About this home
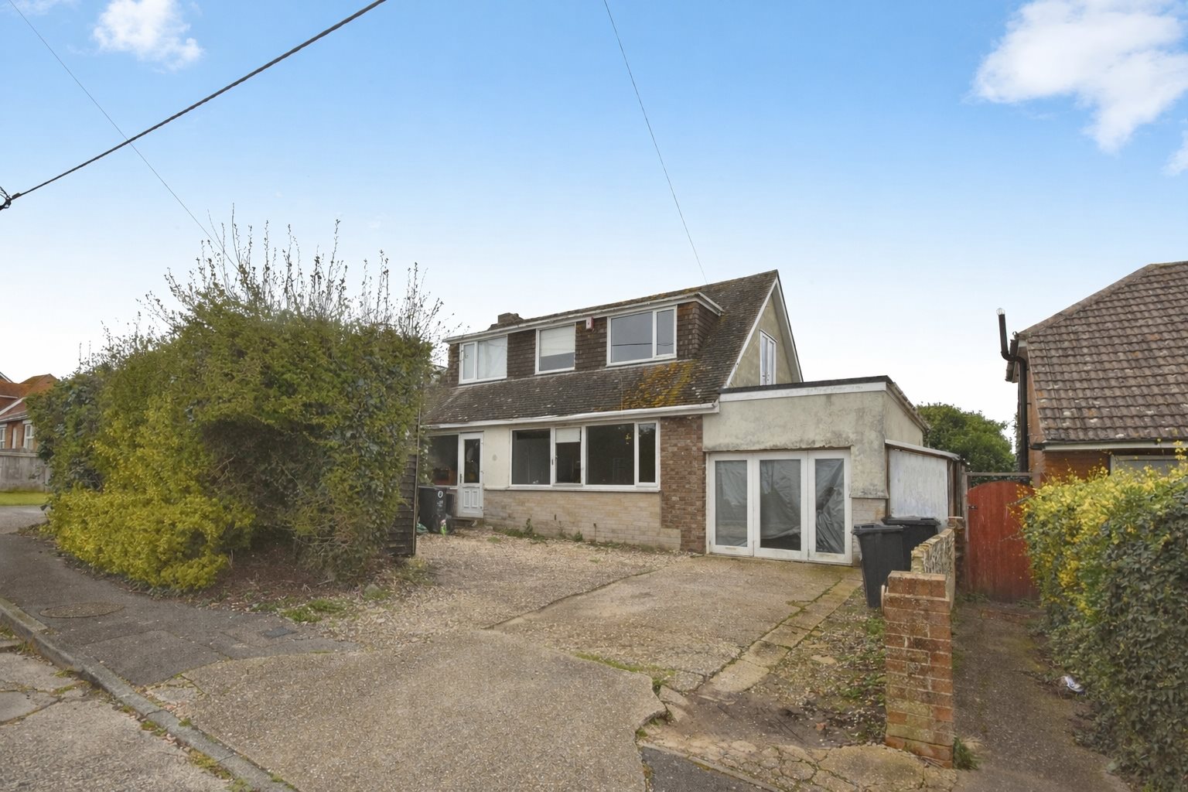
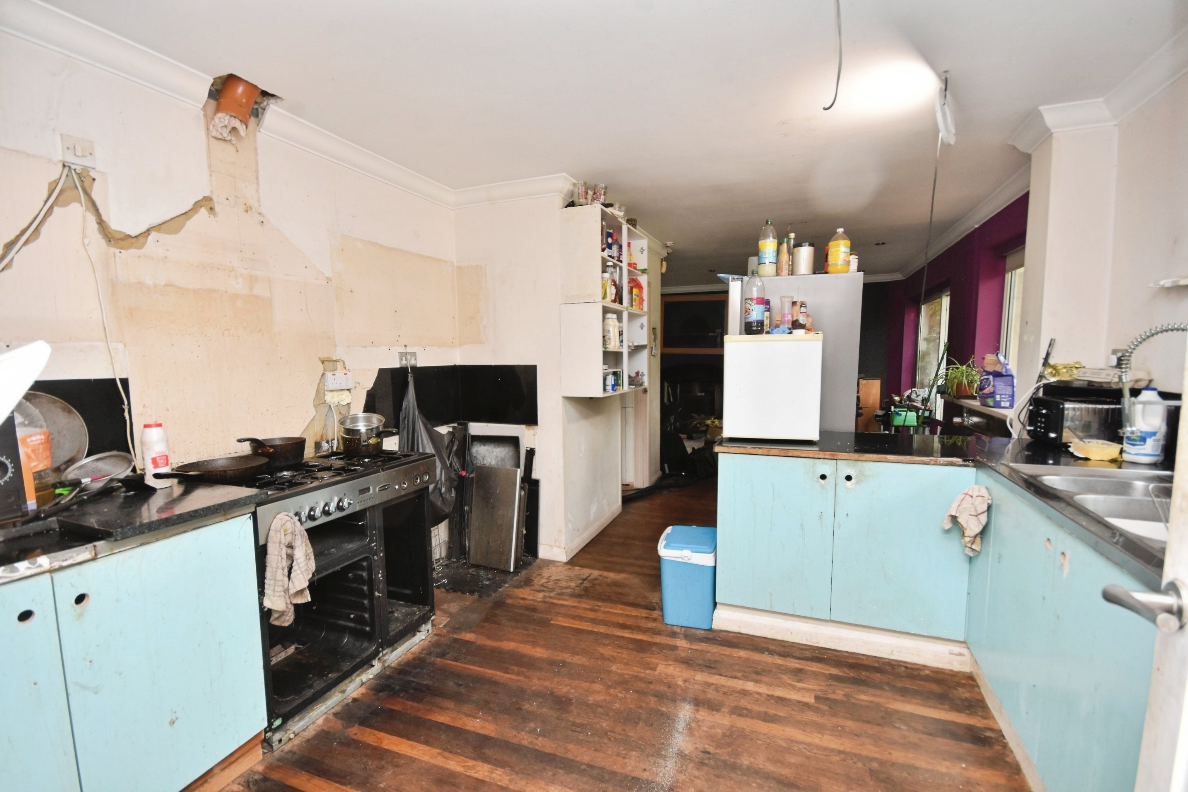
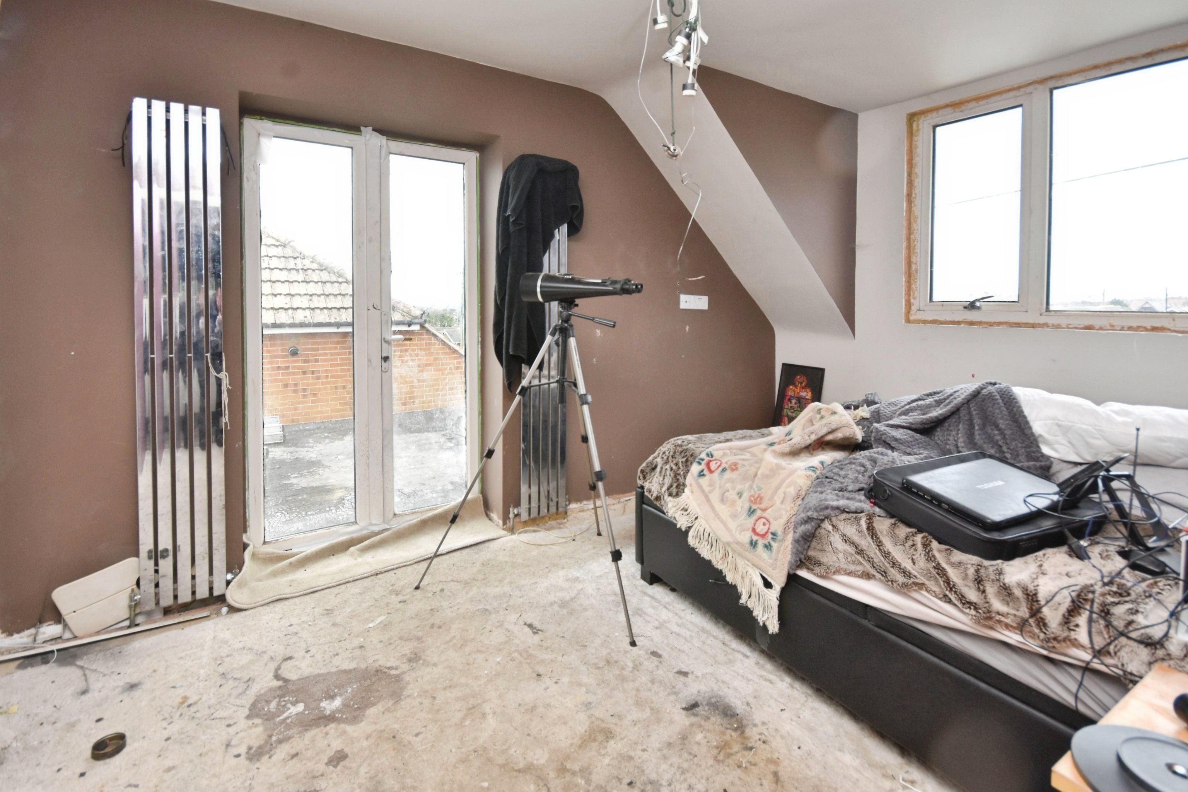
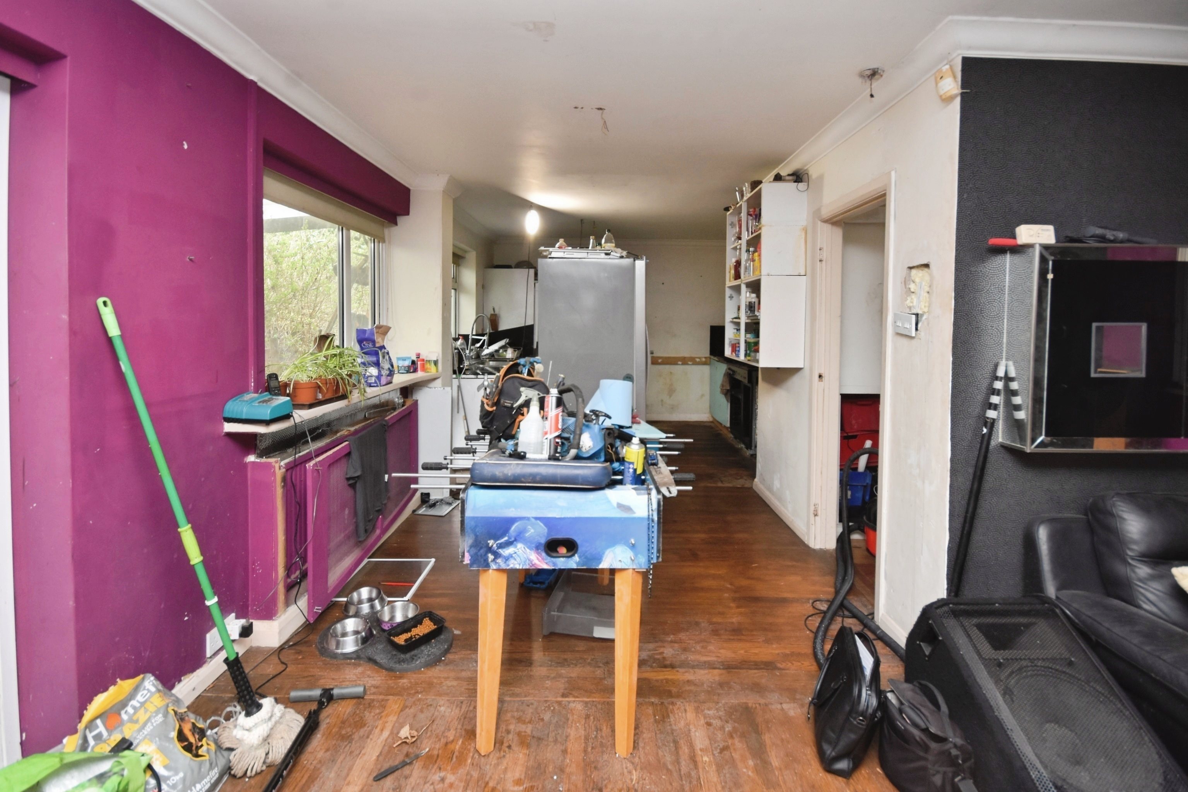
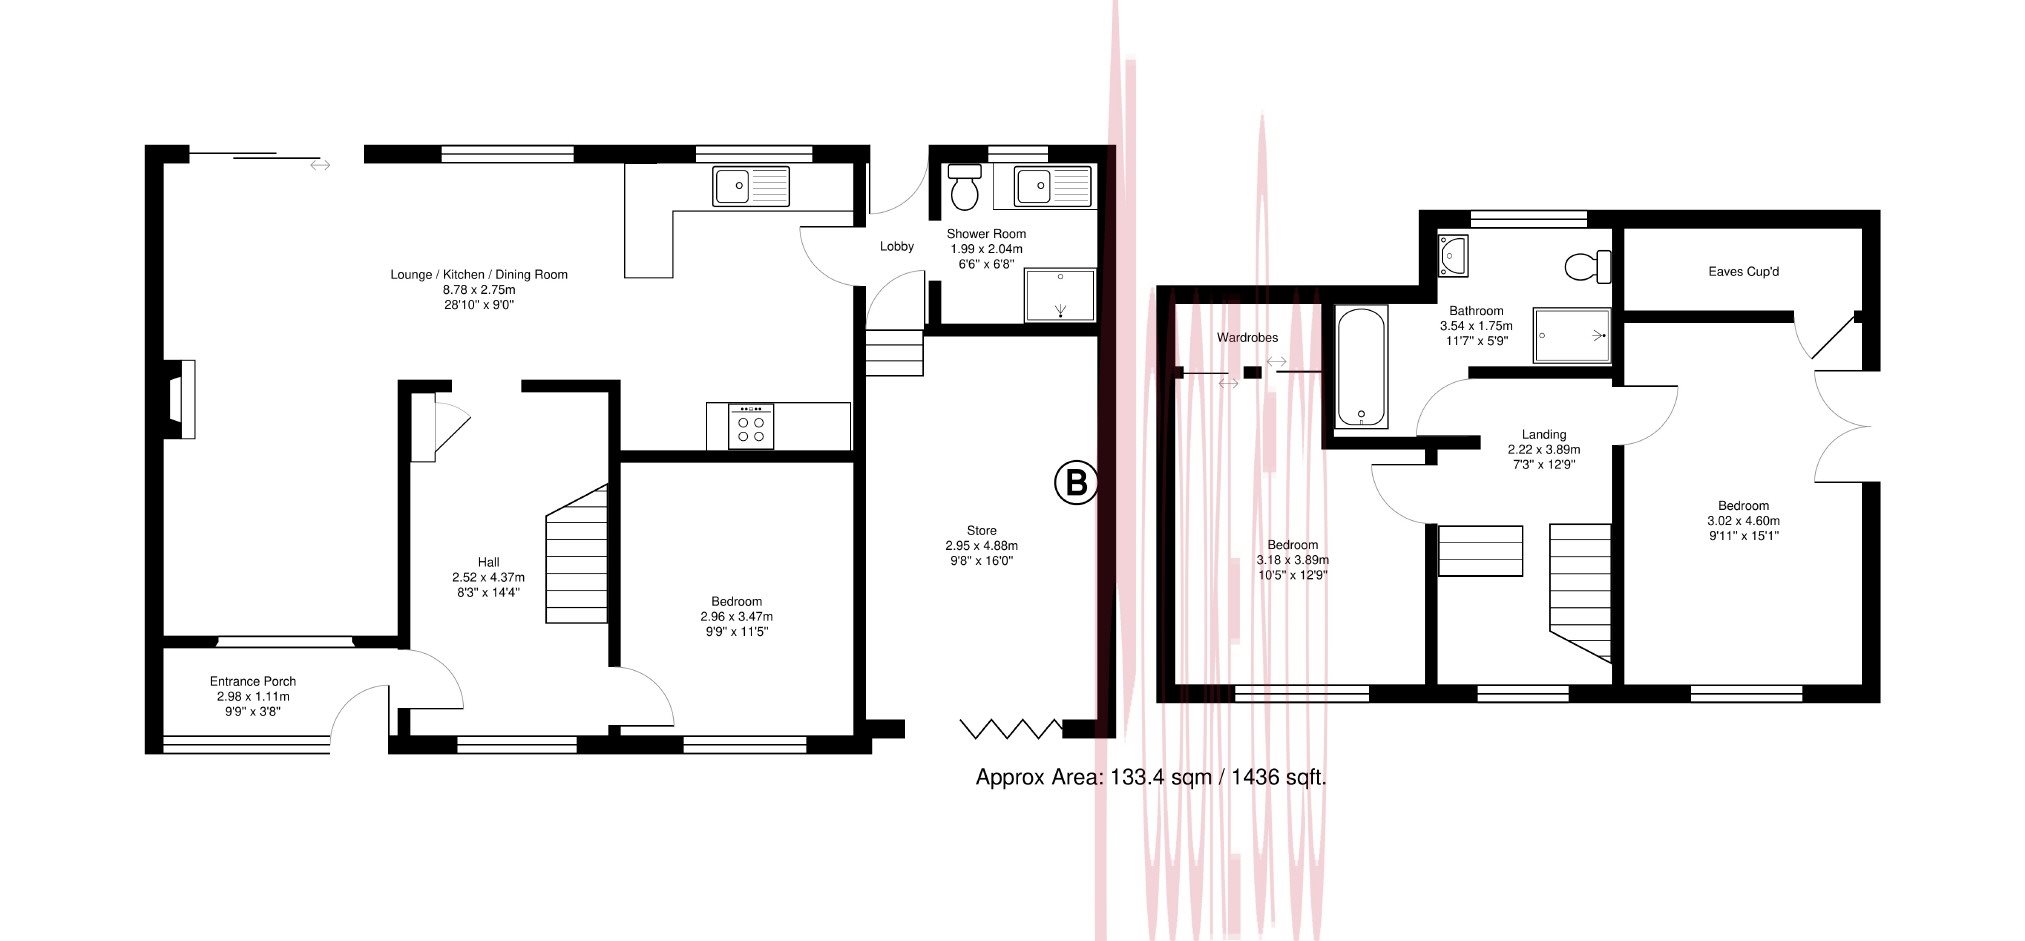
Cooke & Co are delighted to bring to the market this spacious three-bedroom detached home on Sea View Road in the coastal village of Cliffsend, Ramsgate. With generously proportioned accommodation, a secluded rear garden and off-street parking, it offers an appealing opportunity for buyers looking to modernise a property and create a home suited to their own tastes.
The accommodation provides scope to refresh and improve the existing living space, making this a worthwhile consideration for those seeking a home they can personalise.
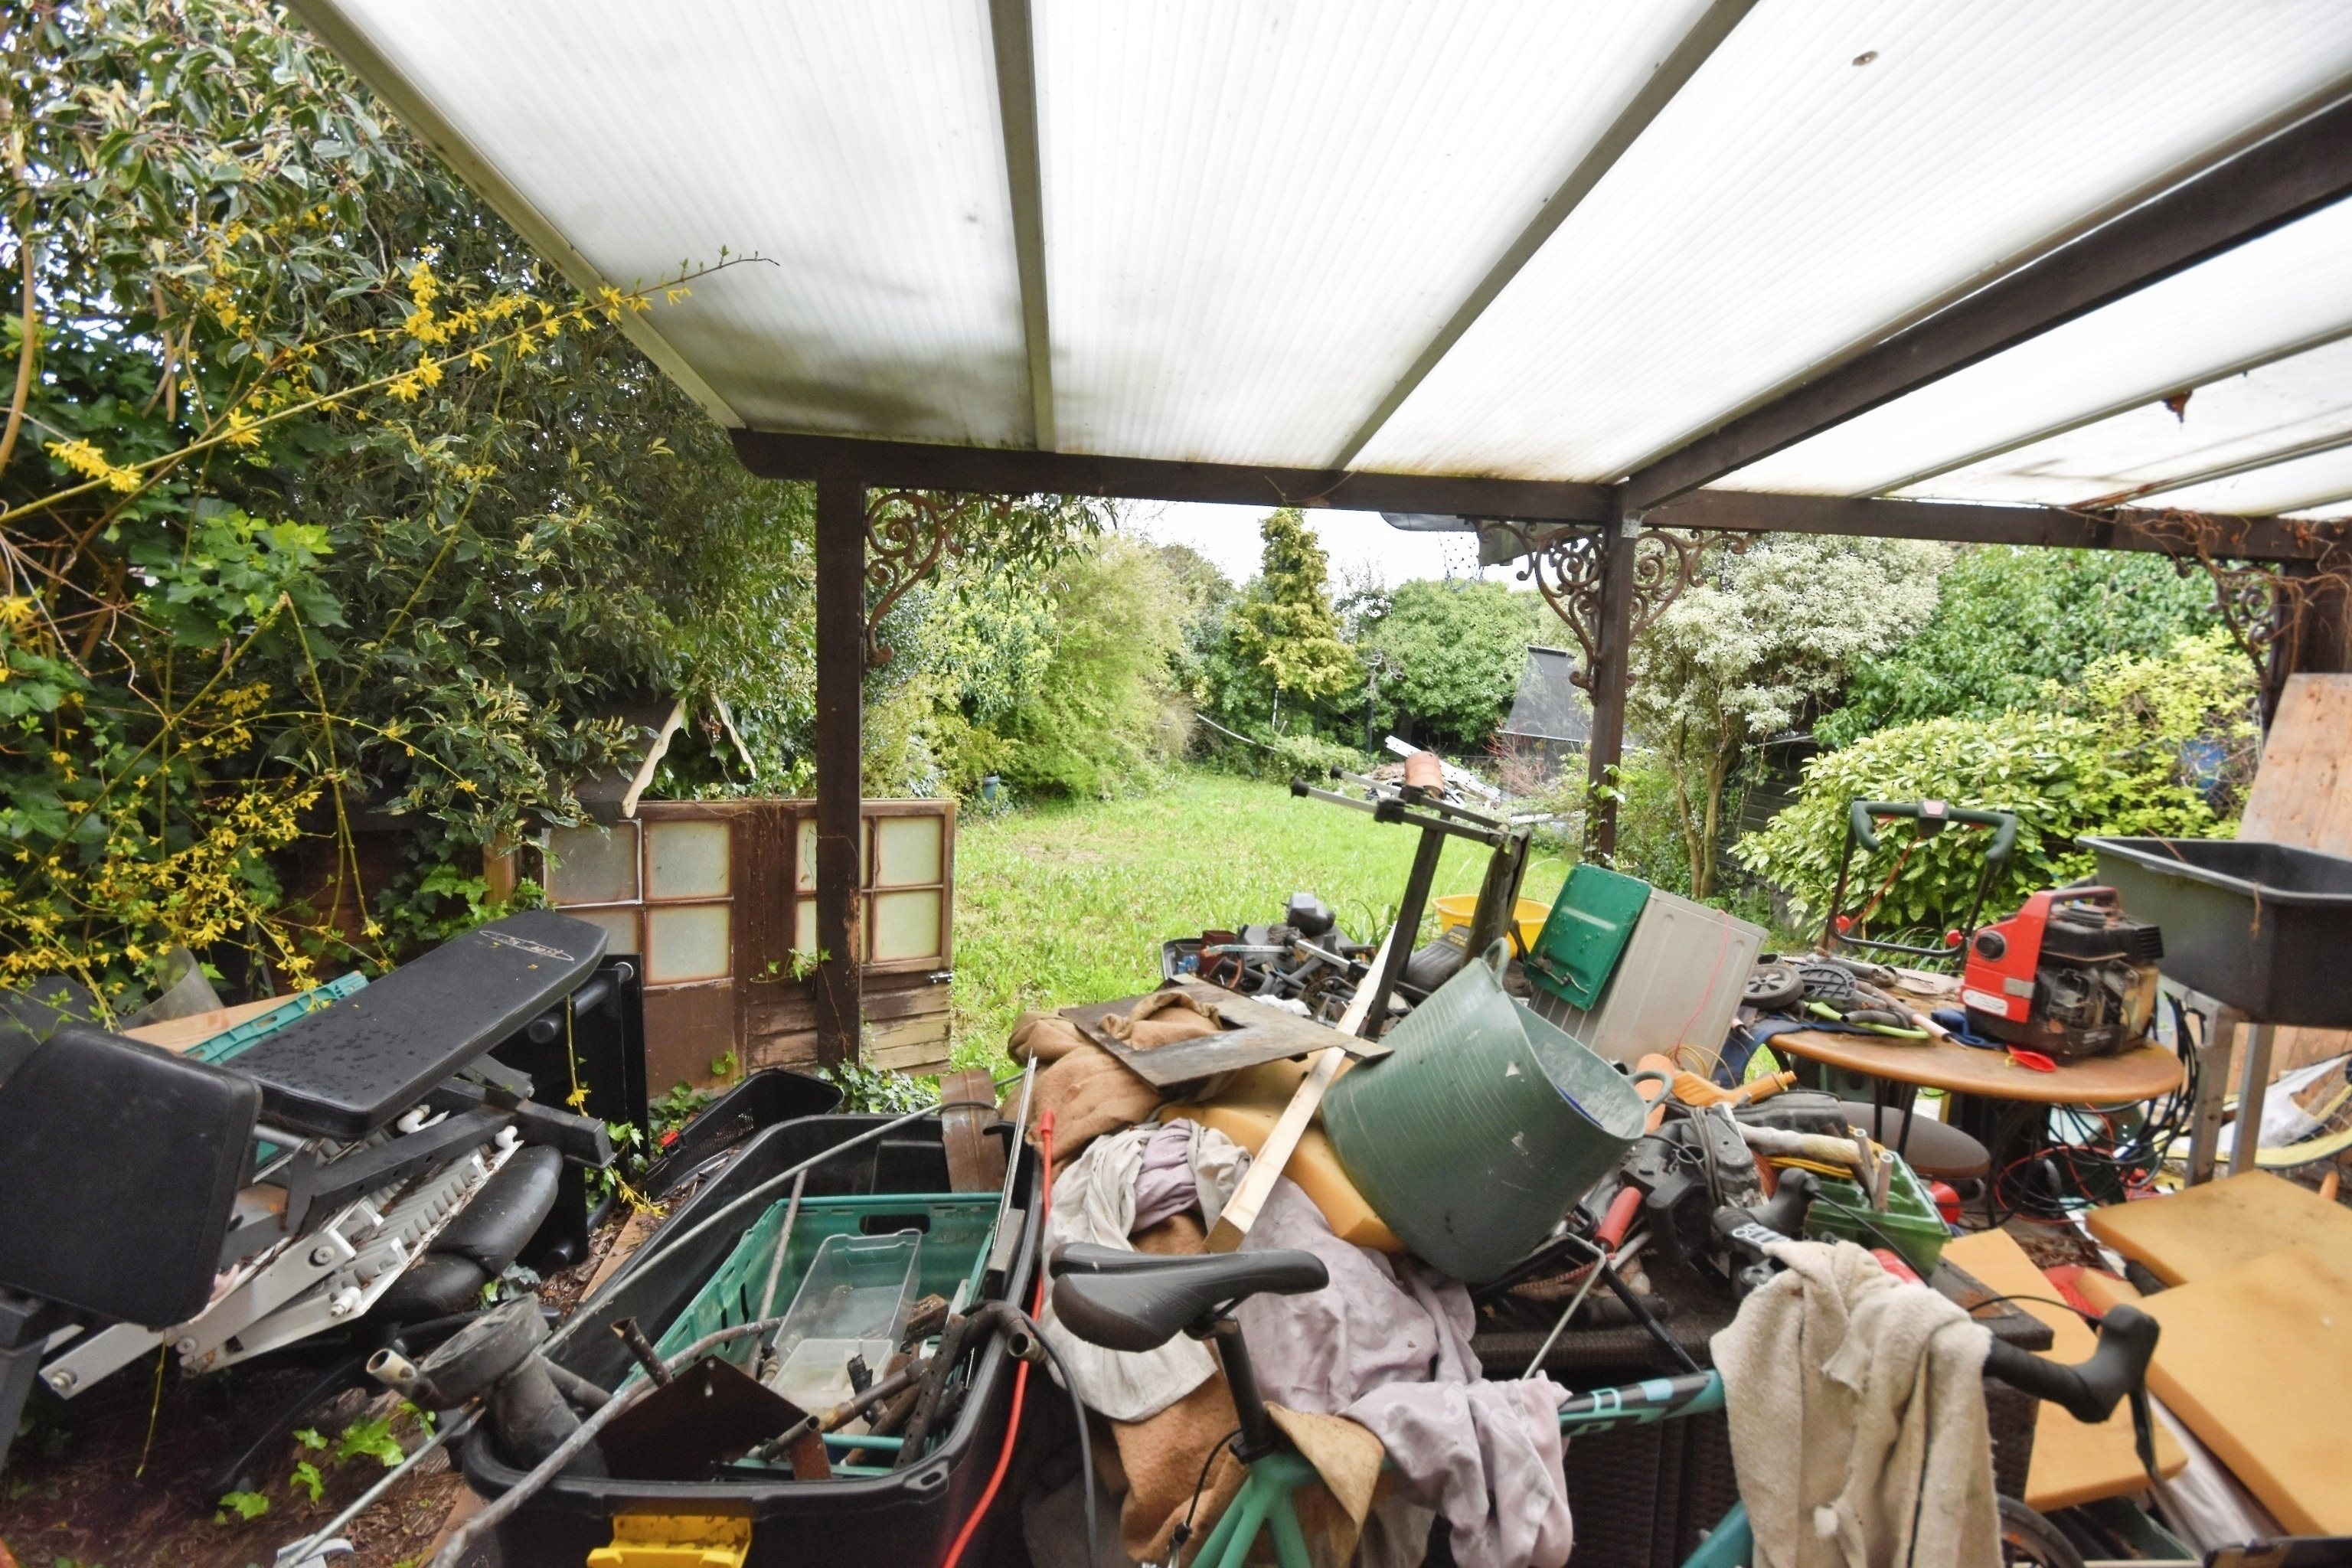
Outside, the rear garden offers a private setting for relaxing, gardening or entertaining, while off-street parking to the front adds everyday convenience.
Cliffsend combines coastal surroundings with useful transport connections. Thanet Parkway station serves the village, with high-speed services to London St Pancras International taking as little as approximately 70 minutes, depending on the service. The A299 provides convenient road connections towards Canterbury and the wider motorway network.
The village also offers access to scenic walks around Pegwell Bay and along the Saxon Shore Way. Njord Café Bar, overlooking the bay, provides an attractive local setting for coffee, a meal or drinks. Together, these amenities add to the appeal of village life by the coast.
For buyers seeking a detached home with space, a secluded garden and the opportunity to make their own mark, this property deserves a closer look.
Contact Cooke & Co to arrange your viewing.
Key features
- Detached House
- Three Bedrooms
- Council Tax Band: D
- Off-Road Parking
- Ideal Family Home
- Close To Station
- Village location
- EPC rating : D
- Freehold
Rooms
Location
Energy performance
The energy efficiency rating is a measure of the overall efficiency of a home. The higher the rating, the more energy efficient the home is and the lower the fuel bills are likely to be.