£400,000
Percy Avenue, Broadstairs
Detached Bungalow
3 bed 1 bath 1 reception
Freehold

About this bungalow

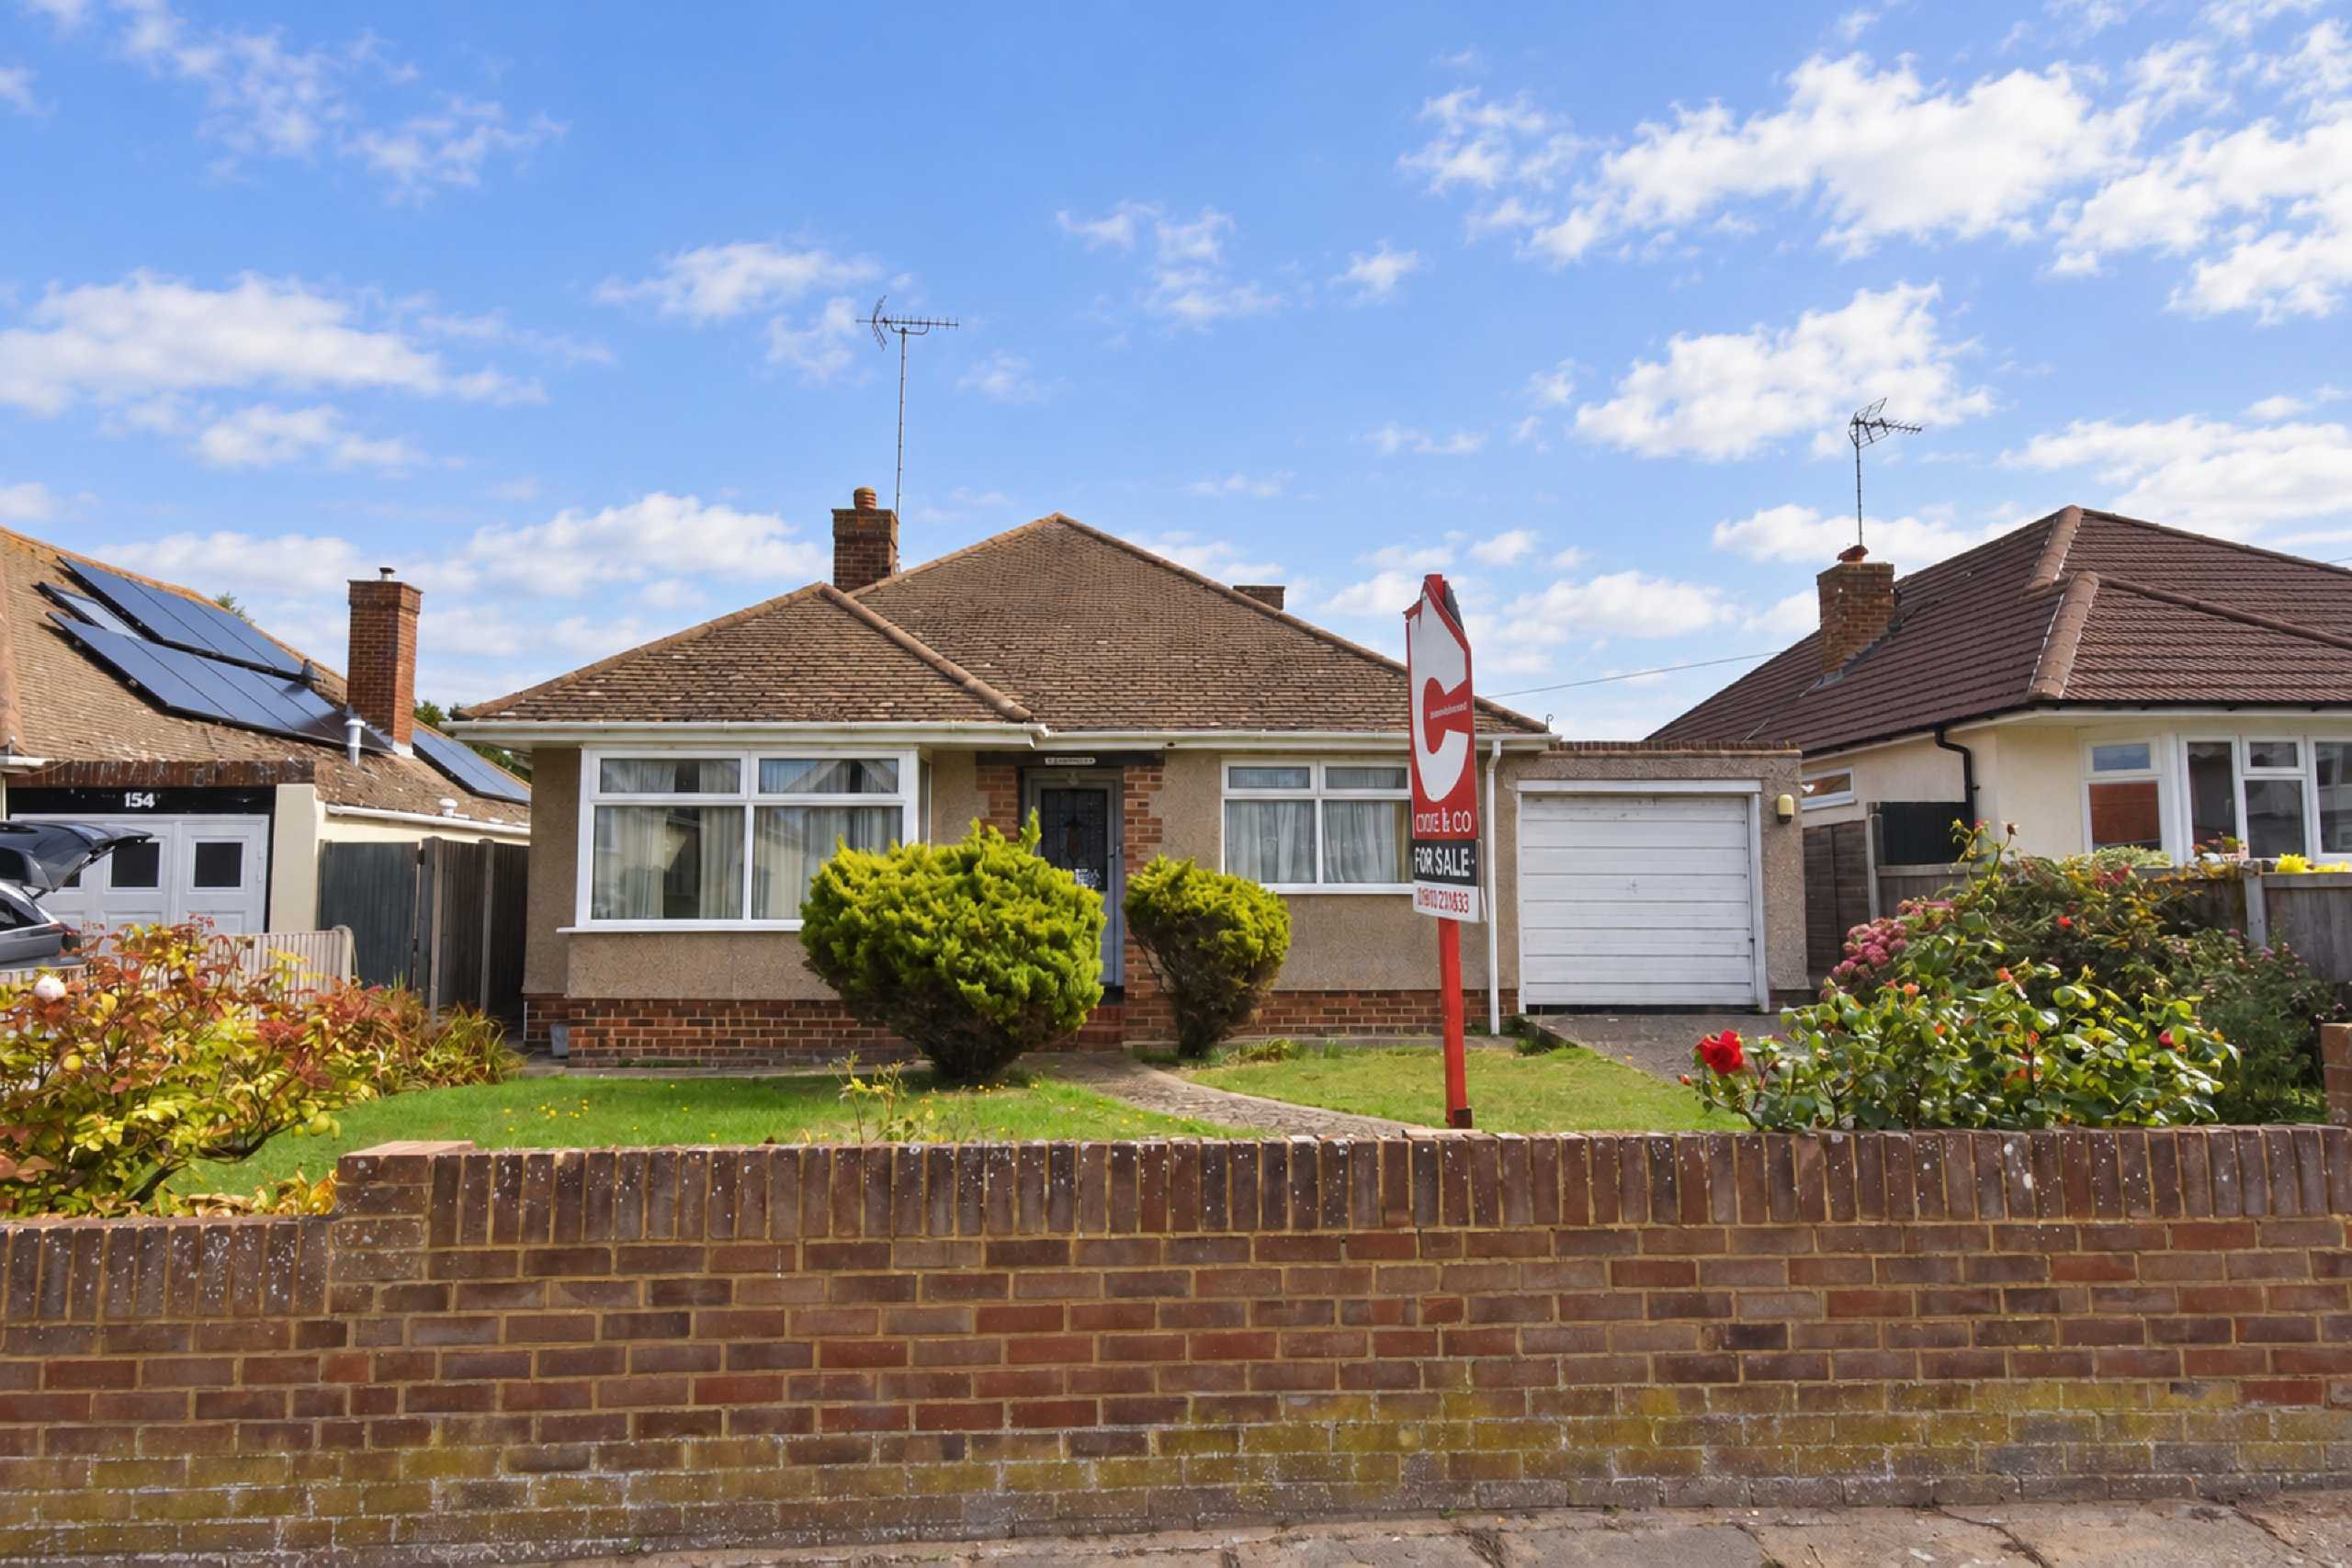
Cooke & Co are delighted to offer for sale this spacious three-bedroom detached bungalow, situated in a wonderful coastal location within a short walk of Botany Bay and the sea.

The property benefits from an excellent and versatile layout, although it would now benefit from cosmetic refurbishment and general updating. This provides an exciting opportunity for the successful purchaser to create a comfortable coastal home finished to their own taste and requirements.

The accommodation is arranged around an exceptionally spacious central hallway and comprises an entrance lobby, front-facing lounge, generously sized kitchen, three bedrooms, bathroom and separate WC. Bedroom One benefits from fitted wardrobes, while Bedroom Three could alternatively be used as a dining room, study or second reception room.

Further benefits include double glazing and gas-fired central heating with radiators.

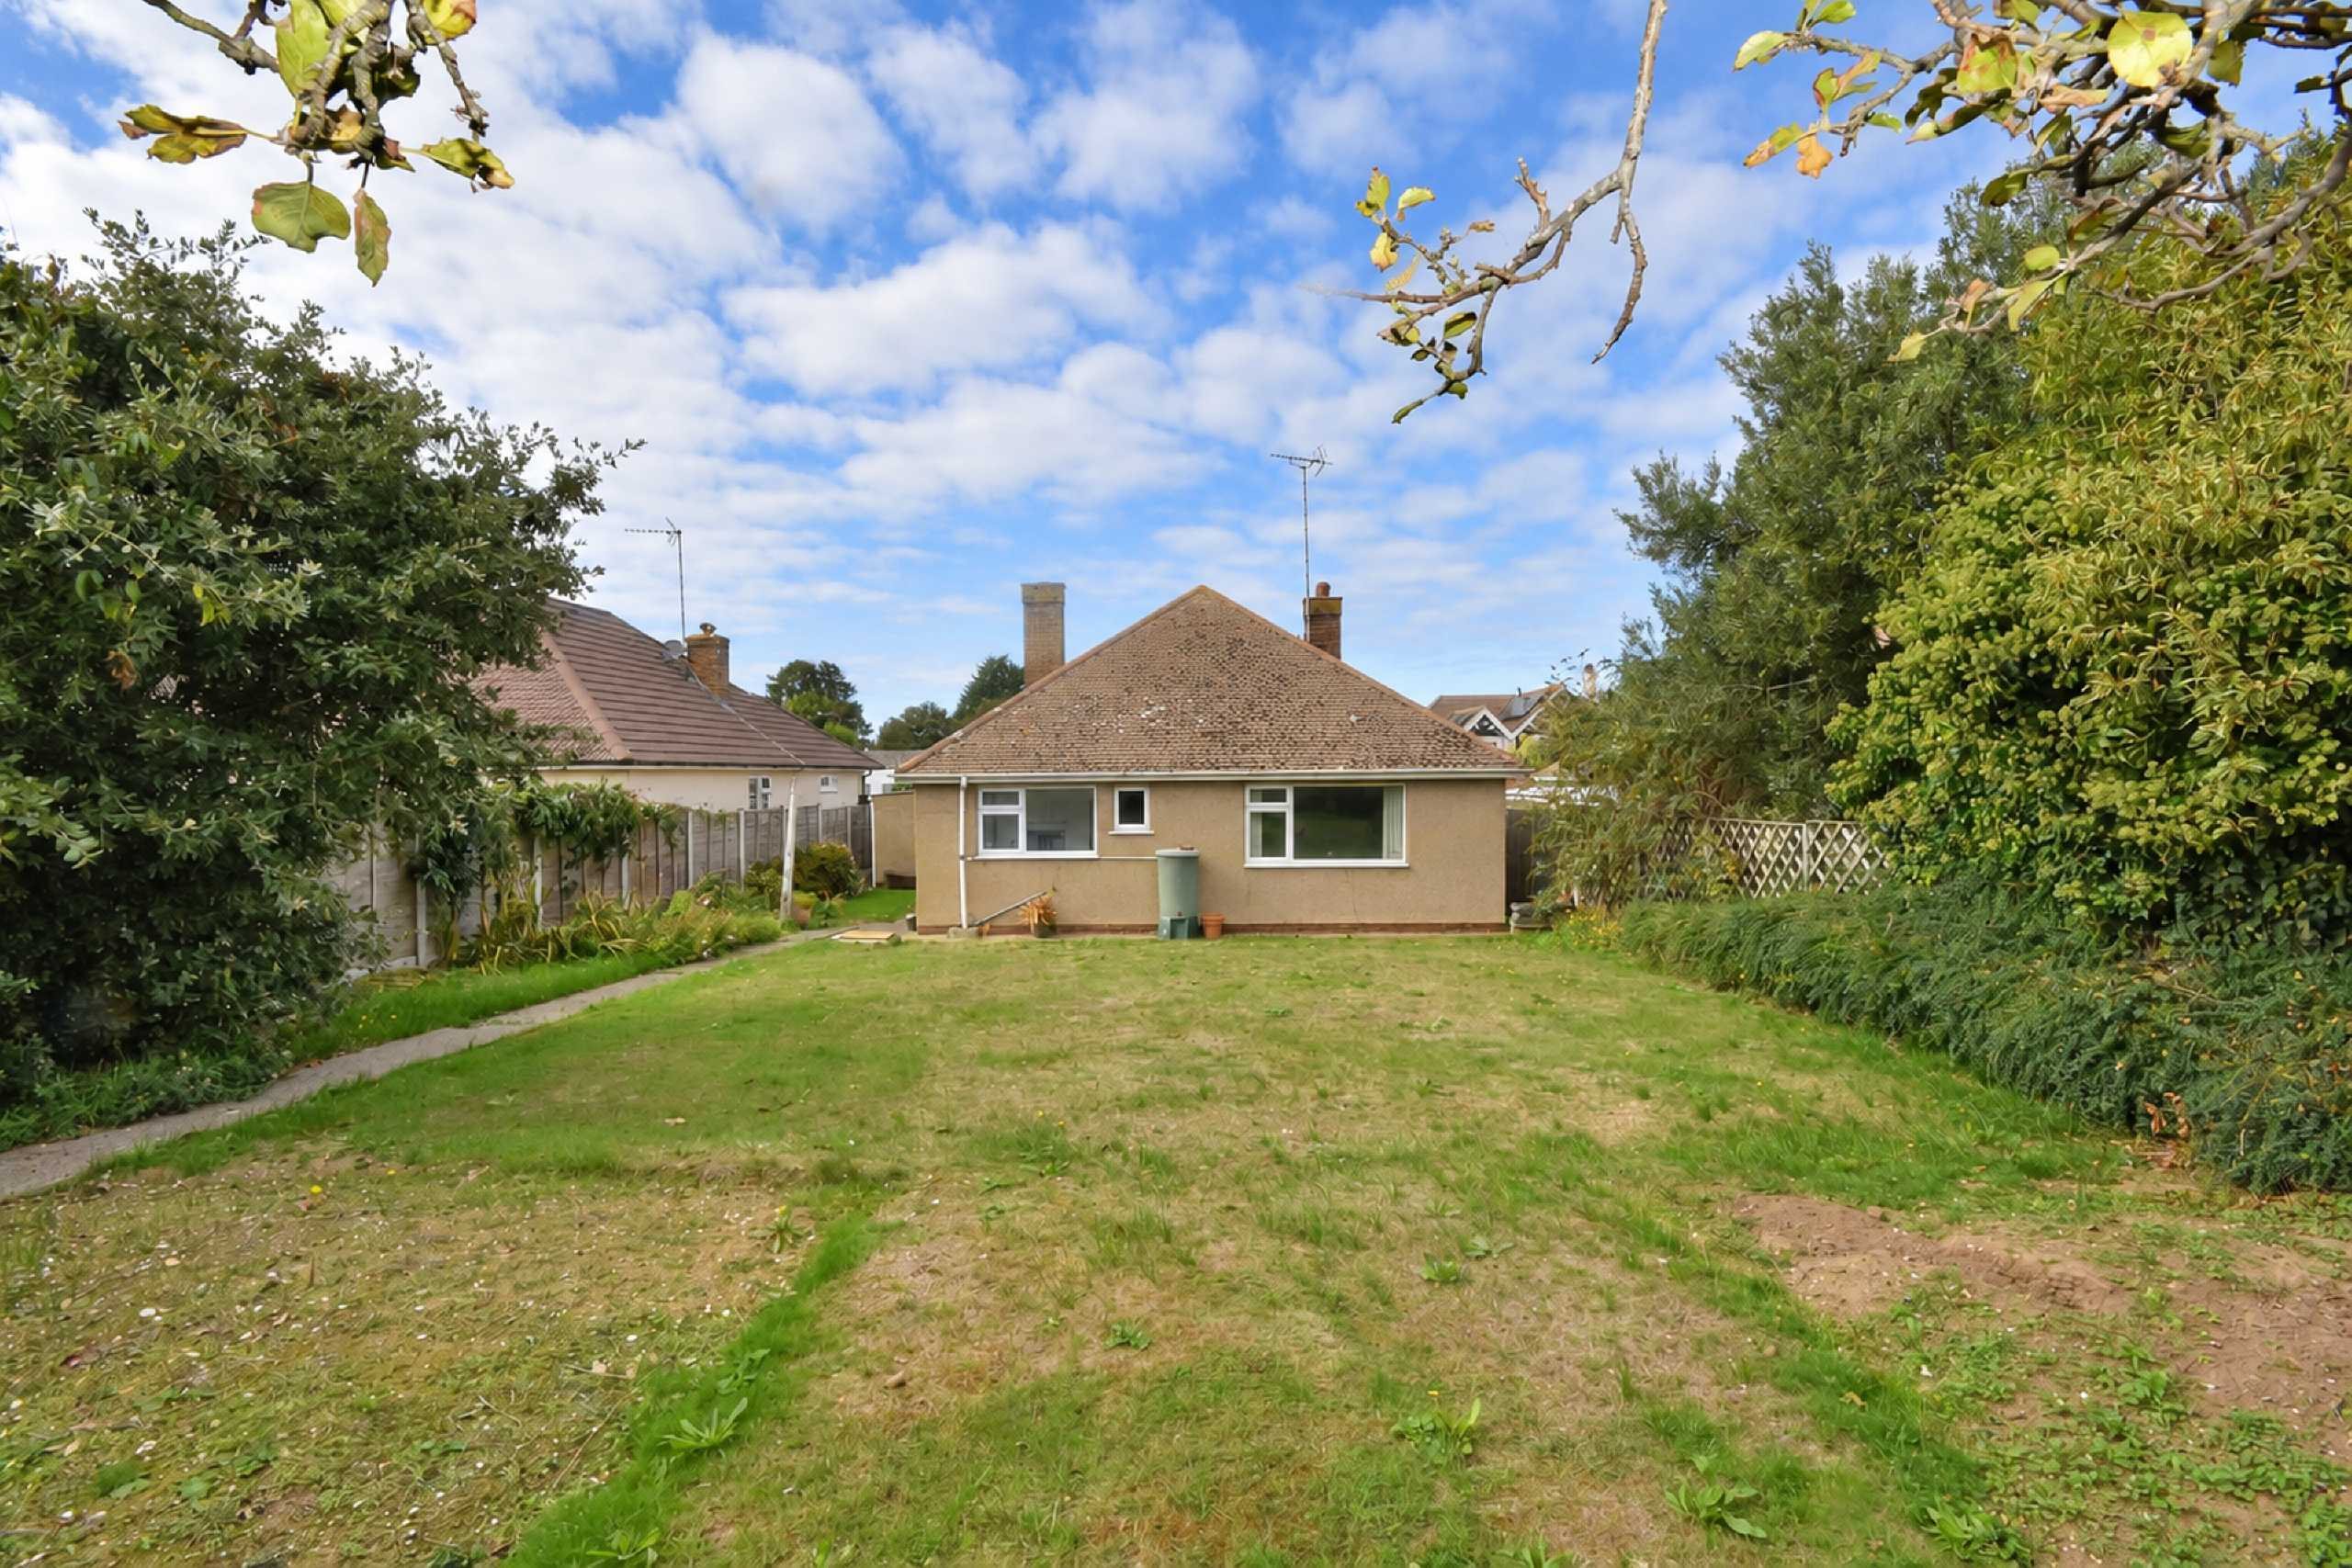
Externally, the bungalow occupies a good-sized plot with an attractive front garden, driveway, garage and a substantial rear garden measuring approximately 56' x 43'.

In our professional opinion, this property represents a great buy for purchasers seeking a detached bungalow with an excellent layout, generous accommodation and considerable potential in a highly desirable location close to Botany Bay and the sandy coastline. There is no chain so view today.

Key features

  • Detached Bungalow
  • Three Bedrooms
  • Council Tax Band: D
  • Chain Free
  • Close To Seafront
  • Garage and Drive
  • Requires Modernisation
  • EPC Rating: TBC
  • Freehold

Rooms

Entrance
Accessed via a frosted double-glazed UPVC entrance door leading into:
Lobby
Single-glazed frosted wooden door leading into:
Hall - 23'0 x 7.01 (7.01m x 7.01)
A particularly generous hallway providing access to the principal accommodation. Radiator, power point, double-glazed window to side and built-in storage cupboard. Doors leading to:
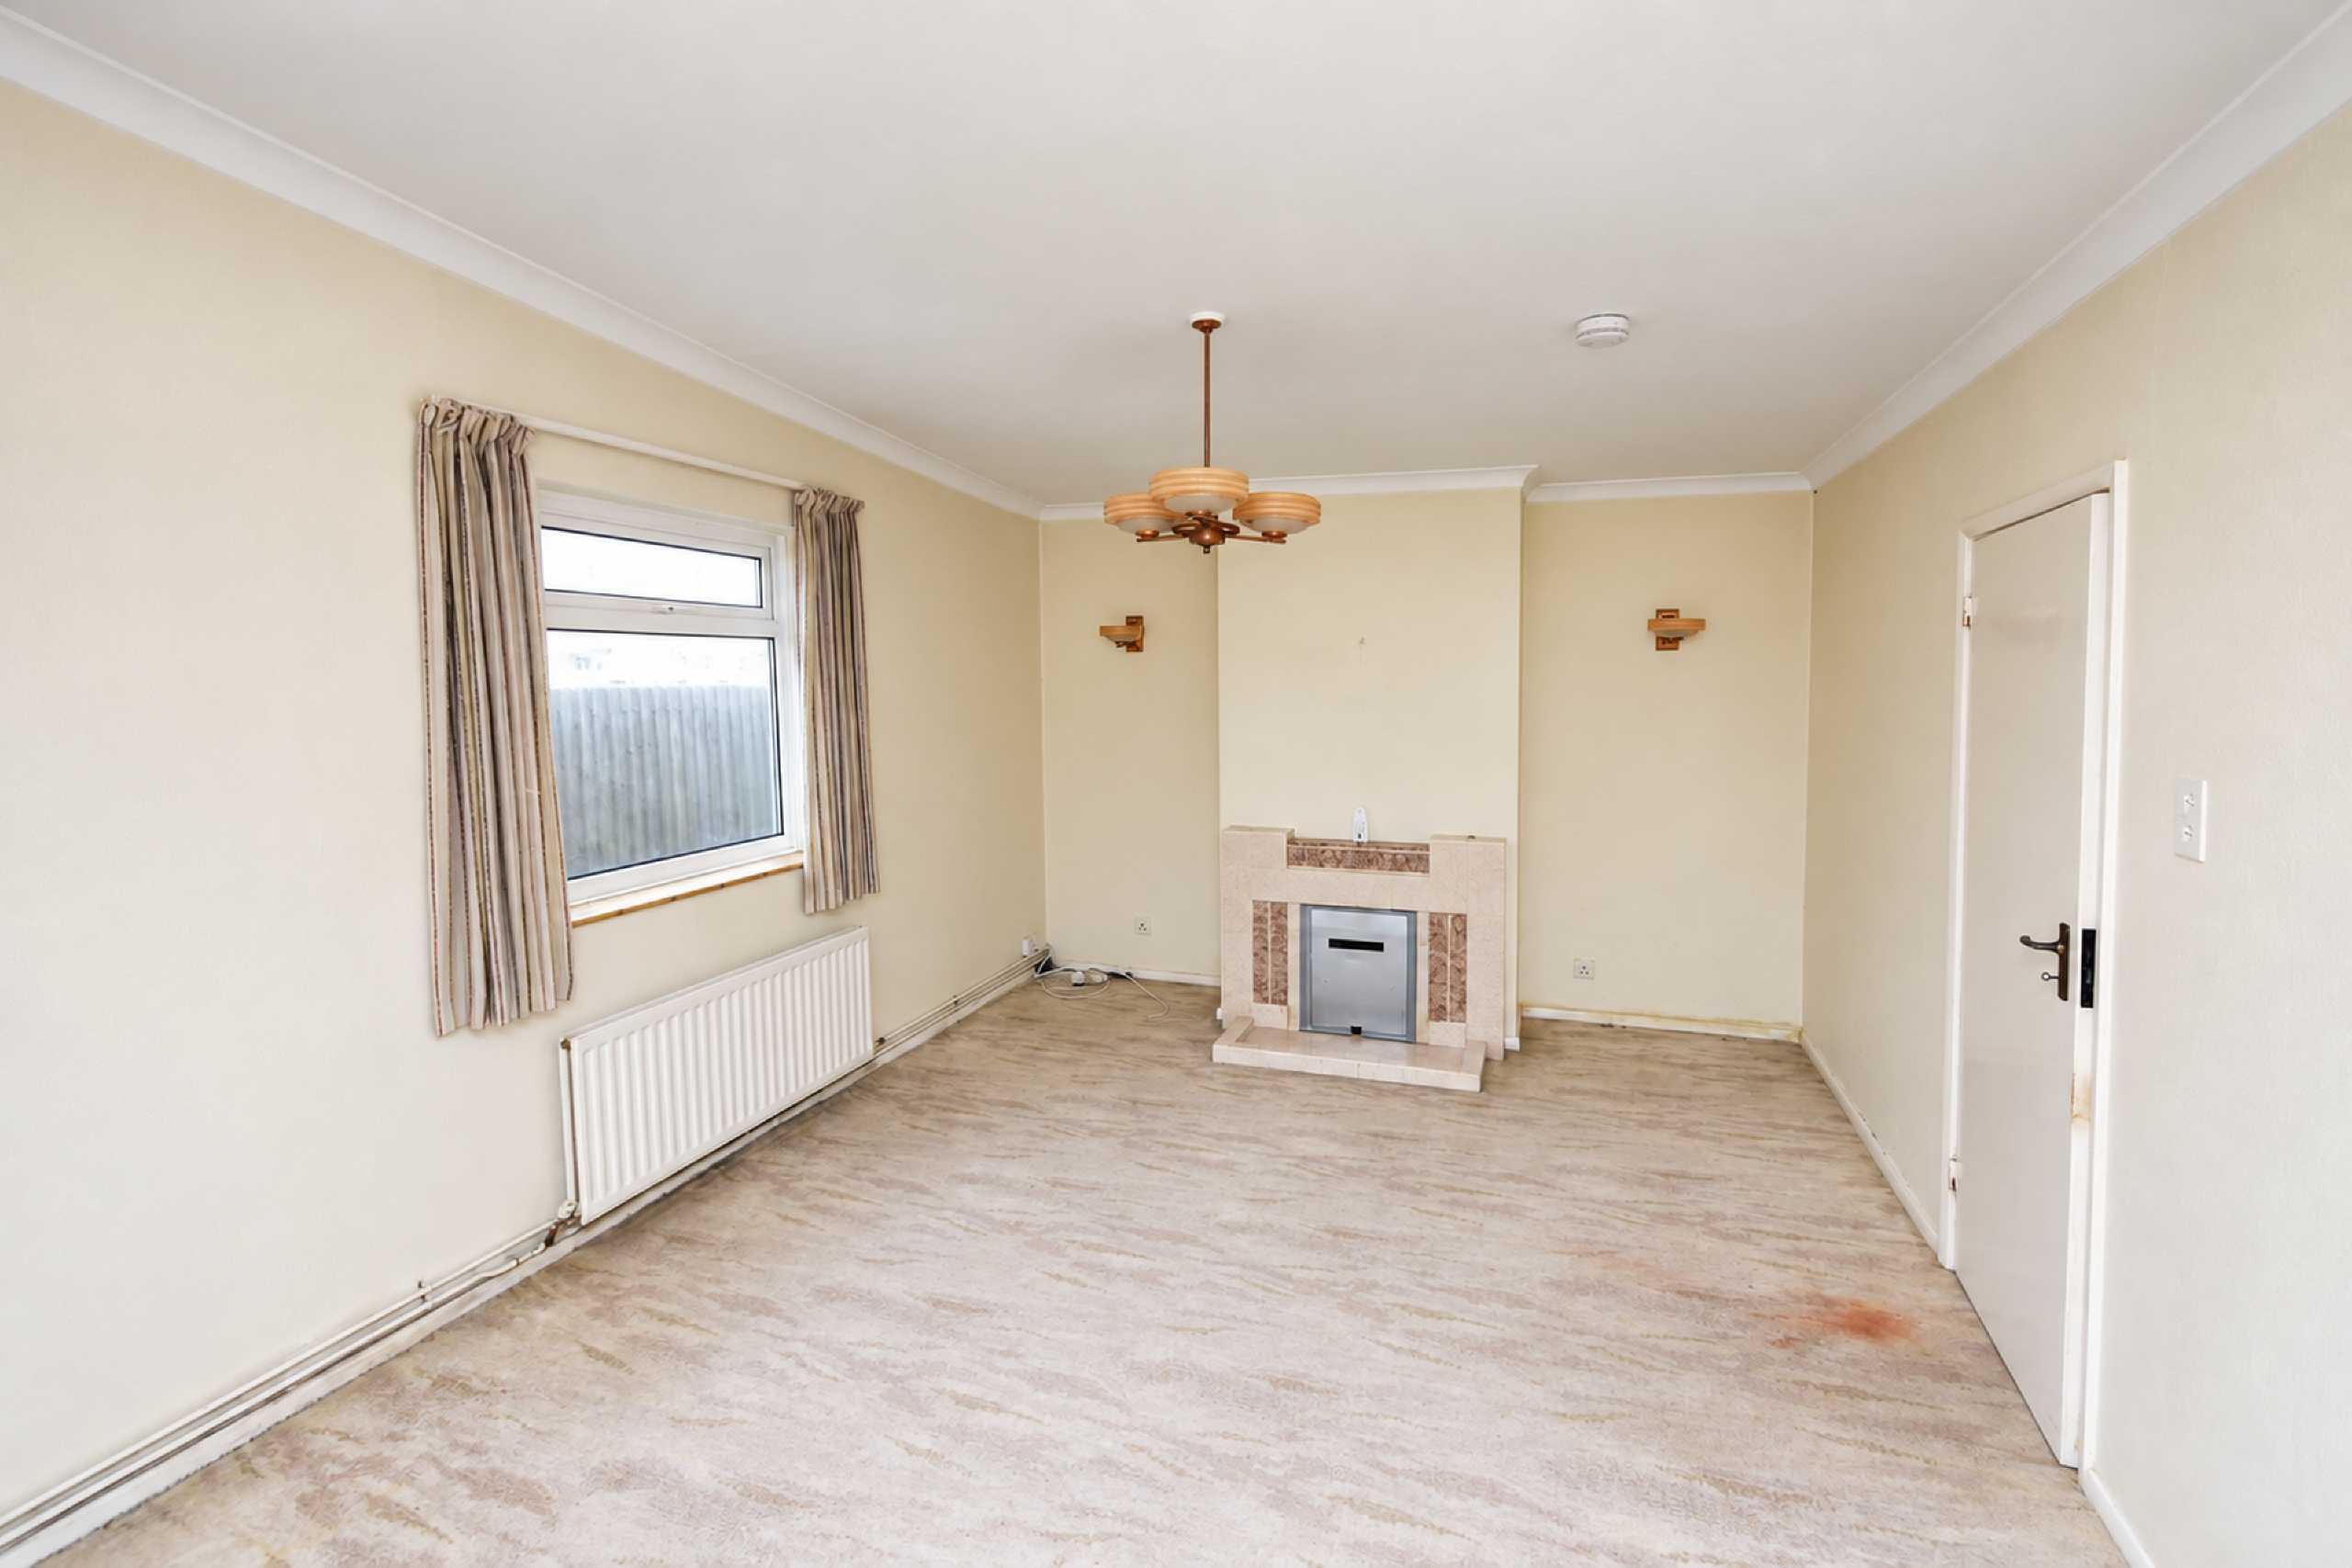
Lounge - 21'0 x 11'8 (6.4m x 3.56m)
A spacious and versatile reception room with a double-glazed window to front. Fireplace, radiators and power points.
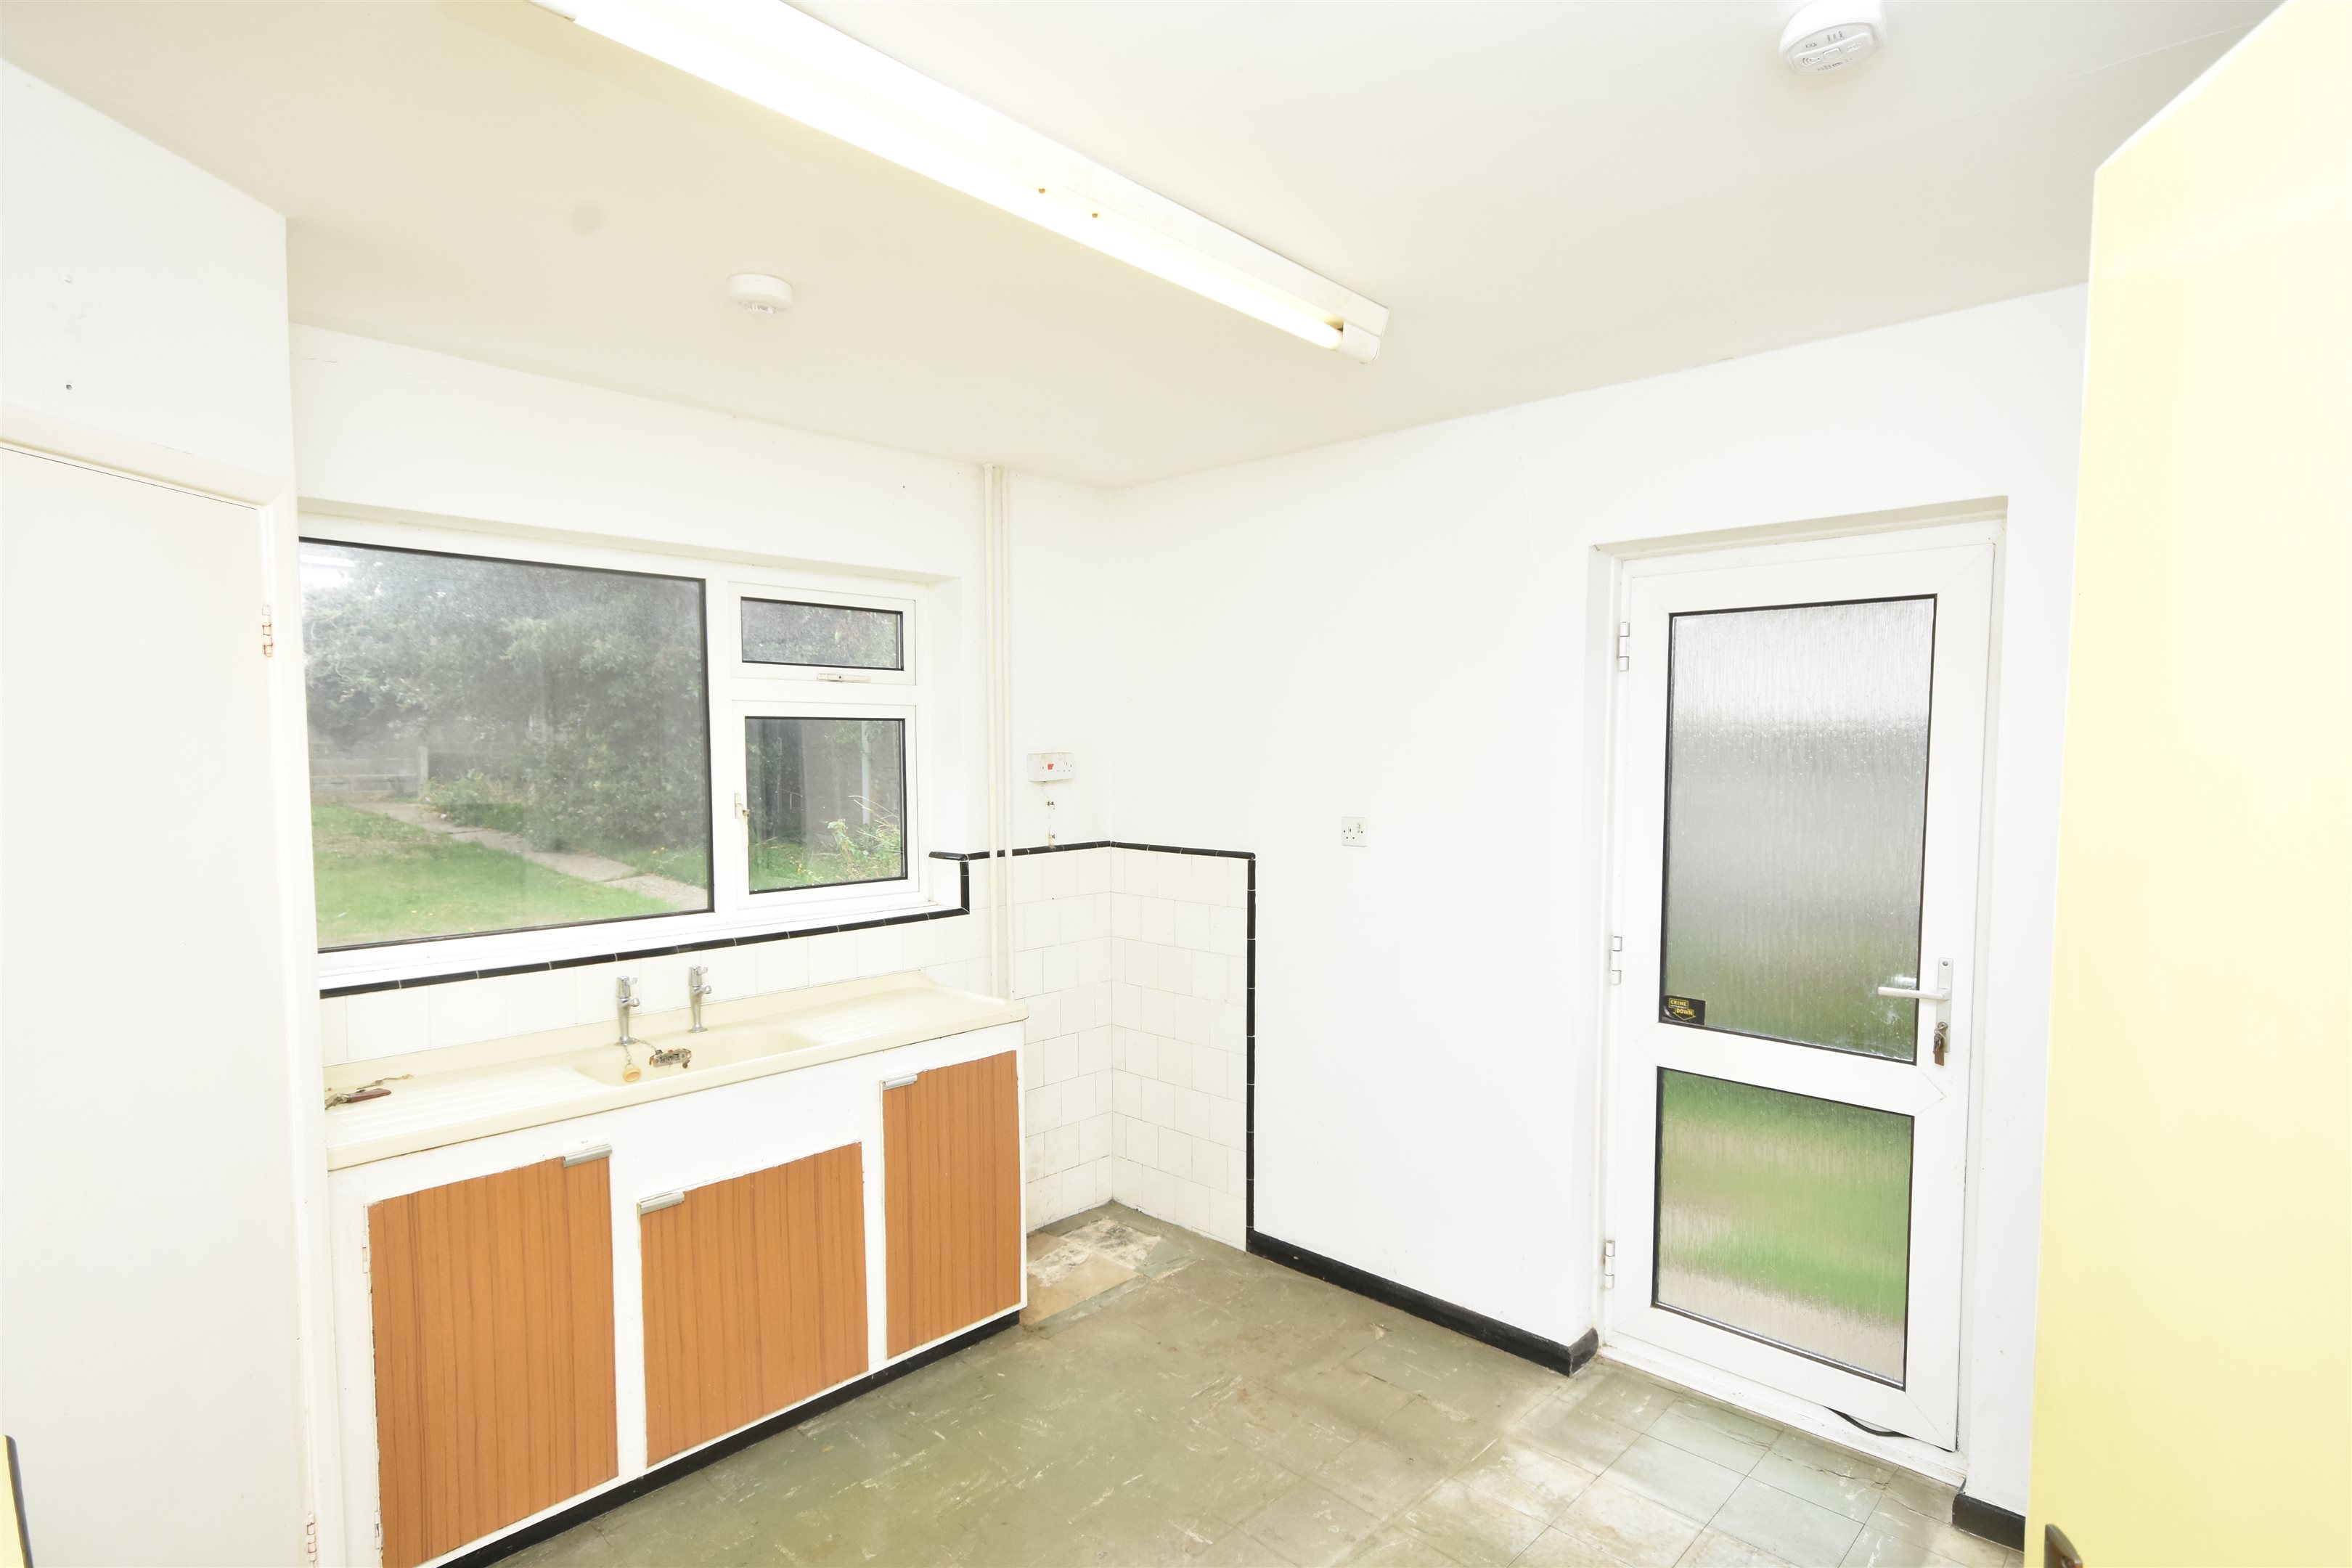
Kitchen - 11'5 x 11'5 (3.48m x 3.48m)
A well-proportioned kitchen offering ample space for a range of fitted units and appliances. Double glazing and radiator.
Bedroom 1 - 15'1 x 11'5 (4.6m x 3.48m)
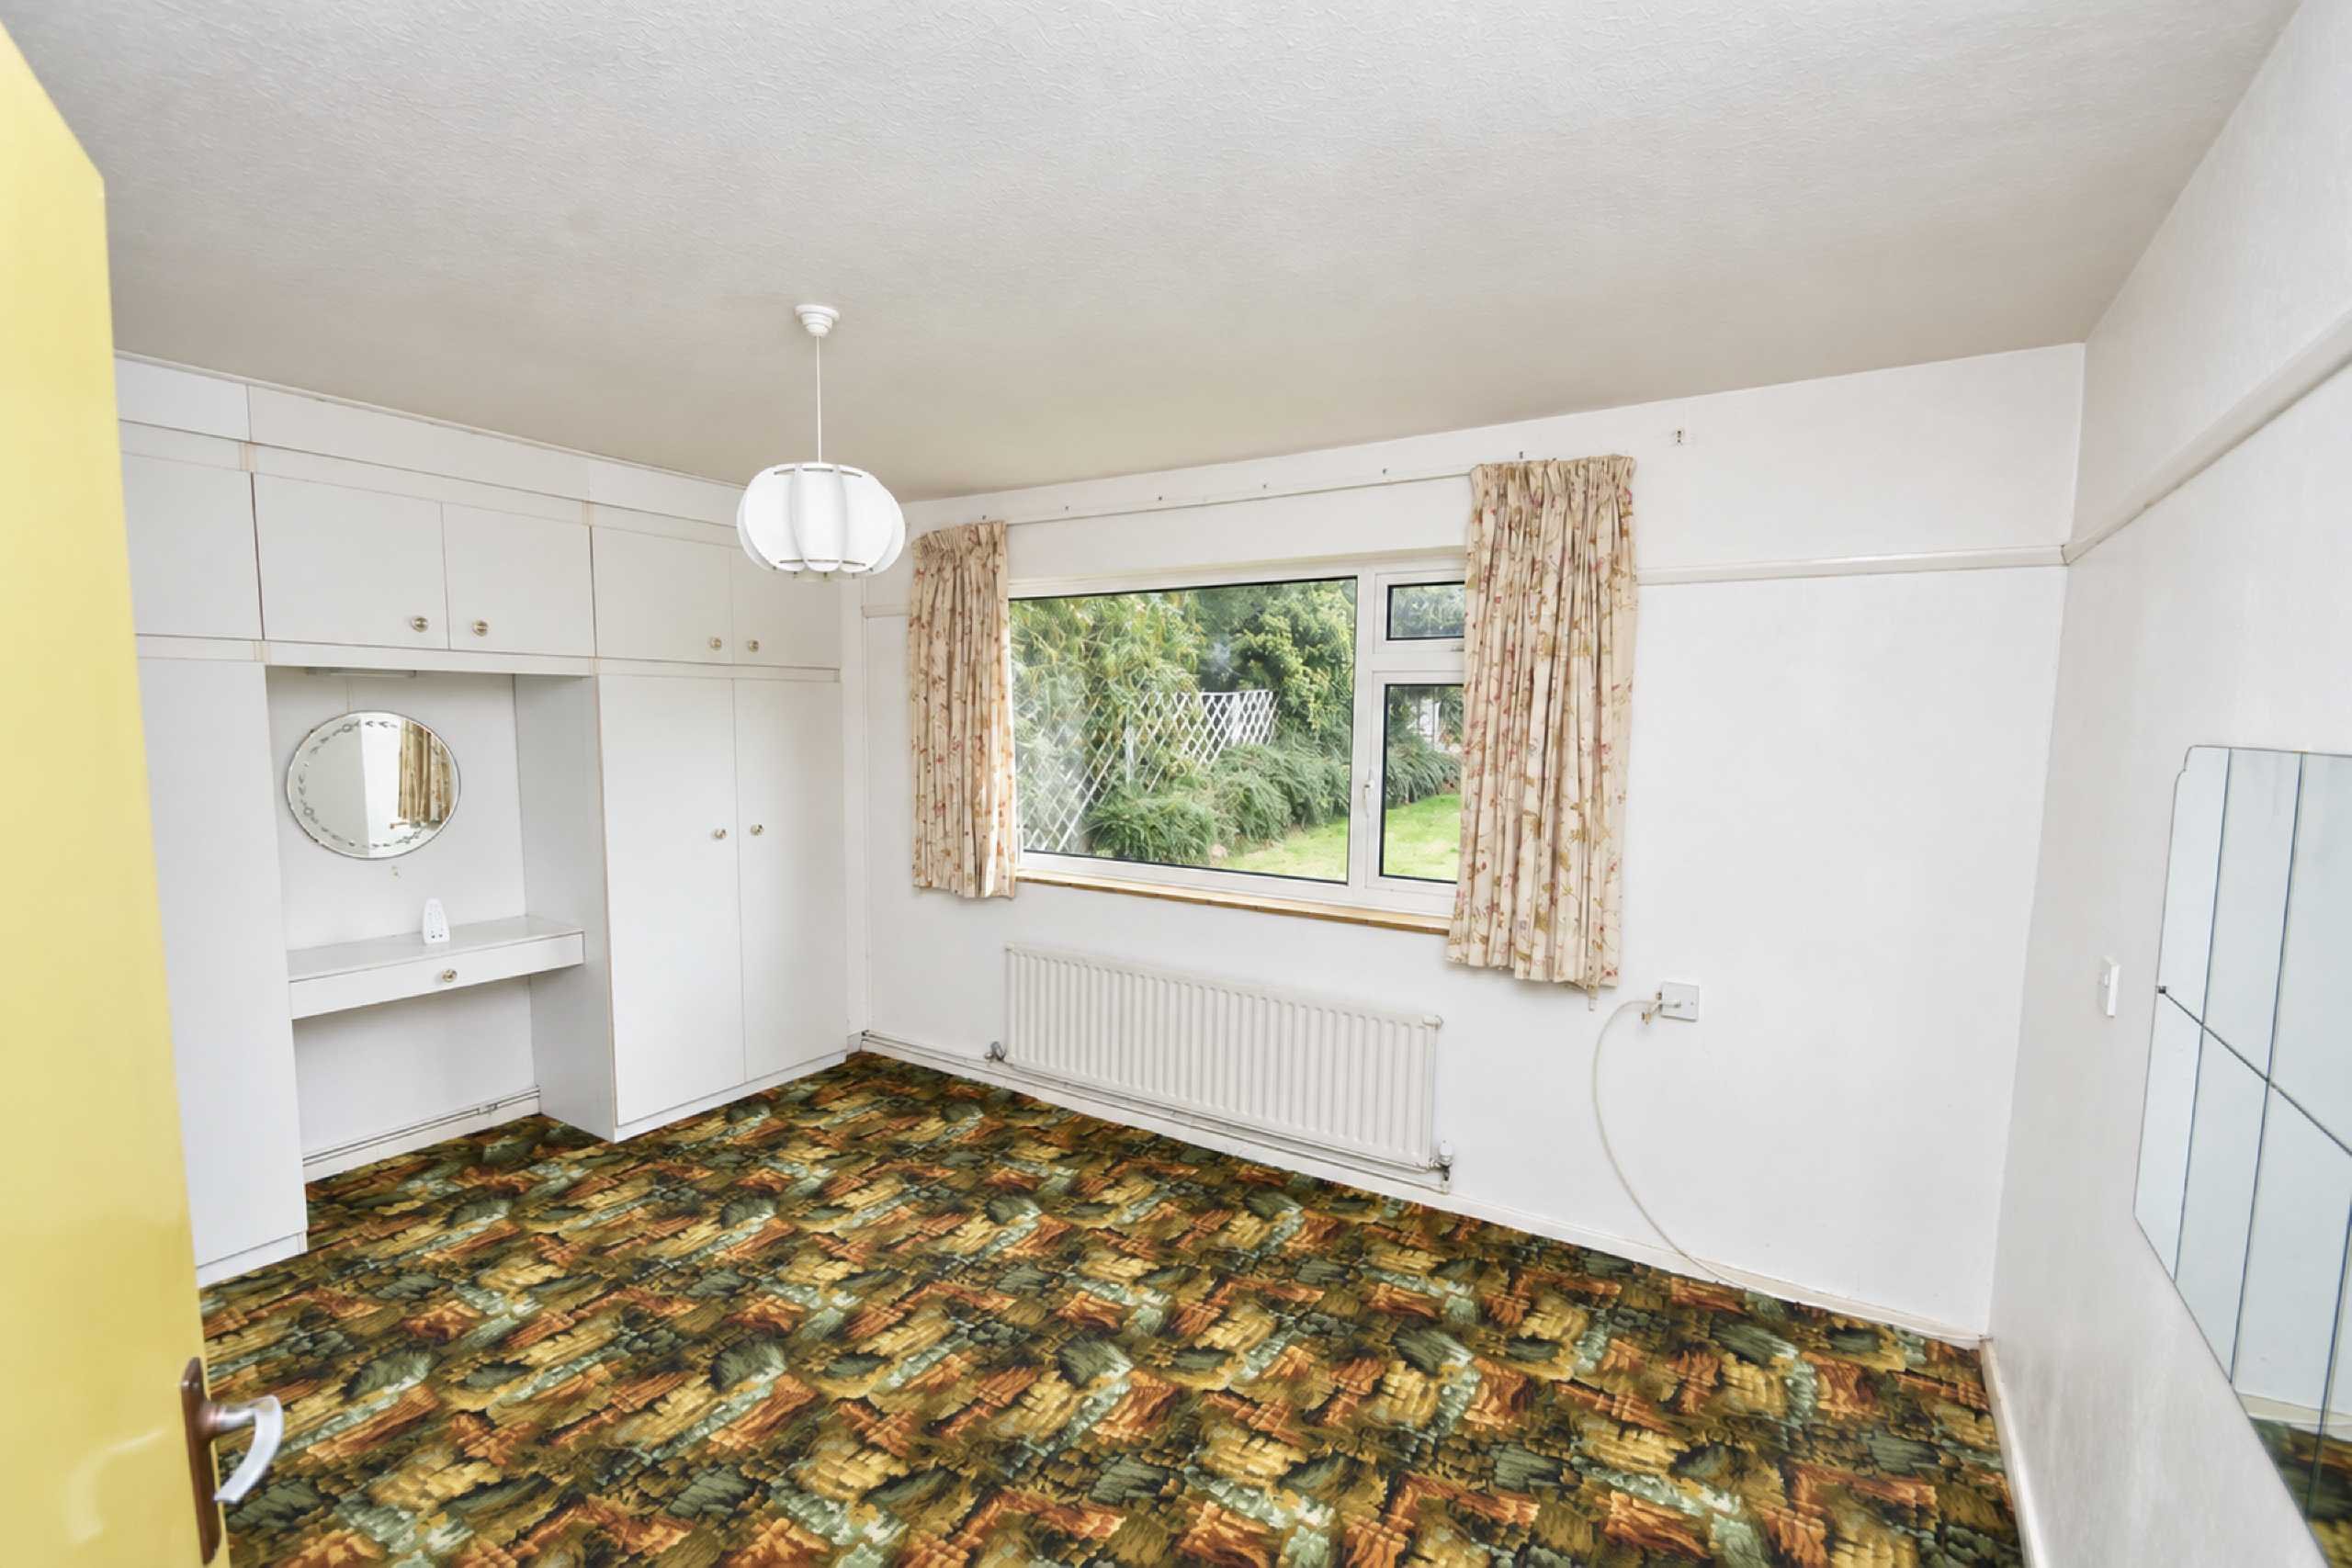
A particularly spacious rear-facing double bedroom with fitted wardrobes, double-glazed window, radiator and power points.
Bedroom 2 - 11'5 x 9'6 (3.48m x 2.9m)
Double-glazed window, radiator and power points.
Bedroom Three/Dining Room - 11'5 x 9'6 (3.48m x 2.9m)
A versatile third bedroom which could alternatively be used as a dining room, home office or additional reception room. Double-glazed window, radiator and power points.
Bathroom
Bathroom with enamel bath and wash hand basin , double-glazed frosted window.
Separate Toilet
With low flush toilet ,double-glazed frosted window.
Rear Garden - 56'0 x 43'0 (17.07m x 13.11m)
A substantial rear garden offering excellent potential for landscaping, outdoor entertaining and family use. Access to the garage and side of the property.
Front Garden
Attractive walled front garden, garden path to front door, lawn, flower borders, driveway for a car o garage
Garage - 16'0 x 8'0 (4.88m x 2.44m)
Garage with power, utility meters, window and pedestrian access into the rear garden.

Location

Show nearby: