About this home
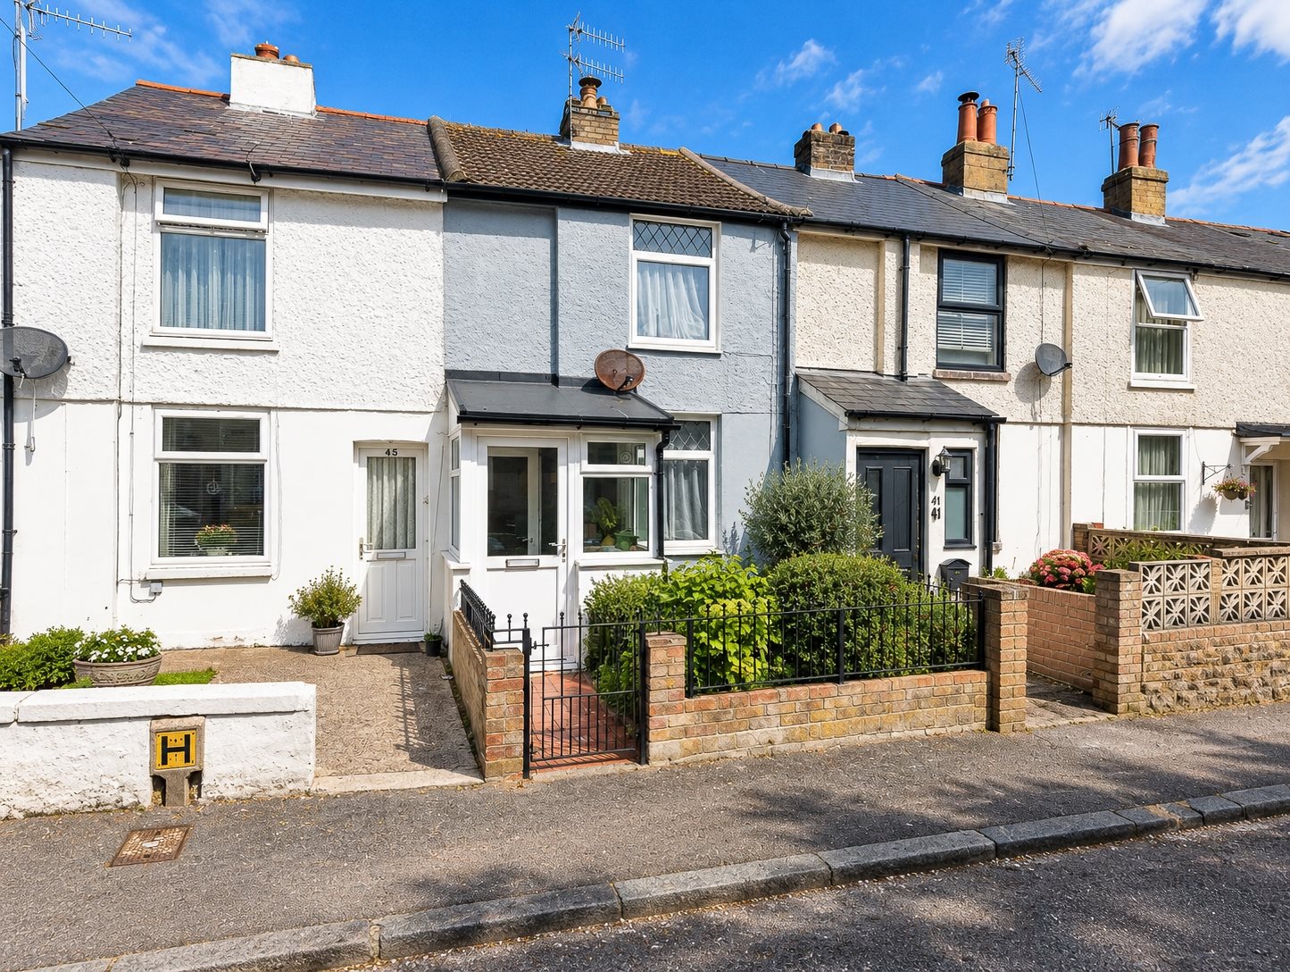
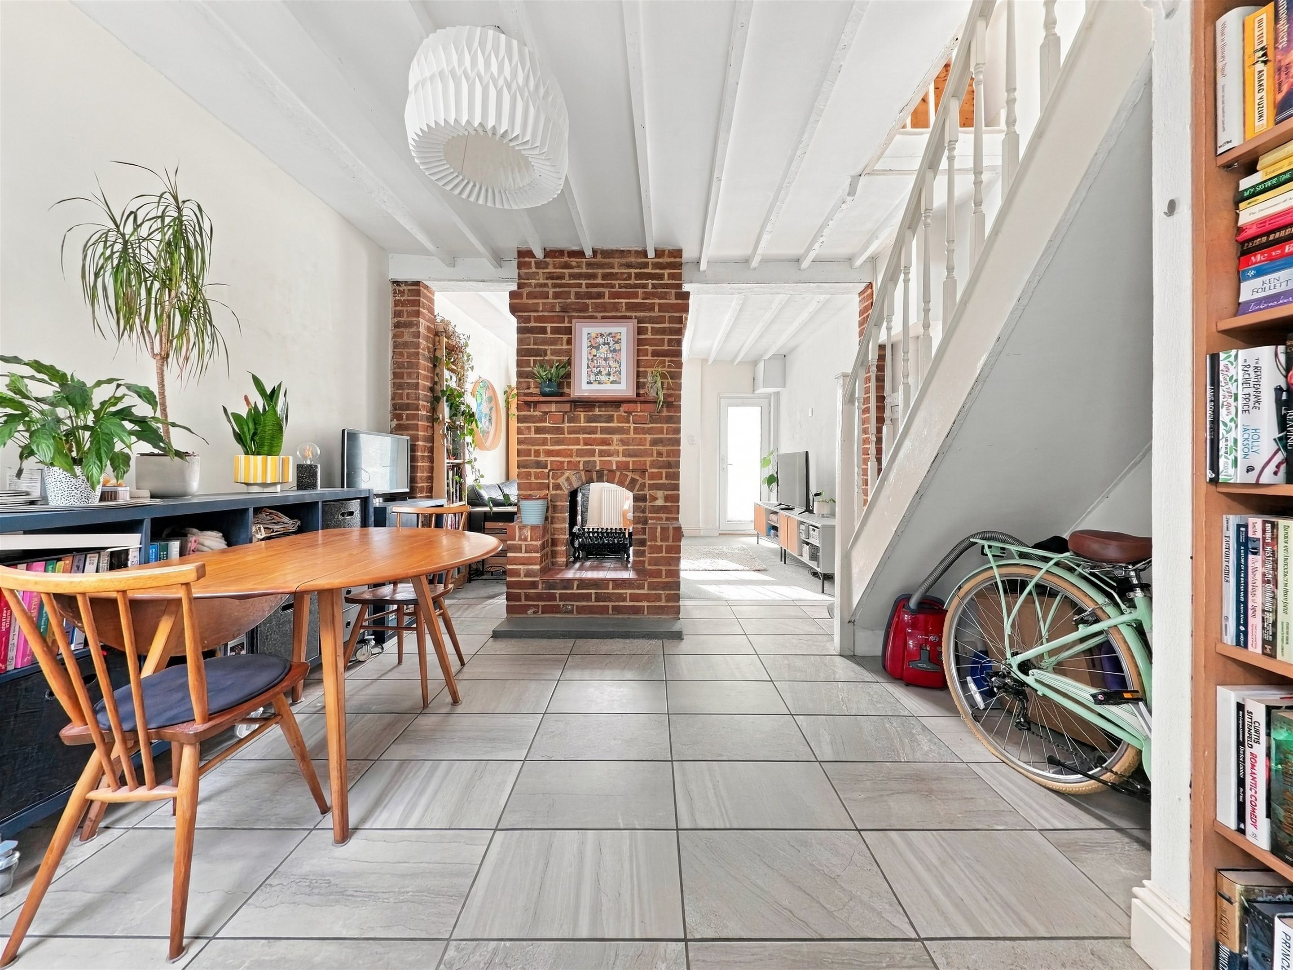
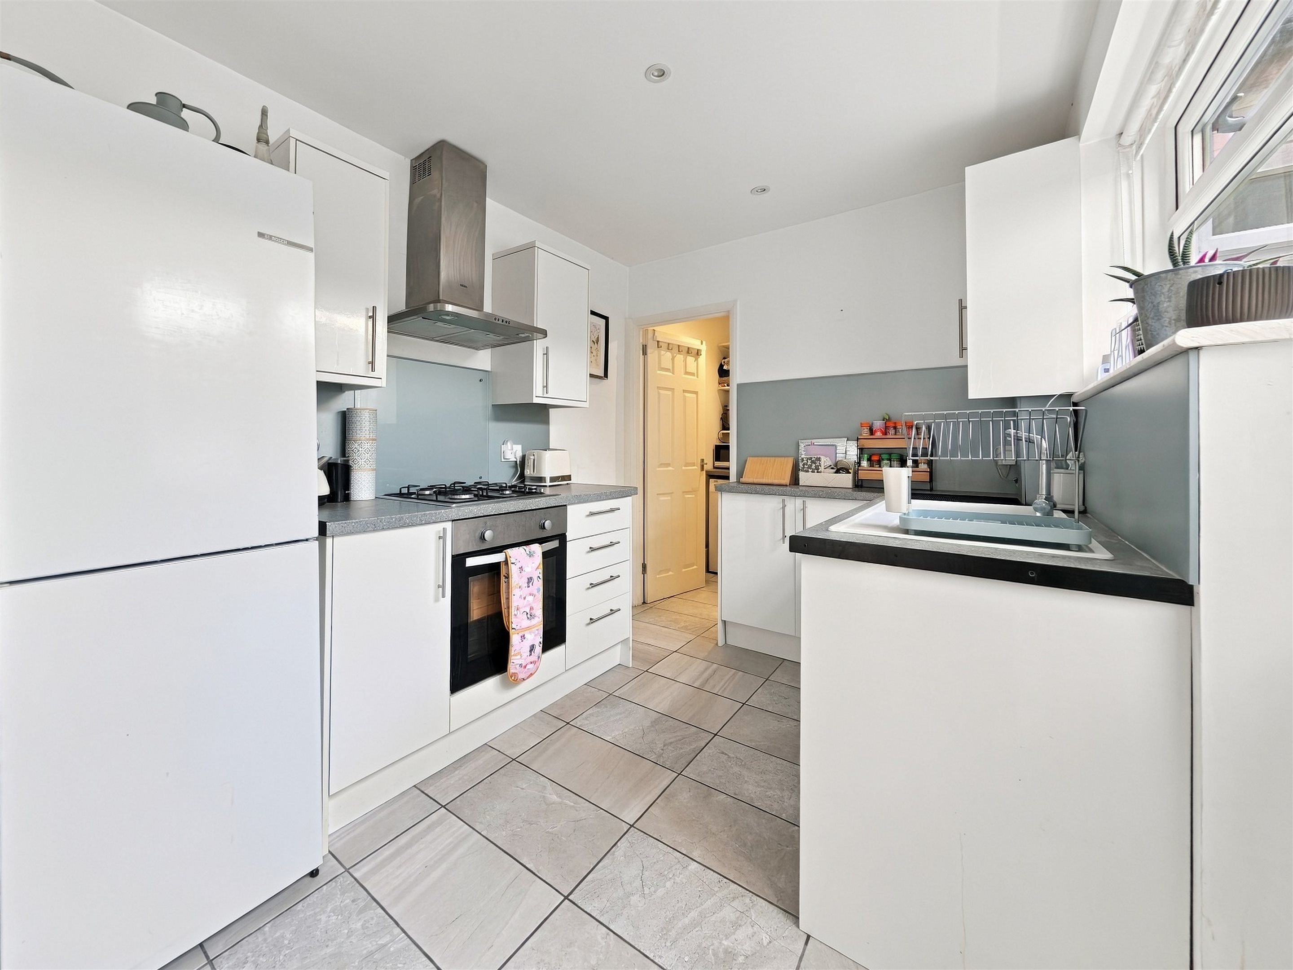
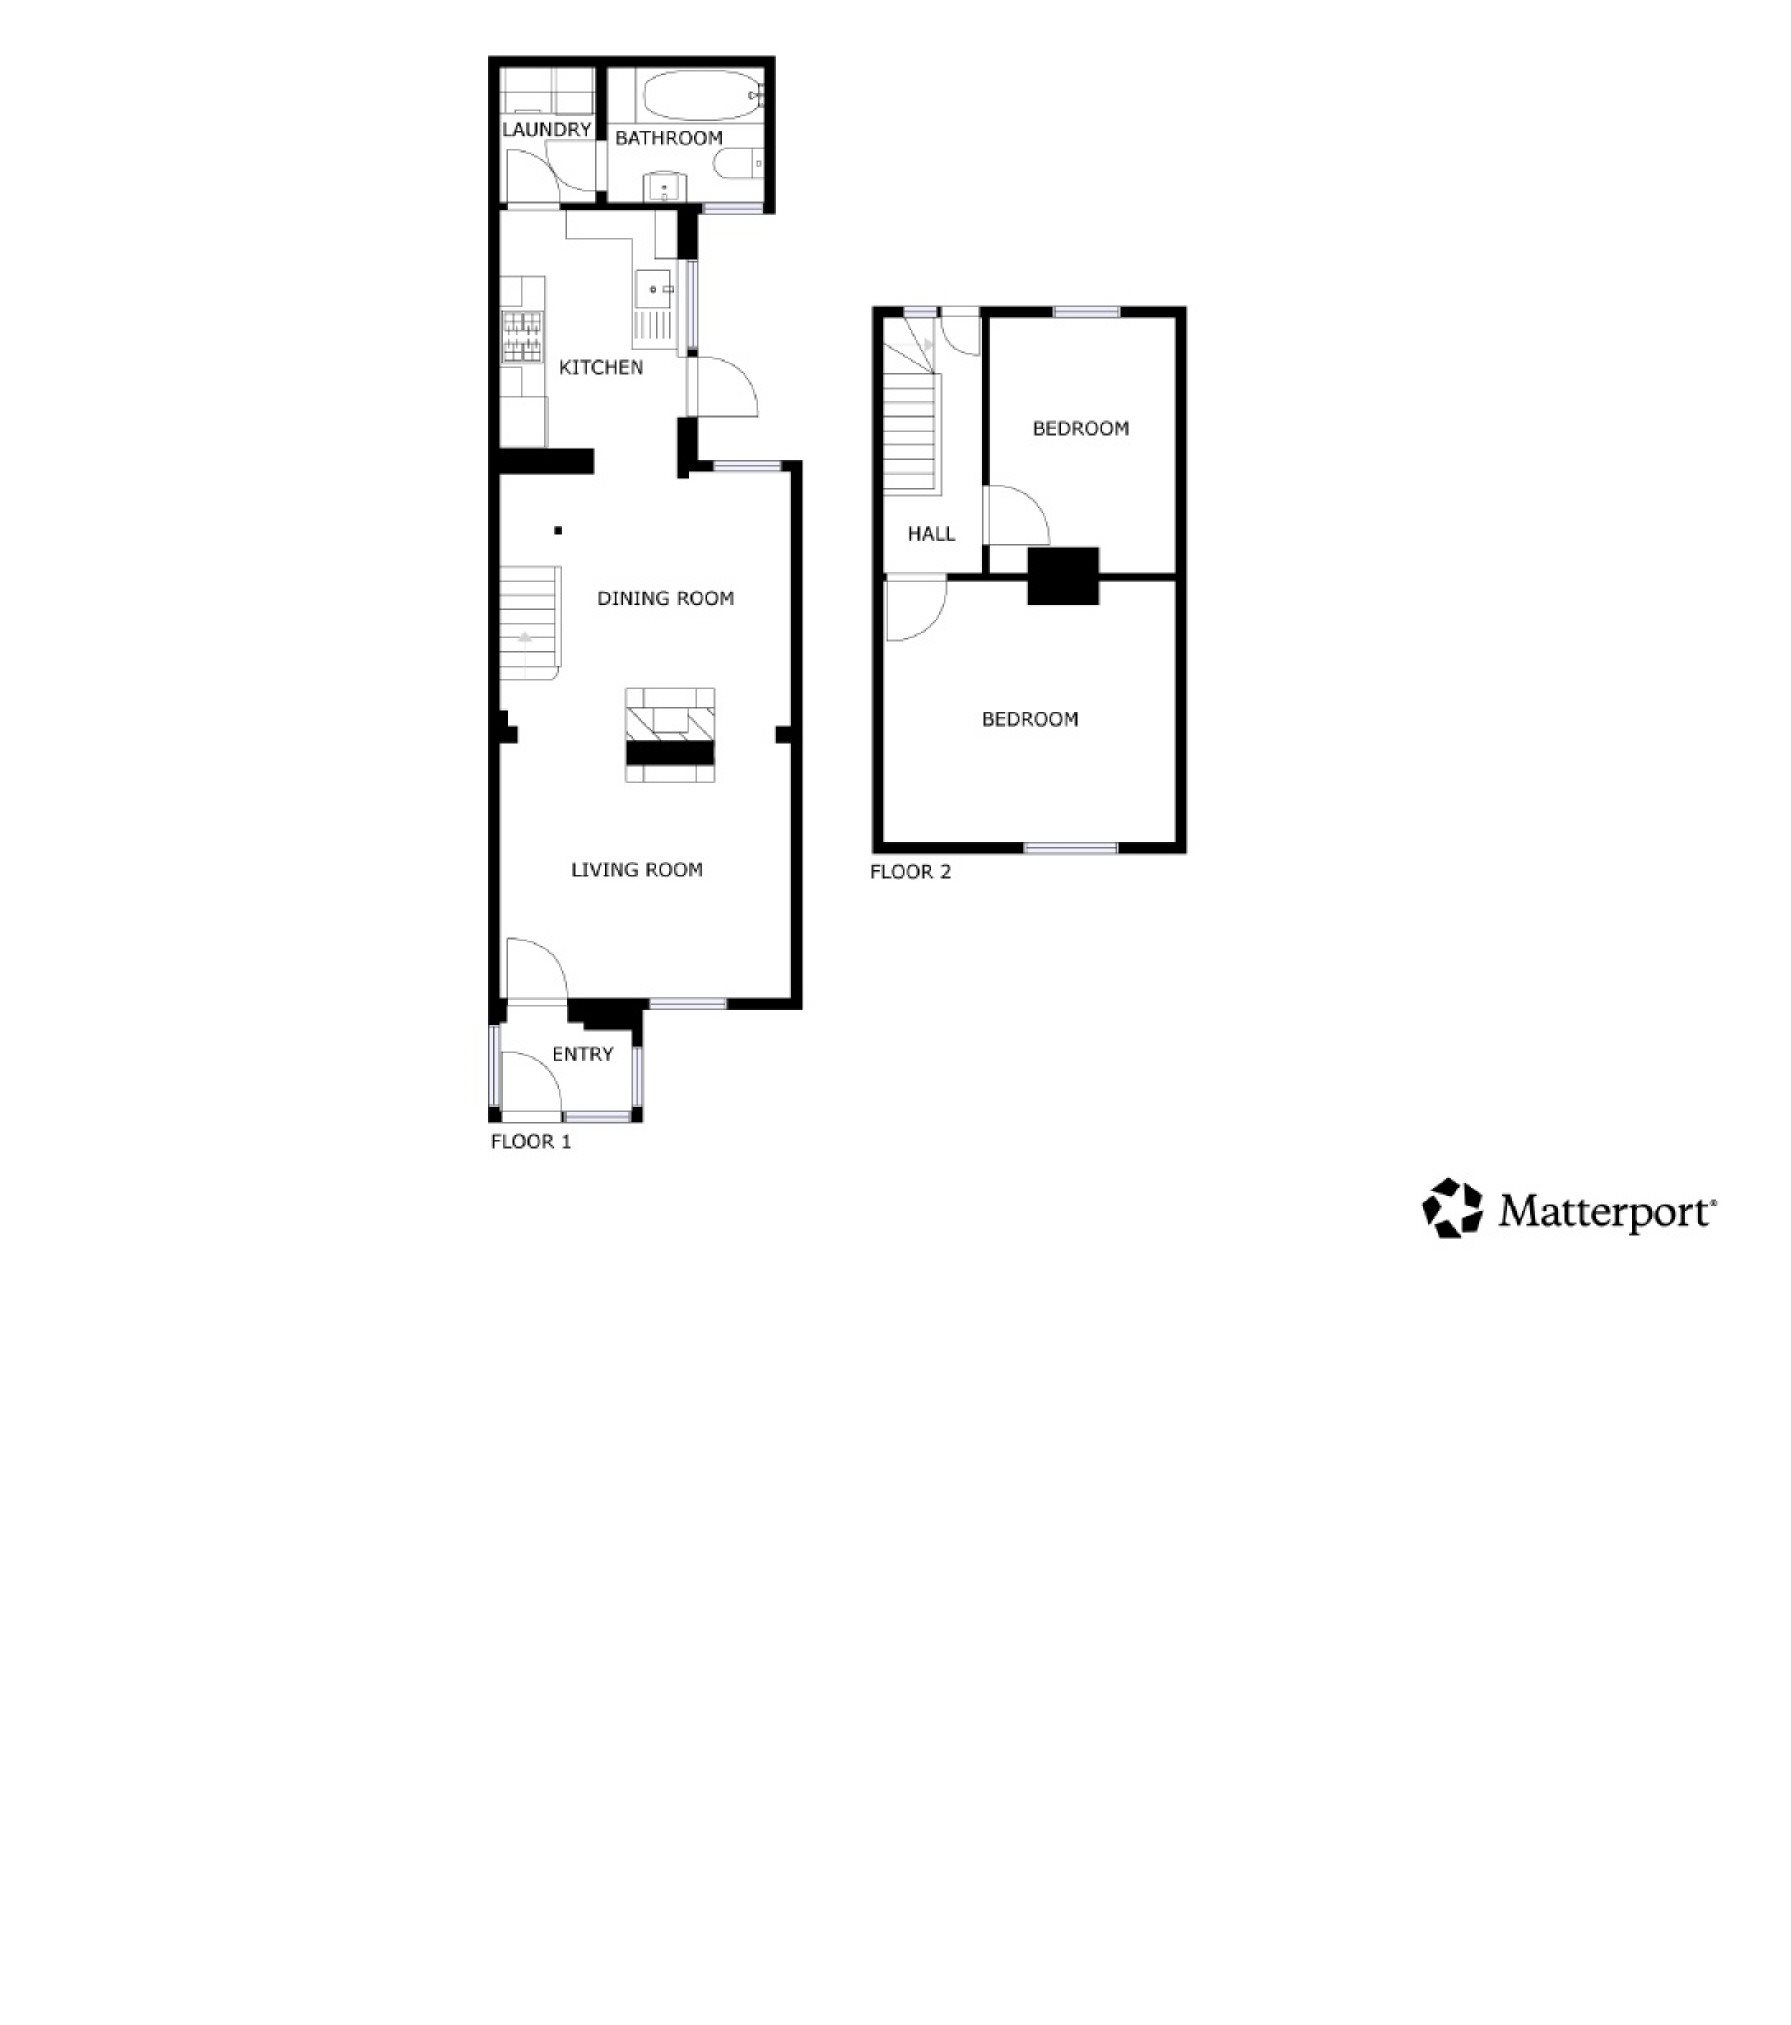
Located in Townley Street, close to Ramsgate's vibrant town centre and beautiful seafront, this well-presented two-bedroom mid-terrace home is offered in ready-to-move-into condition and would make an ideal first-time purchase, coastal retreat or potential holiday let.
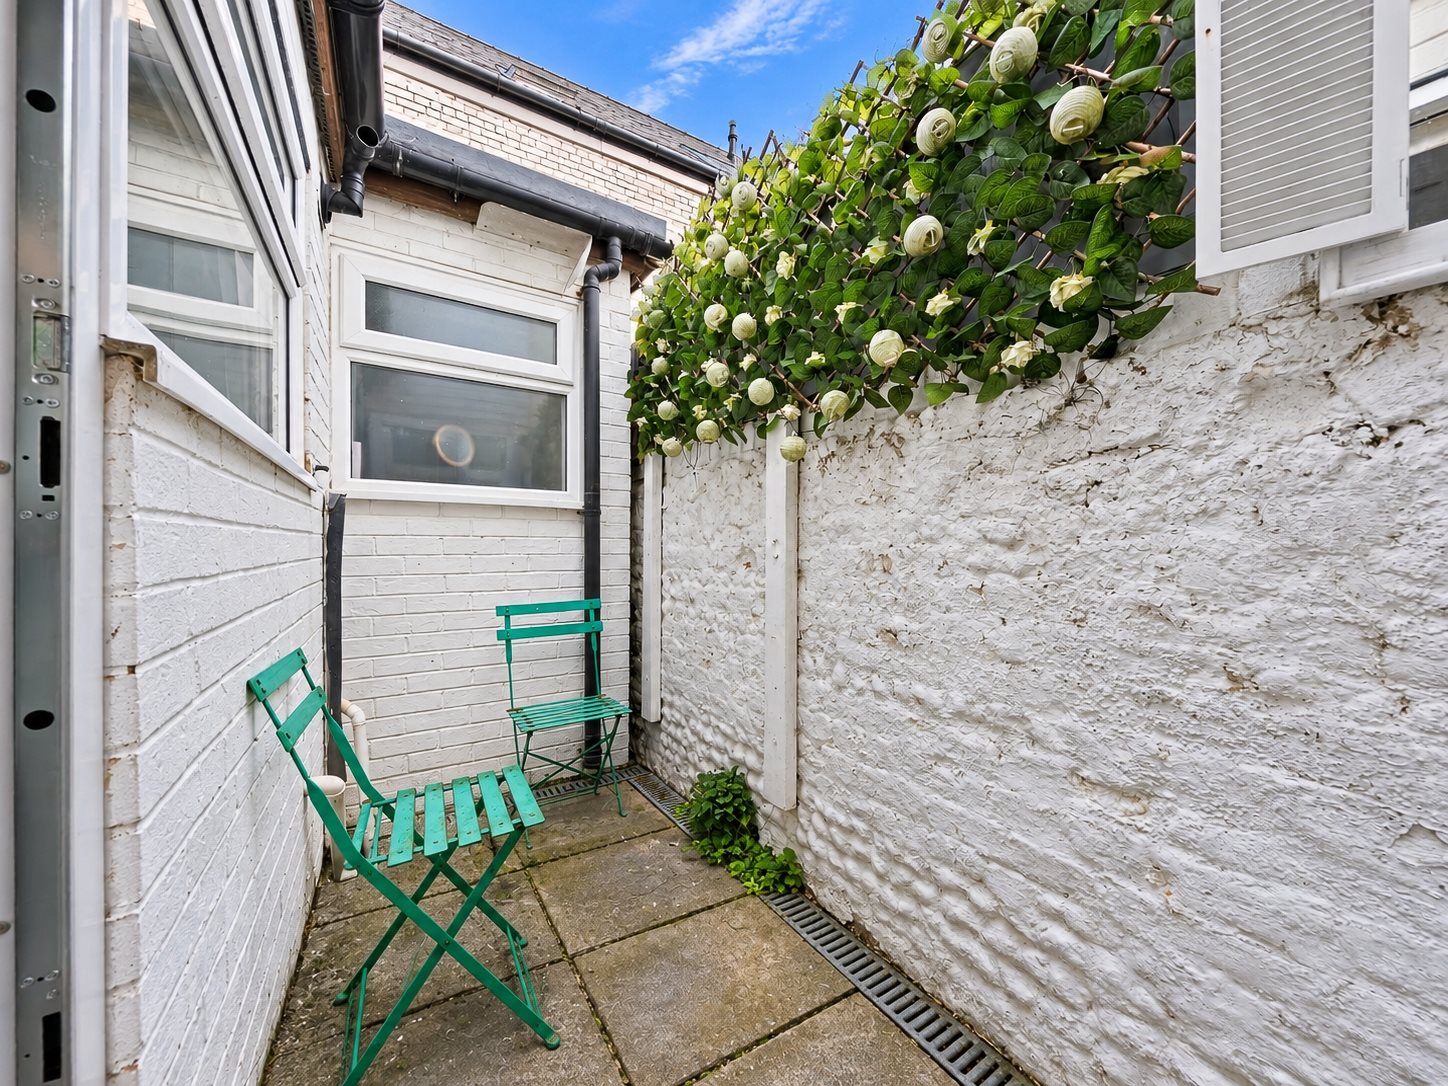
The property offers comfortable accommodation throughout, with two bedrooms and a private courtyard to the rear, providing an easy-to-maintain outdoor space for relaxing or entertaining.
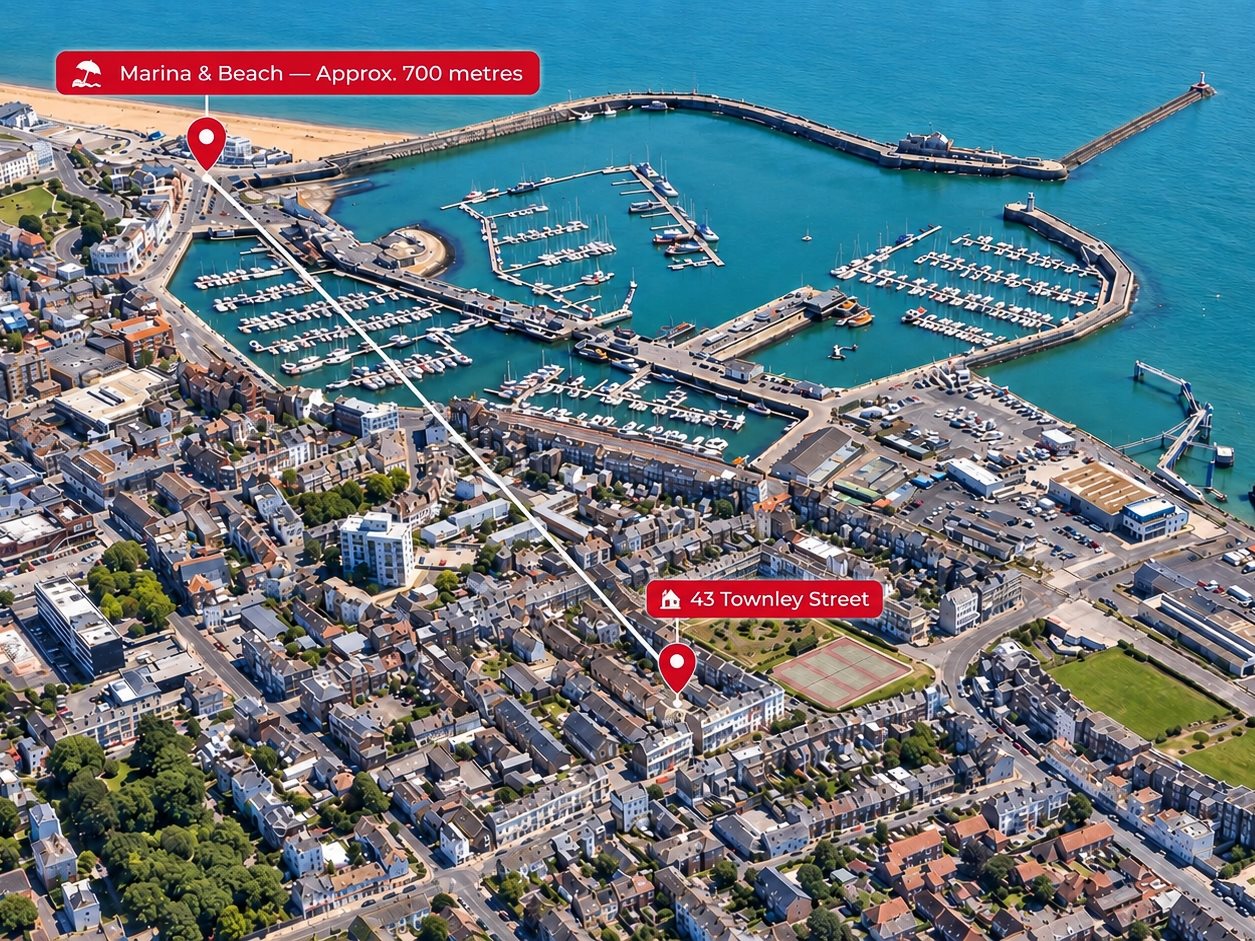
The location is a real highlight. Waitrose is within easy reach, while Addington Street is right on the doorstep, offering a great selection of independent shops, local businesses and regular community events. Ramsgate town centre, seafront, restaurants and everyday amenities are all close by, with good bus links also nearby.
With its convenient location, manageable outdoor space and move-in-ready condition, this attractive home is a great opportunity for first-time buyers, those looking for a seaside property, or buyers seeking a potential holiday let investment.
Key features
- Mid Terraced House
- Two Bedrooms
- Council Tax Band: A
- Town Centre Location
- Close To Shops
- Close To Seafront
- Ideal First Time Buy
- EPC Rating: C
- Freehold
Rooms
Virtual tour
Location
Energy performance
The energy efficiency rating is a measure of the overall efficiency of a home. The higher the rating, the more energy efficient the home is and the lower the fuel bills are likely to be.