About this home
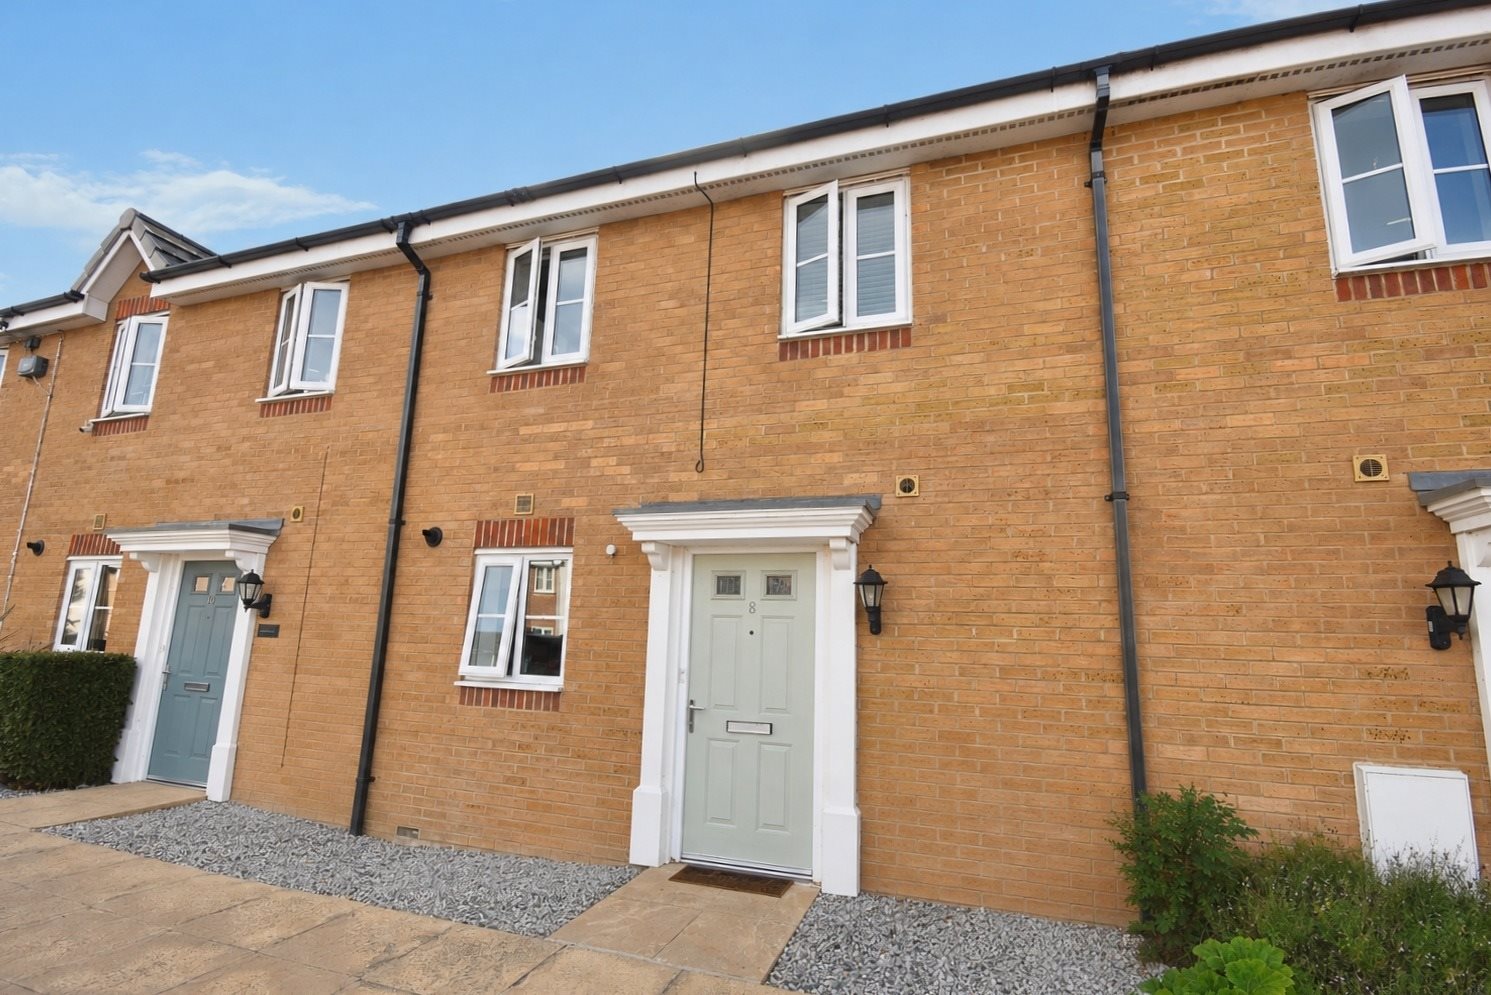
Charming 3 Bedroom Terraced House in Broadstairs with Parking!!! Nestled in the heart of Broadstairs, this 3-bedroom terraced house offers modern comfort and an enviable location. Benefitting from urban living in a serene neighbourhood, the property grants easy access to Broadstairs train station for effortless commutes and is also only a short walk from the lively town's ambiance, replete with café's and restaurants, perfectly marrying convenience with charm.
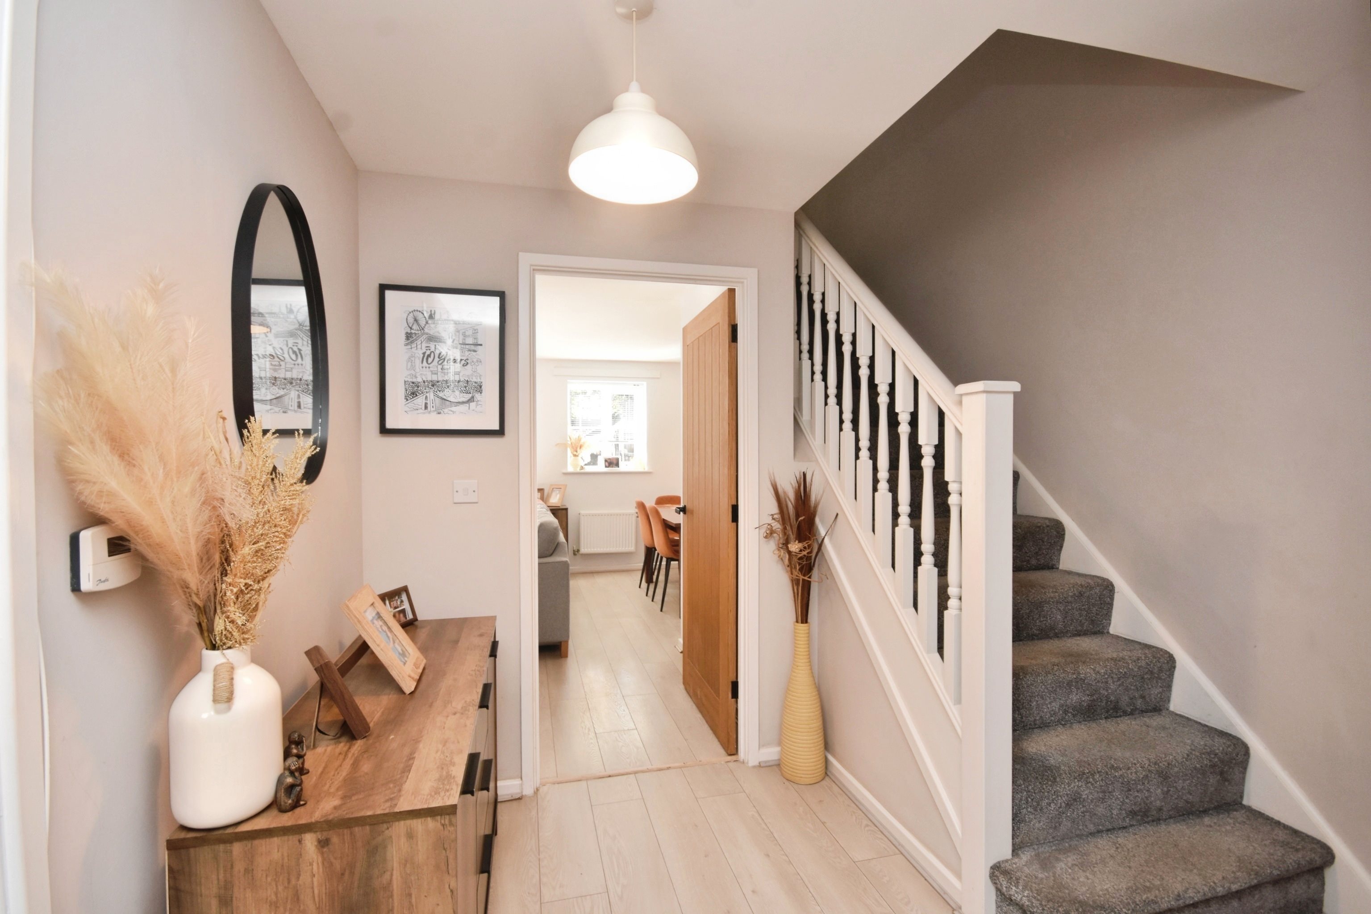

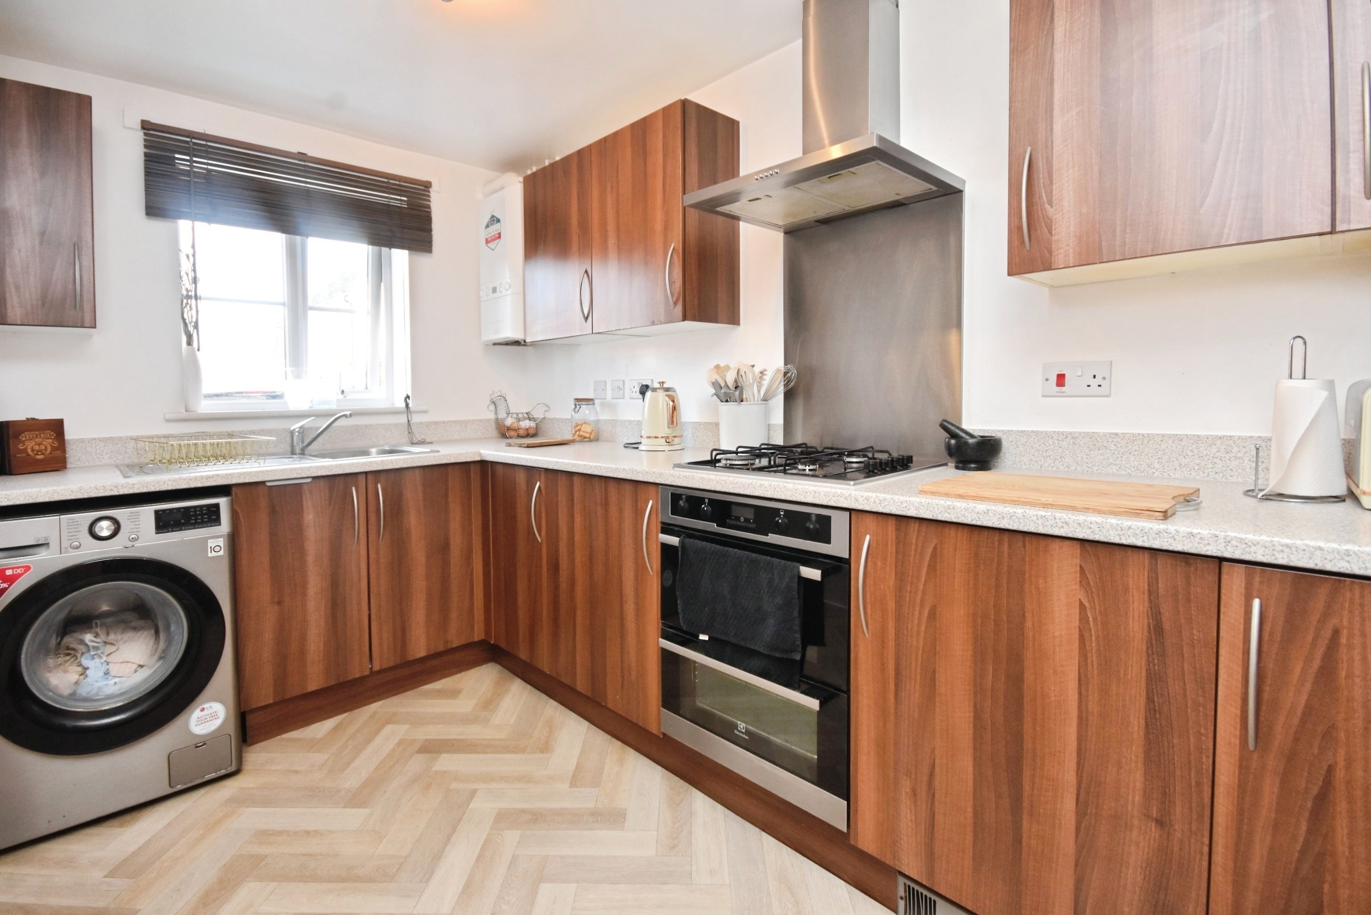
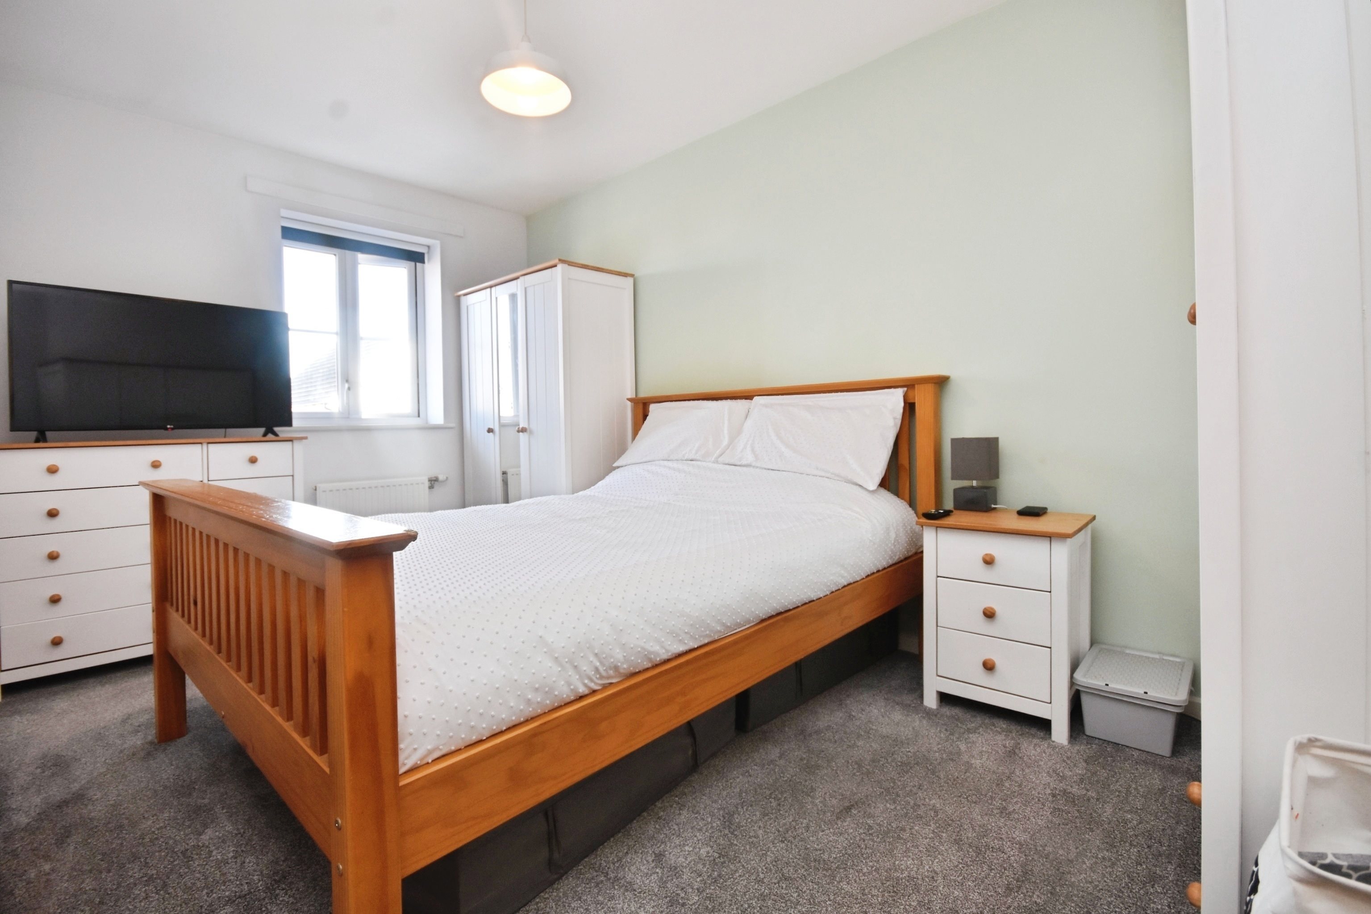
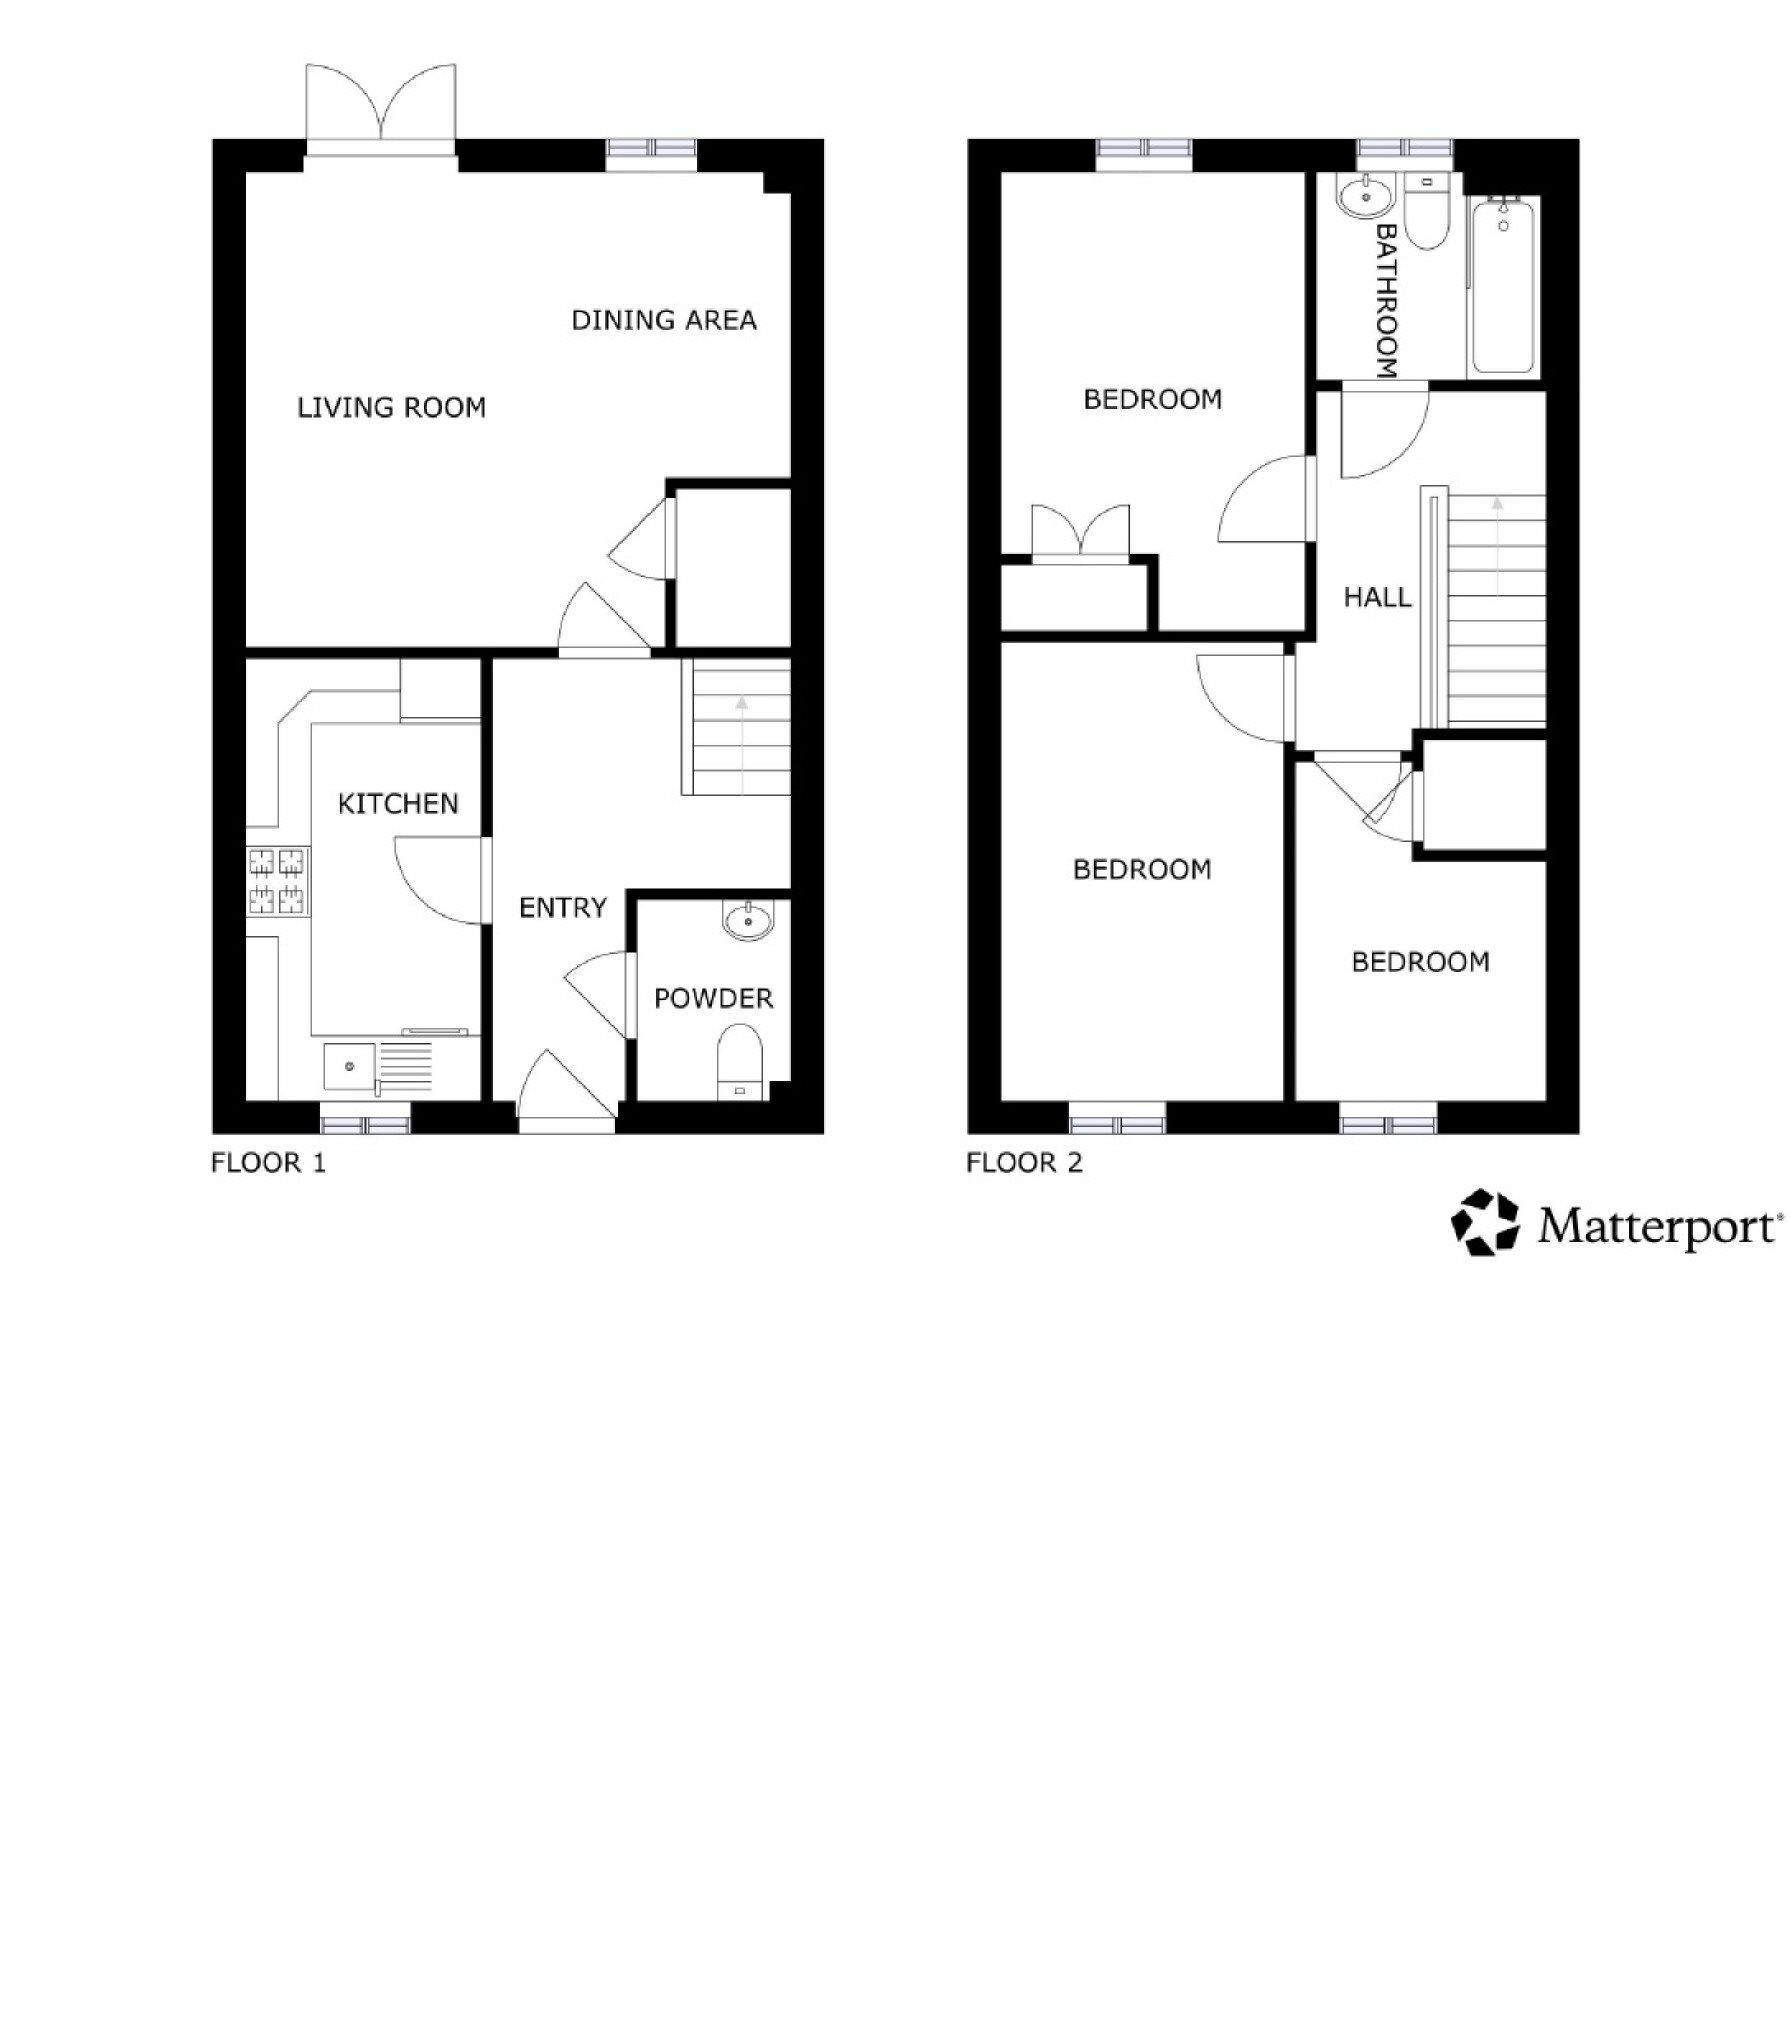
Inside, an immaculate interior radiates sophistication, with meticulous upkeep, tasteful design, and quality finishes creating an inviting atmosphere. Three spacious bedrooms drenched in natural light offer peaceful retreats. The main living spaces are set with entertaining family and friends in mind with a wonderful open lounge / dining room and a separate fully fitted kitchen.
A downstairs toilet adds convenience for guests, and outside, a delightful space beckons for alfresco dining, gardening, or relaxation. Private parking is also another of these properties many benefits. This property holds investment potential due to its location, contemporary finishes, and pristine condition, appealing to homeowners and investors alike in Broadstairs' thriving market.
In essence, this 3-bedroom terraced house encapsulates convenient and comfortable living. Its blend of modernity, proximity to essential amenities, and undeniable allure positions it as a highly desirable property in Broadstairs.
Key features
- Terraced Family Home
- Three Bedrooms
- Council Tax Band: C
- Prime Location
- Modern Comfort
- Close To Town Centre
- Allocated Parking
- EPC Rating: B
- Freehold
Rooms
Virtual tour
Location
Energy performance
The energy efficiency rating is a measure of the overall efficiency of a home. The higher the rating, the more energy efficient the home is and the lower the fuel bills are likely to be.