About this bungalow
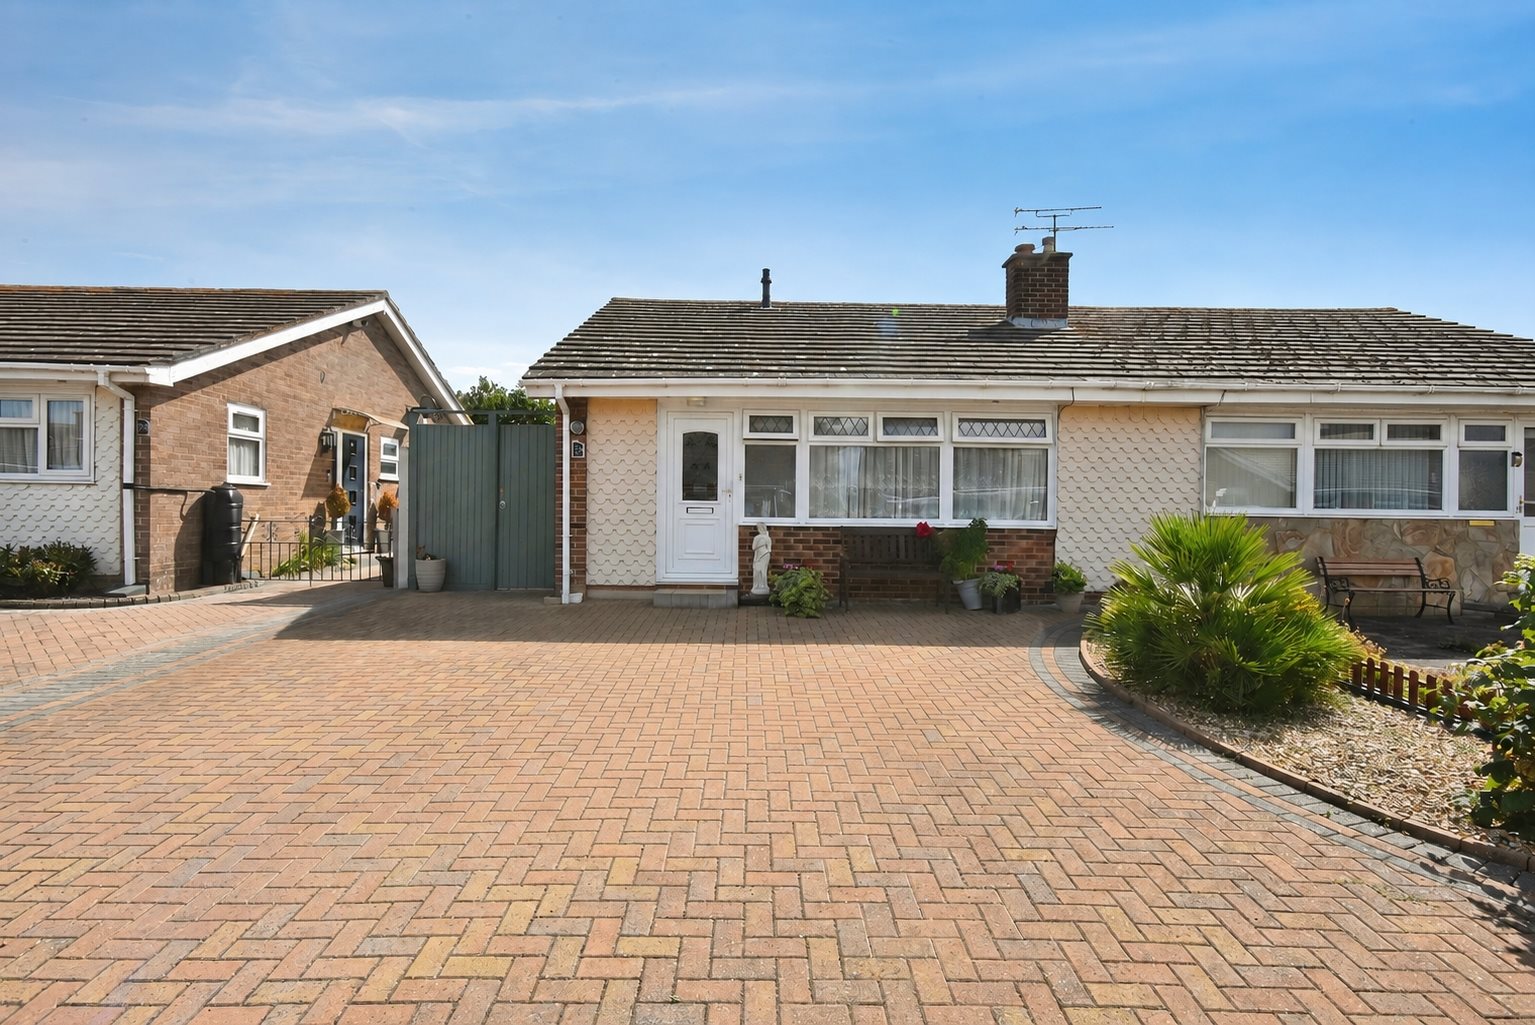
Cooke & Co are delighted to bring to the market this well-presented two-bedroom bungalow, situated on the popular Marshall Crescent in Broadstairs.
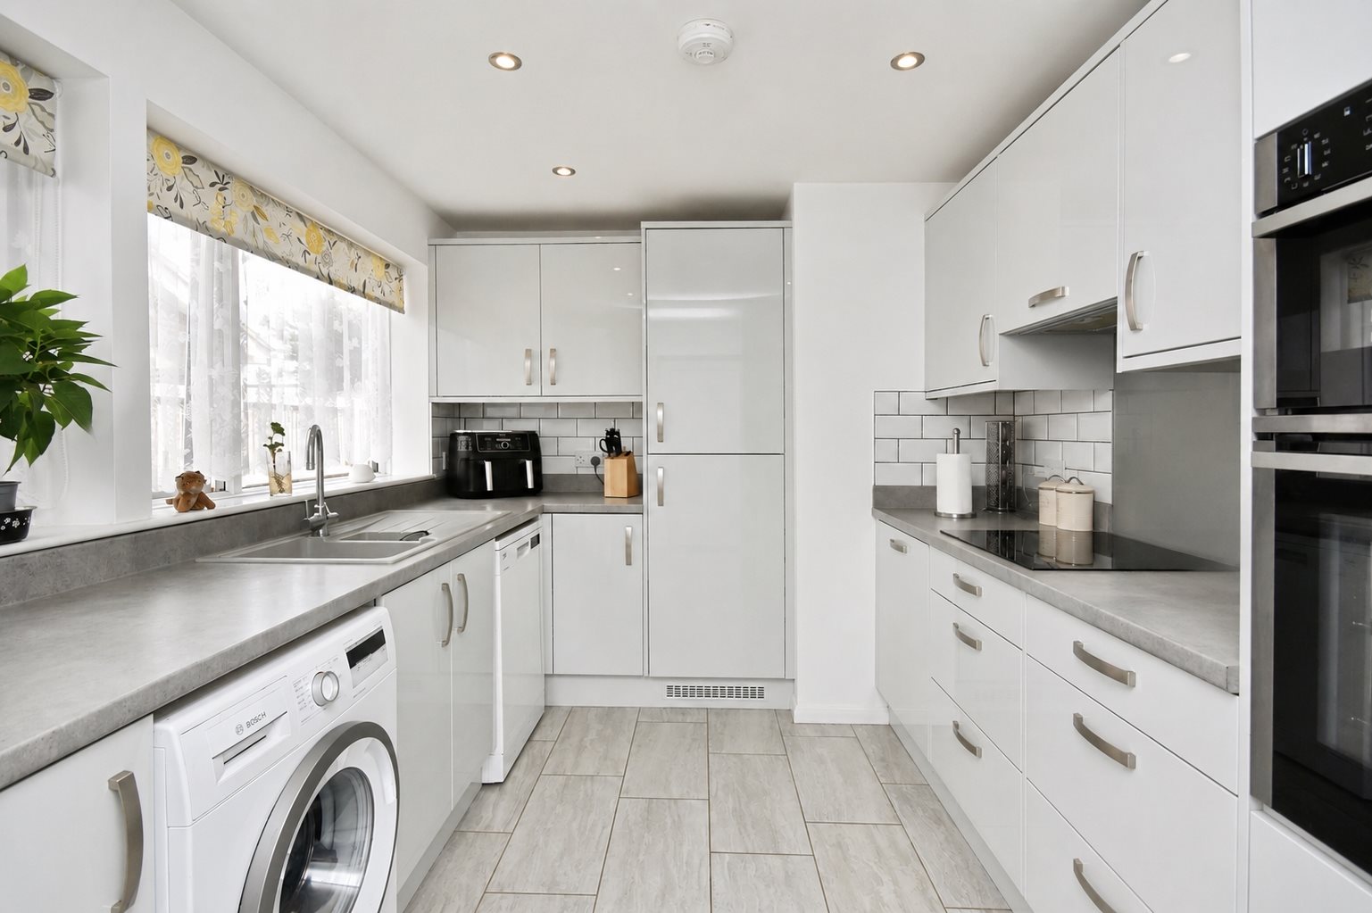
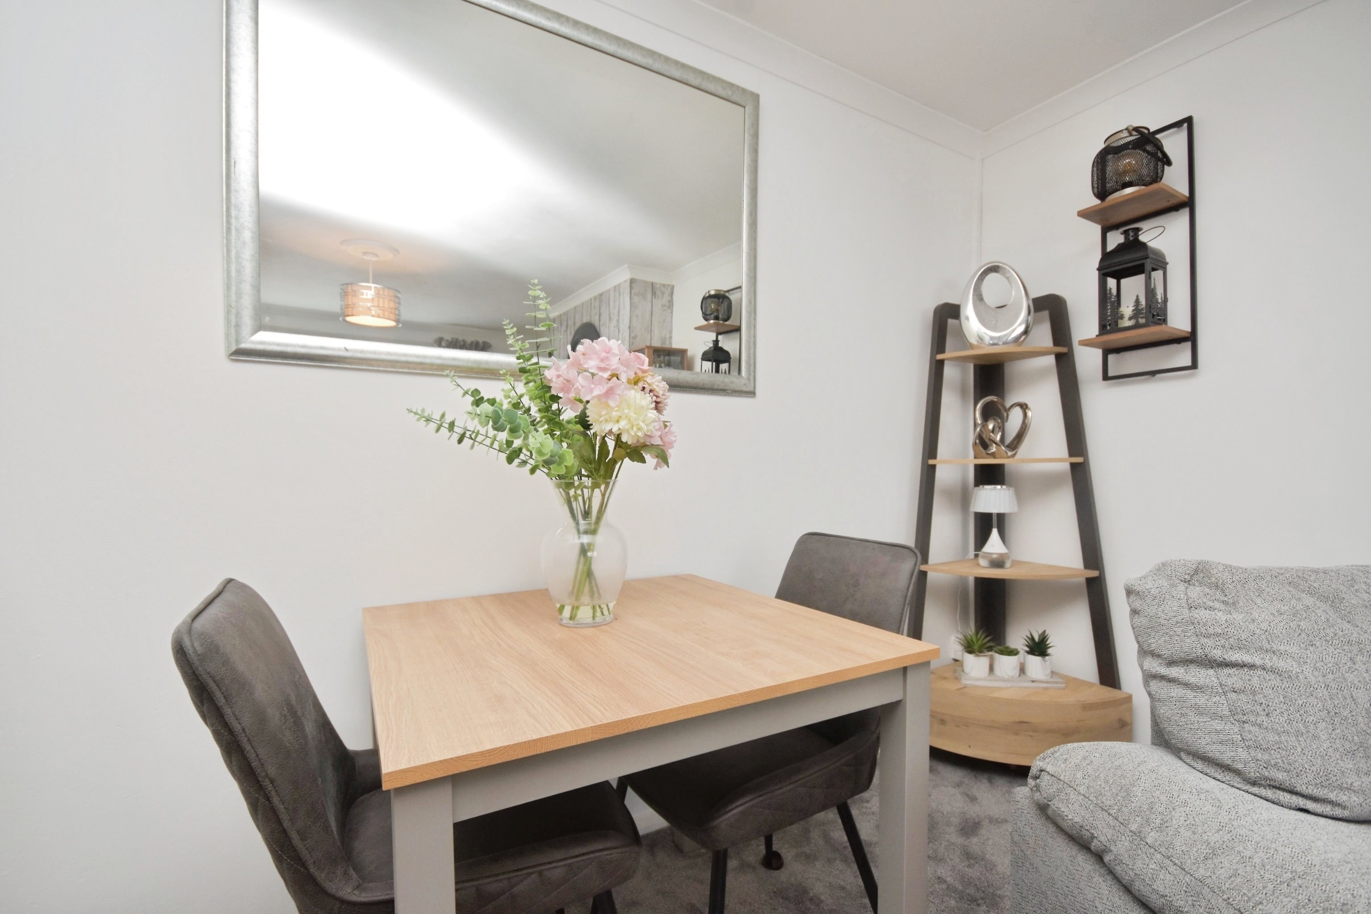
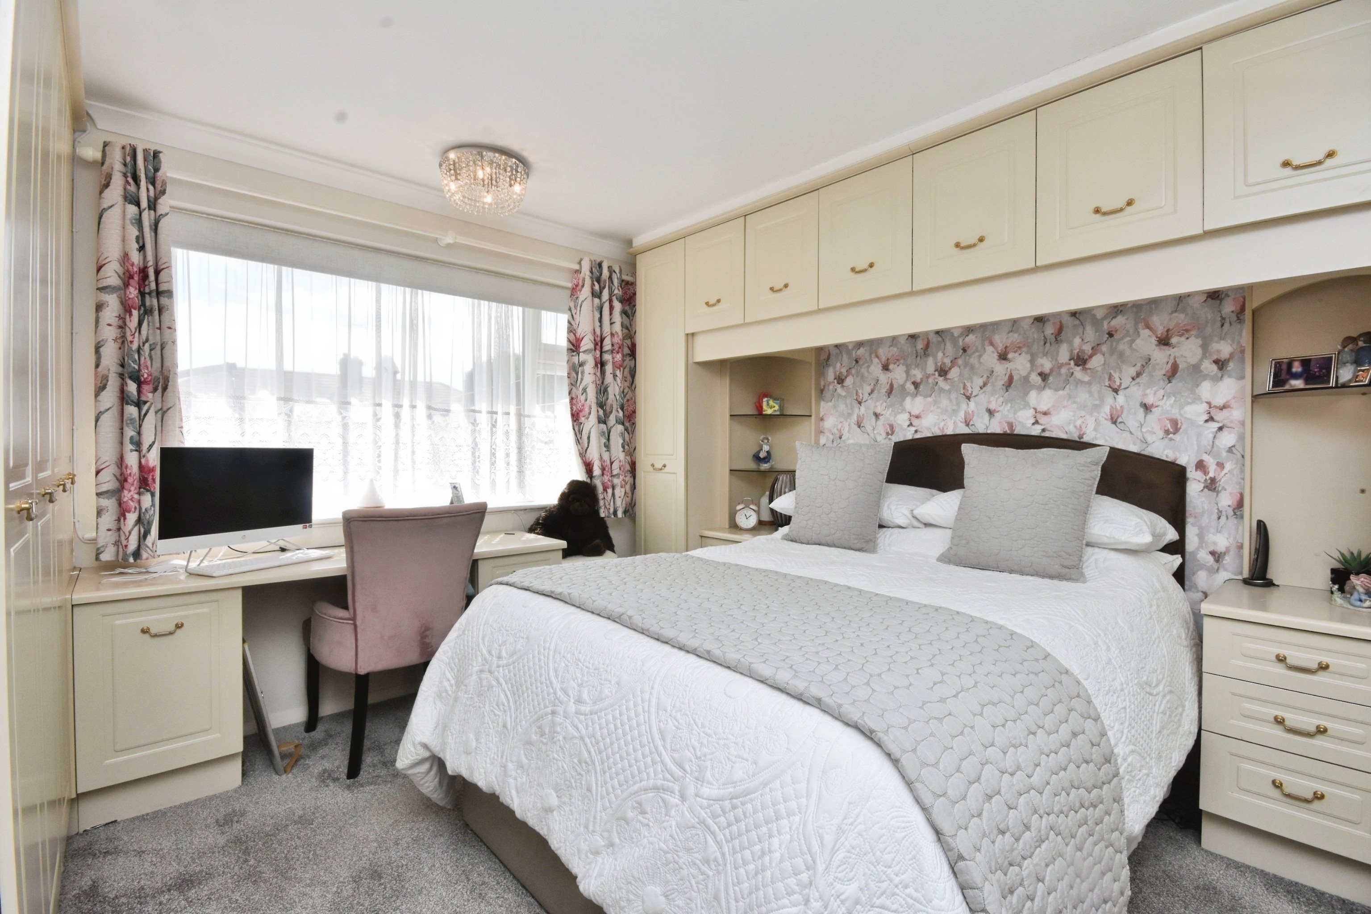
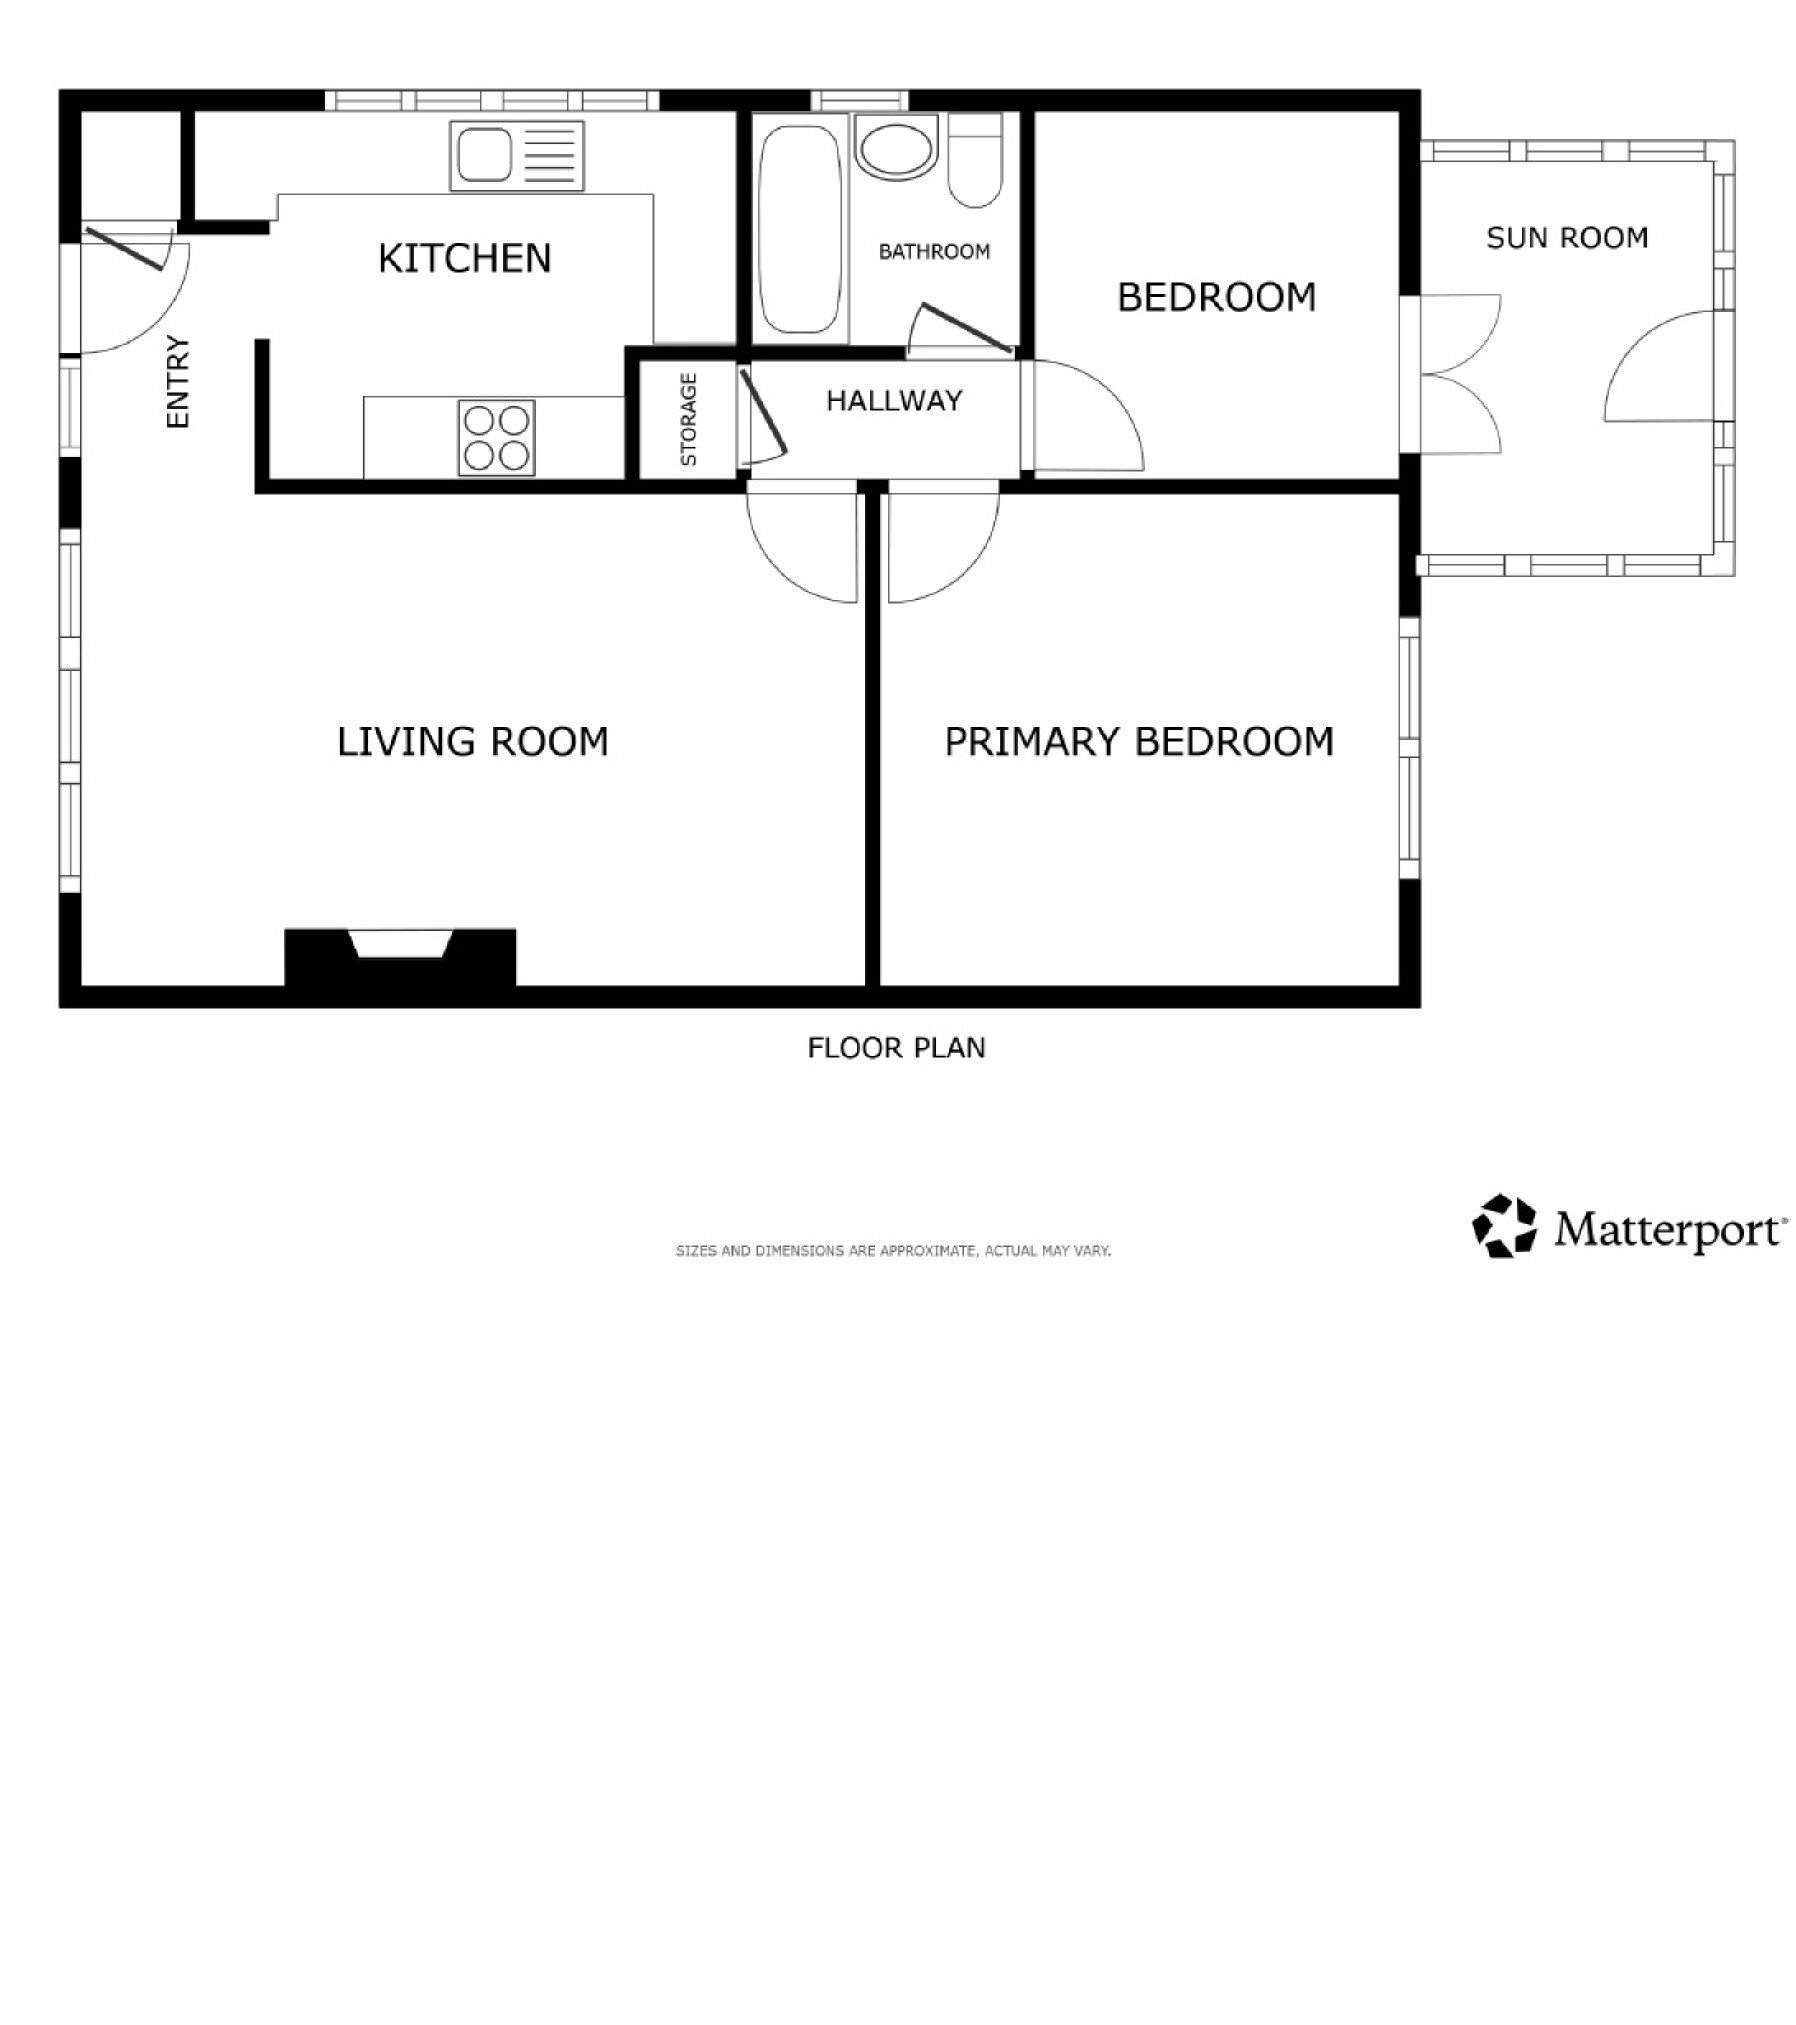
The property offers bright and comfortable accommodation throughout, making it a fantastic option for those looking to downsize, as well as buyers seeking a manageable home in a convenient location. Internally, the property comprises a lounge/diner, modern fitted kitchen with integrated appliances, two good-sized bedrooms and a family bathroom.
There is also a conservatory to the rear, providing an additional space to relax while enjoying views over the garden.
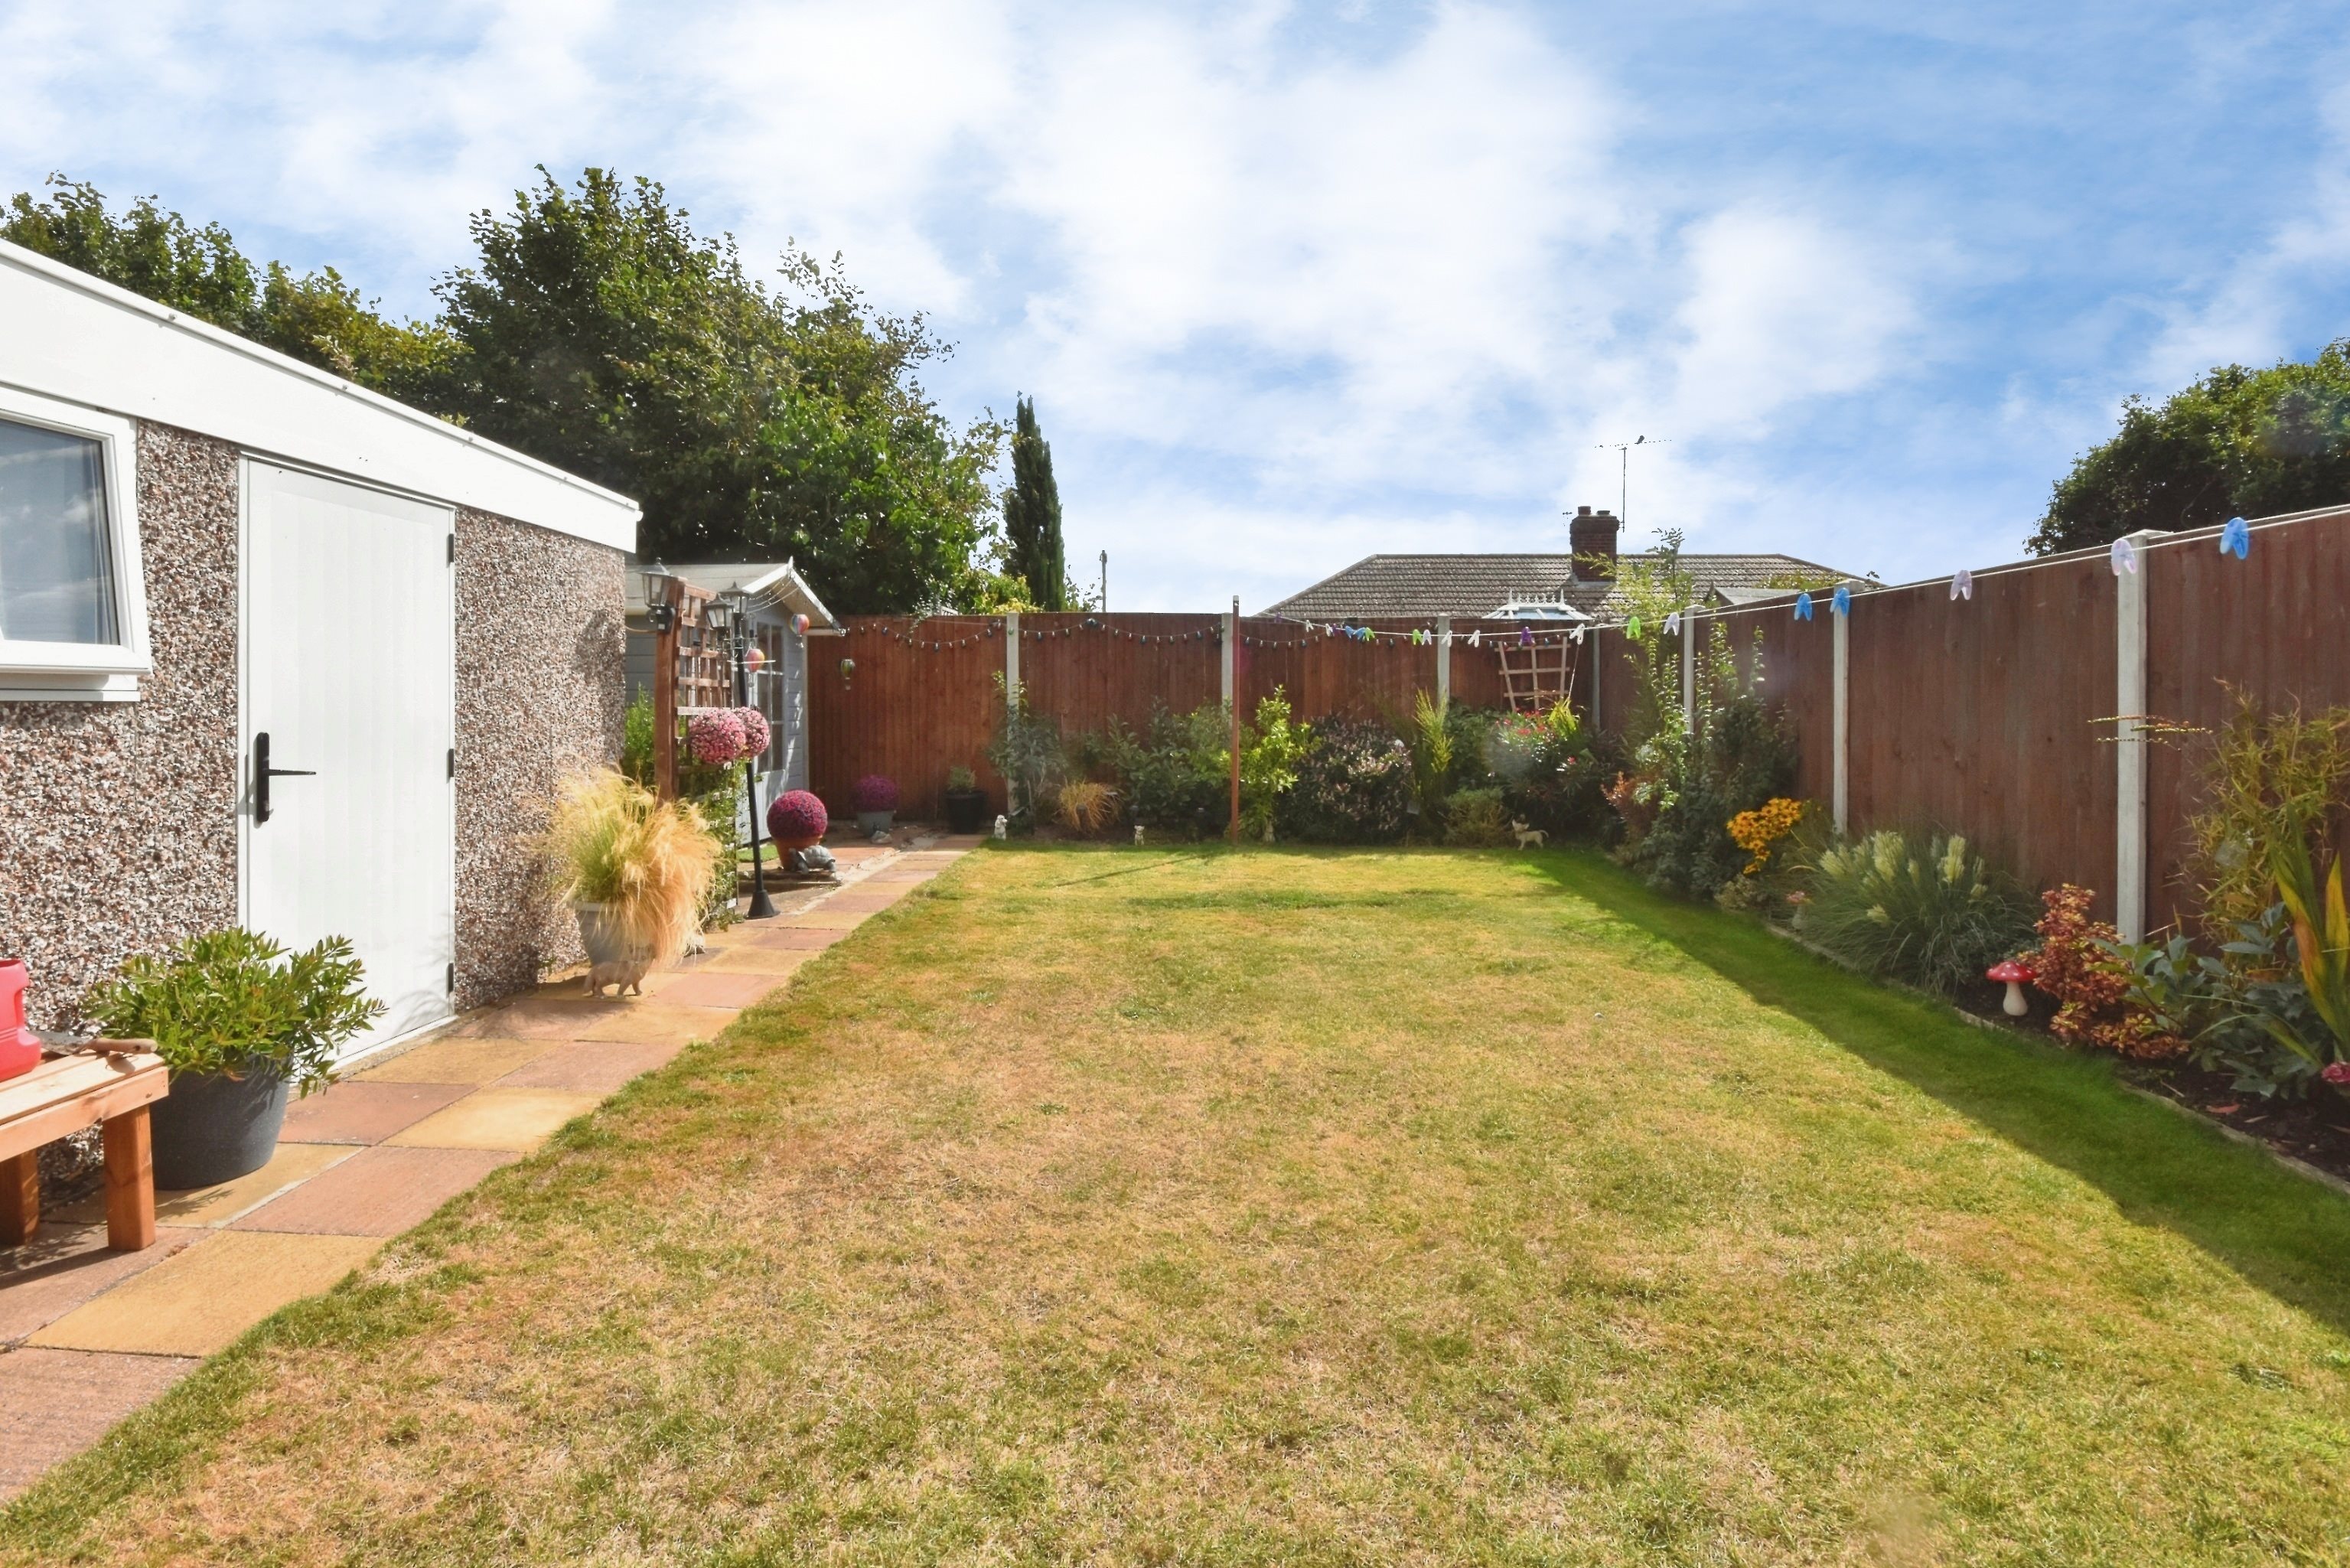
Externally, the bungalow continues to impress with a lovely rear garden, ideal for enjoying the warmer months, along with side access, a garage and a driveway providing parking for multiple cars.
Marshall Crescent is well placed for access to Broadstairs town centre, local shops, amenities and transport links. Broadstairs itself is one of Thanet's most desirable seaside towns, well known for its sandy beaches, independent shops, cafés, restaurants and coastal walks.
This is a wonderful opportunity to purchase a well-proportioned bungalow in a sought-after Broadstairs location. Early viewing is highly recommended.
Key features
- Semi-Detached Bungalow
- Two Bedrooms
- Council Tax Band: C
- Close To Town
- Ideal For Downsizers
- Single Level Living
- Ready To Move In Condition
- EPC Rating: C
- Freehold
Rooms
Virtual tour
Location
Energy performance
The energy efficiency rating is a measure of the overall efficiency of a home. The higher the rating, the more energy efficient the home is and the lower the fuel bills are likely to be.