£695,000
Sweyn Road, Margate
Terraced House
5 bed 3 bath 2 reception
Freehold

About this home

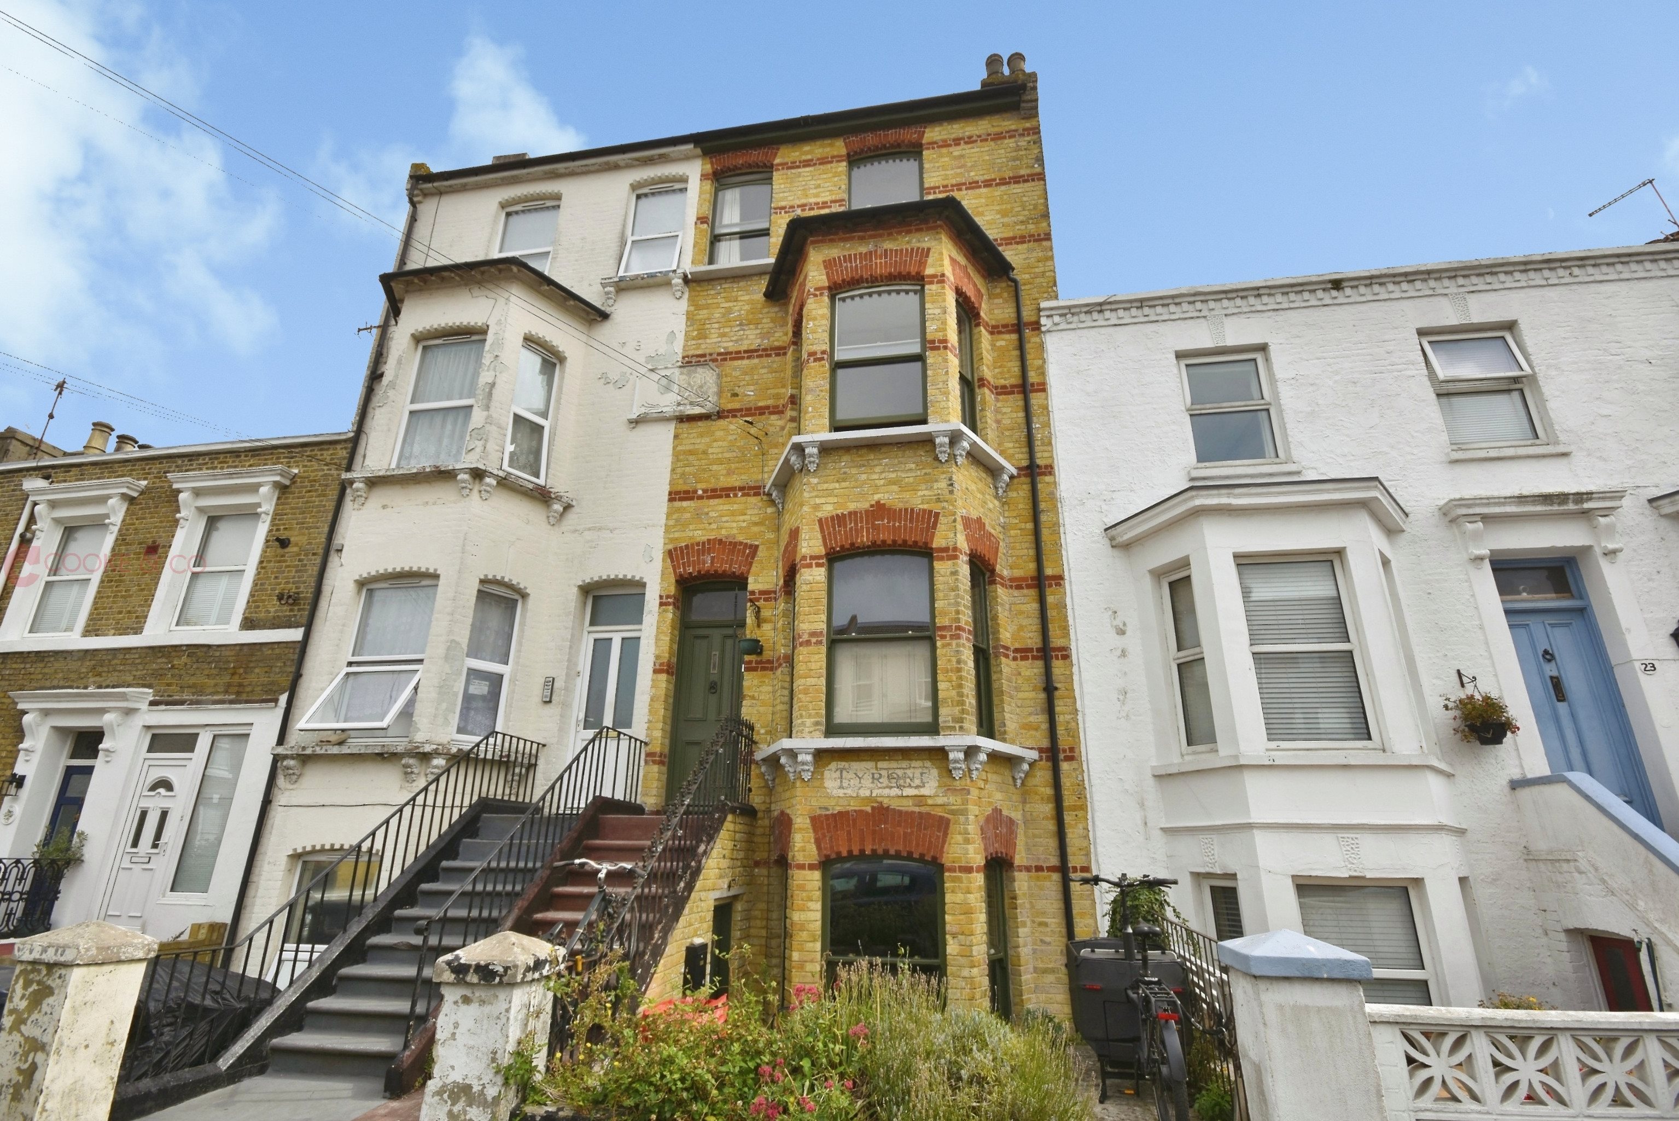
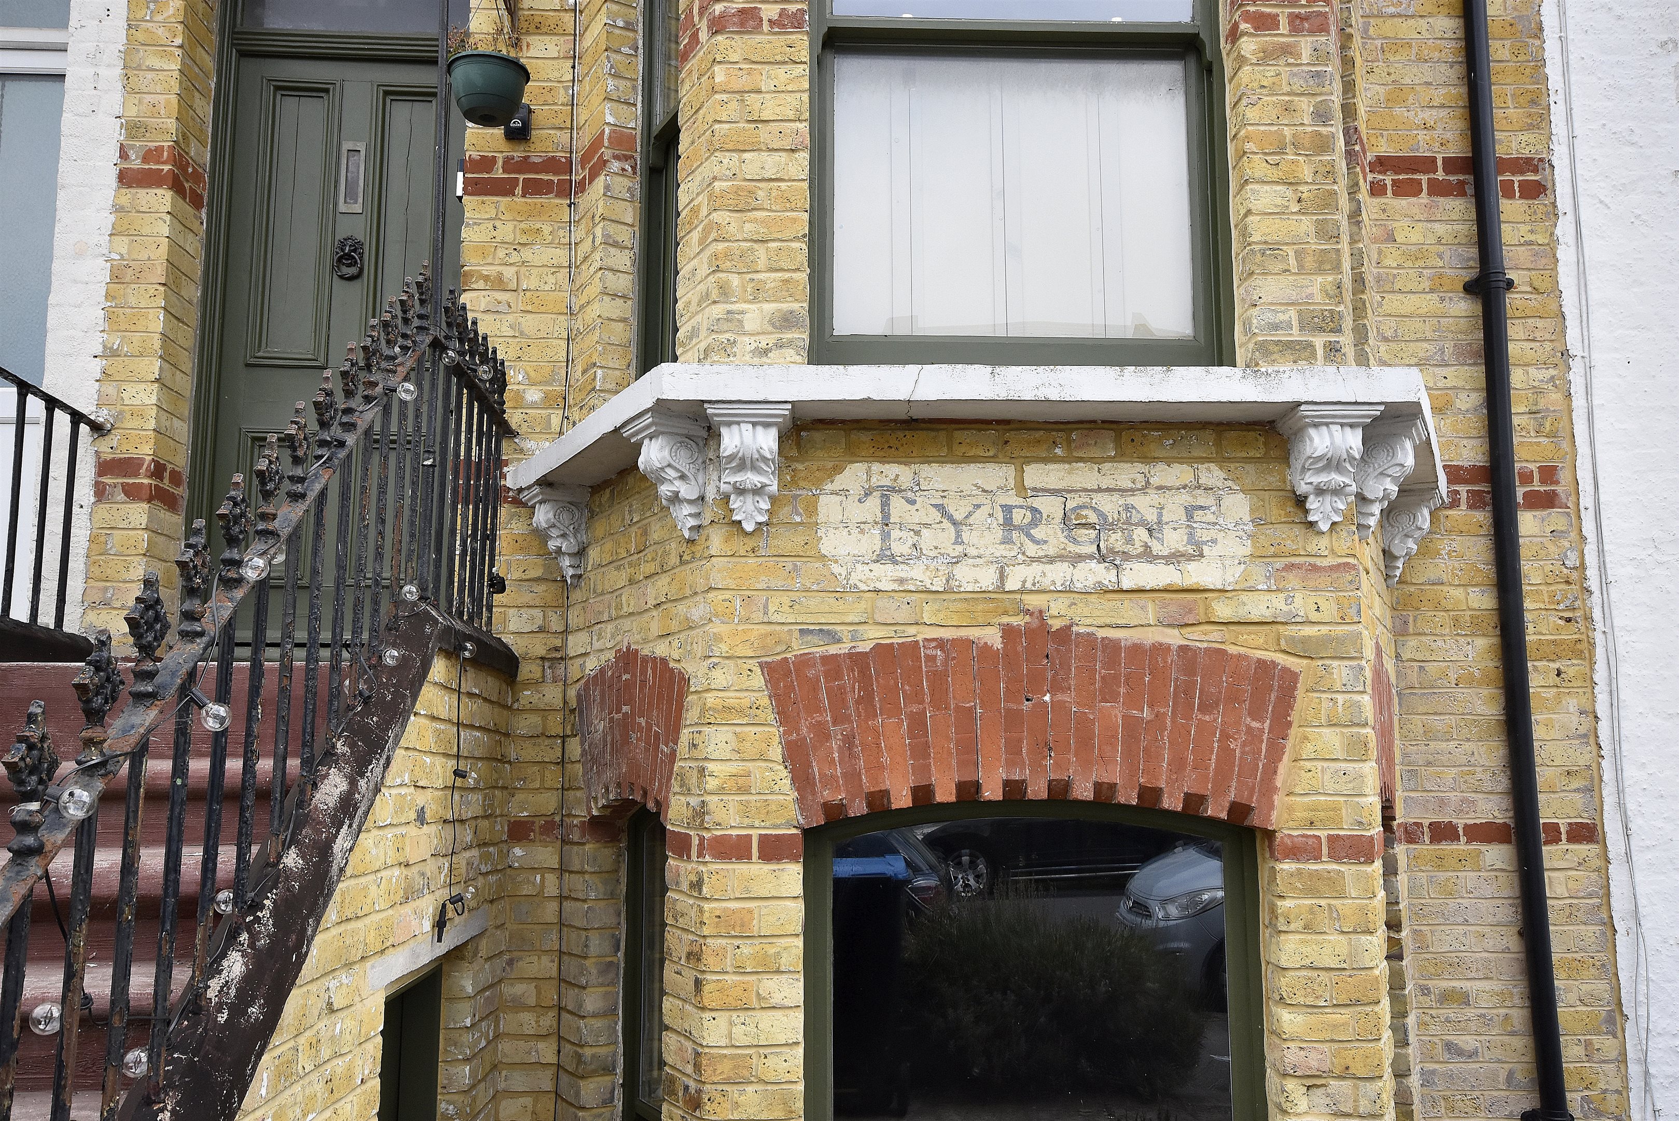
Tyrone is undoubtedly one of the most striking homes on Sweyn Road. With its beautiful brickwork, impressive stature and abundance of charm, this truly is a wonderful family home.

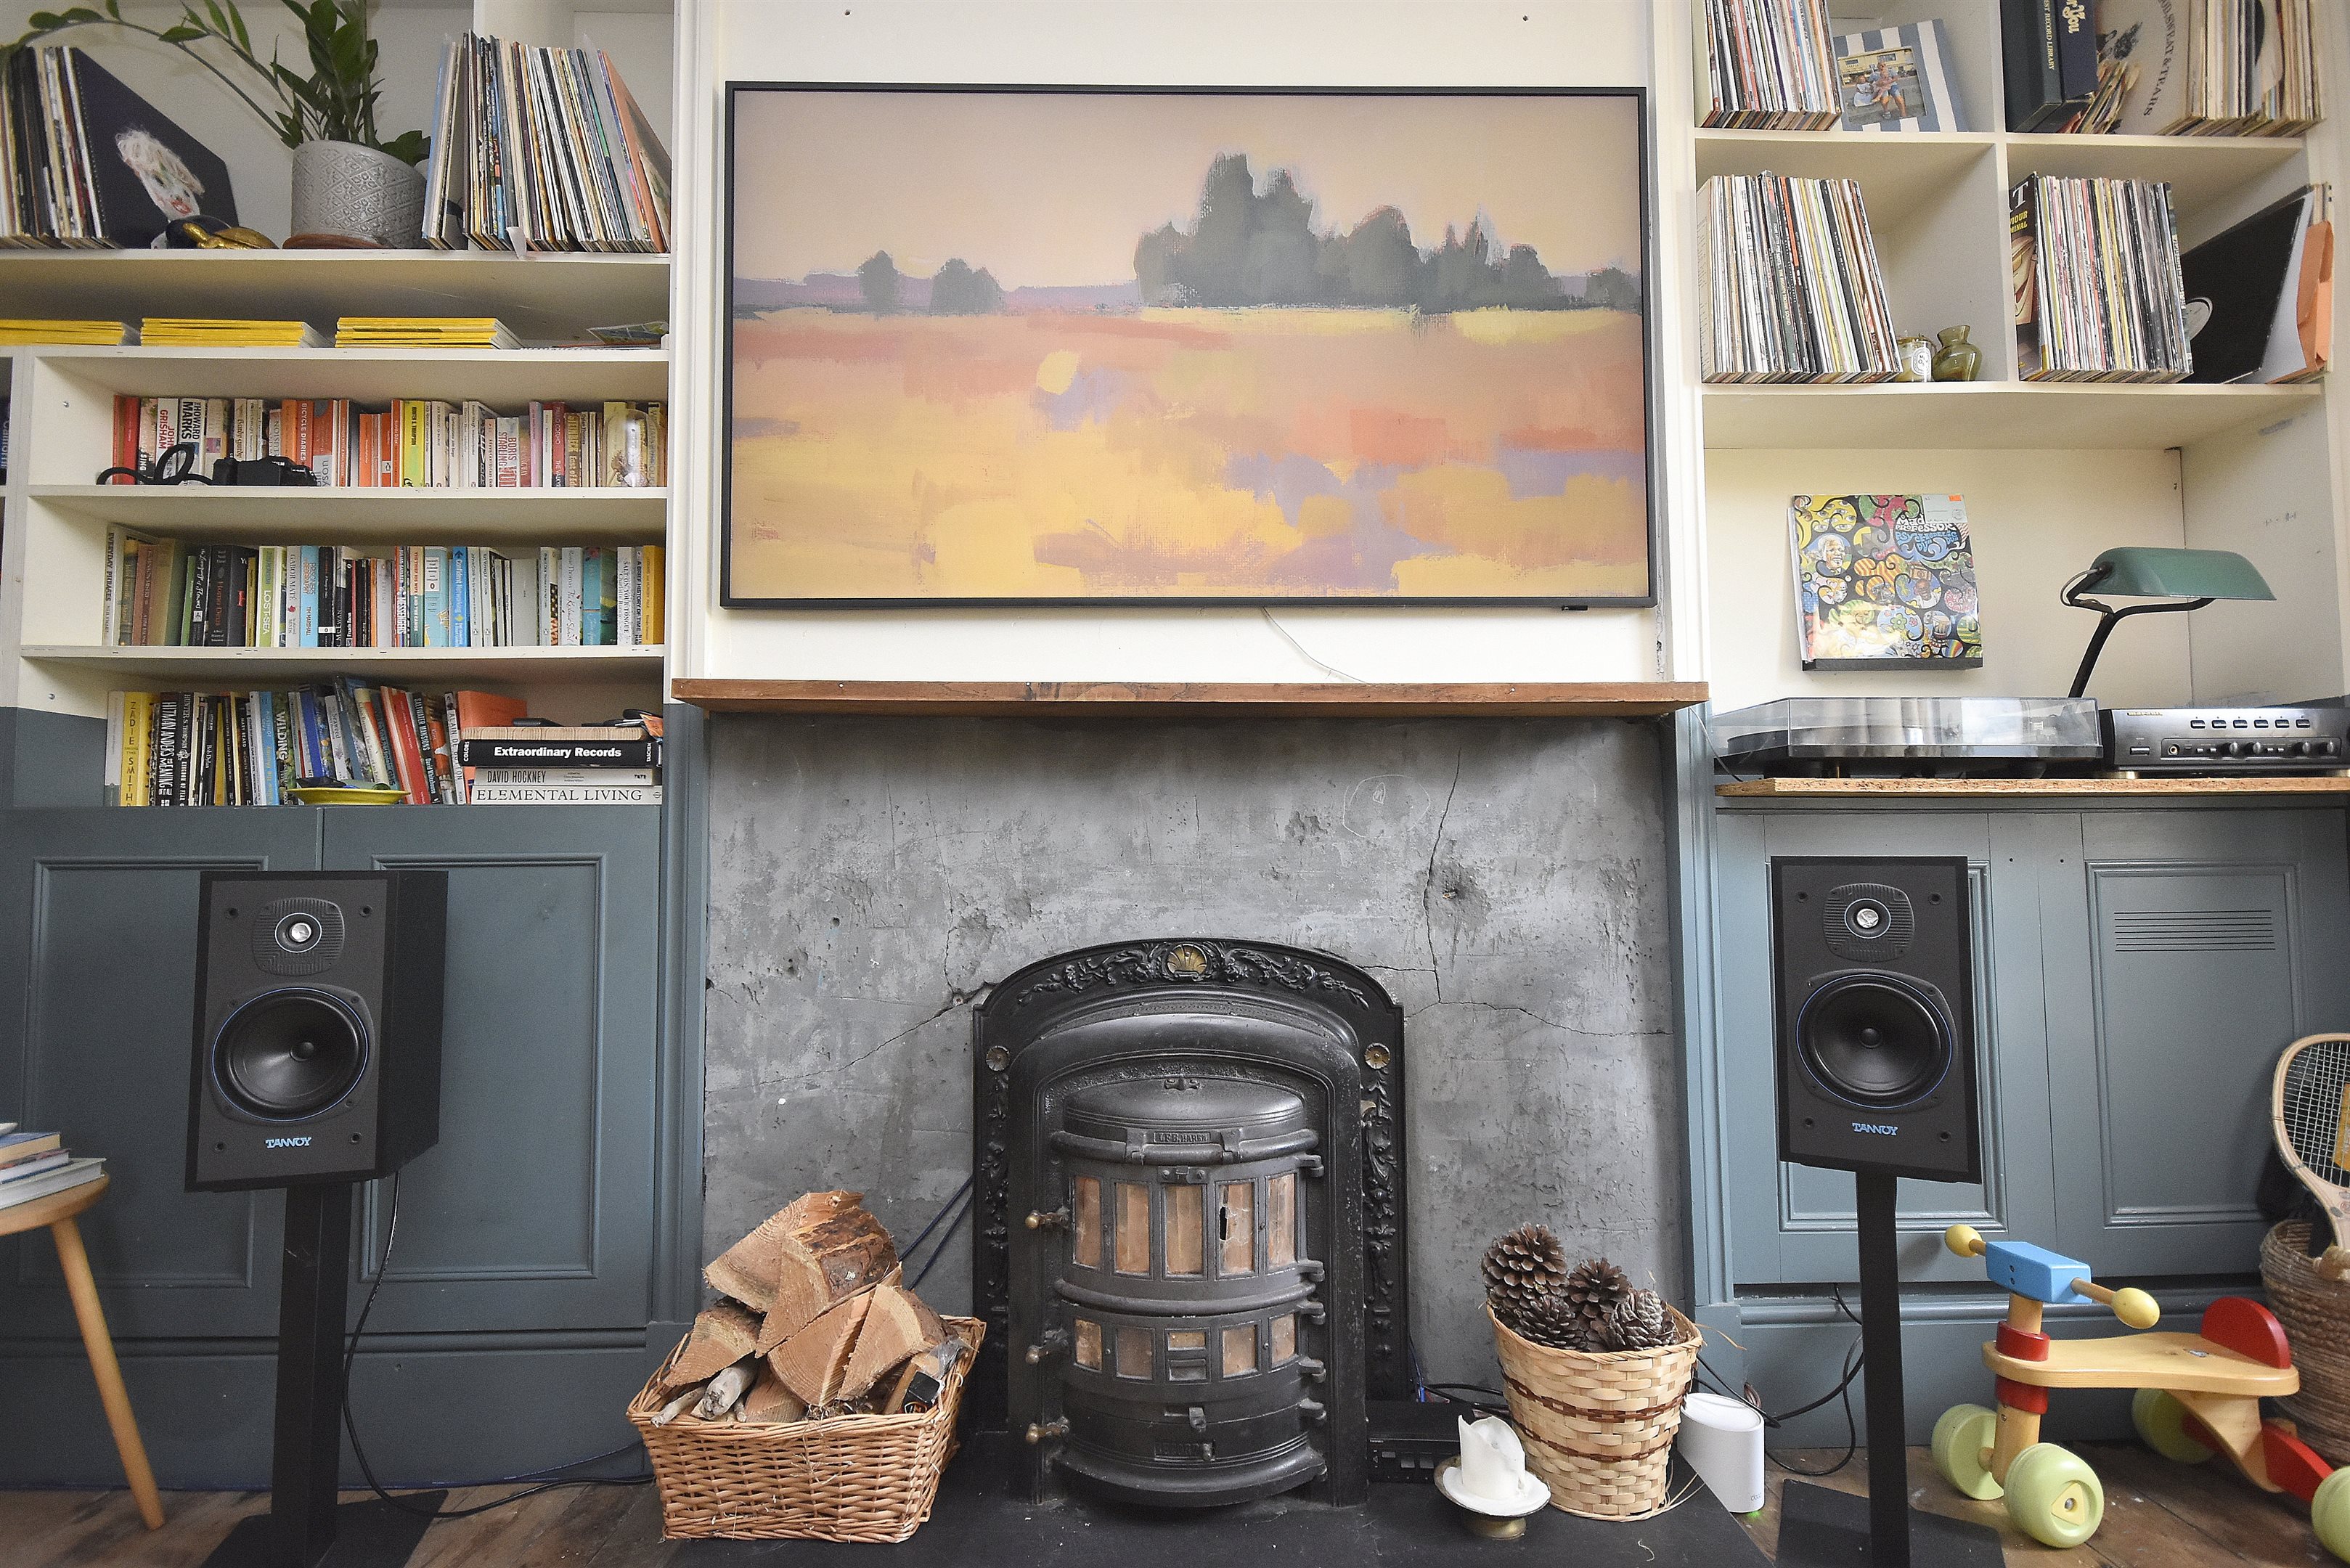
The property retains many of it's original features, including fireplaces, decorative cornicing, ornate plasterwork, exposed floorboards and sash windows. These sit beautifully alongside the column radiators installed by the current owners, while the interiors have been sympathetically designed to complement the home's period character and are quite simply stunning.

Further improvements include double-glazed sash windows to four of the bedrooms, new carpets throughout the bedrooms, stairs and landings, and rewiring from the ground floor upwards.

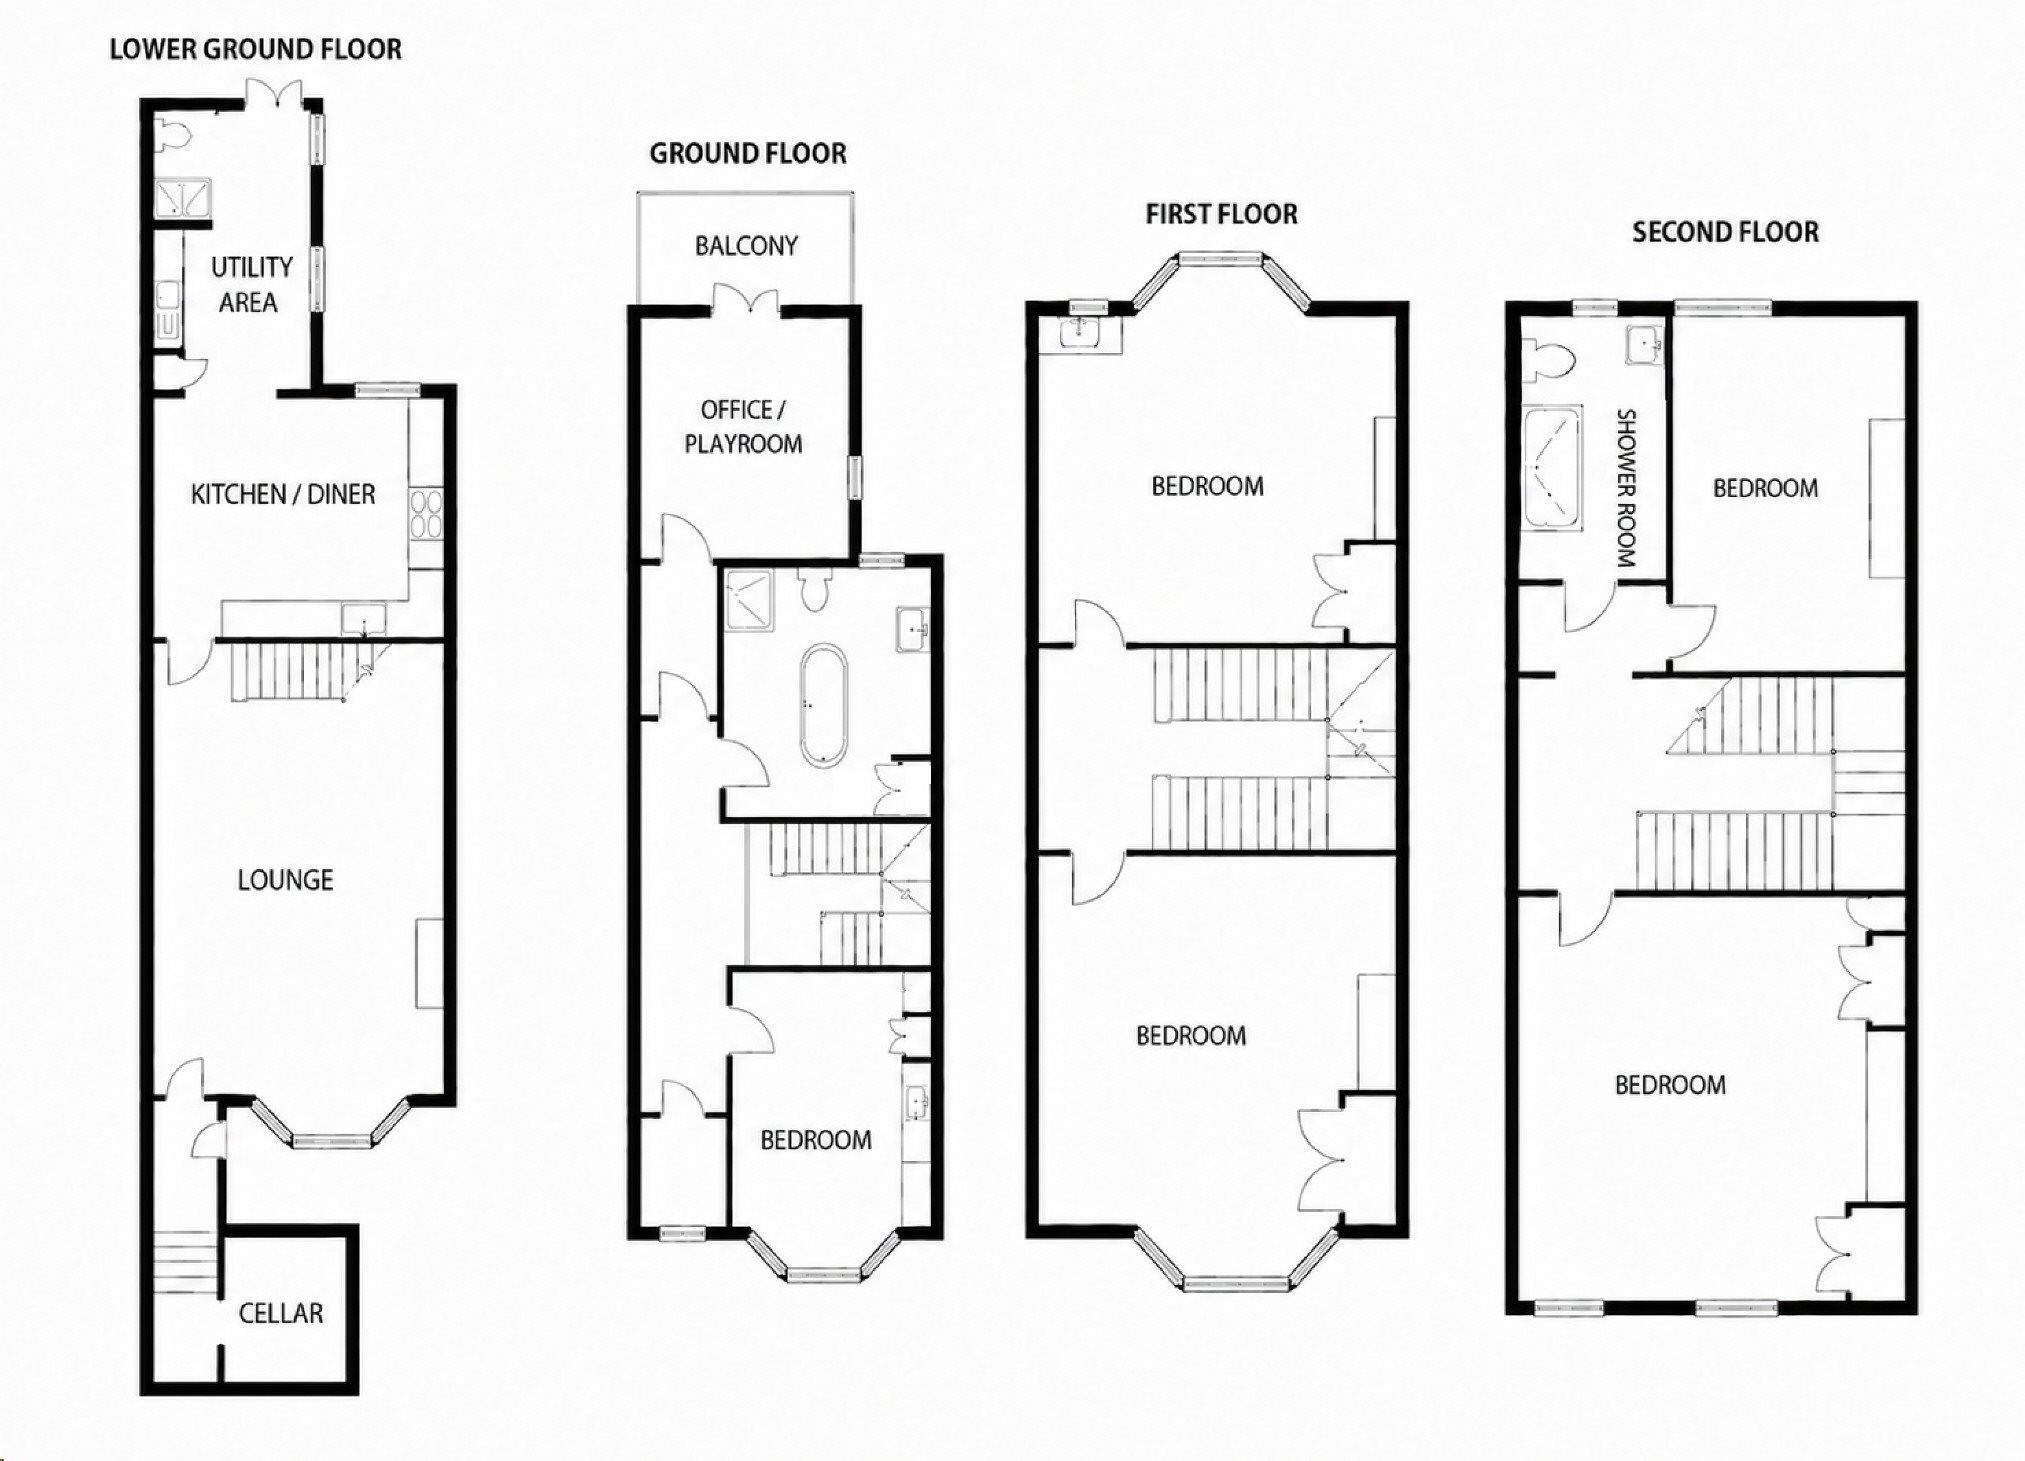
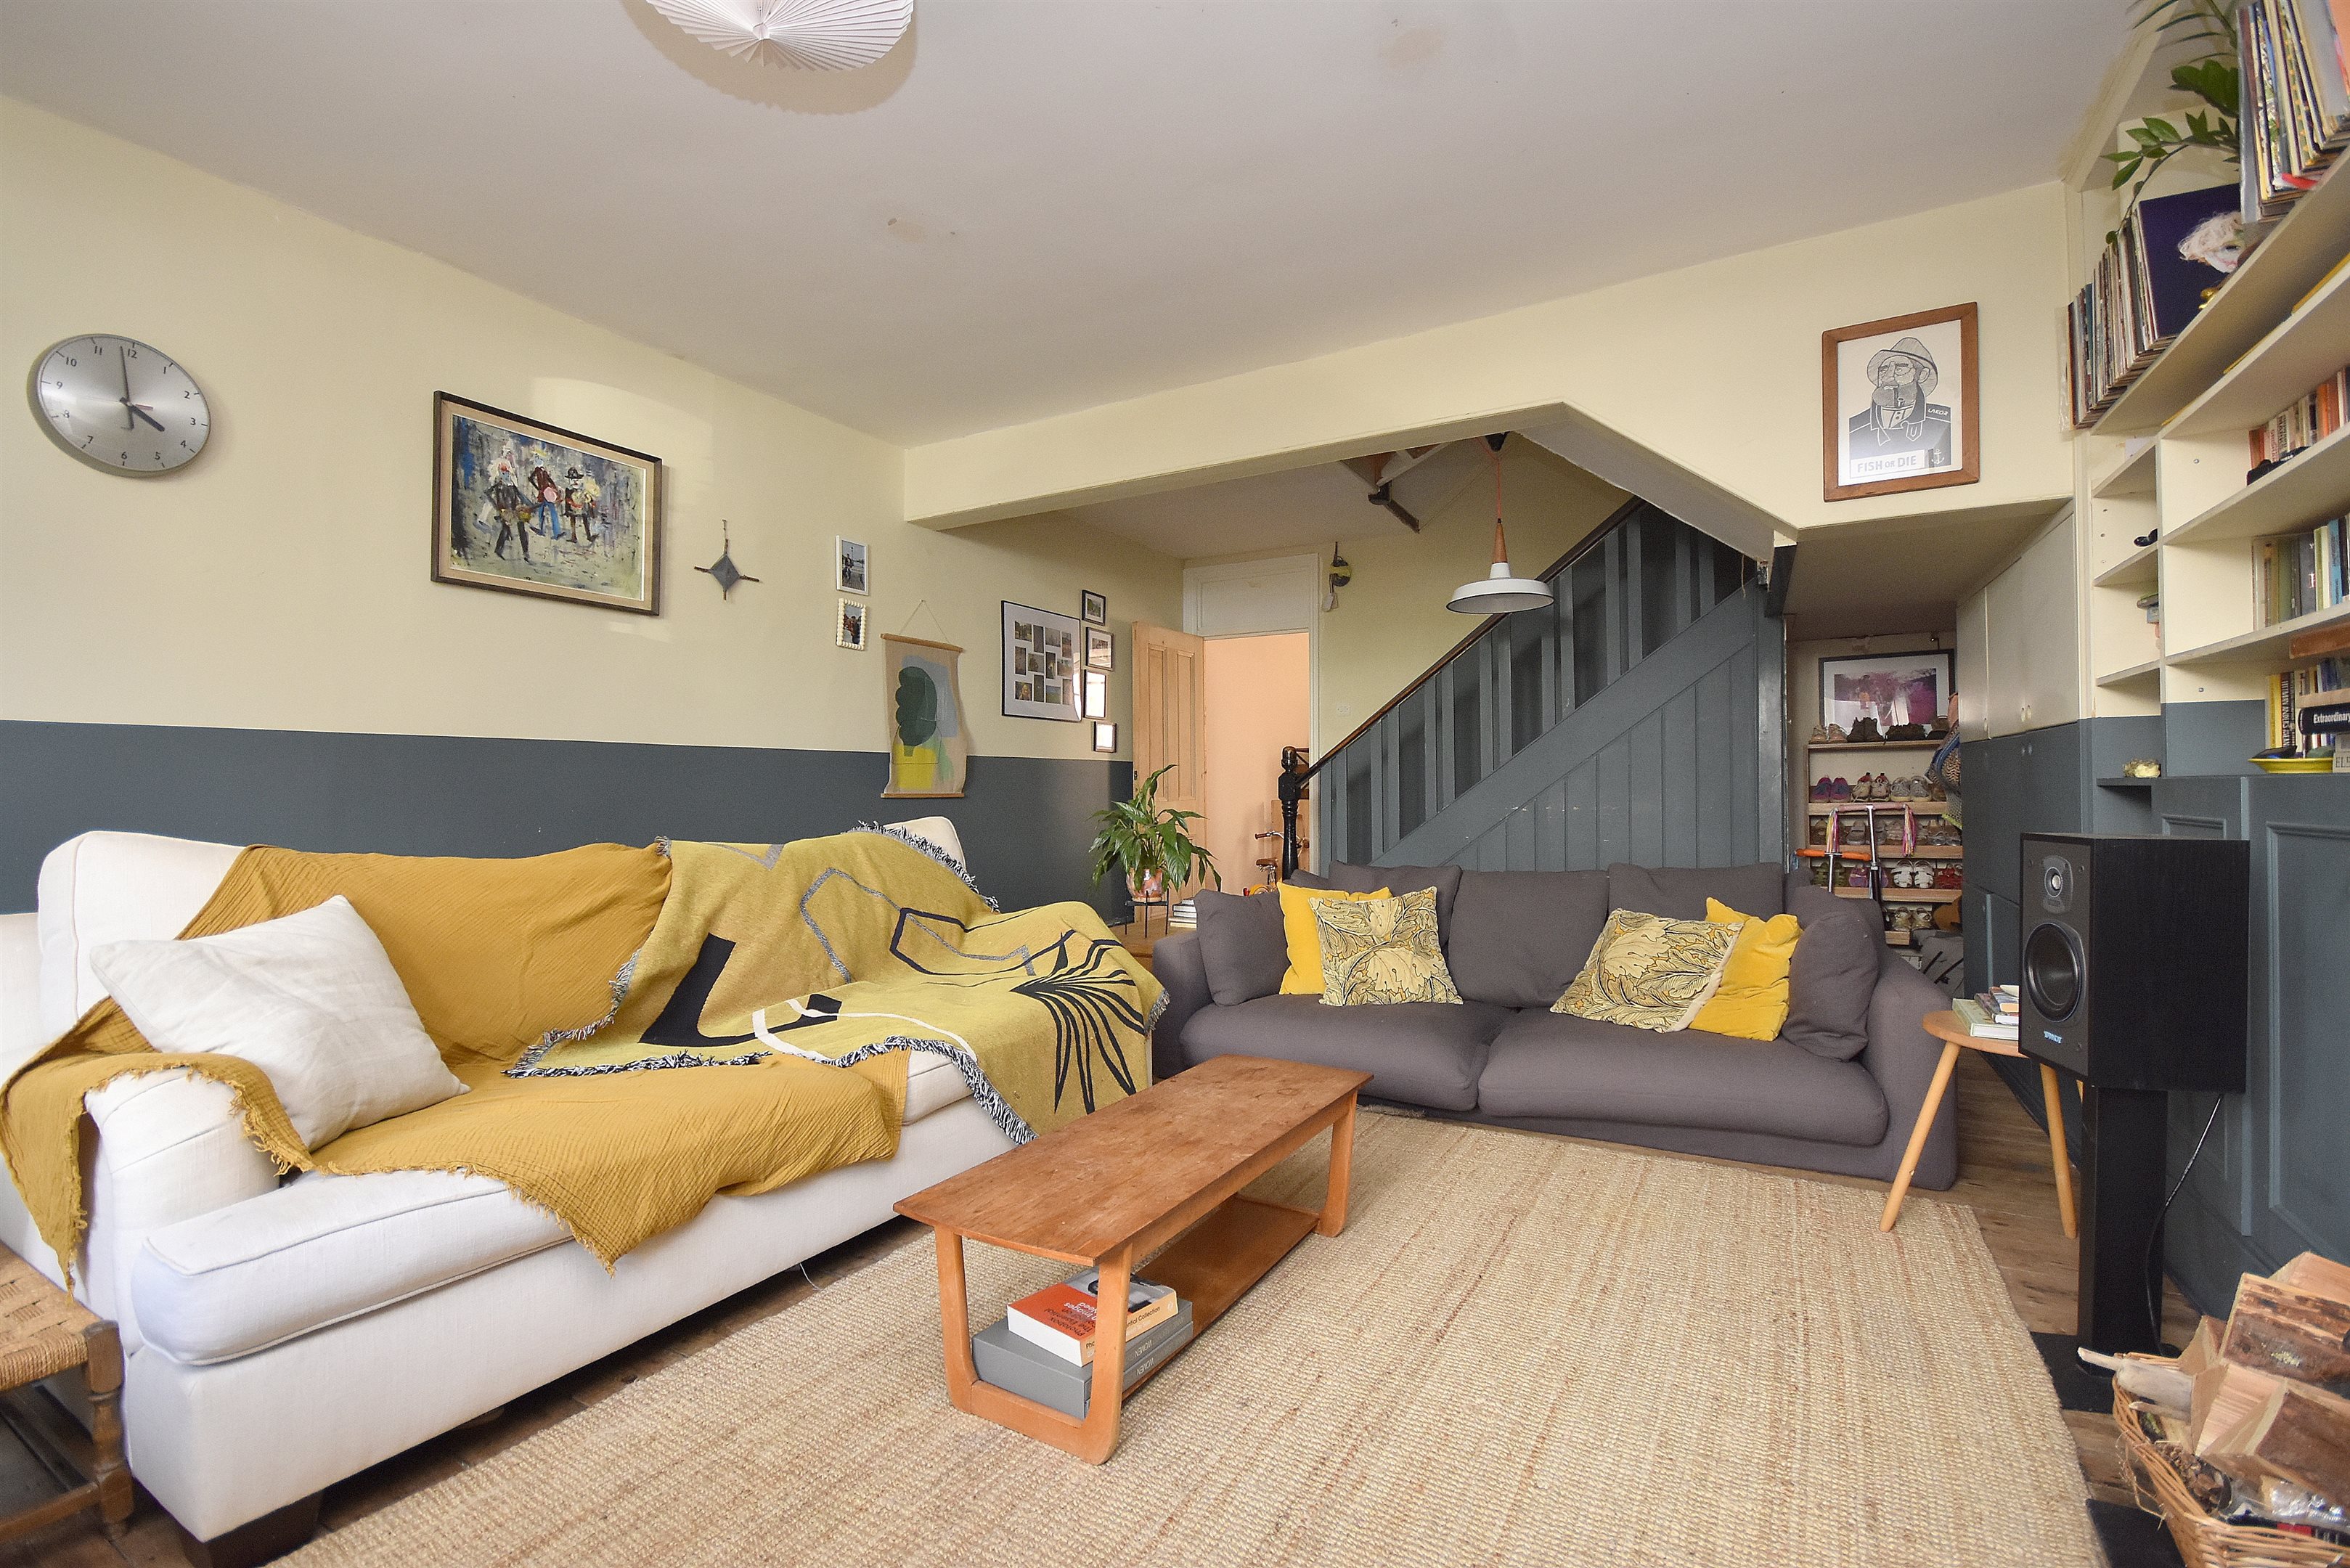
Arranged over four floors, the property offers spacious and versatile accommodation throughout. The ground floor comprises an entrance porch, hallway, bedroom, family bathroom and playroom/home office, with French doors opening onto a decked area. On the lower-ground floor, you'll find an impressive bay-fronted lounge leading through to the kitchen, together with a large utility area opening onto the garden and a separate shower room.

Across the first and second floors are four further double bedrooms and an additional shower room. One of the property's most impressive features is the stunning staircase, where a beautiful glass lantern allows natural light to flow through the different levels of the home.

Situated in a fantastic location just a stone's throw from the seafront, the property is perfectly placed for scenic coastal walks towards Walpole Bay Tidal Pool, Turner Contemporary and Margate Old Town. Popular local spots including Forts Coffee, Oast Bakery, The Good Egg, Margate Off Licence and Faith in Strangers are all within easy walking distance, further adding to the appeal of this highly desirable location.

With so much to offer, this exceptional home should be at the top of your viewing list.

Key features

  • Full Of Character & Charm
  • Arranged Over Four Floors
  • Council Tax Band:
  • Five Double Bedrooms
  • Approximately 2,454 square feet
  • Beautifully Presented Throughout!
  • Short Stroll To Seafront & Local Amenities
  • Wonderful Family Home
  • EPC Rating : tbc
  • Freehold

Rooms

Entrance
Steps leading to wooden front door.
Porch
Further leading to;
Hallway
Column radiator. Cornice. Dado rail. Thermostat. Stairs to lower ground and first floor. Doors to;
Bedroom Four - 17'9 x 10'7 (into bay) (5.41m x 3.23m (into bay))
Sash window to front. Radiator. Original cast iron fireplace. Bespoke shutters. Cornice. Power points.
Family Bathroom - 8'2 x 13'5 (into alcove) (2.49m x 4.09m (into alcove))
Freestanding Claw foot bath. Pedestal wash hand basin. Low level WC. Walk in shower with mains rainfall shower over. Cupboard housing combination boiler. Double glazed sash window to rear. Radiator.
Office / Playroom - 14'7 x 7'7 (4.44m x 2.31m)
French doors to rear leading onto a raised decking areas. Double glazed sash window to side with bespoke shutters. Cast iron fireplace. Built in Cupboardry and sink.
Lower Ground Floor
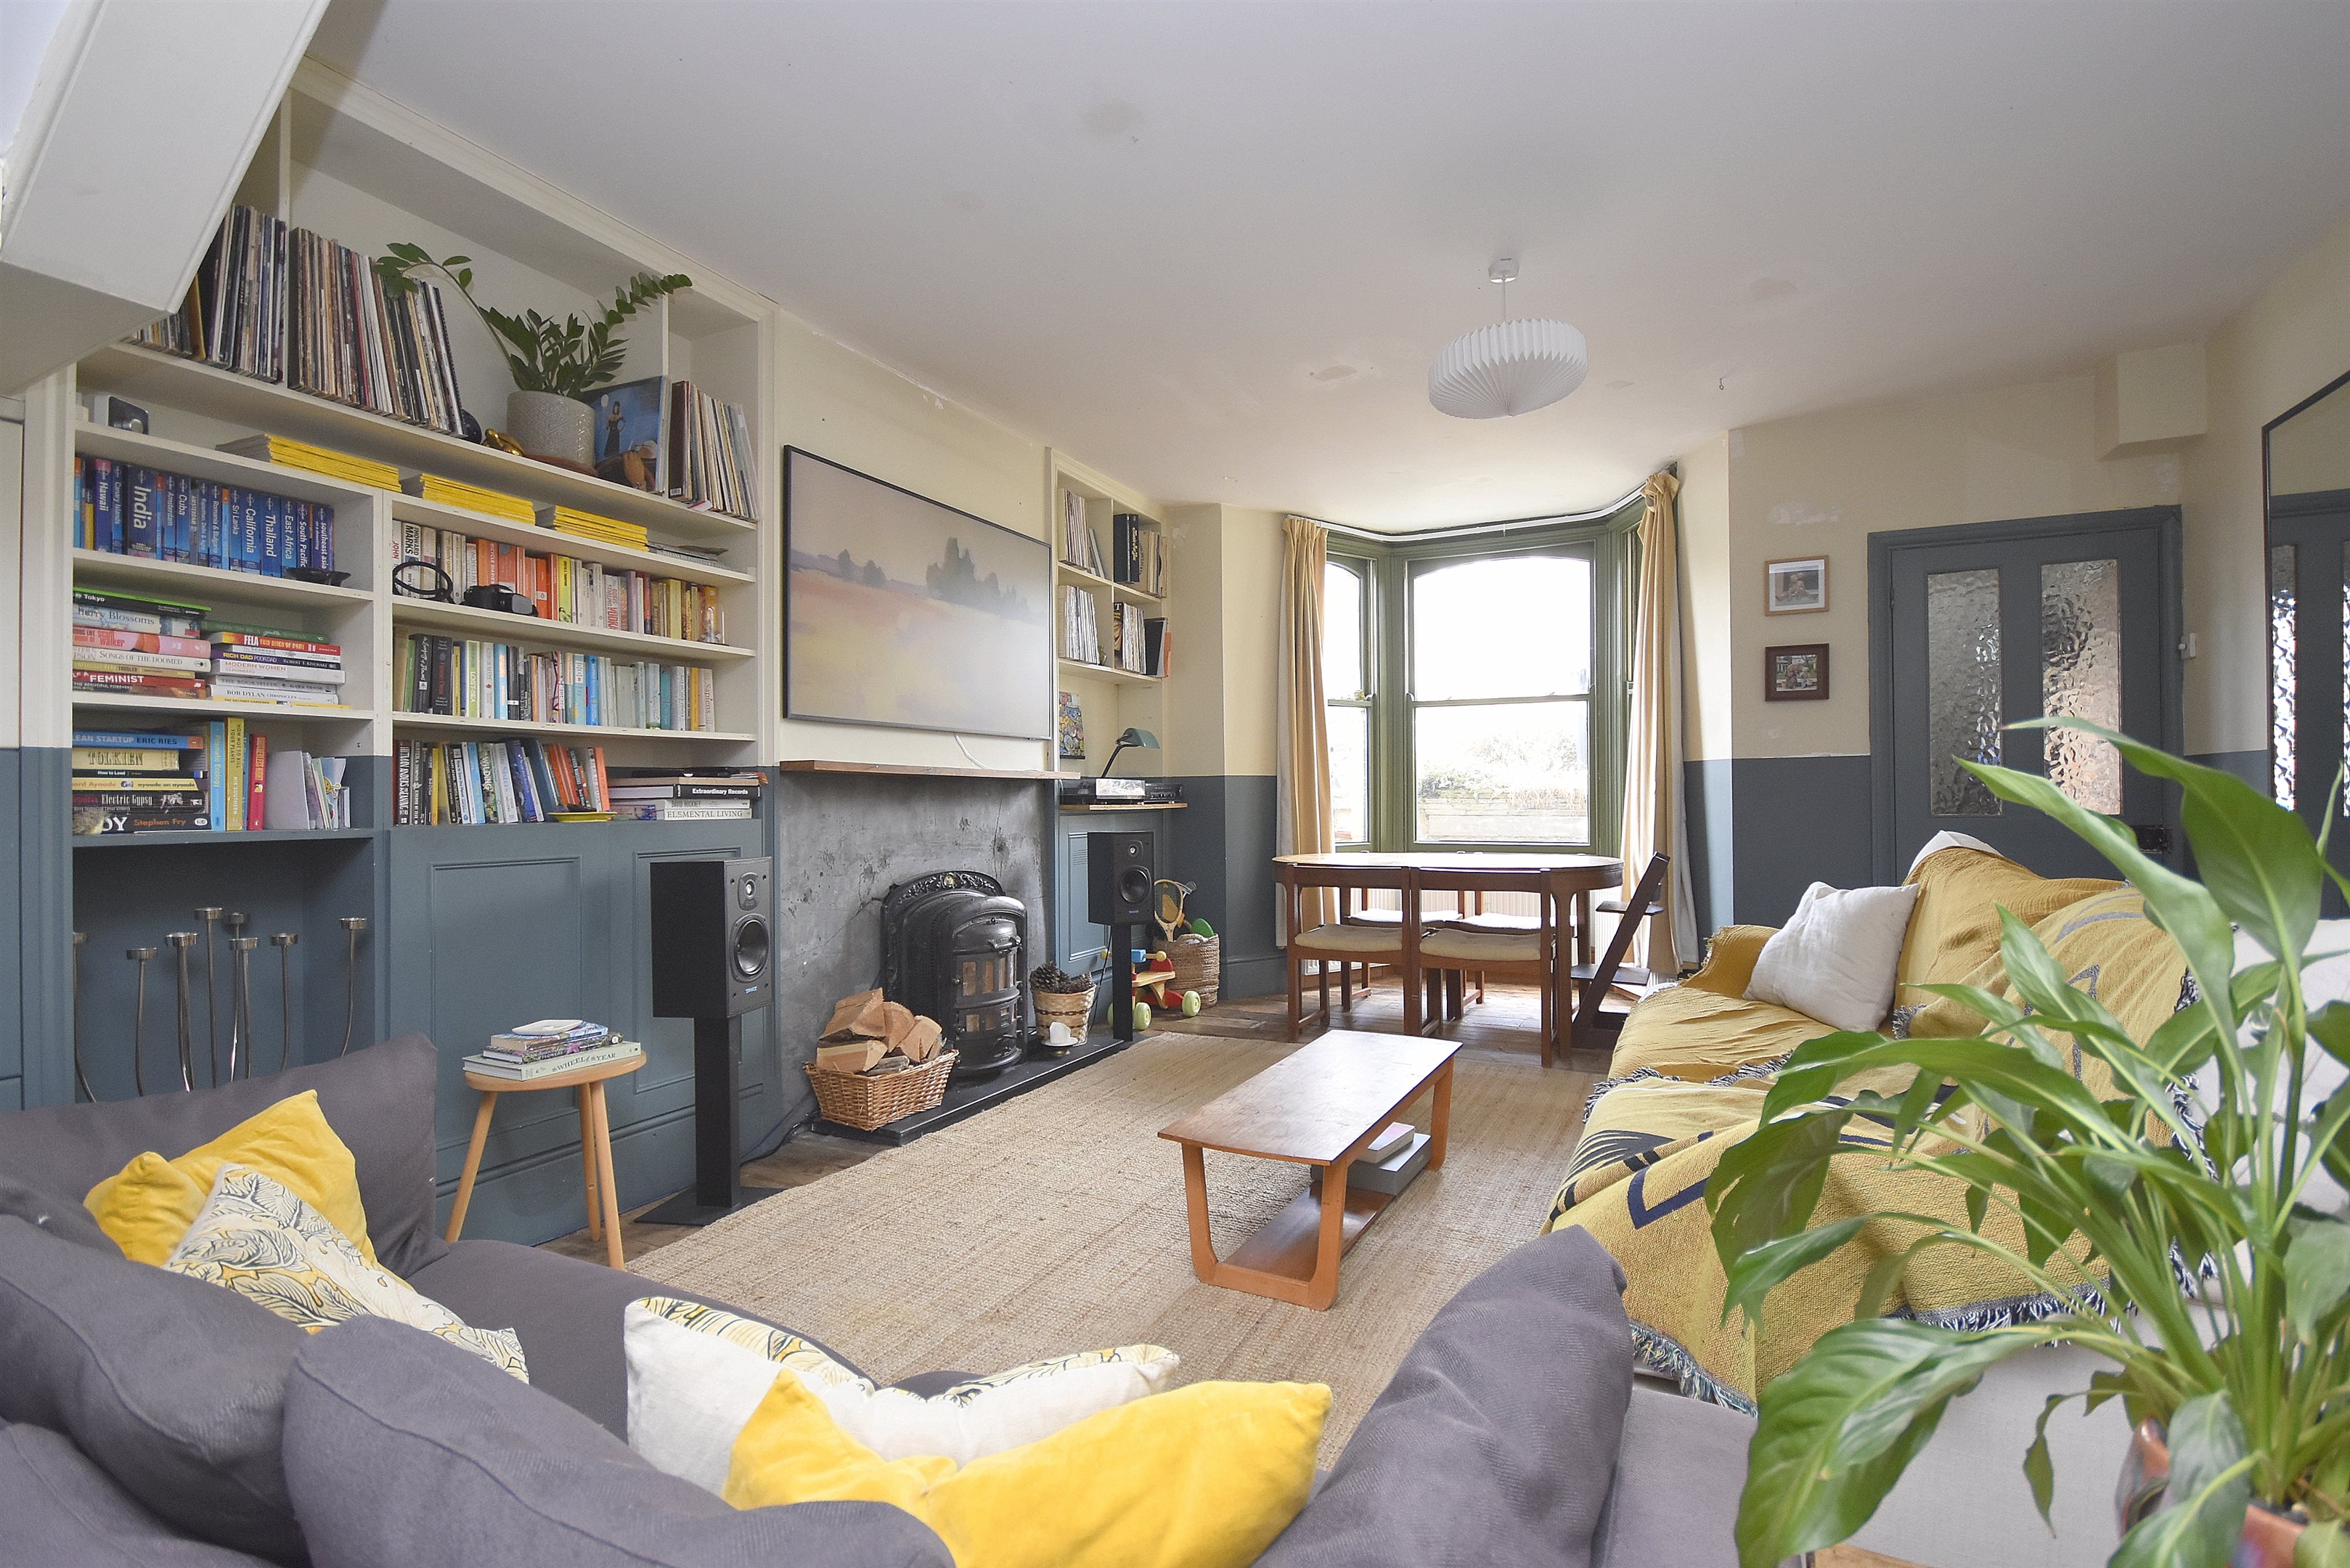
Lounge Room - 26'5 x 14'2 (into bay) (8.05m x 4.32m (into bay))
Sash window to front. Power points. Column radiator. Feature fireplace. Built in storage. Under-stairs cupboard. Wooden glazed door to front leading porch area.
Porch
Fuse board. Door to coal cellar. Door to leading to front garden.
Kitchen - 13'x 14'6 into alcove (3.96mx 4.42m into alcove)
Single glazed sash window to rear. A selection of bespoke base units and shelving with complementary butchers block work surfaces. Butlers sink with mixer taps. Splash back tiles. Exposed brick feature inglenook with space for cooker. Space for American style fridge freezer.
Utility Area - 14'6 x 7'8 (4.42m x 2.34m)
Single glazed window to side. Radiator. Space and plumbing for dishwasher and washing machine. Bespoke base and wall units. Splash back tiles. Complementary butchers block work surfaces. Inset sink with mixer taps. Power point. French doors leading to garden.
Shower room - 5'9 x 3'9 (1.75m x 1.14m)
Low level WC. Walk in mains shower. Heated towel rail.
First Floor Landing
Column radiator. Dado rails. Doors to;
Bedroom One - 18'0 x 13'3 (5.49m x 4.04m)
Double glazed sash bay window to front. Column radiator. Cast iron fireplace. Cornice. Ceiling Rose.
Bedroom Two - 16'6 x 14'2 (into bay & alcoves) (5.03m x 4.32m (into bay & alcoves))
Double glazed sash bay window to rear. Column radiator. Power points. Double glazed window to rear. Wash hand basin set onto vanity unity. Fitted wardrobes.
Second Floor Landing
Glazed roof lantern. Dado rail. Loft hatch. Power points. Doors to;
Bedroom Three - 14'7 x 13'0 (4.44m x 3.96m)
Double glazed sash windows to front. Bespoke shutters. Column radiator. Power points. Build in wardrobes.
Bedroom Four - 13'5 x 9'0 (into alcoves) (4.09m x 2.74m (into alcoves))
Double glazed sash window to rear. Column radiator. Power points. Original cast iron fireplace. Picture rail.
Shower Room - 9'8 x 4'8 (2.95m x 1.42m)
Walk in shower with mains rainfall shower over. Low level WC. Pedestal wash hand basin. Shaver Point. Partially tiled walls. Heated towel rail. Single glazed window rear.
Garden
Patio area. Steps leading to lawned area. Pond. Stairs leading to raised decked area.

Floor plan

Location

Show nearby: