About this home
Detached Family Home with Generous Gardens & Garage!
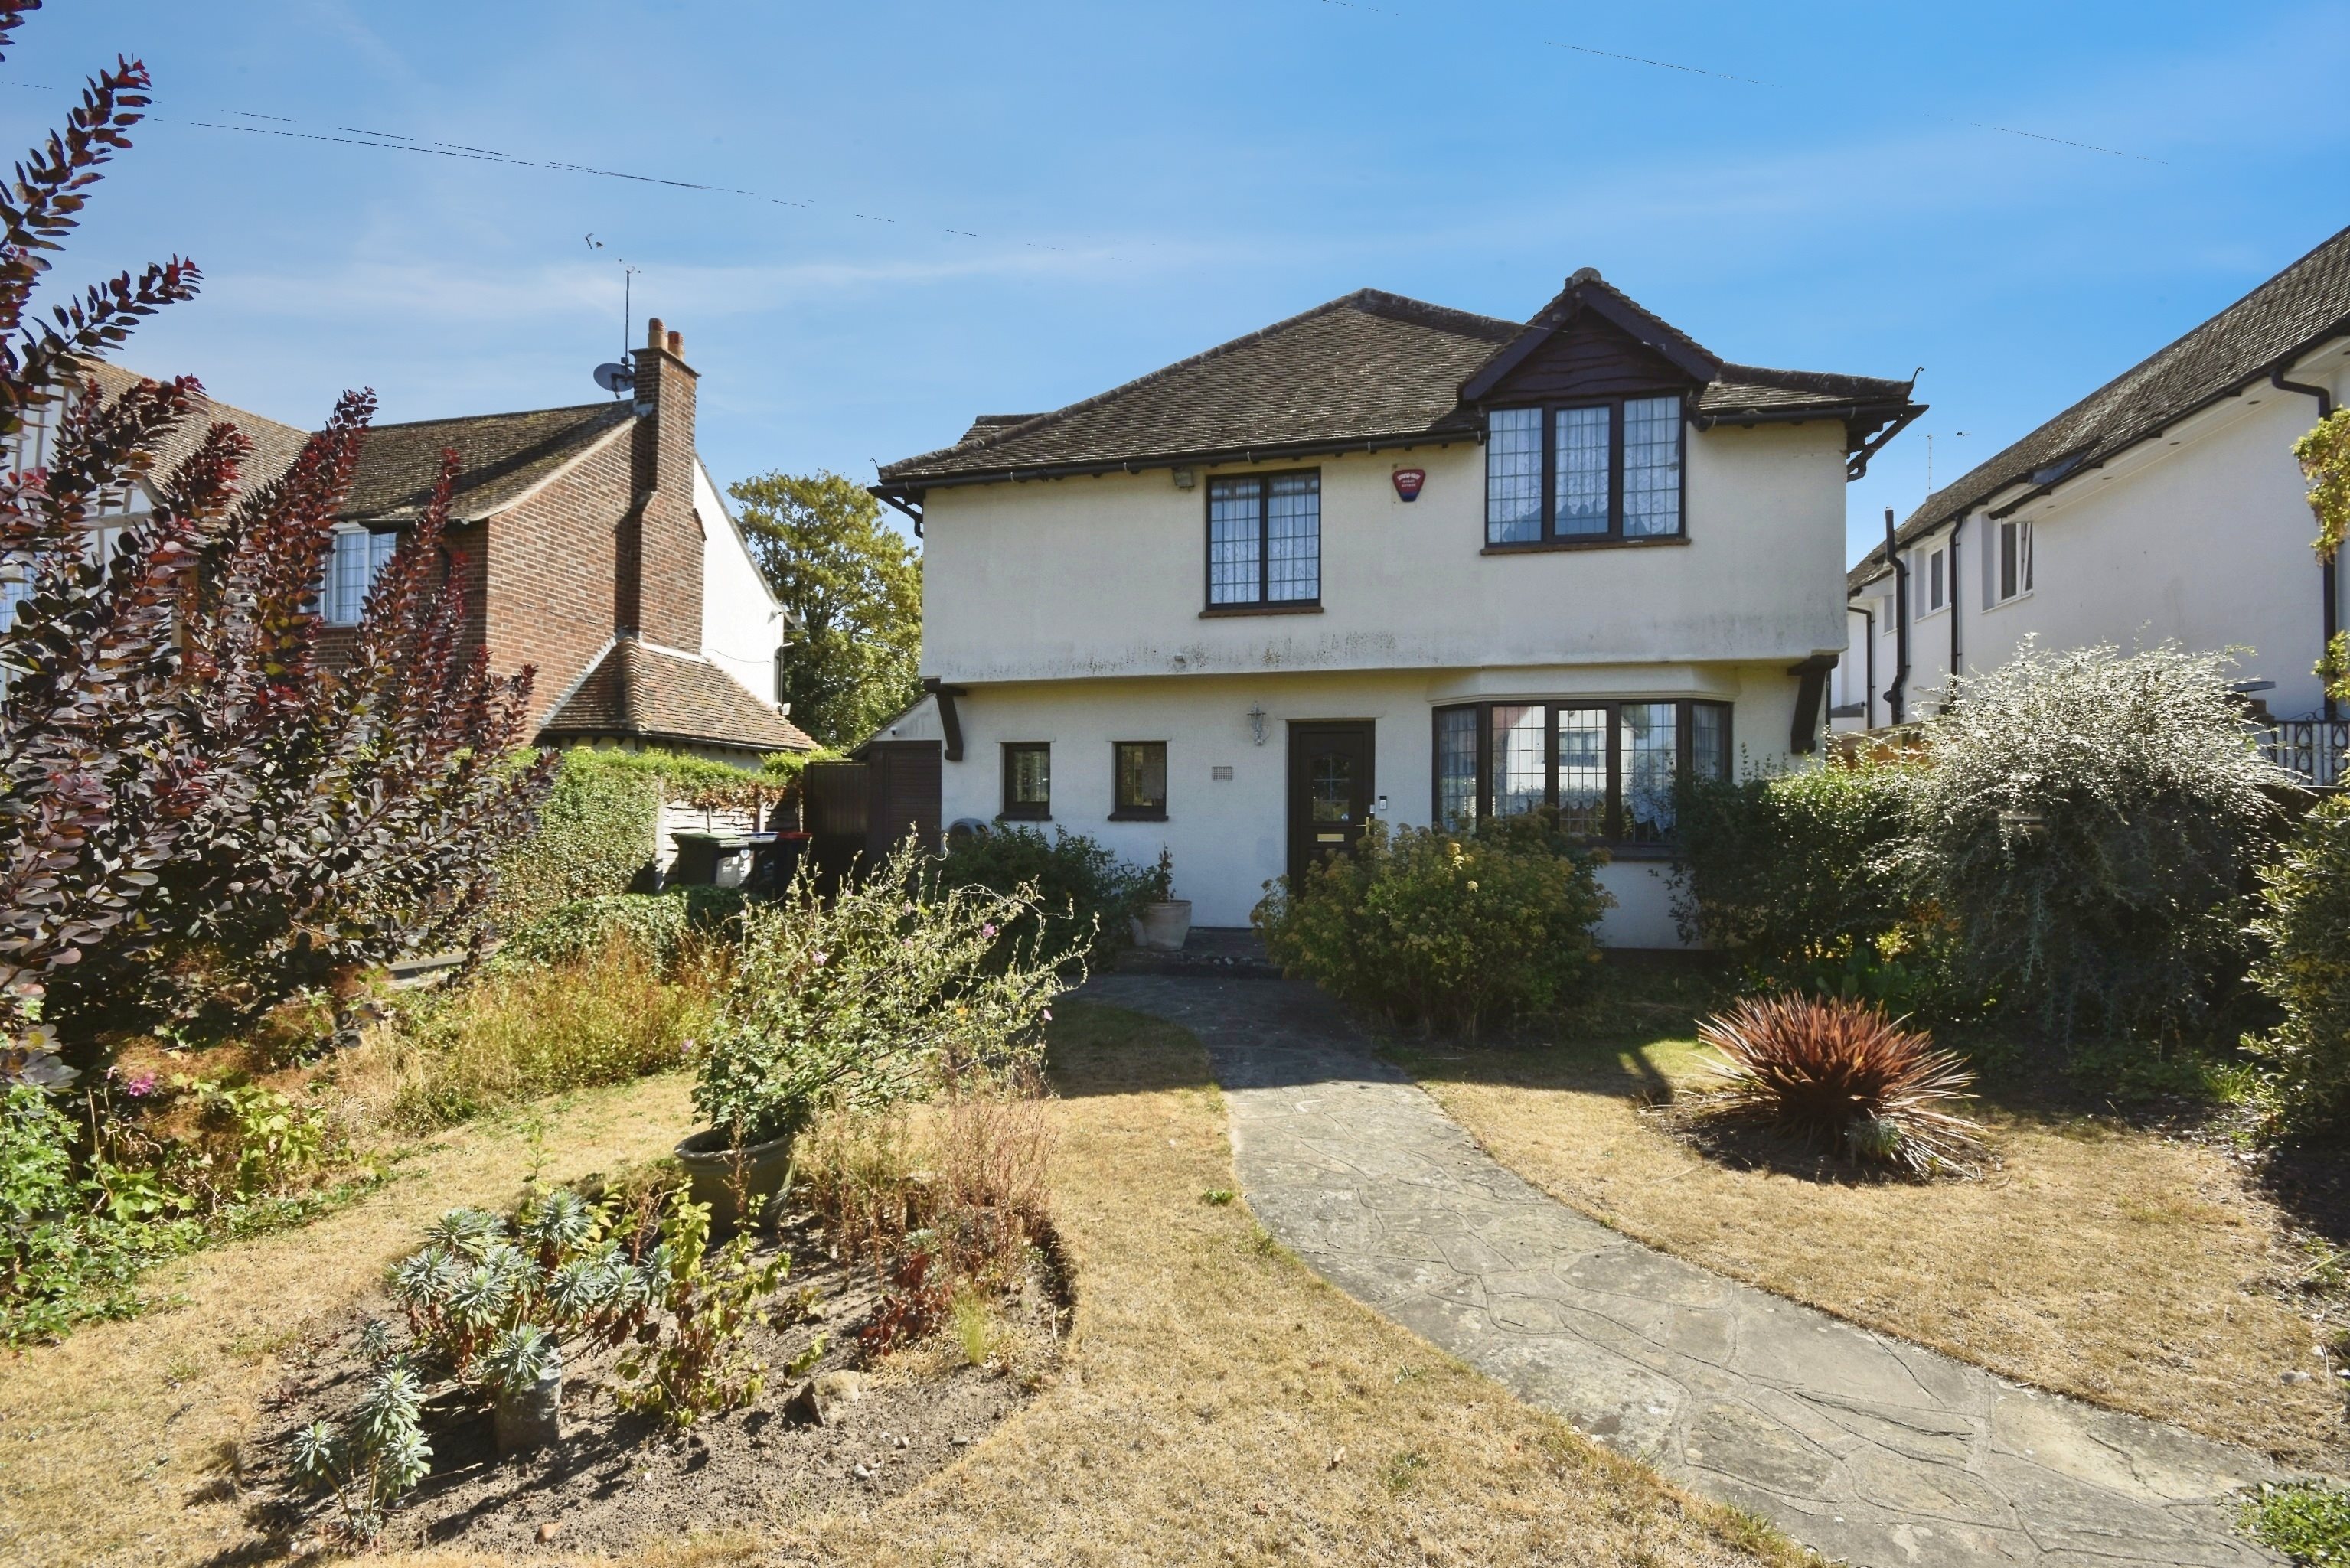
Situated in the popular Westbrook Avenue, this detached family home offers generous accommodation, excellent outside space and ample parking, all within easy reach of the seafront and Westbrook Beach.
While the property would benefit from some updating, it has been well cared for by the current owner and provides an exciting opportunity for a new owner to put their own stamp on a spacious and versatile home.
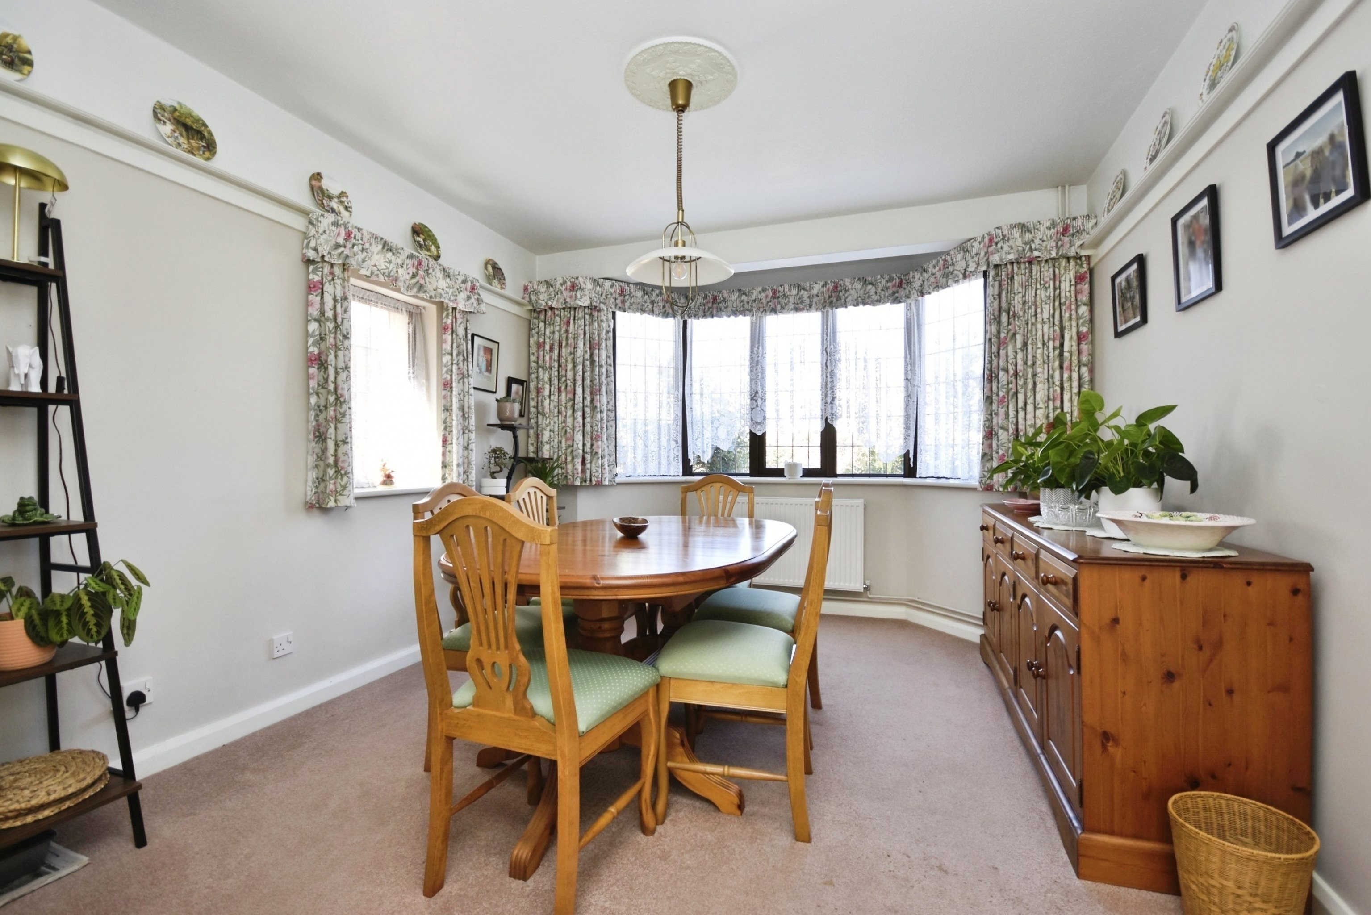
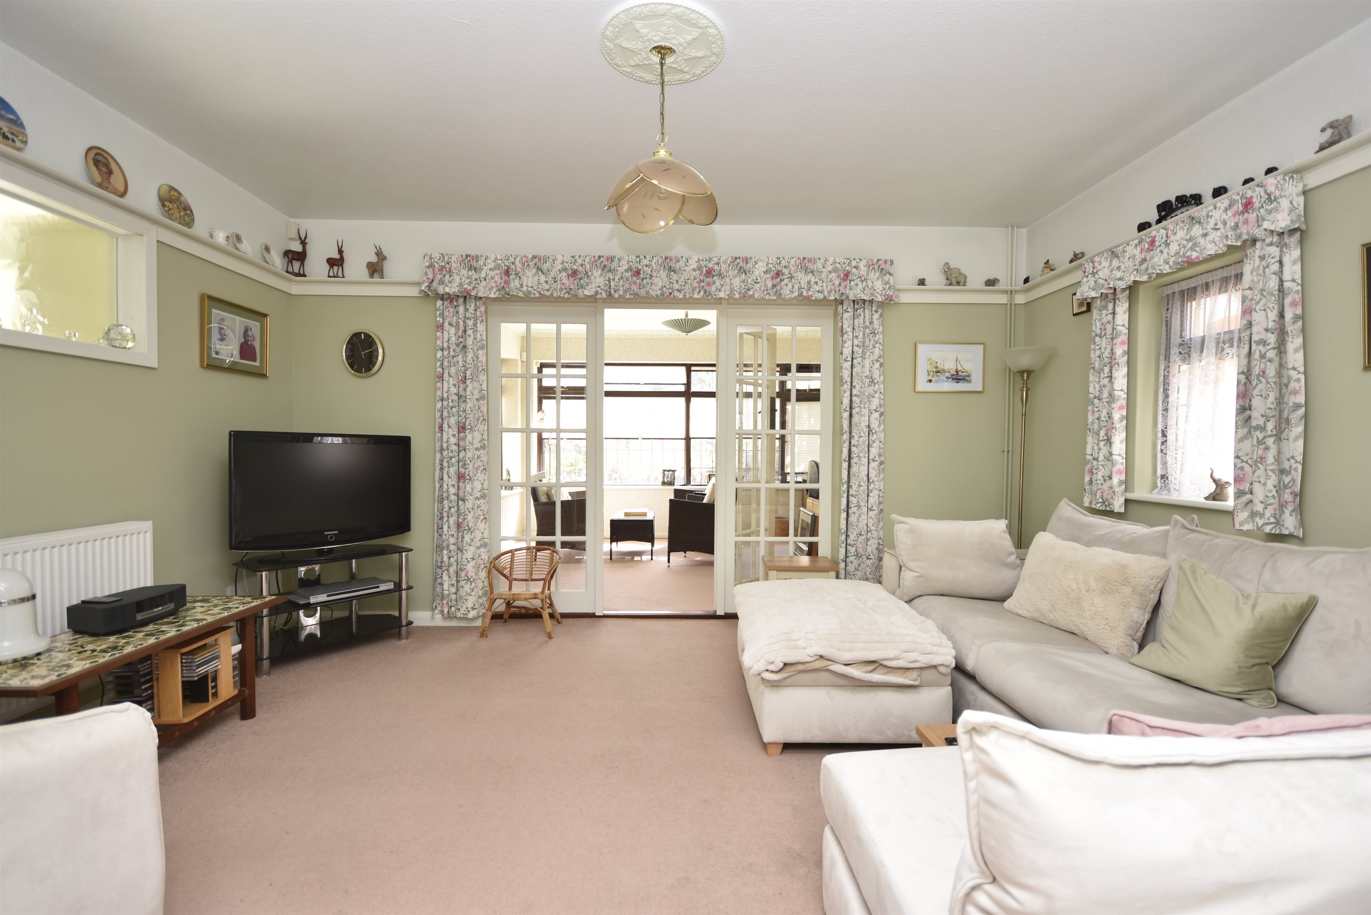
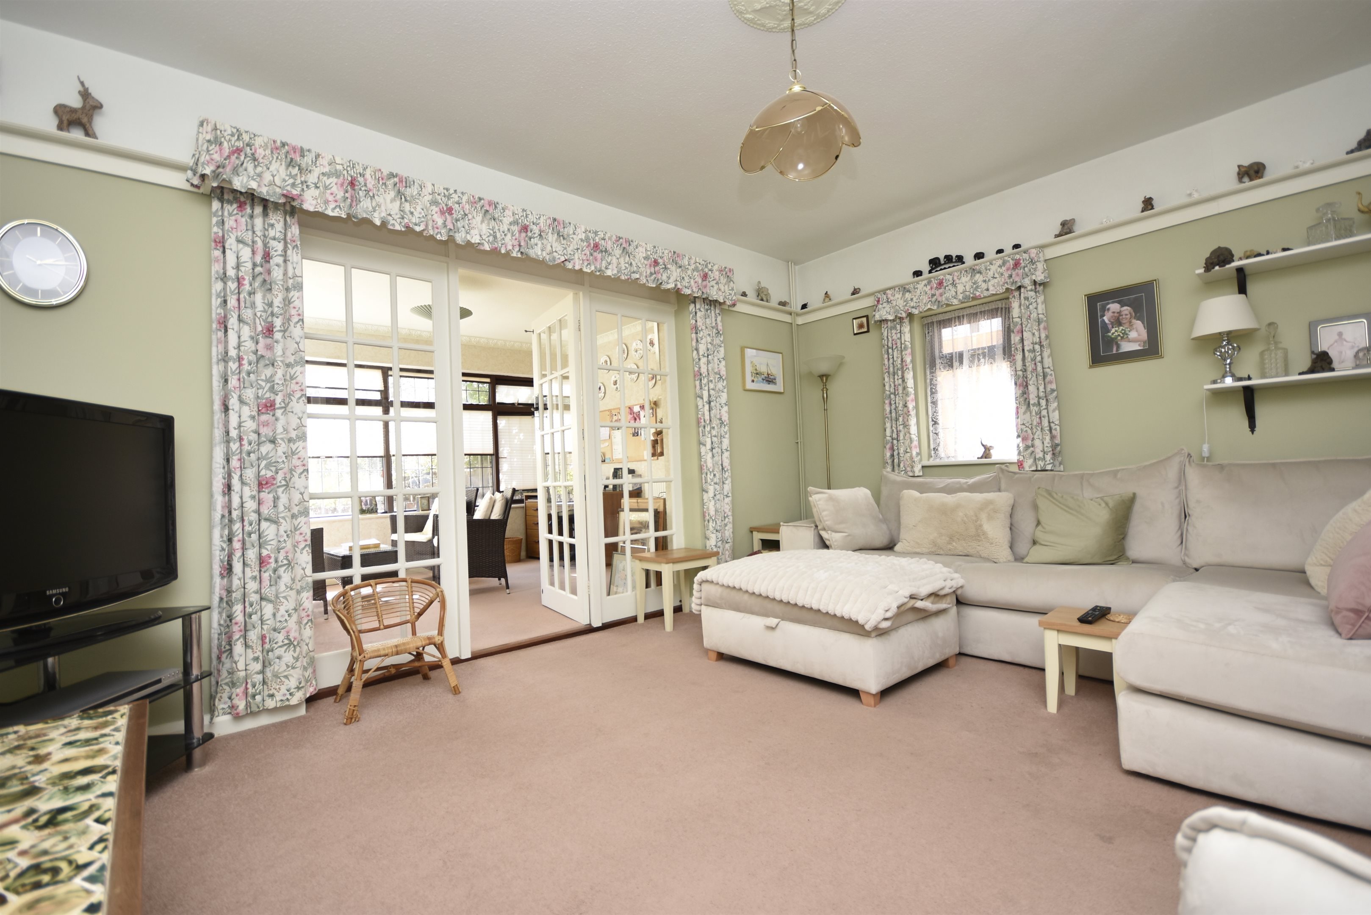
The accommodation briefly comprises an entrance hall with cloakroom, a separate dining room which opens through to a comfortable lounge and then into a bright sun room, creating a lovely flow through the ground floor. There is also a good-sized kitchen/diner, providing plenty of space for family meals and everyday living.
Upstairs, there are three generous double bedrooms and a family bathroom, offering excellent accommodation for a growing family.
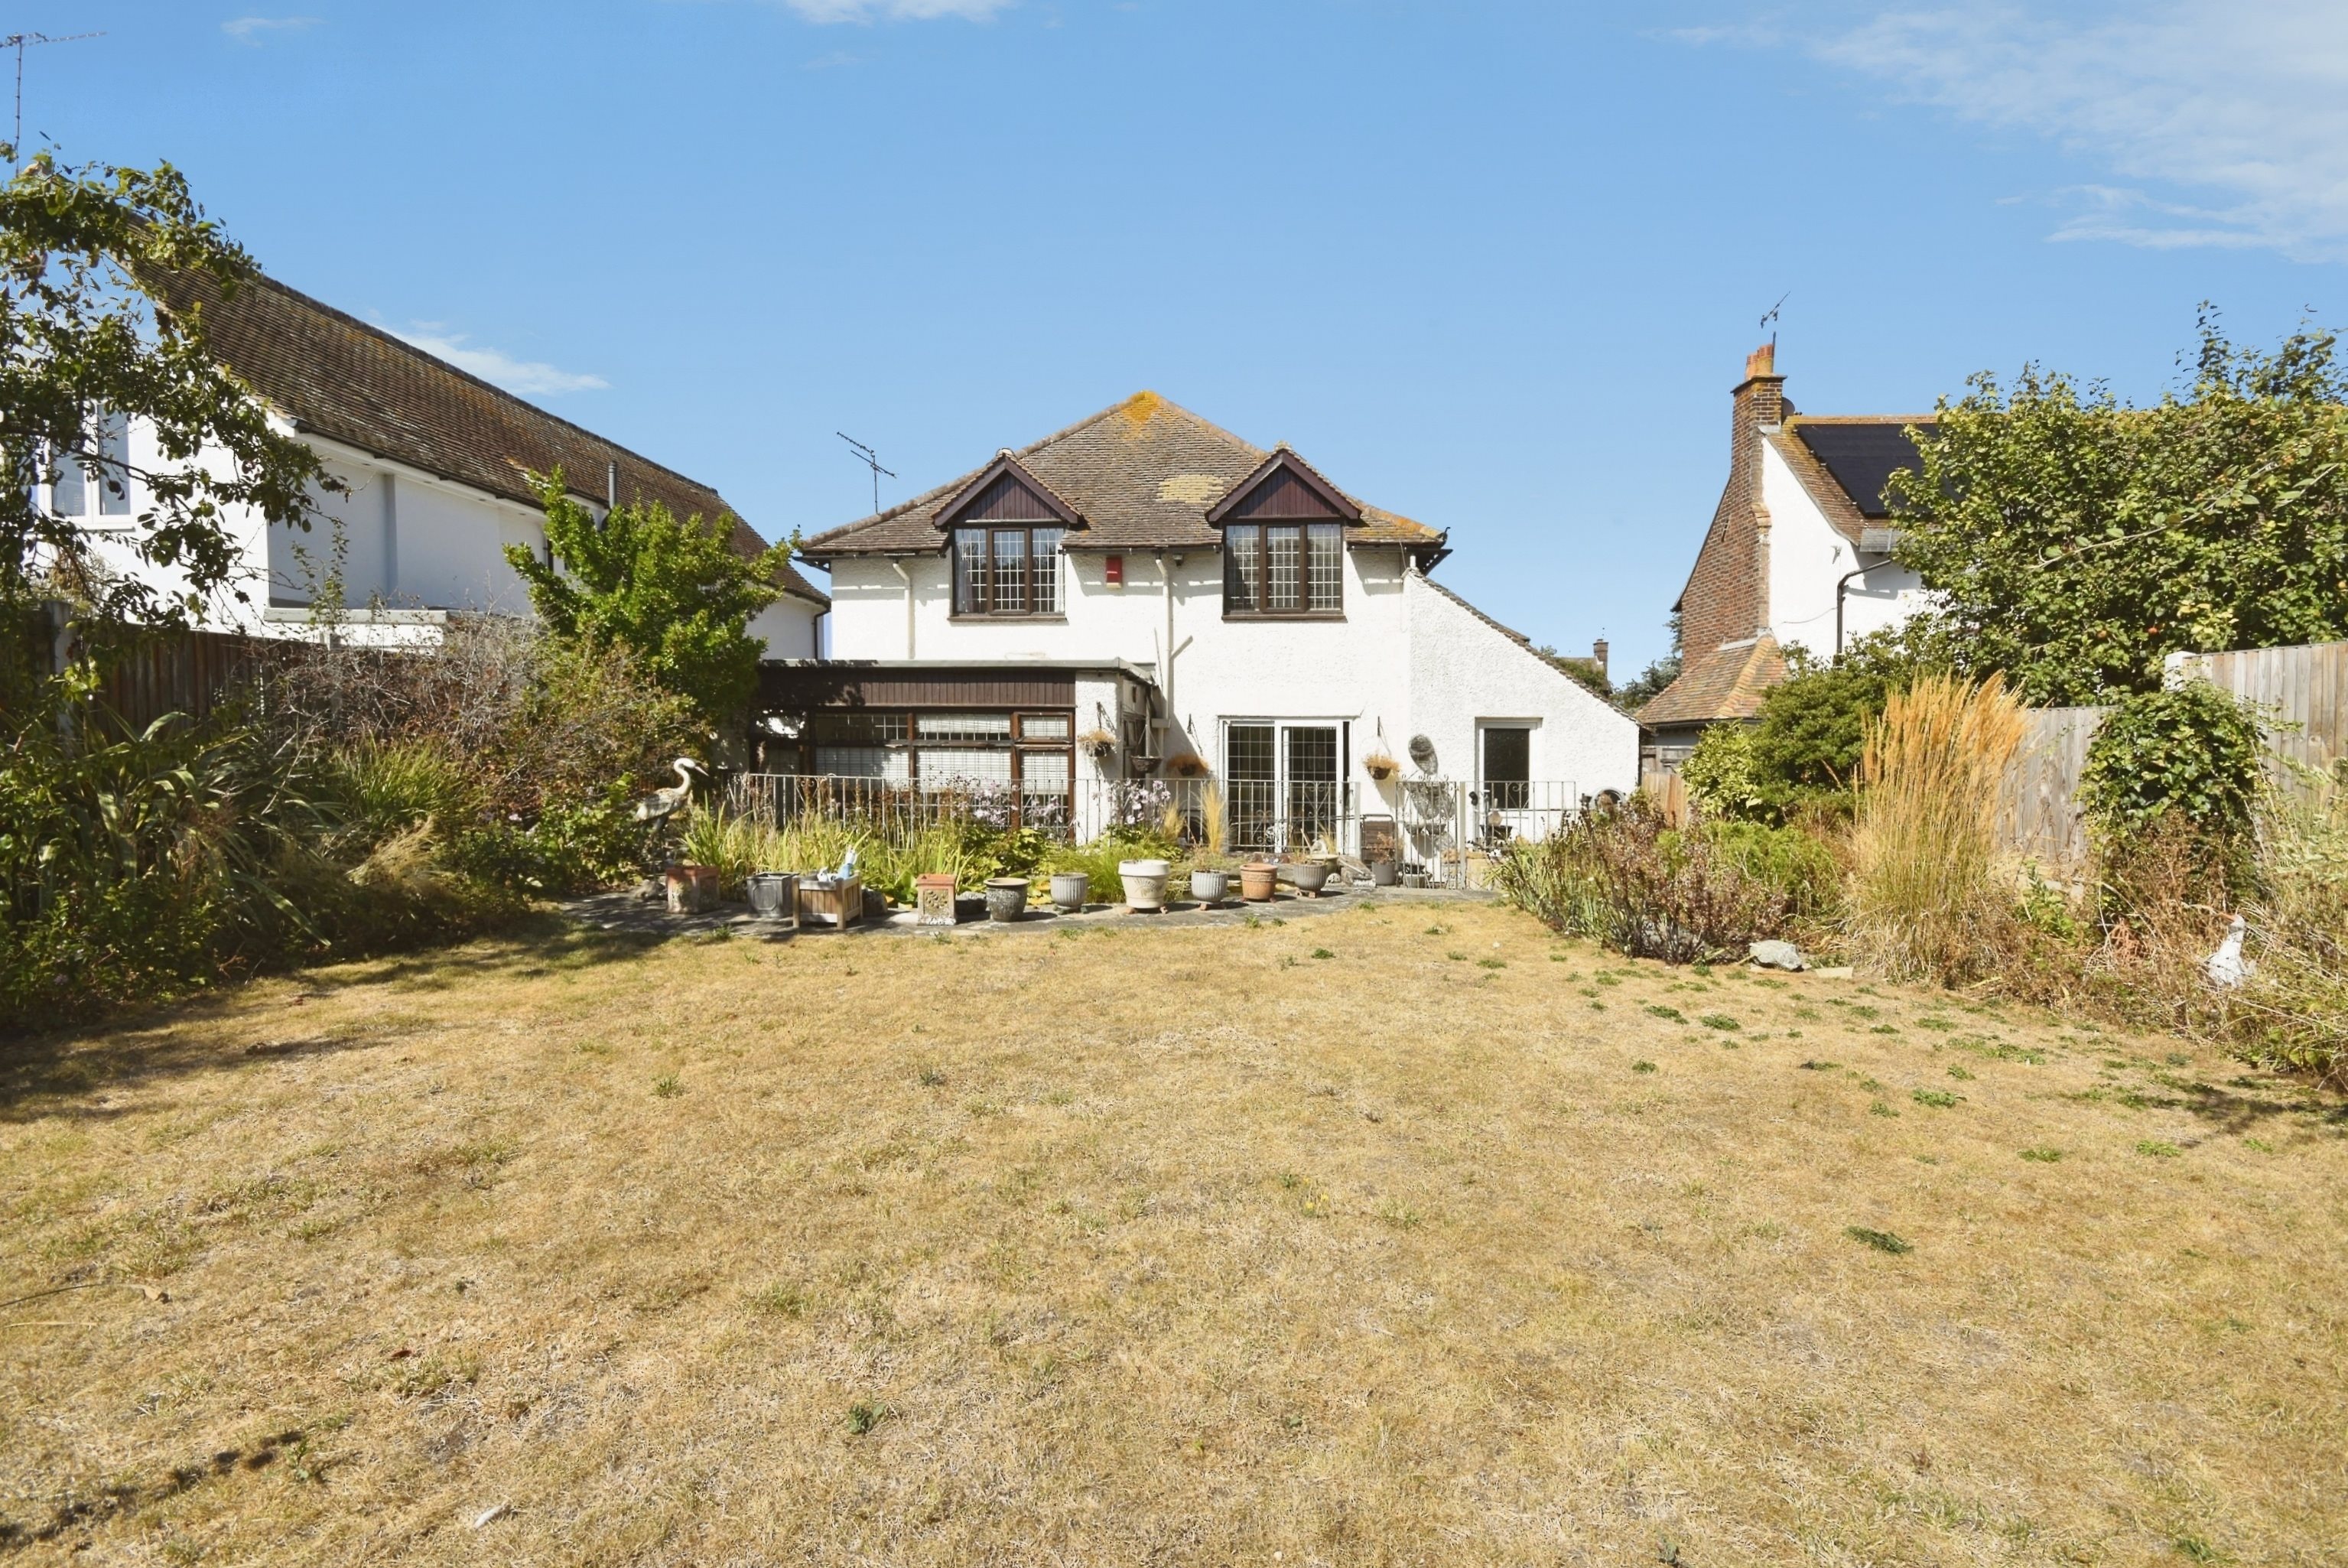
Externally, the property boasts large front and rear gardens, providing plenty of space for children, entertaining or simply enjoying the outdoors. There is also ample off-road parking and a garage, adding further practicality.
Ideally positioned close to Westbrook Beach and the seafront, while also being within easy reach of local amenities, this is a fantastic opportunity to acquire a substantial detached family home with plenty of potential.
Early viewing is considered essential to fully appreciate the space, location and potential this property has to offer.
Key features
- Detached Family Home
- Three Double Bedrooms
- Council Tax Band: F
- Lounge & Dining Room
- Large Rear Garden
- Sun Room
- Kitchen/Breakfast Room
- Garage & Driveway
- Energy Rating: TBC
- Freehold