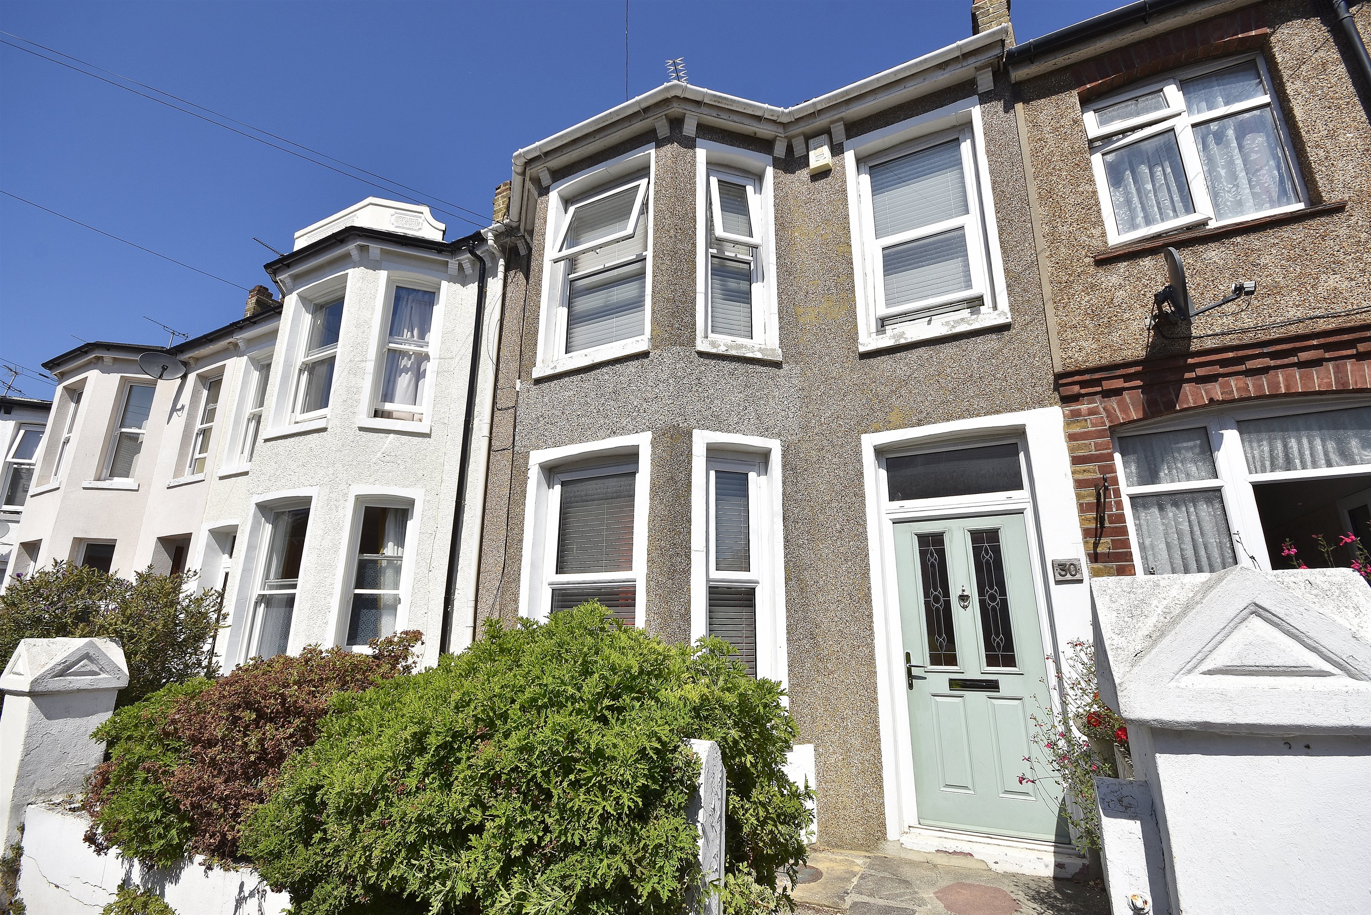
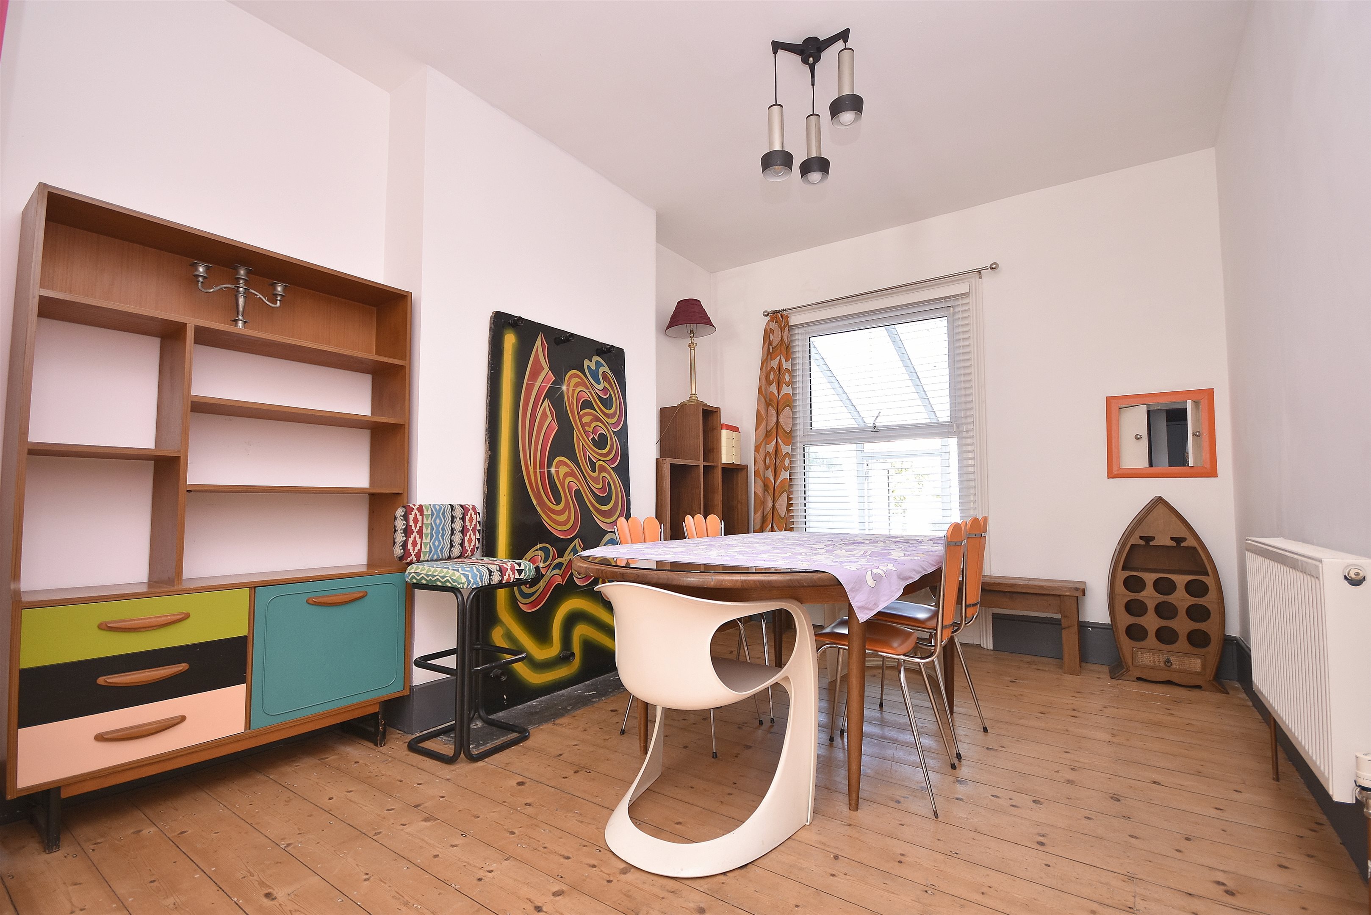
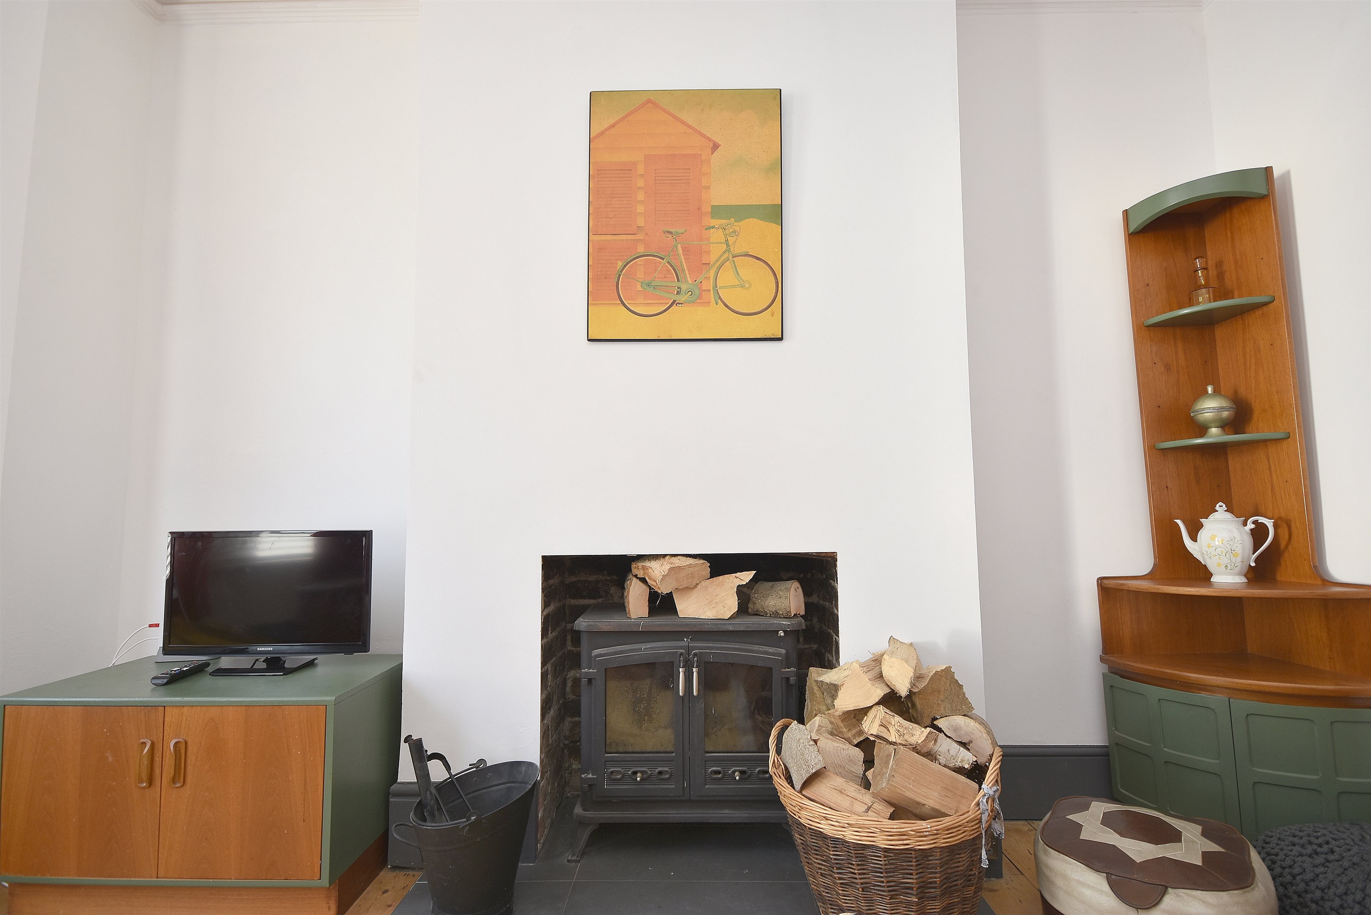
Situated in a popular residential location in Margate, this attractive three bedroom Victorian terraced house offers a fantastic combination of period character, generous living space and excellent potential for modern family living.
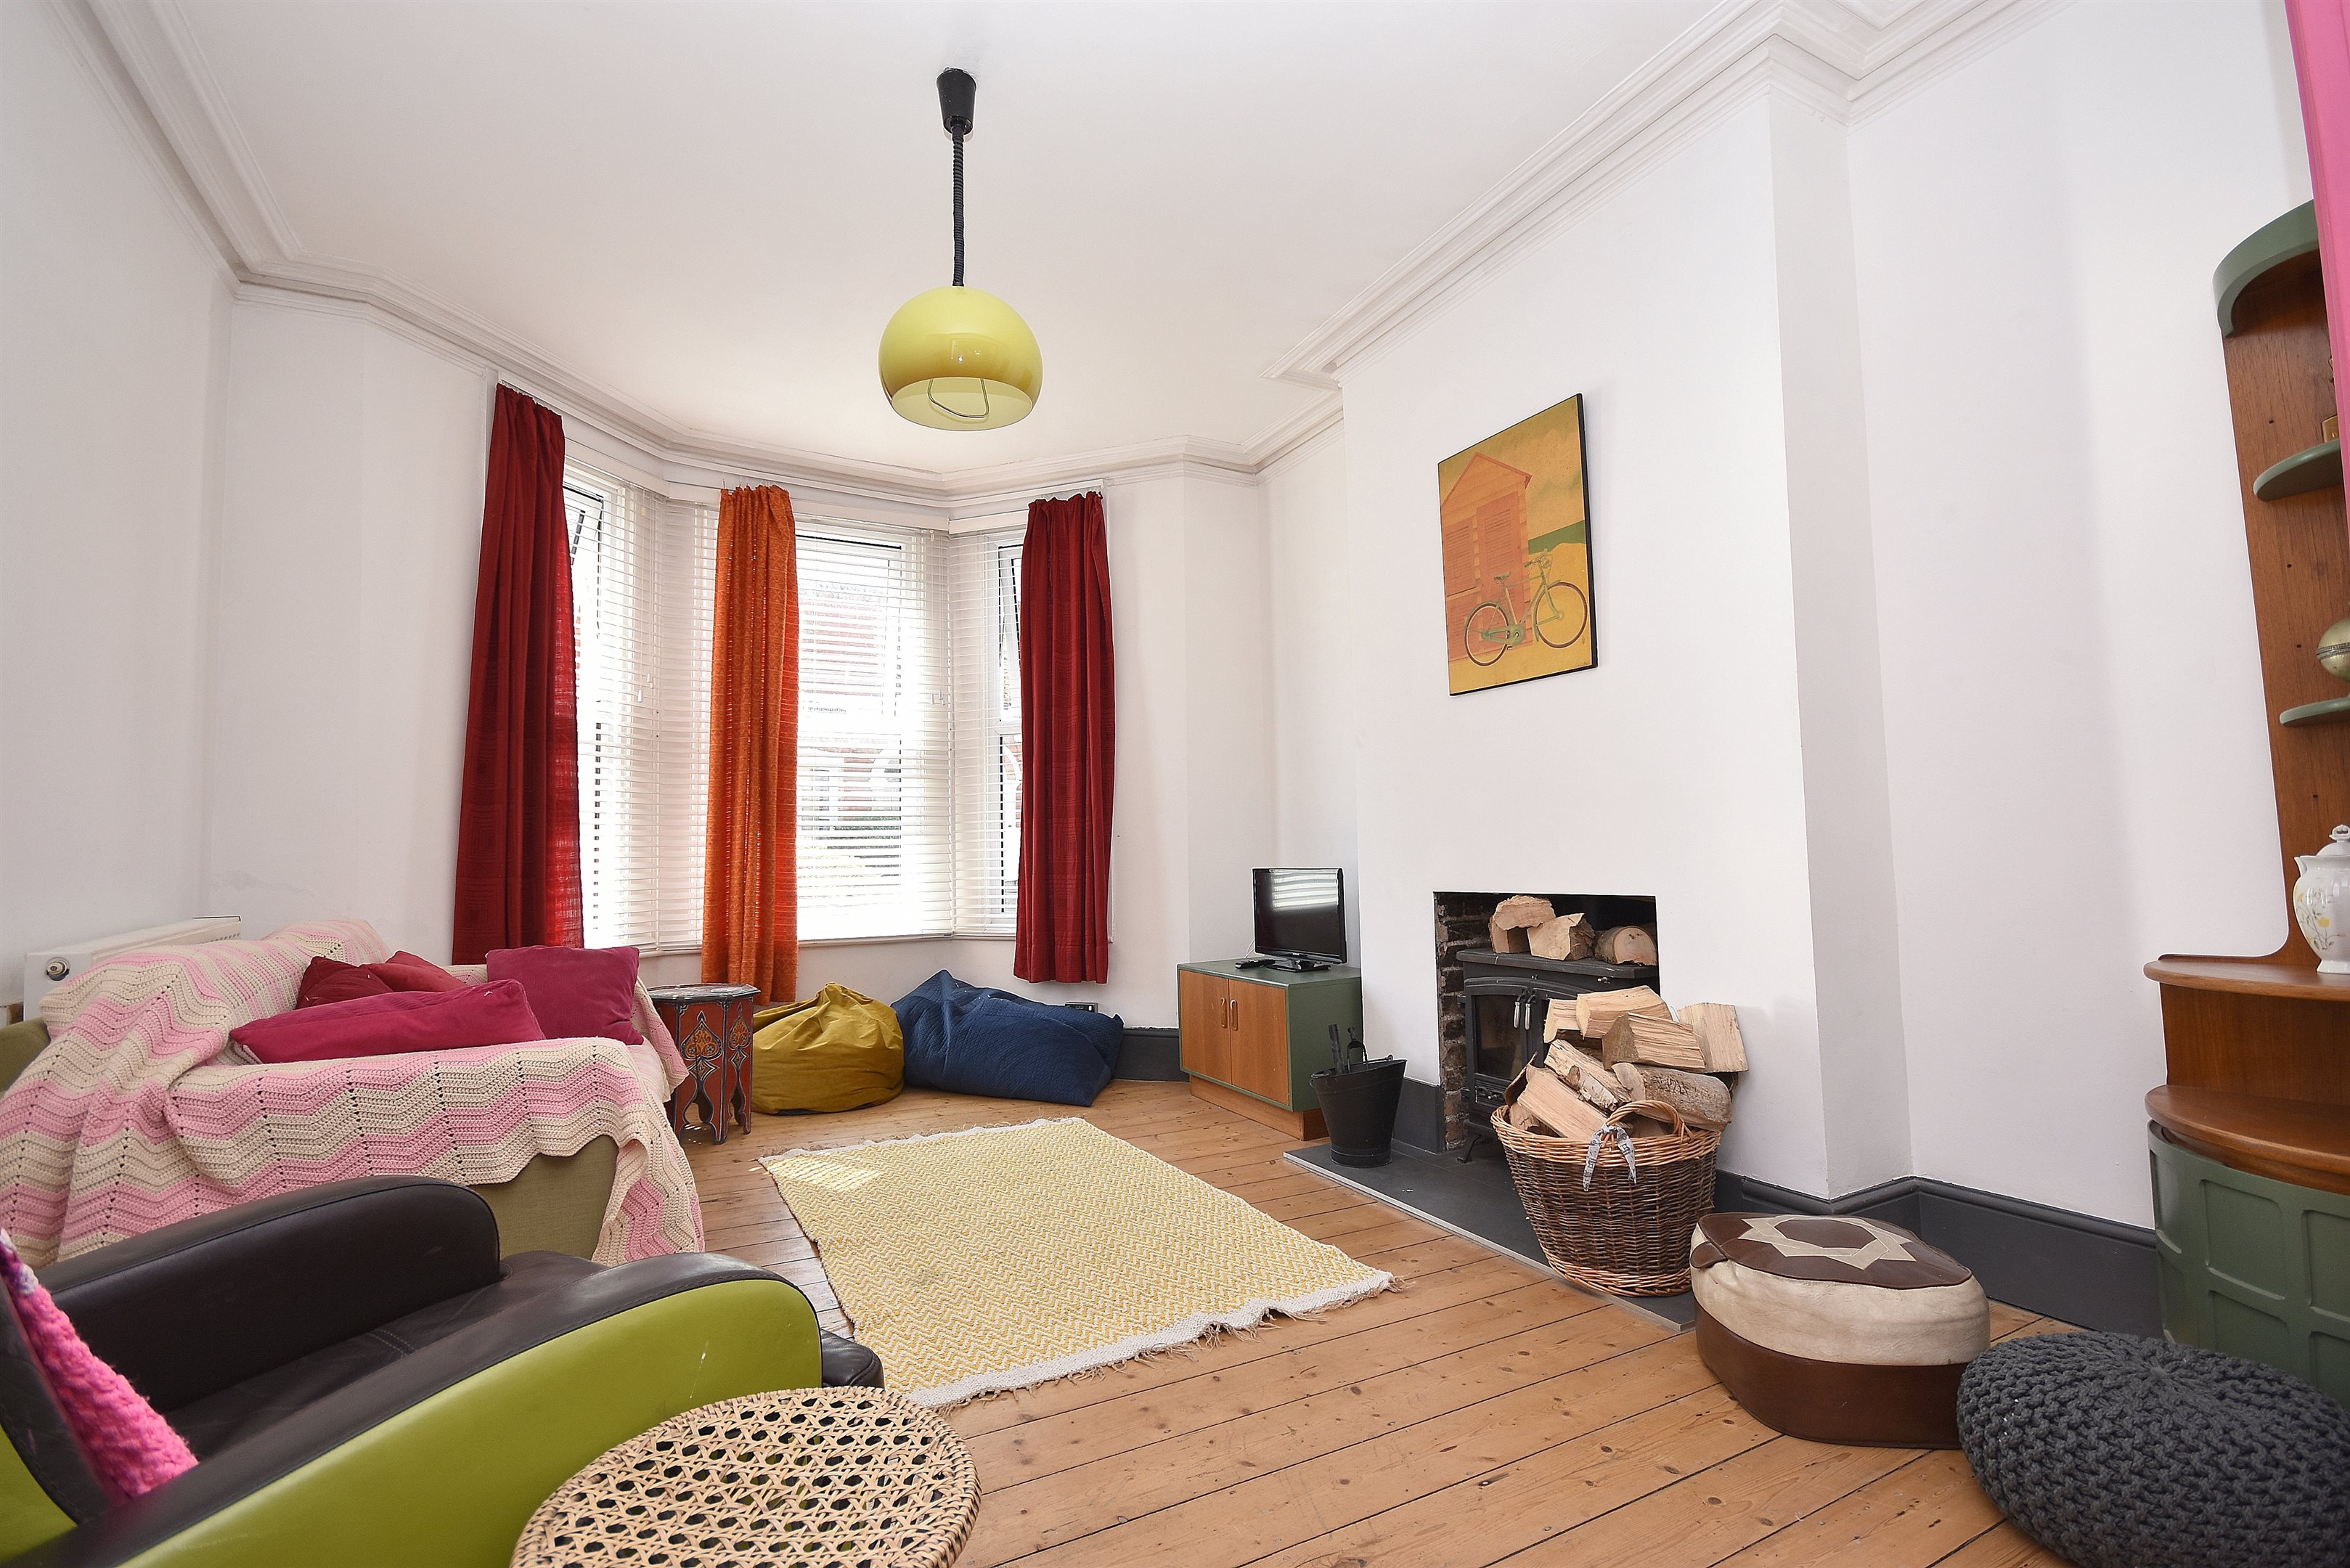
The property retains a number of charming original features and offers a particularly spacious lounge/diner, providing an excellent space for both everyday living and entertaining. To the lower ground floor is a large double basement room, offering excellent versatility and potential for use as a home office, gym, hobby room or potentially additional living space, subject to any necessary consents.
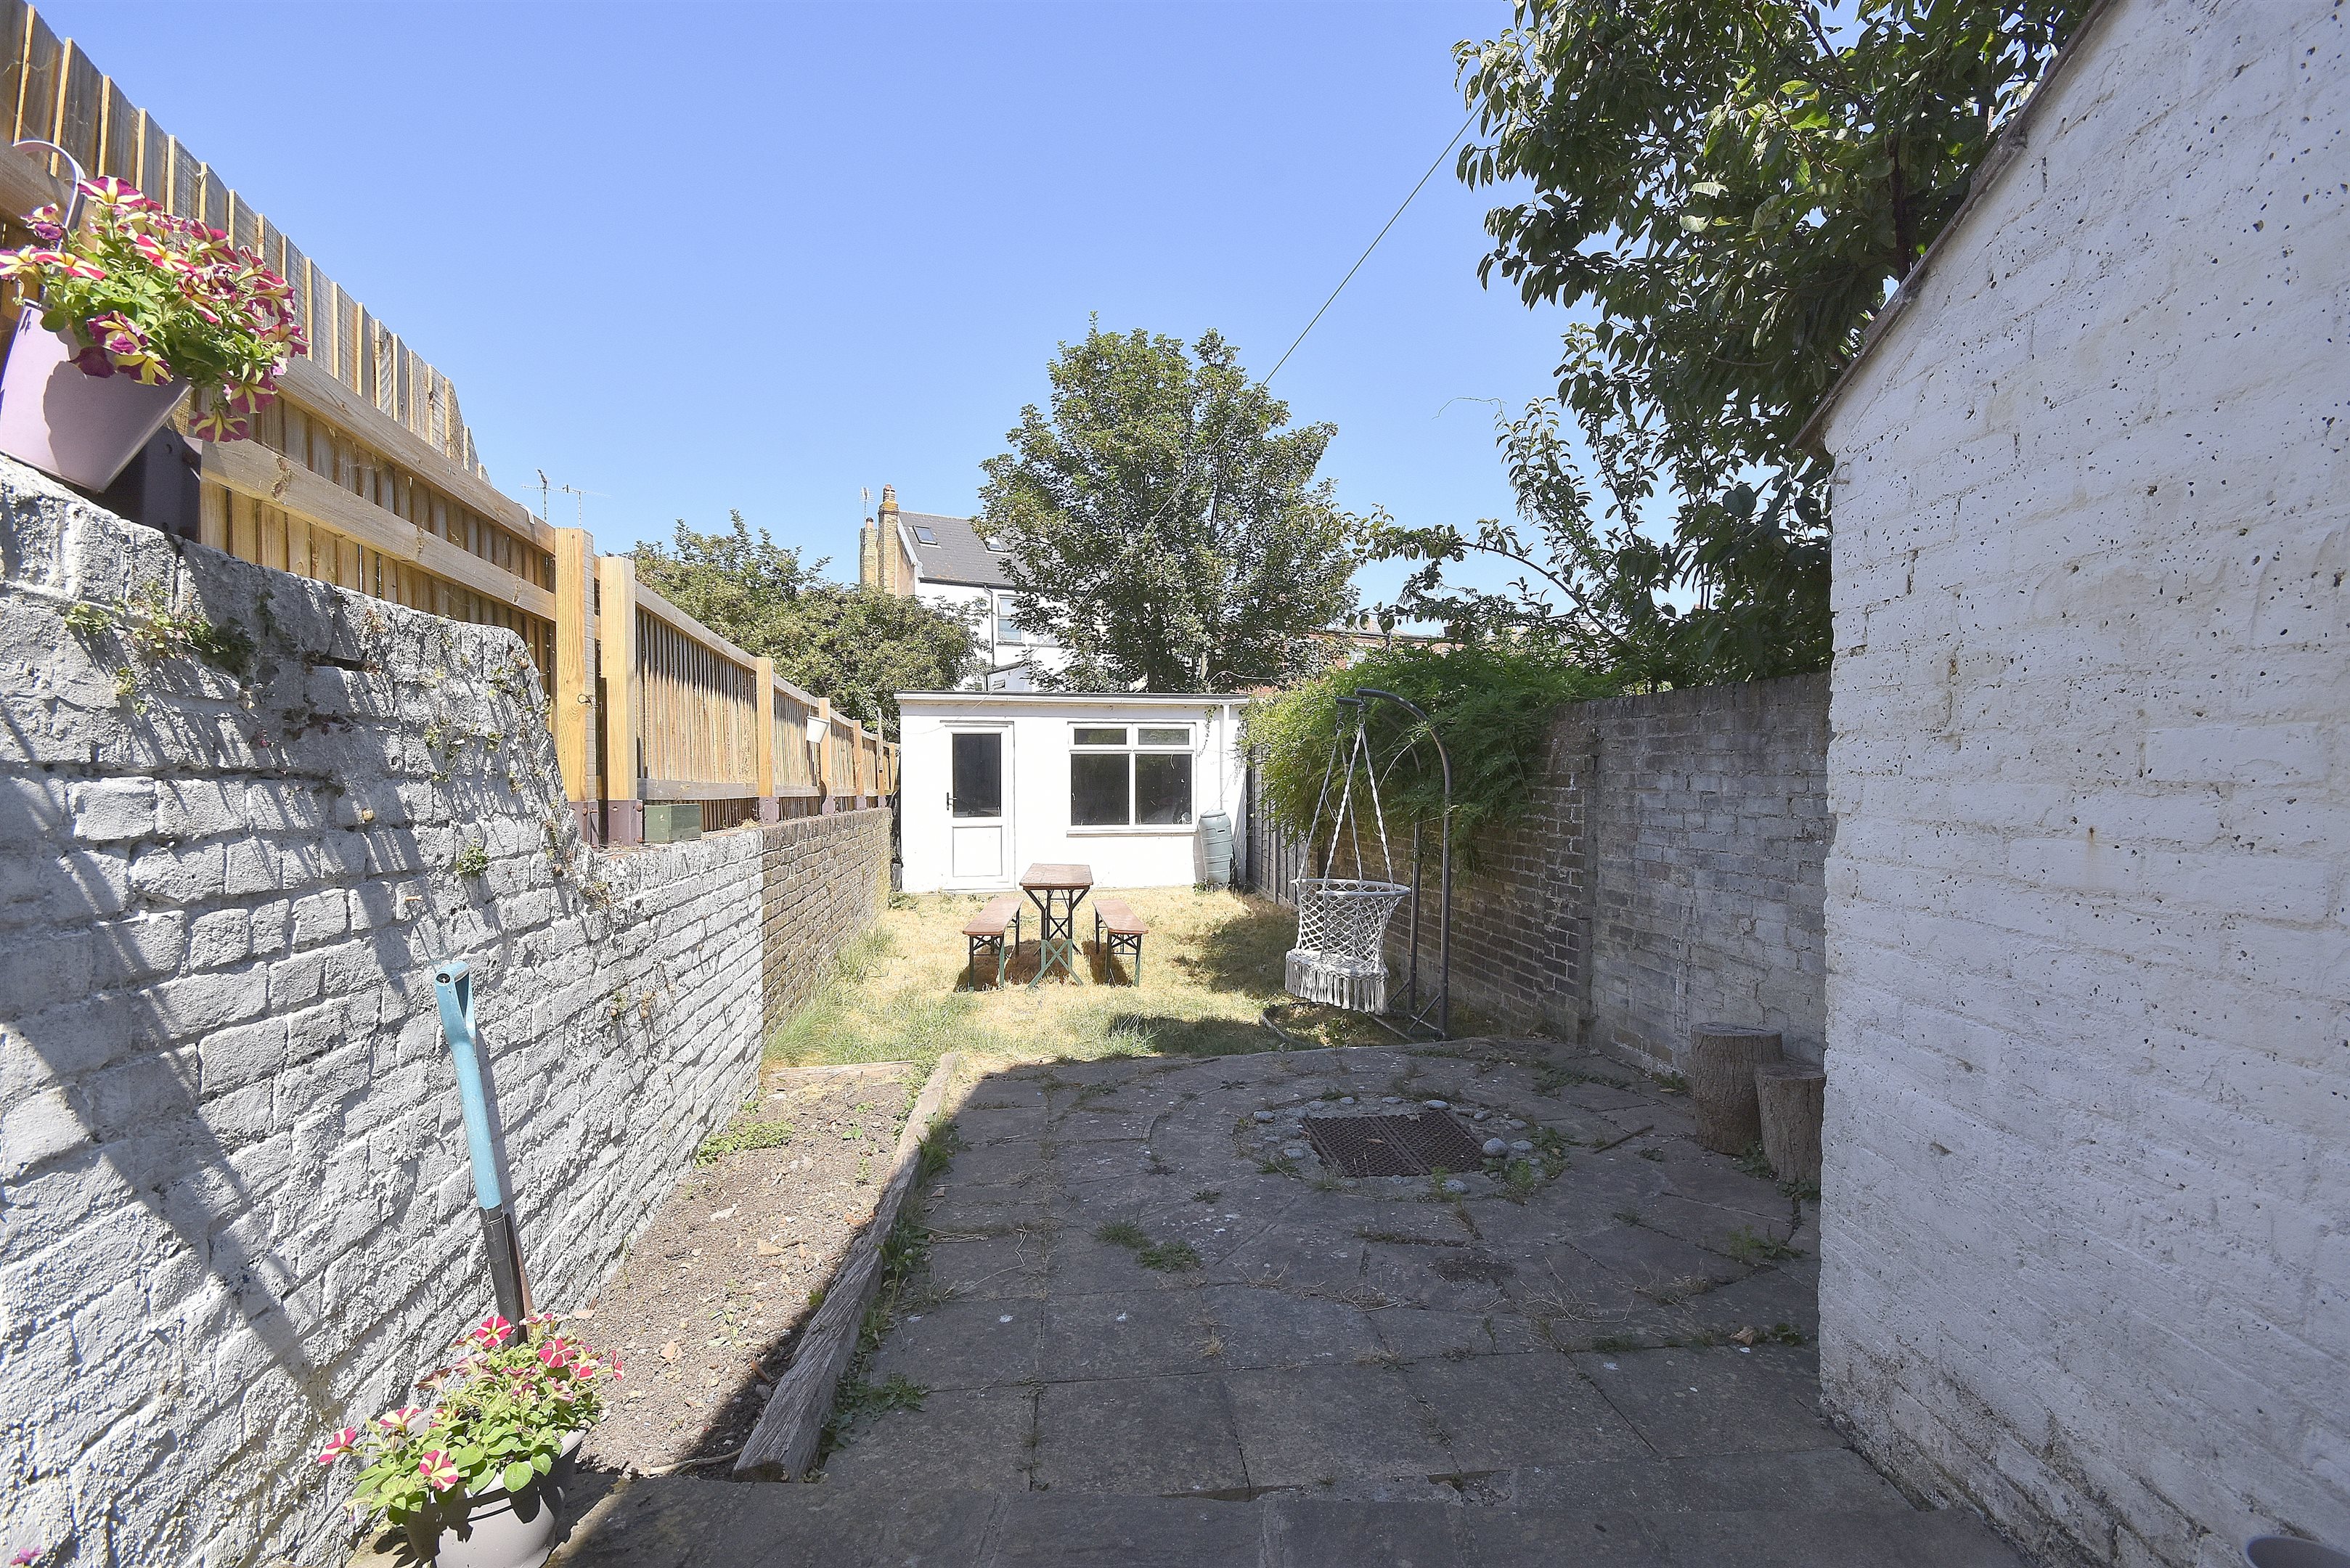
Upstairs are three well-proportioned bedrooms, while outside the property benefits from a good-sized rear garden which also offers a garden room, which could work as an art studio and also has potential to add electrics and insulation which could then provide an ideal opportunity to create a dedicated home office
The property is also being offered with no forward chain, making this an appealing opportunity for buyers looking for a characterful period home with plenty of space and scope to add further value.
Conveniently positioned for access to Margate's ever growing artistic scene with its galleries , eateries and wine bars. This is a spacious and versatile home with a generous loft space offering plenty of potential for its new owners to make their mark. Call us today or see more at www.cookeandco.com
Three Bedrooms
No Forward Chain
Council Tax Band: B
Original Features Throughout
Lounge / Diner
Two Basement Rooms
Garden With Outbuilding
Central Location
EPC Rating D
Virtual Tour
Photographs
Floorplans
Print this Property
Property Details
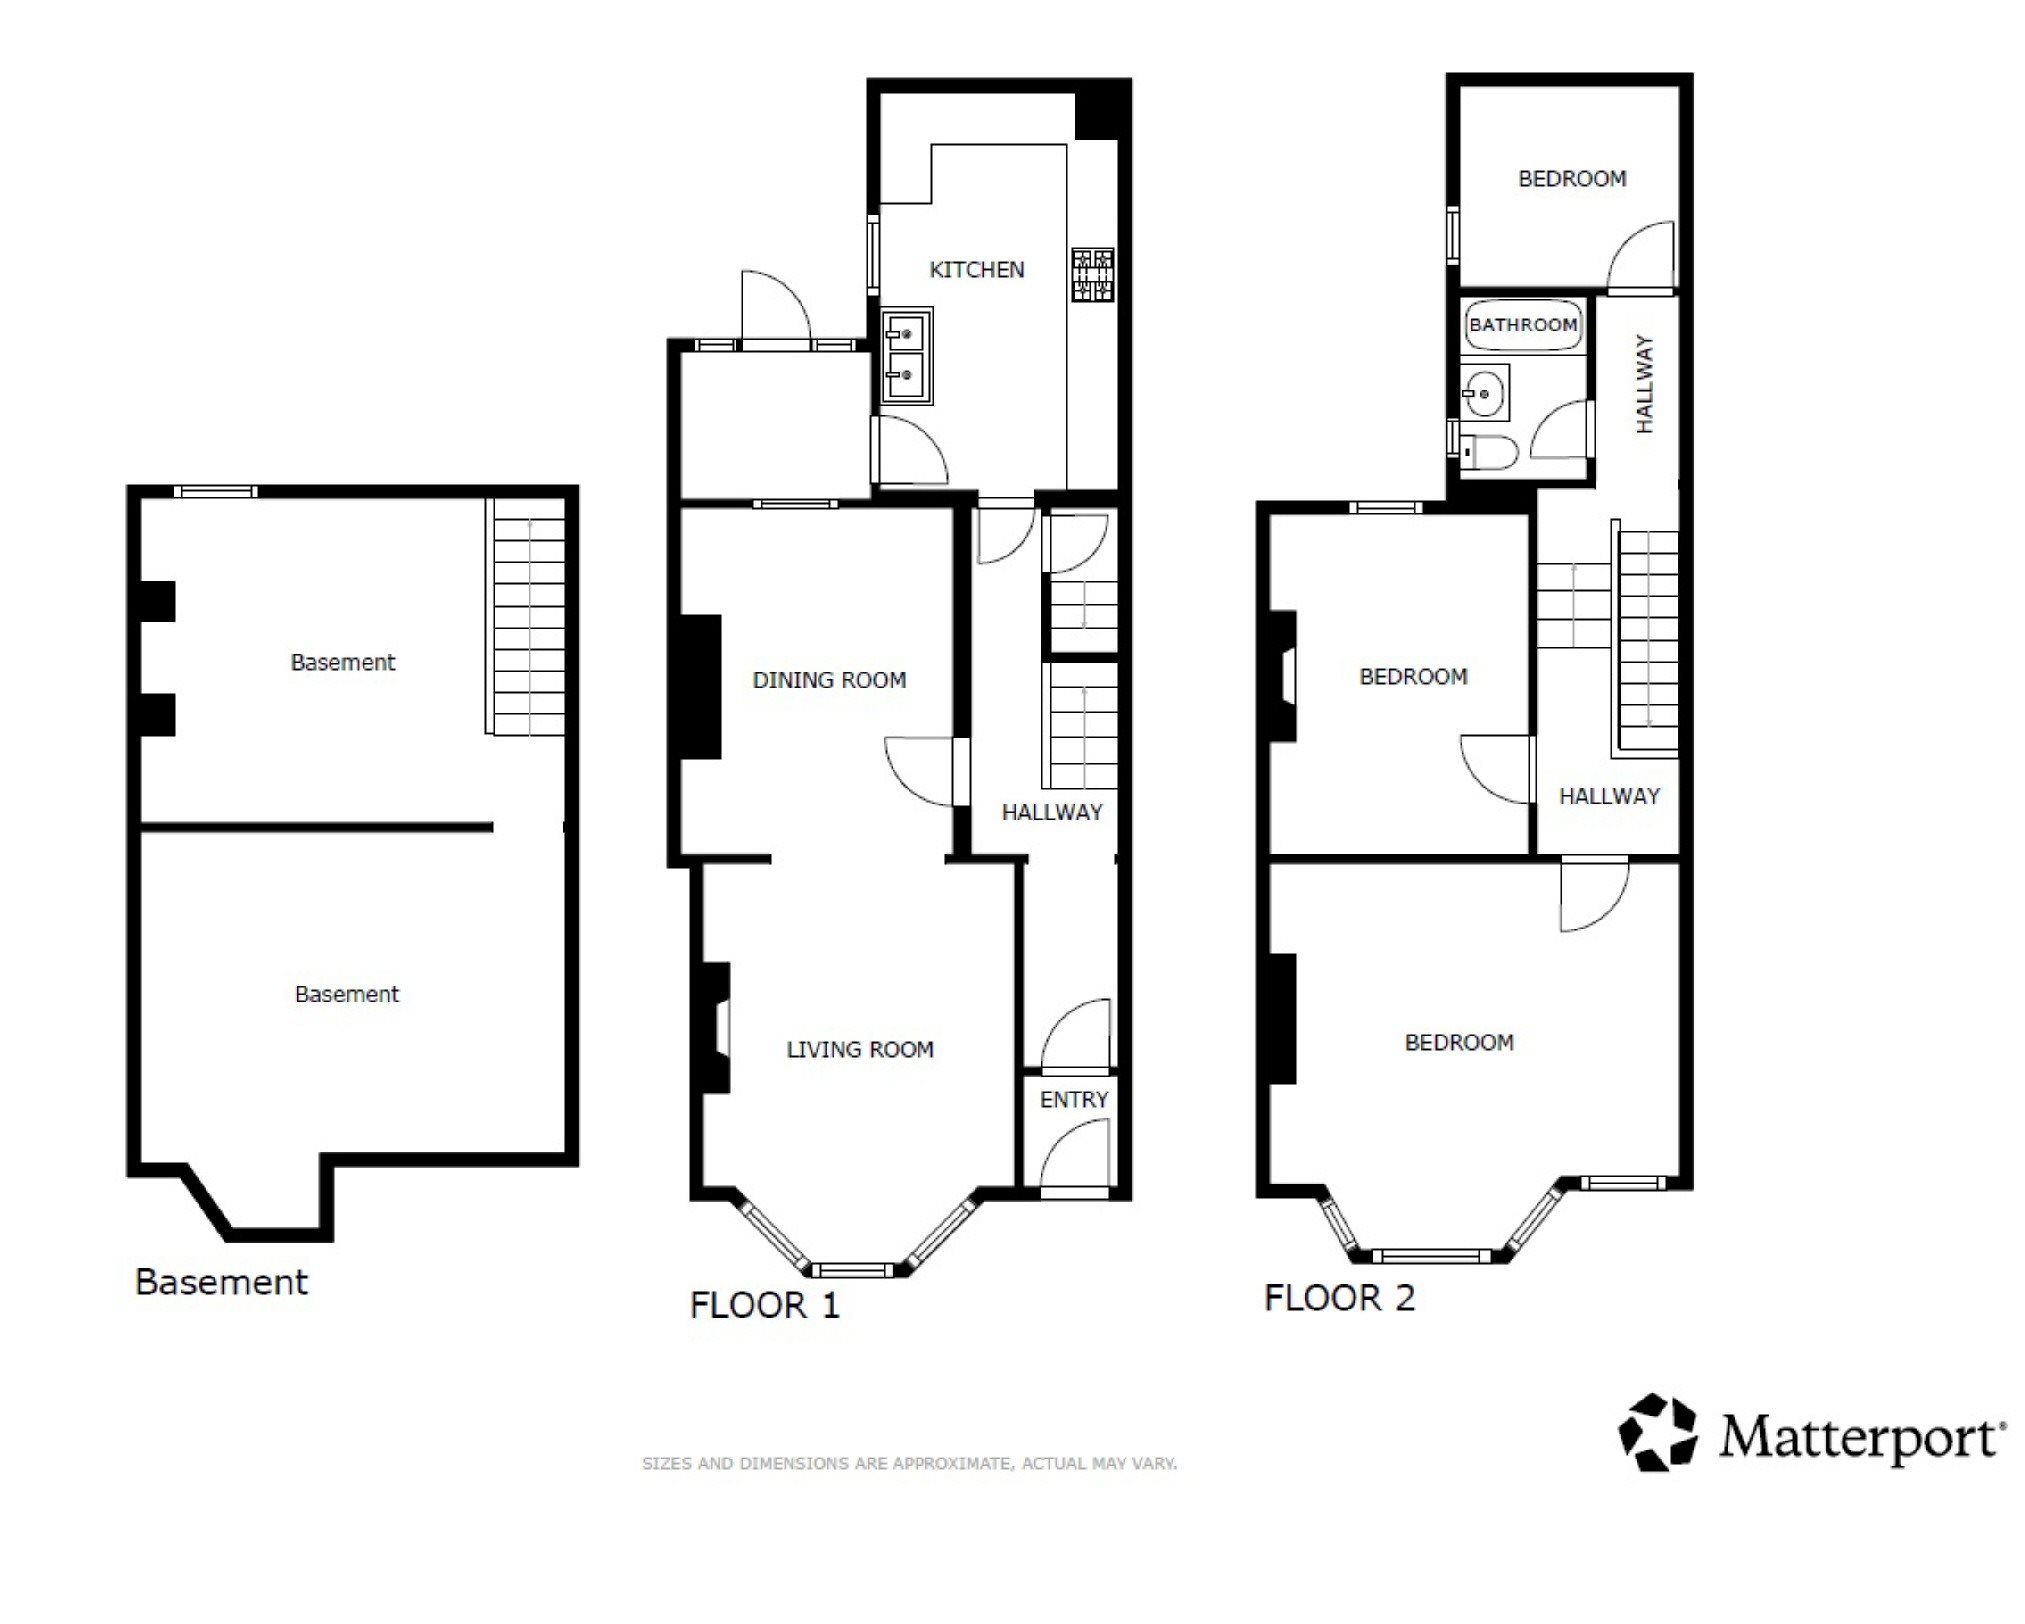
EntranceEntrance via composite door into...PorchWooden and glazed door into...HallwayRadiator. Power points. Stairs to first floor. Stairs leading to lower ground level. Doors to...Lounge / Diner28'2 x 11'9 narrowing to 10'2 (8.59m x 3.58m narrowing to 3.1m)Double-glazed bay window to front and double-glazed window to rear. Two radiators. Power point. Wood burner.Kitchen15'0 x 8'6 (4.57m x 2.59m)Selection of wall and base units with complementary work surface. Inset one and a half bowl acrylic sink unit with flexi mixer tap and drainer. Splashback tiles. Power points (two with USB). Space and plumbing for washing machine. Integrated dishwasher. Integrated fridge-freezer. Cupboard housing combination boiler (approximately four years old). Bench seat with storage. Radiator. Glazed aluminium door into...Lean ToSingle-glazed windows to front. Glazed aluminium door leading to garden.Stairs down to lower ground floor basement...Basement Room One16'0 x 11'8 (4.88m x 3.56m)Radiator. Power points. Window to rear. Fuse box. Ceiling height: 6'4.Basement Room Two16 x 15'3 (16 x 4.65m)Radiator. Power point. Cupboard housing electric meter and fuse boxes.Stairs from ground floor hall up to first floor...LandingAccess to loft. Power points. Doors to all rooms.Primary Bedroom16'1 x 14'9 (4.9m x 4.5m)Double-glazed bay window to front. Further double-glazed window to front. Radiator. Power points.Bedroom Two12'9 x 10'1 (3.89m x 3.07m)Double-glazed window to rear. Power points. Radiator. Original fireplace.Bedroom Three8'4 x 7'7 (2.54m x 2.31m)Double-glazed window to side. Power points with USB. Radiator.Bathroom7' x 4'9 (2.13m x 1.45m)Panelled bath with mains shower over and glass shower screen. Pedestal wash hand basin. Low-level WC. Heated towel rail. Extractor fan. Double-glazed frosted window to side.Rear GardenMainly laid to lawn. Large patio area. Built-in firepit. Outside tap. Brick shed. Access to...Outhouse13'5 x 7'5 (4.09m x 2.26m)Double-glazed windows. Glazed uPVC door.
Map View
Street View
Local Info
None
All
Primary
Secondary
Dentist
Doctor
Hospital
Train
Bus
Gym
Bar
Restaurant
Supermarket
Energy Performance Certificate
The full EPC chart is available either by contacting the office number listed below, or by downloading the Property Brochure
Energy Efficency Rating
CURRENT
D
(60)
POTENTIAL
B
(81)
Environmental Impact Rating : CO2
CURRENT
G
(1)
POTENTIAL
G
(1)
Energy Efficency Rating
Current
Potential
(92 to 100)
A
(81 to 91)
B
(69 to 80)
C
(55 to 68)
D
(39 to 54)
E
(21 to 38)
F
(1 to 20)
G
60
81
England & Wales
EU Directive 2002/91/EC
The energy efficiency rating is a measure of the overall efficiency of a home. The higher the rating the more energy efficient the home is and the lower the fuel bills will be.
Environmental Impact Rating : CO
2
Current
Potential
(92 to 100)
A
(81 to 91)
B
(69 to 80)
C
(55 to 68)
D
(39 to 54)
E
(21 to 38)
F
(1 to 20)
G
1
1
England & Wales
EU Directive 2002/91/EC
The environmental impact rating is a measure of a home’s impact on the environment in terms of carbon dioxide (CO2) emissions. The higher the rating the less impact it has on the environment.
Share this Property!Close
https://cookeandco.com/!/1UO
Helena Avenue, MargateShare with all of your friends & followers using the social media options above, or with a single friend using the form below
Sending your friend an email..
Success! Please ask your friend to check their email.
Continue
Oops! Please try again, or contact us and we will send your friend a printed brochure.
Try Again
Get in Touch!Close
Helena Avenue, Margate3 Bed Terraced House - for Sale, £350,000 - Ref:028831
Sending your message..
Many thanks. We will be in touch soon.
Continue
Oops! Please try again, or contact us using the details below.
To request a repair online 24 hours a day, please use the button below.
Alternatively you can contact our repair team on 01843 234771 during normal office hours.
Cooke & Co are here to assist with every aspect of your property search. Take a moment to read through our Buying and Renting guides to get you started.
Your rental list (PDF) should begin downloading shortly
01843 231833
cliftonville@cookeandco.com
www.cookeandco.com
Helena Avenue, Margate£350,000 (Freehold) On Market
314
Overview
Situated in a popular residential location in Margate, this attractive three bedroom Victorian terraced house offers a fantastic combination of period character, generous living space and excellent potential for modern family living.
The property retains a number of charming original features and offers a particularly spacious lounge/diner, providing an excellent space for both everyday living and entertaining. To the lower ground floor is a large double basement room, offering excellent versatility and potential for use as a home office, gym, hobby room or potentially additional living space, subject to any necessary consents.
Upstairs are three well-proportioned bedrooms, while outside the property benefits from a good-sized rear garden which also offers a garden room, which could work as an art studio and also has potential to add electrics and insulation which could then provide an ideal opportunity to create a dedicated home office
The property is also being offered with no forward chain, making this an appealing opportunity for buyers looking for a characterful period home with plenty of space and scope to add further value.
Conveniently positioned for access to Margate's ever growing artistic scene with its galleries , eateries and wine bars. This is a spacious and versatile home with a generous loft space offering plenty of potential for its new owners to make their mark. Call us today or see more at www.cookeandco.com
Three Bedrooms
No Forward Chain
Council Tax Band: B
Original Features Throughout
Lounge / Diner
Two Basement Rooms
Garden With Outbuilding
Central Location
EPC Rating D
Property Details
EntranceEntrance via composite door into...PorchWooden and glazed door into...HallwayRadiator. Power points. Stairs to first floor. Stairs leading to lower ground level. Doors to...Lounge / Diner28'2 x 11'9 narrowing to 10'2 (8.59m x 3.58m narrowing to 3.1m)Double-glazed bay window to front and double-glazed window to rear. Two radiators. Power point. Wood burner.Kitchen15'0 x 8'6 (4.57m x 2.59m)Selection of wall and base units with complementary work surface. Inset one and a half bowl acrylic sink unit with flexi mixer tap and drainer. Splashback tiles. Power points (two with USB). Space and plumbing for washing machine. Integrated dishwasher. Integrated fridge-freezer. Cupboard housing combination boiler (approximately four years old). Bench seat with storage. Radiator. Glazed aluminium door into...Lean ToSingle-glazed windows to front. Glazed aluminium door leading to garden.Stairs down to lower ground floor basement...Basement Room One16'0 x 11'8 (4.88m x 3.56m)Radiator. Power points. Window to rear. Fuse box. Ceiling height: 6'4.Basement Room Two16 x 15'3 (16 x 4.65m)Radiator. Power point. Cupboard housing electric meter and fuse boxes.Stairs from ground floor hall up to first floor...LandingAccess to loft. Power points. Doors to all rooms.Primary Bedroom16'1 x 14'9 (4.9m x 4.5m)Double-glazed bay window to front. Further double-glazed window to front. Radiator. Power points.Bedroom Two12'9 x 10'1 (3.89m x 3.07m)Double-glazed window to rear. Power points. Radiator. Original fireplace.Bedroom Three8'4 x 7'7 (2.54m x 2.31m)Double-glazed window to side. Power points with USB. Radiator.Bathroom7' x 4'9 (2.13m x 1.45m)Panelled bath with mains shower over and glass shower screen. Pedestal wash hand basin. Low-level WC. Heated towel rail. Extractor fan. Double-glazed frosted window to side.Rear GardenMainly laid to lawn. Large patio area. Built-in firepit. Outside tap. Brick shed. Access to...Outhouse13'5 x 7'5 (4.09m x 2.26m)Double-glazed windows. Glazed uPVC door.