Warwick Drive, Ramsgate £395,000 (Freehold)
3 2 2
Overview
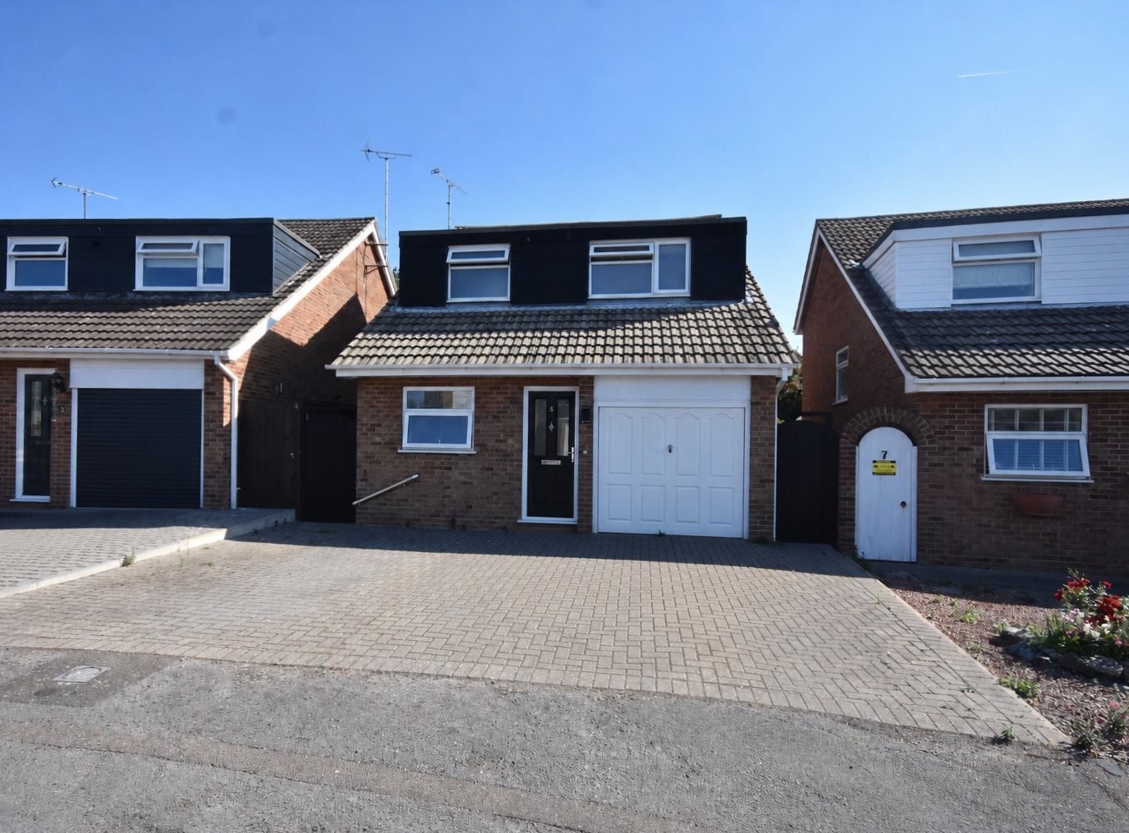
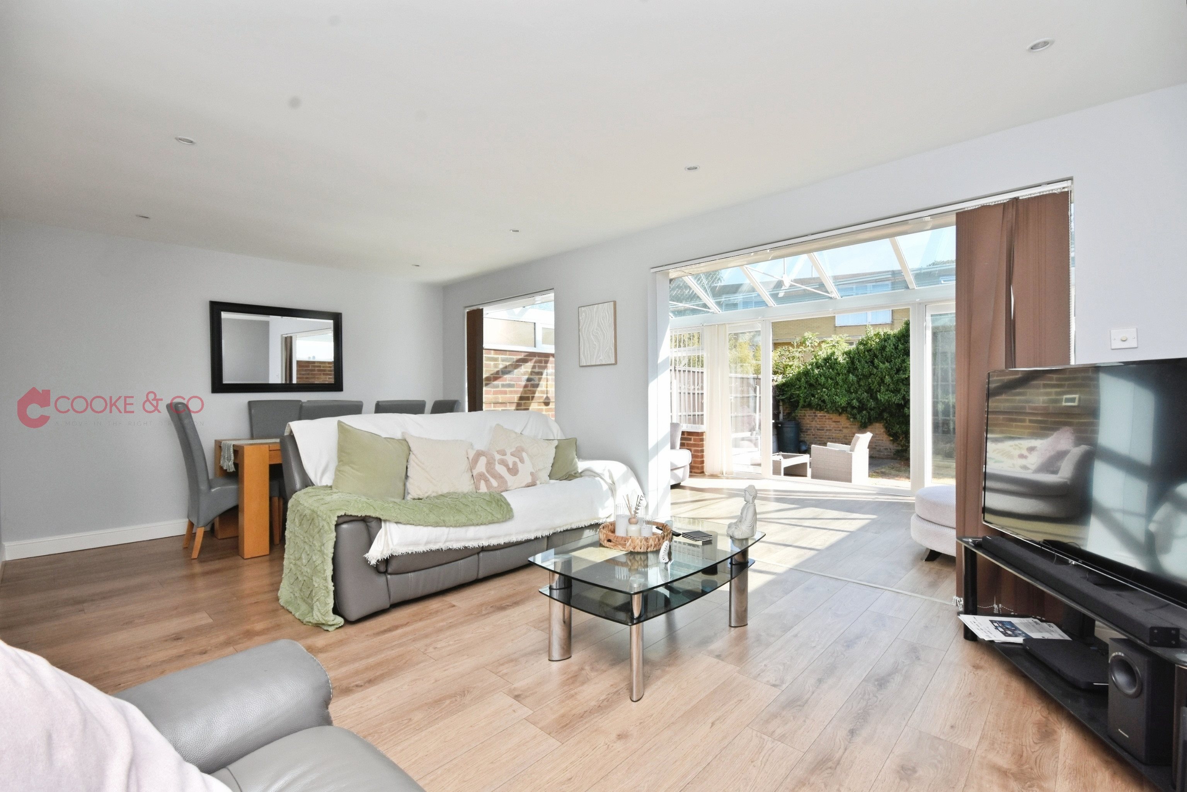
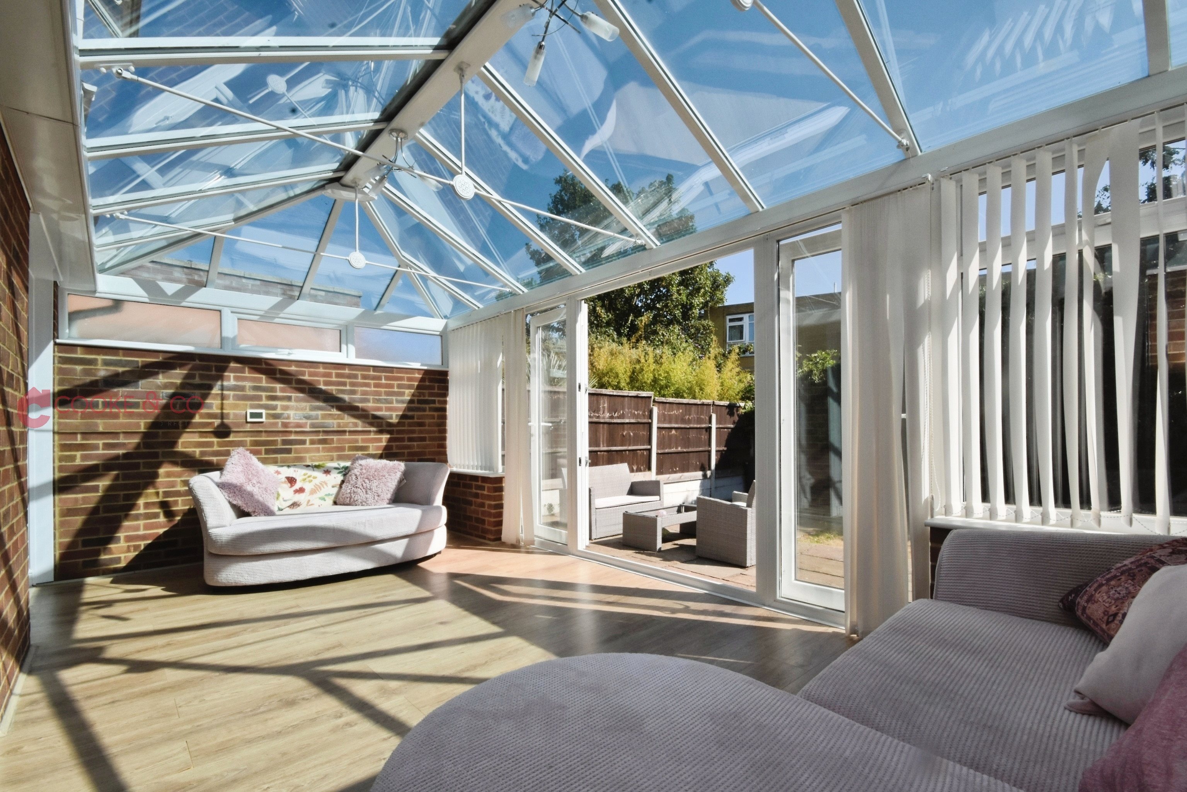
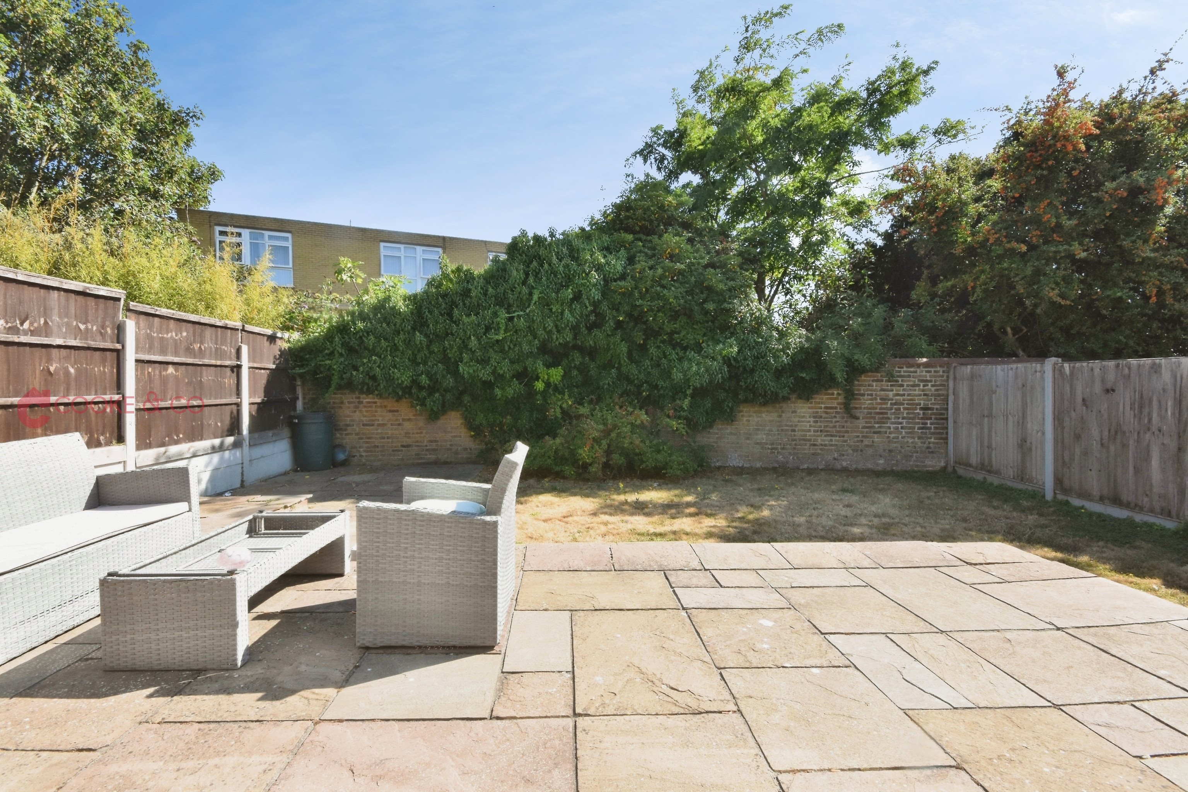
Situated in the popular Pegwell area of Ramsgate, this well-presented three bedroom detached home is offered to the market chain free and is in ready-to-move-into condition, making it an ideal choice for buyers looking for a straightforward move. The property offers bright and spacious accommodation, with a particular highlight being the lovely open-plan lounge/dining room, creating a fantastic space for both relaxing and entertaining. From here, the accommodation flows through into the conservatory, which overlooks and provides access to the sunny rear garden. Also on the ground floor is a convenient downstairs WC, while upstairs there are three bedrooms and the family bathroom. Externally, the property benefits from a garage and off-road parking to the front, while to the rear is an attractive sunny garden, providing a lovely space to enjoy throughout the warmer months. Warwick Drive is well positioned within the desirable Pegwell area, with Westcliff and Pegwell within walking distance, along with a range of useful local amenities including the Viking shop, Sir Stanley Gray and the popular Pegwell restaurant. With its sought-after location, generous living space, parking, garage and chain-free status, this is a home that is ready for its next owners to simply move in and enjoy.
Detached House Three Bedrooms Council Tax Band: D CHAIN FREE Pegwell Location Close To Restaurants & Pub Off Road Parking Garage EPC Rating: TBC
Photographs
Floorplans
Print this Property
Property Details
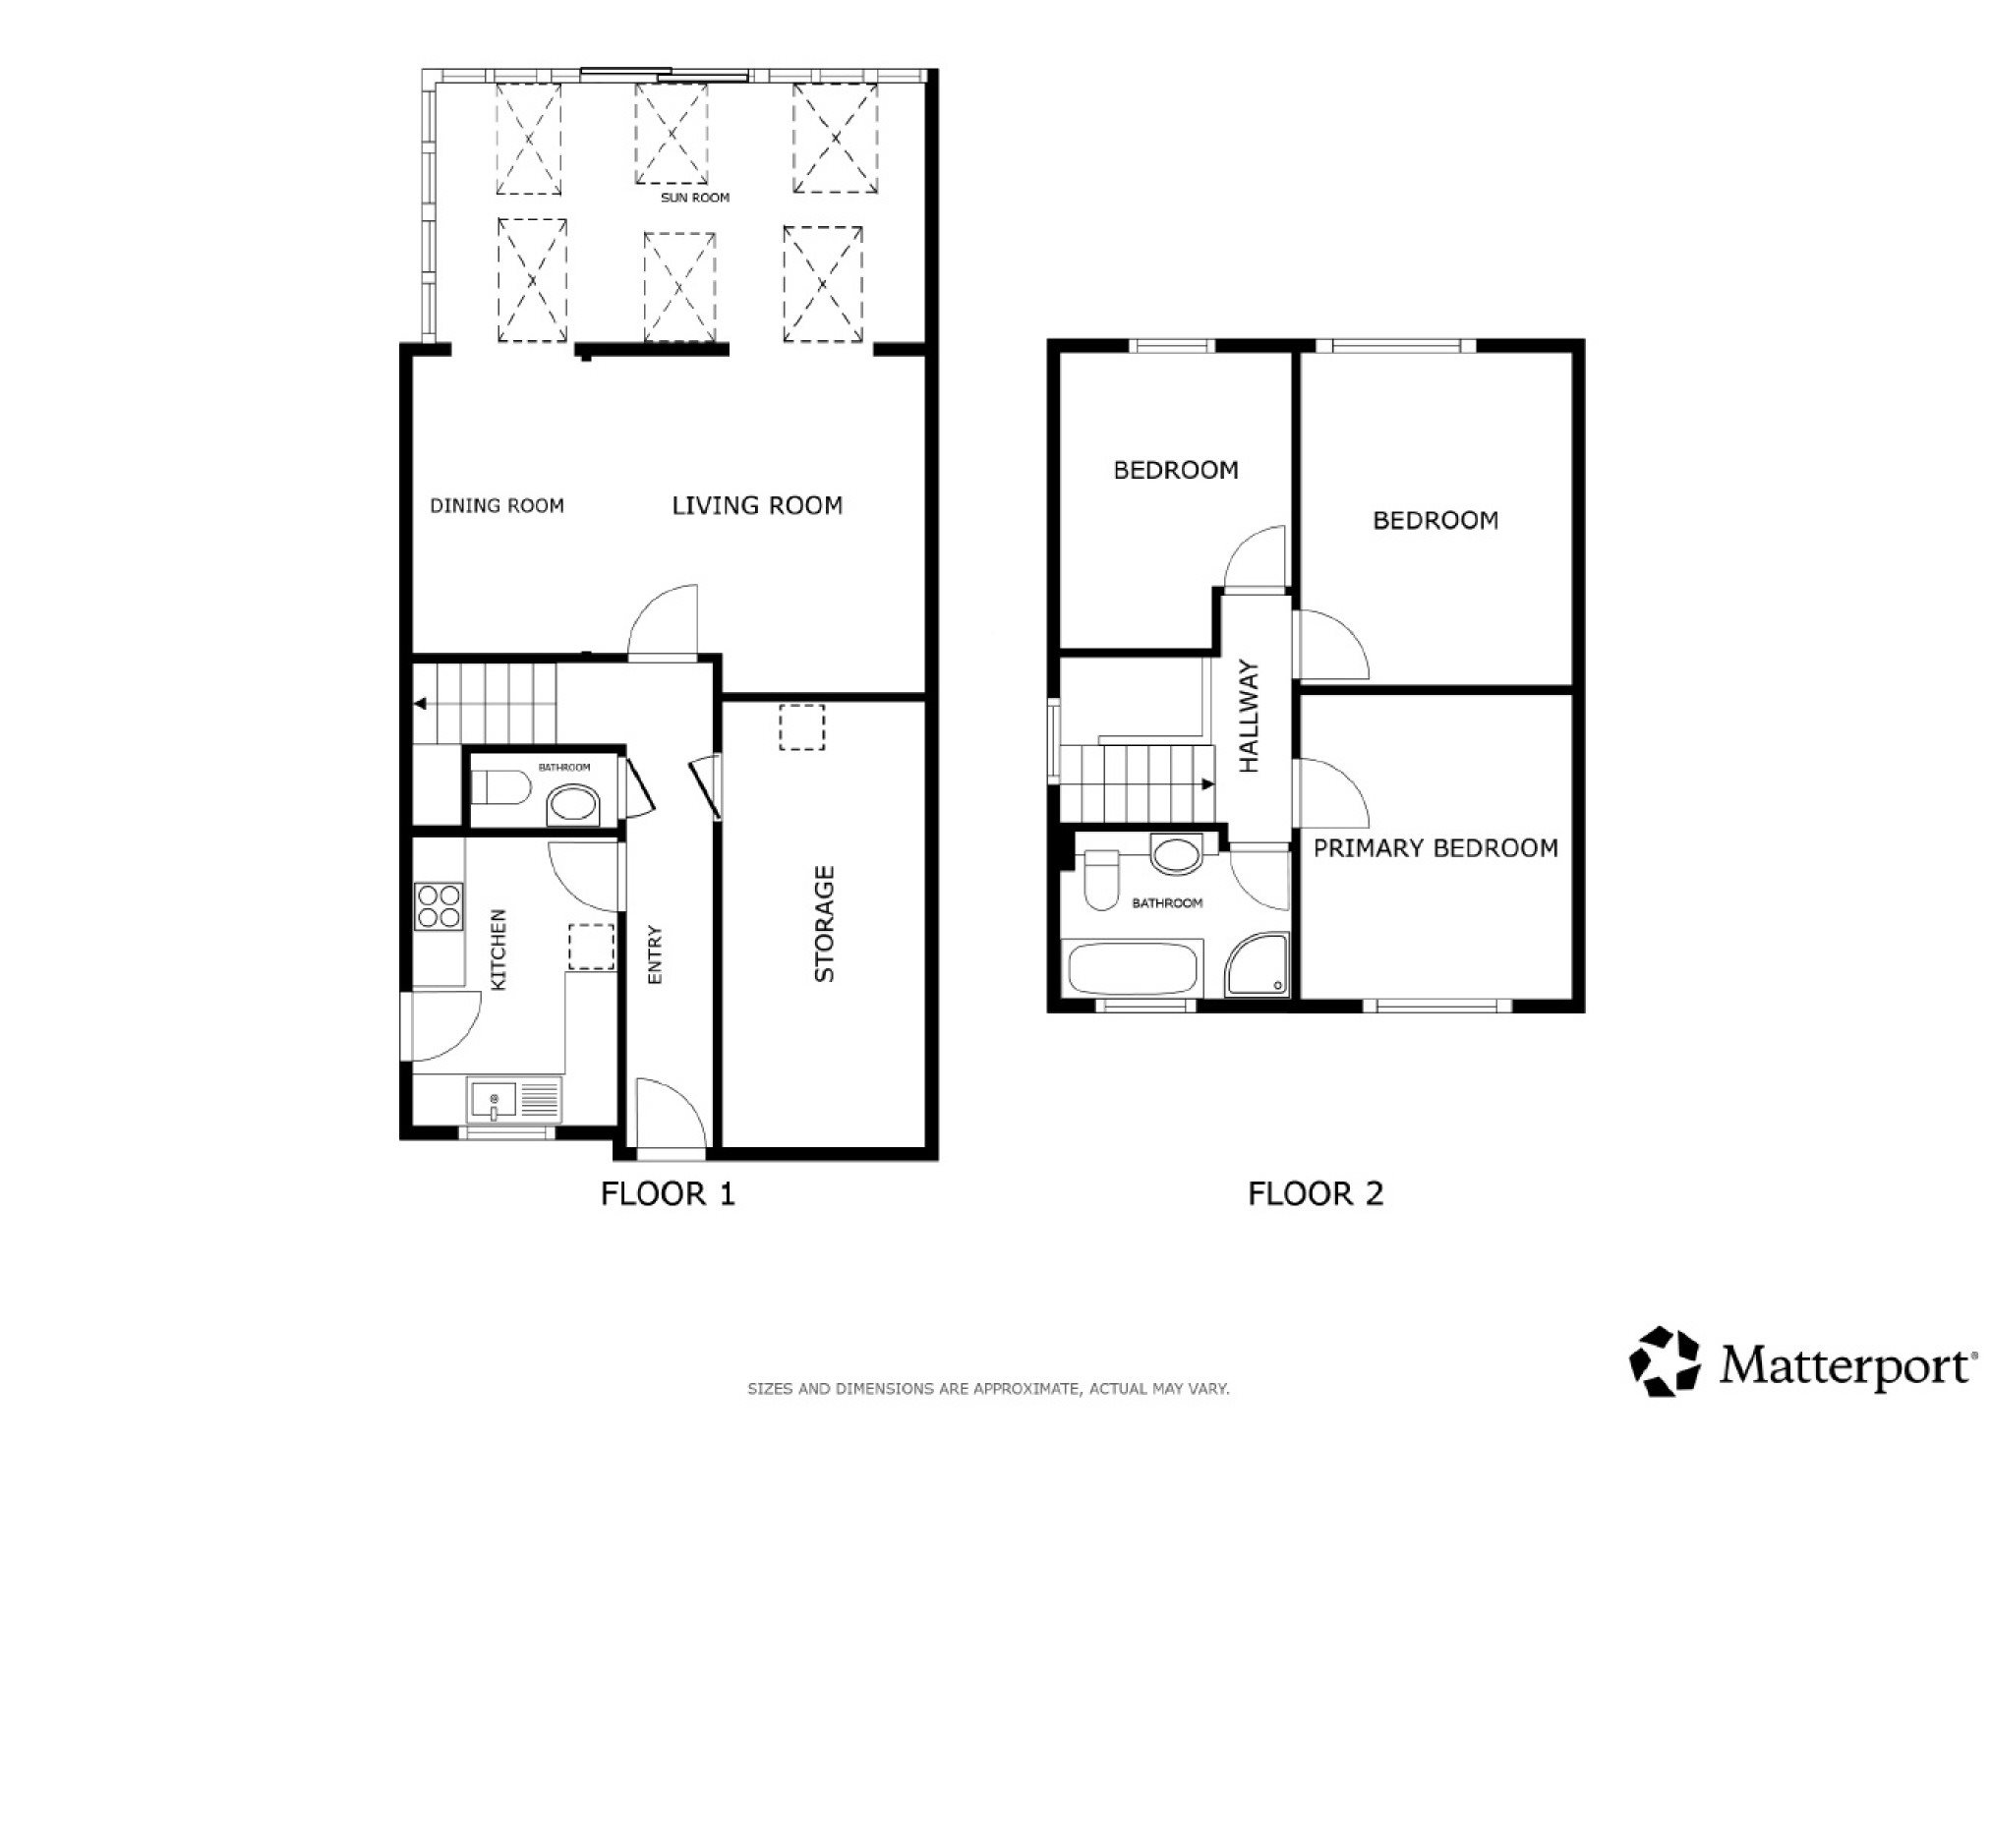
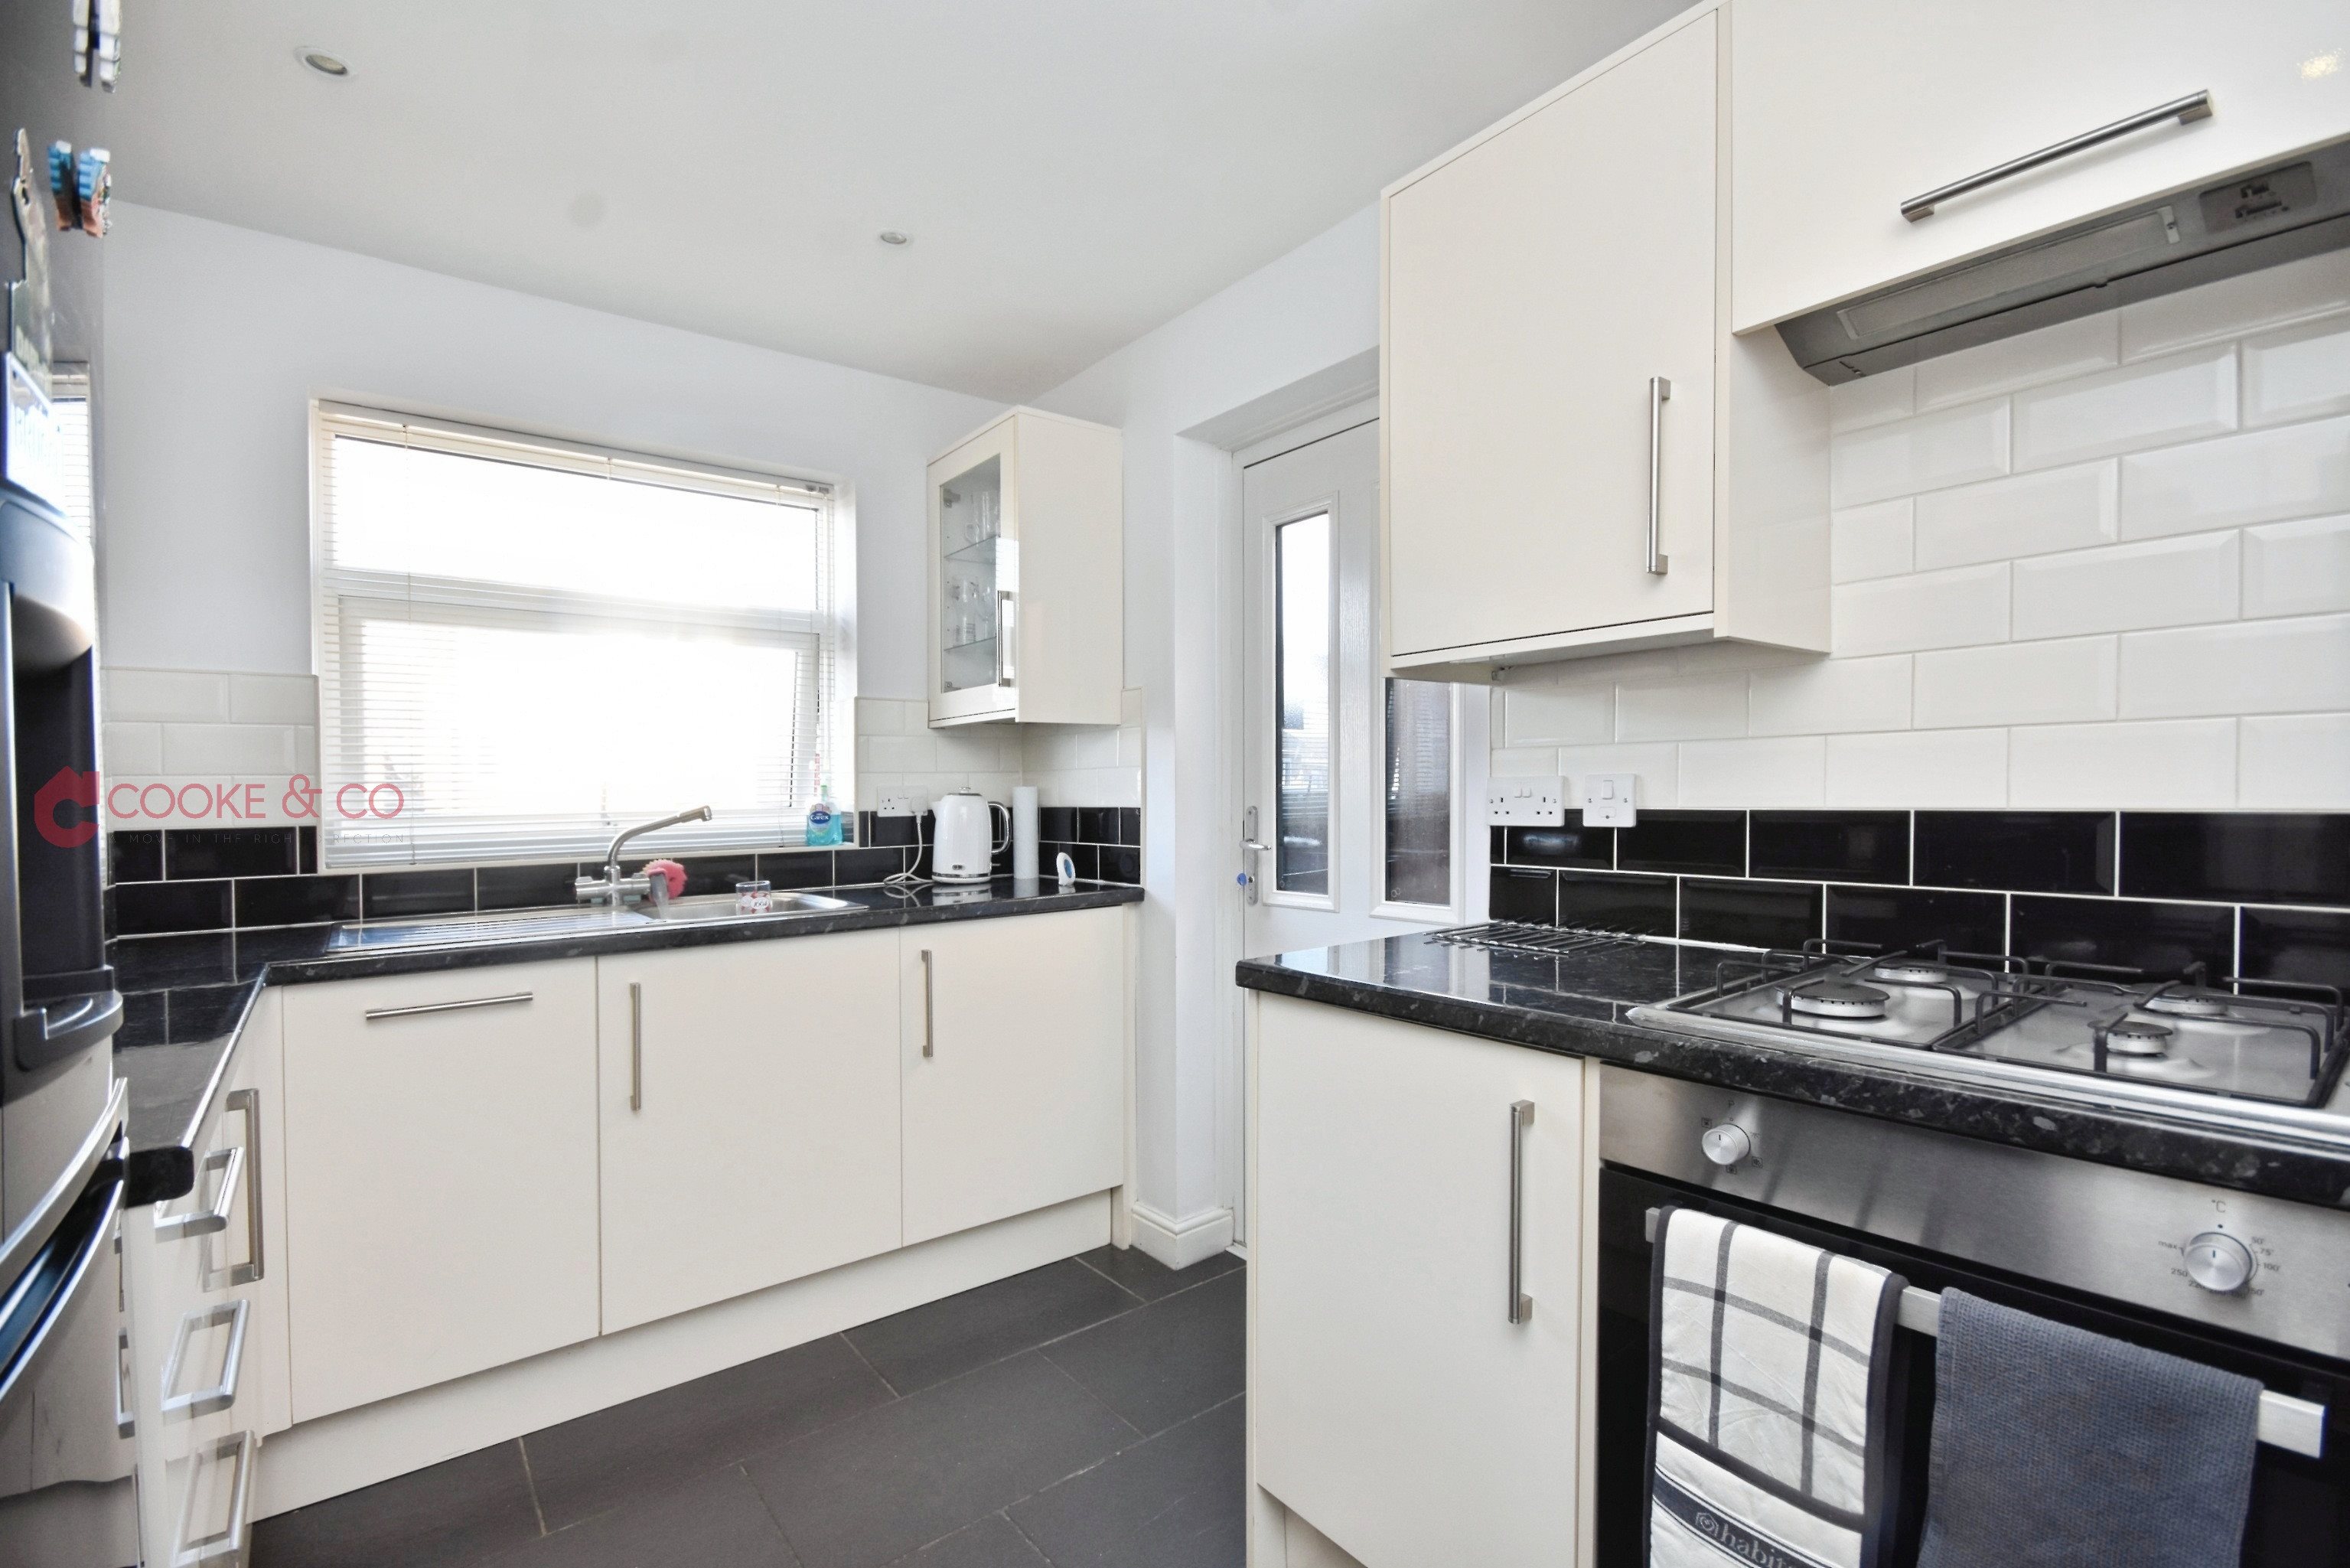
Entrance Via front door into; Hallway Laminate flooring, radiator, power point, access to; Kitchen 10'10 x 7'07 (3.3m x 2.31m) Windows to front. Matching array of wall and base units with complimentary work surfaces. Tiled flooring, stainless steel sink with hot and cold taps, integrated oven with four burner gas hob, tiled splash backs, integrated dish washer, space for fridge/freezer, power points, radiator. Downstairs Toilet 8'02 x 2'07 (2.49m x 0.79m) Frosted window to side, tiled flooring, low level w/c, sink with mixer taps, radiator, built in mirror, tiled walls. Lounge/Diner 19'06 x 11'04 (5.94m x 3.45m) Laminate flooring, skirting, power points, radiator, access to- Conservatory 18'01 x 9'11 (5.51m x 3.02m) Windows to rear and side, laminate flooring, power points, french doors to rear garden. Stairs To First Floor Window to side, carpeted stairs. Landing Carpeted, power points. Bedroom Three 11'02 x 8'10 (3.4m x 2.69m) Windows to rear, carpeted, power points, radiator, skirting. Bedroom One 12'07 x 10'01 (3.84m x 3.07m) Windows to rear, carpeted, skirting, radiator, power points. Bedroom Two 11'06 x 10'02 (3.51m x 3.1m) Windows to front, carpeted, radiator, power points, skirting. Bathroom 8'10 x 6'06 (2.69m x 1.98m) Frosted window to front, tiled flooring, shower cubicle, low level w/c, bath with shower attachment's, sink with mixer tap and built in storage unit, built in vanity unit, heated chrome towel rail. Front Garden Laid to pave enabling off road parking to the front. Rear Garden Part laid to pave patio area. Part laid to lawn. Side access via side gates. Garage 16'07 x 7'08 (5.05m x 2.34m) Storage area with integral access.
Map View
Street View
Local Info
None
All
Primary
Secondary
Dentist
Doctor
Hospital
Train
Bus
Gym
Bar
Restaurant
Supermarket
Energy Performance Certificate
The full EPC chart is available either by contacting the office number listed below, or by downloading the Property Brochure
Energy Efficency Rating
CURRENT
?
(0)
POTENTIAL
?
(0)
Energy Efficency Rating
Current
Potential
(92 to 100)
A
(81 to 91)
B
(69 to 80)
C
(55 to 68)
D
(39 to 54)
E
(21 to 38)
F
(1 to 20)
G
0
0
England & Wales
EU Directive 2002/91/EC
The energy efficiency rating is a measure of the overall efficiency of a home. The higher the rating the more energy efficient the home is and the lower the fuel bills will be.
Share this Property! Close
Warwick Drive, Ramsgate Share with all of your friends & followers using the social media options above, or with a single friend using the form below
  Share
Cancel
By clicking send you agree to our privacy policy?
Sending your friend an email..
Success! Please ask your friend to check their email.
  Continue
Oops! Please try again, or contact us and we will send your friend a printed brochure.
  Try Again
Get in Touch! Close
Warwick Drive, Ramsgate 3 Bed Detached House - for Sale, £395,000 - Ref:030498
  Submit
Cancel
By clicking submit you agree to our privacy policy?
Sending your message..
Many thanks. We will be in touch soon.
  Continue
Oops! Please try again, or contact us using the details below.
  Try Again
Get a Free Valuation
Book a Viewing Close
Warwick Drive, Ramsgate 3 Bed Detached House - for Sale, £395,000 - Ref:030498
  Submit
Cancel
By clicking submit you agree to our privacy policy?
Sending your request..
Many thanks. We will be in touch soon.
  Continue
Oops! Please try again, or contact us using the details below.
  Try Again
Get a Free Valuation
Mortgage Calculator Close
Get a Free Valuation