All Saints Avenue, Margate £550,000 (Freehold)
4 3 2
Overview
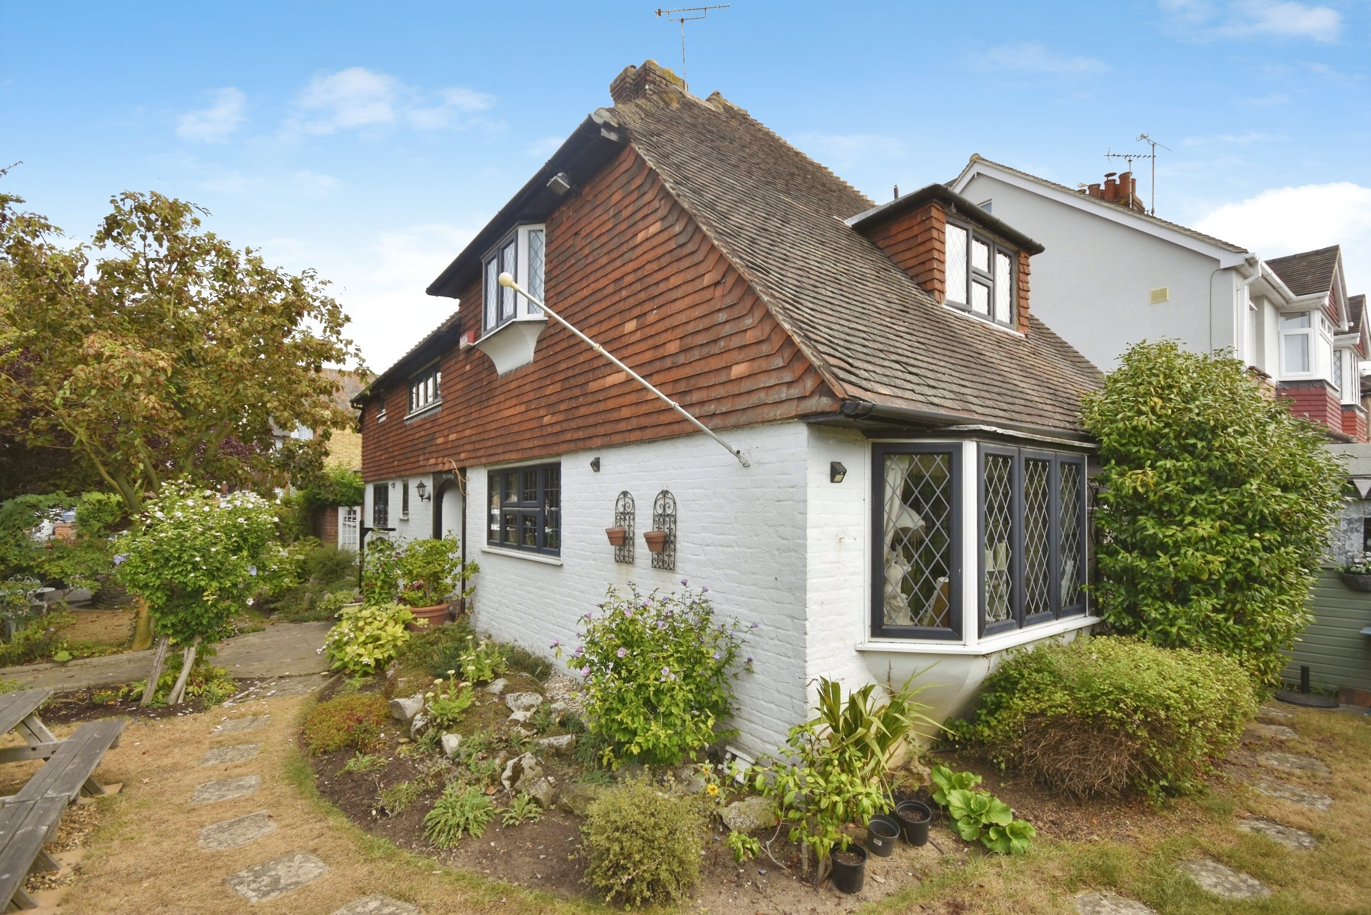
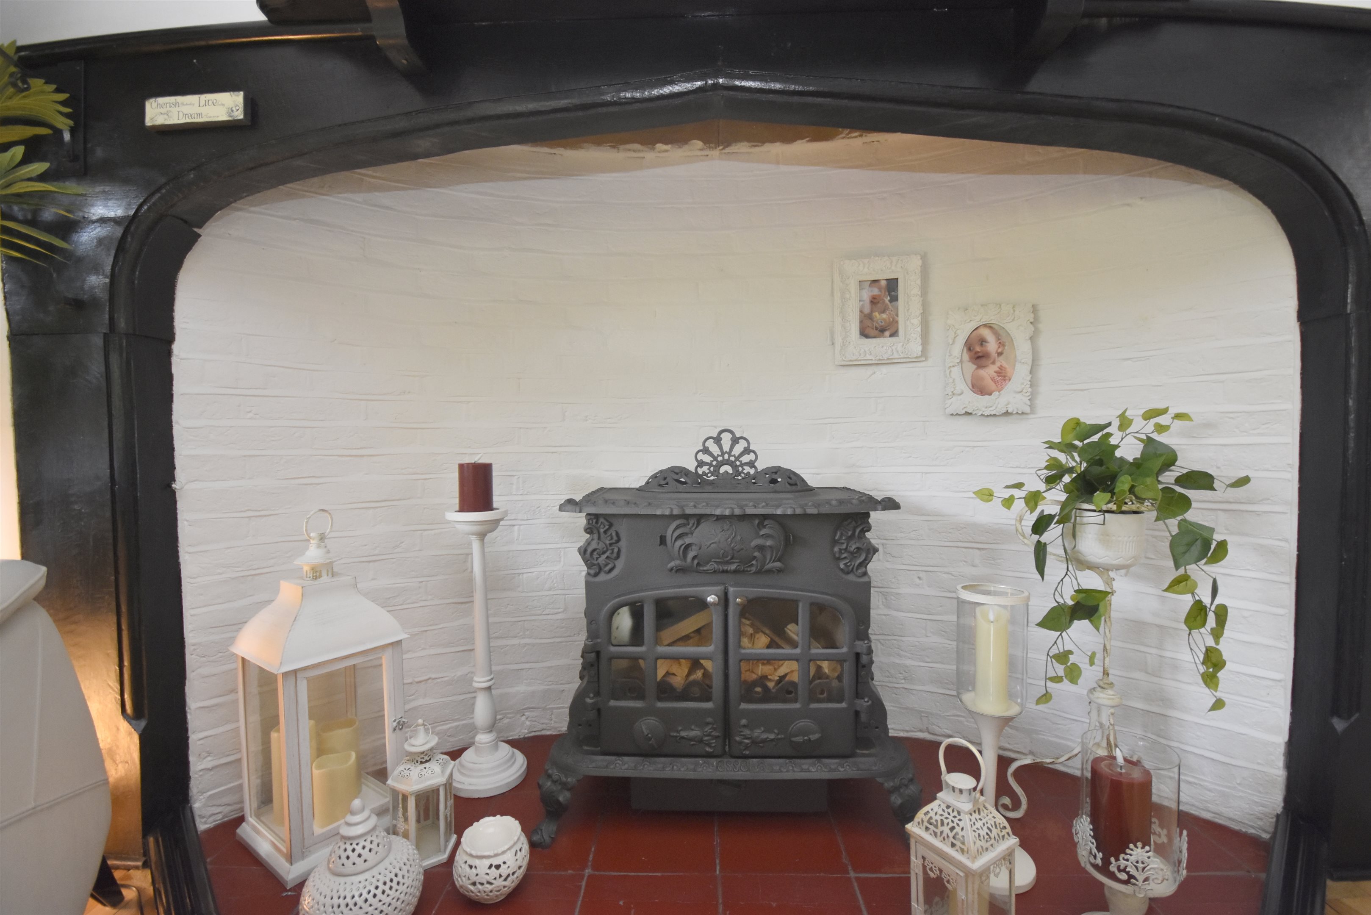
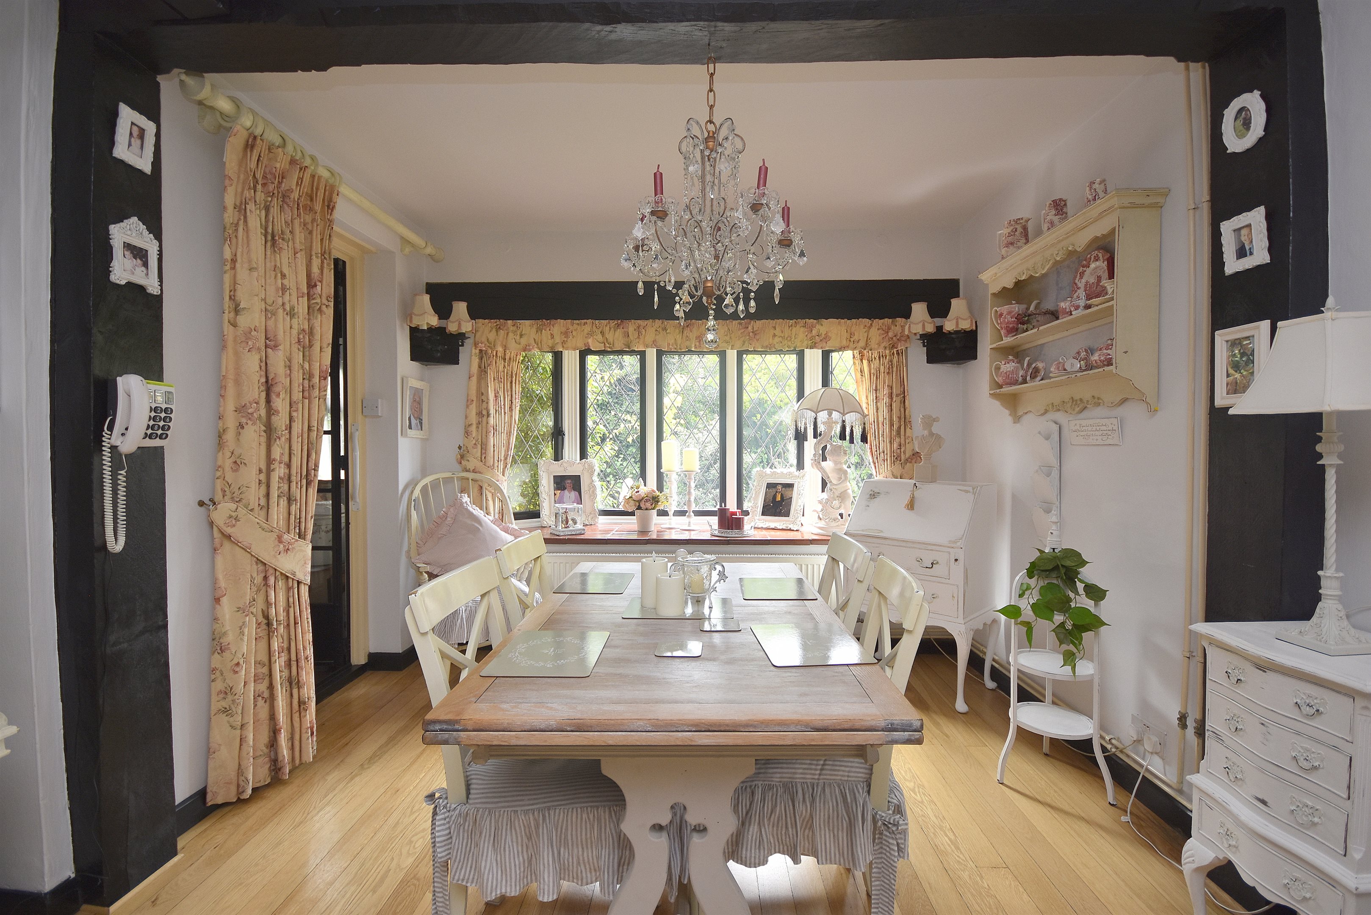
Set on a generous corner plot, this distinctive four bedroom detached home offers a rare opportunity to own a property with genuine period appeal. Built in the 1930s, the Cottage retains a wealth of charming original features, including exposed beams, an impressive inglenook fireplace and cottage-style doors, giving the property a wonderful sense of character throughout. The accommodation is spacious and versatile, with a particularly impressive lounge/diner, cottage-style kitchen, garden room, conservatory and four well proportioned bedrooms (on with its own en-suite). The primary bedroom is especially appealing, featuring its own private balcony overlooking the courtyard below, while the additional study nook provide space for working from home. Outside, the property is surrounded on three sides by established gardens, creating a wonderful sense of privacy and seclusion. There is also a charming courtyard area and off-street parking, adding further practicality to this characterful home. A property with real personality and plenty of charm, this is a home that needs to be viewed to be fully appreciated. Ideally positioned for access to local amenities, QEQM Hospital, Westwood Cross shopping centre and also Margates sandy beaches. we would strongly recommend an early viewing call us on 01843 231833 or see more at www.cookeandco,com
Unique Character Property Four Bedrooms Council Tax Band: E Corner Plot Period Features Primary Bedroom With Balcony Off Street Parking EPC Rating: D Freehold
Virtual Tour
Video
Photographs
Floorplans
Print this Property
Property Details
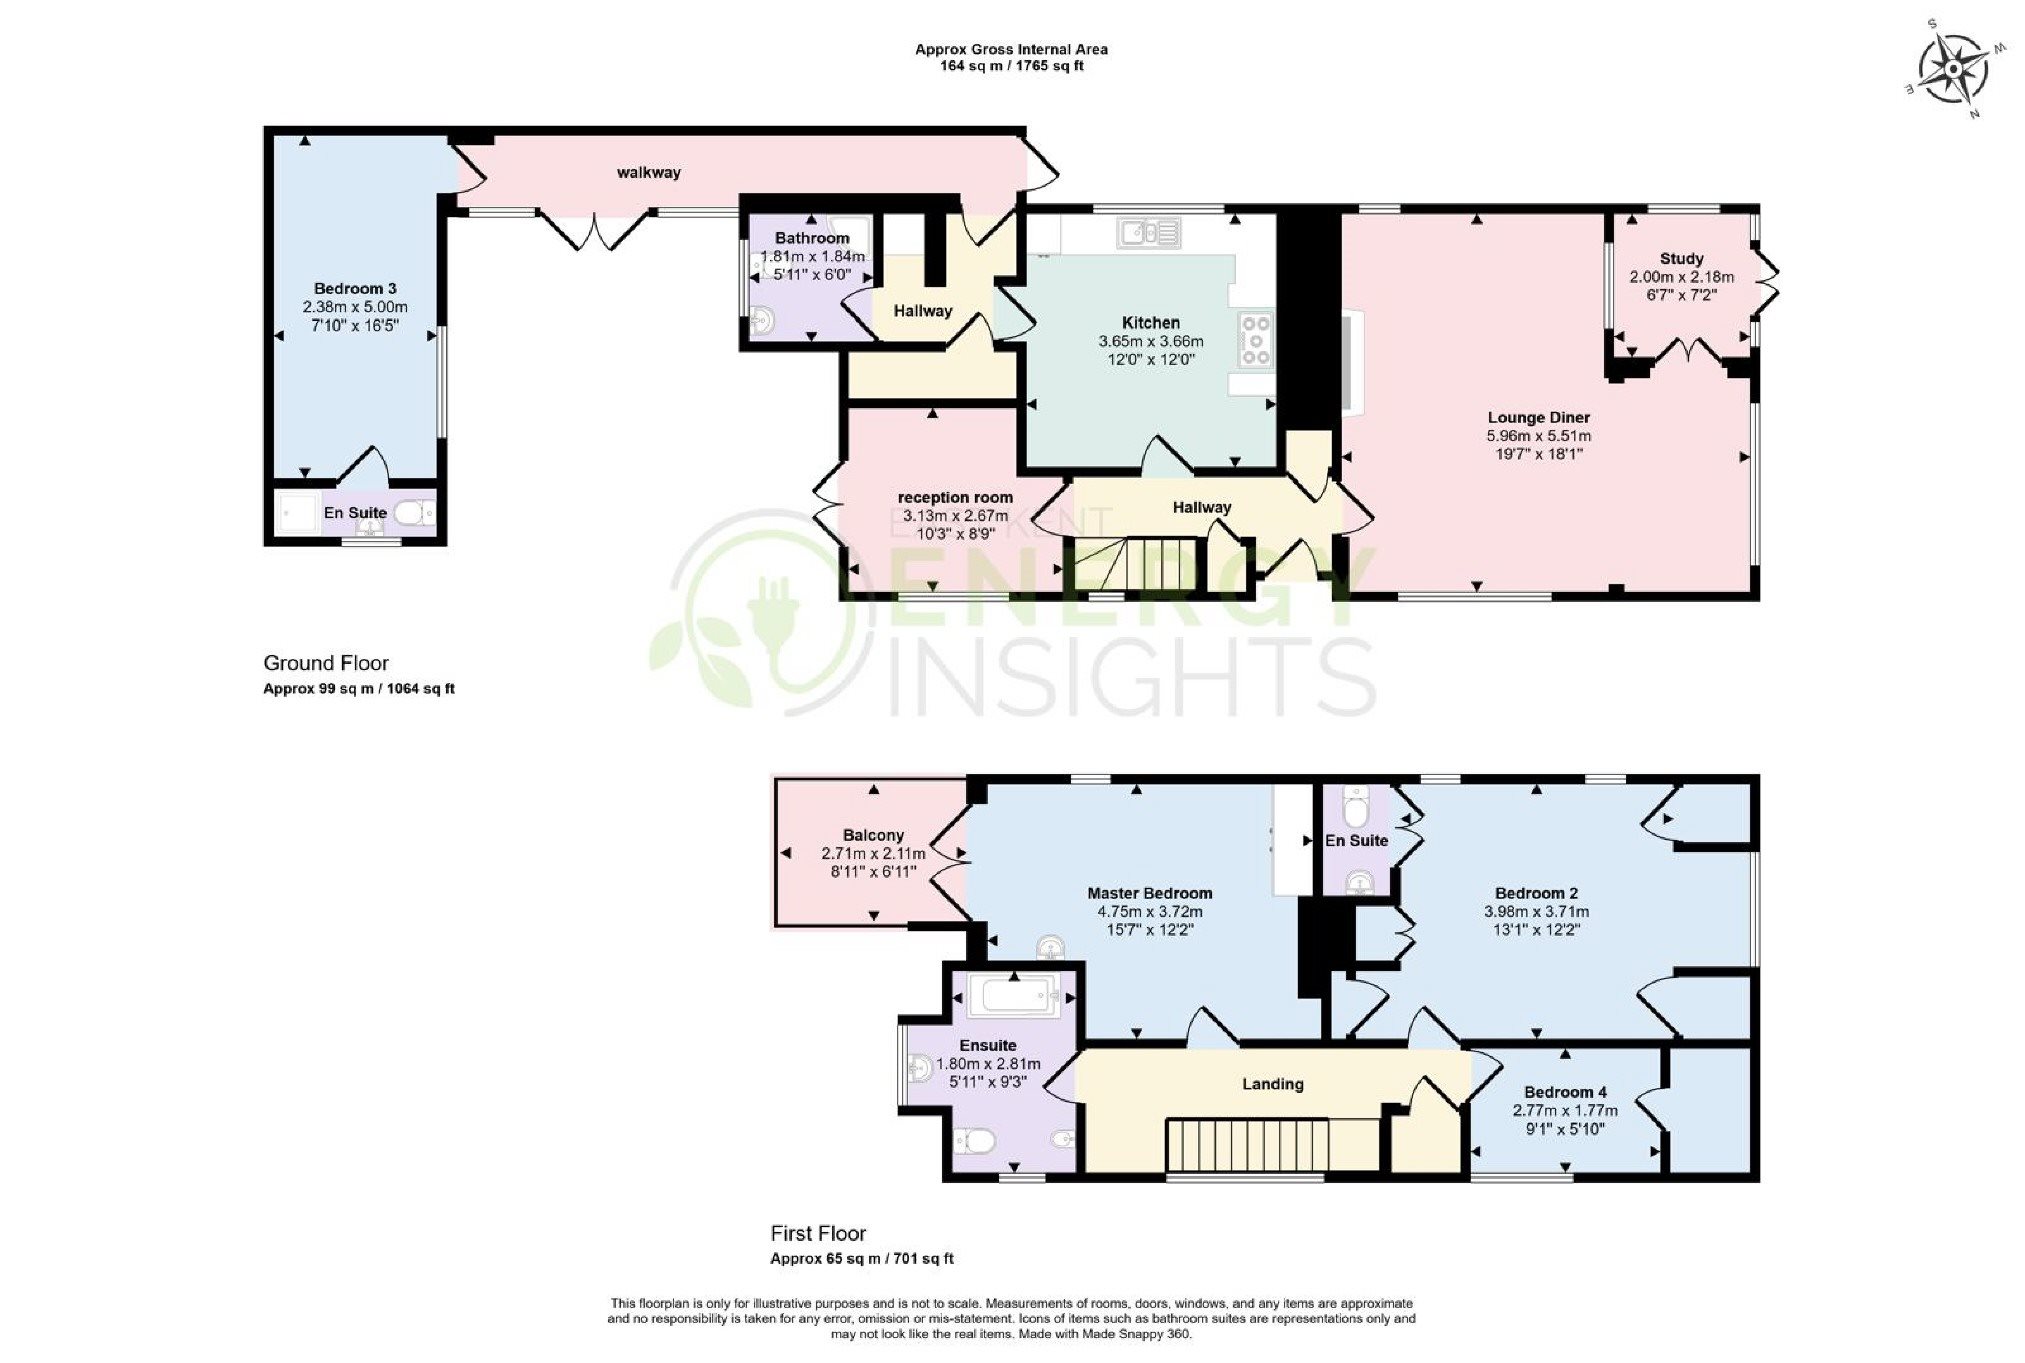
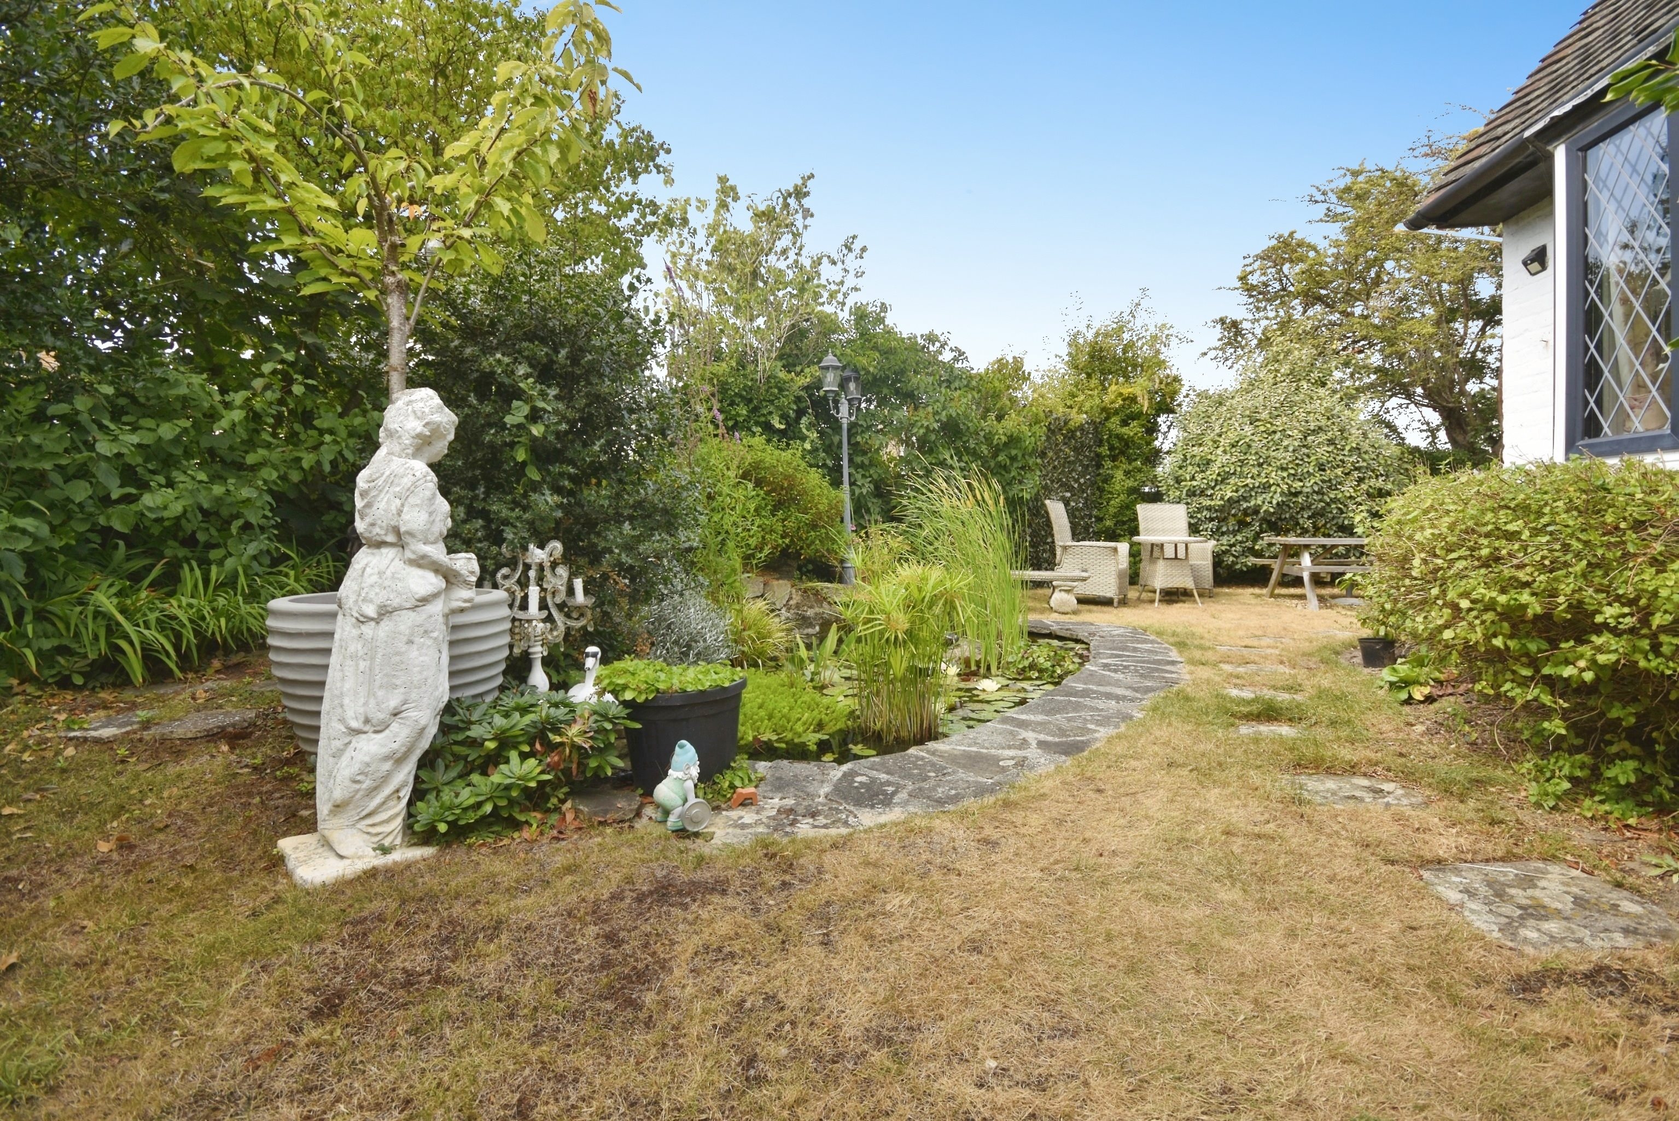
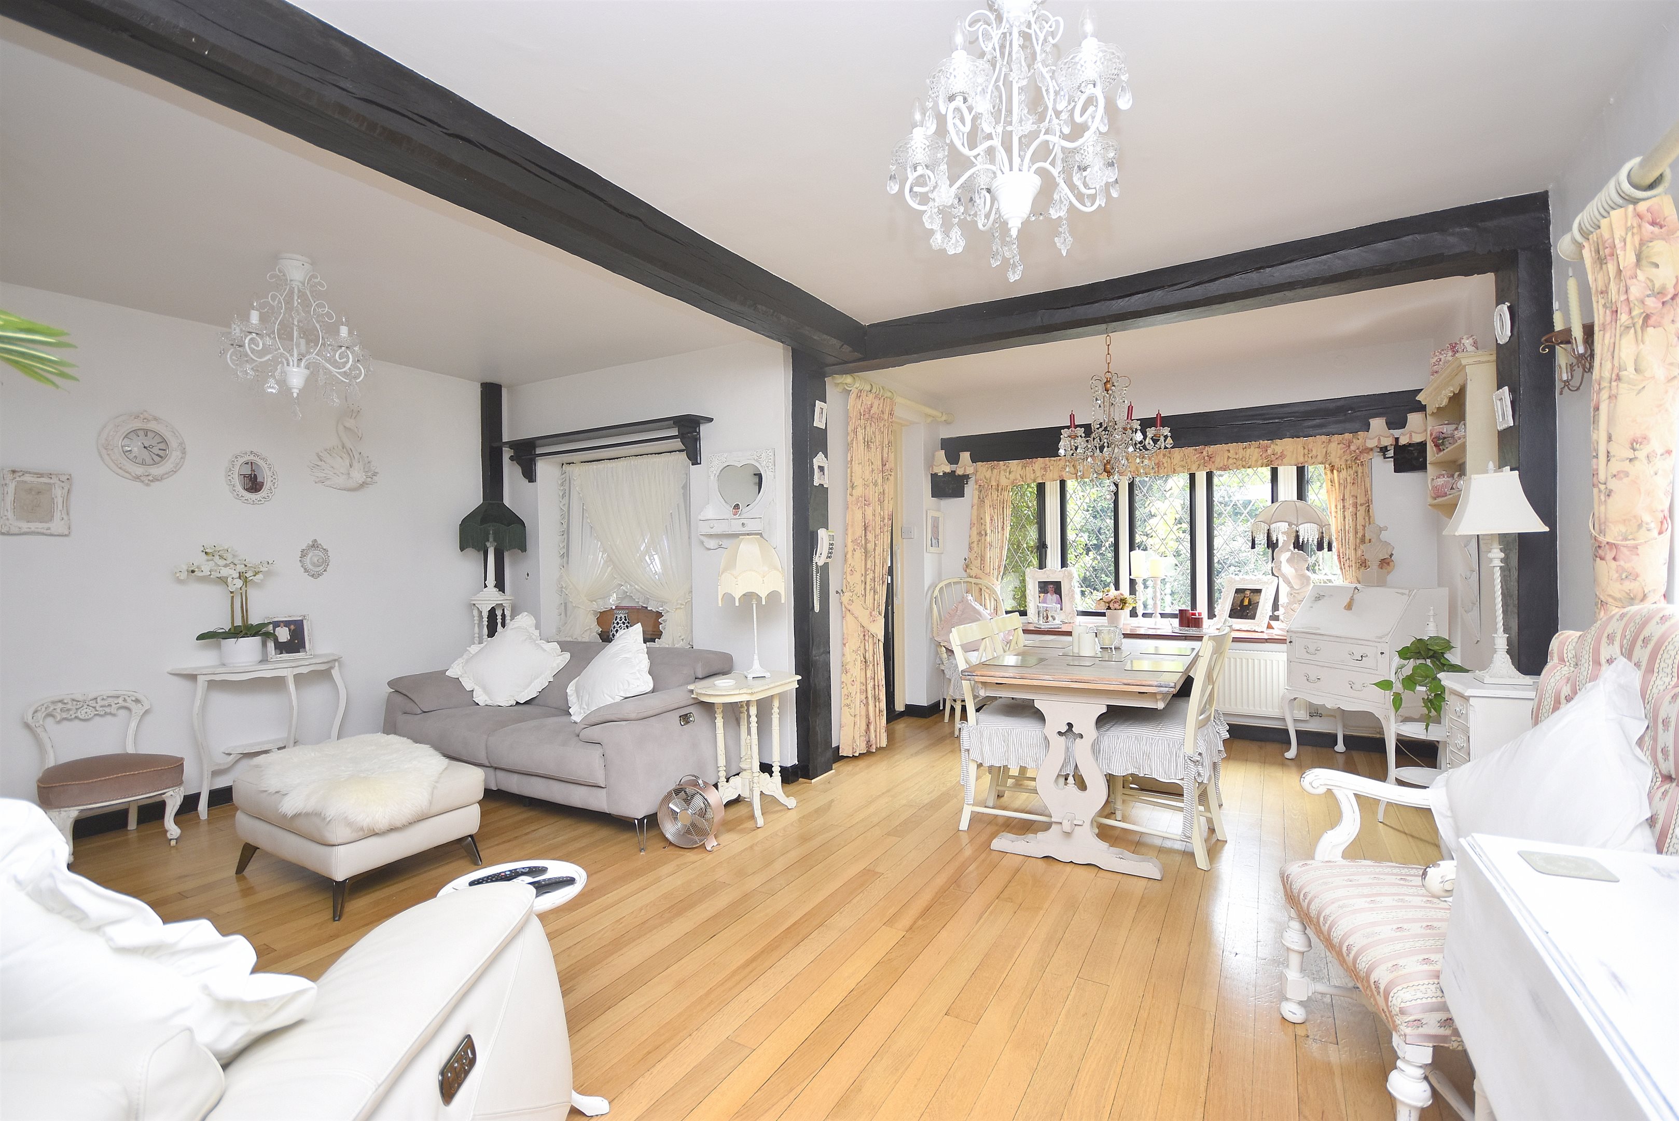
Entrance Via original wooden front door leading to... Hallway Radiator with cover. Under stairs storage cupboard. Door to.. Lounge / Diner 19'3 x 18'0 (5.87m x 5.49m) Double glazed leaded light windows to front and side. Original wooden flooring. Large inglenook fireplace with wooden surround untold flooring. Built-in wooden cabinet housing television. Radiator. Original beams to ceiling. Fitted wall lights. Intercom from main house to annex. Study Nook 7'4 x 6'2 (2.24m x 1.88m) Study area with tiled flooring. High-level shelving. Power points. Double glazed leaded light window to side and double glazed leaded light french door to garden. Breakfast / Garden Room 10'3 x 8'9 (3.12m x 2.67m) Double glazed leaded light window to side. Radiator. High-level shelving. Double French doors into courtyard garden. Corner storage cabinet. Courtyard Garden Enclosed and secluded courtyard garden ideal for enjoying the sunshine. Paved area with a selection of flowers and shrubs. Kitchen / Diner Cottage style kitchen in a cream finish with black granite work surfaces. Ceramic sink unit with mixer taps. Vinyl flooring. Space for American fridge freezer. Beamed ceiling. Wooden built-in cabinets. Integrated dishwasher. Radiator. Space for table and chairs. Double glazed leaded light window to side. Waste disposal unit. Wooden door into... Inner Lobby Wooden door to cupboard housing boiler. Space for washing machine and tumble dryer. Vinyl flooring. Radiator. Stable doors to conservatory. Door to... Shower Room Double glazed leaded light window to rear. Part tiled walls. Corner shower cubicle housing electric shower. WC. Radiator. Wall mounted sink unit with cabinets under. Extractor fan. Conservatory / Walkway 28' x 4'1 (8.53m x 1.24m) Vinyl flooring. Double glazed and uPVC door to store area. Glazed vaulted ceiling with spotlights. Double glazed windows to side and double French doors to courtyard. Power points. Door to... Bedroom Four 17'4 x 7'8 (5.28m x 2.34m) Double glazed leaded light window to side. Built in wardrobes. Radiator. Ceiling lantern. Spotlights. Door to... En-Suite Shower Room Suite comprising low-level WC wash hand basin and walk in shower cubicle housing electric shower. Part panelled walls. Double glazed window to side. Extractor. Landing Double glazed leaded light window to side. Two separate bookcases. Original wooden staircase and cottage style wooden doors to all rooms. Stairs from hall up to first floor... Primary Bedroom 13'4 x 12'7 (4.06m x 3.84m) Double French doors to balcony area ideal for table and chairs. Double glazed leaded light window to side. Double wooden storage cupboard. Picture rail. Vanity wash hand basin. Bedroom Two 15'1 x 12'2 (4.6m x 3.71m) Triple aspect with three double glazed leaded light windows to sides. Two single wooden storage cupboards. Two double storage cupboards. Picture rail. Radiator. Bedroom Three 9'1 x 6'0 (2.77m x 1.83m) Double glazed leaded light window to side. High level shelving. Wall to wall wardrobe. Radiator. Power points Gardens and Parking Surrounding the property on three sides with block paving providing off street parking. Wall and hedge enclosed haven with pond and attractive decorative features. Lawned and paved areas with a selection of flower and shrub borders.
Map View
Street View
Local Info
None
All
Primary
Secondary
Dentist
Doctor
Hospital
Train
Bus
Gym
Bar
Restaurant
Supermarket
Energy Performance Certificate
The full EPC chart is available either by contacting the office number listed below, or by downloading the Property Brochure
Energy Efficency Rating
CURRENT
D
(57)
POTENTIAL
B
(83)
Environmental Impact Rating : CO2
CURRENT
G
(1)
POTENTIAL
G
(1)
Energy Efficency Rating
Current
Potential
(92 to 100)
A
(81 to 91)
B
(69 to 80)
C
(55 to 68)
D
(39 to 54)
E
(21 to 38)
F
(1 to 20)
G
57
83
England & Wales
EU Directive 2002/91/EC
The energy efficiency rating is a measure of the overall efficiency of a home. The higher the rating the more energy efficient the home is and the lower the fuel bills will be.
Environmental Impact Rating : CO
2
Current
Potential
(92 to 100)
A
(81 to 91)
B
(69 to 80)
C
(55 to 68)
D
(39 to 54)
E
(21 to 38)
F
(1 to 20)
G
1
1
England & Wales
EU Directive 2002/91/EC
The environmental impact rating is a measure of a home’s impact on the environment in terms of carbon dioxide (CO2) emissions. The higher the rating the less impact it has on the environment.
Share this Property! Close
All Saints Avenue, Margate Share with all of your friends & followers using the social media options above, or with a single friend using the form below
  Share
Cancel
By clicking send you agree to our privacy policy?
Sending your friend an email..
Success! Please ask your friend to check their email.
  Continue
Oops! Please try again, or contact us and we will send your friend a printed brochure.
  Try Again
Get in Touch! Close
All Saints Avenue, Margate 4 Bed Detached House - for Sale, £550,000 - Ref:031794
  Submit
Cancel
By clicking submit you agree to our privacy policy?
Sending your message..
Many thanks. We will be in touch soon.
  Continue
Oops! Please try again, or contact us using the details below.
  Try Again
Get a Free Valuation
Book a Viewing Close
All Saints Avenue, Margate 4 Bed Detached House - for Sale, £550,000 - Ref:031794
  Submit
Cancel
By clicking submit you agree to our privacy policy?
Sending your request..
Many thanks. We will be in touch soon.
  Continue
Oops! Please try again, or contact us using the details below.
  Try Again
Get a Free Valuation
Mortgage Calculator Close
Get a Free Valuation