About this home
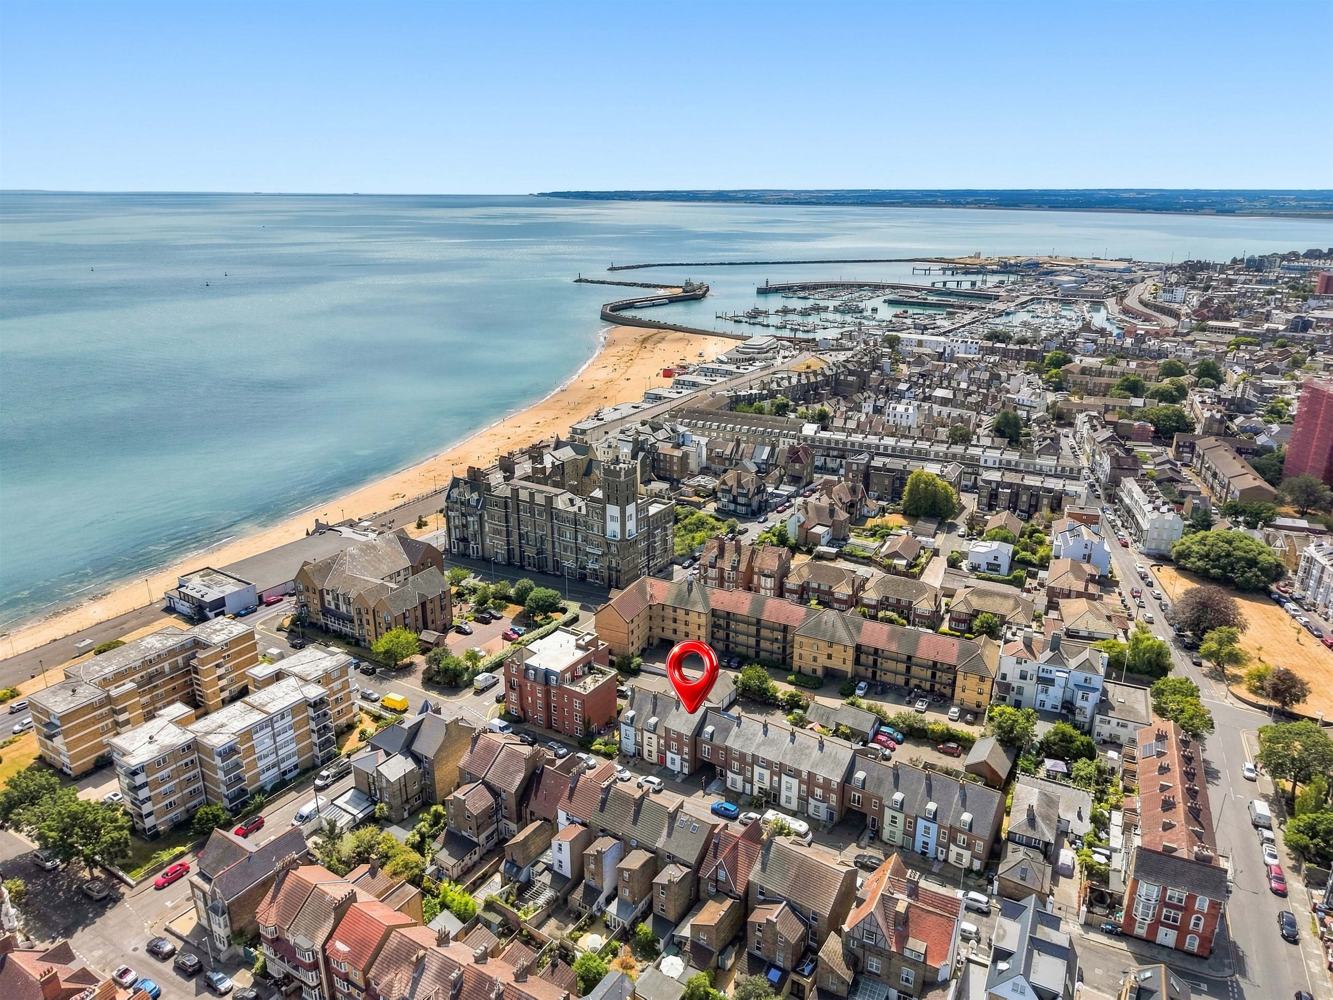
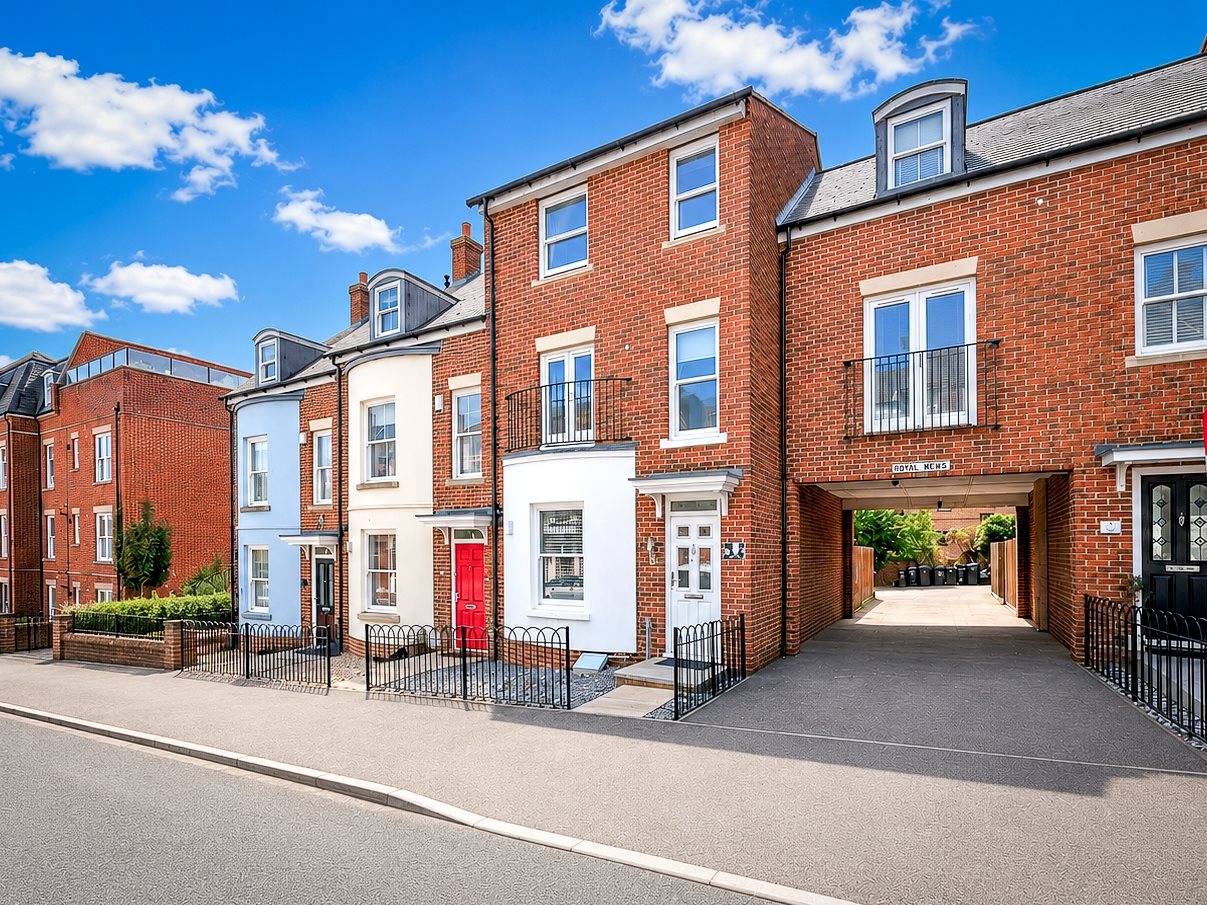
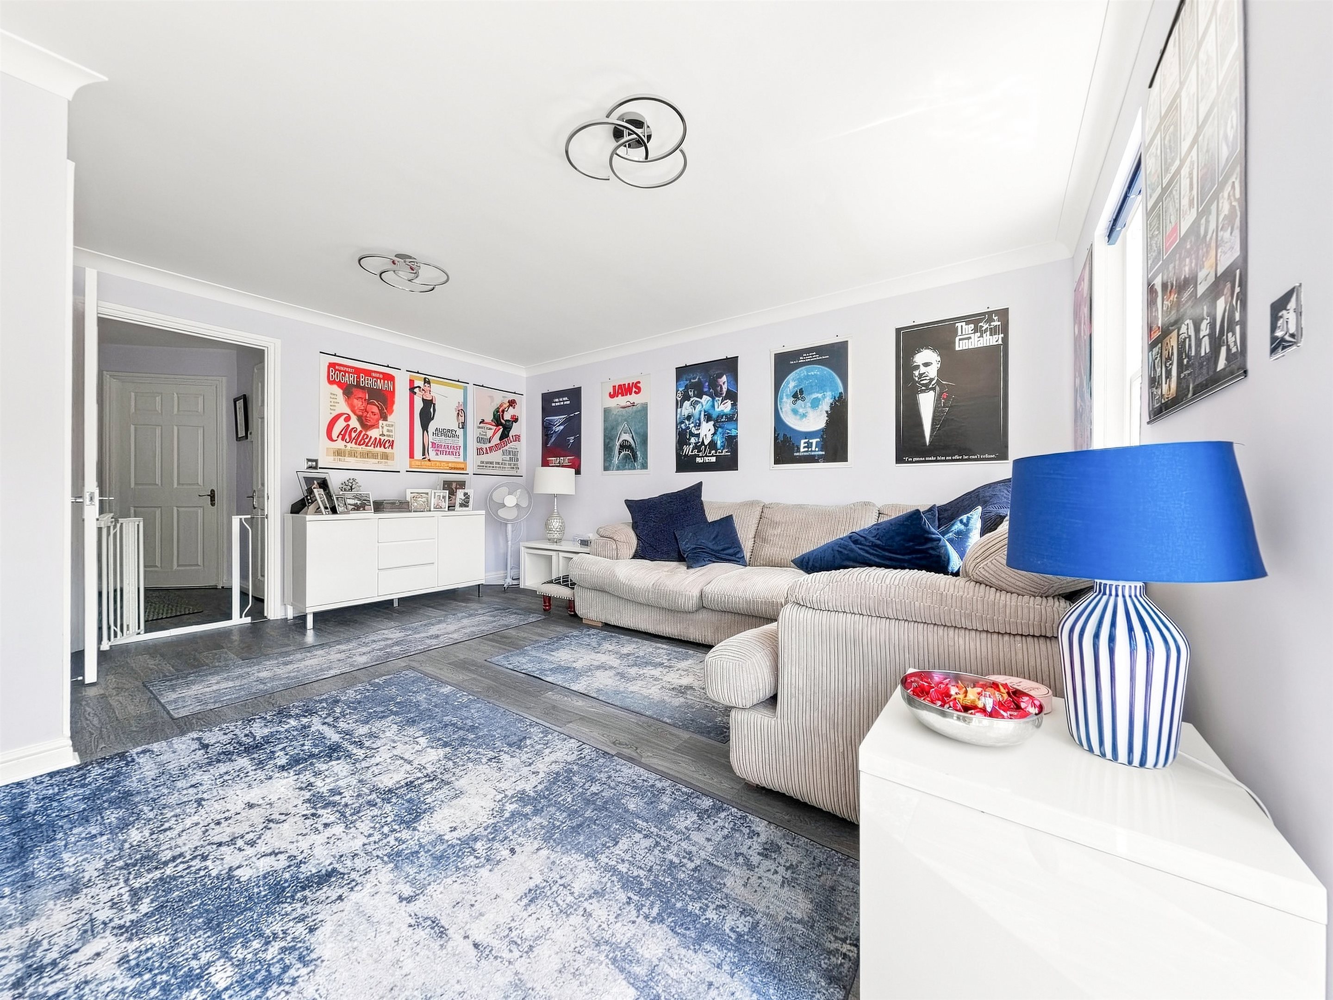
Situated within the highly regarded Royal New Enclave of Ramsgate, this elegant and generously proportioned five-bedroom semi-detached townhouse offers refined coastal living across three well-planned floors. Beautifully maintained and presented to a high standard throughout, the property is offered in true move-in condition, presenting a rare opportunity for buyers seeking a substantial and stylish family home by the sea.
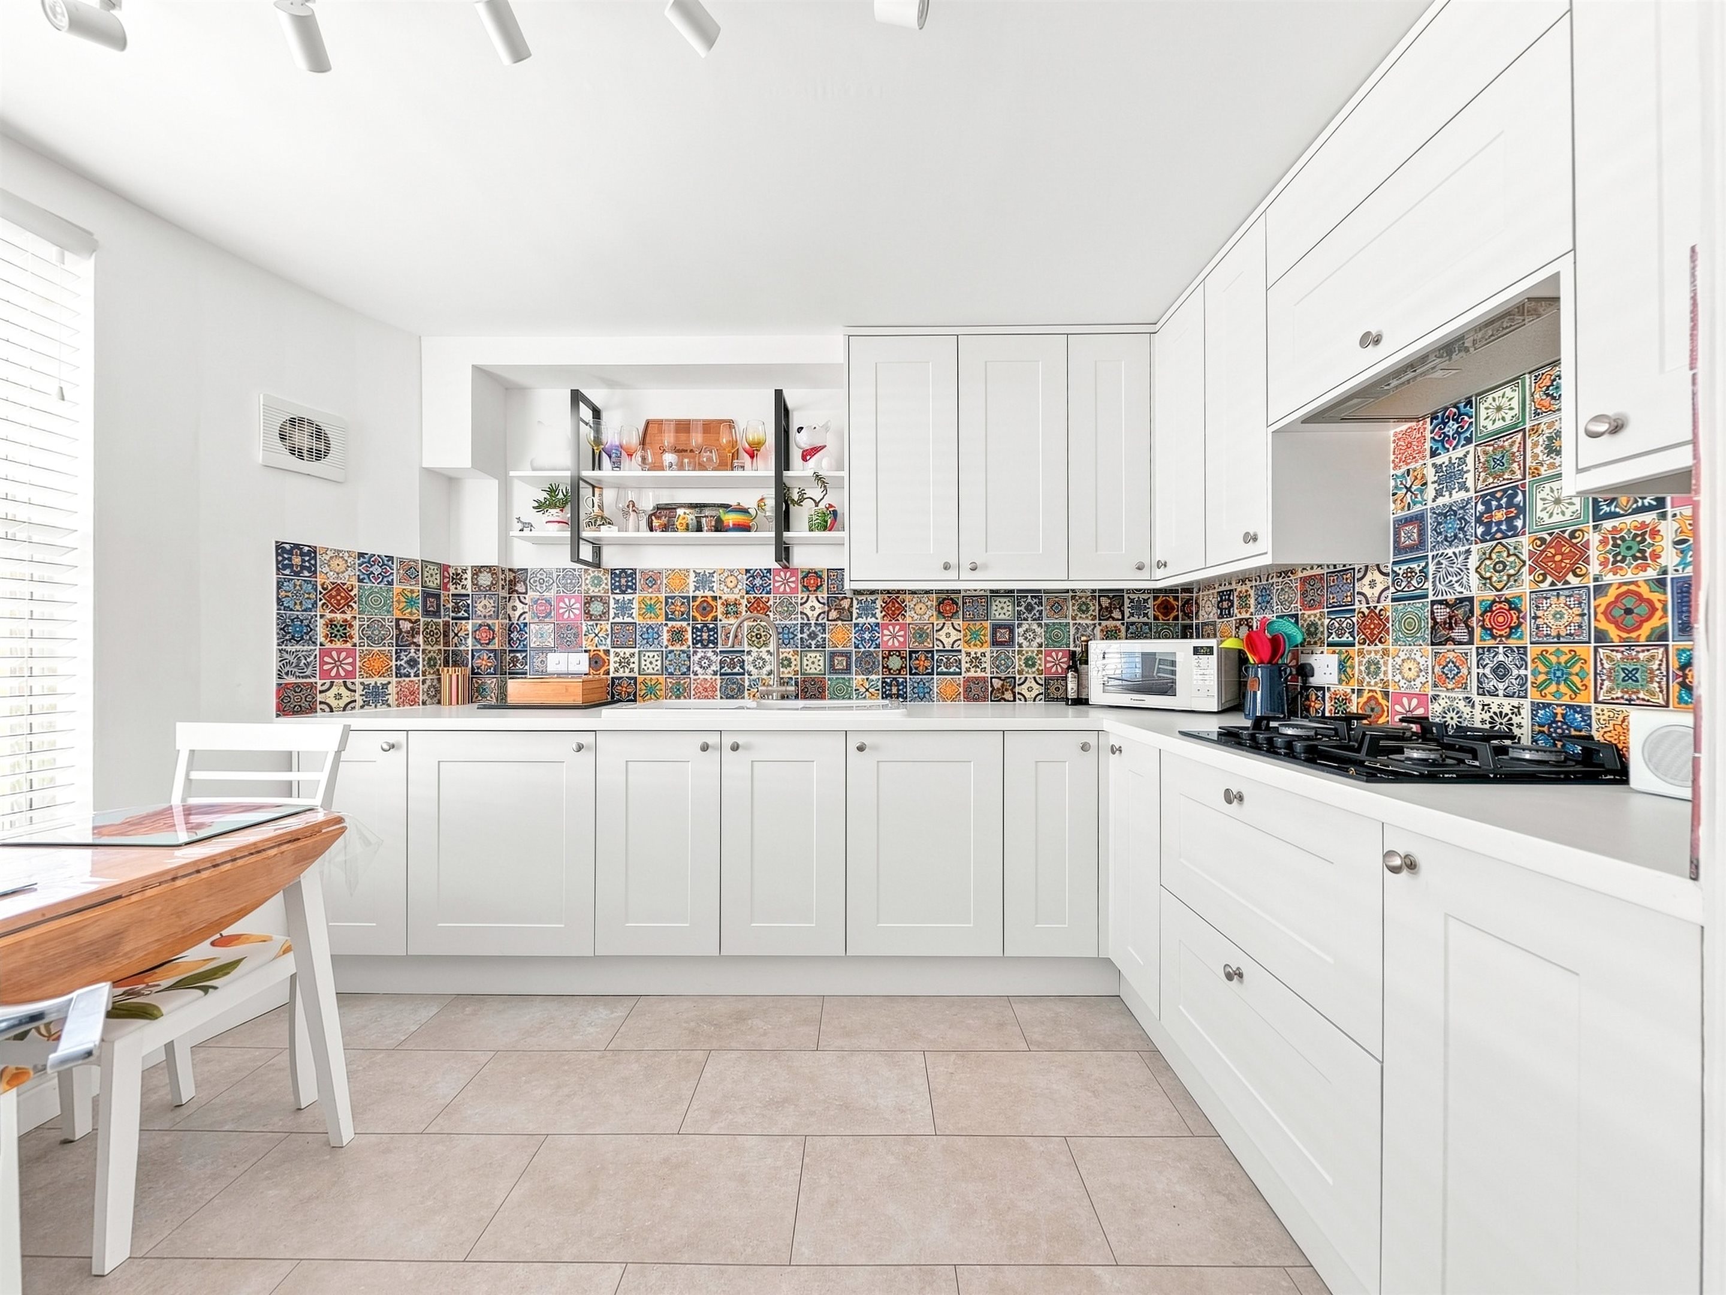
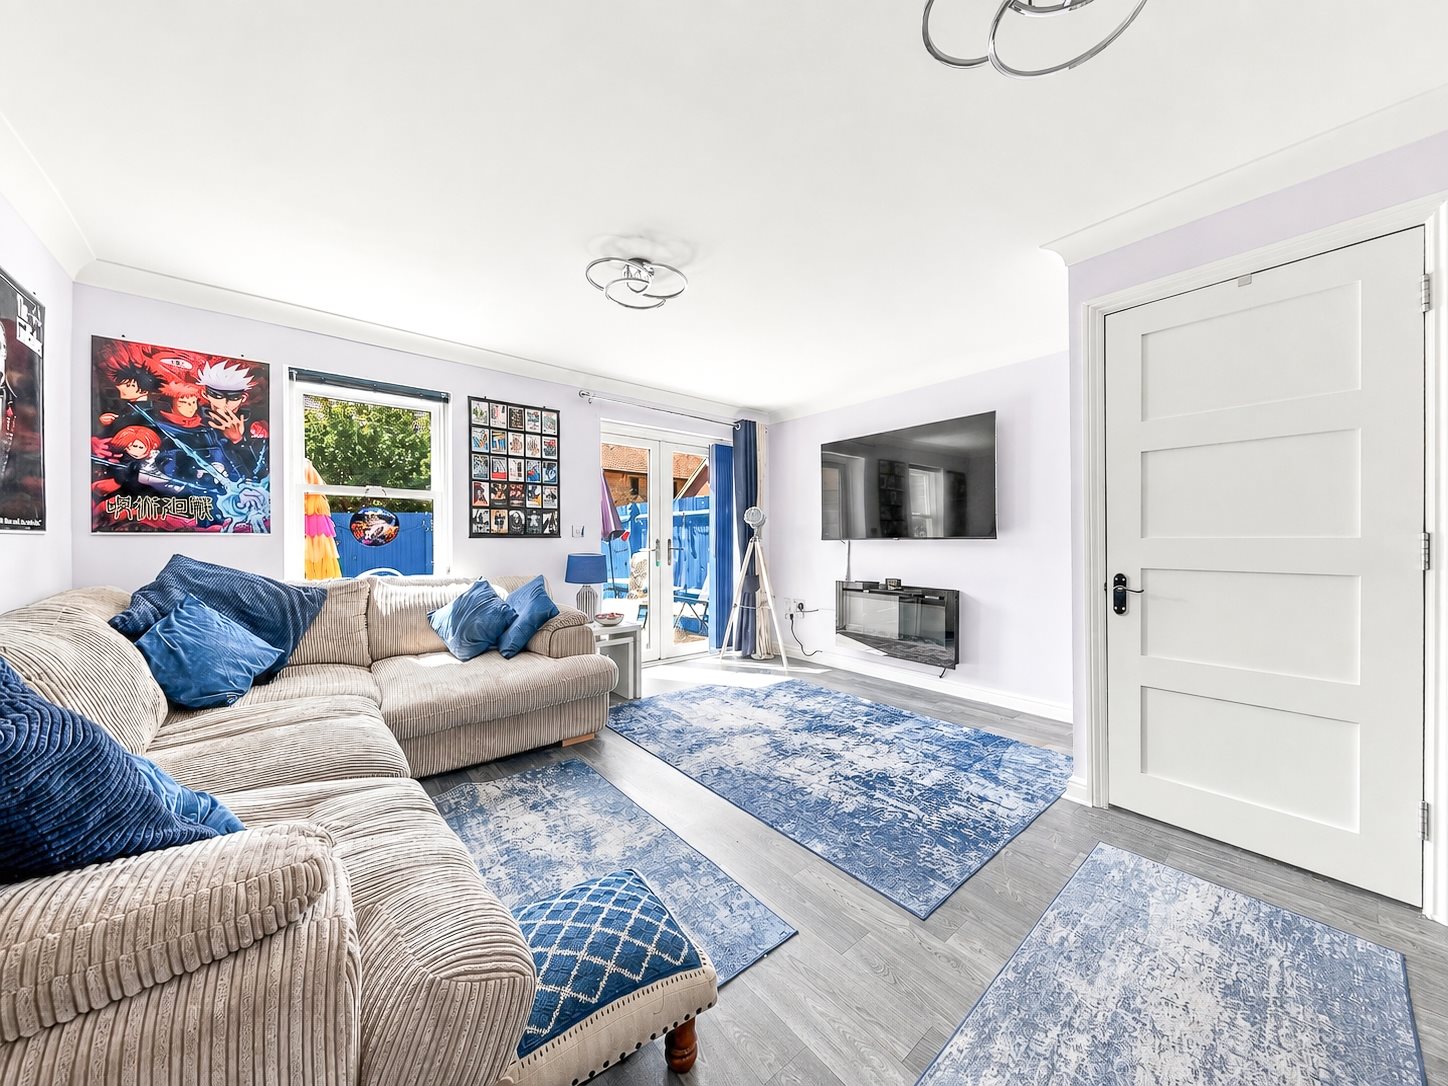
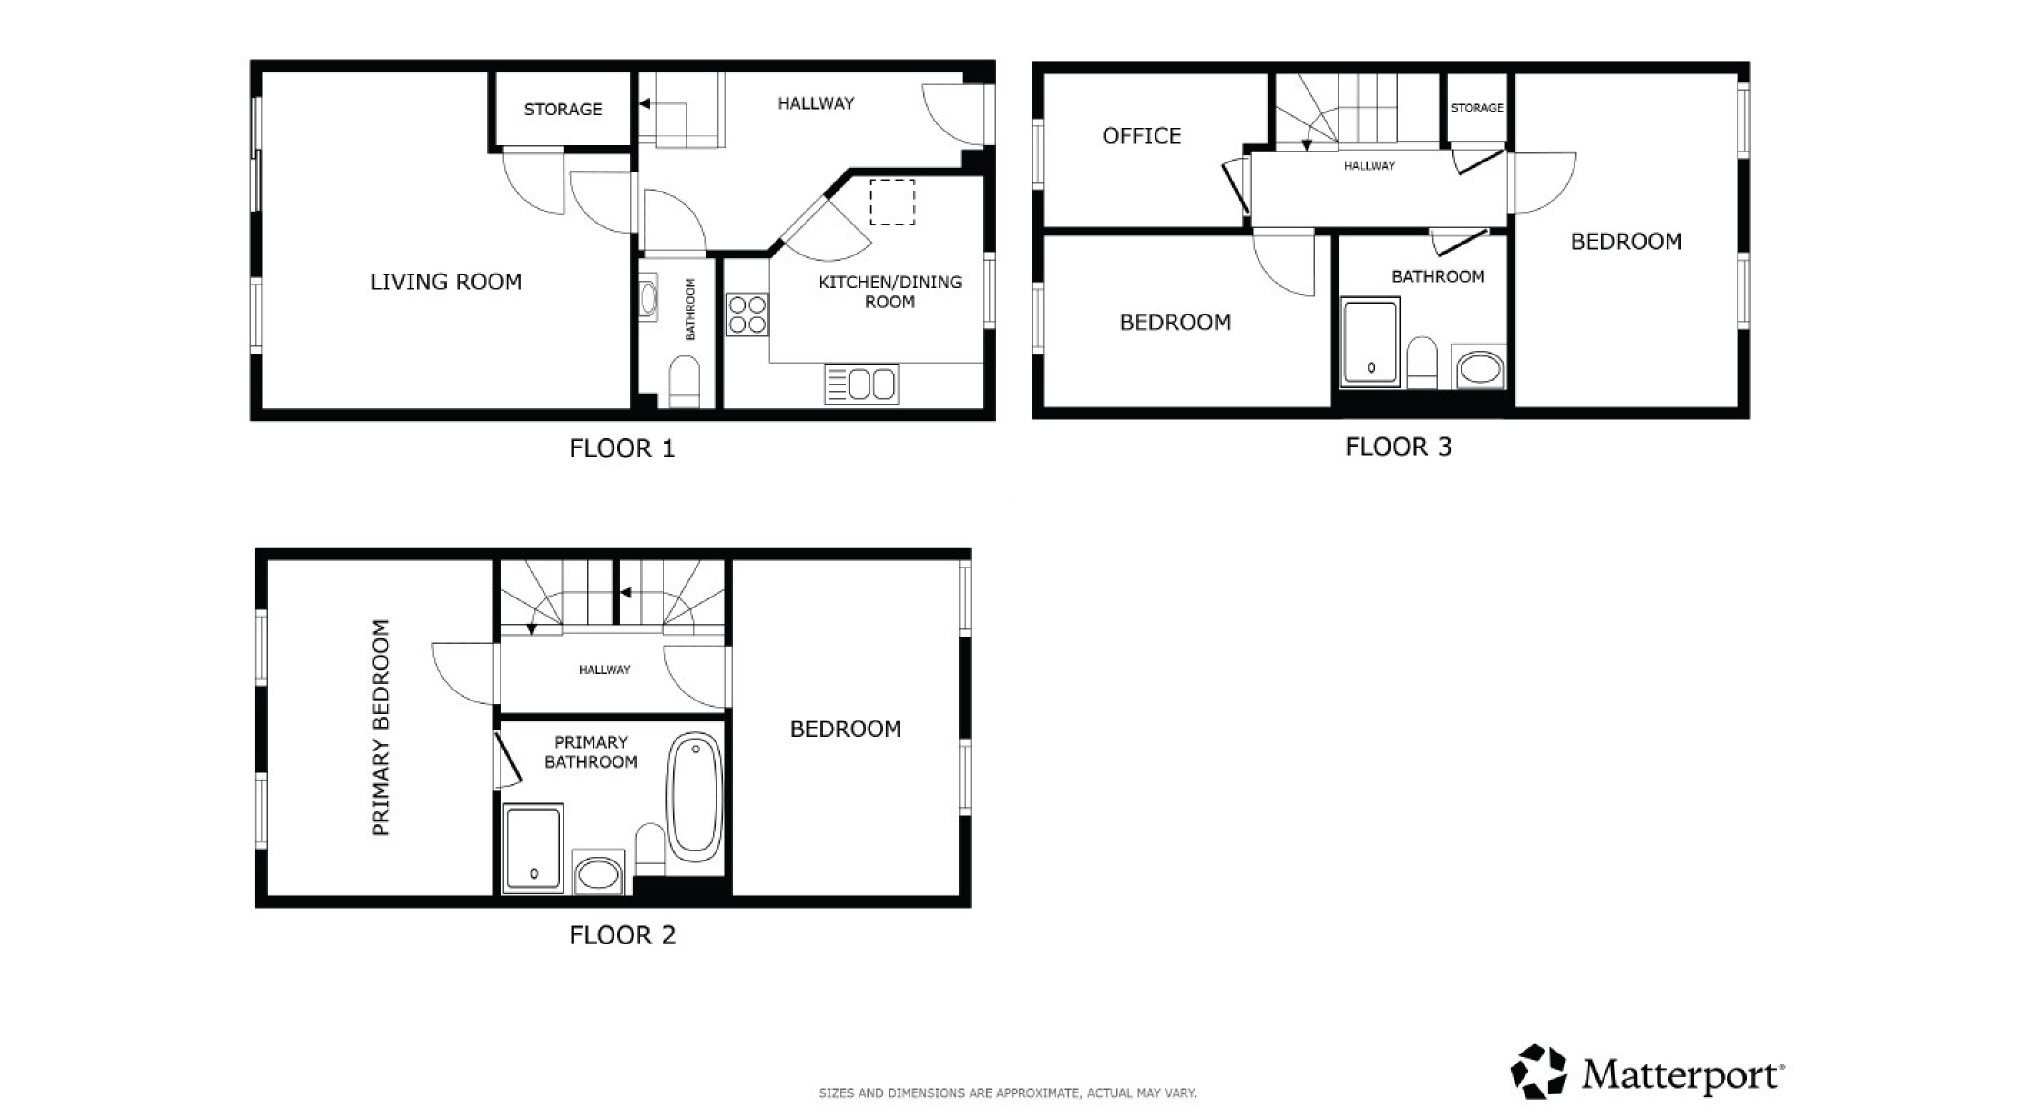
The accommodation has been thoughtfully arranged to provide both flexibility and comfort, with a balanced mix of reception space and private rooms. The property offers five well-proportioned bedrooms, making it ideal for established or growing families, multi-generational living, or those in need of home office or guest space. The main living areas are complemented by a downstairs cloakroom, a well-fitted family bathroom, and a modern en-suite, ensuring convenience across all levels.
Externally, the property continues to impress. A private garage and off-road parking provide highly sought-after practicality in this coastal location, while the rear garden offers a peaceful, fully enclosed and secure outdoor space. It is particularly well suited to those with dogs, providing a safe and private area for pets, as well as an excellent setting for relaxing or entertaining.
The added benefit of rear access further enhances the day-to-day usability of the home. Royal New Enclave enjoys an enviable position, with the seafront just a short walk away, placing Ramsgate's Royal Harbour, marina, and sandy beaches within easy reach. The area is further enhanced by scenic coastal walks, the nearby Granville Theatre, and excellent transport links, including regular bus services and the seasonal open-top coastal route, offering a relaxed way to explore the surrounding coastline.
Key features
- Semi-Detached House
- Five Bedrooms
- Council Tax Band: D
- Close To Seafront
- Town House Style
- Sunny Rear Garden
- Ready To Move In Condition
- Garage & Off Road Parking
- EPC Rating: C
- Freehold
Rooms
Virtual tour
Location
Energy performance
The energy efficiency rating is a measure of the overall efficiency of a home. The higher the rating, the more energy efficient the home is and the lower the fuel bills are likely to be.