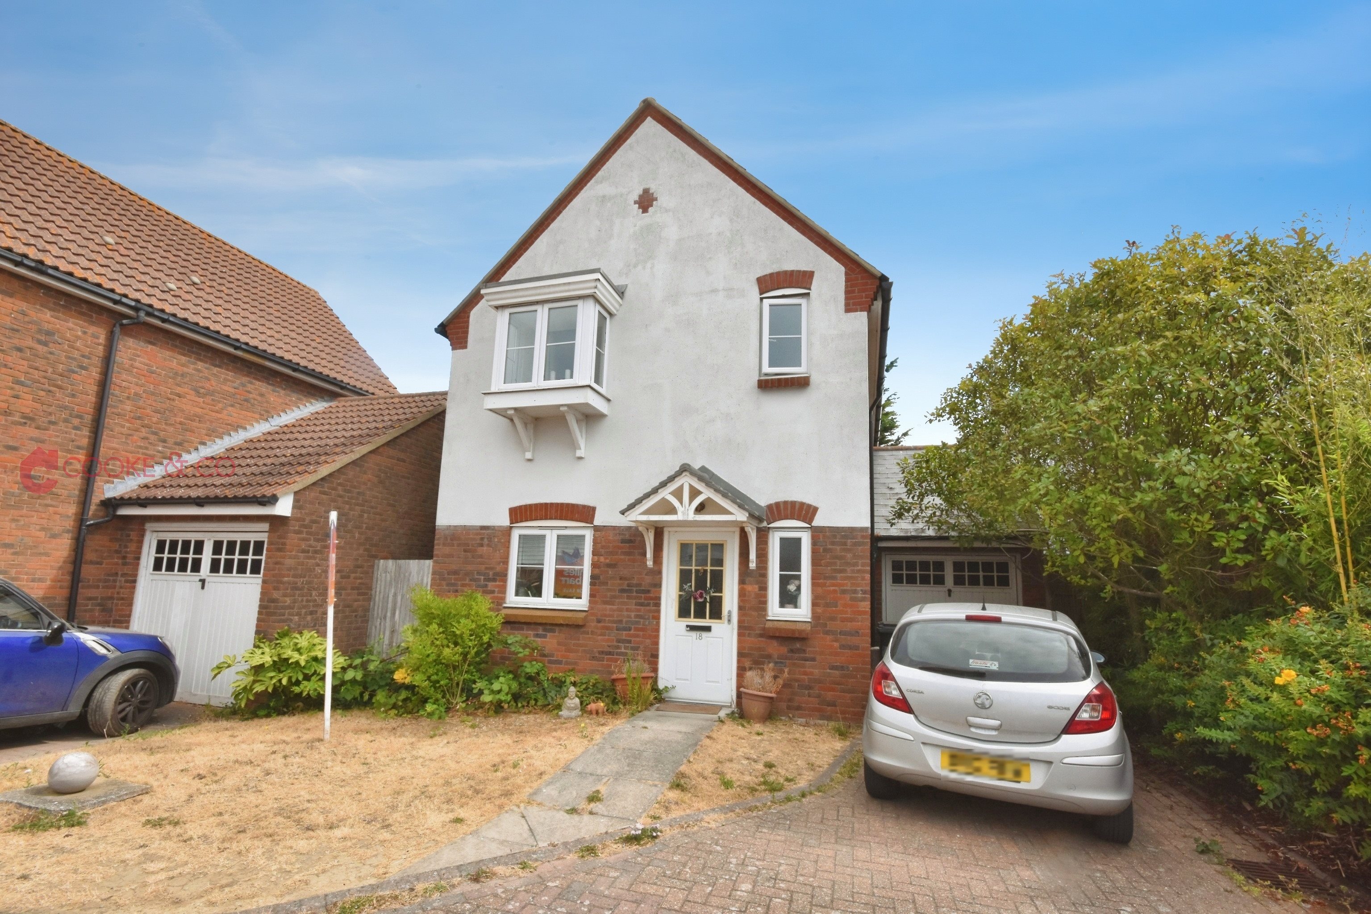
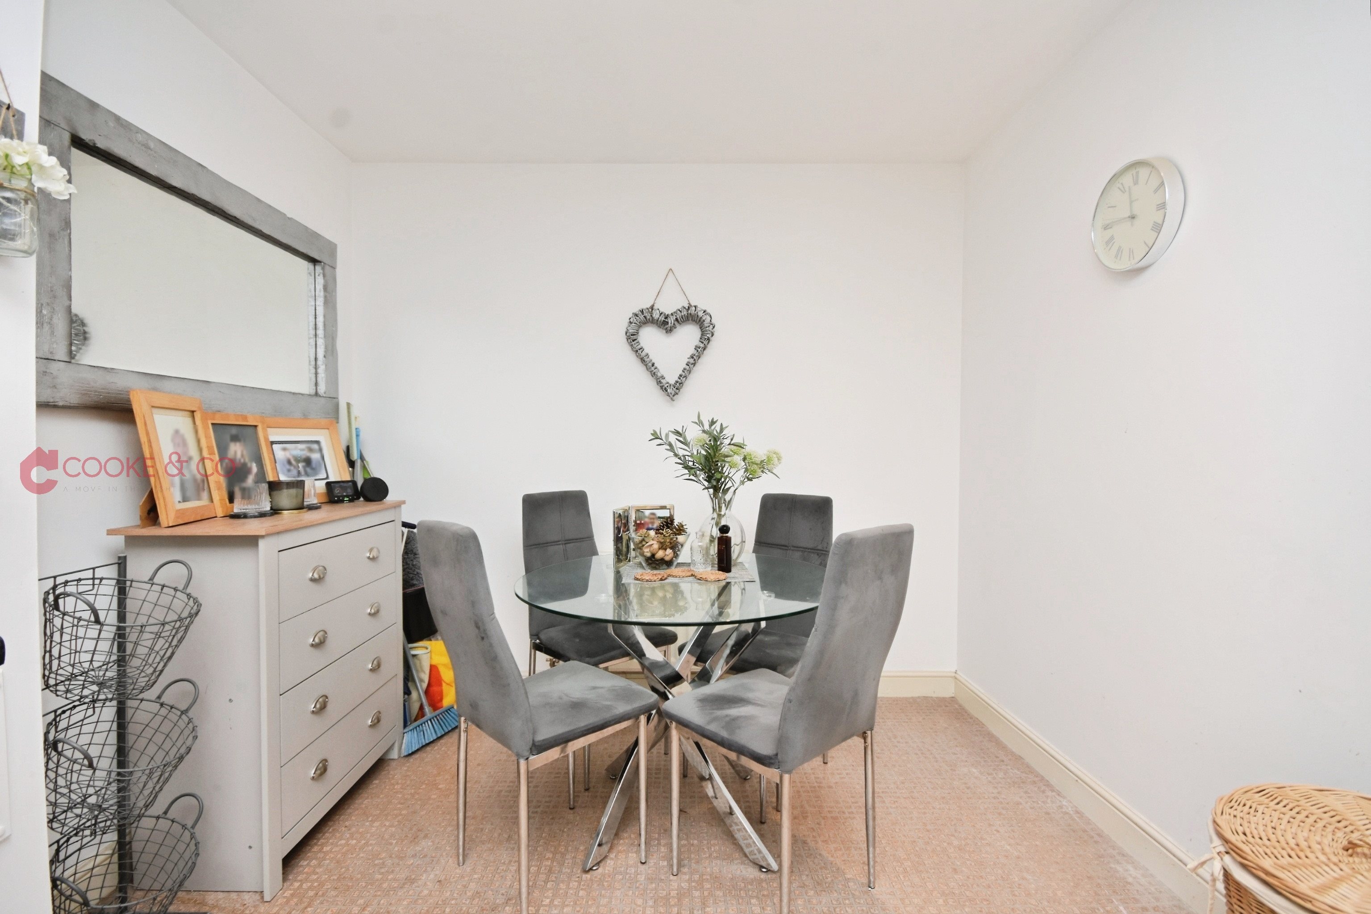
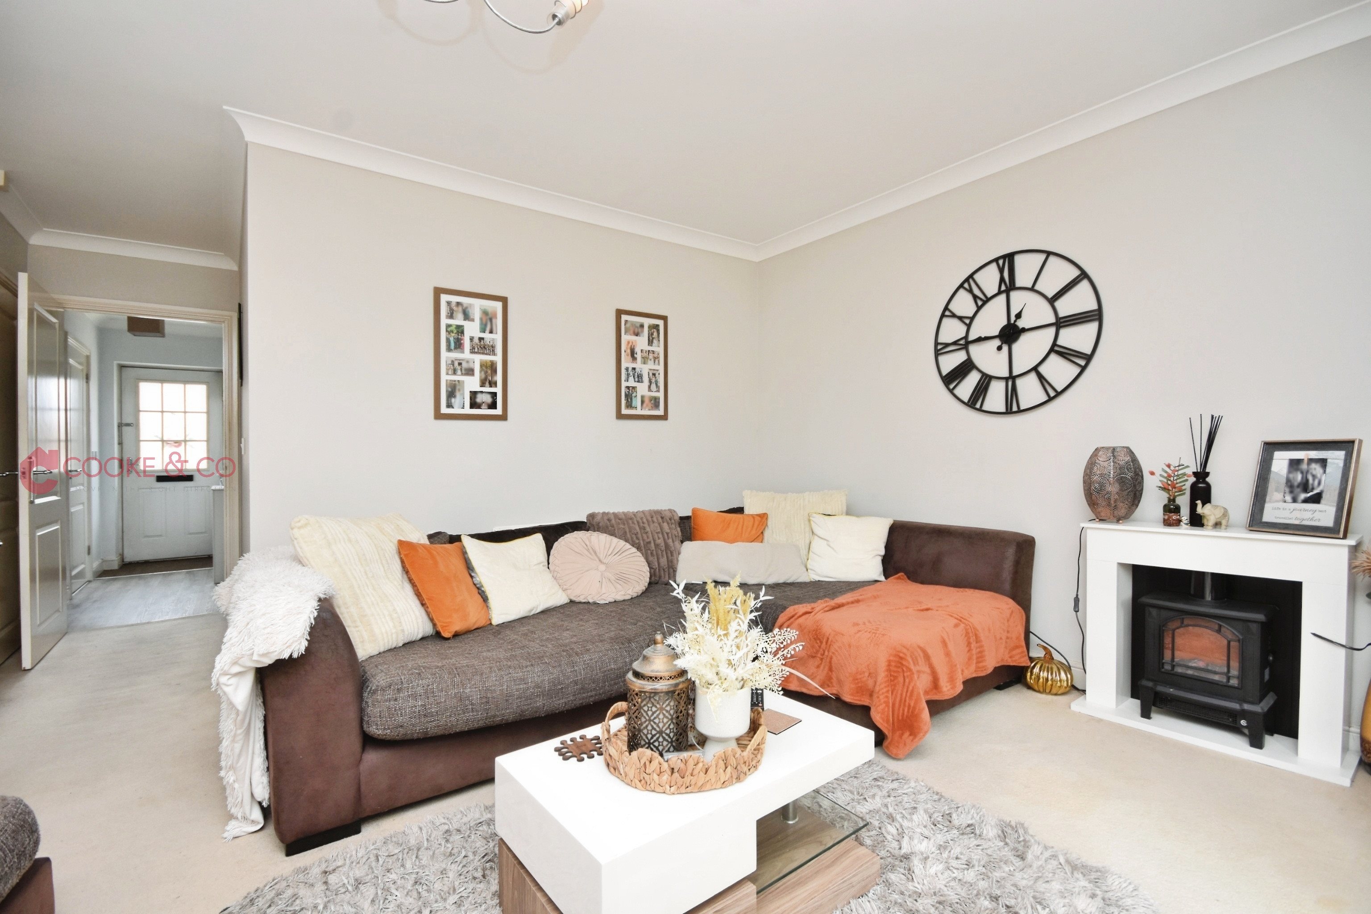
Situated in a quiet cul-de-sac in the popular St Peter's area of Broadstairs, this spacious three-bedroom detached house offers an excellent opportunity for families and buyers looking to create a home to their own taste.
Offered CHAIN FREE, the property provides a fantastic blank canvas with generous accommodation throughout. The home benefits from off-road parking and a garage, while the spacious layout makes it particularly well suited to family living.
The location is a real highlight, with the property positioned within a sought-after school catchment area and within walking distance of the beach. St Peter's has a charming village feel, while still offering easy access to Broadstairs and the surrounding area. A nearby bus route also provides convenient transport links.
Internally, the property offers well-proportioned living space with plenty of scope for a prospective buyer to modernise, personalise and create their ideal family home. Upstairs are three bedrooms, providing comfortable accommodation for a growing family, home working or guests.
Externally, the driveway provides useful off-road parking and leads to the garage, adding further practicality and storage.
With its quiet cul-de-sac setting, spacious accommodation, excellent location and scope for improvement, this detached home represents a superb opportunity for anyone looking to put their own stamp on a property in one of Broadstairs' popular residential areas. Early viewing is highly recommended.
Detached House
Three Bedrooms
Council Tax Band: D
Cul-De-Sac Location
Ideal Family Home
School Catchment Area
Close To Shops
EPC Rating: C
Freehold
Virtual Tour
Photographs
Floorplans
Print this Property
Property Details
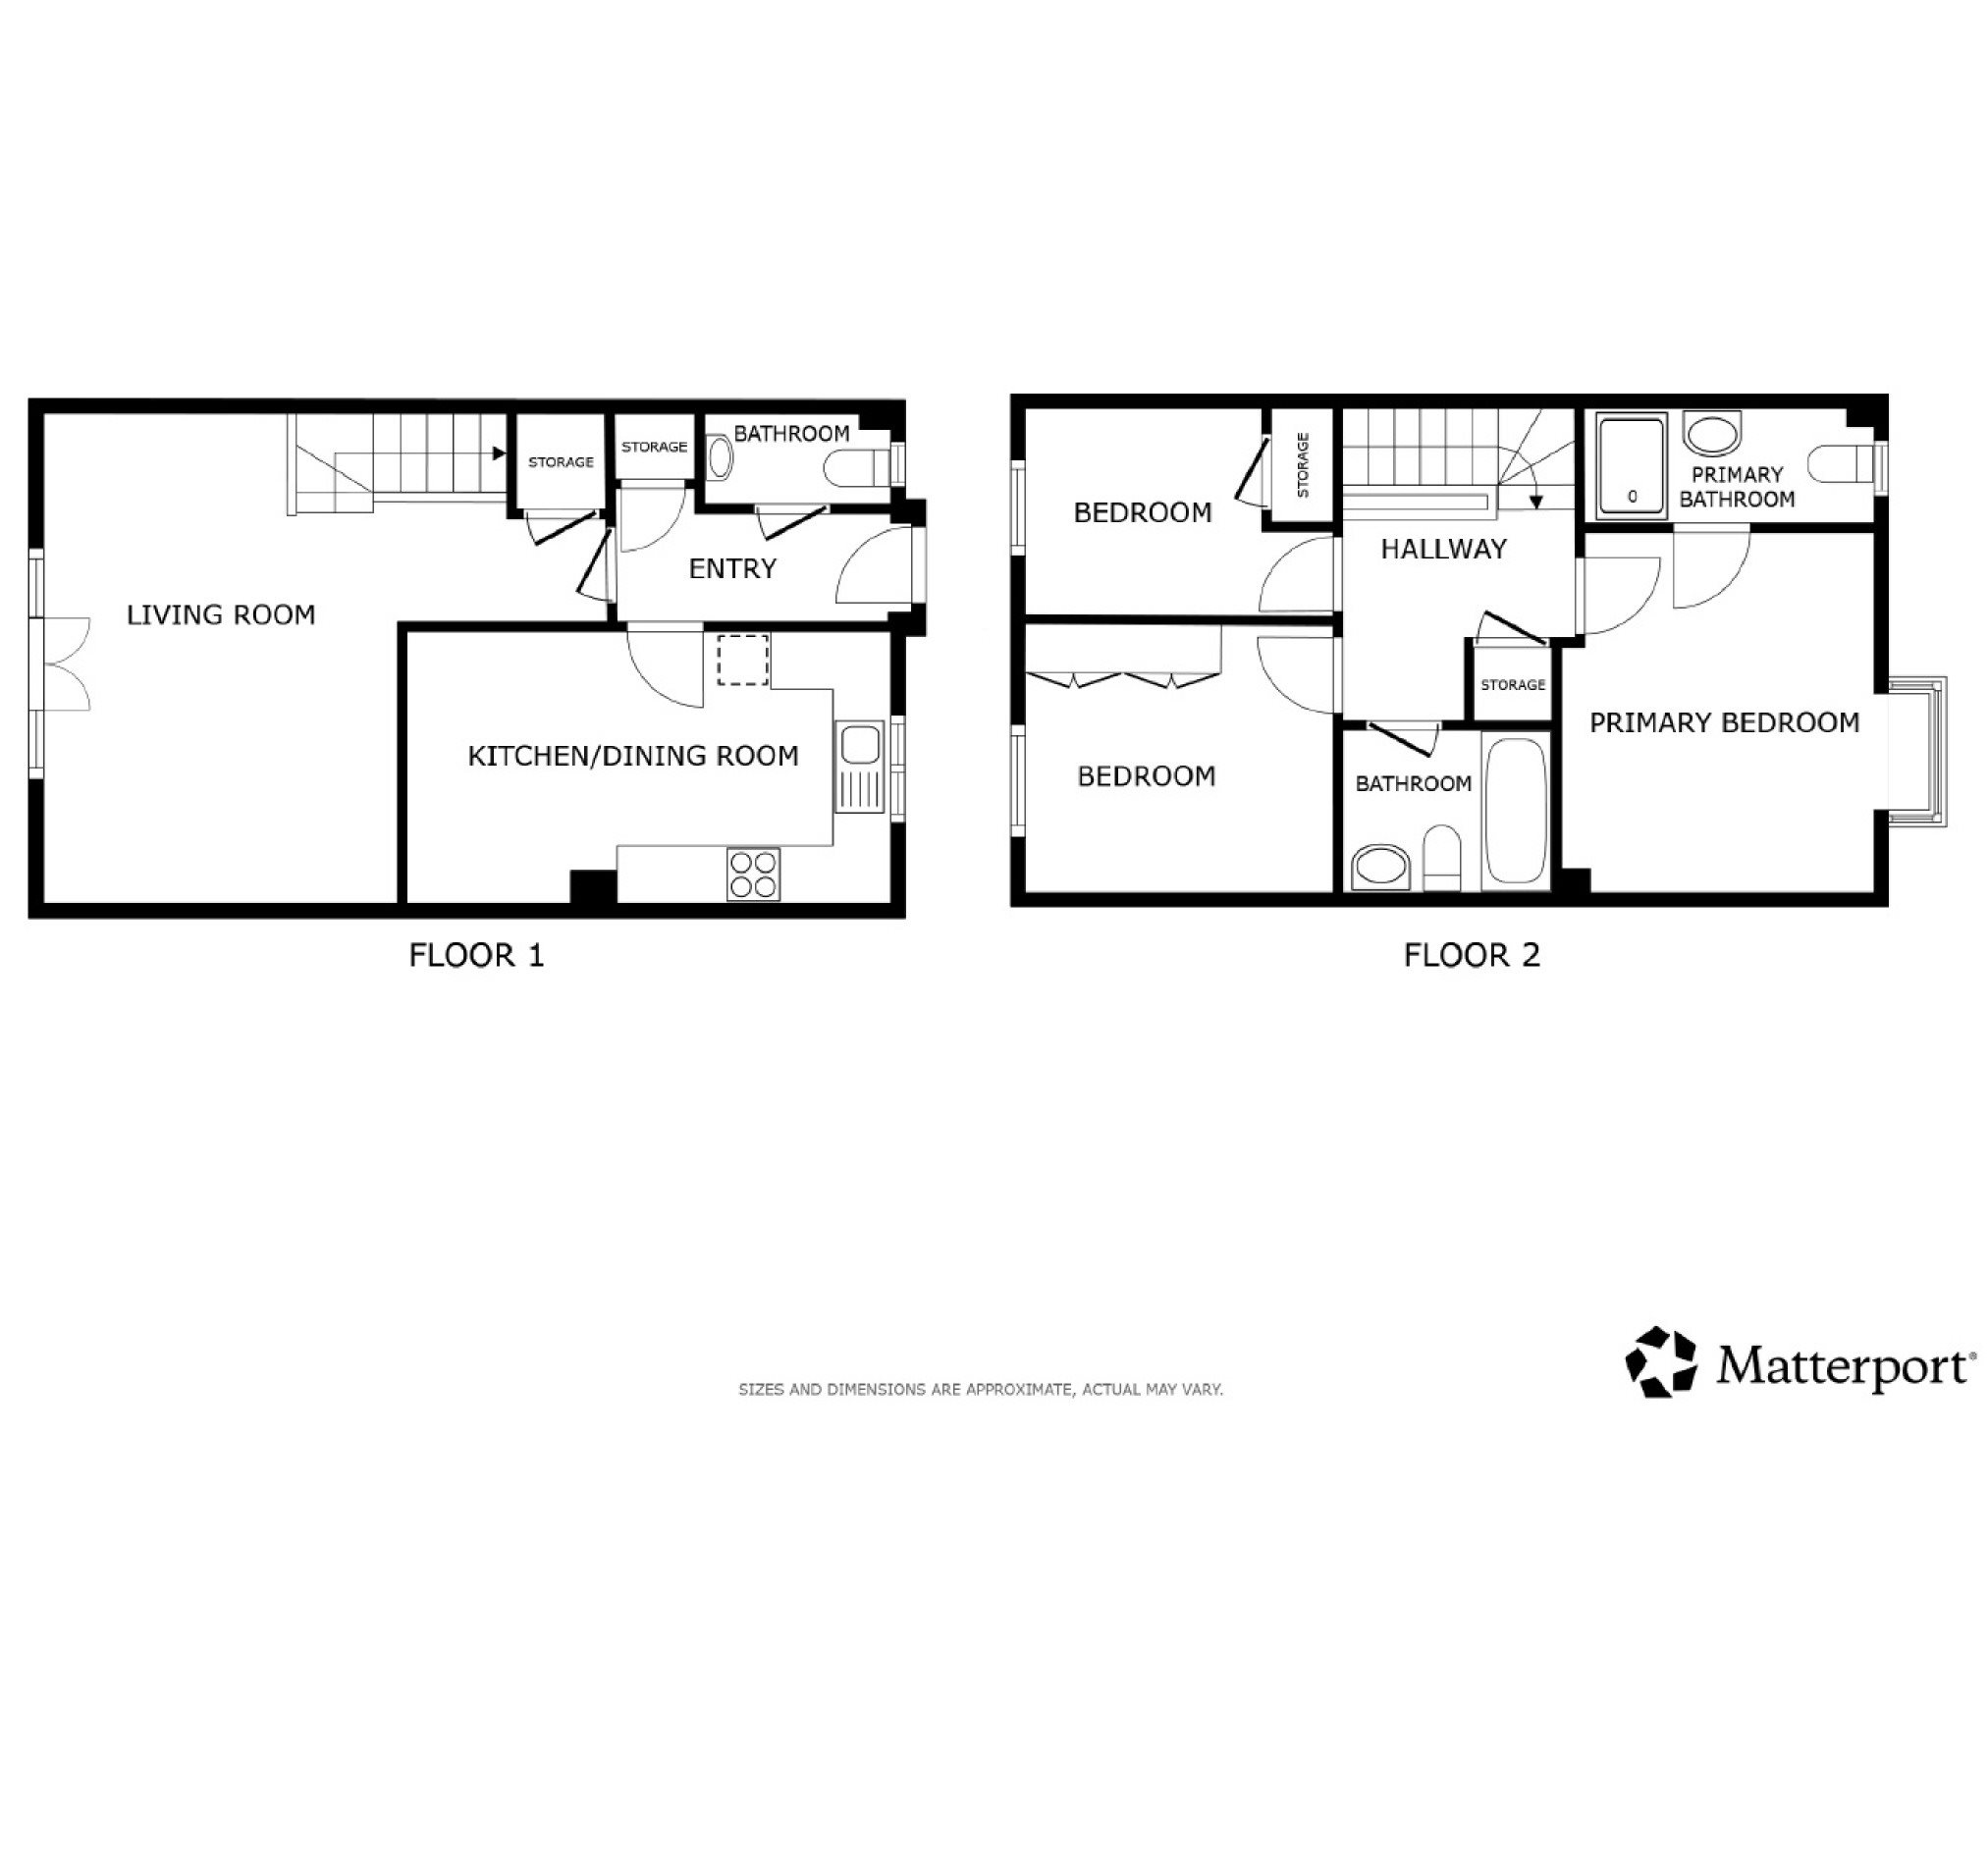
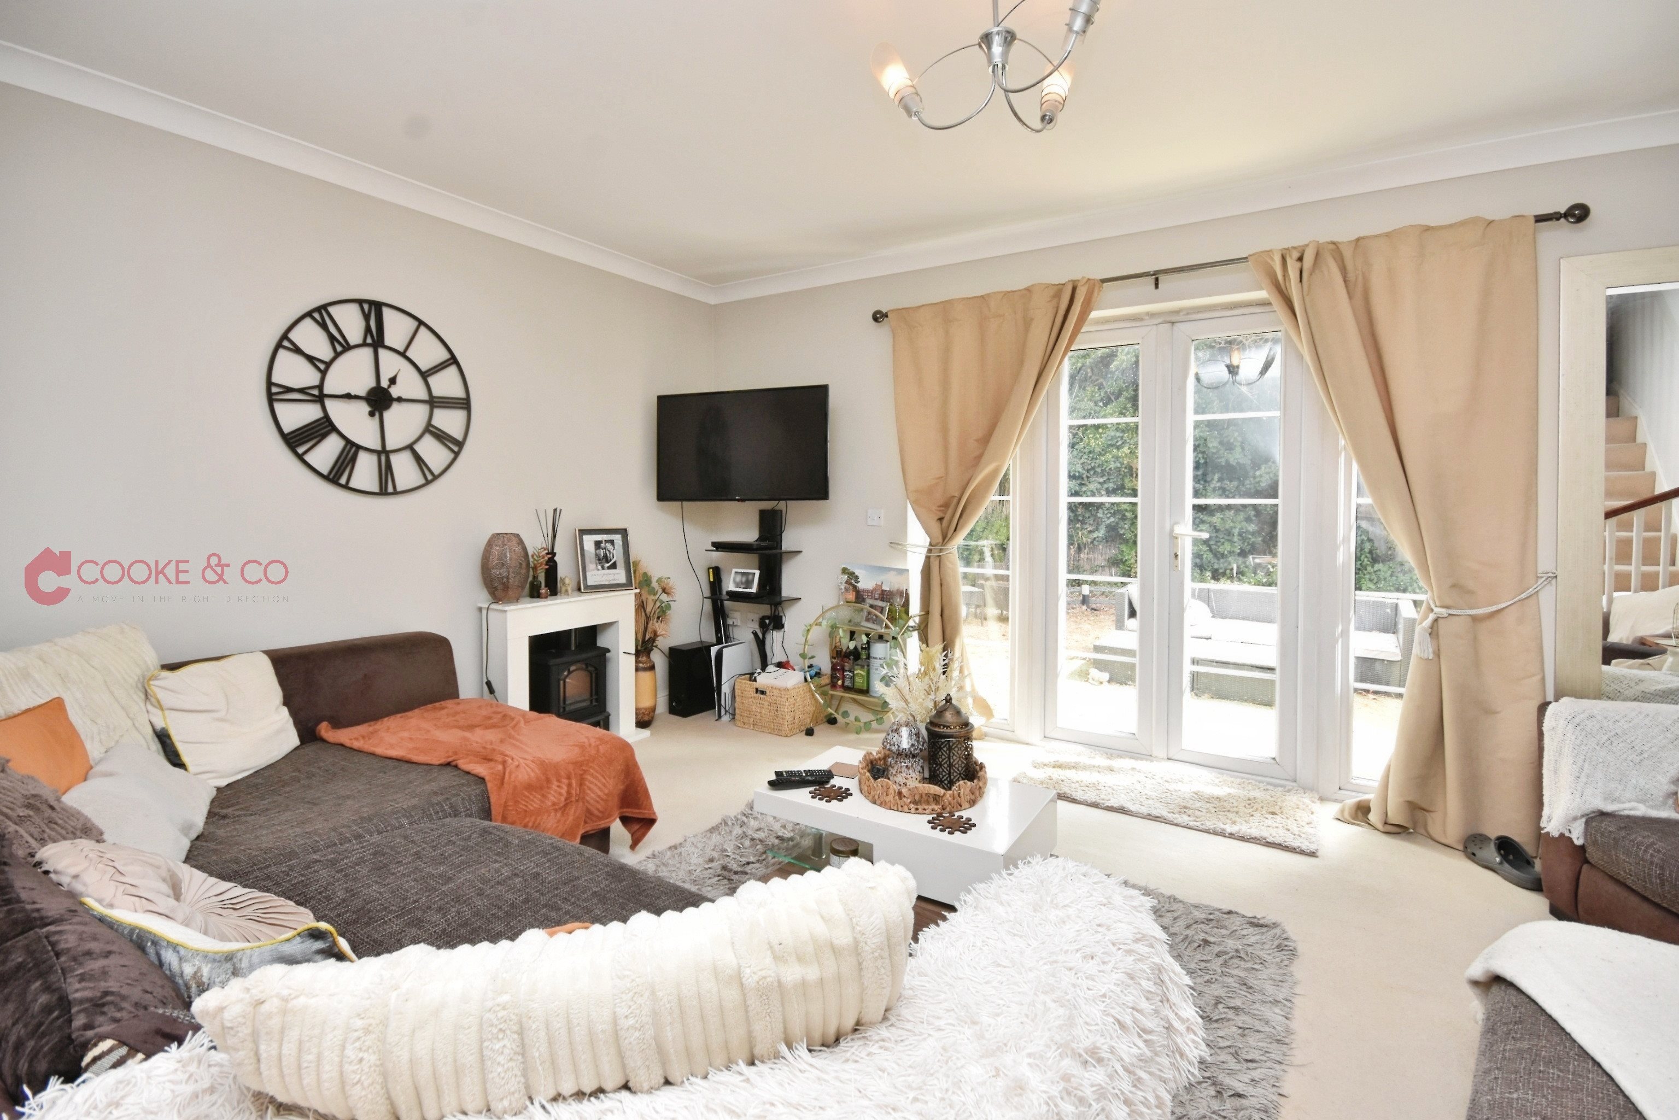
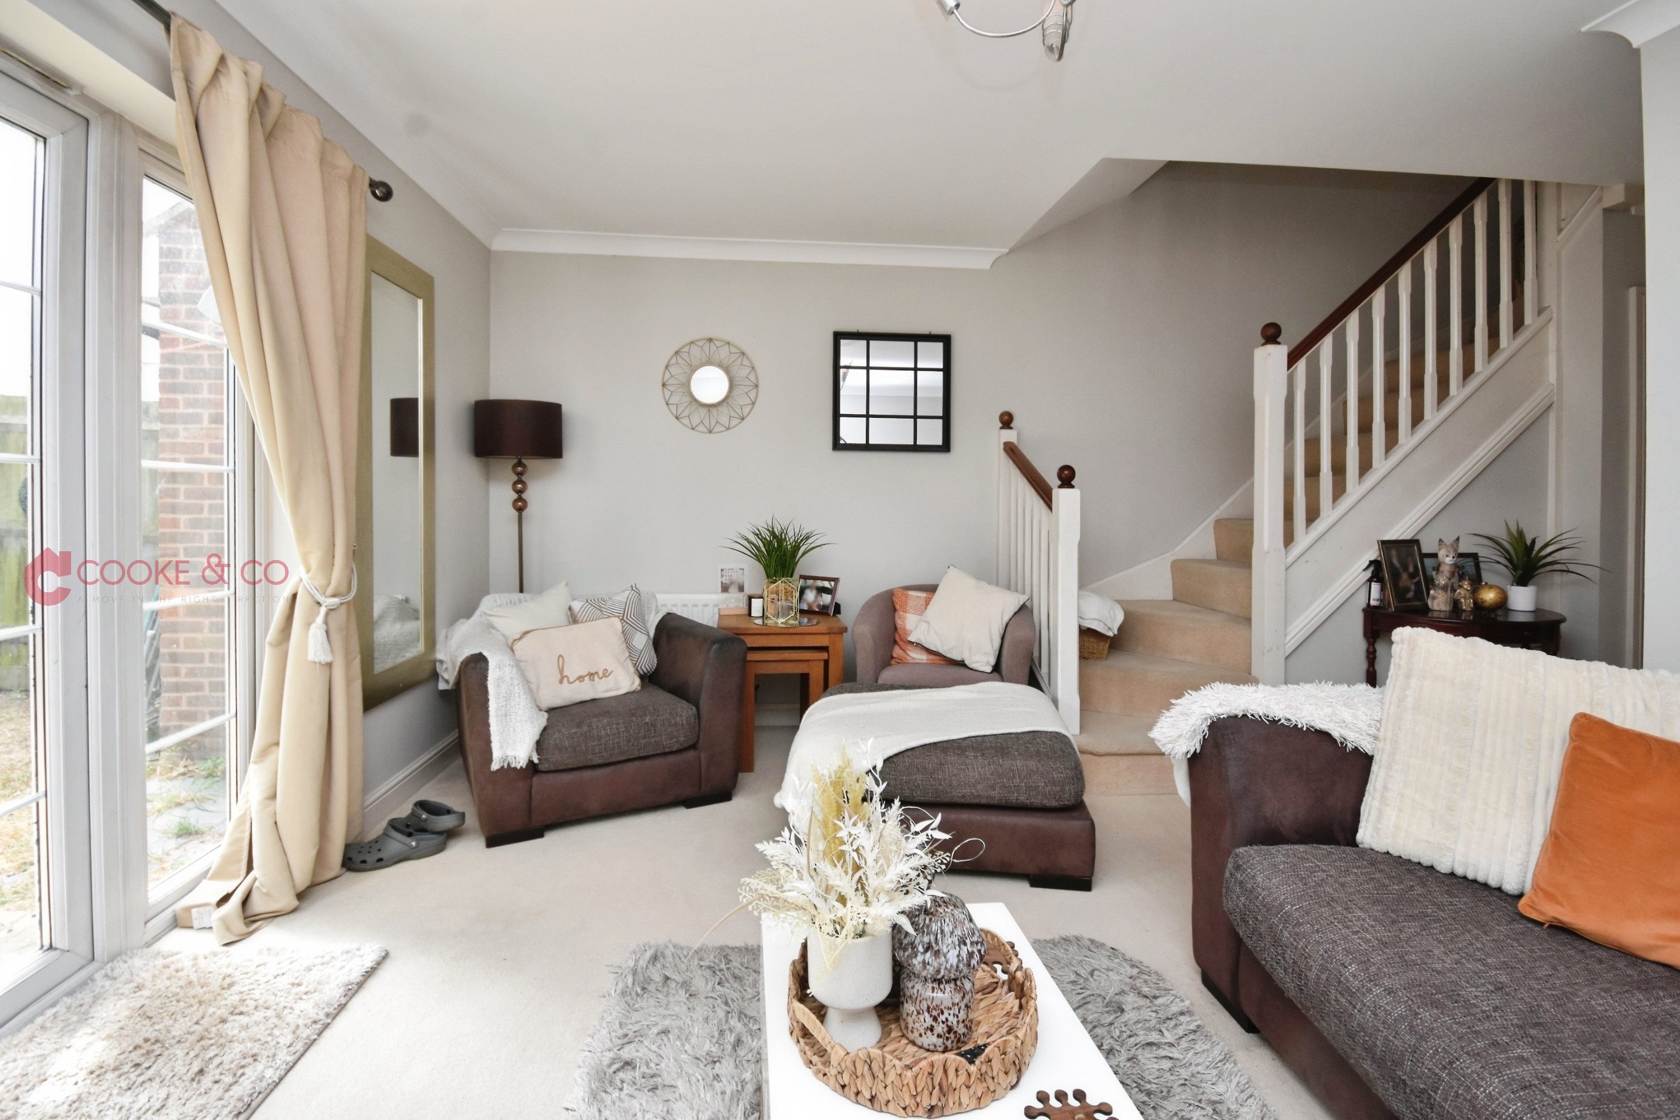
EntranceVia front door into;HallwayBuilt in storage cupboard. Access to;Downstairs Toilet3’02 x 7’04Low level W/C. Frosted window to front. Sink with mixer taps.Lounge16’08 x 19’08French door into rear garden. Rads. Power. Stairs to first floor. Built in storage unit.Kitchen/Diner16’06 x 9’06Window front. Matching array of wall and base units with complimentary work surfaces. Stainless steel sink with mixer taps. Space for washing machine. Space for fridge/freezer. Space for oven. Radiator. Power points.Stairs To First FloorStairs leading to;Bedroom One12’02 x 10’07Window to front. Radiator. Power points. Access to.En-Suite Shower Room12’02 x 10’07Velux window over head. Walk in shower. Sink with mixer taps. Low level W/C.Bedroom Three10’03 x 7’05Window rear. Power points. Built in storage. Radiator.Family Bathroom5’07 x 7’02Window to front. Low level W/C. Sink with mixer taps. Bath with shower attachments.Bedroom Two10’06 x 9’01Window to rear. Radiator. Power points.Front GardenPart laid to lawn. Driveway enabling off road parking for two vehicles.Rear GardenLaid to lawn throughout.Garage8’11 x 19’07Full equipped with power. Electric up and over door.DisclaimerSome of the marketing images for this property have been enhanced and/or virtually staged using AI for presentation purposes. These images are provided as a visual guide only. We strongly recommend all interested parties arrange an in-person viewing and carry out their own inspections before making any decisions or incurring any costs in connection with a purchase.
Map View
Street View
Local Info
None
All
Primary
Secondary
Dentist
Doctor
Hospital
Train
Bus
Gym
Bar
Restaurant
Supermarket
Energy Performance Certificate
The full EPC chart is available either by contacting the office number listed below, or by downloading the Property Brochure
Energy Efficency Rating
CURRENT
C
(73)
POTENTIAL
B
(83)
Environmental Impact Rating : CO2
CURRENT
G
(1)
POTENTIAL
G
(1)
Energy Efficency Rating
Current
Potential
(92 to 100)
A
(81 to 91)
B
(69 to 80)
C
(55 to 68)
D
(39 to 54)
E
(21 to 38)
F
(1 to 20)
G
73
83
England & Wales
EU Directive 2002/91/EC
The energy efficiency rating is a measure of the overall efficiency of a home. The higher the rating the more energy efficient the home is and the lower the fuel bills will be.
Environmental Impact Rating : CO
2
Current
Potential
(92 to 100)
A
(81 to 91)
B
(69 to 80)
C
(55 to 68)
D
(39 to 54)
E
(21 to 38)
F
(1 to 20)
G
1
1
England & Wales
EU Directive 2002/91/EC
The environmental impact rating is a measure of a home’s impact on the environment in terms of carbon dioxide (CO2) emissions. The higher the rating the less impact it has on the environment.
Share this Property!Close
https://cookeandco.com/!/1UE
Stocking Road, BroadstairsShare with all of your friends & followers using the social media options above, or with a single friend using the form below
Sending your friend an email..
Success! Please ask your friend to check their email.
Continue
Oops! Please try again, or contact us and we will send your friend a printed brochure.
Try Again
Get in Touch!Close
Stocking Road, Broadstairs3 Bed Detached House - for Sale, £350,000 - Ref:031592
Sending your message..
Many thanks. We will be in touch soon.
Continue
Oops! Please try again, or contact us using the details below.
To request a repair online 24 hours a day, please use the button below.
Alternatively you can contact our repair team on 01843 234771 during normal office hours.
Cooke & Co are here to assist with every aspect of your property search. Take a moment to read through our Buying and Renting guides to get you started.
Your rental list (PDF) should begin downloading shortly
01843 600911
broadstairs@cookeandco.com
www.cookeandco.com
Stocking Road, Broadstairs£350,000 (Freehold) On Market
322
Overview
Situated in a quiet cul-de-sac in the popular St Peter's area of Broadstairs, this spacious three-bedroom detached house offers an excellent opportunity for families and buyers looking to create a home to their own taste.
Offered CHAIN FREE, the property provides a fantastic blank canvas with generous accommodation throughout. The home benefits from off-road parking and a garage, while the spacious layout makes it particularly well suited to family living.
The location is a real highlight, with the property positioned within a sought-after school catchment area and within walking distance of the beach. St Peter's has a charming village feel, while still offering easy access to Broadstairs and the surrounding area. A nearby bus route also provides convenient transport links.
Internally, the property offers well-proportioned living space with plenty of scope for a prospective buyer to modernise, personalise and create their ideal family home. Upstairs are three bedrooms, providing comfortable accommodation for a growing family, home working or guests.
Externally, the driveway provides useful off-road parking and leads to the garage, adding further practicality and storage.
With its quiet cul-de-sac setting, spacious accommodation, excellent location and scope for improvement, this detached home represents a superb opportunity for anyone looking to put their own stamp on a property in one of Broadstairs' popular residential areas. Early viewing is highly recommended.
Detached House
Three Bedrooms
Council Tax Band: D
Cul-De-Sac Location
Ideal Family Home
School Catchment Area
Close To Shops
EPC Rating: C
Freehold
Property Details
EntranceVia front door into;HallwayBuilt in storage cupboard. Access to;Downstairs Toilet3’02 x 7’04Low level W/C. Frosted window to front. Sink with mixer taps.Lounge16’08 x 19’08French door into rear garden. Rads. Power. Stairs to first floor. Built in storage unit.Kitchen/Diner16’06 x 9’06Window front. Matching array of wall and base units with complimentary work surfaces. Stainless steel sink with mixer taps. Space for washing machine. Space for fridge/freezer. Space for oven. Radiator. Power points.Stairs To First FloorStairs leading to;Bedroom One12’02 x 10’07Window to front. Radiator. Power points. Access to.En-Suite Shower Room12’02 x 10’07Velux window over head. Walk in shower. Sink with mixer taps. Low level W/C.Bedroom Three10’03 x 7’05Window rear. Power points. Built in storage. Radiator.Family Bathroom5’07 x 7’02Window to front. Low level W/C. Sink with mixer taps. Bath with shower attachments.Bedroom Two10’06 x 9’01Window to rear. Radiator. Power points.Front GardenPart laid to lawn. Driveway enabling off road parking for two vehicles.Rear GardenLaid to lawn throughout.Garage8’11 x 19’07Full equipped with power. Electric up and over door.DisclaimerSome of the marketing images for this property have been enhanced and/or virtually staged using AI for presentation purposes. These images are provided as a visual guide only. We strongly recommend all interested parties arrange an in-person viewing and carry out their own inspections before making any decisions or incurring any costs in connection with a purchase.