About this home
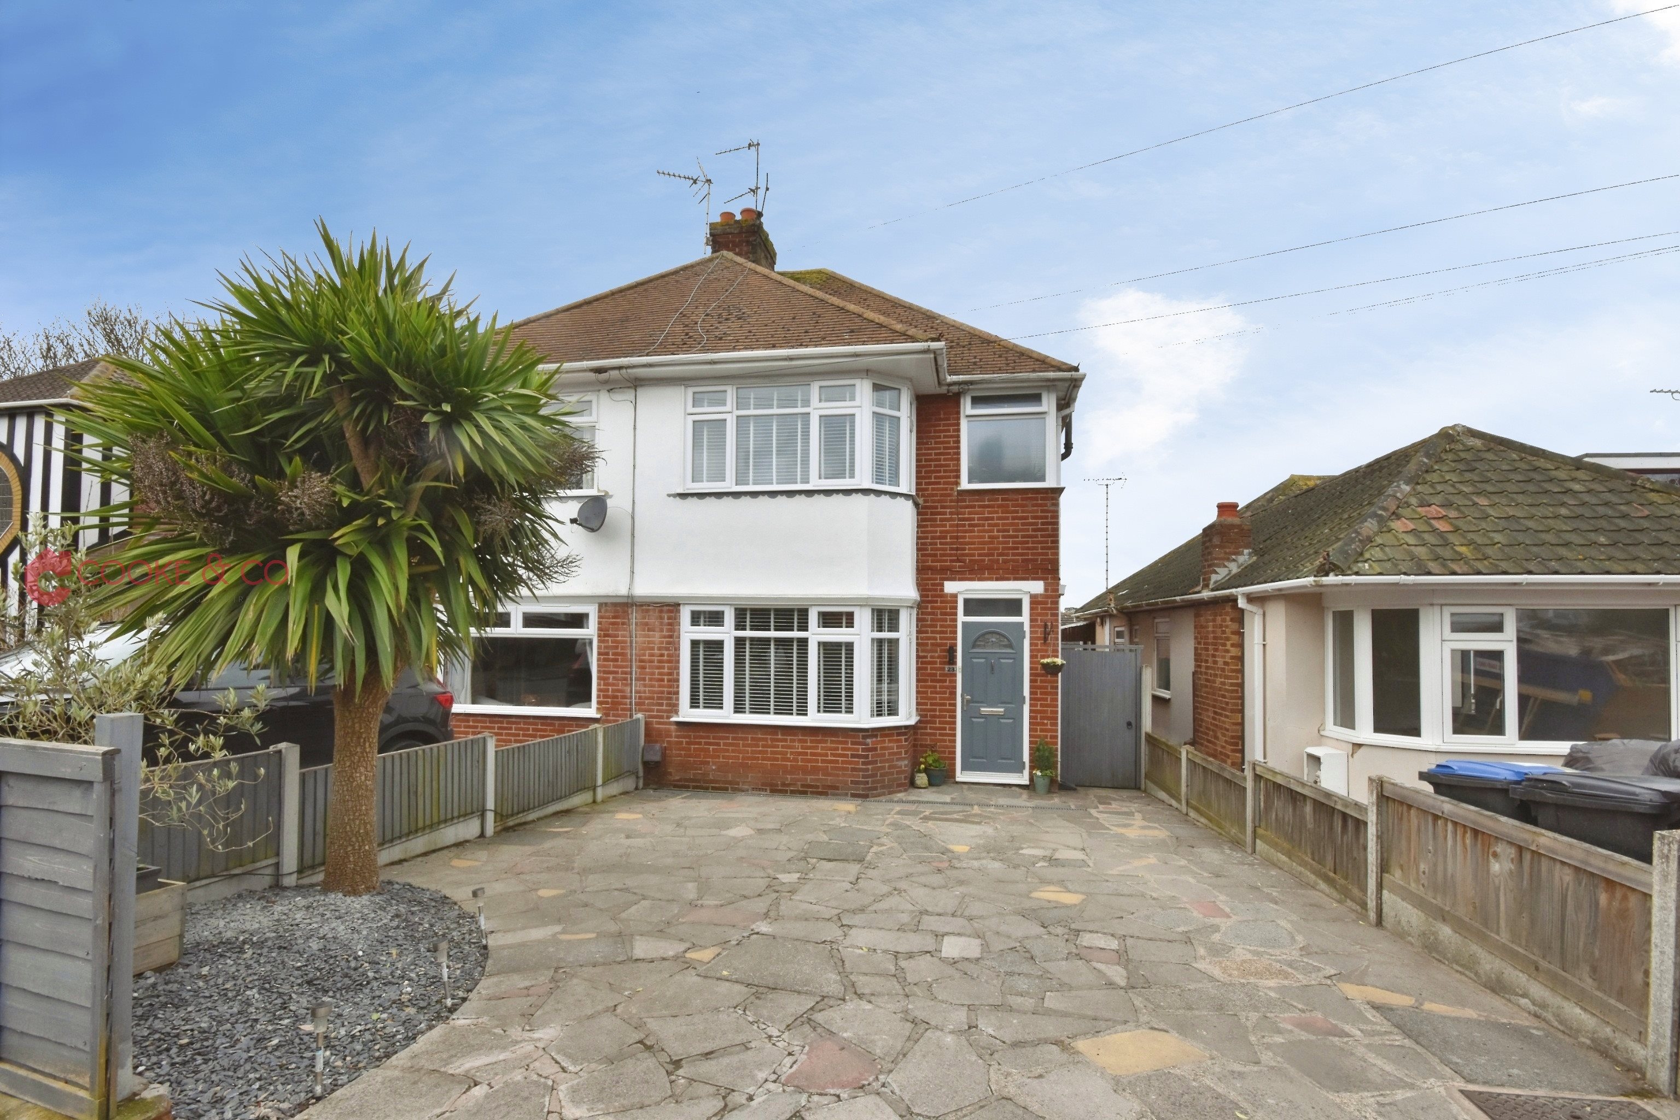
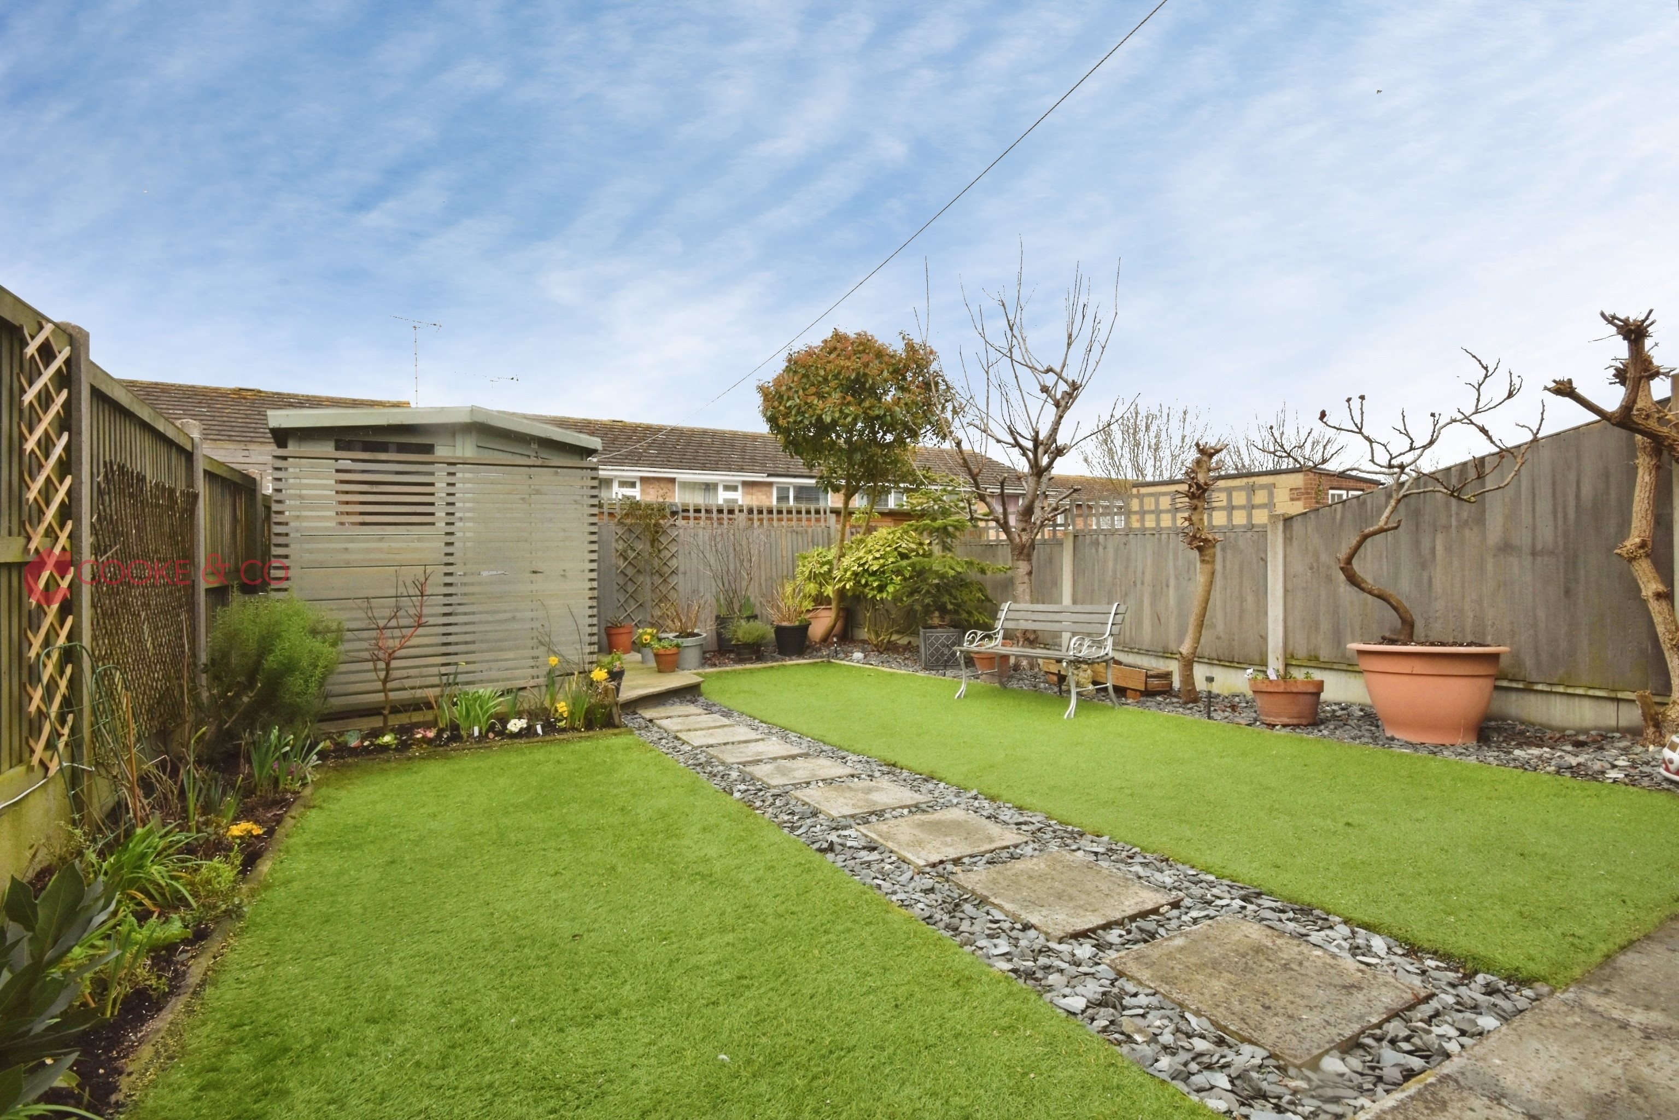
Cooke & Co are delighted to offer this beautifully presented three-bedroom semi-detached home, located in a quiet cul-de-sac within the ever-popular Dumpton Park Drive area of Ramsgate.
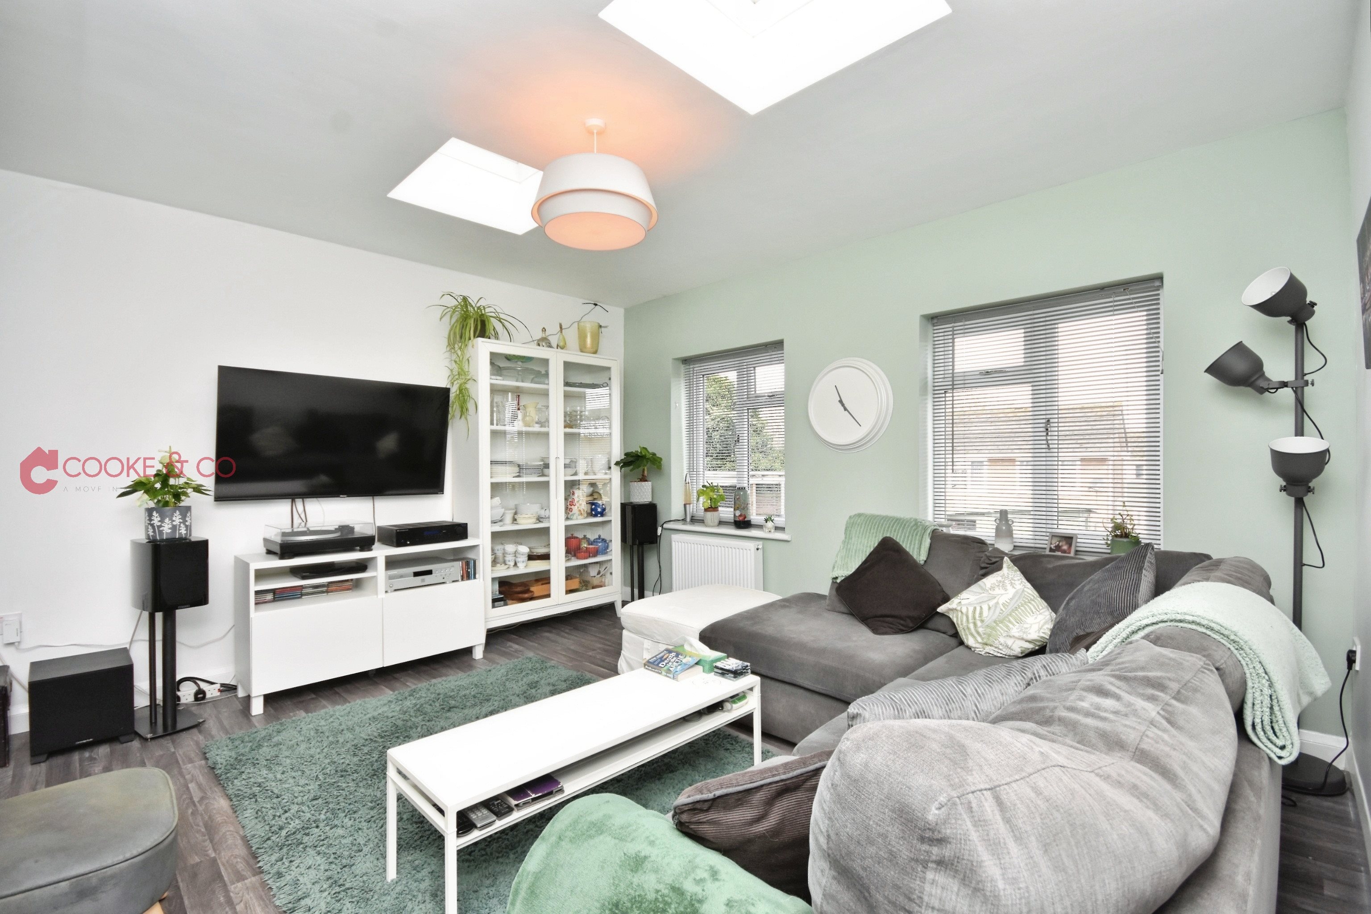
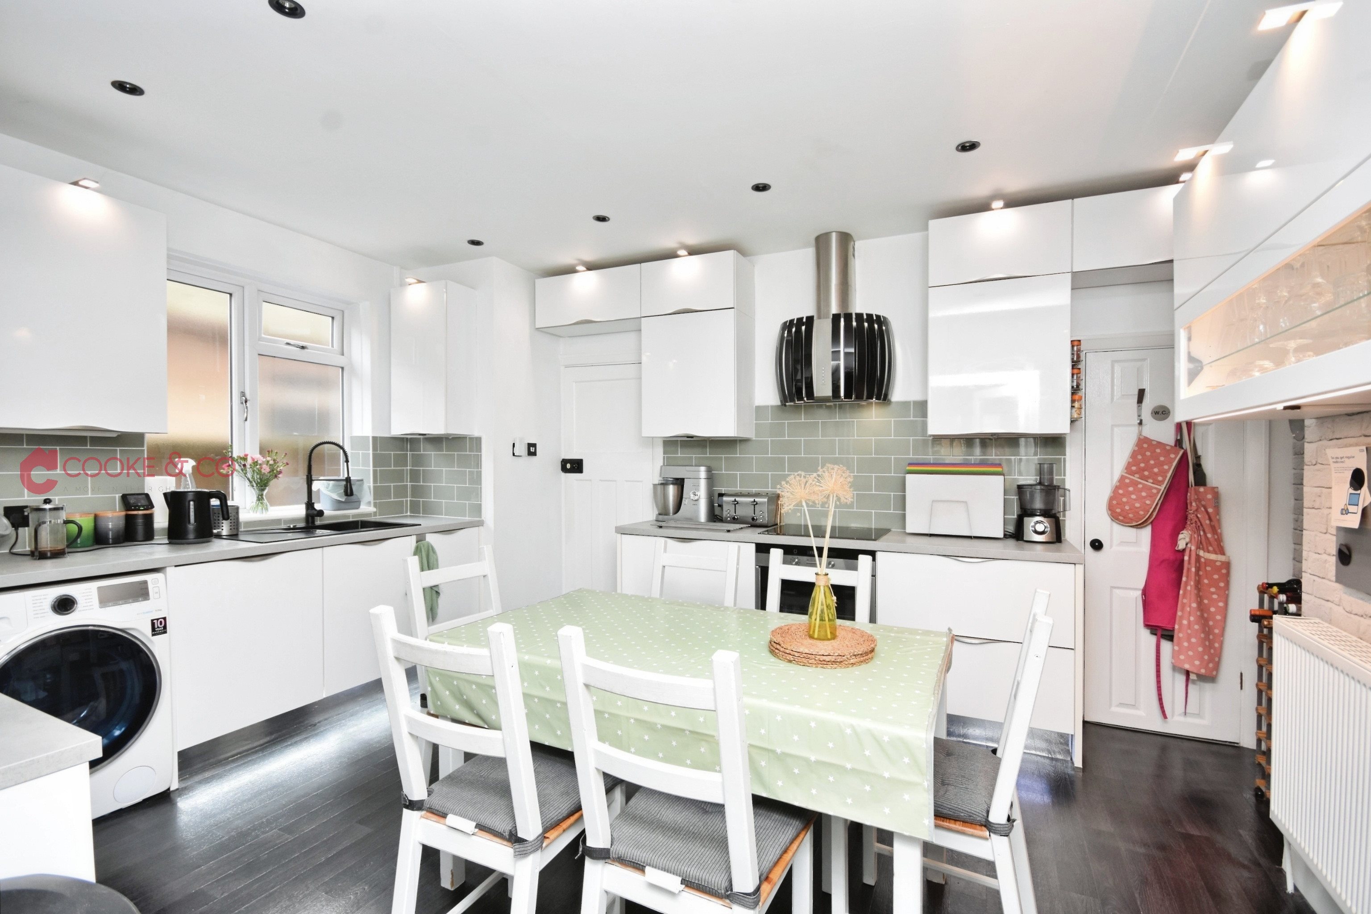
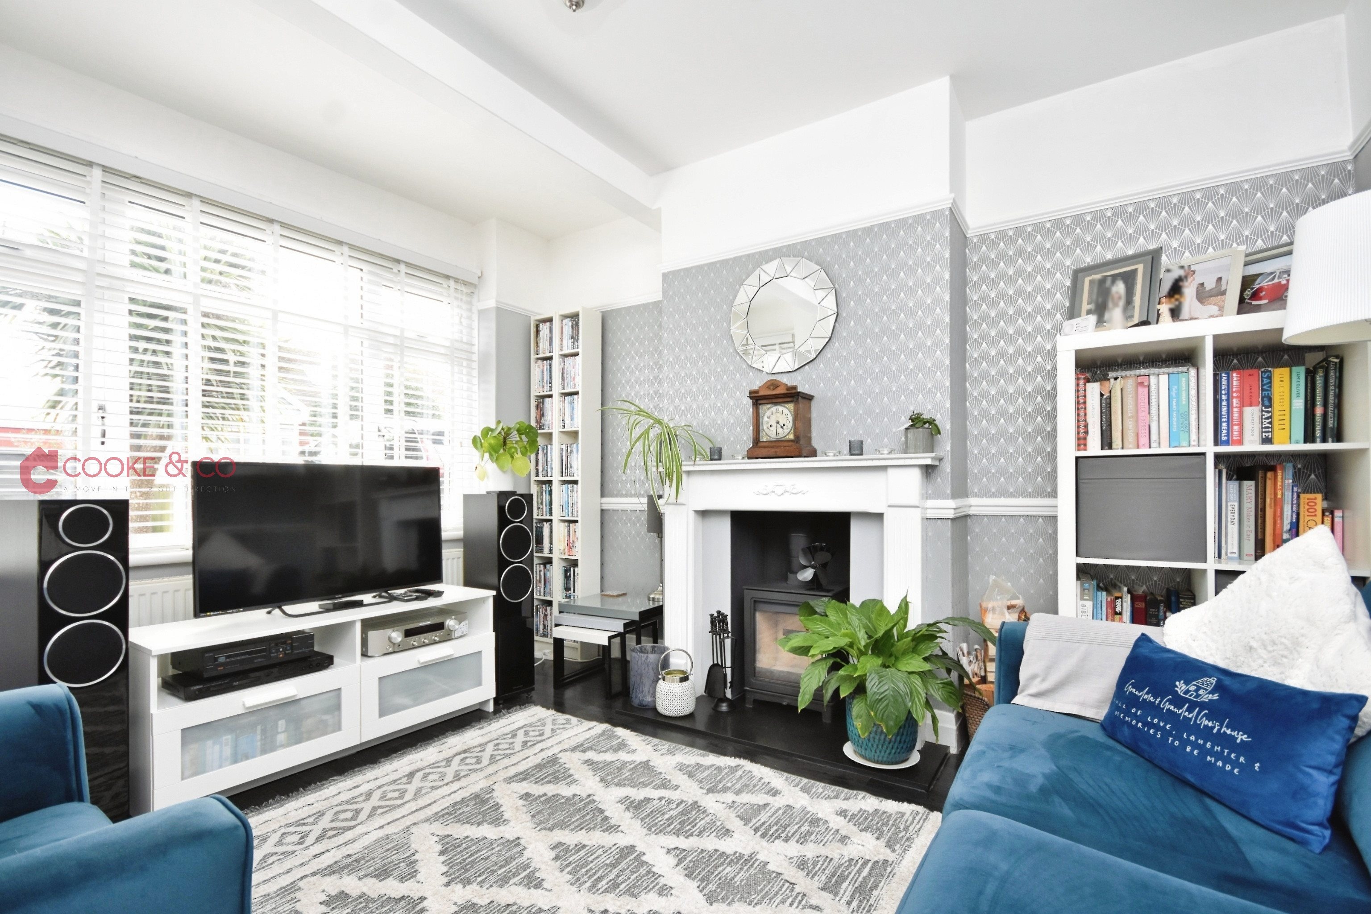
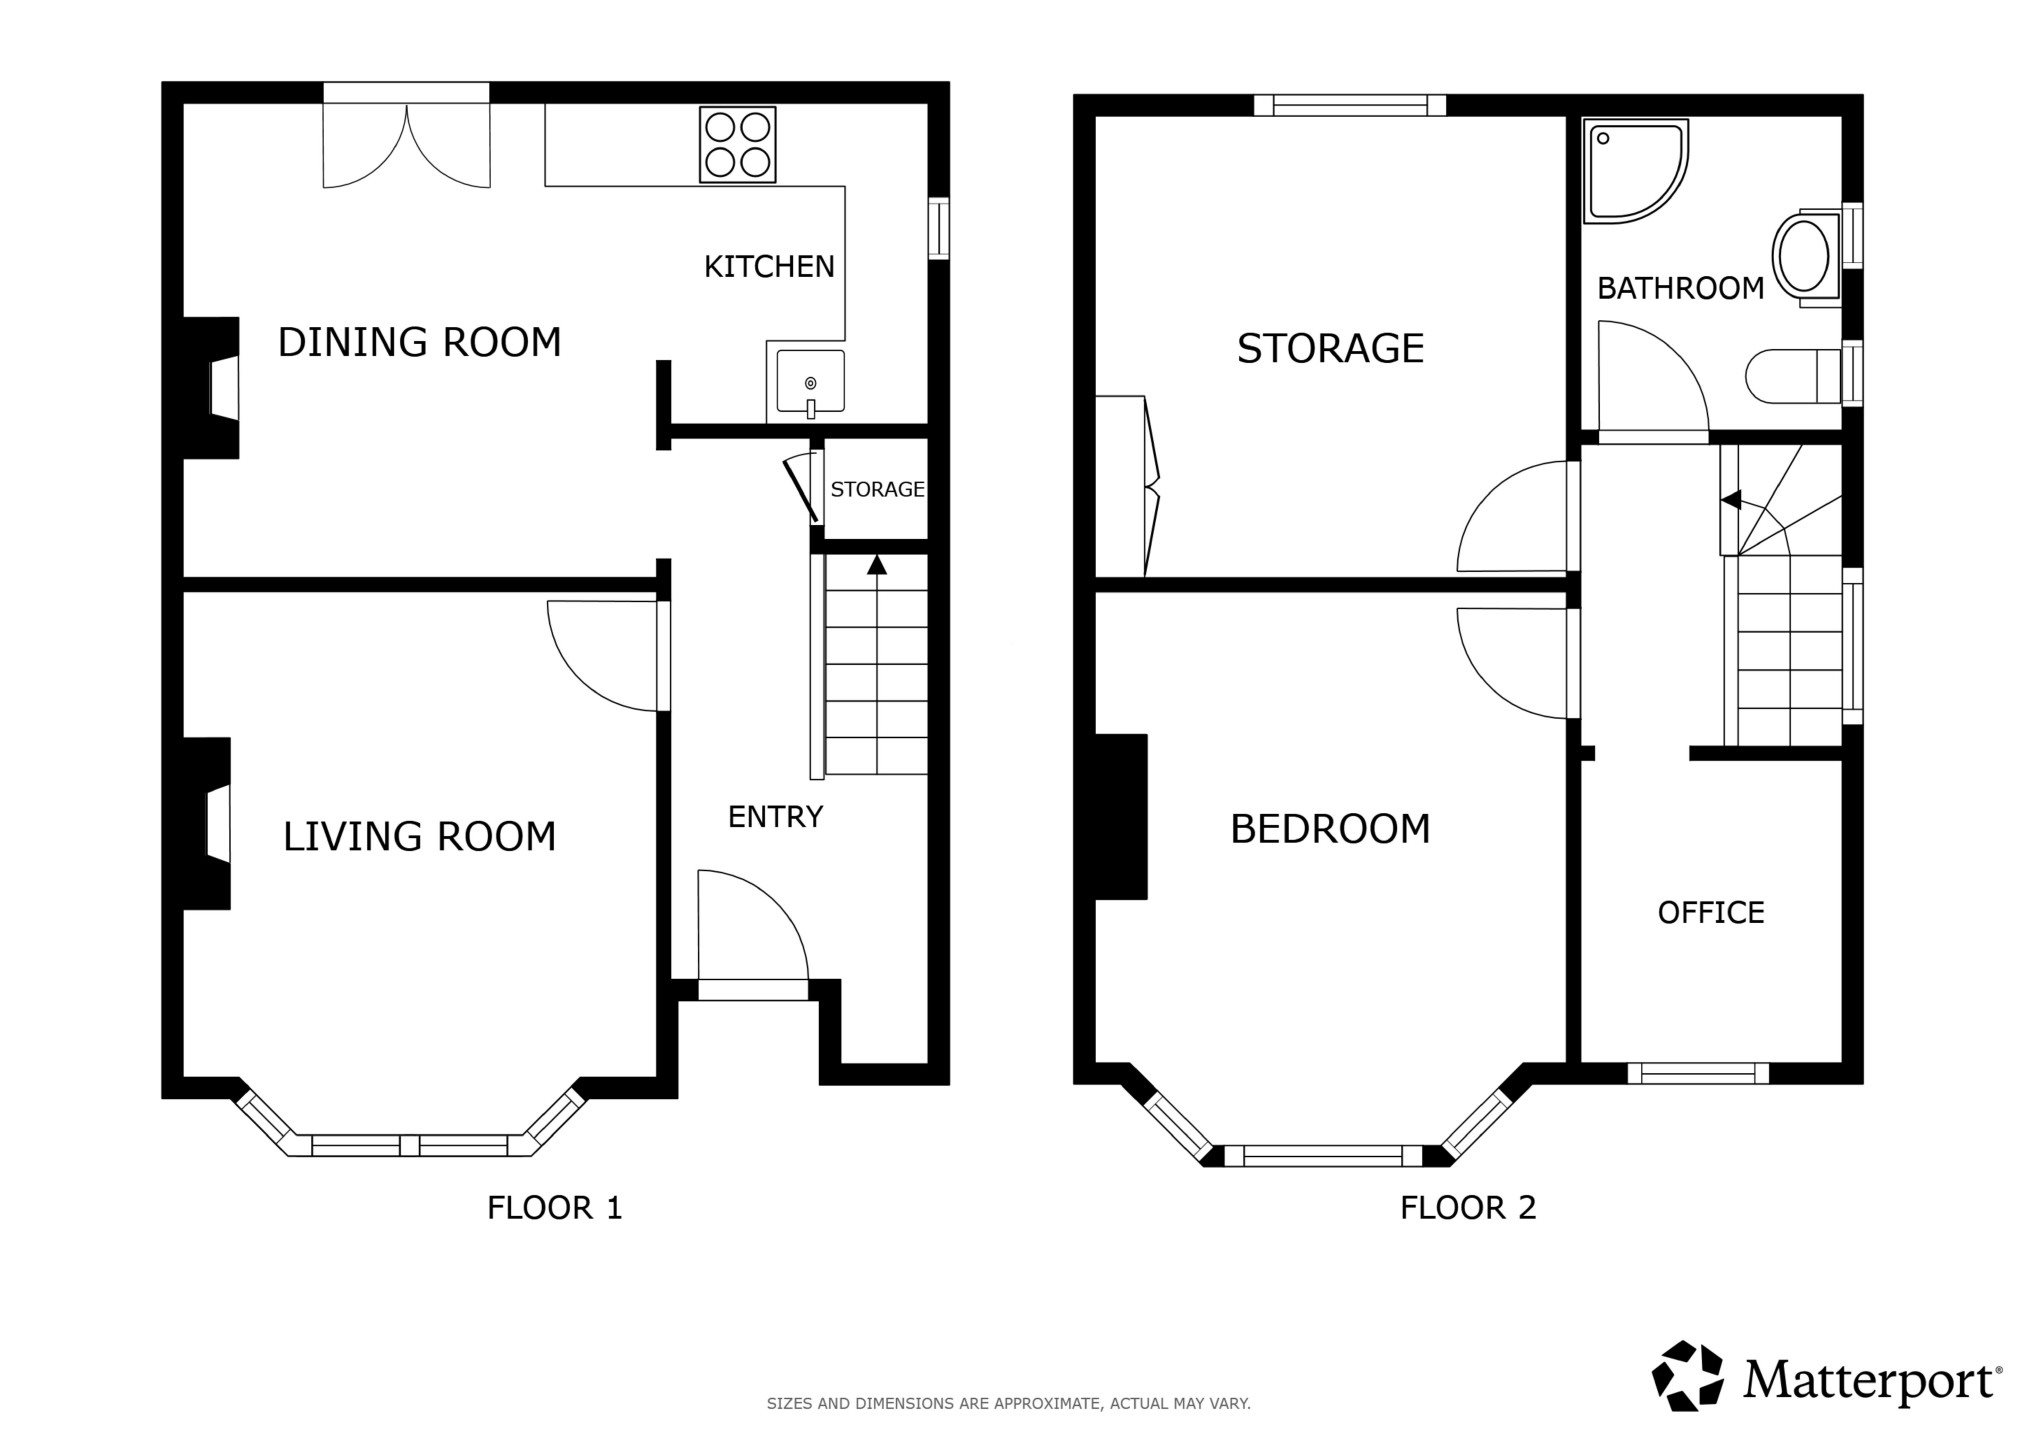
This light and bright property is in ready-to-move-in, modern condition throughout, making it an ideal choice for families or buyers looking for a straightforward purchase. The ground floor offers a separate snug lounge to the front, perfect for cosy evenings, alongside a contemporary kitchen which flows seamlessly into a spacious lounge/dining room creating a fantastic social space for both everyday living and entertaining.
There is also the added convenience of a downstairs WC.
Upstairs, you will find three well-proportioned bedrooms and a modern family bathroom, all presented to a high standard.
Externally, the property benefits from off-road parking to the front for two vehicles. The location is ideal, set within a peaceful cul-de-sac yet within easy reach of local shops, bus routes and amenities.
An excellent home in a sought-after residential area early viewing is highly recommended.
Key features
- Semi-Detached House
- Three Bedrooms
- Council Tax Band: C
- Off Street Parking
- Cul-De-Sac Location
- Ready To Move In Condition
- Downstairs Toilet
- Close To Seafront
- EPC Rating: C
- Freehold
Rooms
Virtual tour
Location
Energy performance
The energy efficiency rating is a measure of the overall efficiency of a home. The higher the rating, the more energy efficient the home is and the lower the fuel bills are likely to be.