About this home
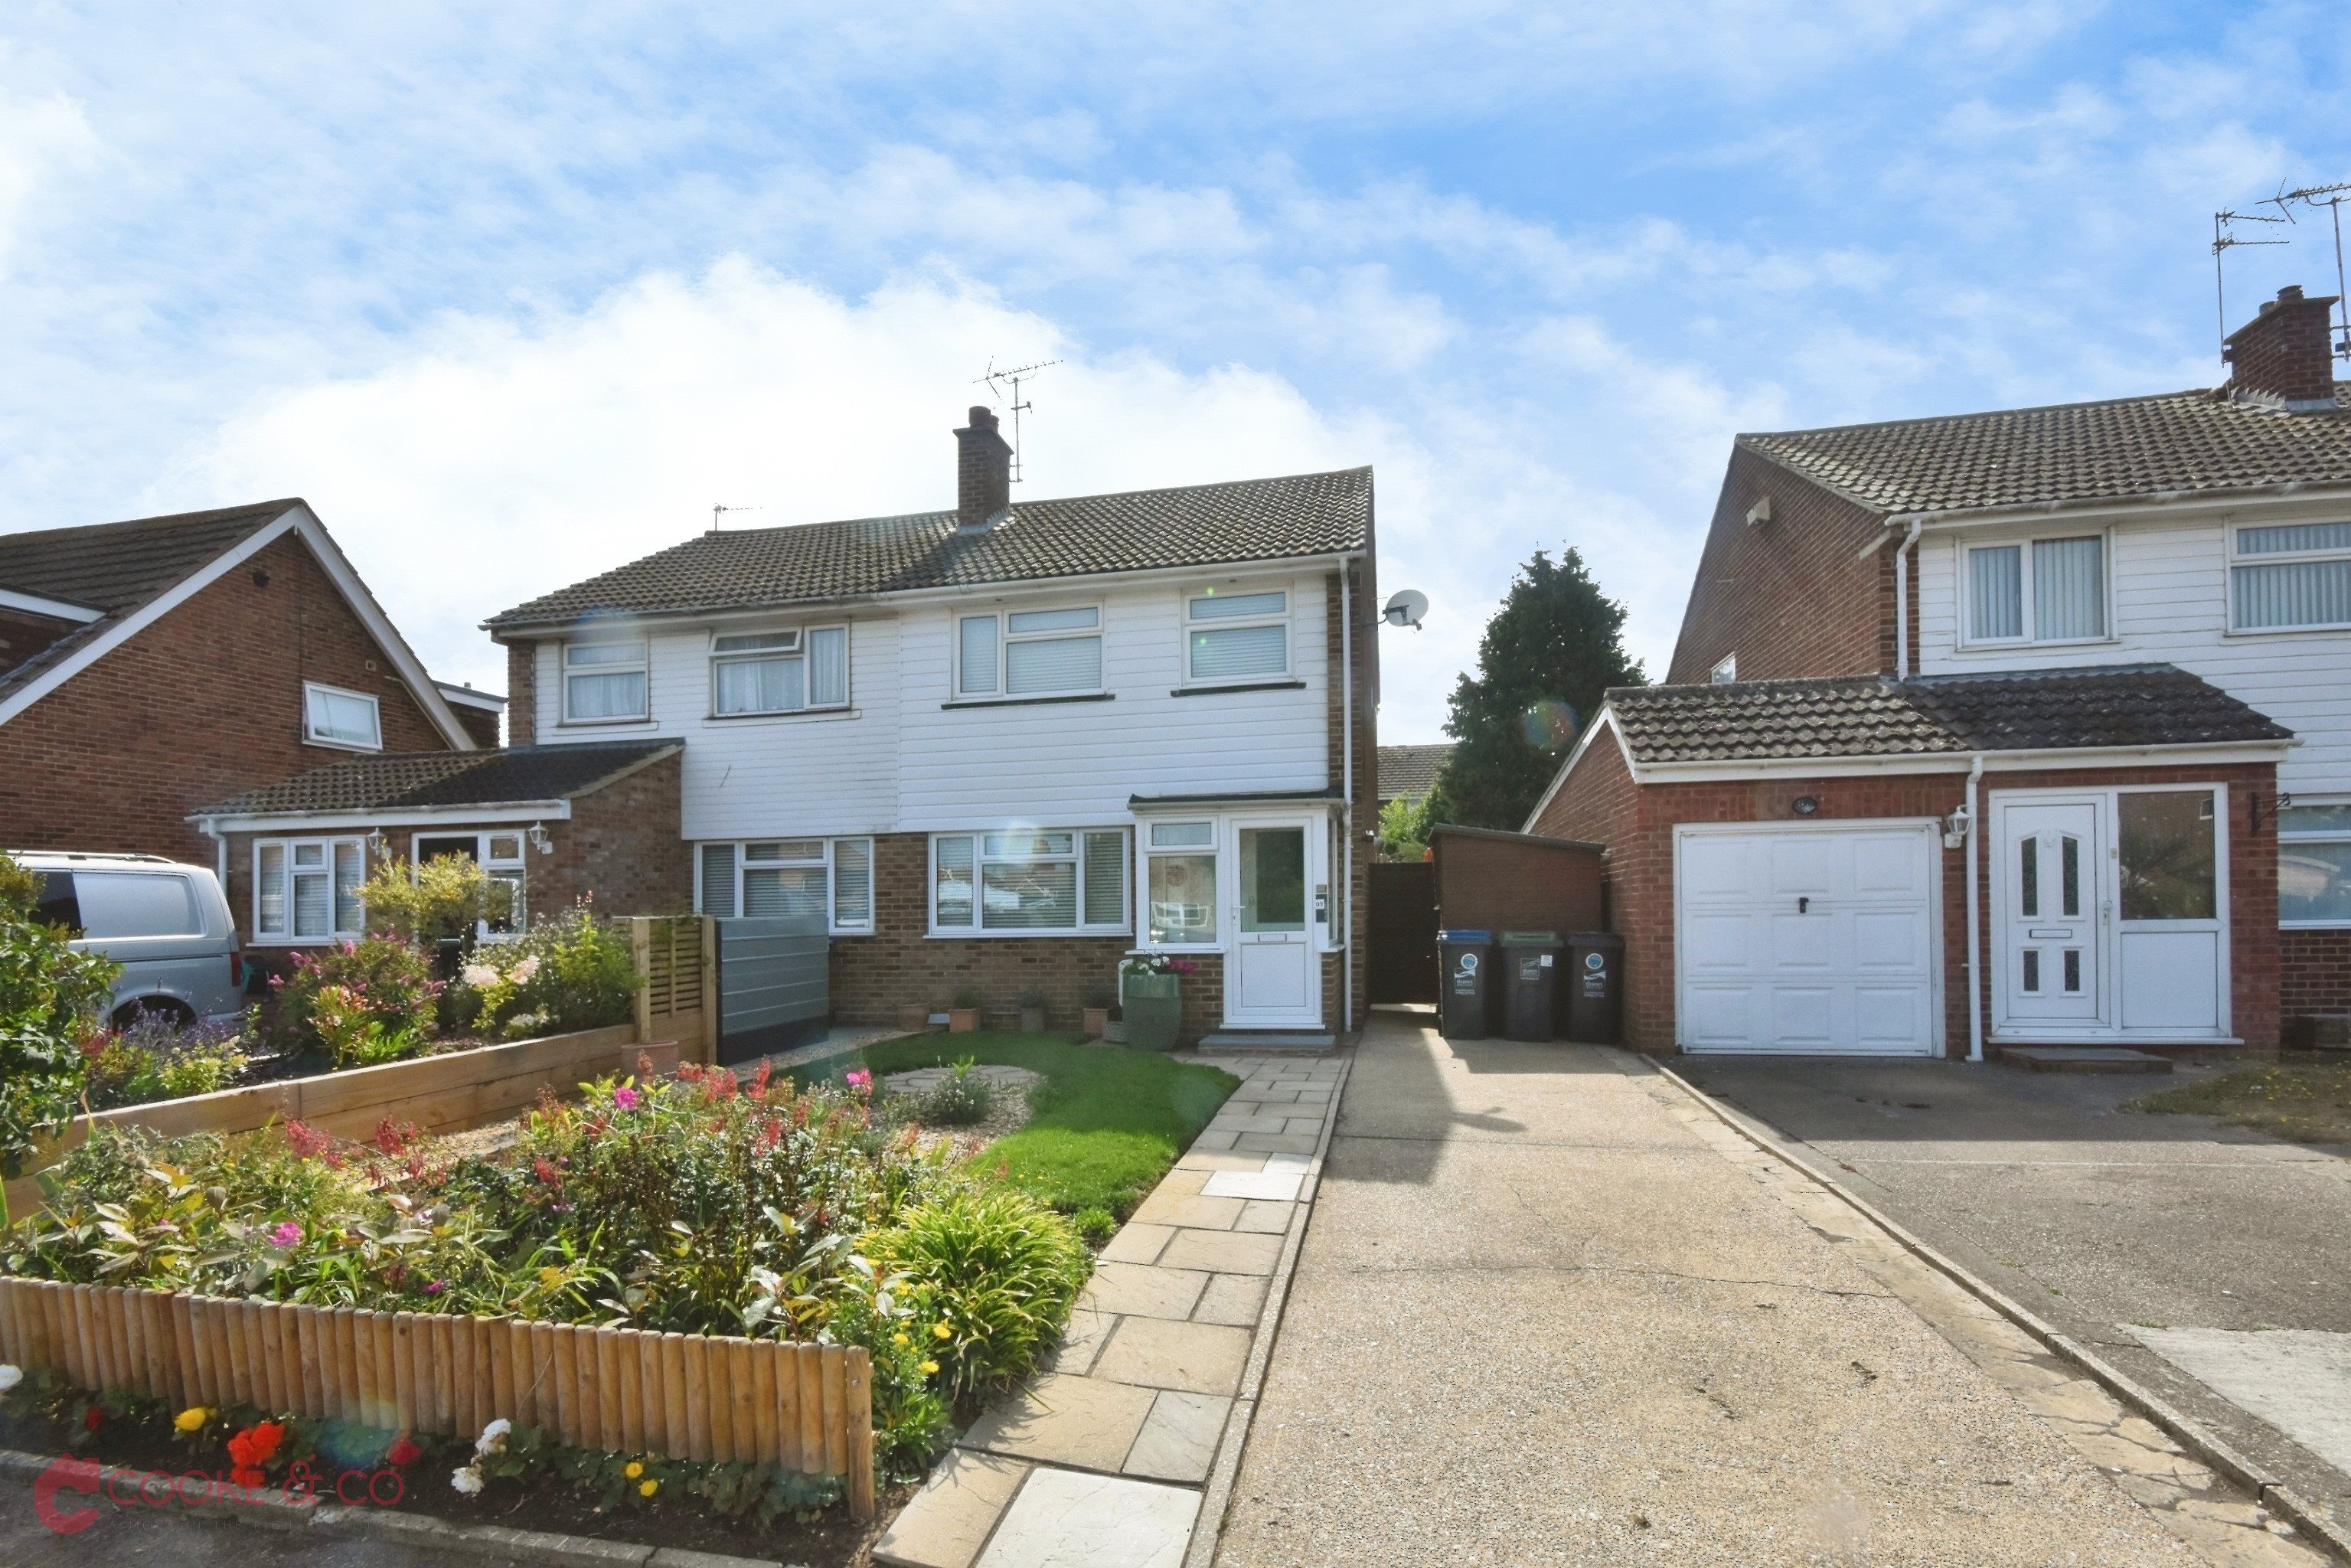
Situated within the popular Wimpey estate in Broadstairs, this beautifully renovated three-bedroom semi-detached family home is offered to the market chain free and is ready to move straight into.
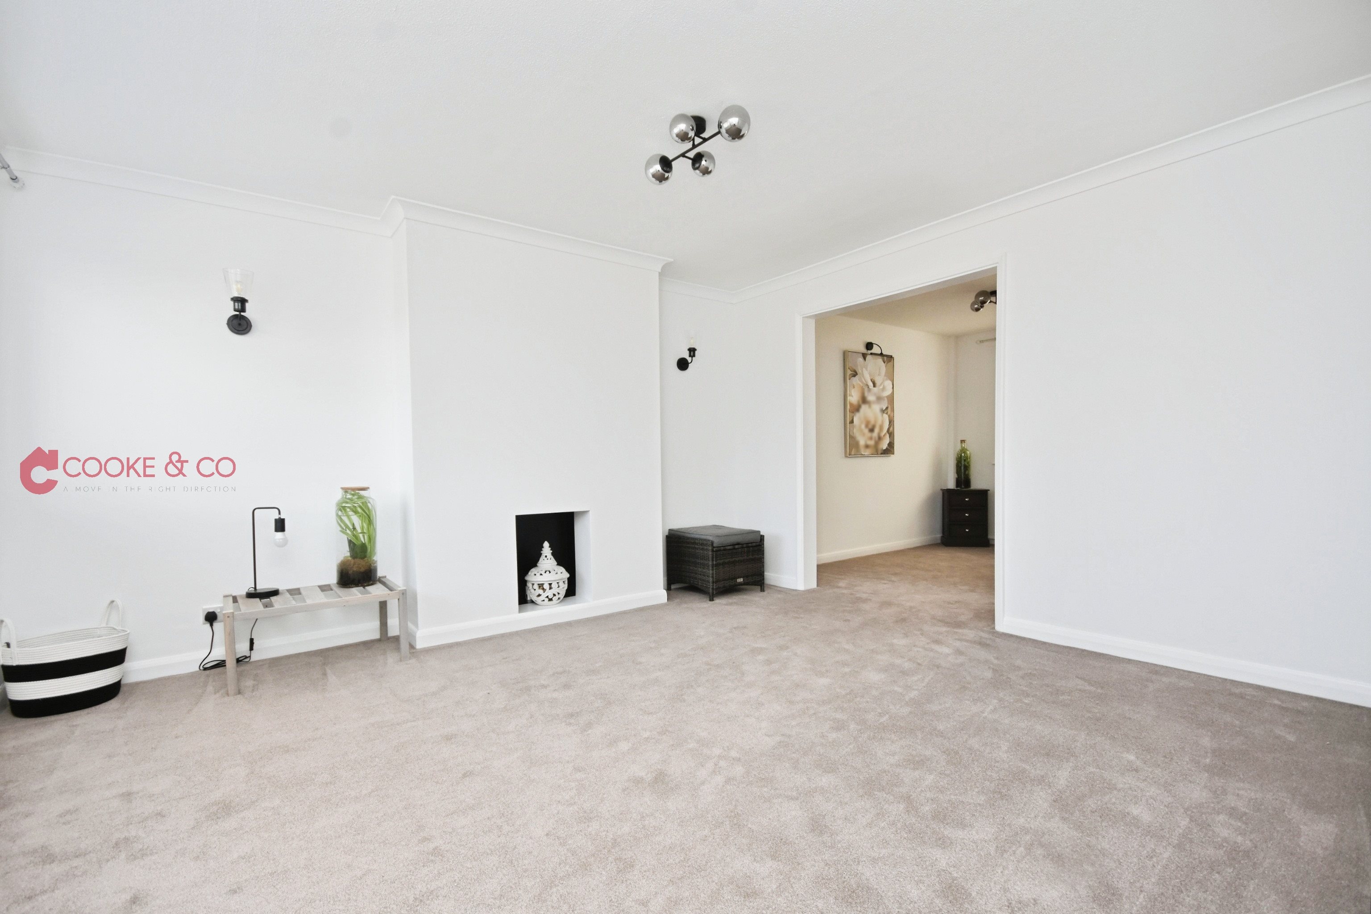
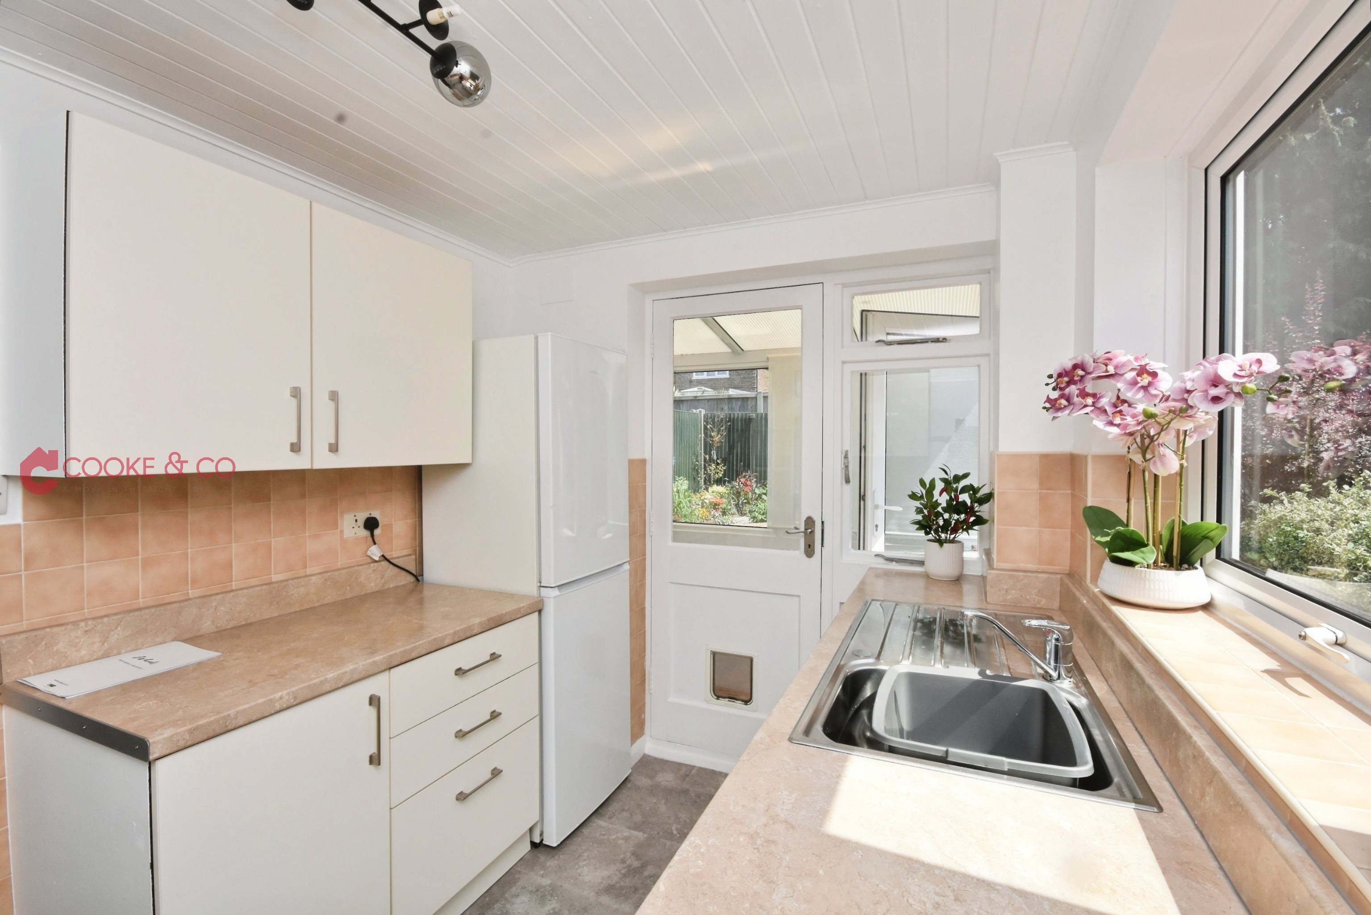
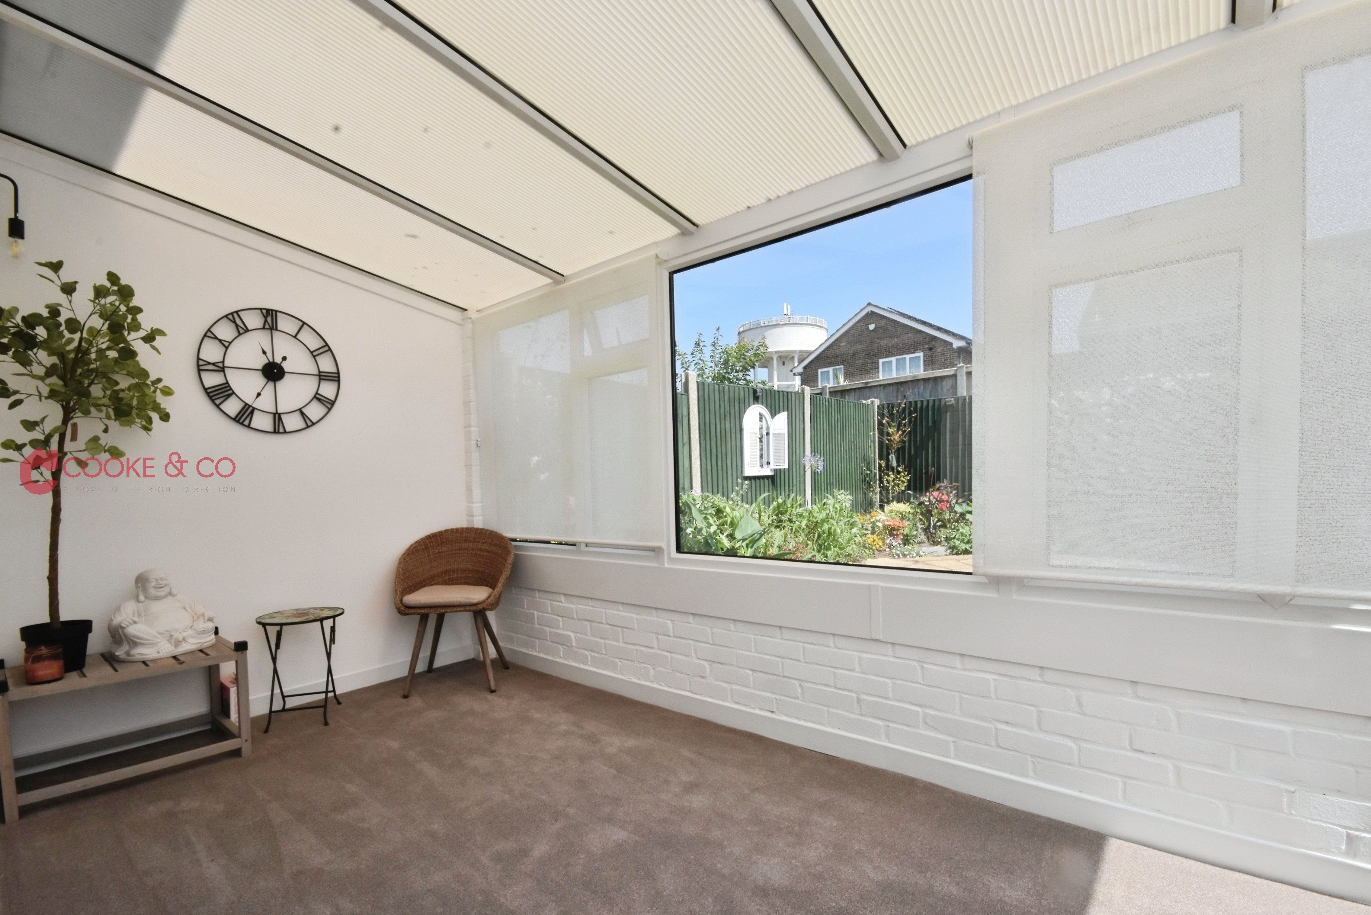
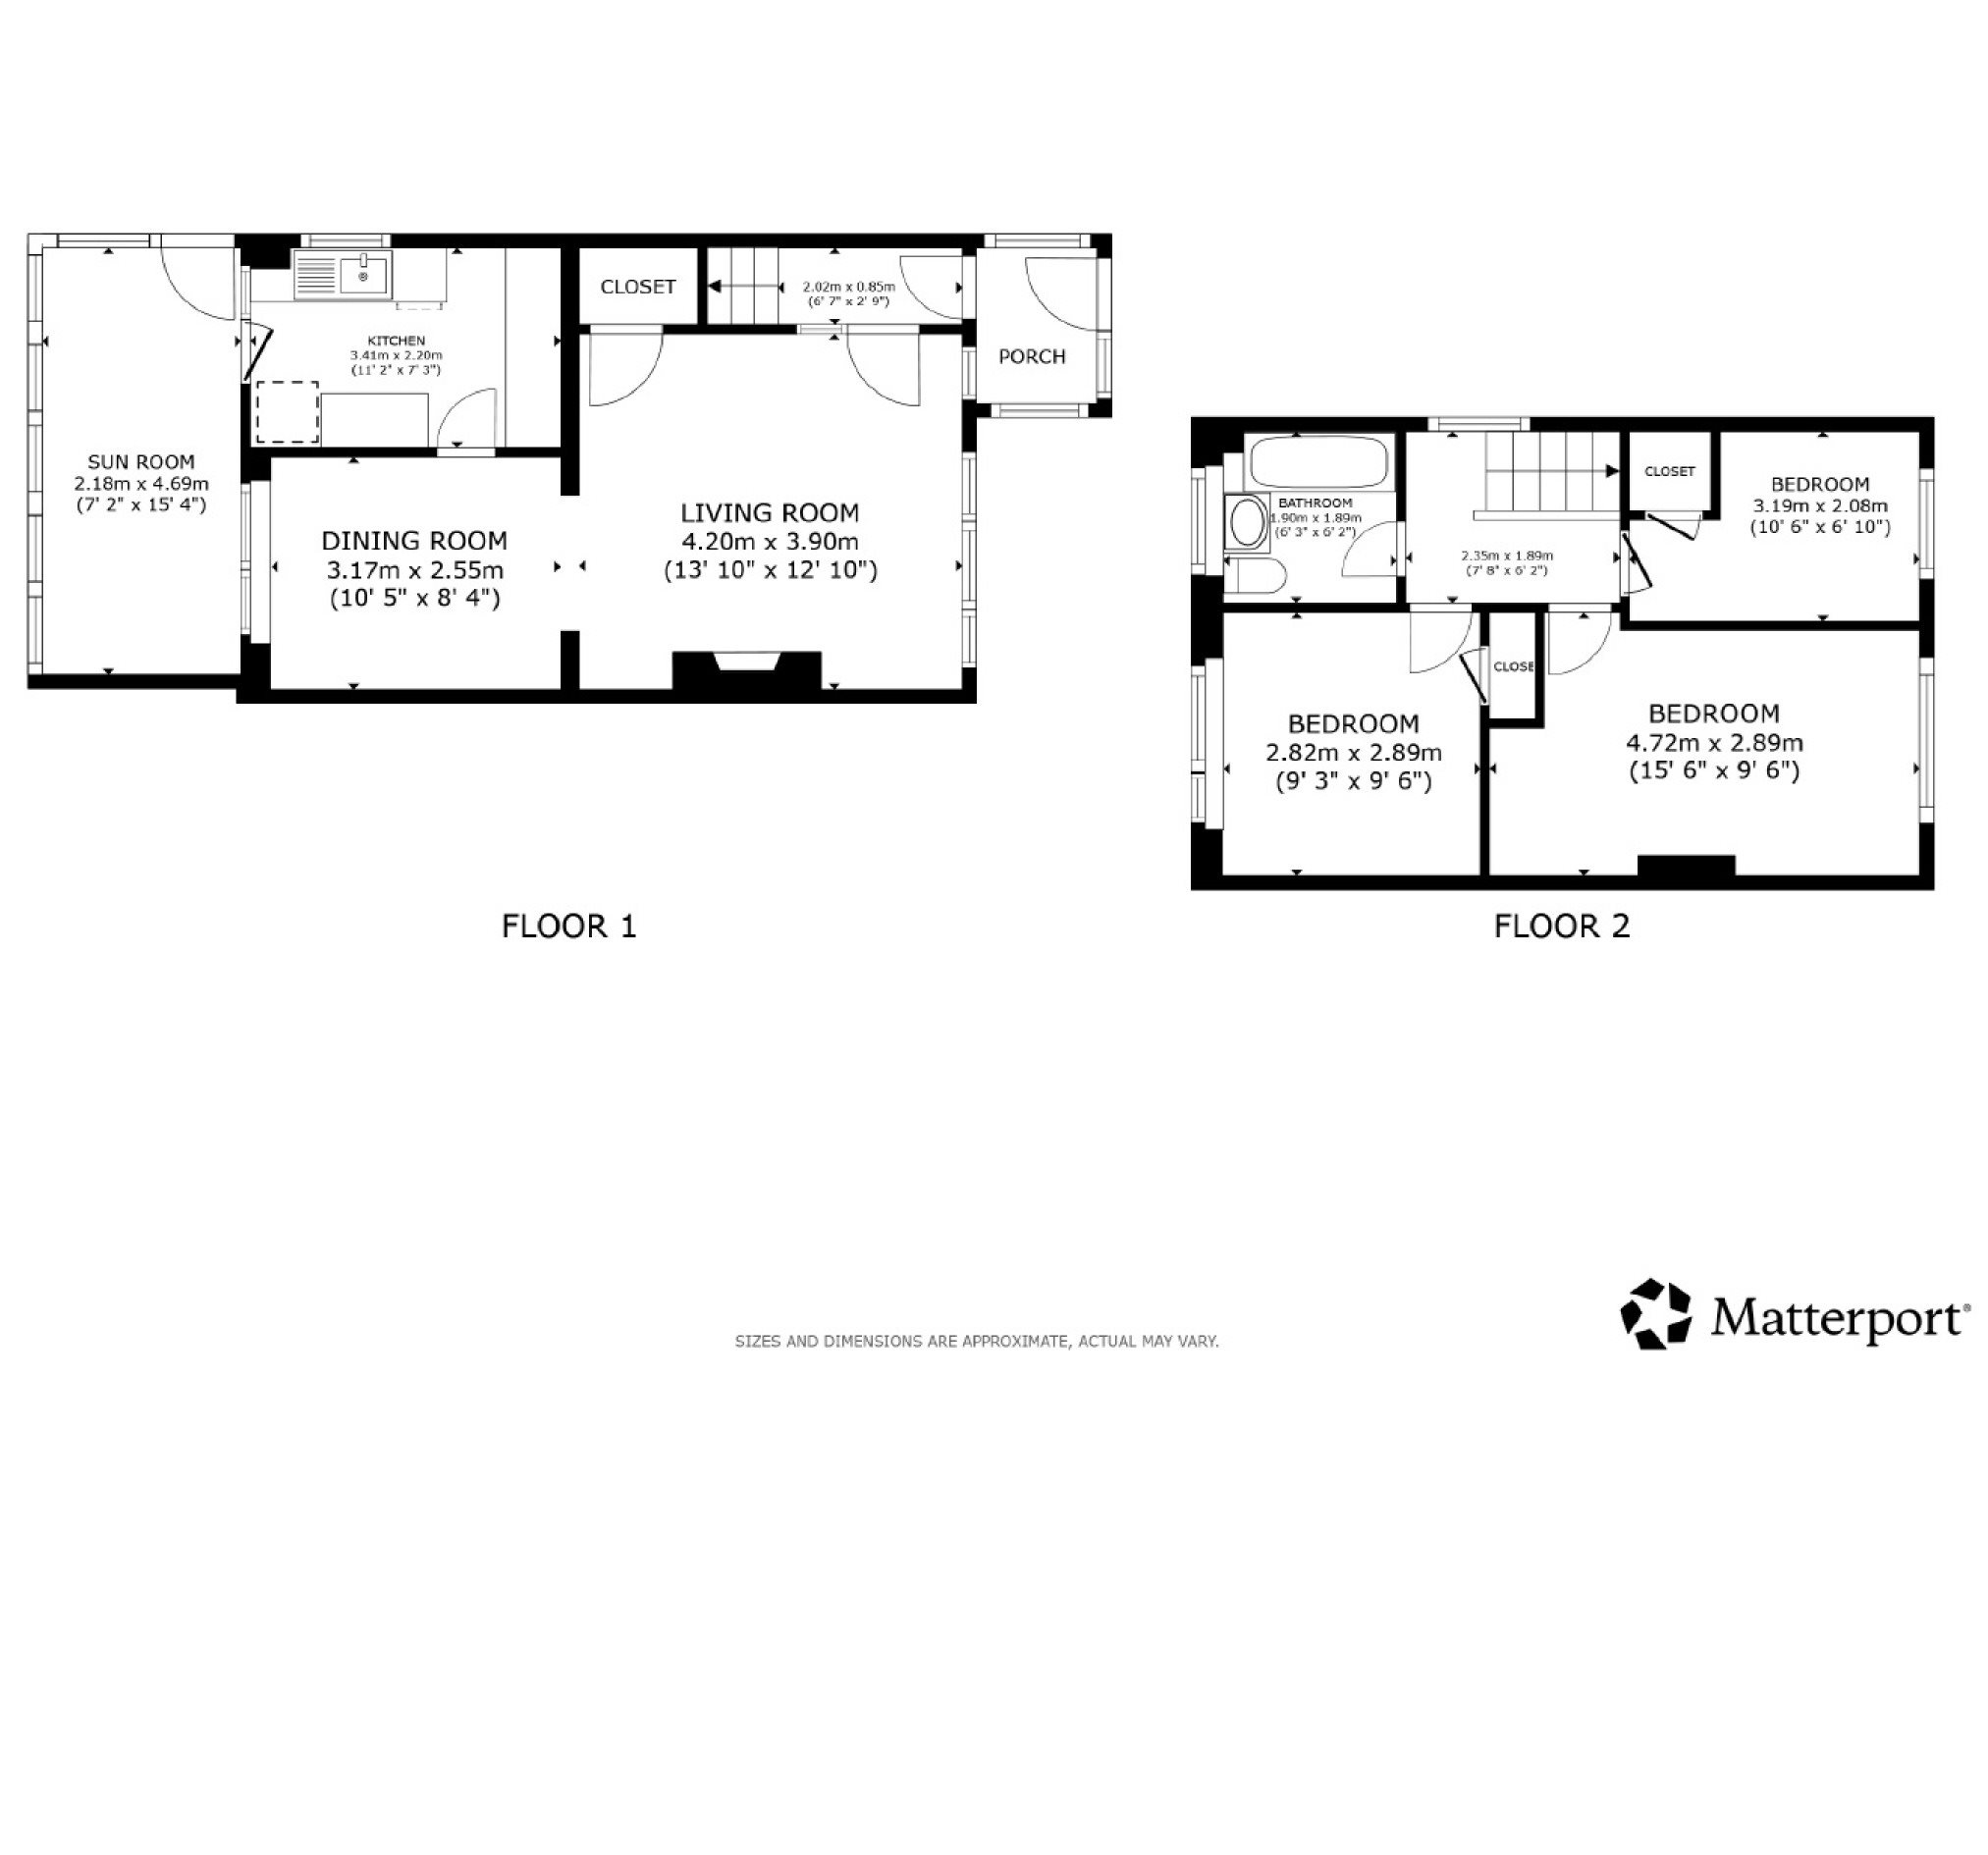
The property has been tastefully updated throughout, creating a bright, modern and welcoming home ideal for growing families. The accommodation includes a spacious living area, a well-presented kitchen, a conservatory overlooking the rear garden, three bedrooms and a family bathroom.
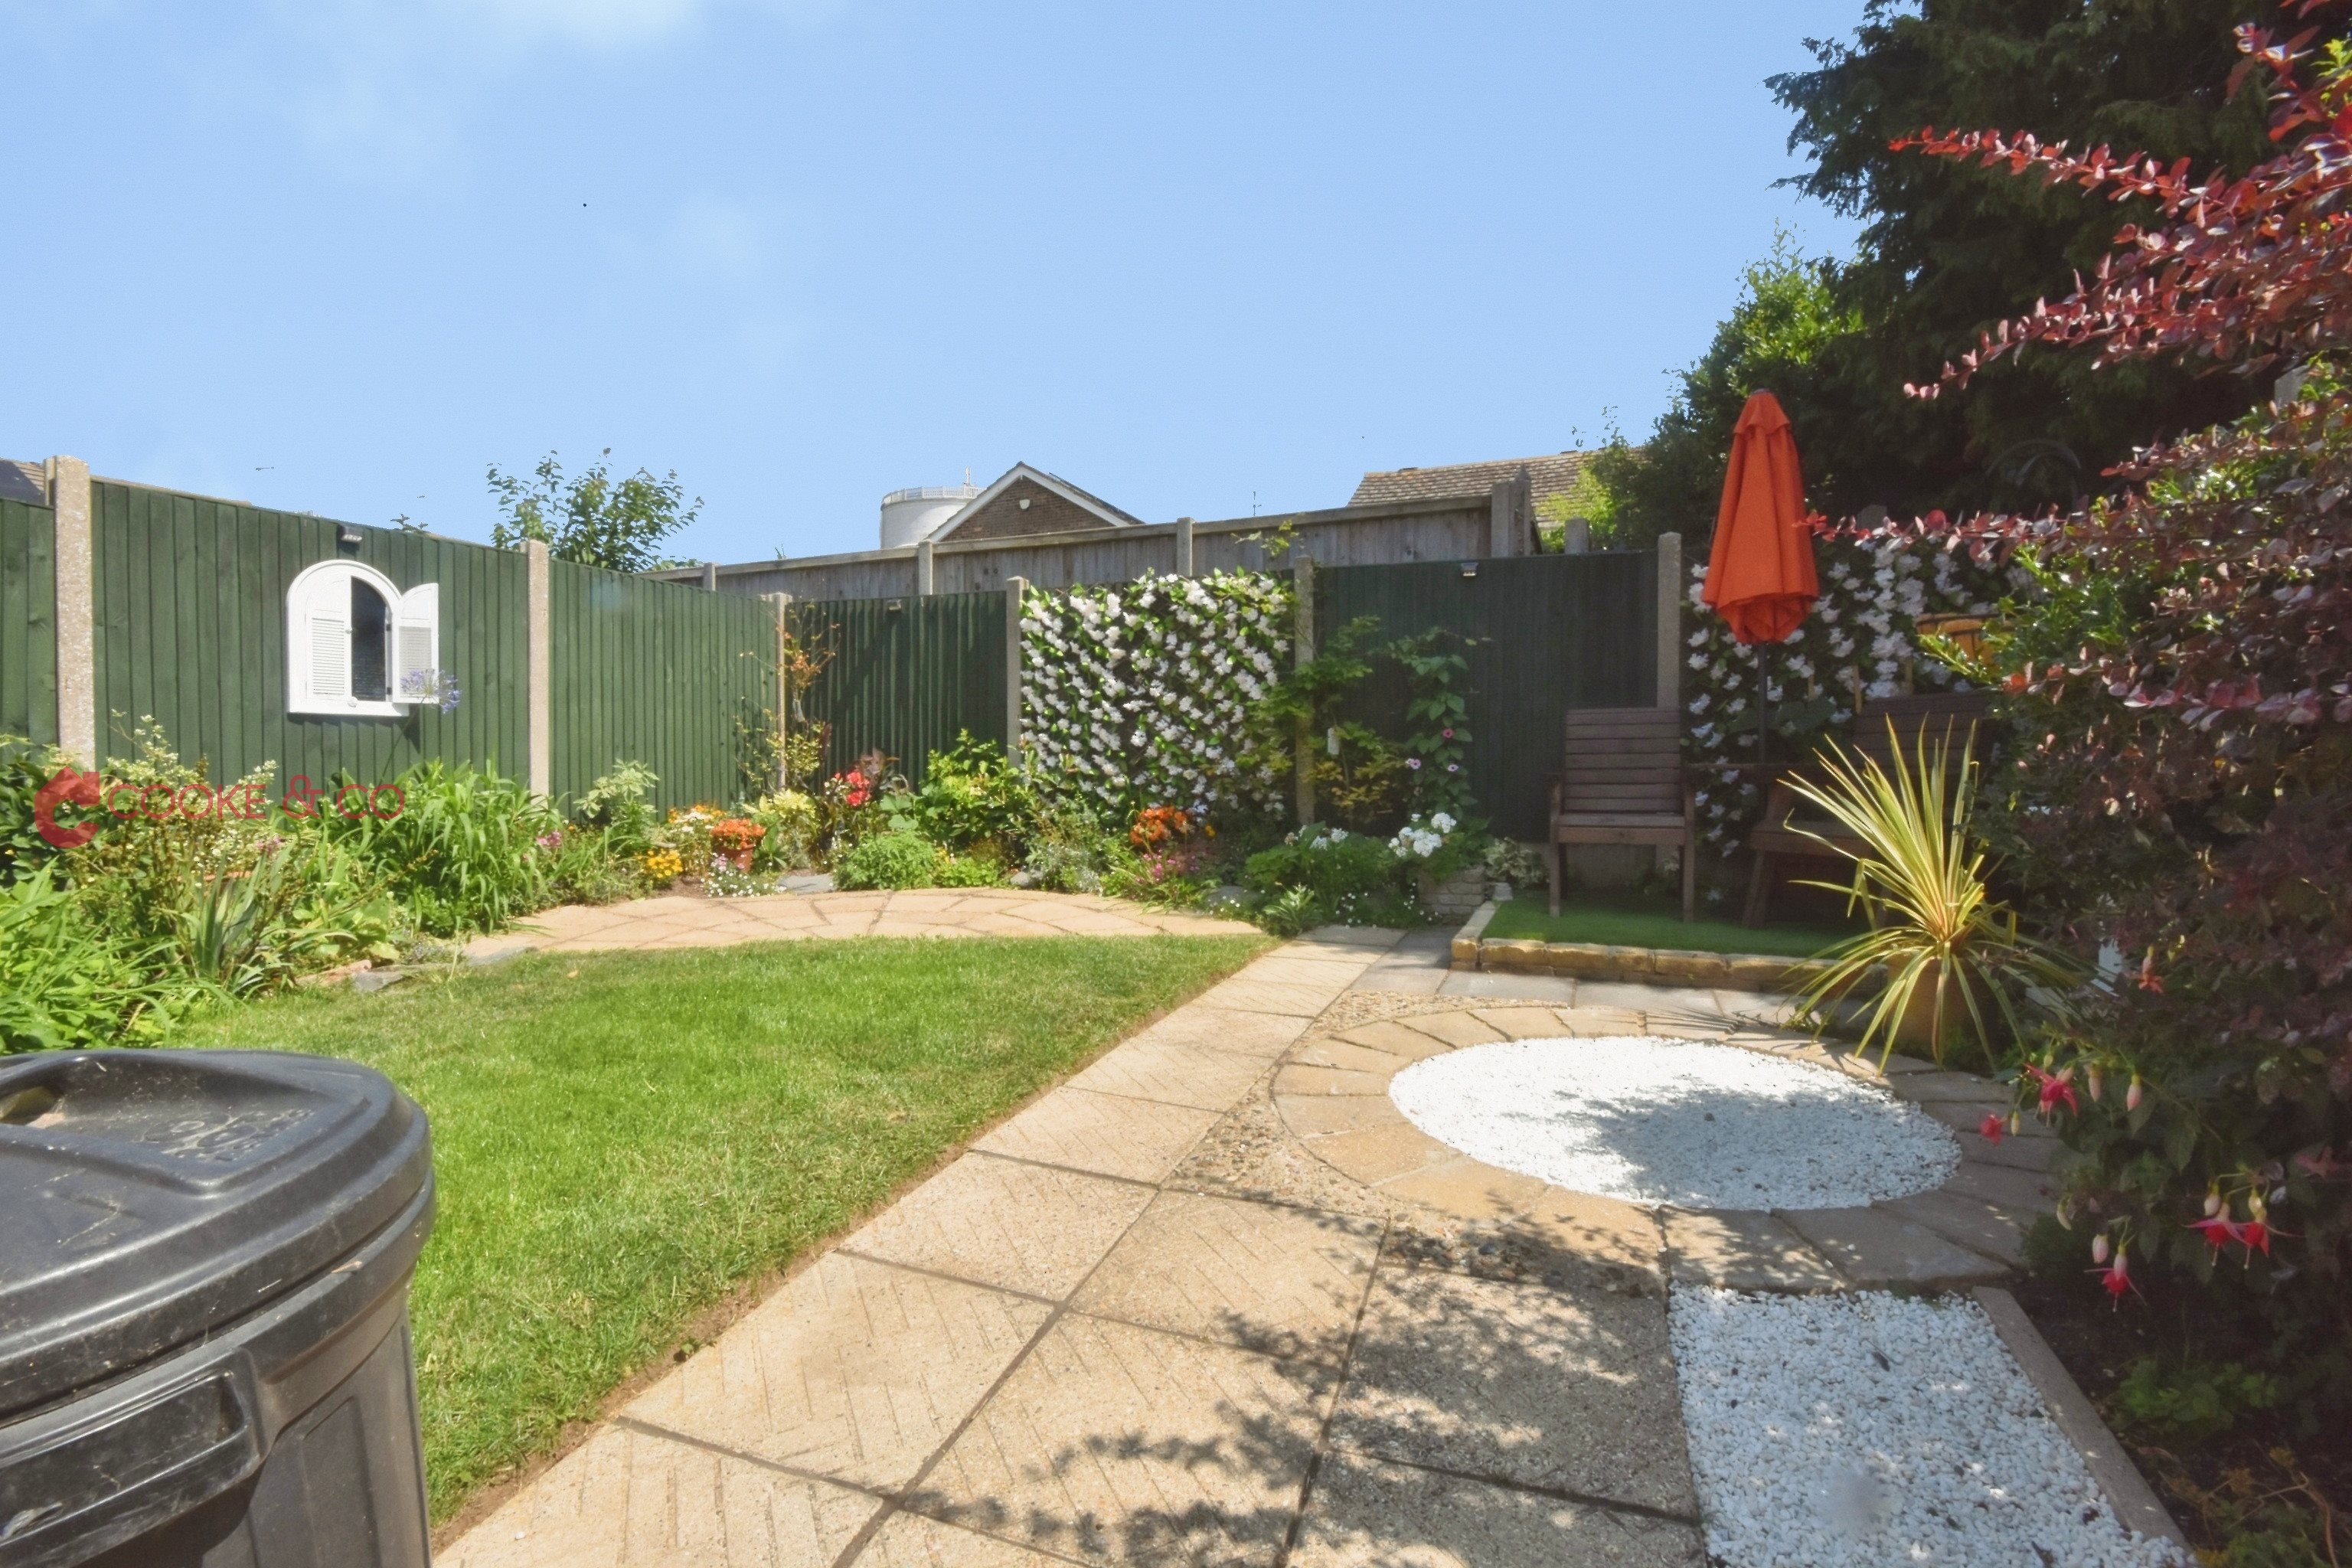
Externally, the property benefits from off-road parking for up to three vehicles. To the rear is a sunny, attractively landscaped garden, thoughtfully designed to provide an enjoyable space for relaxing, entertaining and family life. There is also useful side access and a storage shed positioned along the side elevation.
The Maples is conveniently located close to Asda, Westwood Cross Shopping Centre and a range of local amenities. The property is also well placed for nearby schools and falls within a desirable school catchment area.
With its excellent location, generous parking, stylish presentation and chain-free status, this superb home would make the perfect choice for families looking to settle in Broadstairs.
Key features
- Semi-Detached House
- Three Bedrooms
- Council Tax Band: C
- CHAIN FREE
- Newly Refurbished
- Off-Street Parking
- Conservatory
- Close To Schools
- EPC Rating: C
- Freehold
Rooms
Virtual tour
Location
Energy performance
The energy efficiency rating is a measure of the overall efficiency of a home. The higher the rating, the more energy efficient the home is and the lower the fuel bills are likely to be.