About this bungalow
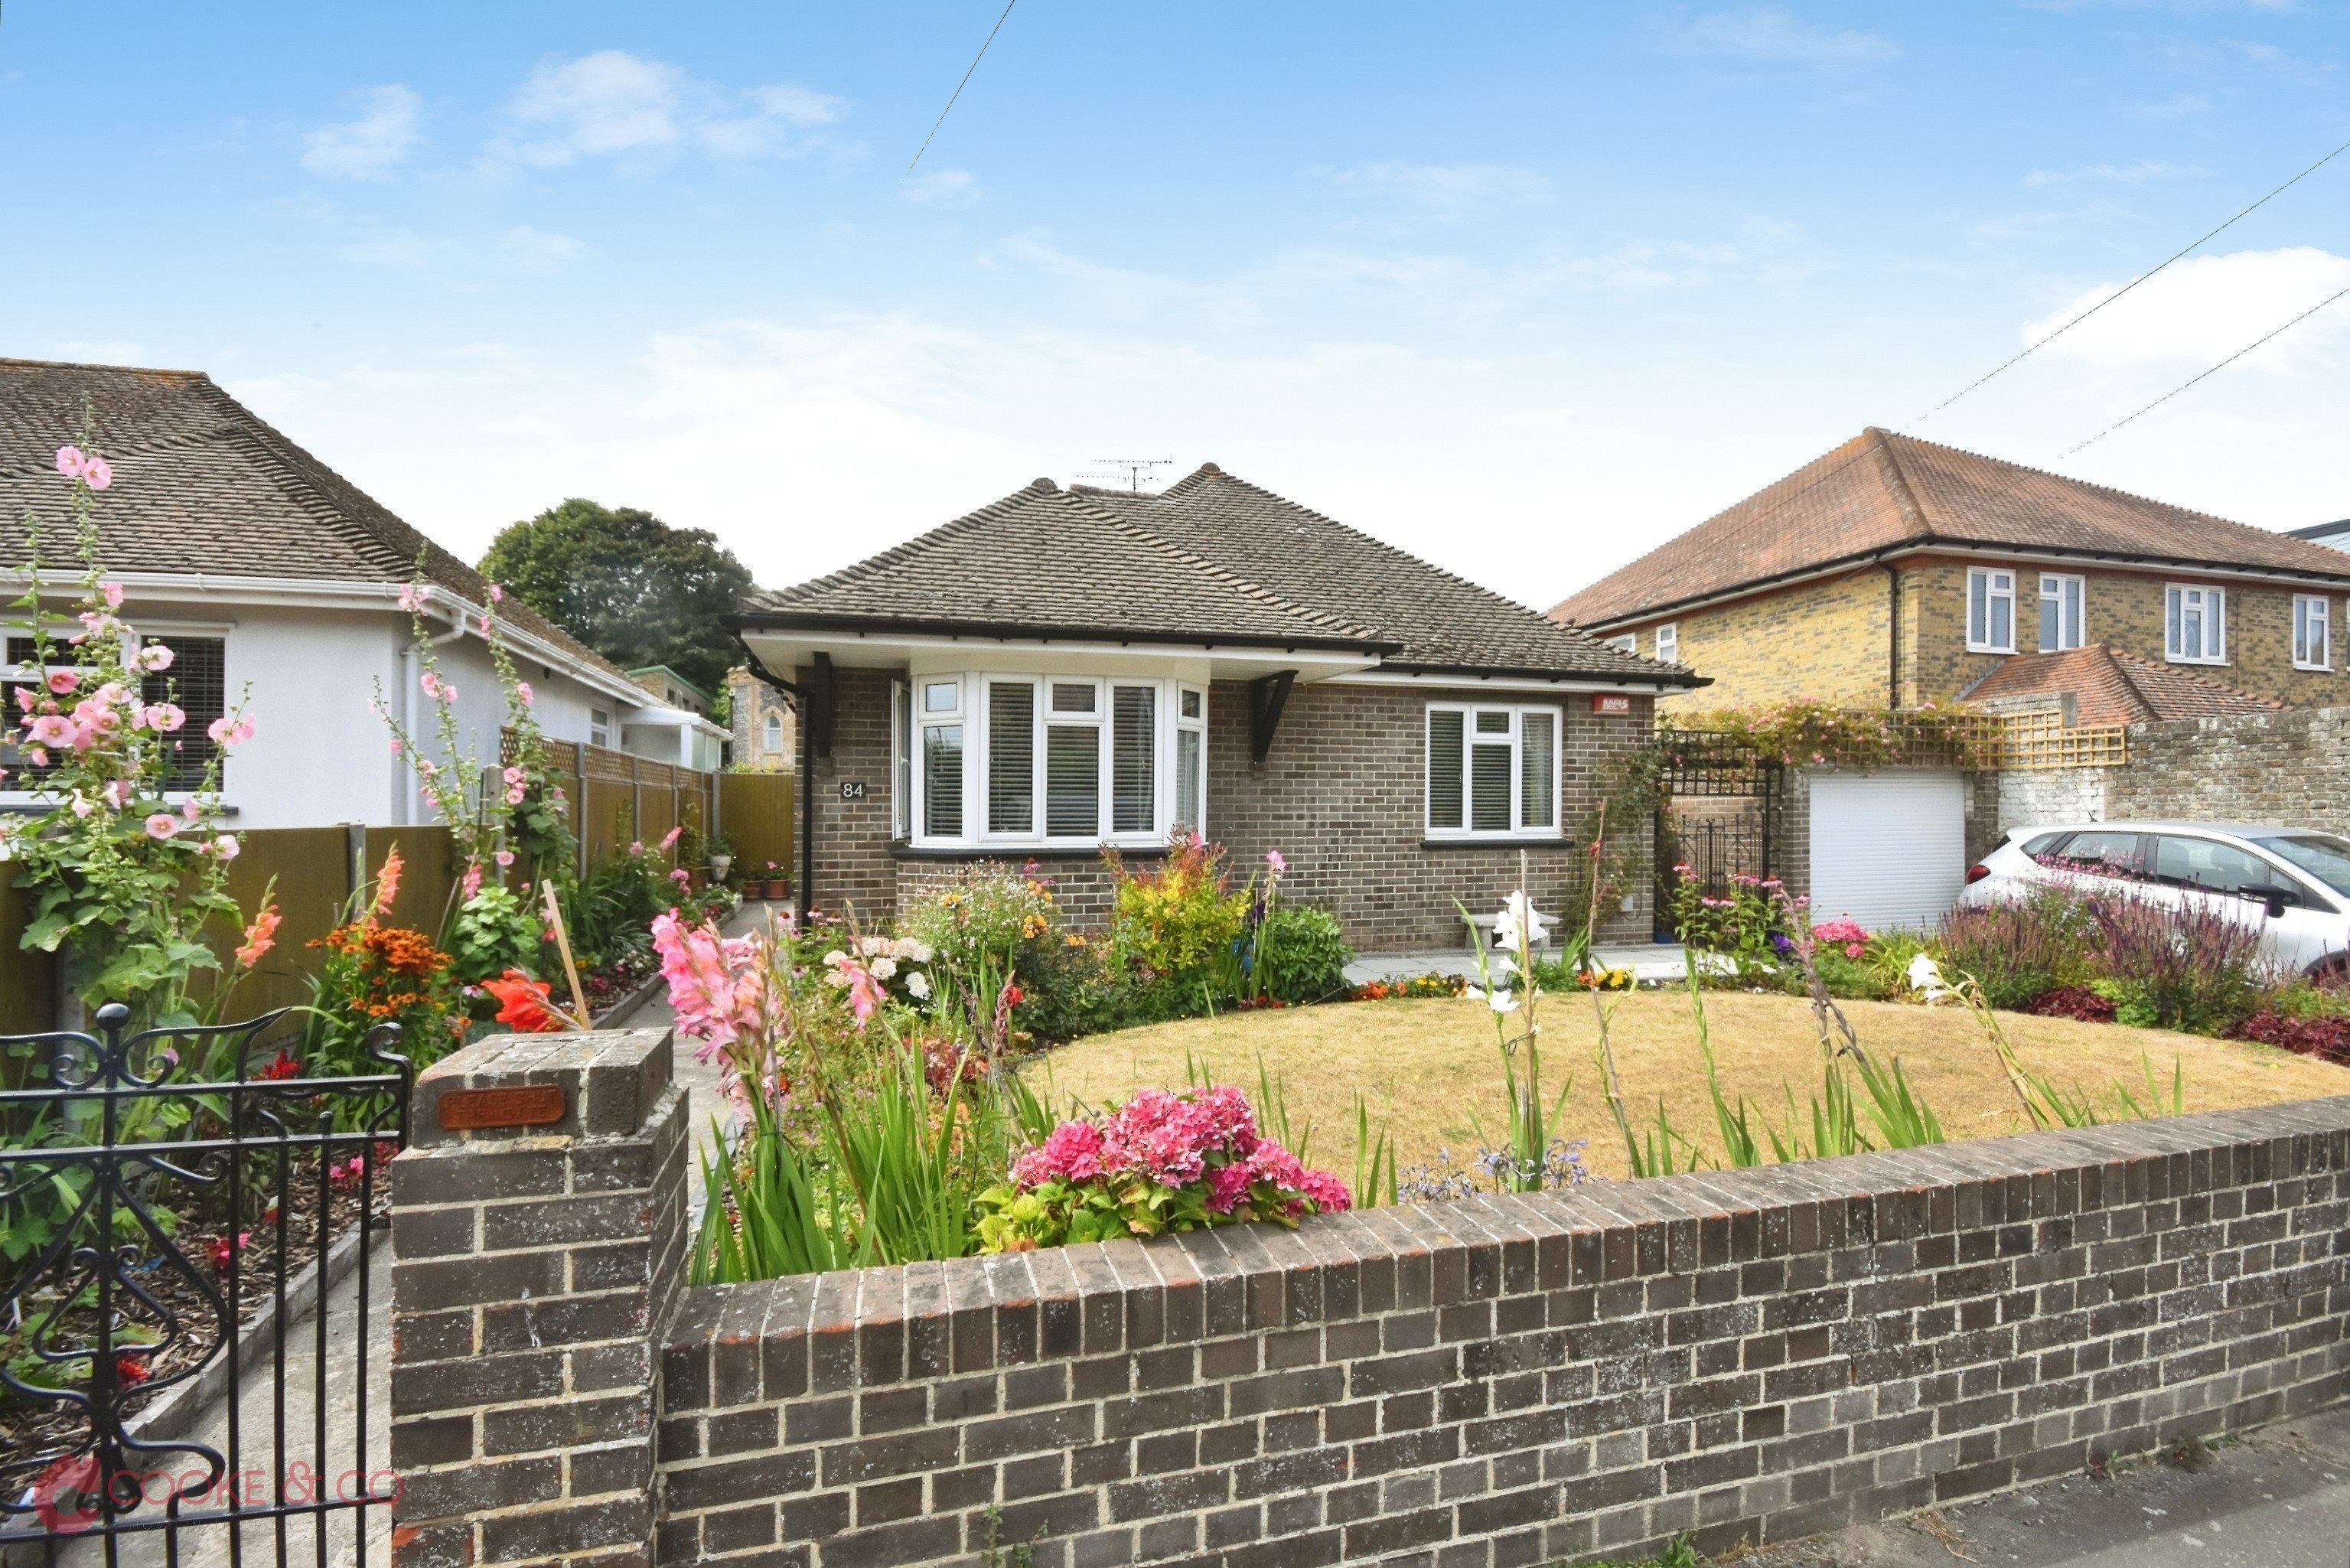
Situated in the highly sought-after Gladstone Road, this beautifully presented two-bedroom bungalow enjoys a prime town-centre location in the heart of Broadstairs. A wide range of shops, schools and transport links are all close by, while the beach and seafront are also within comfortable walking distance.
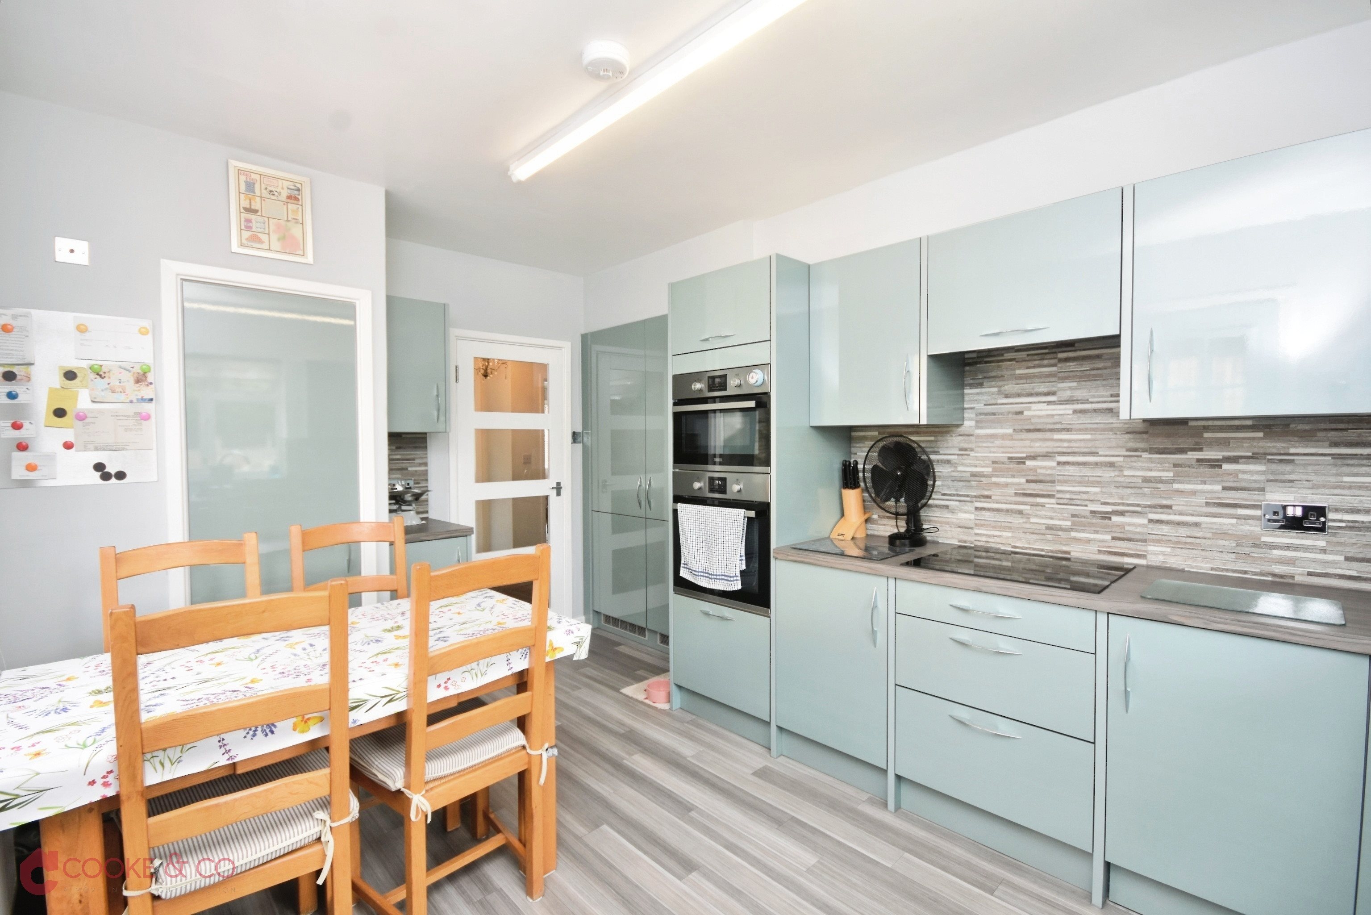
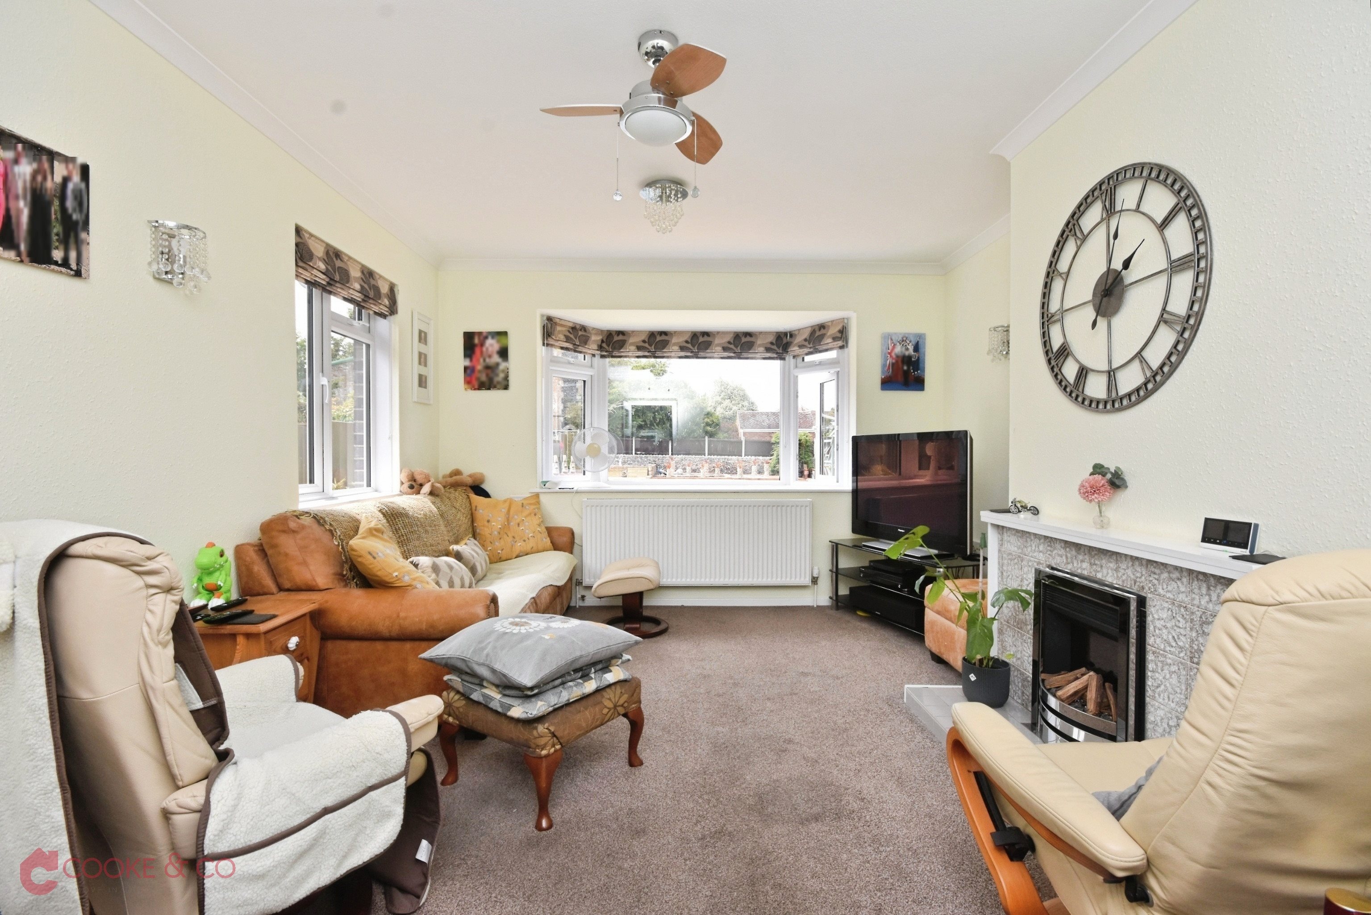
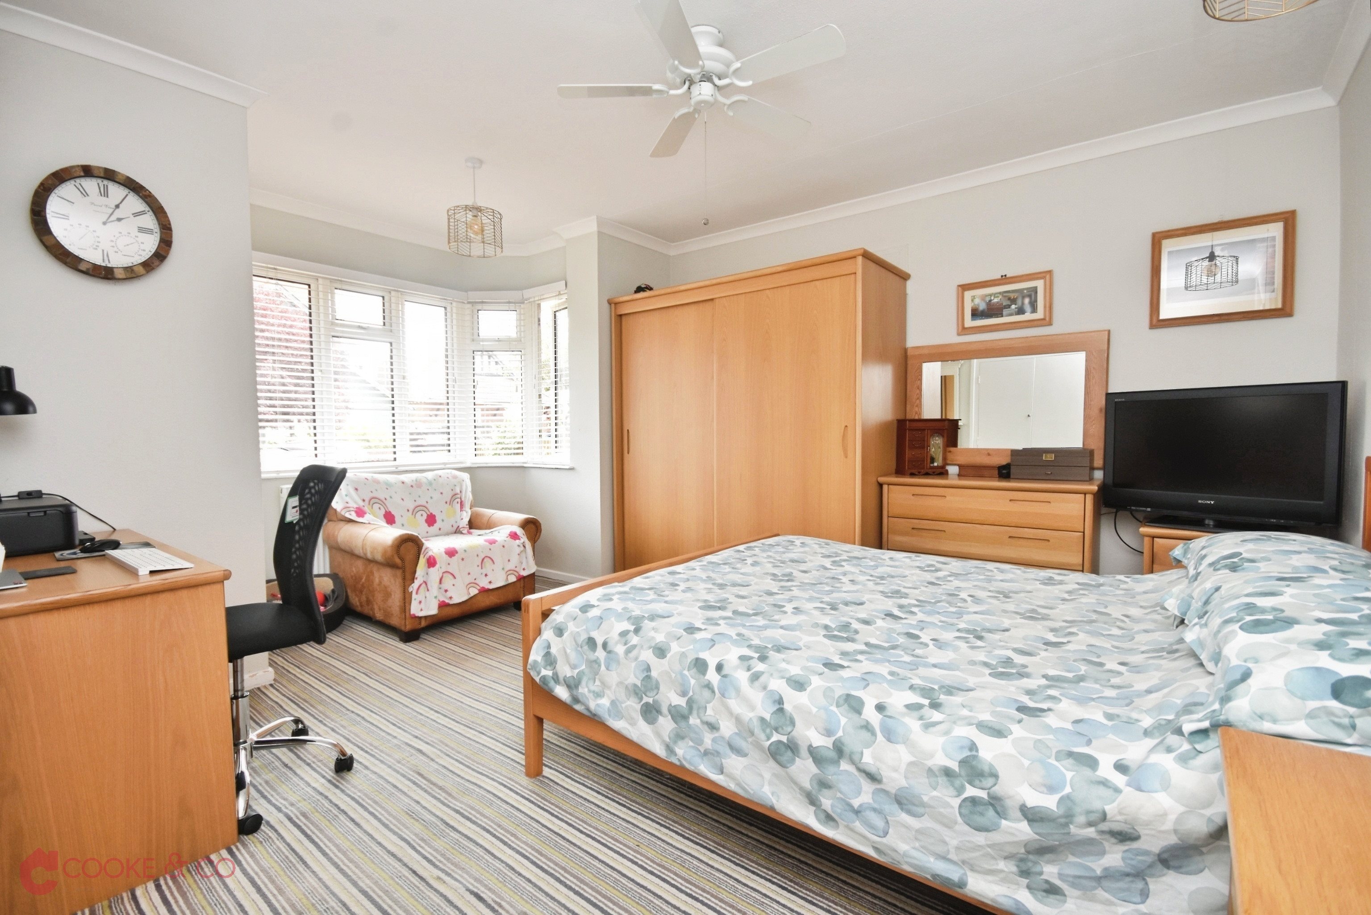
The property is offered in ready-to-move-into condition and would make an ideal home for those looking to downsize, retire to the coast or enjoy convenient single-level living.
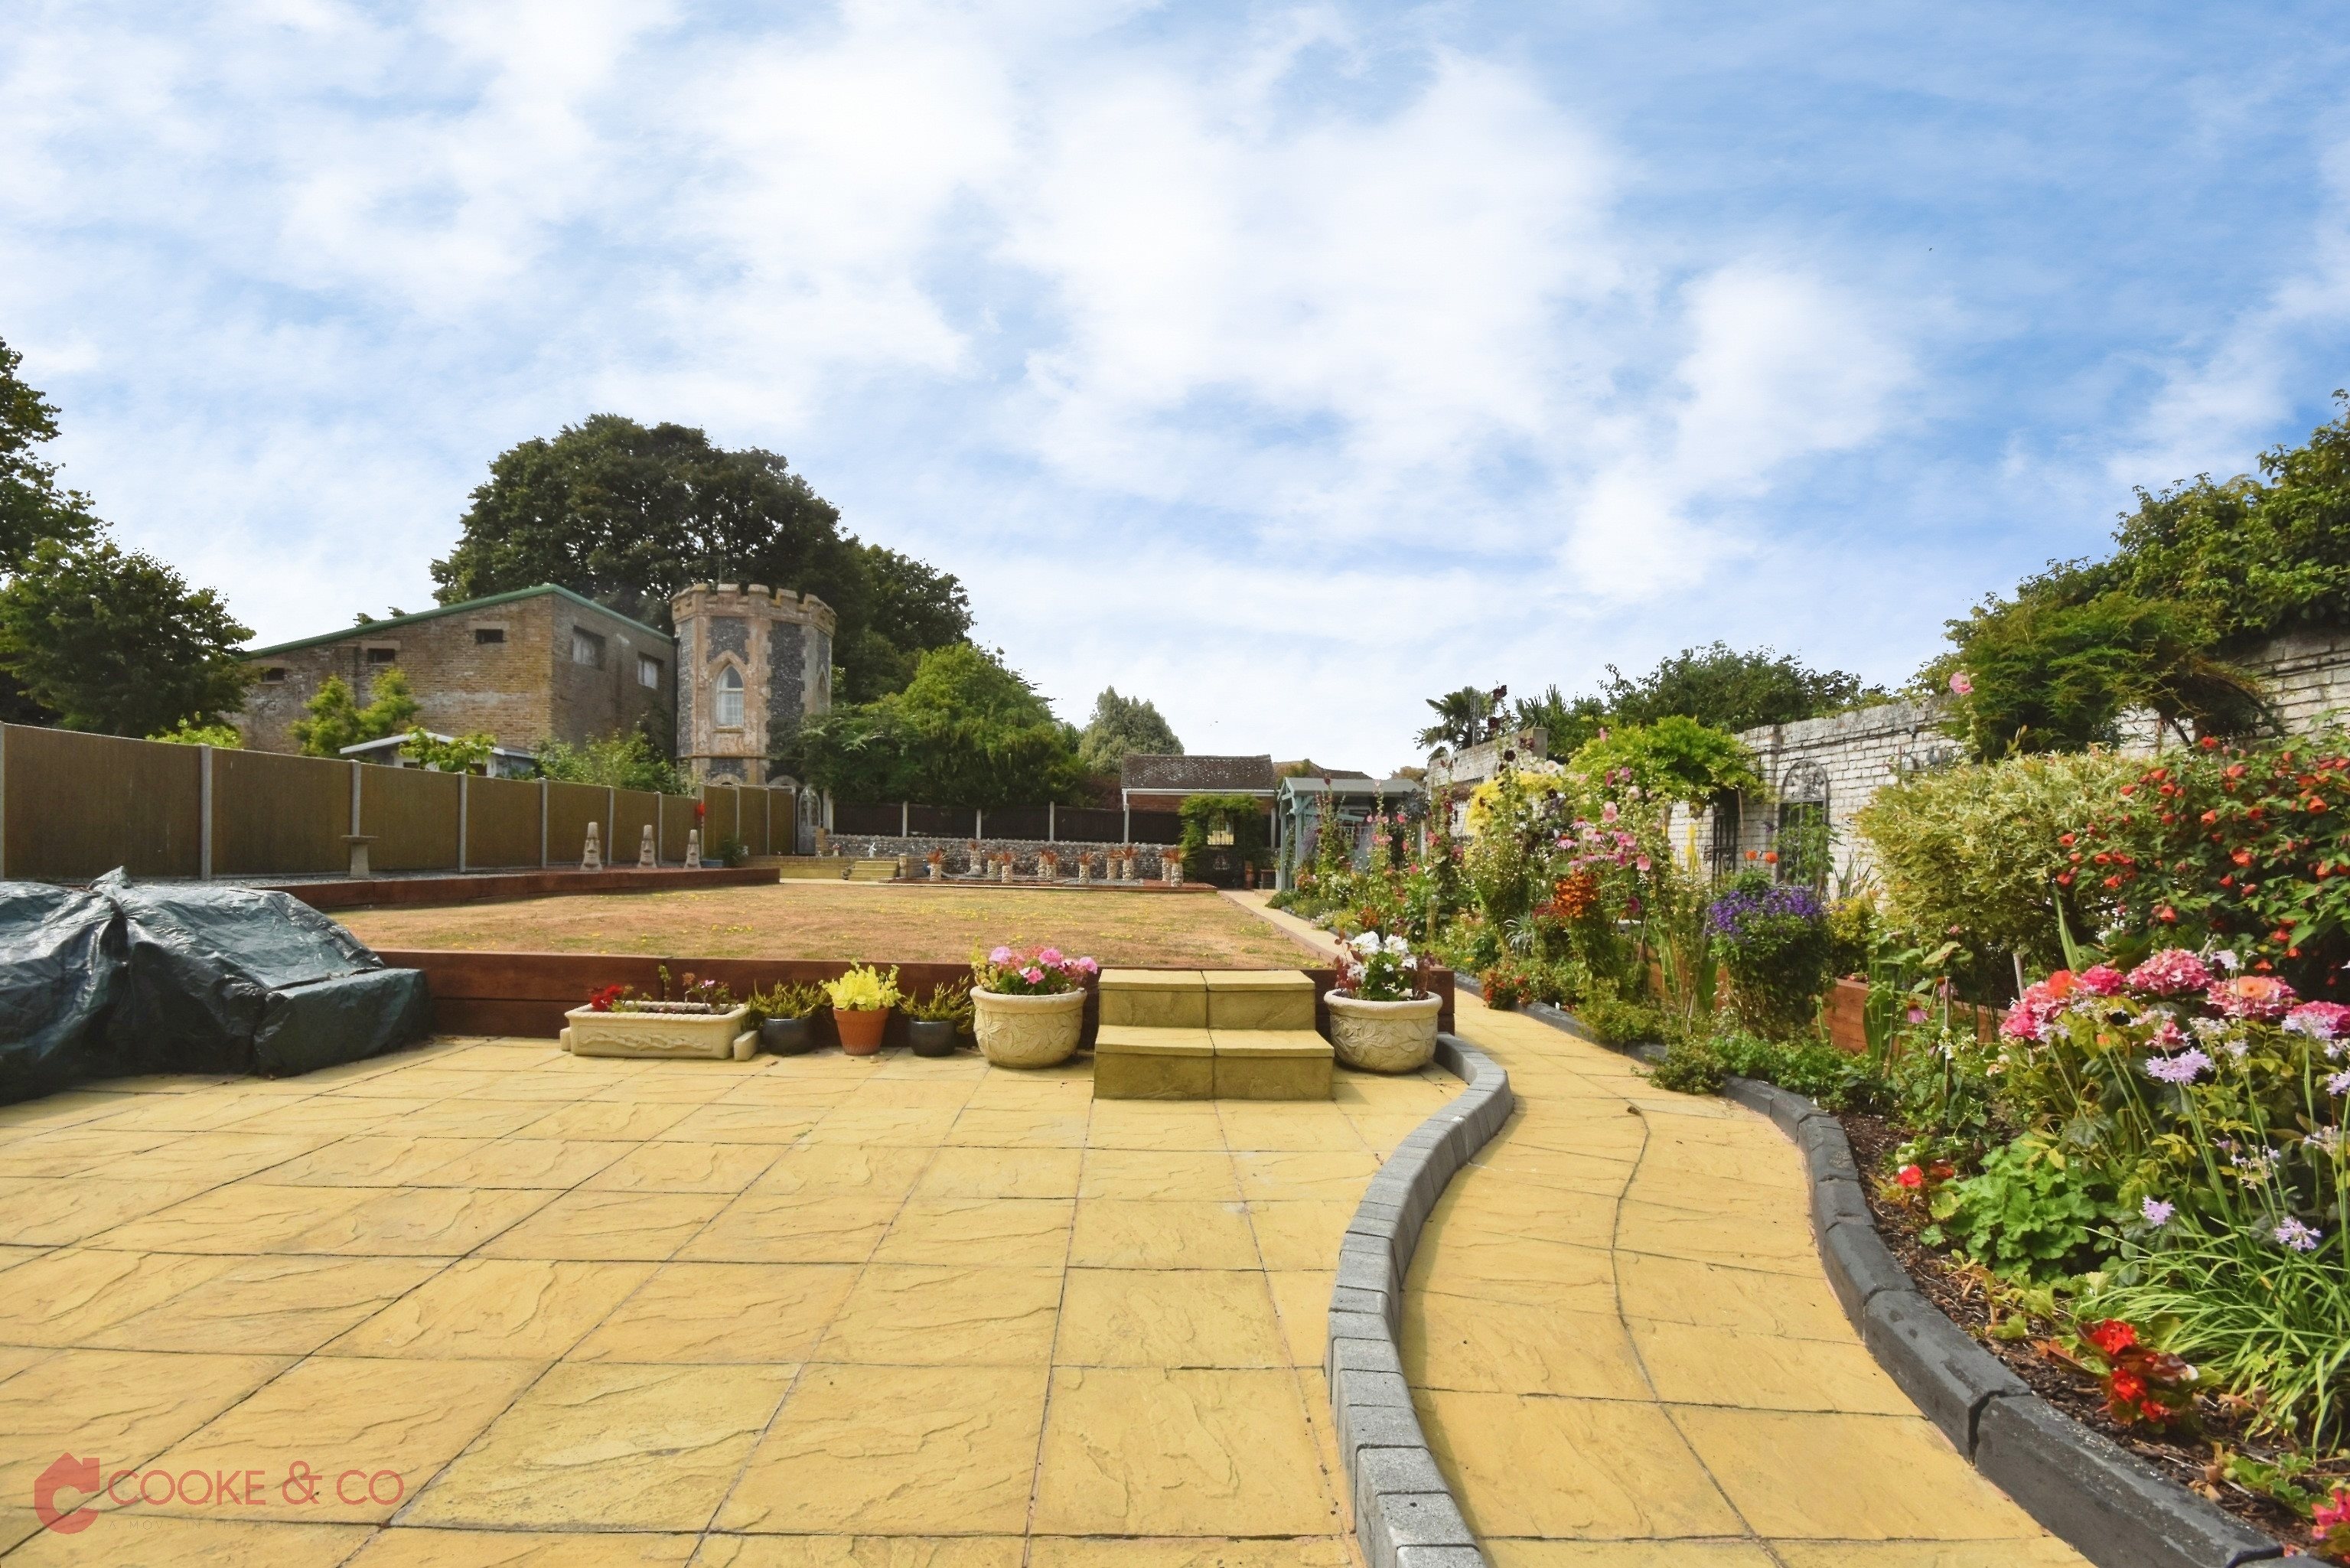
Outside, the bungalow benefits from off-road parking, a garage and a generous rear garden which has been lovingly and beautifully maintained, creating a peaceful space for relaxing or entertaining.
A further feature is the additional upstairs room, which has windows and has previously been used as a cinema room. Although no permanent staircase is currently installed, the space also provides excellent storage within the eaves cupboards and offers plenty of potential, subject to any necessary permissions and building regulations.
With its desirable location, excellent outdoor space and well-maintained accommodation, we do not anticipate this property remaining on the market for long. Early viewing is highly recommended
Key features
- Detached Bungalow
- Two Bedrooms
- Council Tax Band: C
- Town Centre
- Off Road Parking
- Beautiful Rear Outlook
- Stunning Garden
- Garage
- EPC Rating: D
- Freehold
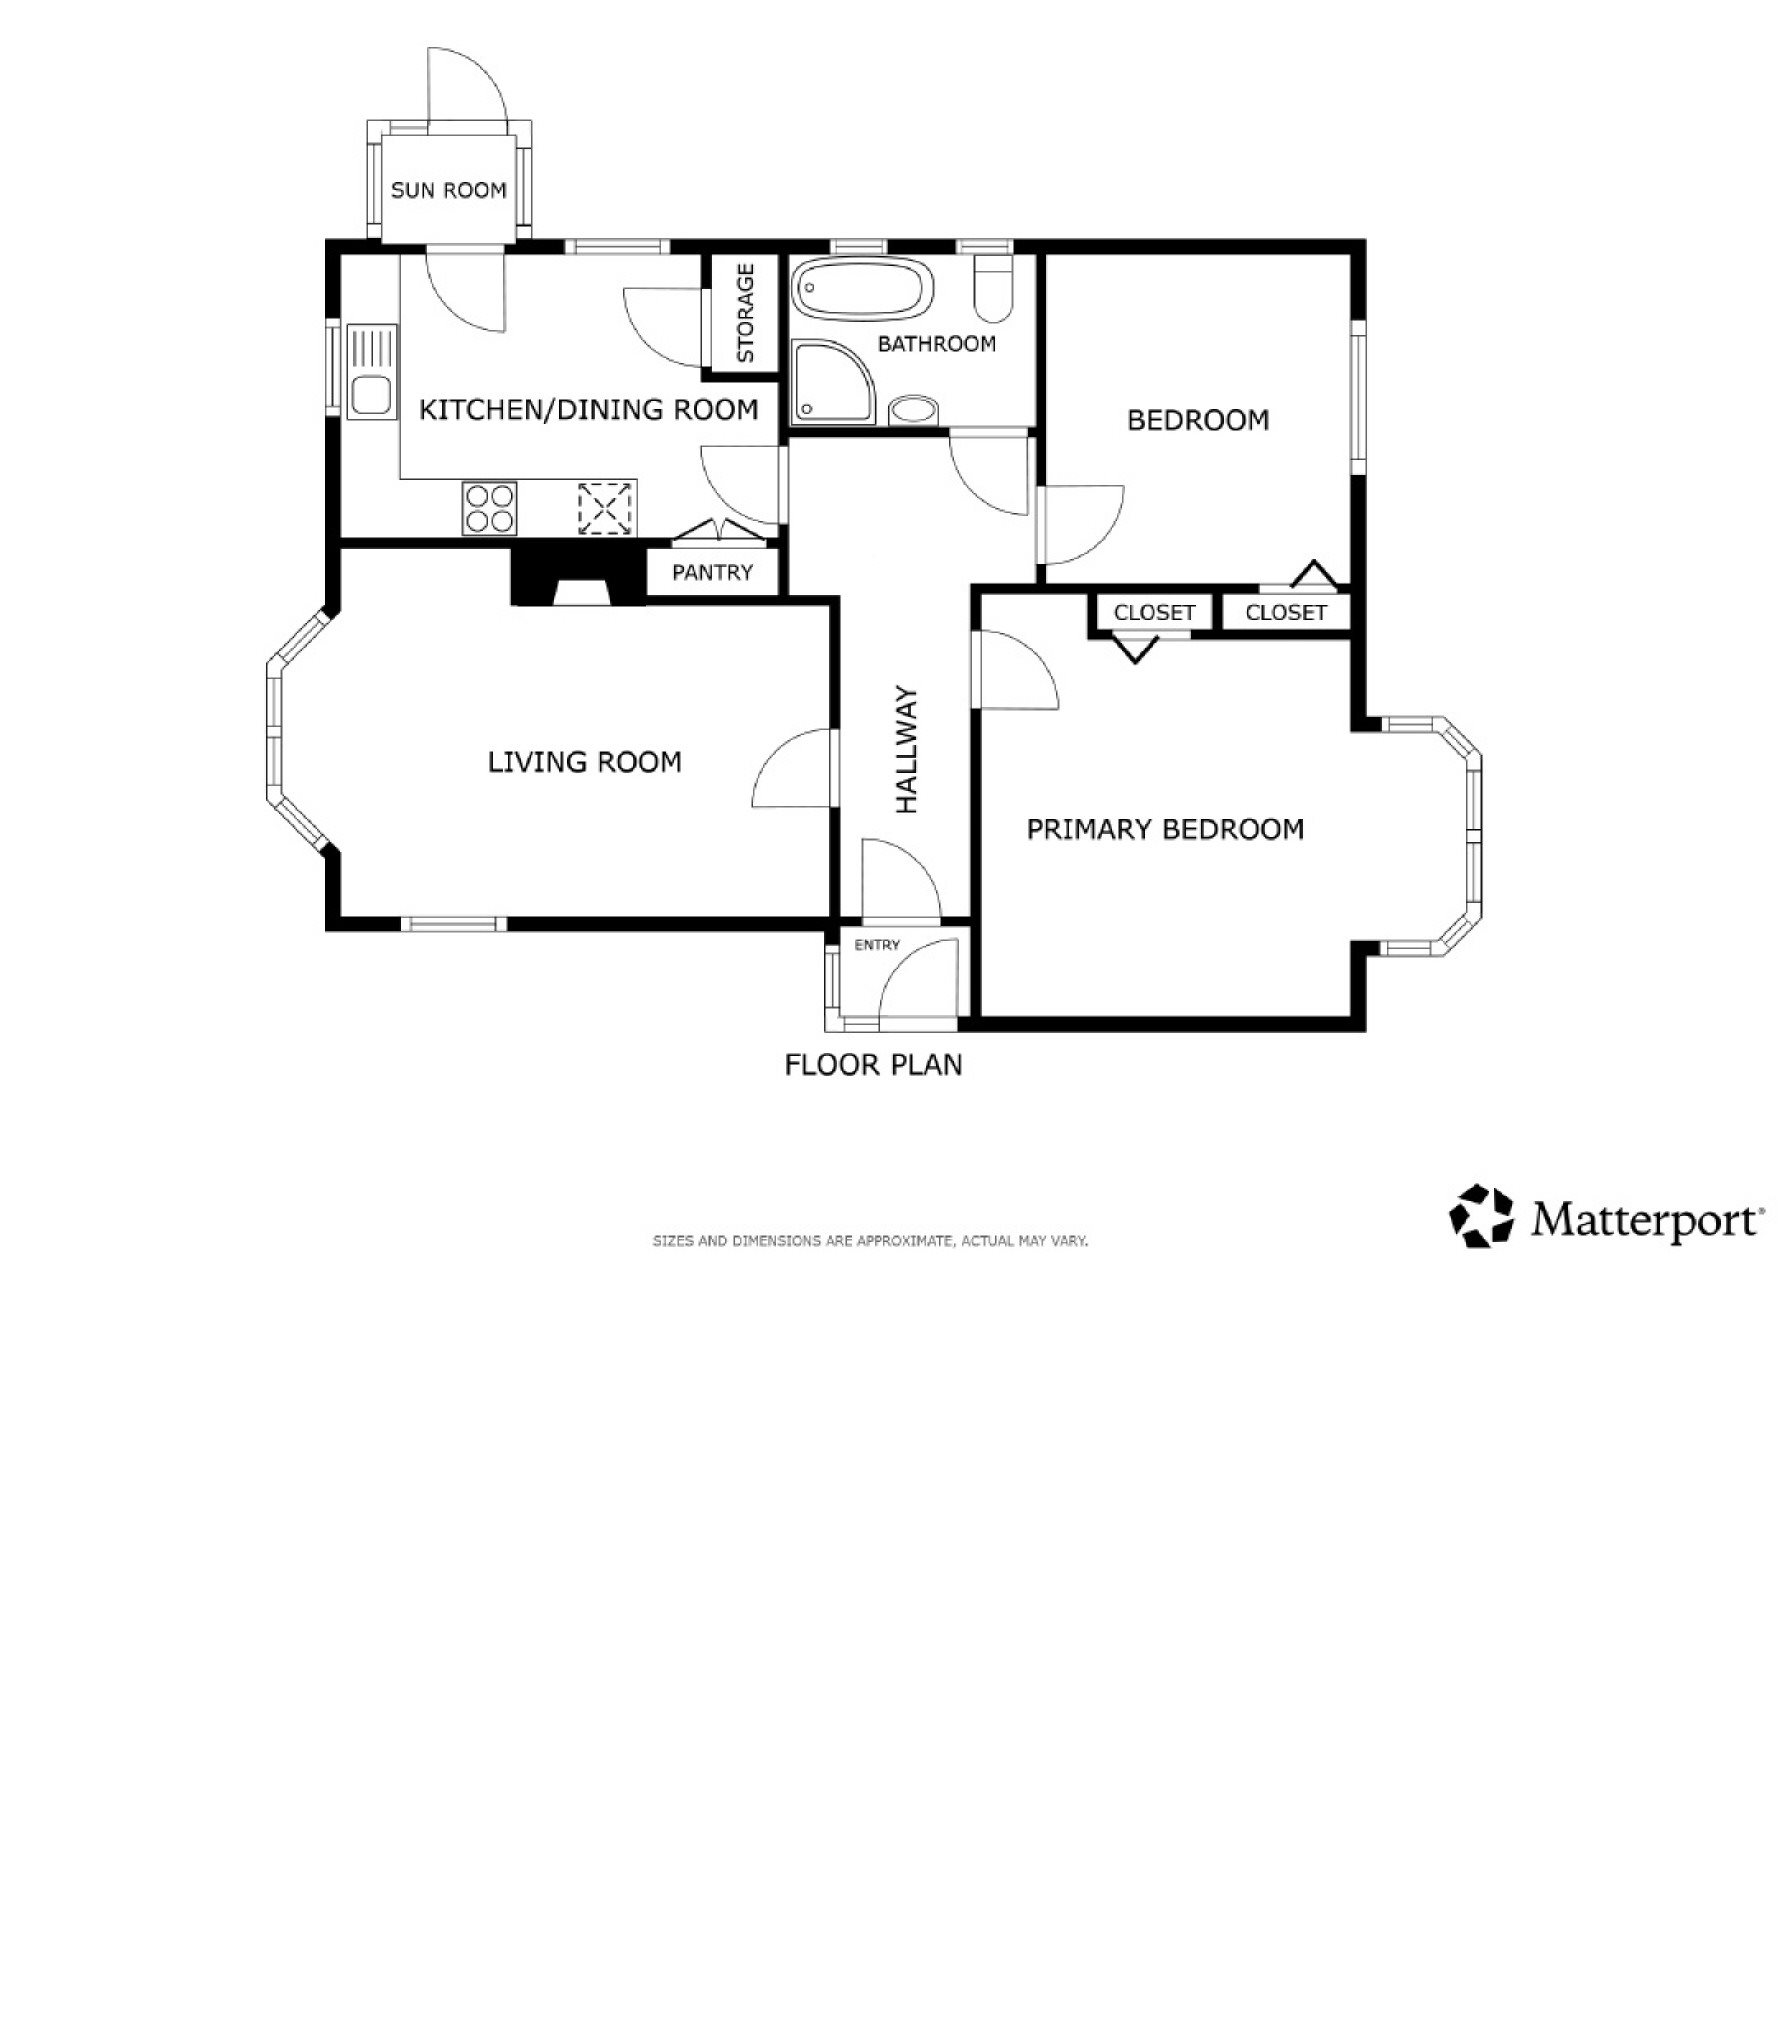
Rooms
Virtual tour
Location
Energy performance
The energy efficiency rating is a measure of the overall efficiency of a home. The higher the rating, the more energy efficient the home is and the lower the fuel bills are likely to be.