Stocking Road, Broadstairs £389,995 (Freehold)
3 2 1
Overview
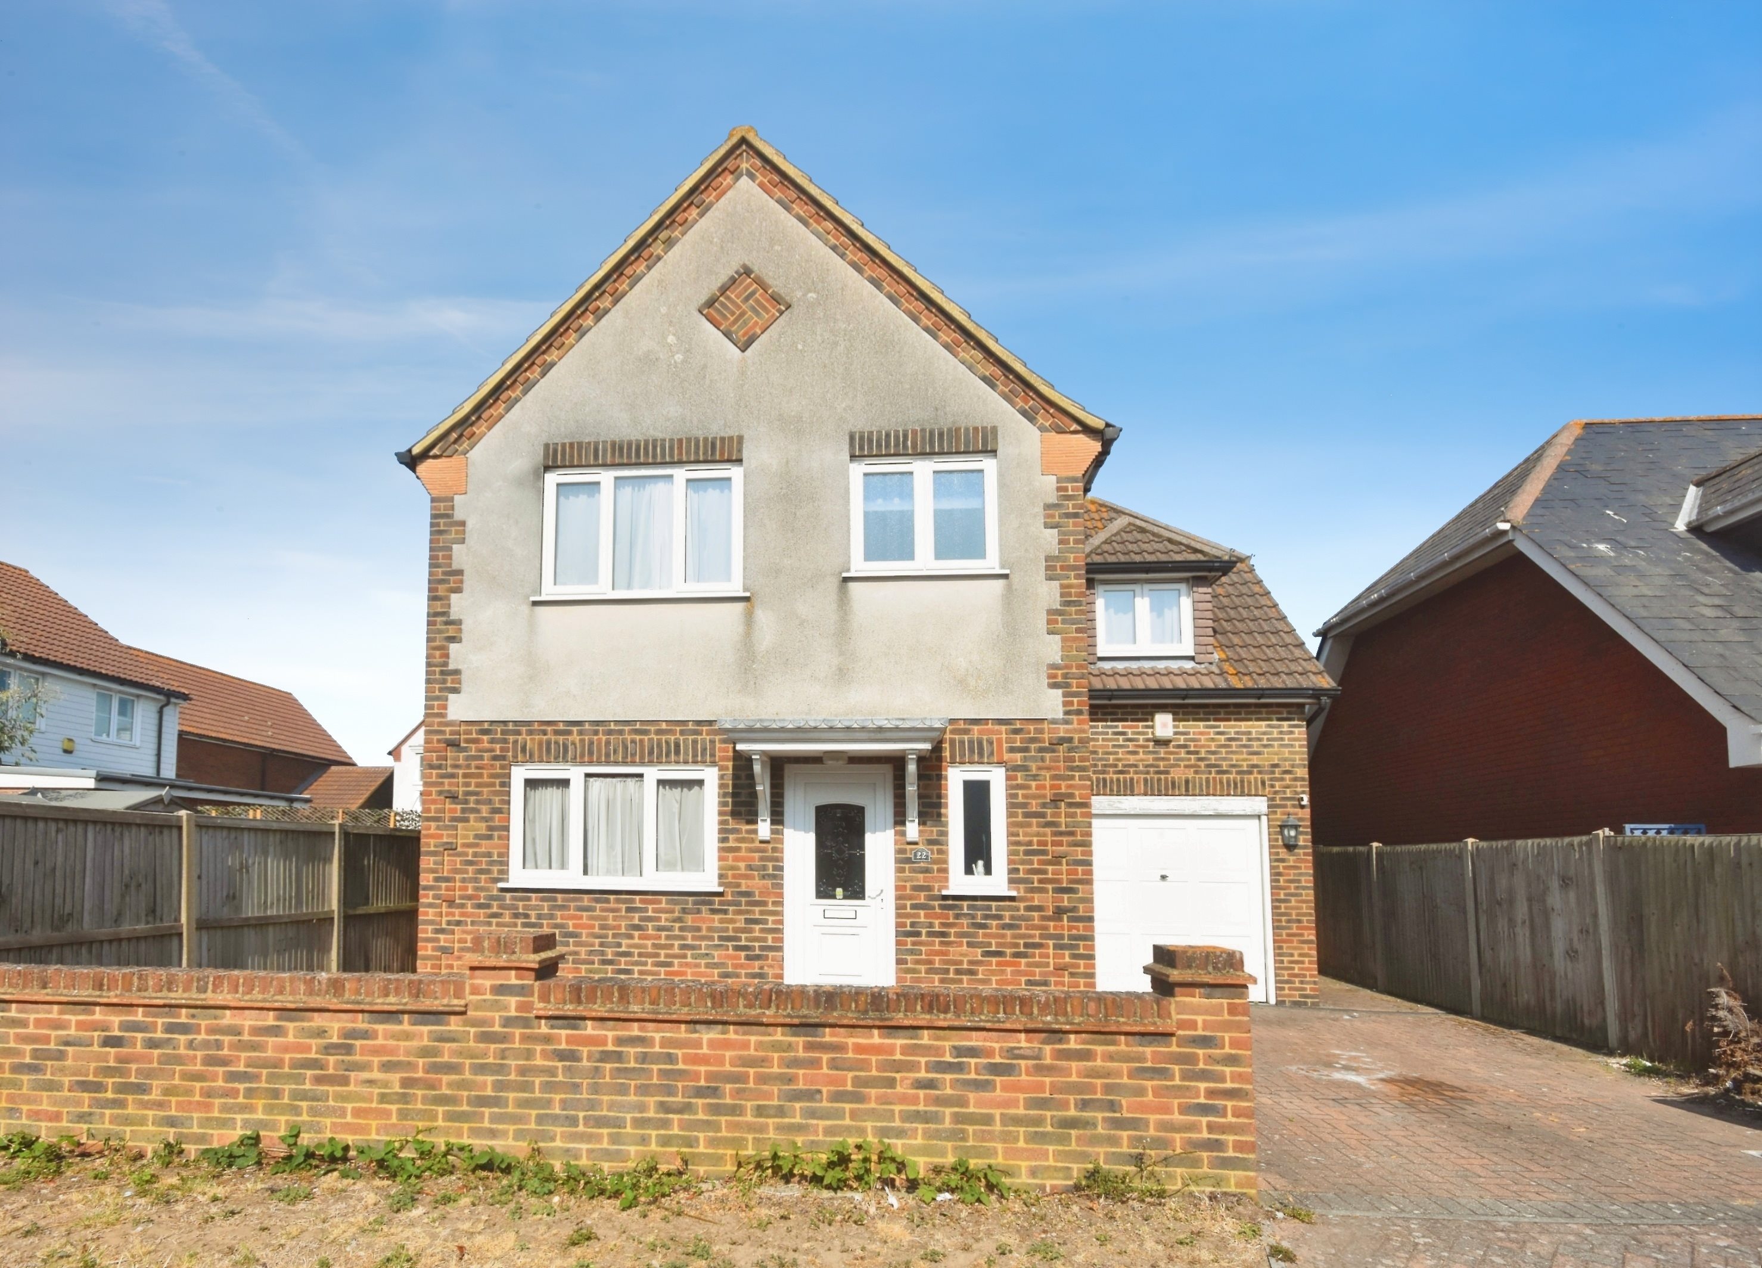
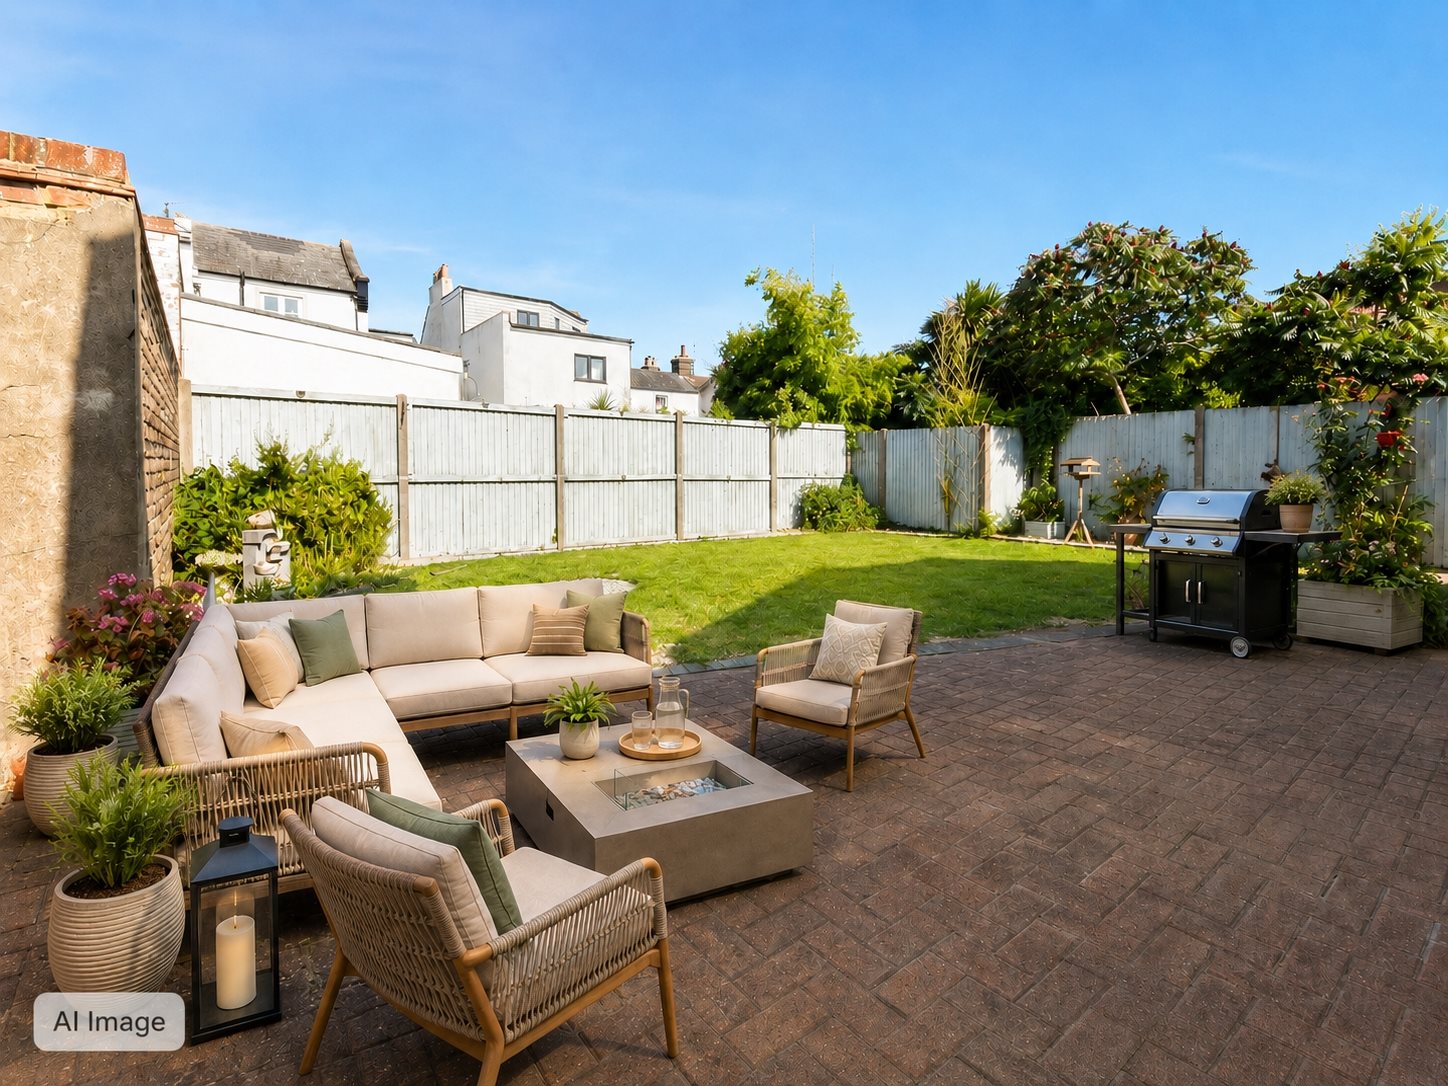
Nestled within a peaceful cul-de-sac on Stocking Road in the popular St Peter's area of Broadstairs, this three-bedroom detached house presents an excellent opportunity for families looking to create a home of their own. The property offers well-proportioned accommodation throughout and benefits from off-road parking, a private garage and a sunny rear garden, providing plenty of space for relaxing, entertaining and family life. Inside, there is a main family bathroom, an en-suite shower room to the principal bedroom and an additional en-suite WC serving the second bedroom, adding welcome convenience for a busy household. While the property would benefit from some light updating in places, it offers a fantastic blank canvas for buyers to personalise and improve to their own taste. Its generous layout, practical features and family-friendly setting make it a home with excellent long-term potential. Conveniently located close to local shops and everyday amenities, the property also falls within the catchment area for nearby schools. With its quiet cul-de-sac position, useful parking, garage and attractive garden, this is a wonderful opportunity to secure a detached family home in a sought-after part of Broadstairs.
Detached House Three Bedrooms Council Tax Band: D CHAIN FREE Off-Street Parking & Garage Perfect Family Home En-Suite Shower Room & Ensuite Toilet EPC Rating: C Freehold
Photographs
Floorplans
Print this Property
Property Details
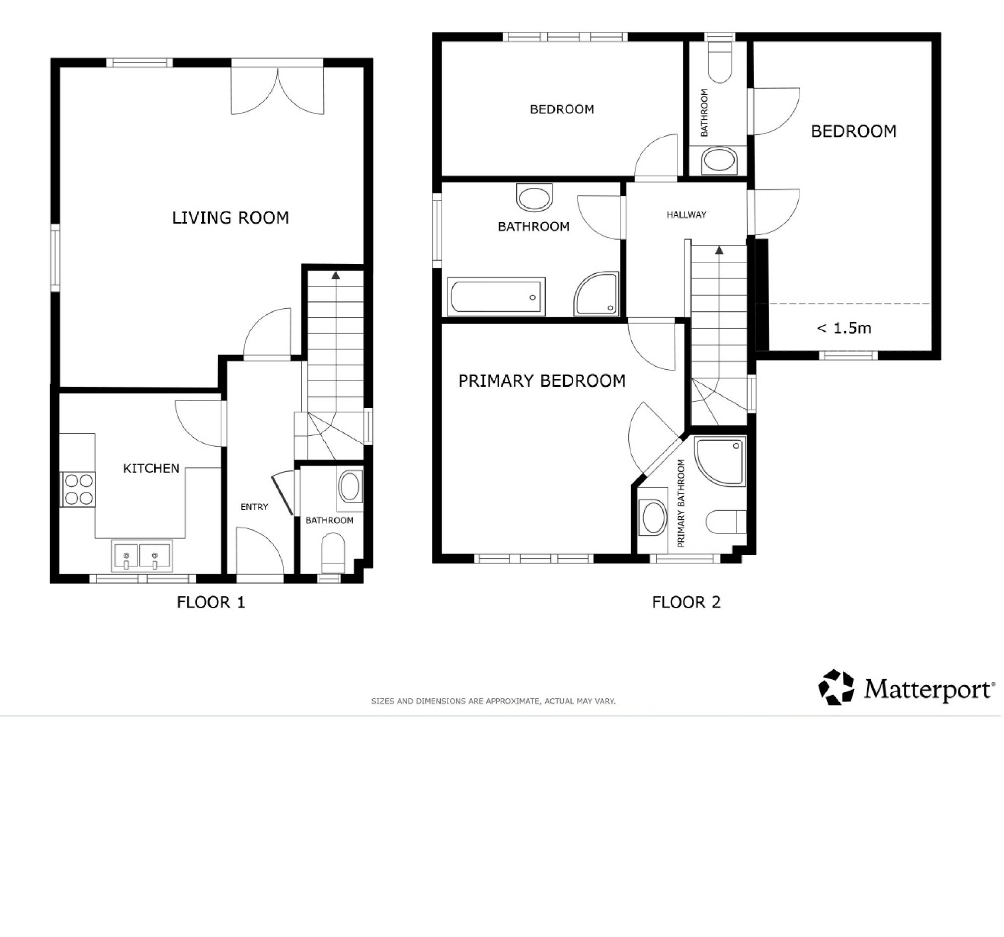
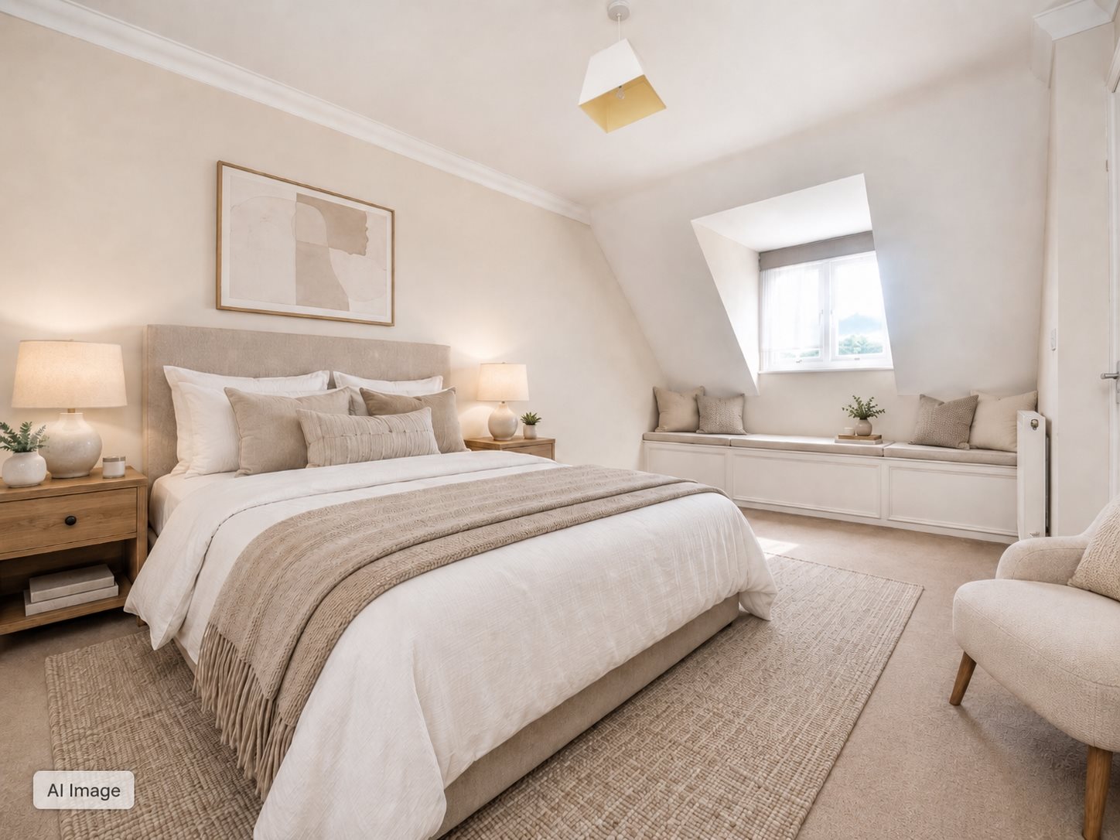
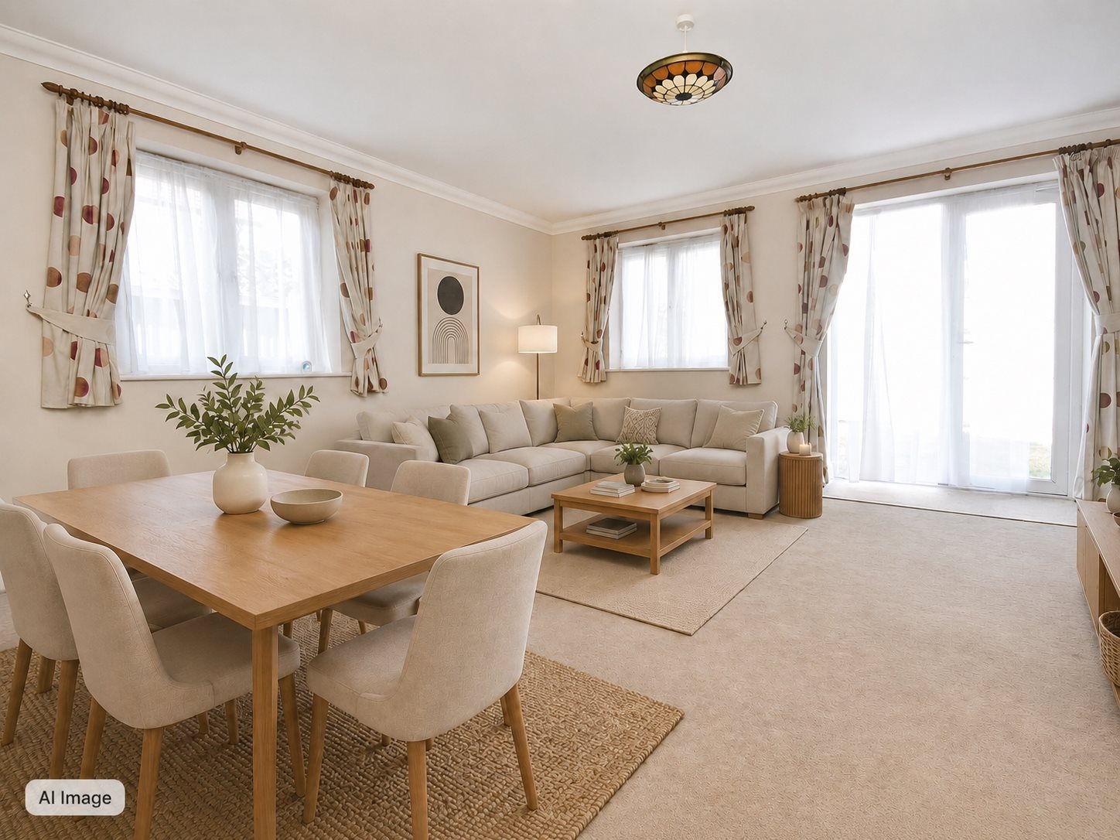
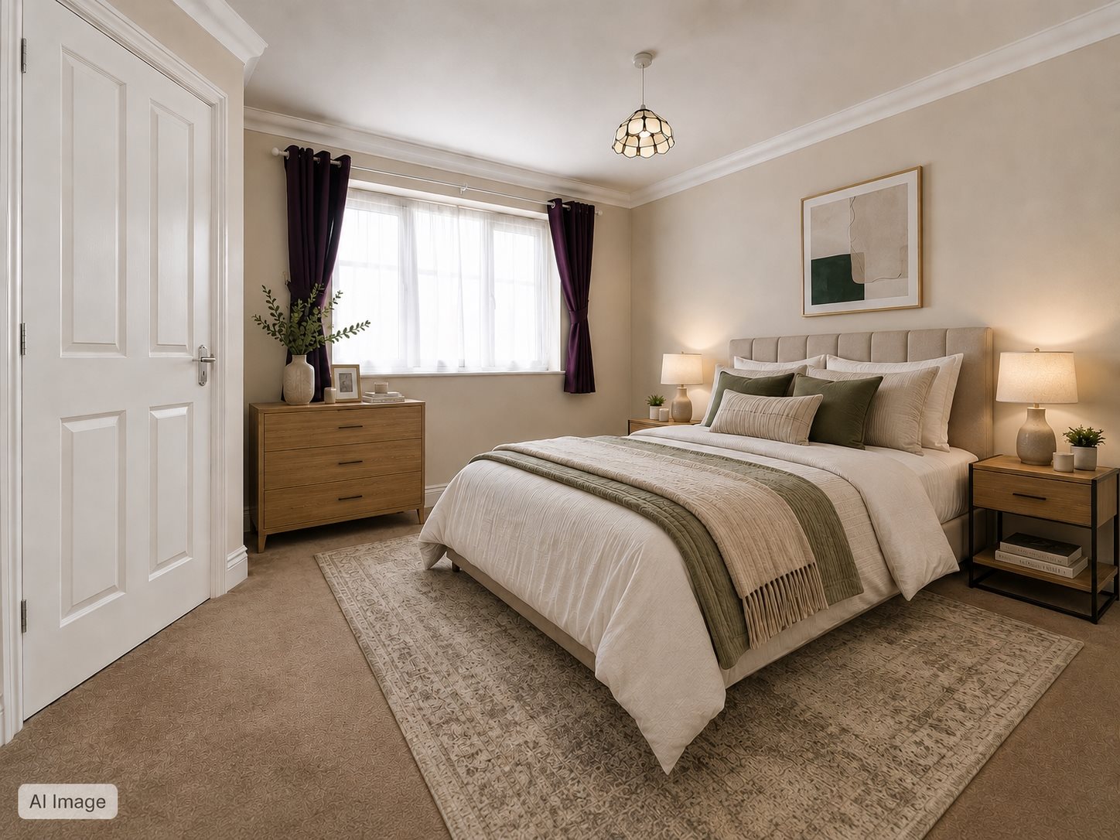
Entrance Via front door into; Hallway Skirting and coving, radiator, carpeted. Downstairs Toilet 5'11 x 3'02 (1.8m x 0.97m) Window to front frosted, low level w/c, vinyl flooring, sink with mixer taps, radiator, tiled splash backs. Kitchen 9'08 x 8'06 (2.95m x 2.59m) Windows to front, vinyl flooring, space for fridge/freezer, integrated oven and four burner gas hob, space and plumbing for washing machine, sink with mixer taps, power points, radiator, tiled splash backs. Lounge 16'04 x 17'03 (4.98m x 5.26m) Windows to rear and side, carpeted, skirting and coving, radiator, patio doors to rear garden. Stairs To First Floor Window to side, carpeted stairs. Bedroom Two 16'09 x 9'06 (5.11m x 2.9m) Windows to front, carpeted, skirting and coving, power points, radiator, access to- En-Suite Toilet 7'05 x 2'11 (2.26m x 0.89m) Frosted window to rear, vinyl flooring, low level w/c, radiator, sink with mixer taps, tiled splash backs. Bedroom Three 12'11 x 7'05 (3.94m x 2.26m) Windows to rear, carpeted, skirting and coving, power points. Family Bathroom 9'05 x 7'0 (2.87m x 2.13m) Frosted windows to side, vinyl flooring, bath with mixer taps, shower cubicle, radiator. Bedroom One 12'01 x 10'01 (3.68m x 3.07m) Windows to front, carpeted, skirting and coving power points, access to- En-Suite Shower Room 5'10 x 5'10 (1.78m x 1.78m) Frosted windows to front, low level w/c, shower cubicle, vinyl flooring, tiled splash backs, radiator. Front Garden Driveway enabling off road parking x3. Rear Garden Part patio area, part laid to lawn, gravel trim, side access via gate. Garage Up and over door. Electricity. Door with access to rear garden. Disclaimer Some of the marketing images for this property have been enhanced and/or virtually staged using AI for presentation purposes. These images are provided as a visual guide only. We strongly recommend all interested parties arrange an in-person viewing and carry out their own inspections before making any decisions or incurring any costs in connection with a purchase.
Map View
Street View
Local Info
None
All
Primary
Secondary
Dentist
Doctor
Hospital
Train
Bus
Gym
Bar
Restaurant
Supermarket
Energy Performance Certificate
The full EPC chart is available either by contacting the office number listed below, or by downloading the Property Brochure
Energy Efficency Rating
CURRENT
C
(75)
POTENTIAL
B
(88)
Environmental Impact Rating : CO2
CURRENT
G
(1)
POTENTIAL
G
(1)
Energy Efficency Rating
Current
Potential
(92 to 100)
A
(81 to 91)
B
(69 to 80)
C
(55 to 68)
D
(39 to 54)
E
(21 to 38)
F
(1 to 20)
G
75
88
England & Wales
EU Directive 2002/91/EC
The energy efficiency rating is a measure of the overall efficiency of a home. The higher the rating the more energy efficient the home is and the lower the fuel bills will be.
Environmental Impact Rating : CO
2
Current
Potential
(92 to 100)
A
(81 to 91)
B
(69 to 80)
C
(55 to 68)
D
(39 to 54)
E
(21 to 38)
F
(1 to 20)
G
1
1
England & Wales
EU Directive 2002/91/EC
The environmental impact rating is a measure of a home’s impact on the environment in terms of carbon dioxide (CO2) emissions. The higher the rating the less impact it has on the environment.
Share this Property! Close
Stocking Road, Broadstairs Share with all of your friends & followers using the social media options above, or with a single friend using the form below
  Share
Cancel
By clicking send you agree to our privacy policy?
Sending your friend an email..
Success! Please ask your friend to check their email.
  Continue
Oops! Please try again, or contact us and we will send your friend a printed brochure.
  Try Again
Get in Touch! Close
Stocking Road, Broadstairs 3 Bed Semi-Detached House - for Sale, £389,995 - Ref:031768
  Submit
Cancel
By clicking submit you agree to our privacy policy?
Sending your message..
Many thanks. We will be in touch soon.
  Continue
Oops! Please try again, or contact us using the details below.
  Try Again
Get a Free Valuation
Book a Viewing Close
Stocking Road, Broadstairs 3 Bed Semi-Detached House - for Sale, £389,995 - Ref:031768
  Submit
Cancel
By clicking submit you agree to our privacy policy?
Sending your request..
Many thanks. We will be in touch soon.
  Continue
Oops! Please try again, or contact us using the details below.
  Try Again
Get a Free Valuation
Mortgage Calculator Close
Get a Free Valuation