Irvine Drive, Margate £240,000 (Freehold)
3 1 1
Overview
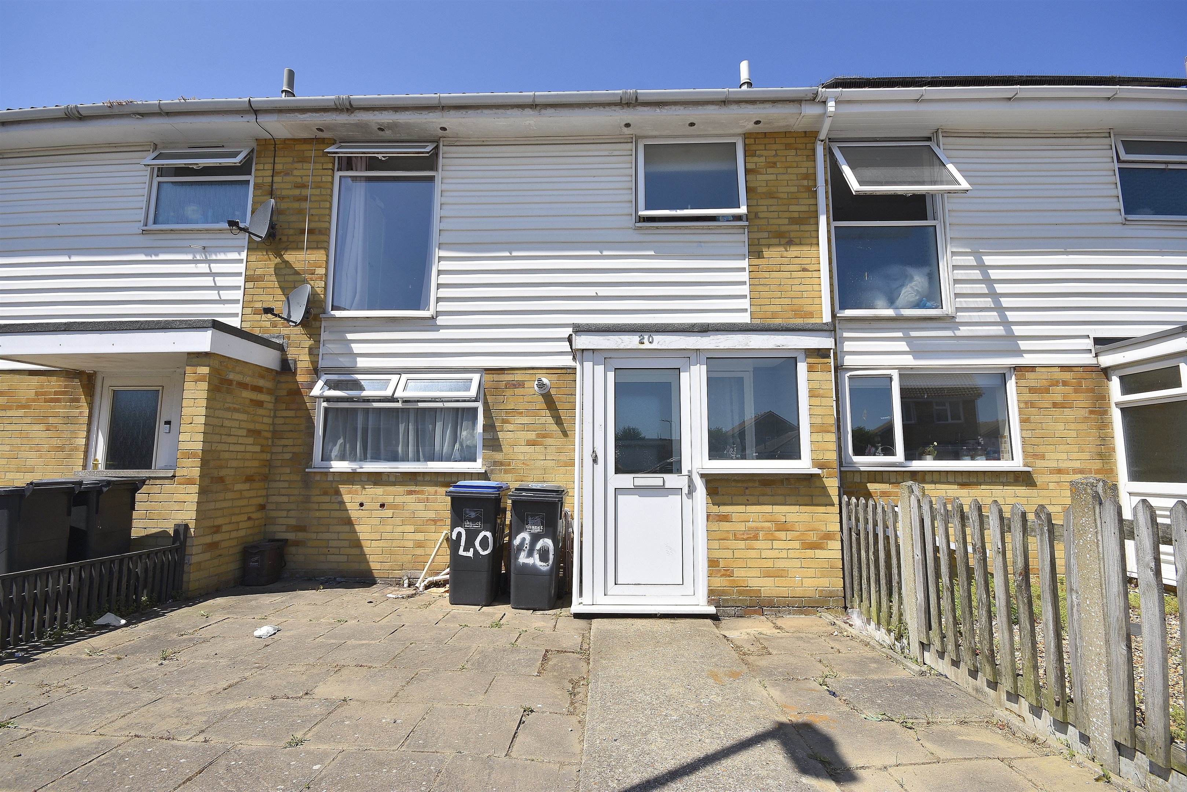
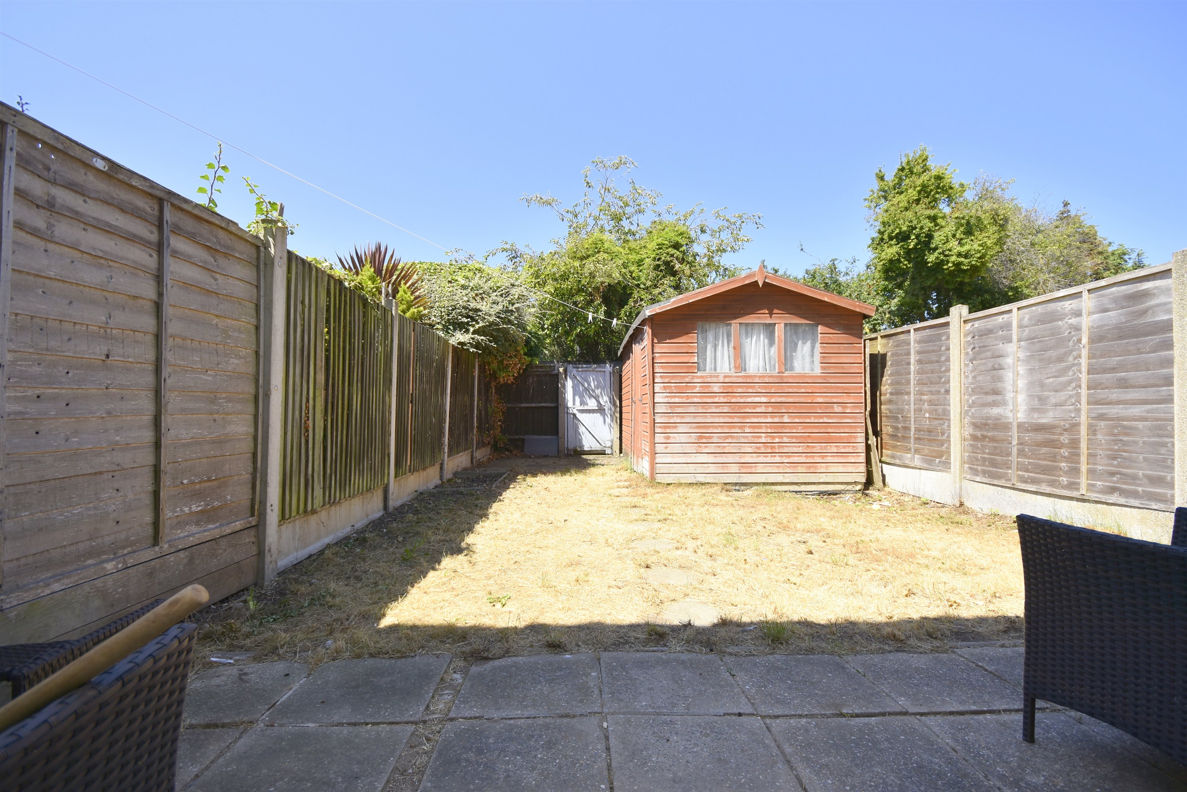
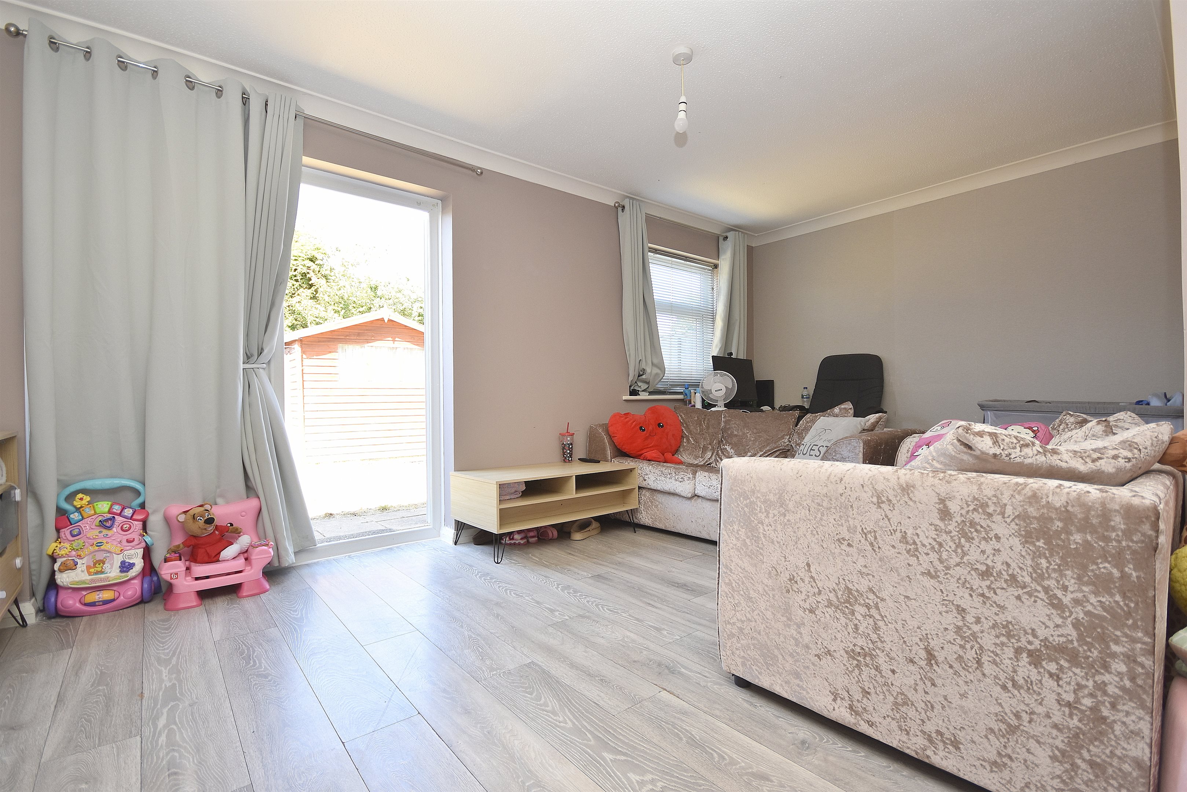
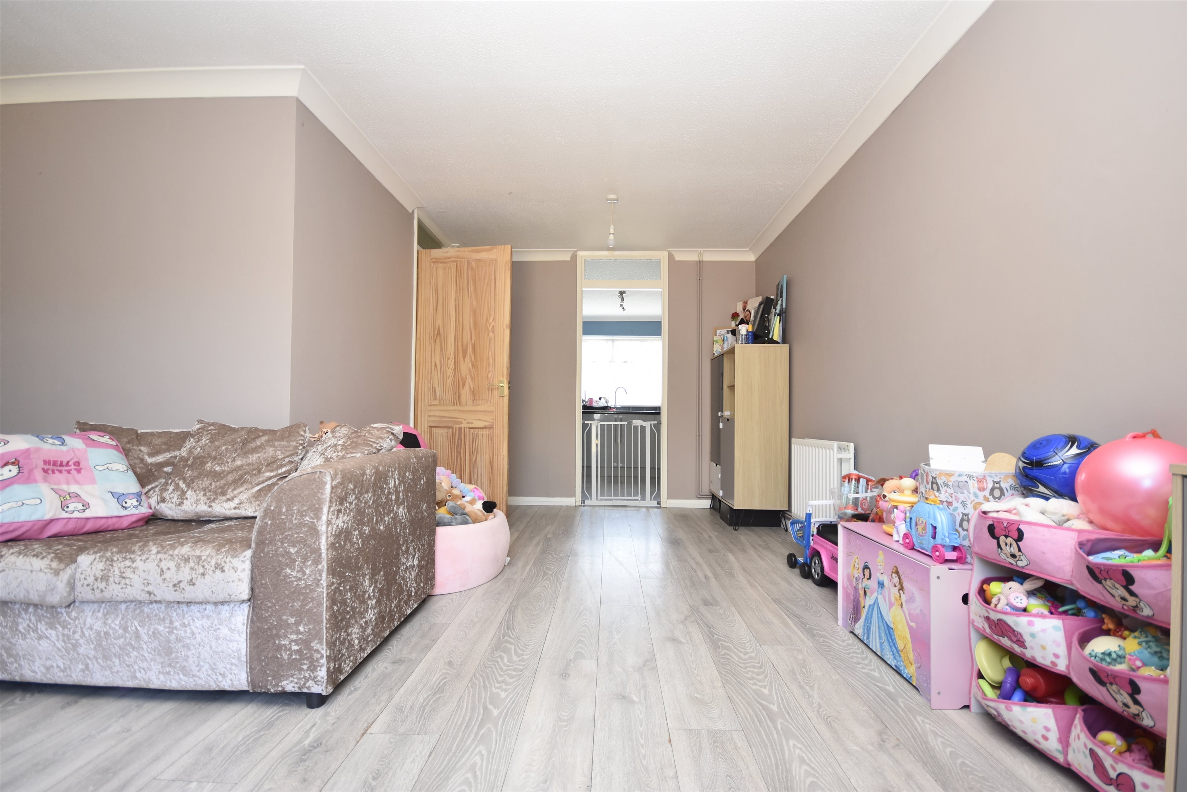
Cooke and Co are pleased to bring to the market this three bedroom terraced property situated in a residential location. The property boasts open plan lounge / dining area which leads directly onto the fitted kitchen and also gives access into the enclosed rear garden. The property also offers a cloakroom and plenty of storage on the ground floor. Upstairs you will find three bedrooms, of whcih two are good sized doubles and a family bathroom. With double glazing and gas fired central heating this would make an ideal first time buy or possibly an instant investment (as there is currently a tenant in residence). Call us to arrange your internal viewing or see more at www.cookeandco.com
Three Bedrooms Lounge / Diner Council Tax Band: B No Chain Rear Garden Fitted Kitchen Bathroom GFCH EPC Rating: TBC
Photographs
Floorplans
Print this Property
Property Details
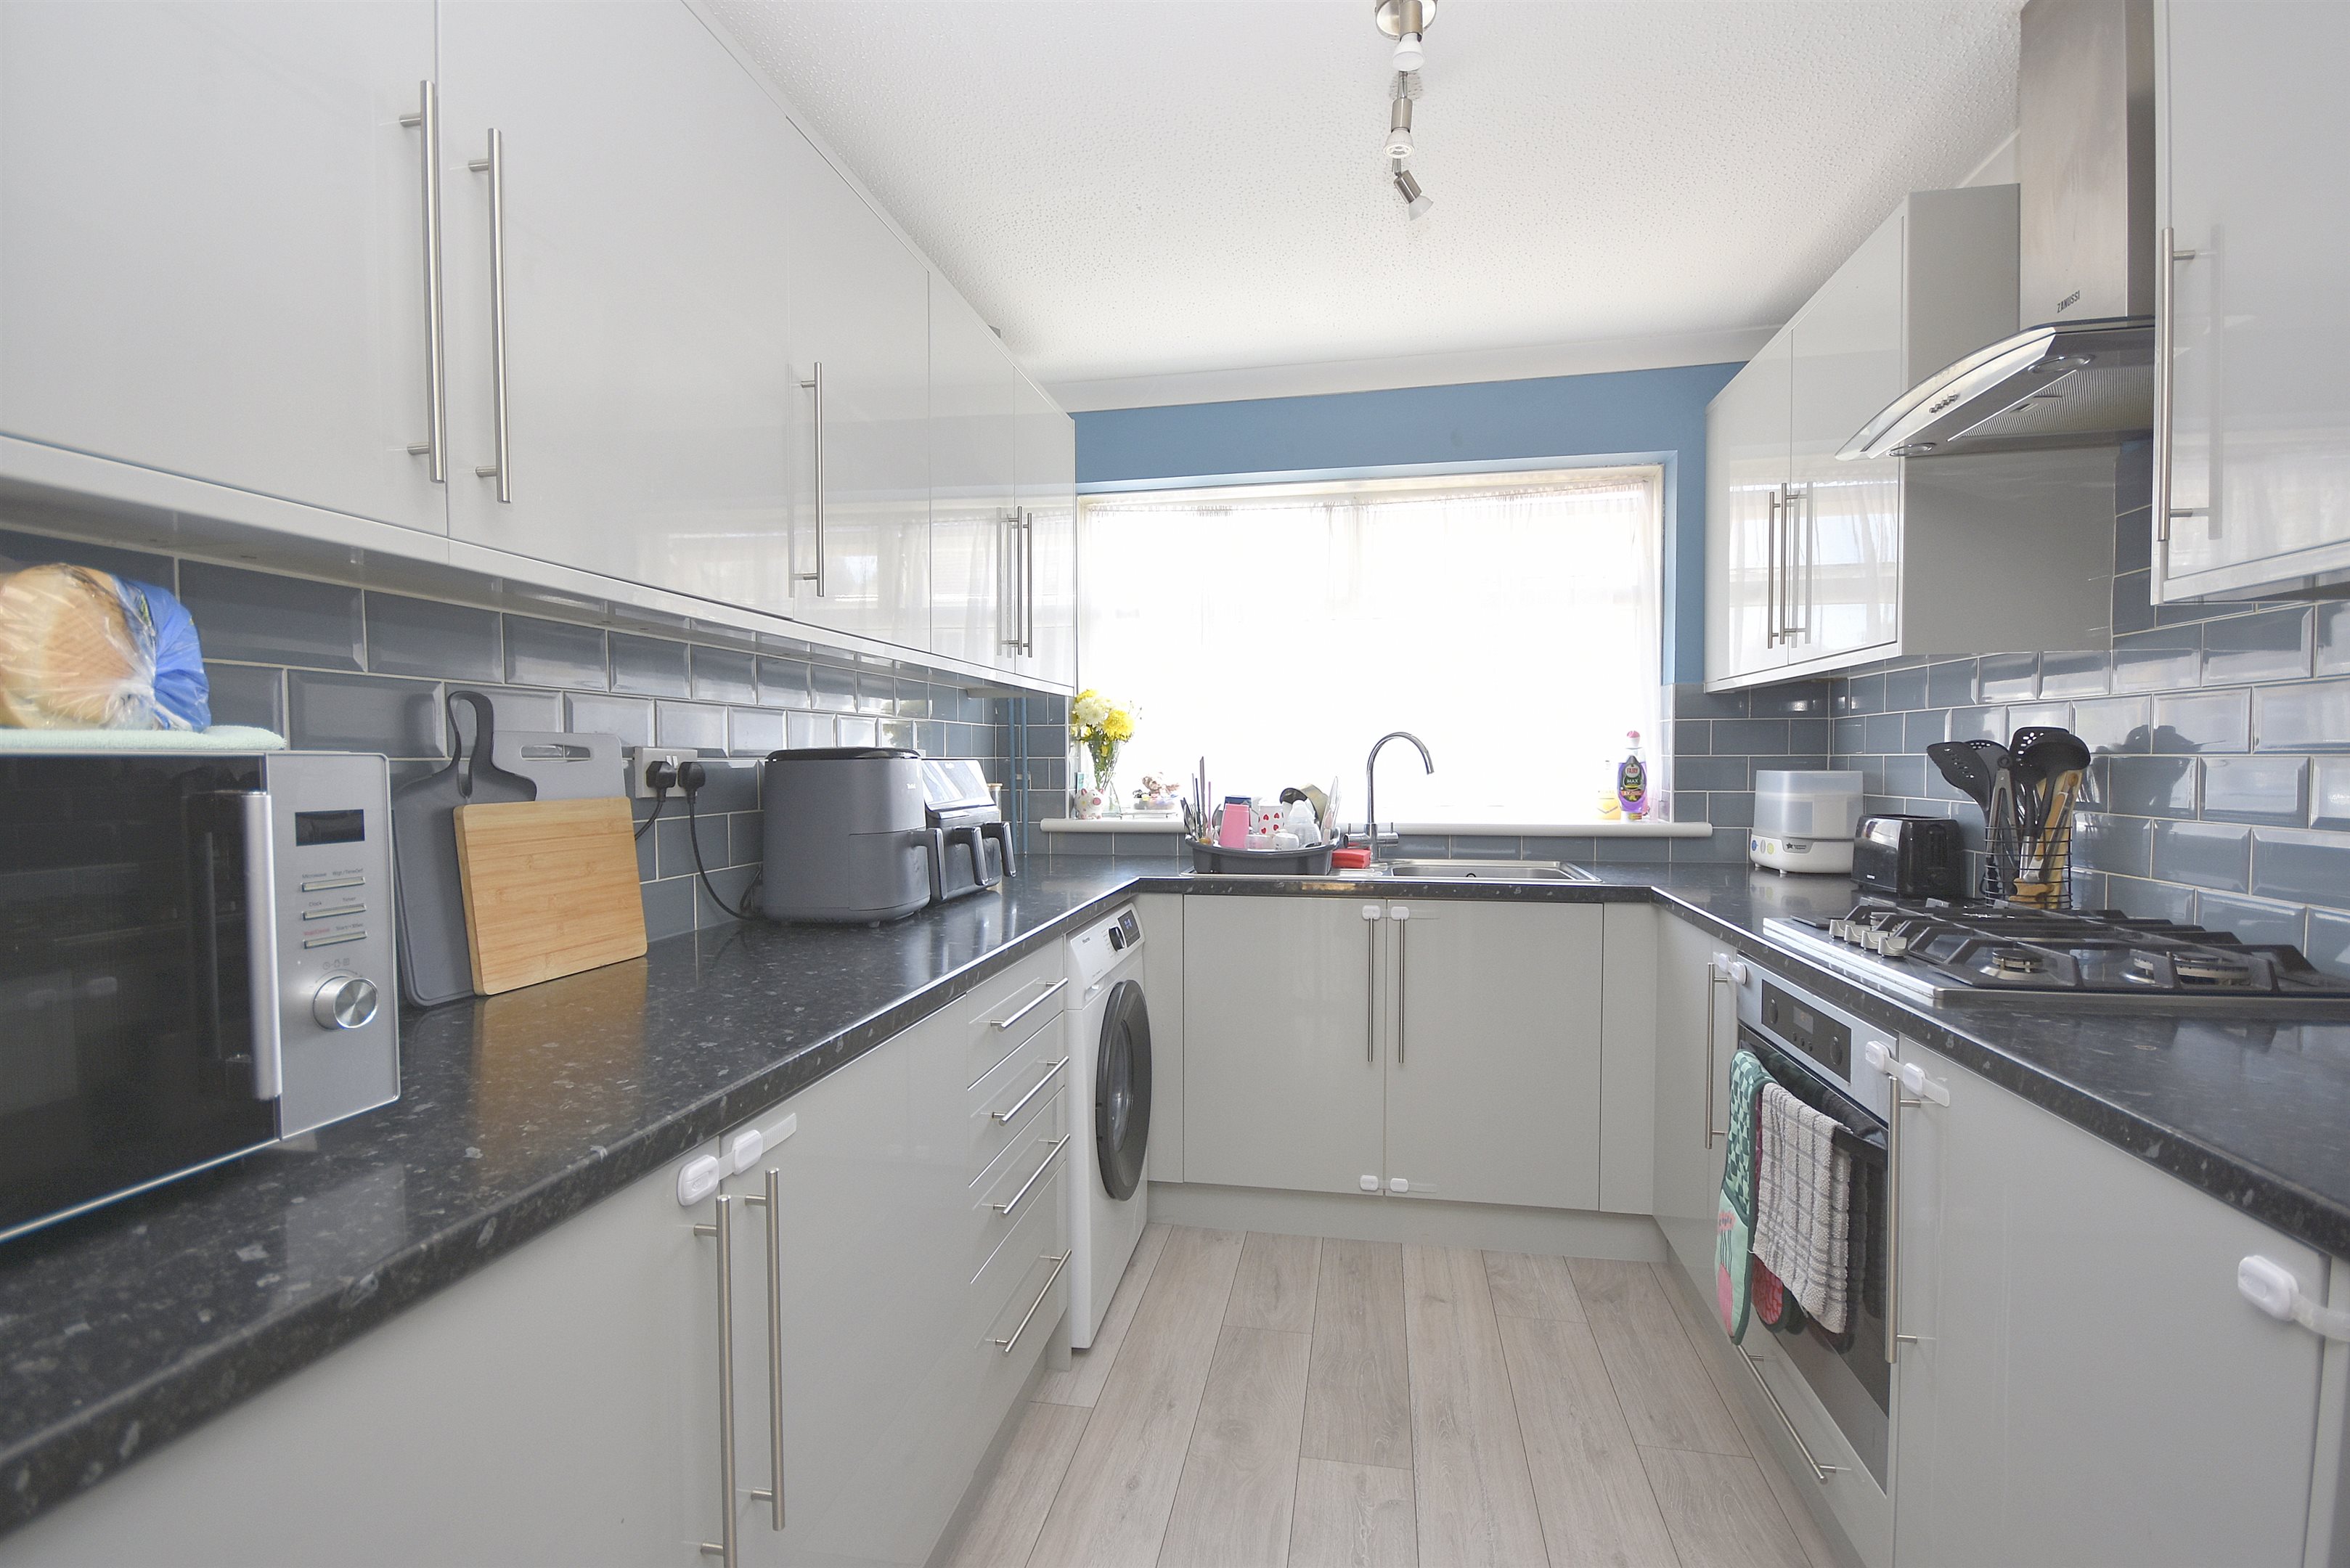
Entrance Via double glazed porch with further double glazed door into.. Hallway Wall mounted Vaillant boiler. Laminate flooring. Storage cupboard hosing meters. Door to... Cloakroom Suite comprising low level WC and corner wash hand basin. Laminate flooring. Double glazed opaque window. Part tiled walls. Lounge / Diner 17’5 x 9’5 into 9’4 x 8’8 L shaped room. Laminate flooring. Double glazed door to garden and double glazed window. Coved ceiling. Laminate flooring. Through to... Kitchen 9'8 x 7'8 (2.95m x 2.34m) Selection of wall and base units with complementary worksurfaces. Space for washing machine and fridge freezer. Integrated electric oven with gas hob and overhead extractor. Coved ceiling. Double glazed window to front. Laminate flooring. Stairs from hall up to first floor... Landing Radiator. Access to loft space. Large storage cupboard and further linen cupboard. Doors to all rooms. Bedroom One 13'5 x 10'5 (4.09m x 3.18m) Full length double glazed window to front. Radiator. Power points. Bedroom Two 14'4 x 9'0 (4.37m x 2.74m) Double glazed window to rear. Radiator. Power points. Bedroom Three 7'7 x 6'6 (2.31m x 1.98m) Double glazed window to rear. Radiator. Power points. Bathroom 6'4 x 6'1 (1.93m x 1.85m) Suite comprising panelled bath with overhead mains shower, low level WC and vanity unit housing wash hand basin. Part tiled walls. Vinyl flooring. Double glazed window to front Rear Garden 35ft x 18ft Fence enclosed. Paved patio area and landed area. Timber shed. Gated access to rear. Agents notes Please note that the property is currently rented and can be sold with tenant in situ or with vacant possession. New room
Map View
Street View
Local Info
None
All
Primary
Secondary
Dentist
Doctor
Hospital
Train
Bus
Gym
Bar
Restaurant
Supermarket
Energy Performance Certificate
The full EPC chart is available either by contacting the office number listed below, or by downloading the Property Brochure
Energy Efficency Rating
CURRENT
?
(0)
POTENTIAL
?
(0)
Energy Efficency Rating
Current
Potential
(92 to 100)
A
(81 to 91)
B
(69 to 80)
C
(55 to 68)
D
(39 to 54)
E
(21 to 38)
F
(1 to 20)
G
0
0
England & Wales
EU Directive 2002/91/EC
The energy efficiency rating is a measure of the overall efficiency of a home. The higher the rating the more energy efficient the home is and the lower the fuel bills will be.
Share this Property! Close
Irvine Drive, Margate Share with all of your friends & followers using the social media options above, or with a single friend using the form below
  Share
Cancel
By clicking send you agree to our privacy policy?
Sending your friend an email..
Success! Please ask your friend to check their email.
  Continue
Oops! Please try again, or contact us and we will send your friend a printed brochure.
  Try Again
Get in Touch! Close
Irvine Drive, Margate 3 Bed Terraced House - for Sale, £240,000 - Ref:027840
  Submit
Cancel
By clicking submit you agree to our privacy policy?
Sending your message..
Many thanks. We will be in touch soon.
  Continue
Oops! Please try again, or contact us using the details below.
  Try Again
Get a Free Valuation
Book a Viewing Close
Irvine Drive, Margate 3 Bed Terraced House - for Sale, £240,000 - Ref:027840
  Submit
Cancel
By clicking submit you agree to our privacy policy?
Sending your request..
Many thanks. We will be in touch soon.
  Continue
Oops! Please try again, or contact us using the details below.
  Try Again
Get a Free Valuation
Mortgage Calculator Close
Get a Free Valuation