Ebbsfleet Lane North, Ramsgate £425,000 (Freehold)
3 2 1
Overview
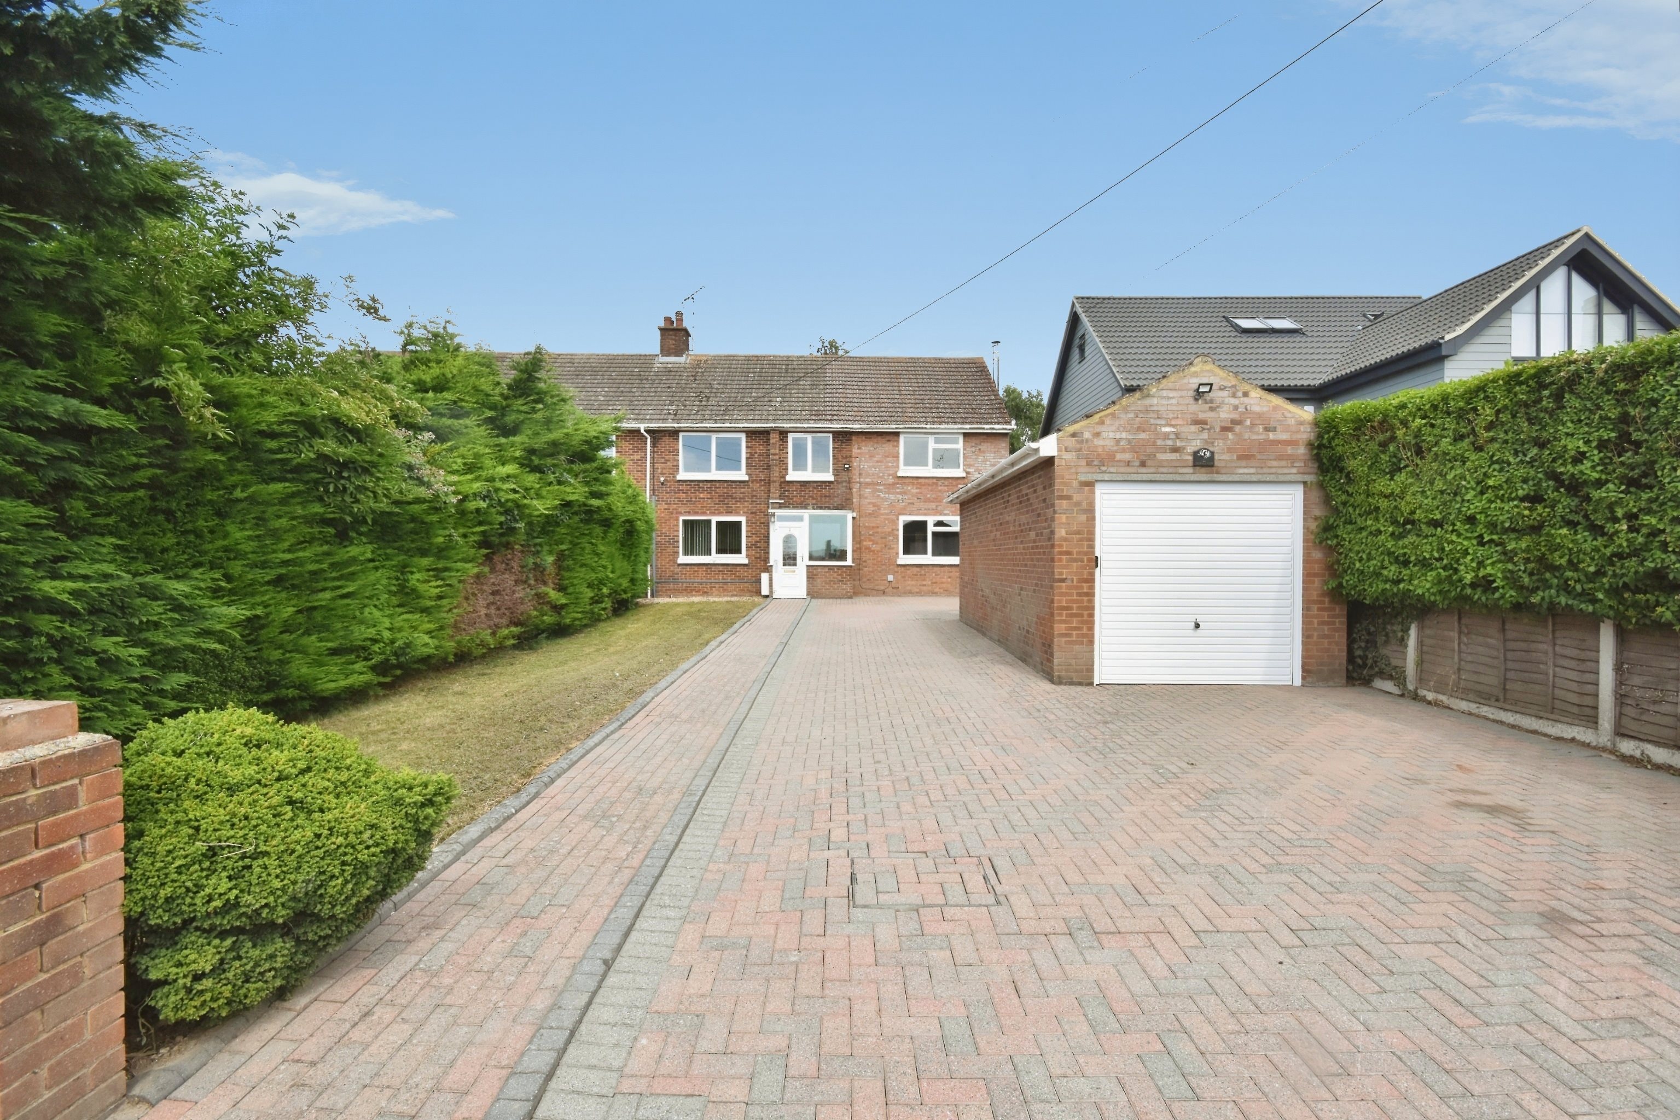
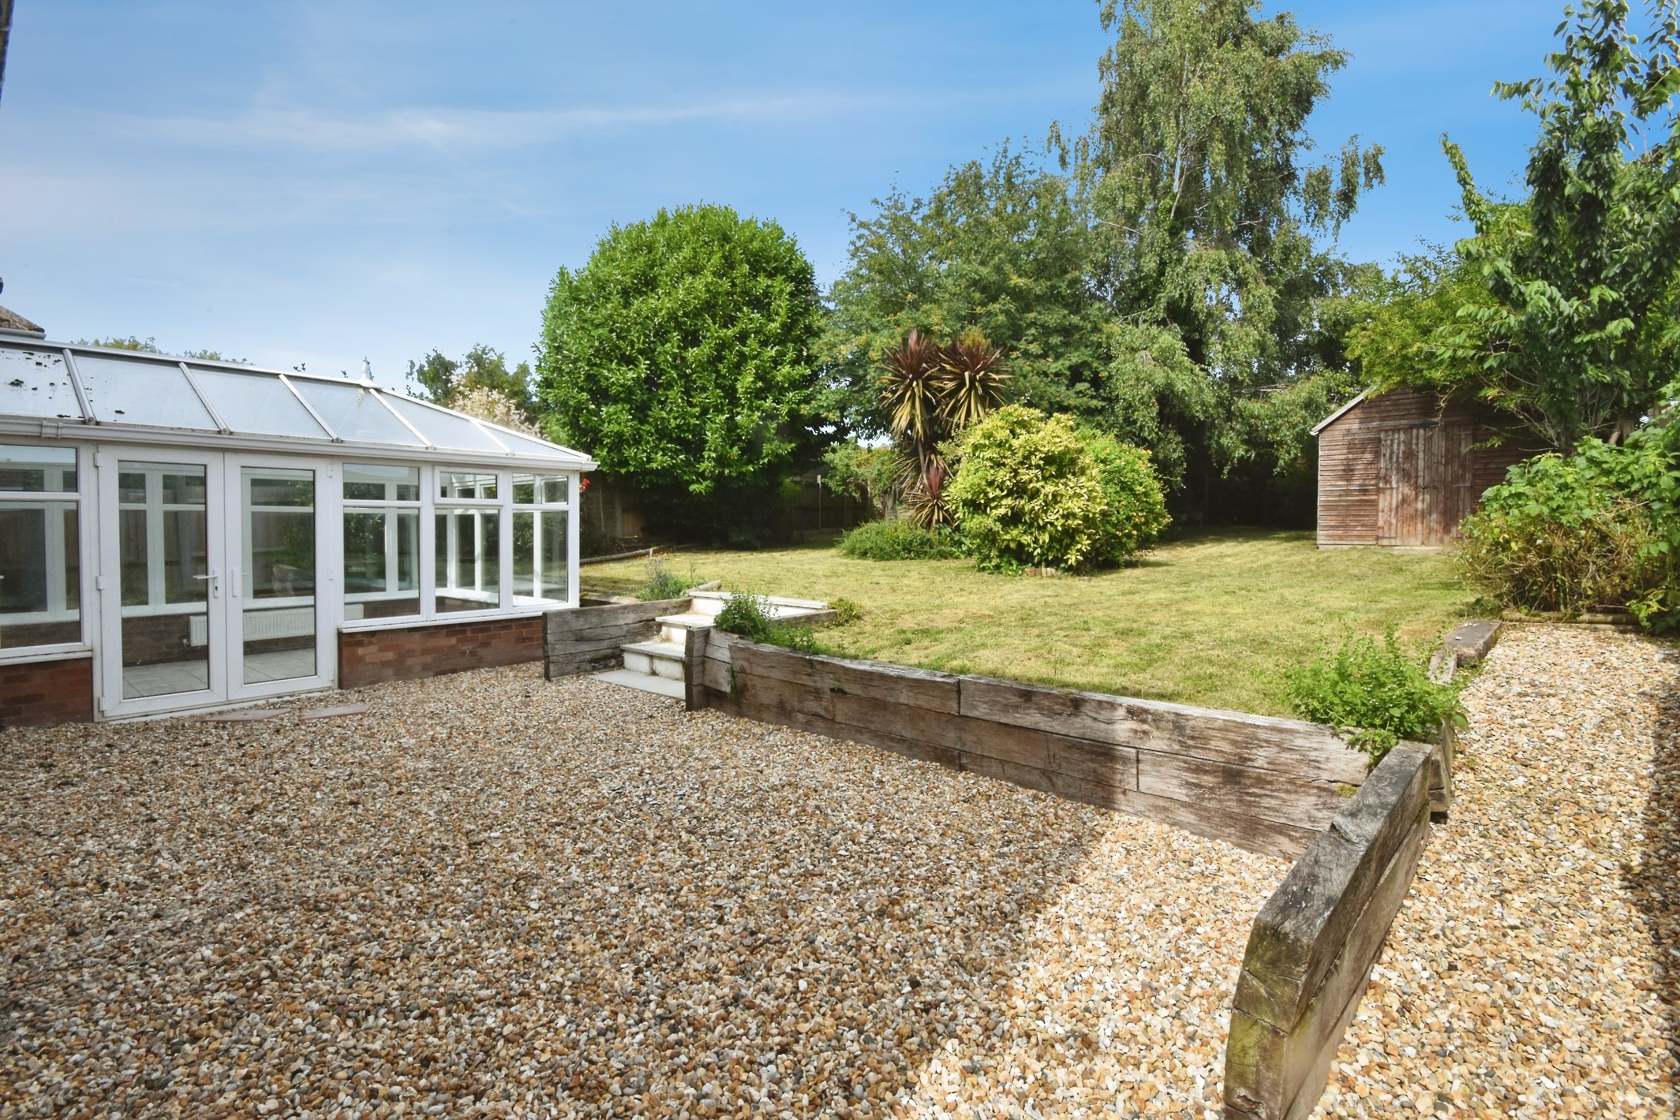
Cooke & Co are delighted to bring to the market this chain-free three-bedroom semi-detached home, positioned on Ebbsfleet Lane North, CT12 5DW, near Minster. The property offers spacious and well-balanced accommodation throughout, making it a fantastic choice for families, upsizers or those looking for a home with excellent potential. The ground floor comprises a separate living room, dining room, kitchen, conservatory, utility room and downstairs W/C, providing plenty of space for everyday family living and entertaining. Upstairs, there are three double bedrooms, one of which benefits from its own en-suite shower room. A family bathroom, complete with both a bath and separate shower, serves the remaining bedrooms. Externally, the home sits on a lovely plot and benefits from a large driveway to the front, providing ample off-road parking and access to a garage. To the rear, there is a good-sized garden, ideal for families, entertaining or enjoying the warmer months. Ebbsfleet Lane North is a convenient location, well placed for local shops, amenities, schools and transport links. The property is also within easy reach of surrounding towns, Westwood Cross shopping centre and Thanet Parkway railway station, offering direct services to London St Pancras with journey times from around 1 hour 10 minutes. This is a fantastic opportunity to purchase a chain-free family home with generous accommodation, excellent outside space and great potential in a well-connected location. Early viewing is highly recommended.
Semi-Detached CHAIN-FREE Council Tax Band: B Rural Location Garage Driveway Close to Minster Village & Ramsgate Town Close to Train Station EPC Rating: TBC
Photographs
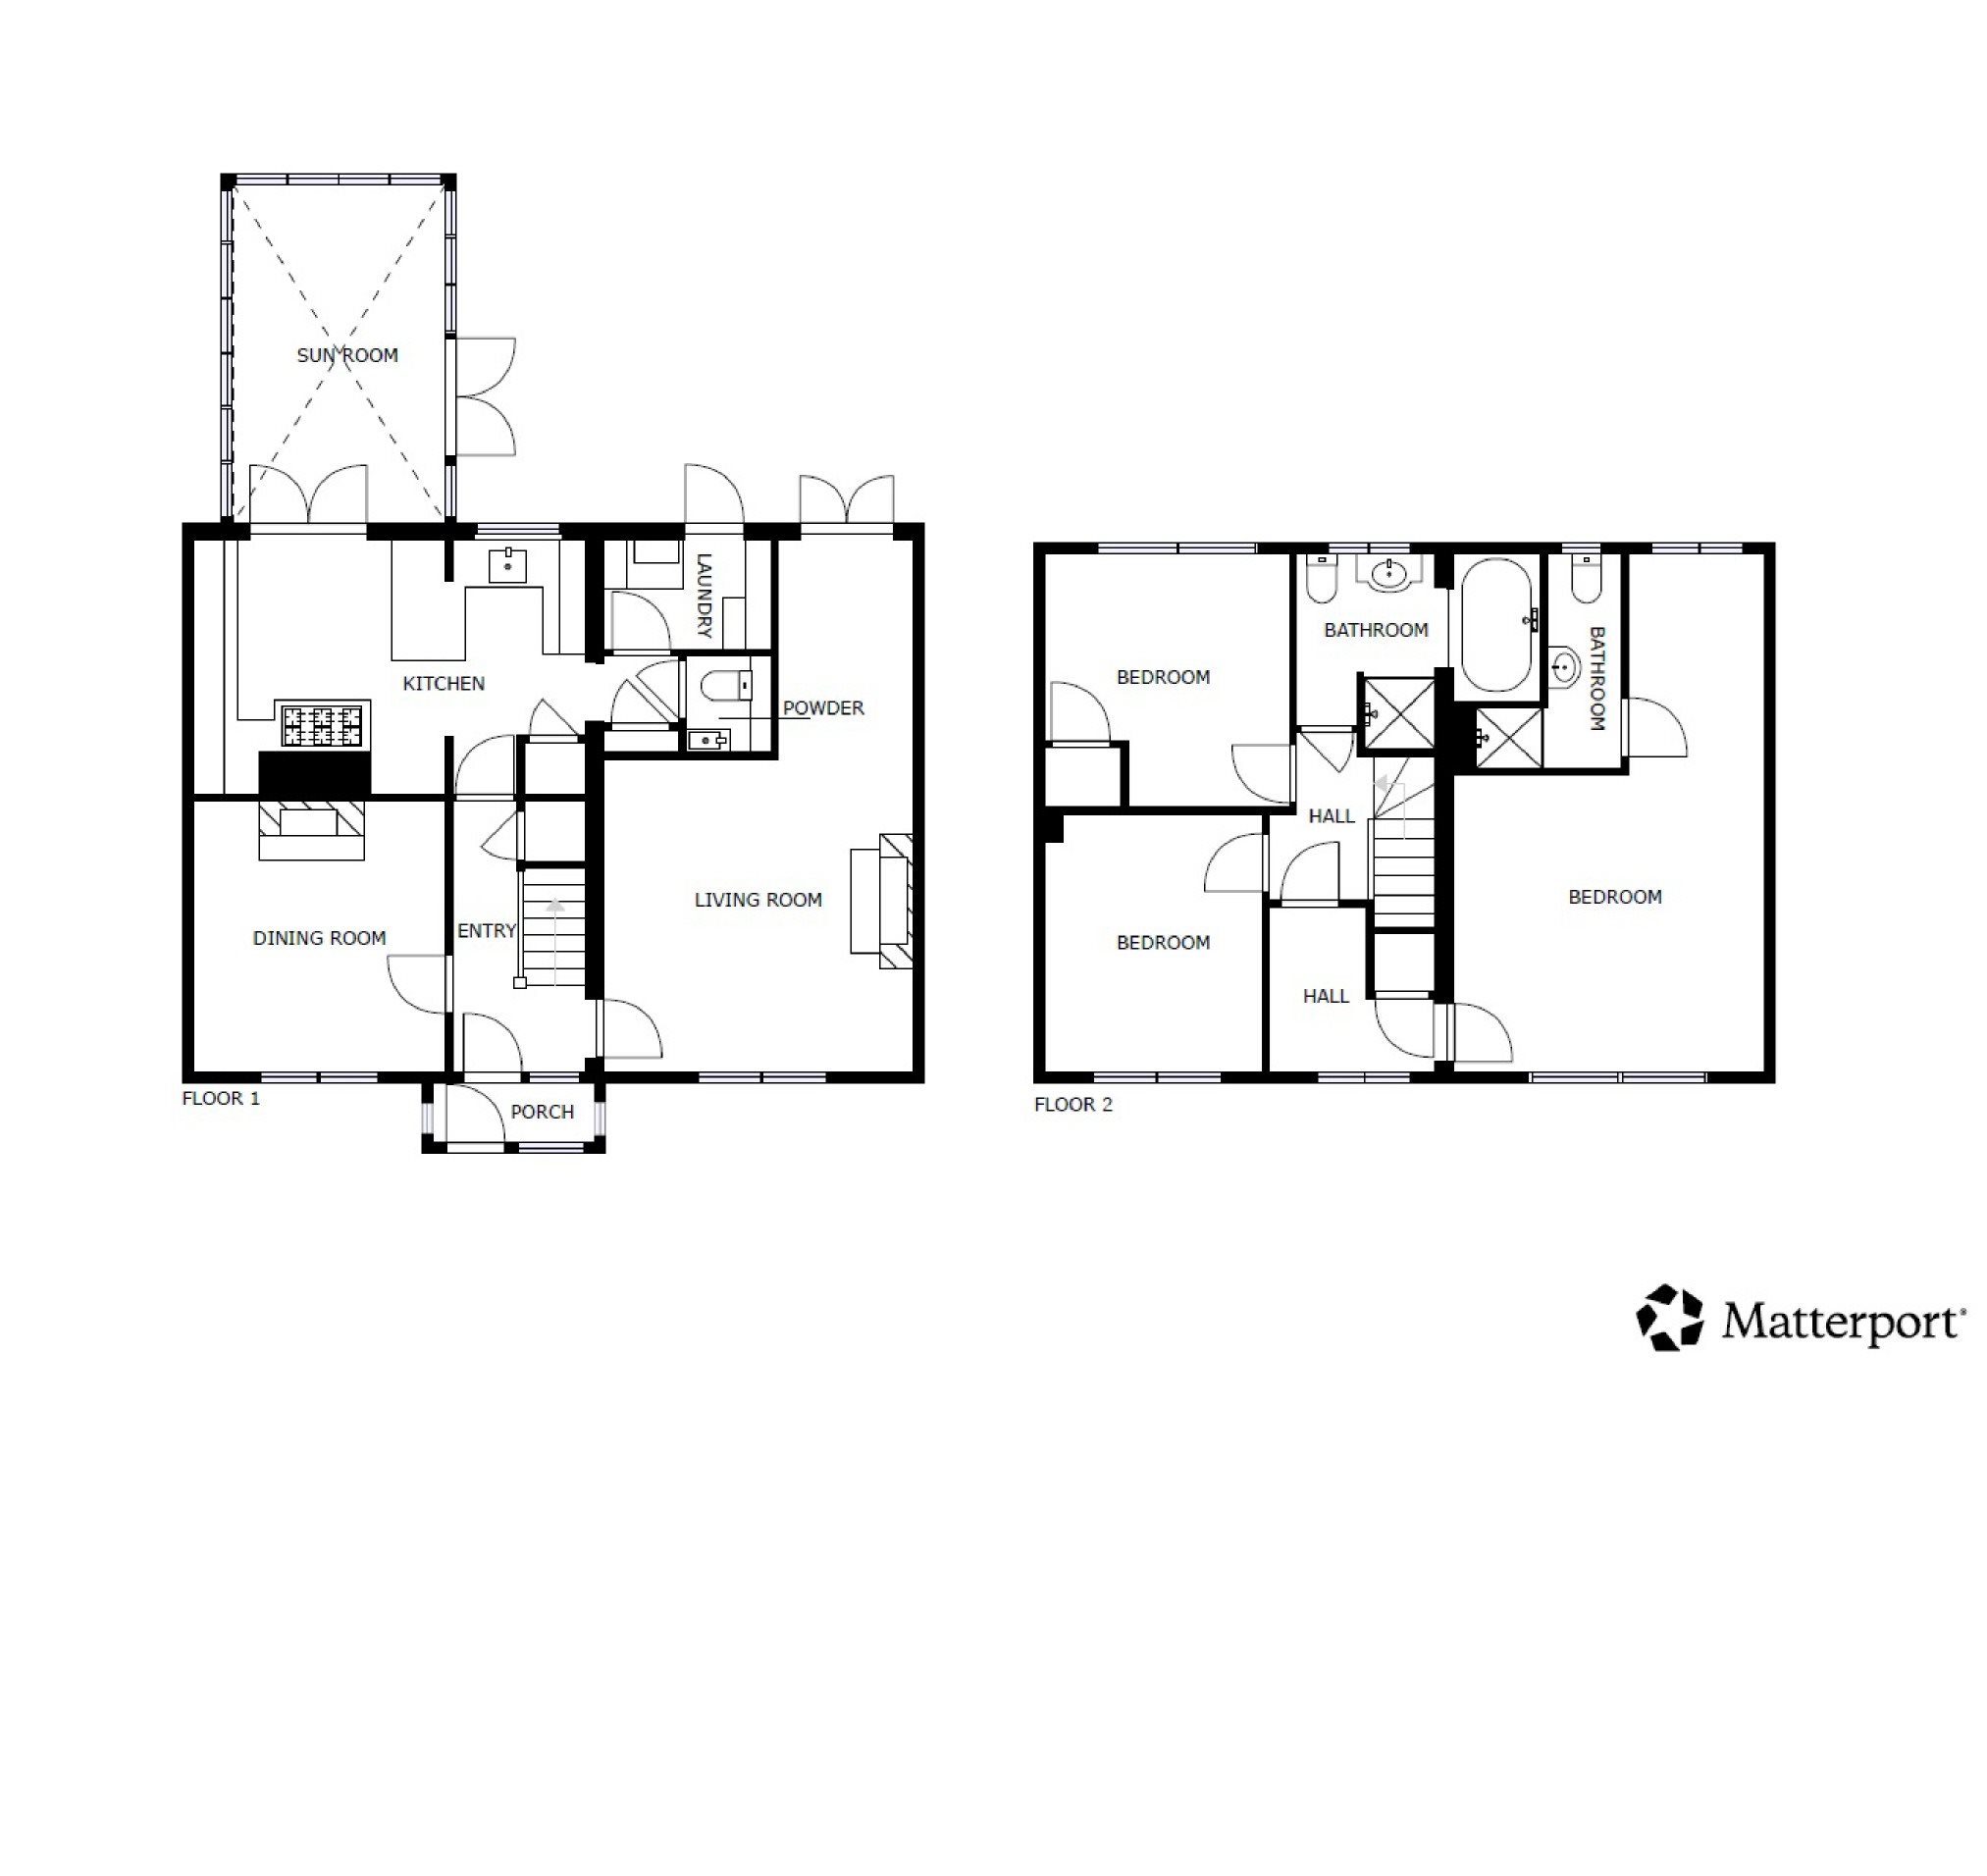
Floorplans
Print this Property
Property Details
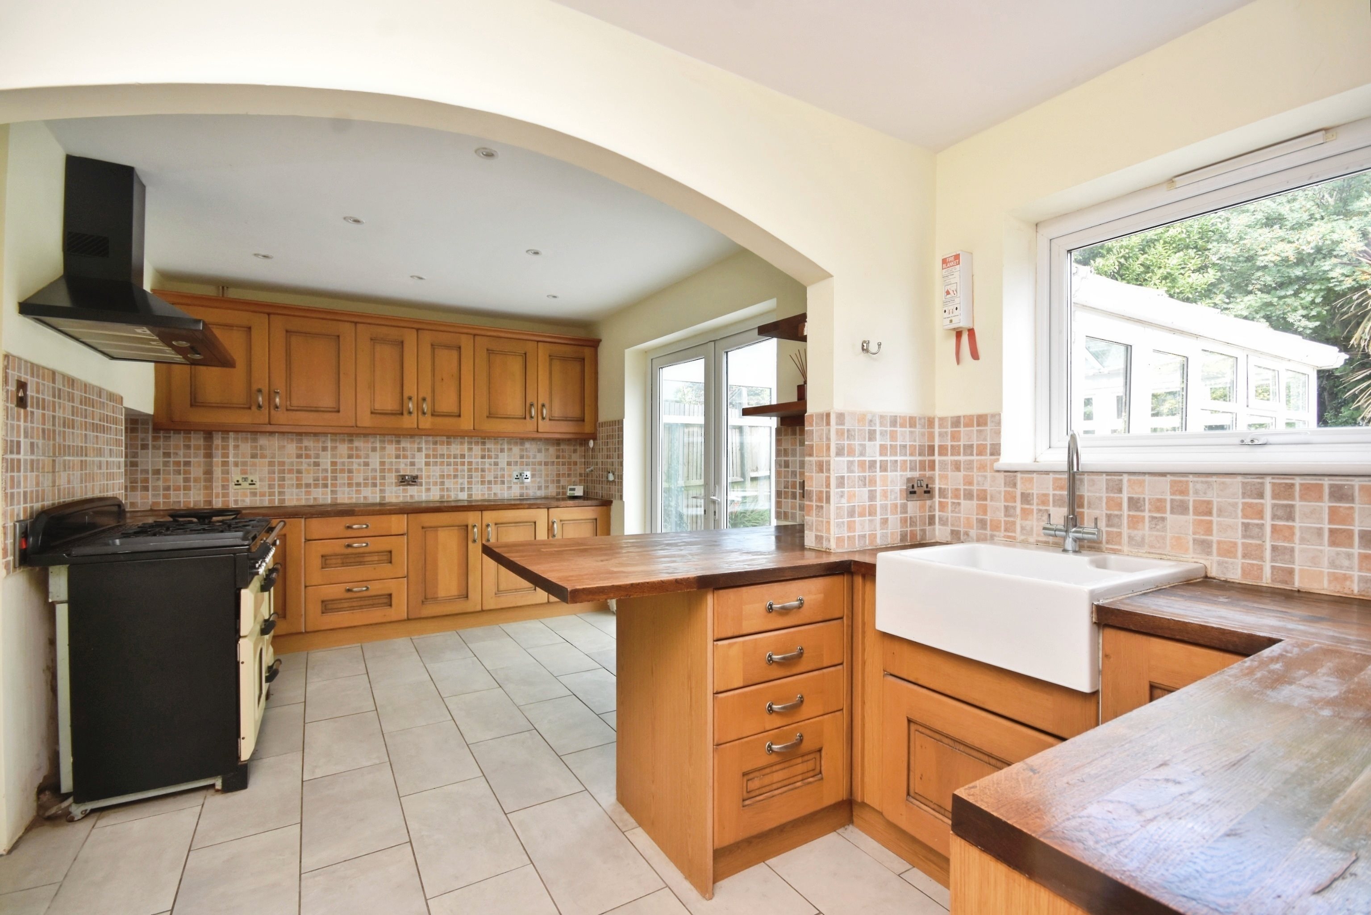
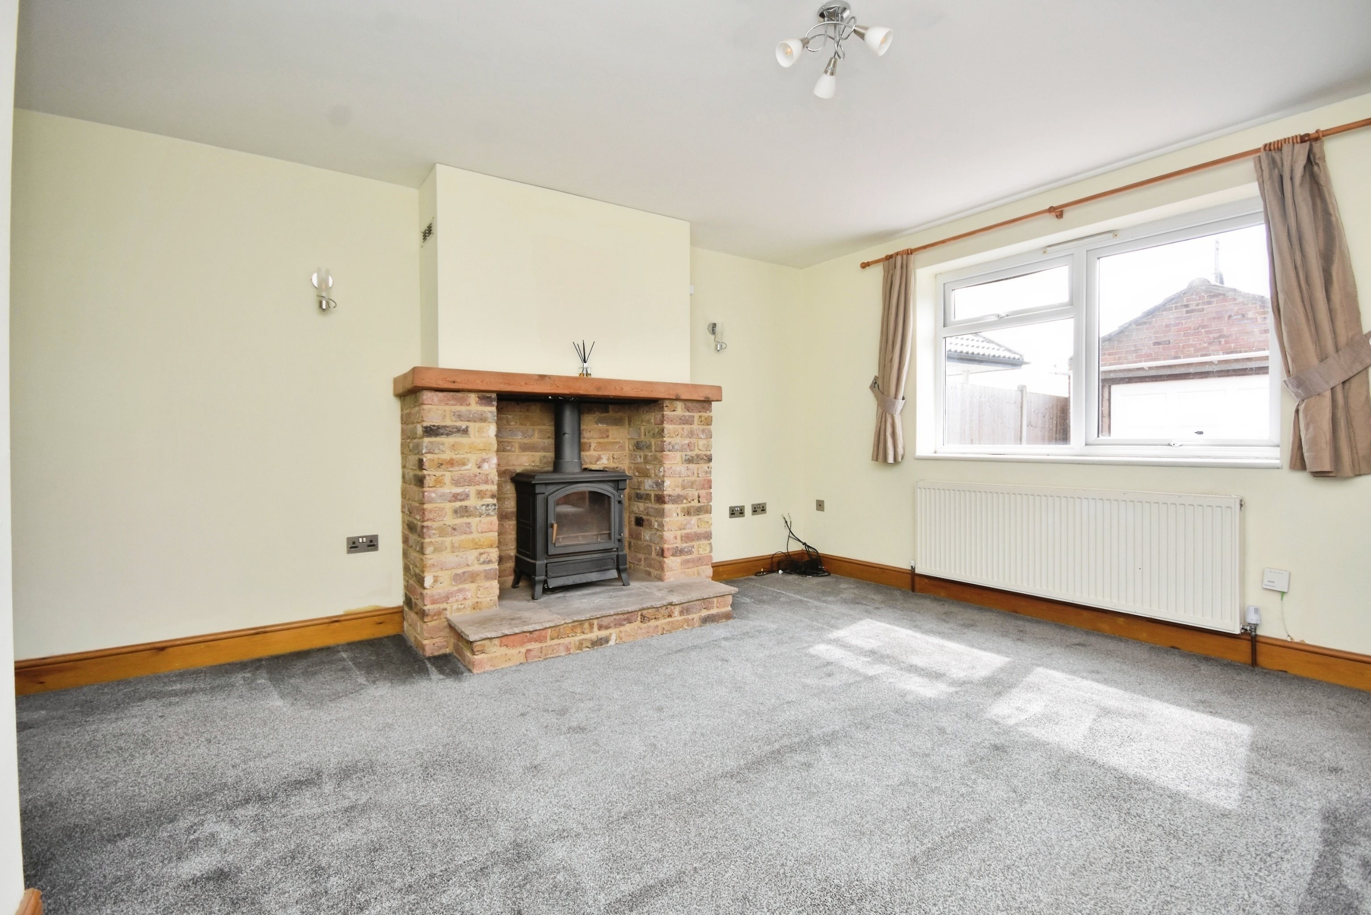
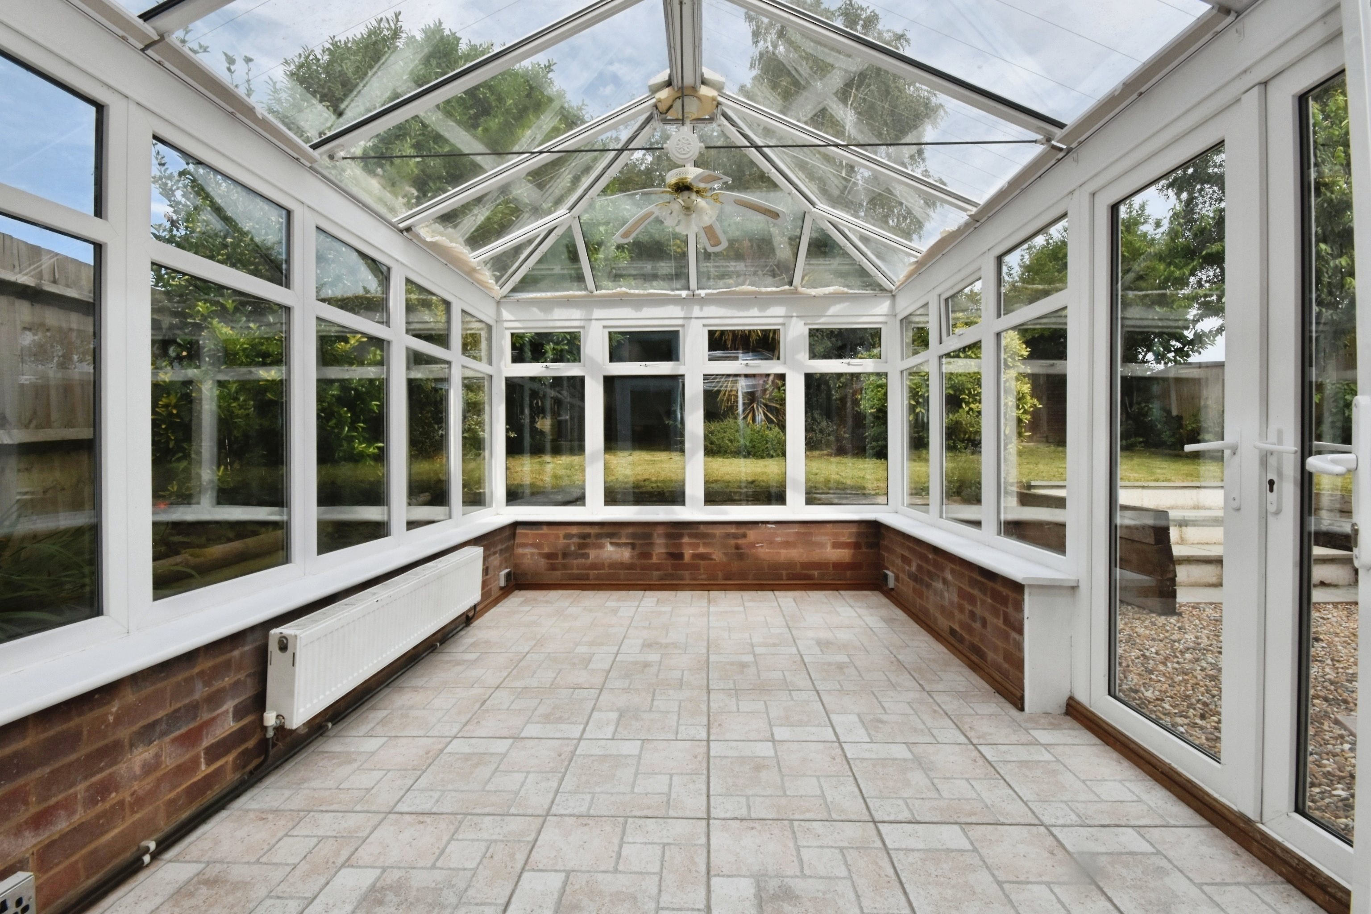
Entrance Via front door into; Hallway Stairs to first floor. Storage cupboards. Access to; Dining Room 11'04 x 11'08 (3.45m x 3.56m) Power points. Radiator. Fireplace. Window to front. Living Room 24'08 x 13'09 (7.52m x 4.19m) Power points. Log burner. Window to front. Radiator. French doors into rear garden. Kitchen 11'08 x 17'08 (3.56m x 5.38m) Windows to rear, matching array of wall and base units with complimentary work surfaces. Access to; Utility Room 7'11 x 7'03 (2.41m x 2.21m) Boiler housing. Built in storage. Space for washer and dryer. Access to; Downstairs Toilet 4'01 x 4'01 (1.24m x 1.24m) Low level w/c, sink with mixer taps. Conservatory 14'11 x 9'06 (4.55m x 2.9m) Power points. French doors into rear garden. Stairs To First Floor First Floor Landing Loft access. Access to; Bedroom One 13'09 x 22'08 (4.19m x 6.91m) Power points. Window to front and rear. Aircon unit. Radiator. Access to; En-Suite Shower Room Shower cubicle. Toilet. Sink unit. Frosted window to rear. Bedroom Two 10'05 x 12'05 (3.18m x 3.78m) Power points. Window to front. Radiator. Bedroom Three 11'02 x 10'11 (3.4m x 3.33m) Power points. Radiator. Bulit in storage cupboard. Window to rear. Family Bathroom 7'03 x 9'04 (2.21m x 2.84m) Frosted window to rear. Bath unit. Shower cubicle. Toilet. Sink unit. Rear Garden Partially pebbled. Mainly laid to lawn. Storage sheds with power. Side access to; Front Driveway Parking for multiple vehicles. Garage 9'09 x 21'08 (2.97m x 6.6m) Up and over door each side. Power.
Map View
Street View
Local Info
None
All
Primary
Secondary
Dentist
Doctor
Hospital
Train
Bus
Gym
Bar
Restaurant
Supermarket
Energy Performance Certificate
The full EPC chart is available either by contacting the office number listed below, or by downloading the Property Brochure
Energy Efficency Rating
CURRENT
C
(70)
POTENTIAL
C
(79)
Environmental Impact Rating : CO2
CURRENT
G
(1)
POTENTIAL
G
(1)
Energy Efficency Rating
Current
Potential
(92 to 100)
A
(81 to 91)
B
(69 to 80)
C
(55 to 68)
D
(39 to 54)
E
(21 to 38)
F
(1 to 20)
G
70
79
England & Wales
EU Directive 2002/91/EC
The energy efficiency rating is a measure of the overall efficiency of a home. The higher the rating the more energy efficient the home is and the lower the fuel bills will be.
Environmental Impact Rating : CO
2
Current
Potential
(92 to 100)
A
(81 to 91)
B
(69 to 80)
C
(55 to 68)
D
(39 to 54)
E
(21 to 38)
F
(1 to 20)
G
1
1
England & Wales
EU Directive 2002/91/EC
The environmental impact rating is a measure of a home’s impact on the environment in terms of carbon dioxide (CO2) emissions. The higher the rating the less impact it has on the environment.
Share this Property! Close
Ebbsfleet Lane North, Ramsgate Share with all of your friends & followers using the social media options above, or with a single friend using the form below
  Share
Cancel
By clicking send you agree to our privacy policy?
Sending your friend an email..
Success! Please ask your friend to check their email.
  Continue
Oops! Please try again, or contact us and we will send your friend a printed brochure.
  Try Again
Get in Touch! Close
Ebbsfleet Lane North, Ramsgate 3 Bed Semi-Detached House - for Sale, £425,000 - Ref:031906
  Submit
Cancel
By clicking submit you agree to our privacy policy?
Sending your message..
Many thanks. We will be in touch soon.
  Continue
Oops! Please try again, or contact us using the details below.
  Try Again
Get a Free Valuation
Book a Viewing Close
Ebbsfleet Lane North, Ramsgate 3 Bed Semi-Detached House - for Sale, £425,000 - Ref:031906
  Submit
Cancel
By clicking submit you agree to our privacy policy?
Sending your request..
Many thanks. We will be in touch soon.
  Continue
Oops! Please try again, or contact us using the details below.
  Try Again
Get a Free Valuation
Mortgage Calculator Close
Get a Free Valuation