About this apartment
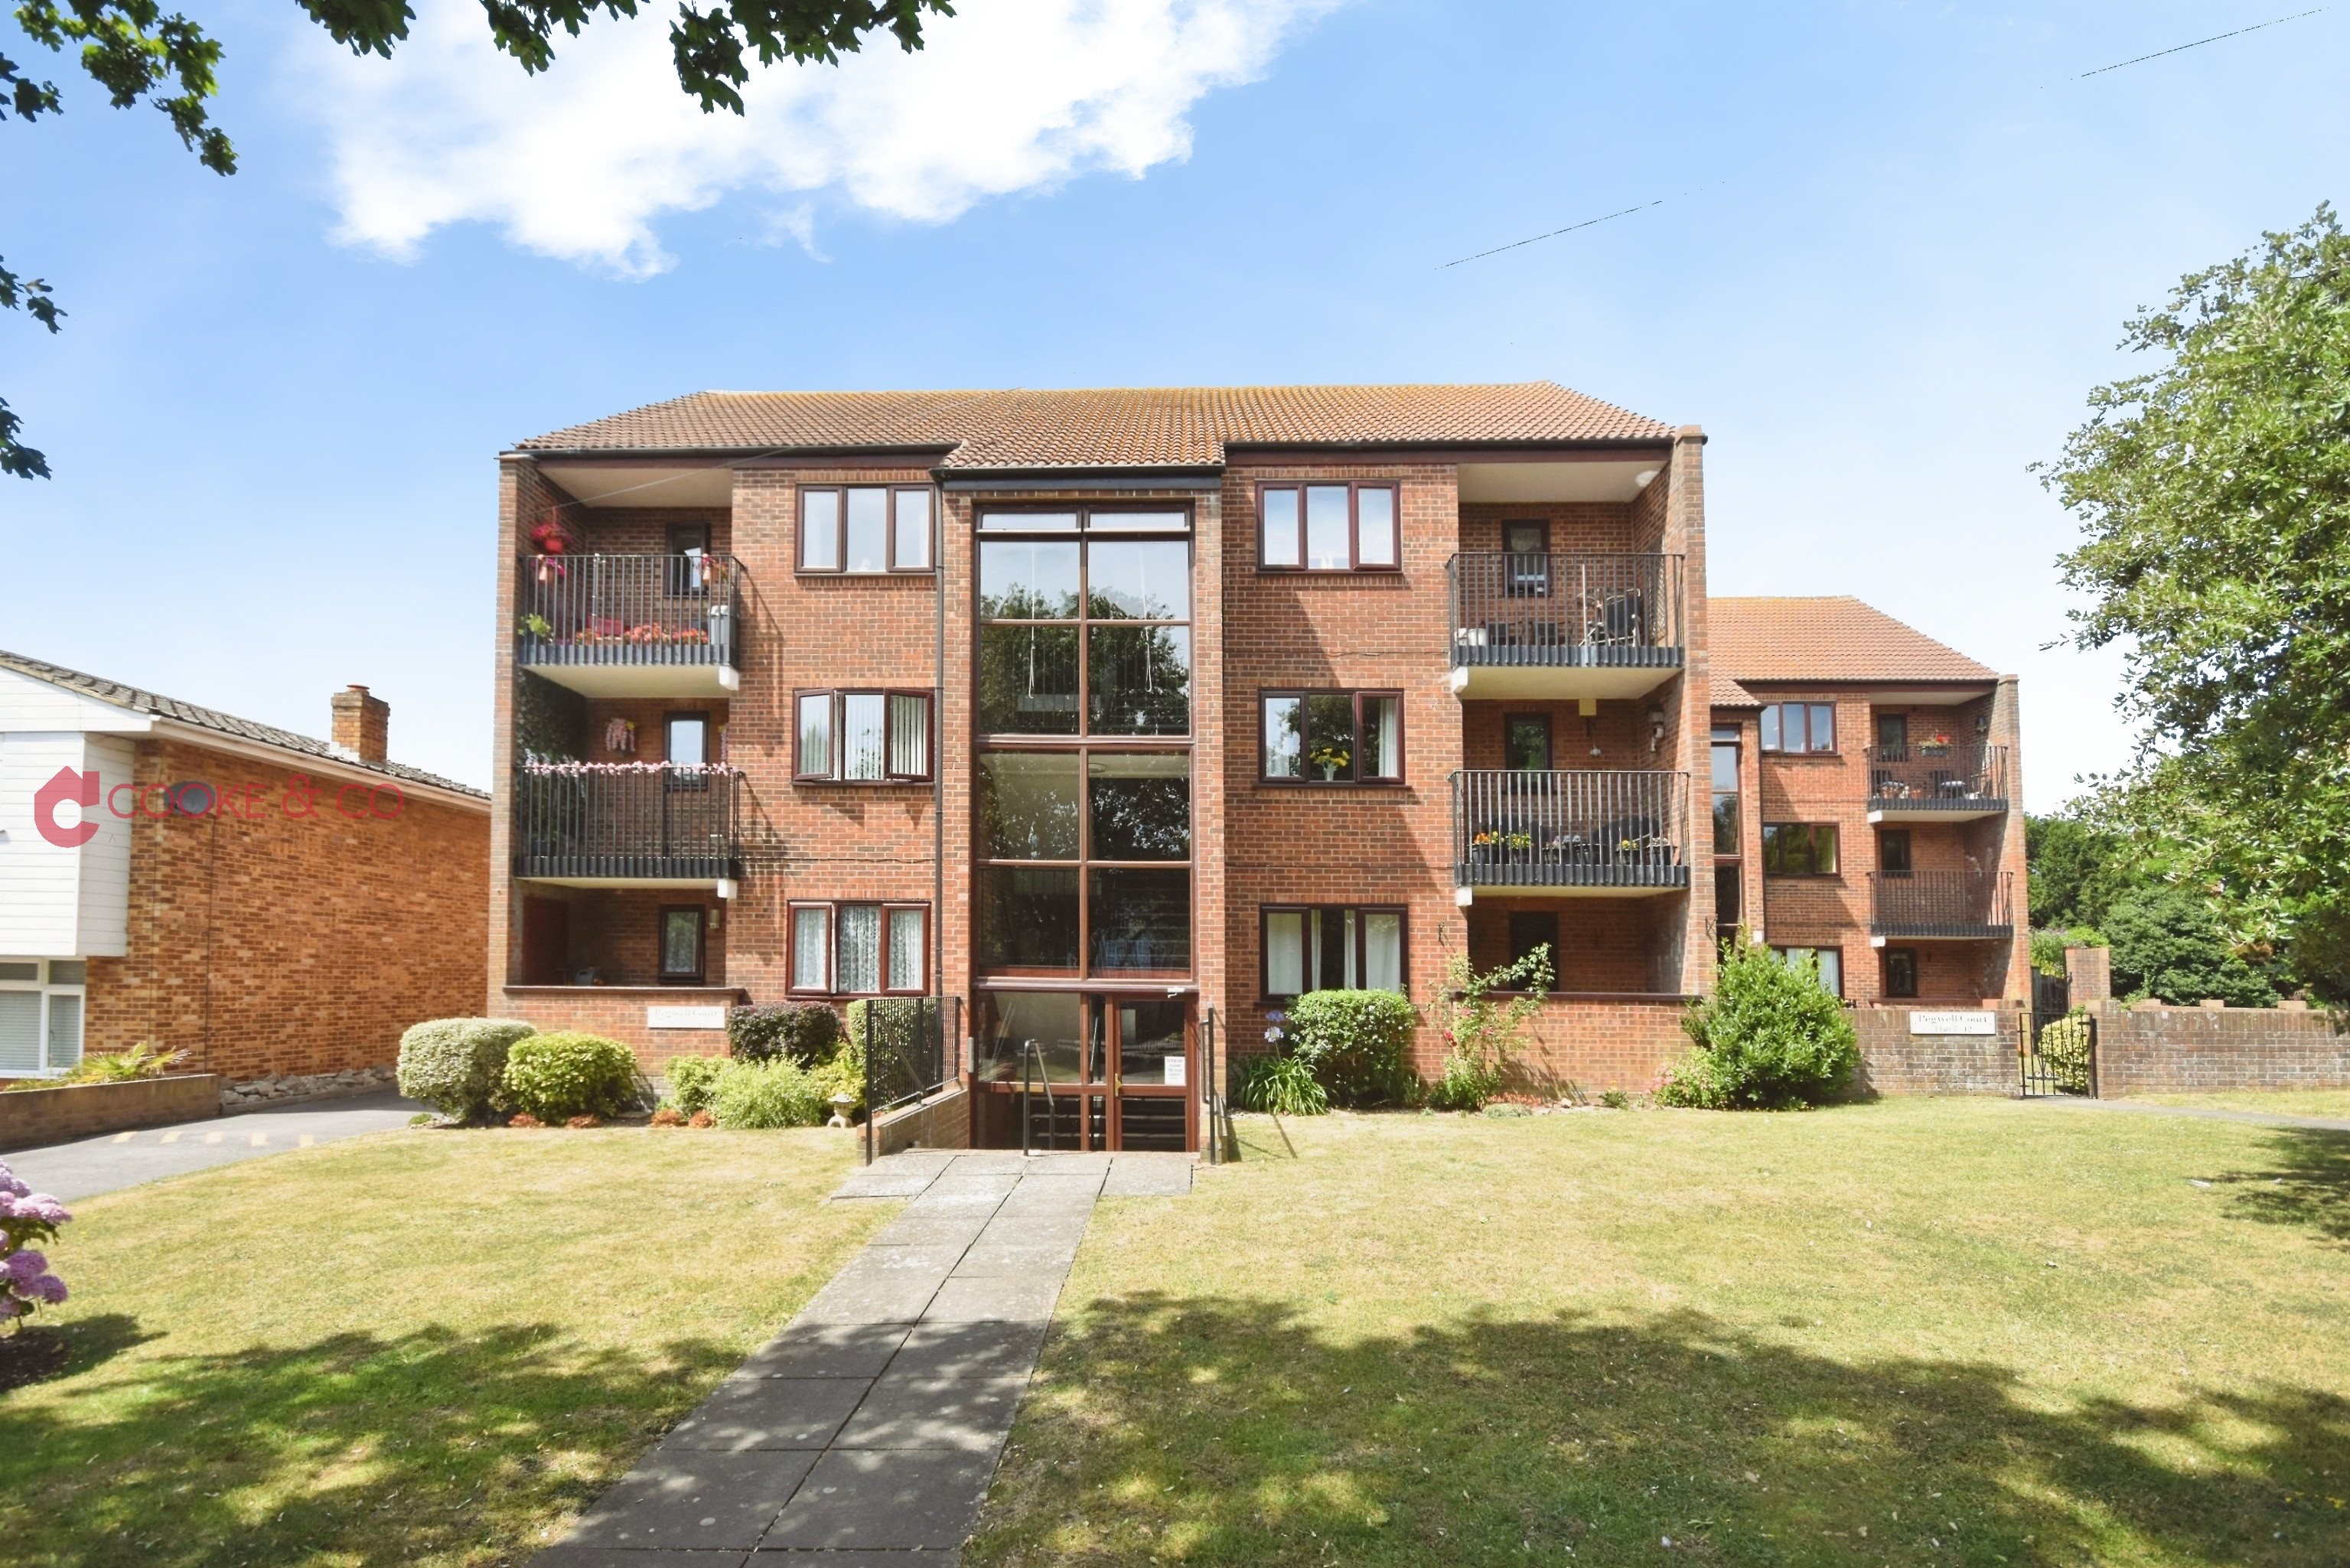
Situated in a highly sought-after location on Pegwell Road, Ramsgate, this two-bedroom ground floor flat offers an exciting opportunity for first-time buyers, investors, or anyone looking to create a home to their own taste.
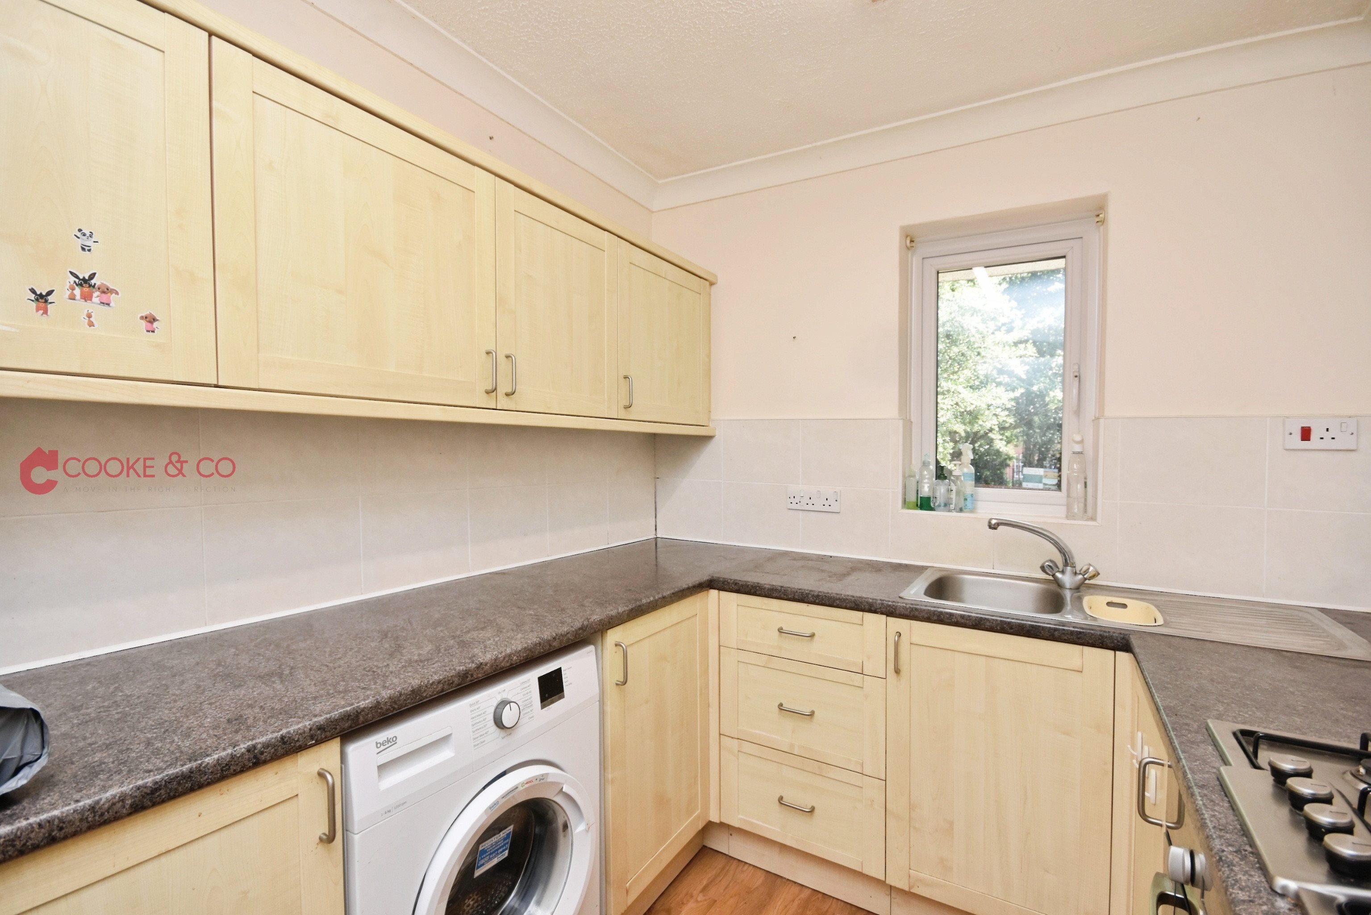
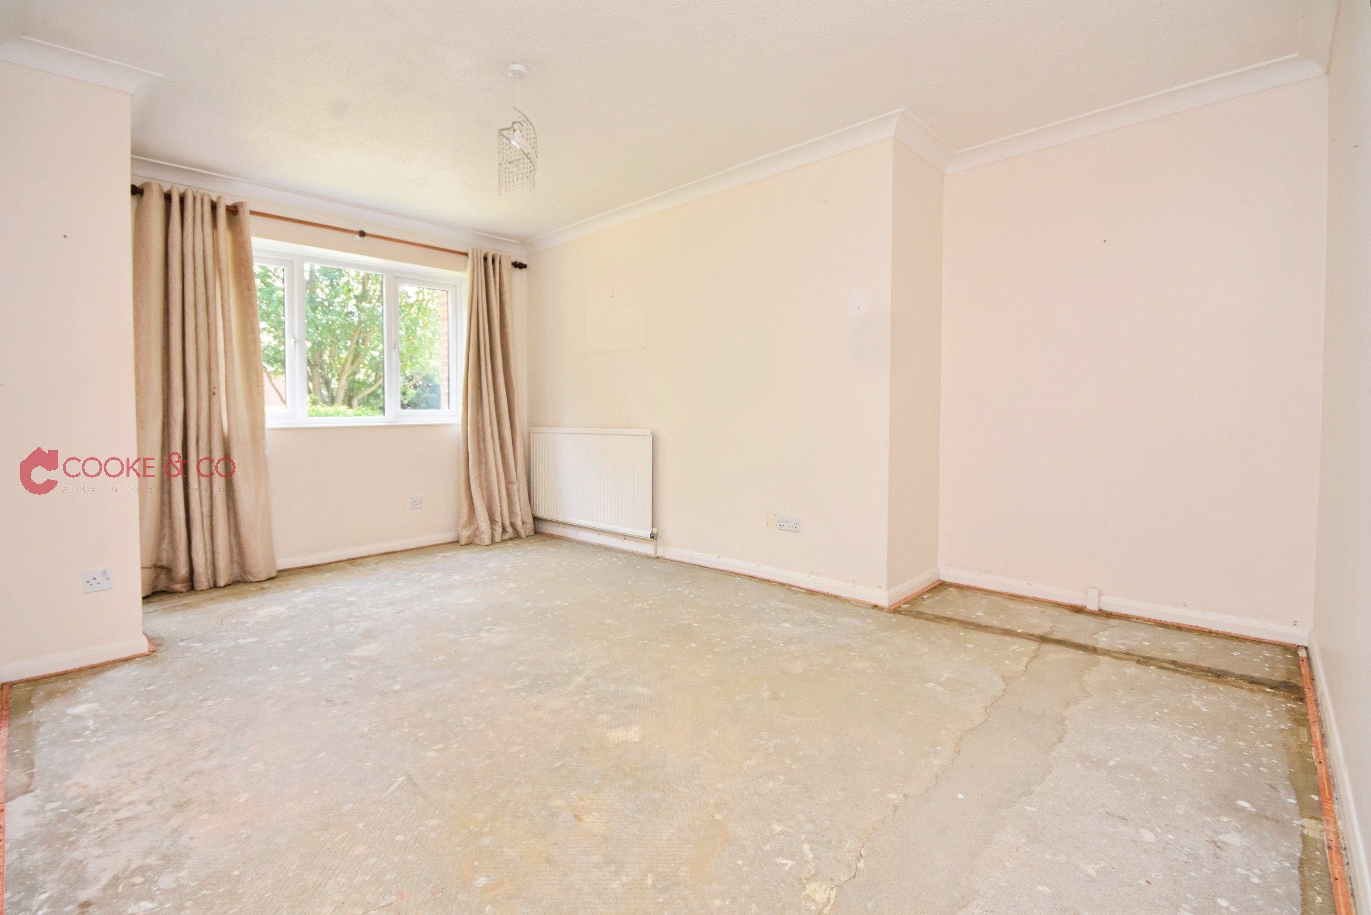
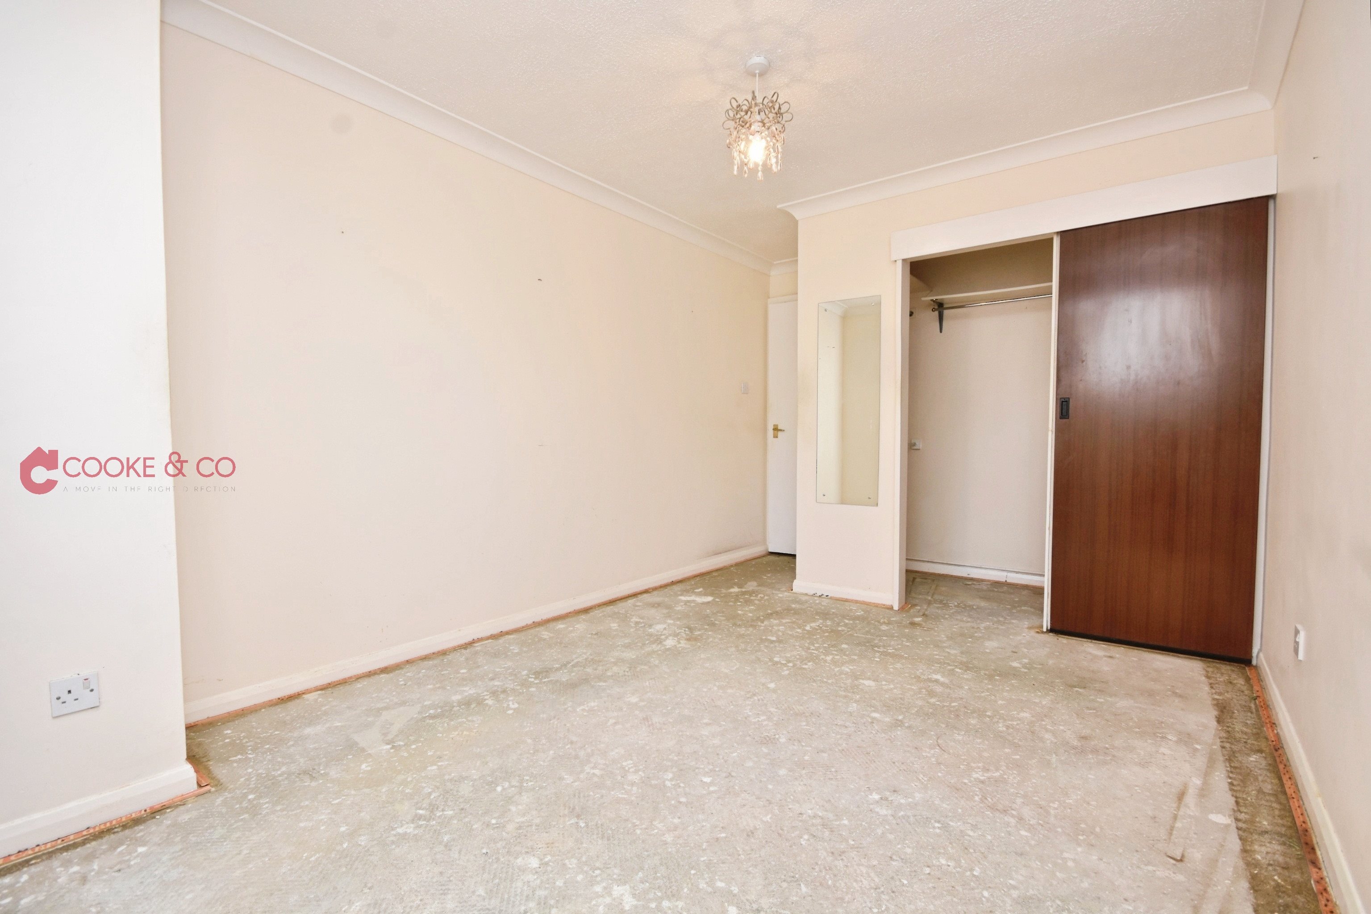
The property requires modernisation throughout, making it the perfect blank canvas for those wanting to put their own stamp on a home. Offered chain free and ready to go, it provides excellent potential in a desirable setting.
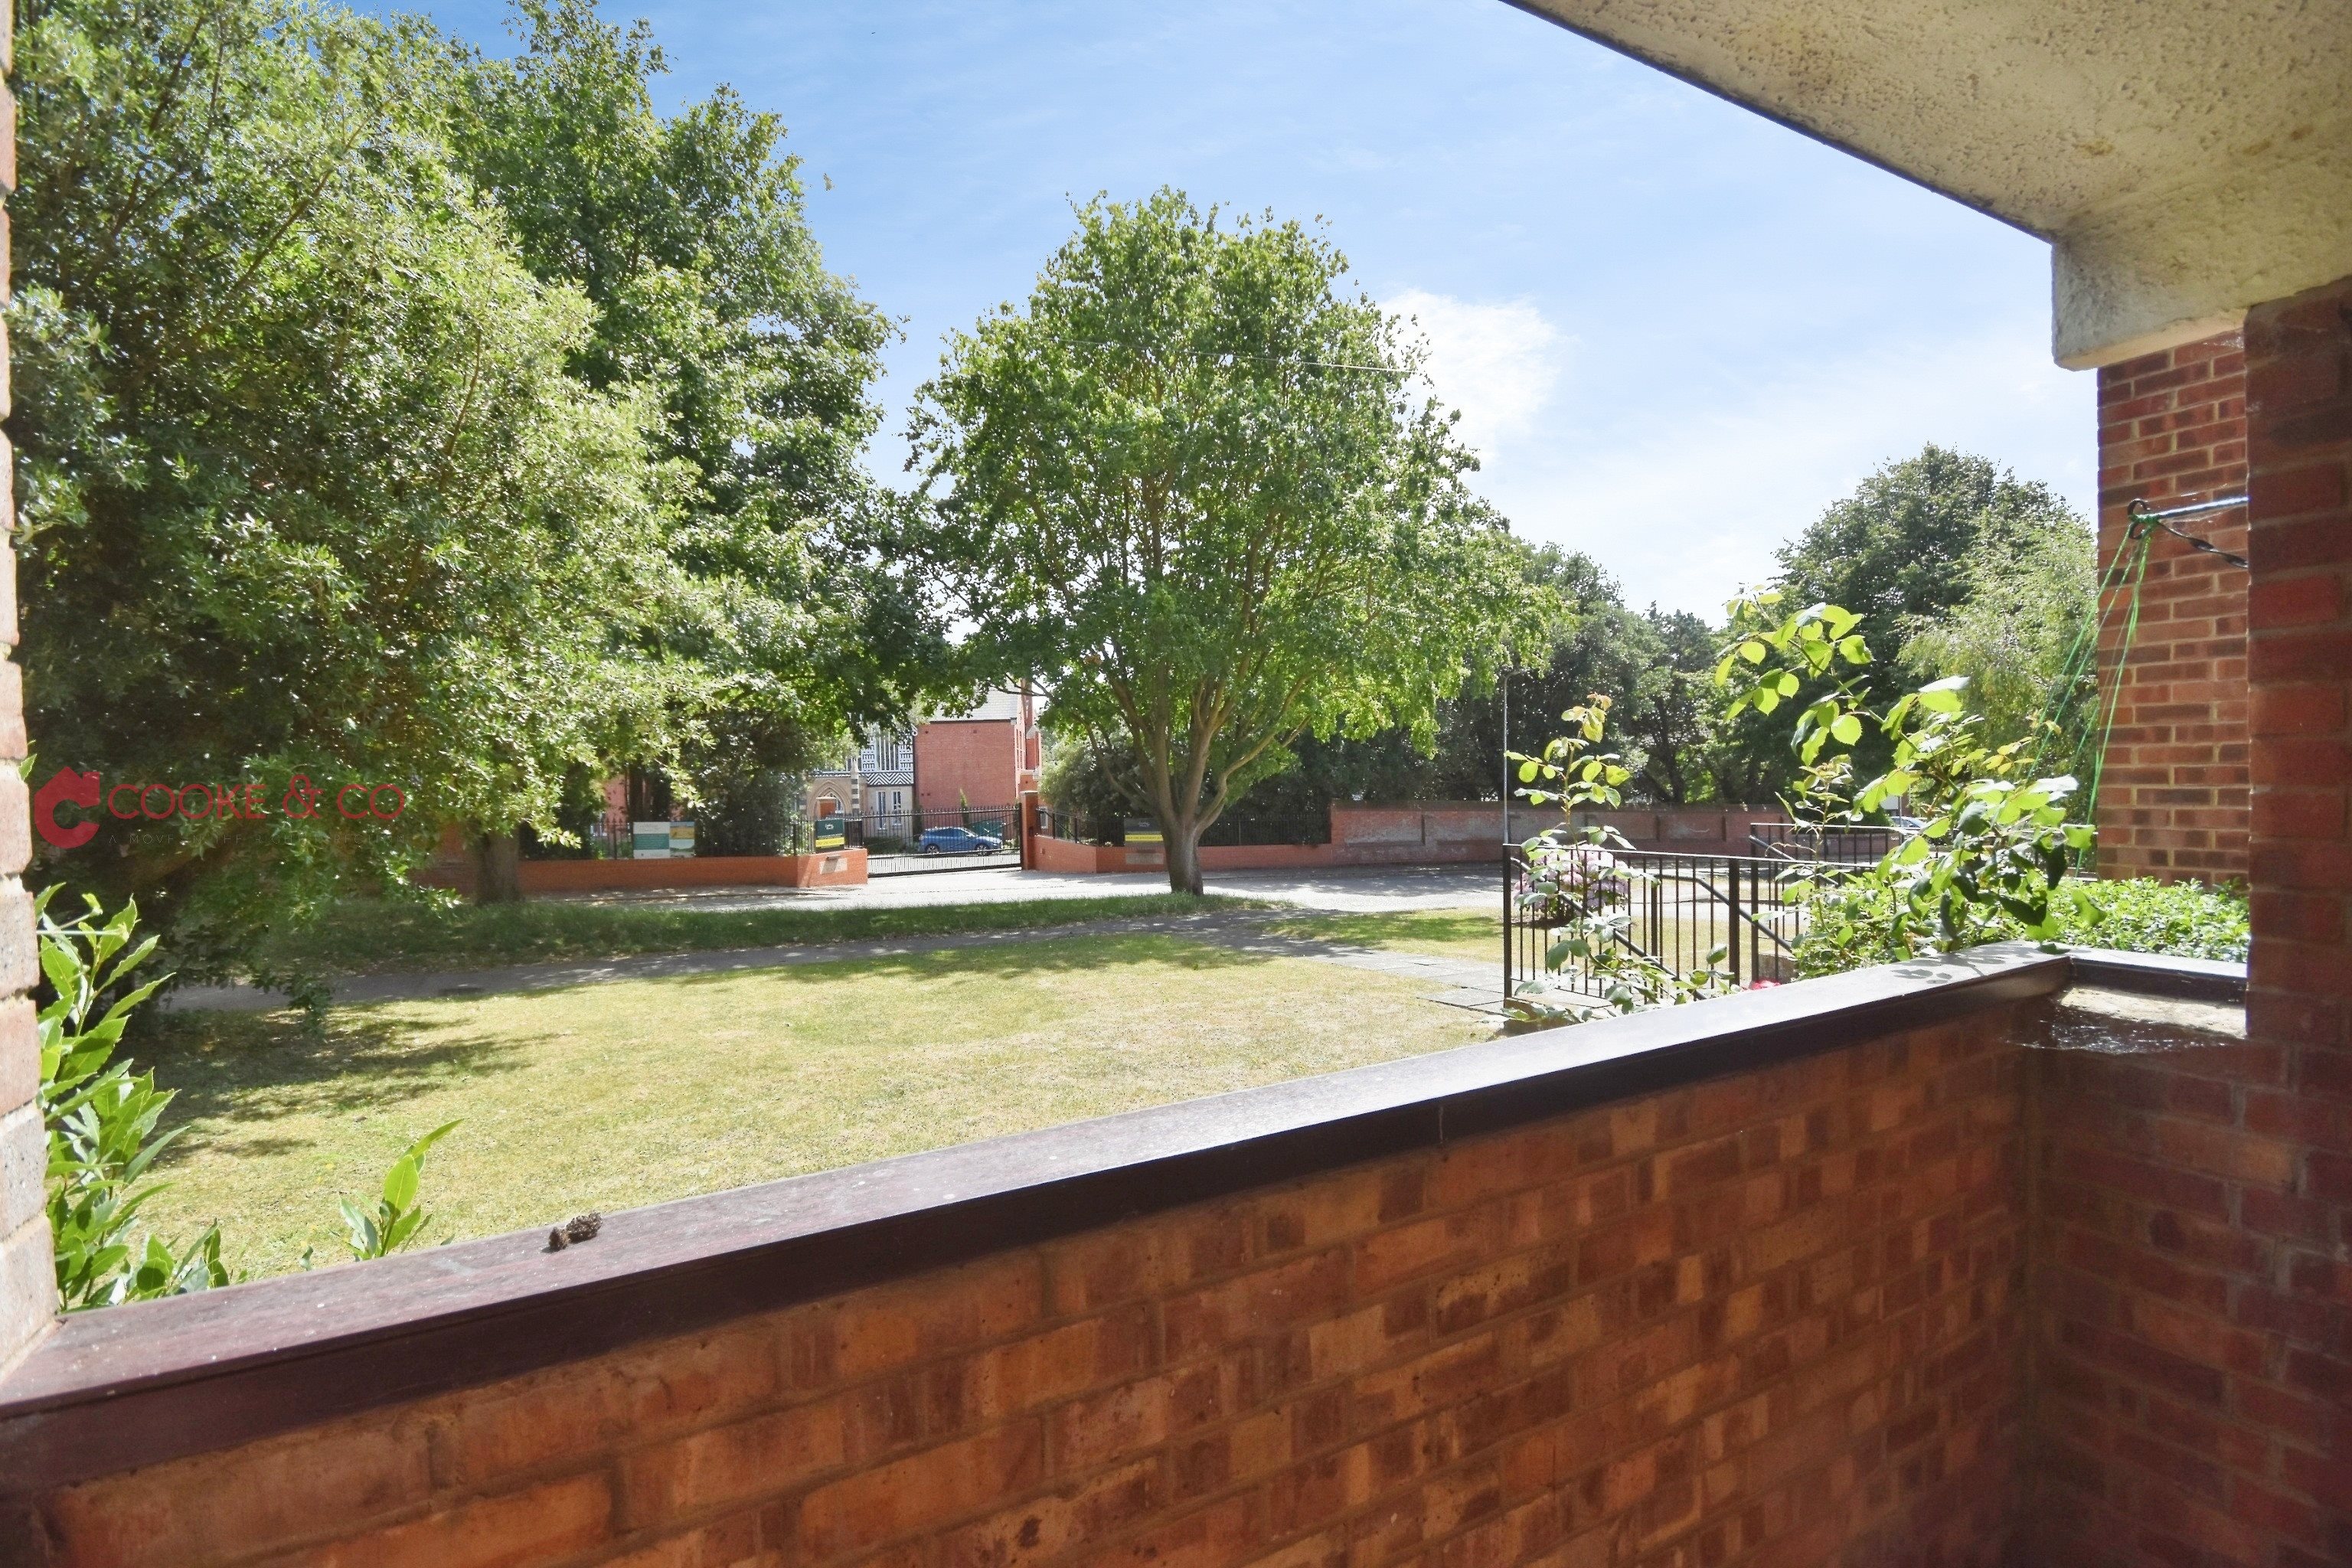
Pegwell Road is well regarded for its scenic surroundings, with two popular pubs/restaurants close by, offering lovely spots to relax and enjoy the coastal atmosphere. The property also benefits from allocated parking and a balcony, communal garden and adding further appeal.
With its fantastic location, outdoor space, parking, and scope for improvement, this flat would make an ideal first-time purchase or investment opportunity.
Key features
- Ground Floor Flat
- Two Bedrooms
- Council Tax Band: B
- Requires Work
- Desired Pegwell Location
- Allocated Parking
- Balcony Area
- EPC Rating: C
- Leasehold
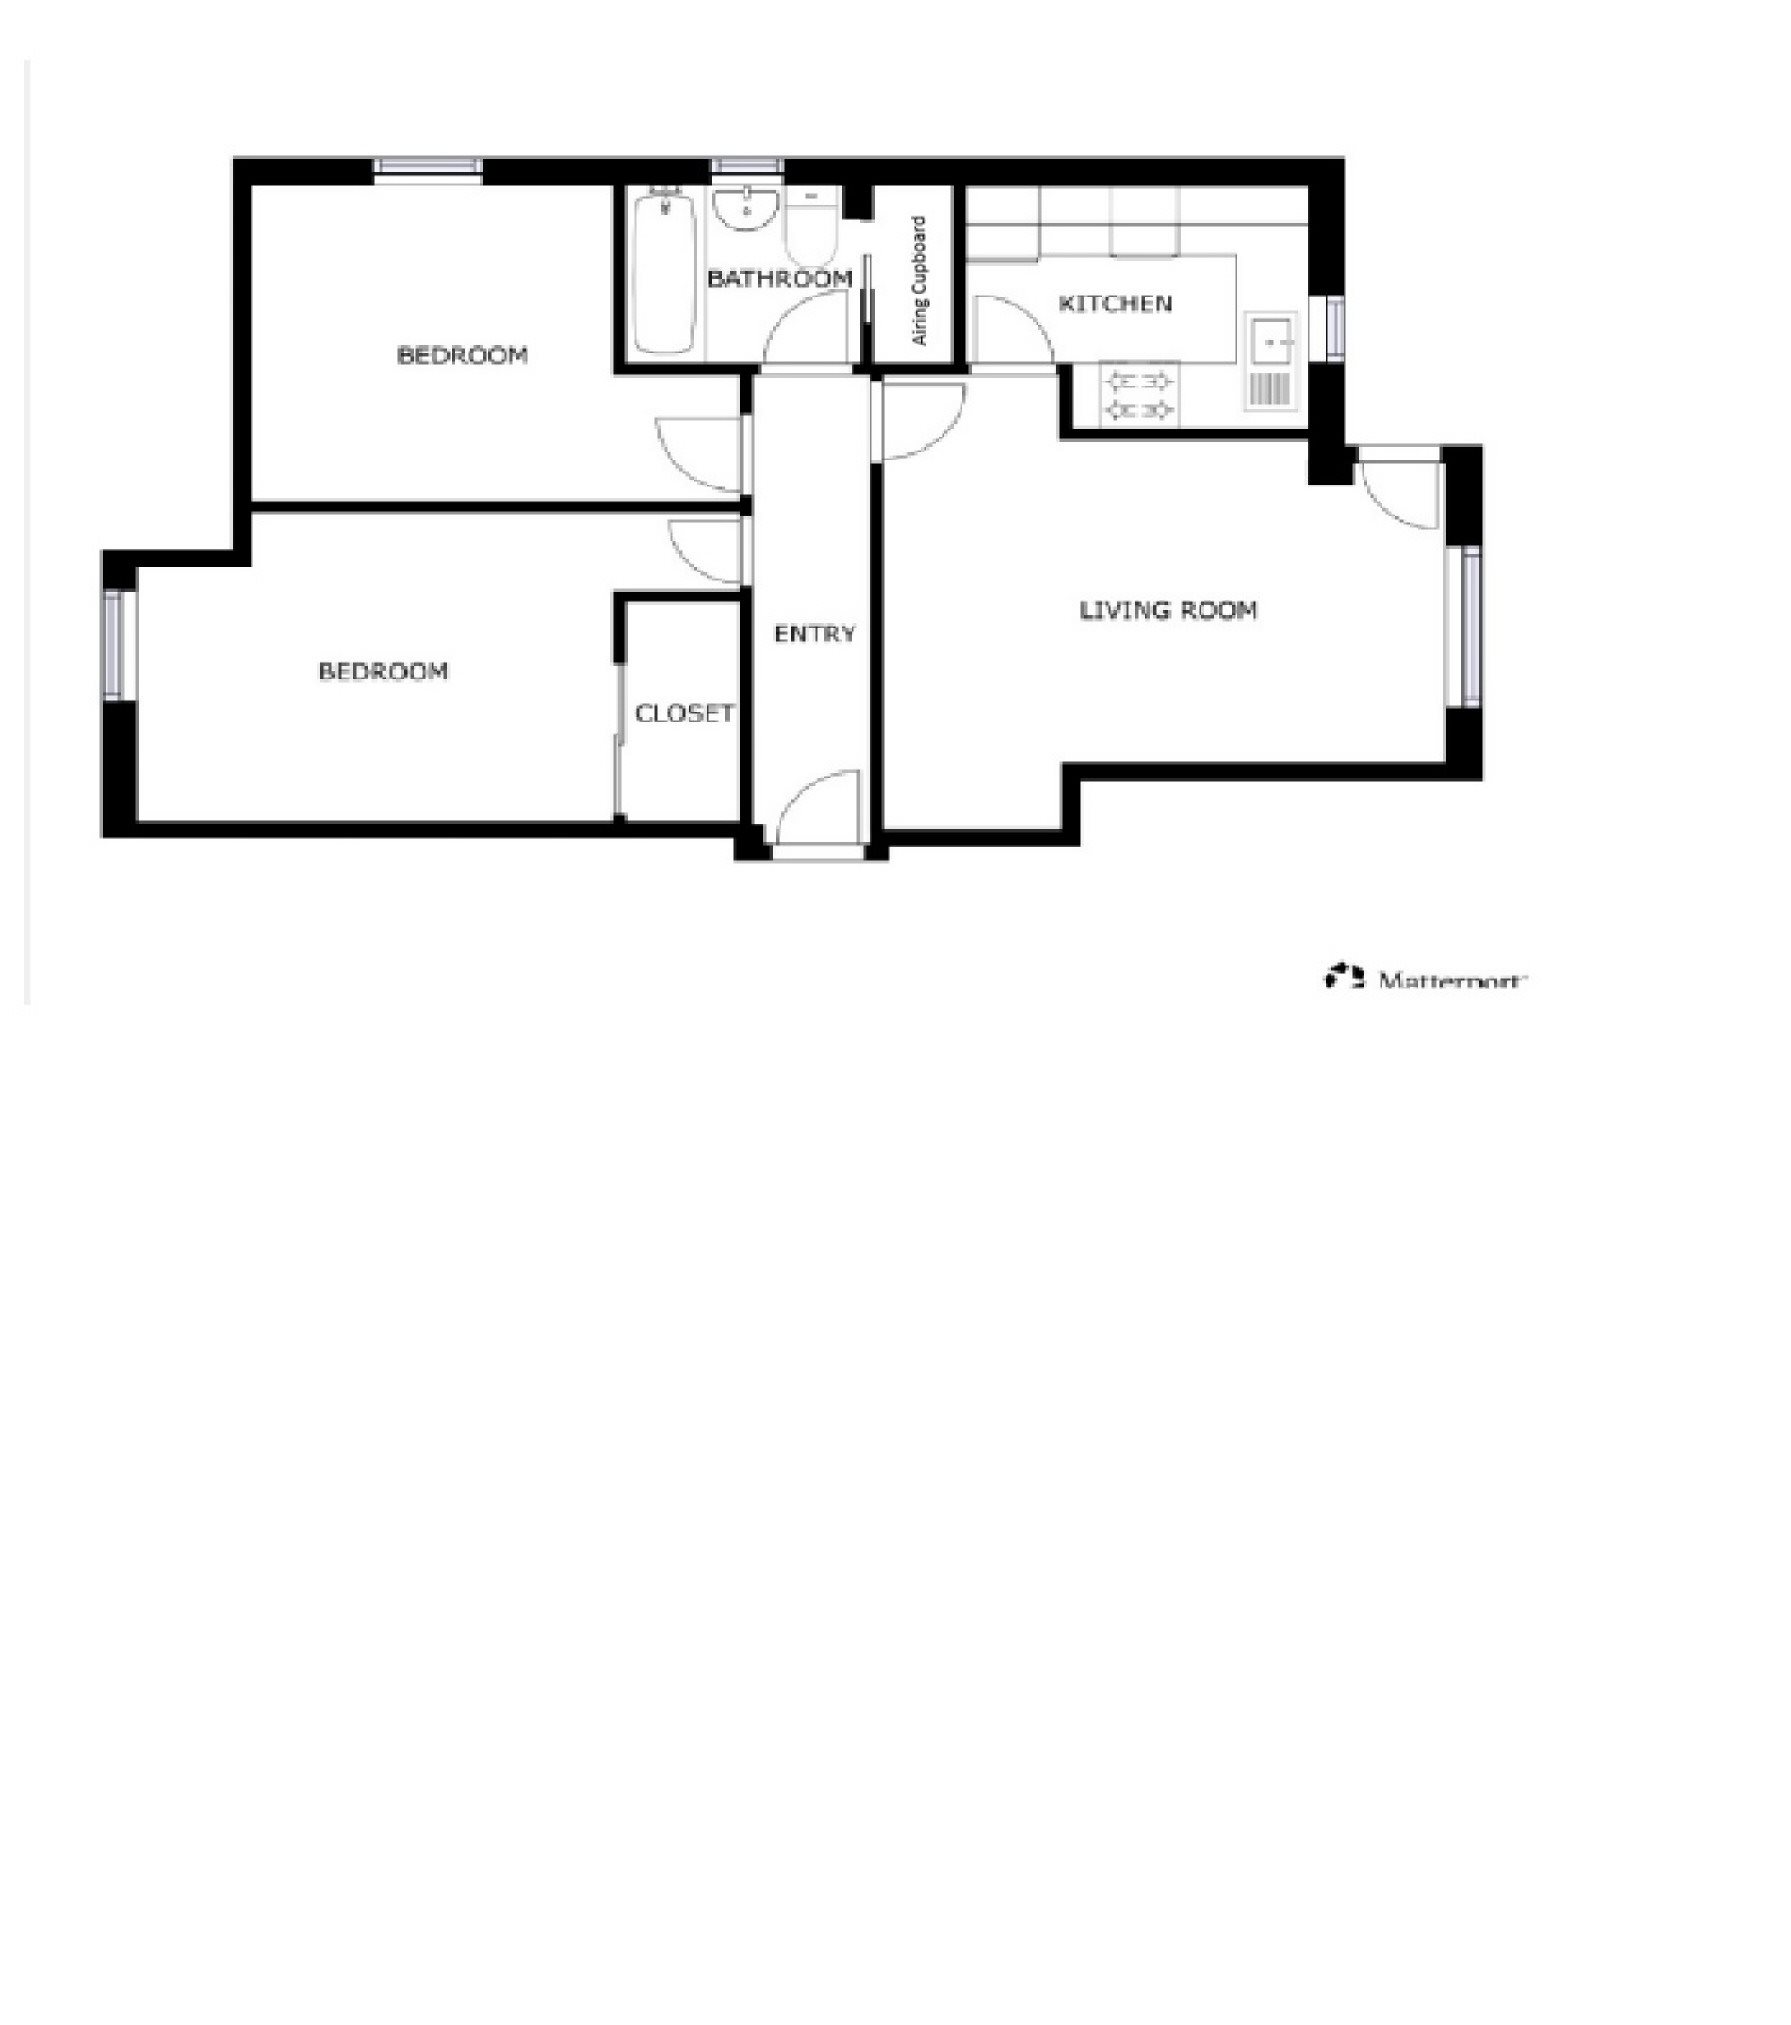
Rooms
Virtual tour
Location
Energy performance
The energy efficiency rating is a measure of the overall efficiency of a home. The higher the rating, the more energy efficient the home is and the lower the fuel bills are likely to be.