About this home
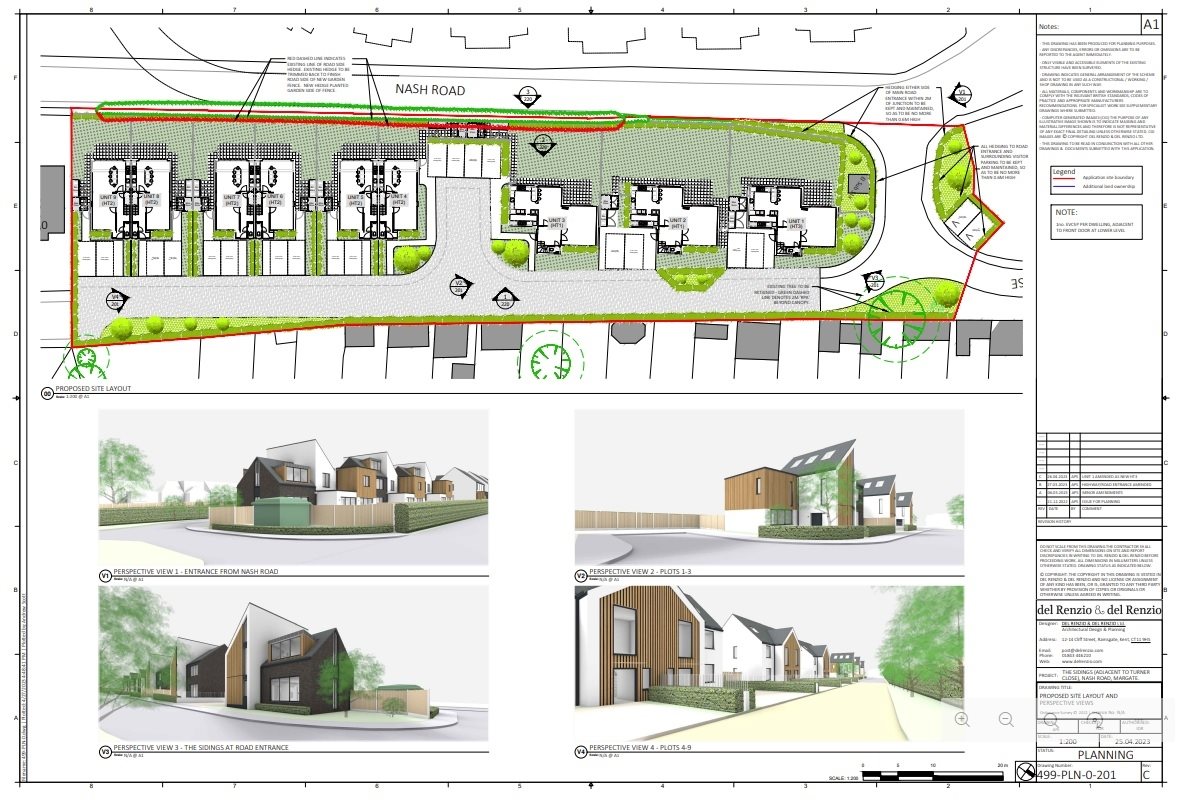
PRICES FROM £549,995 AVAILABLE TO VIEW AND RESERVE NOW! Set behind secure gates, this exclusive development of just nine beautifully designed homes offers a rare blend of privacy, style, and modern living.
Comprising three detached and six semi-detached 4 and 5 bedroom houses, each property has been thoughtfully arranged to provide generous, light-filled accommodation ideal for both family life and entertaining.
Every home benefits from a sunny aspect rear garden and private off-road parking, all within a safe, gated setting.
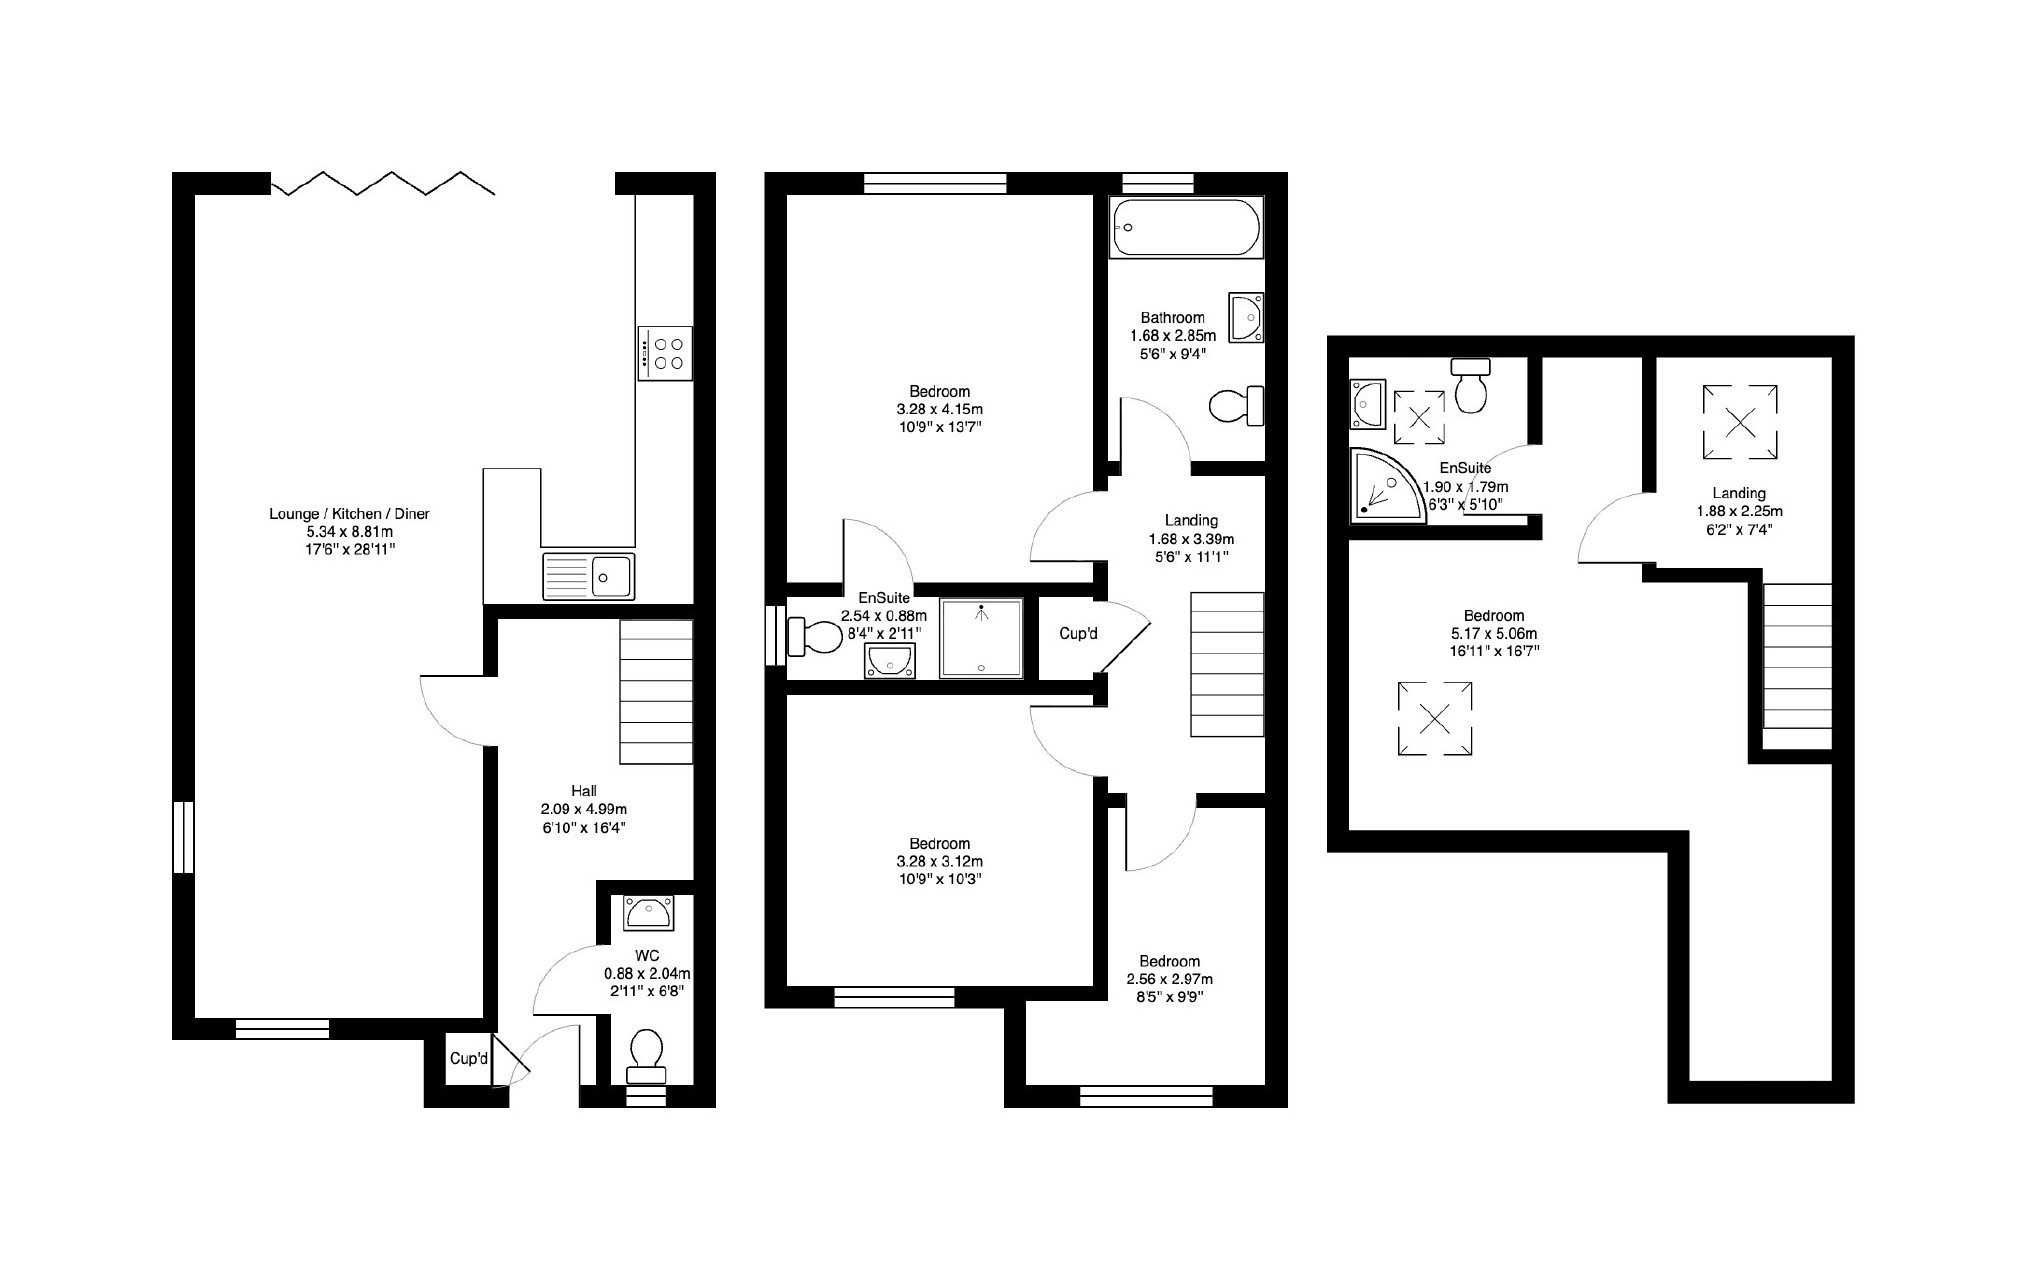
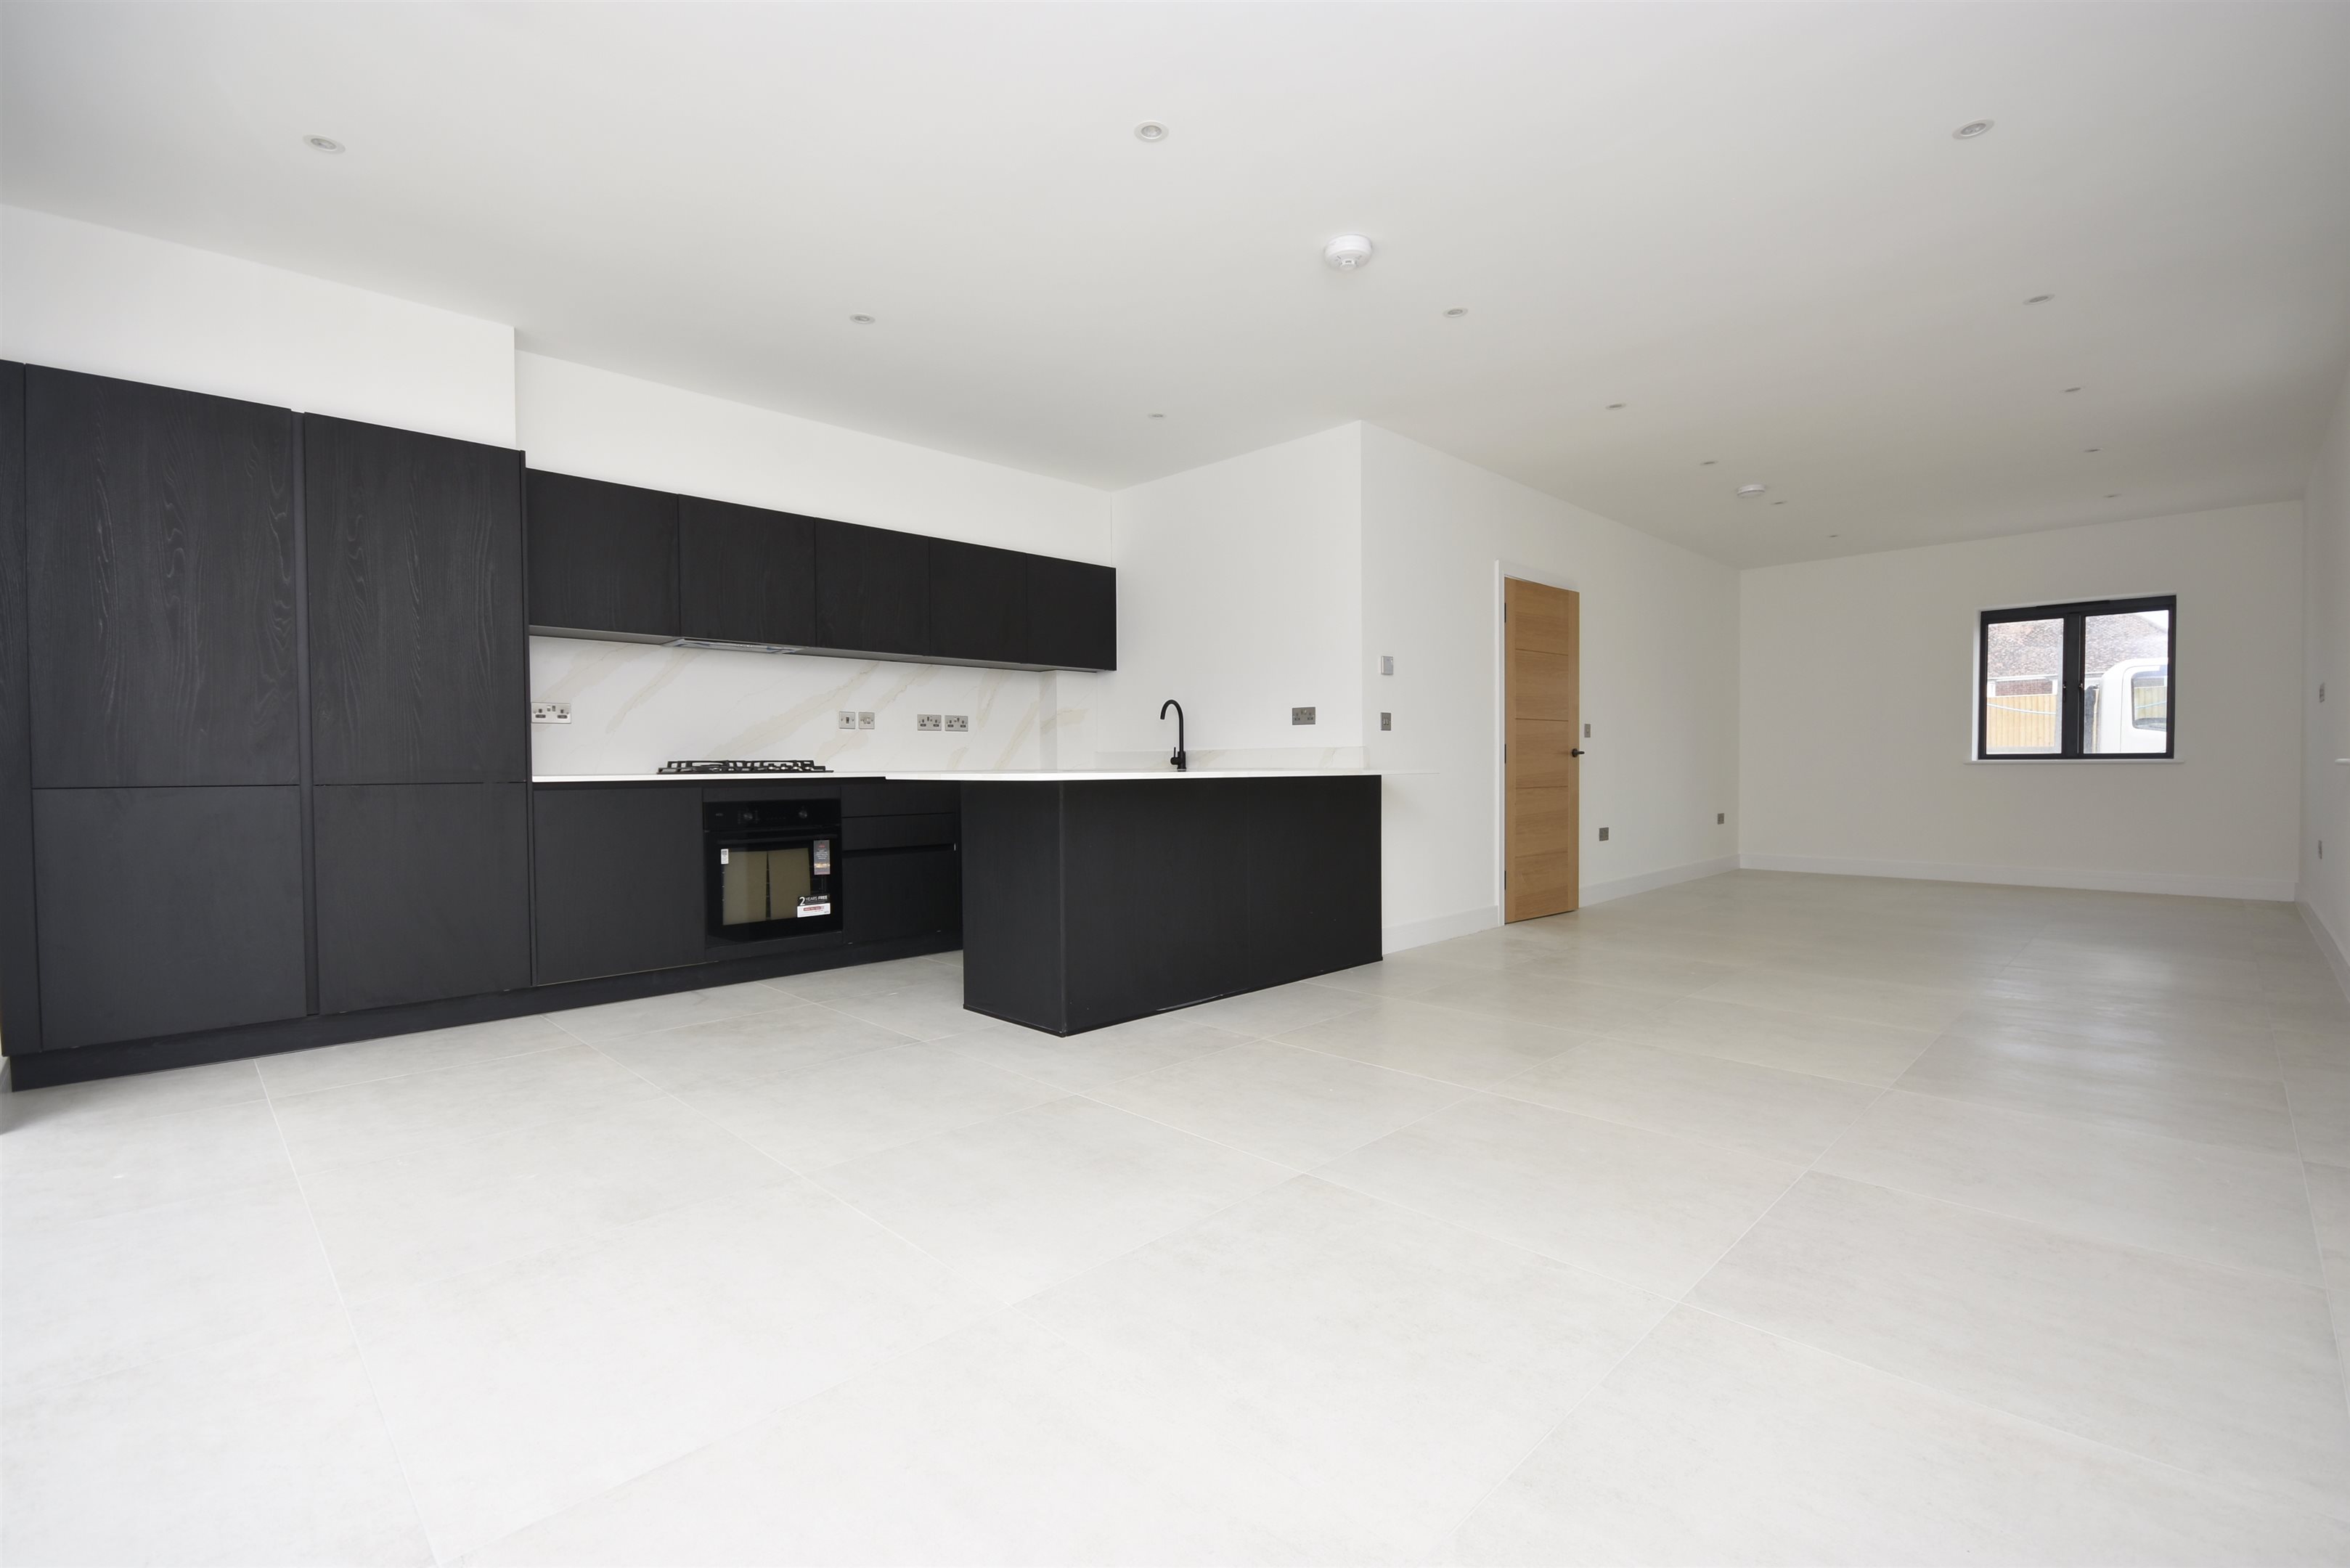
Plot 5 - On the ground floor, an inviting entrance hall leads through to a spacious open-plan lounge/kitchen/diner, creating a bright and sociable living space, complemented by a convenient cloakroom.
The first floor offers three well-proportioned bedrooms, including one with its own en suite shower room, while a modern family bathroom serves the remaining bedrooms.
Occupying the entire second floor is an impressive primary bedroom suite, featuring a generous layout and a stylish en suite shower room, providing a private and comfortable retreat.
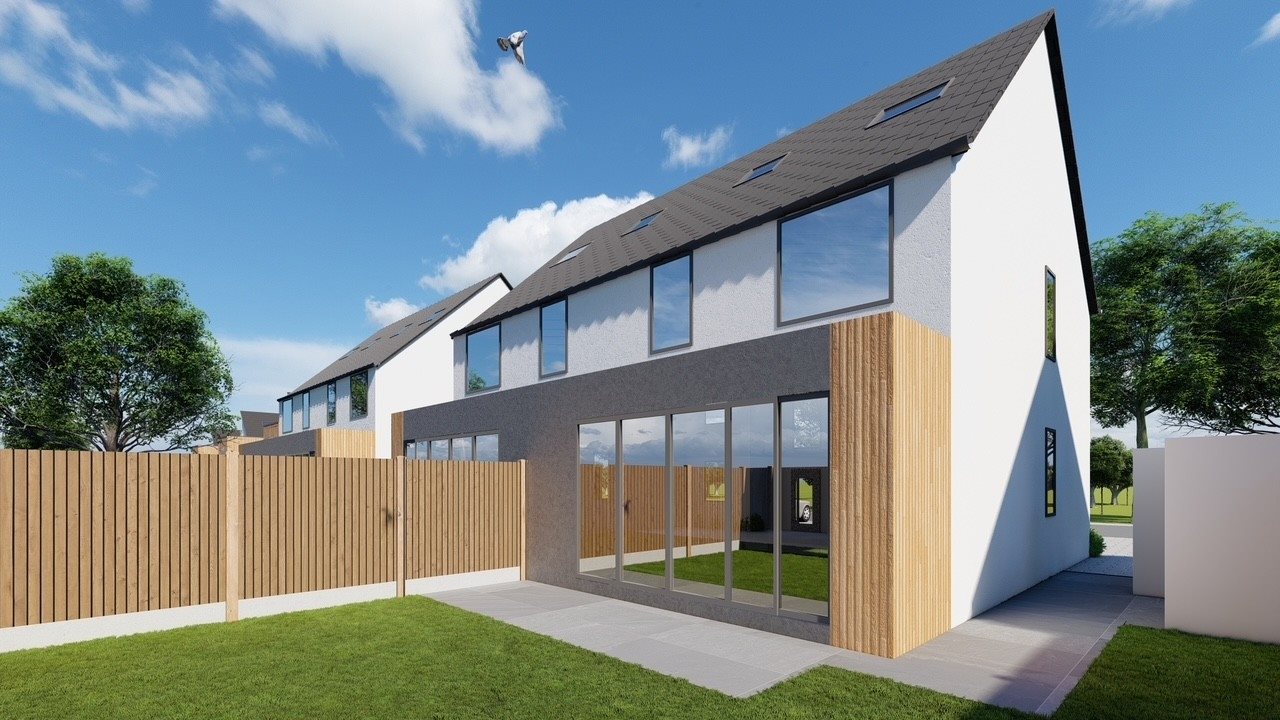
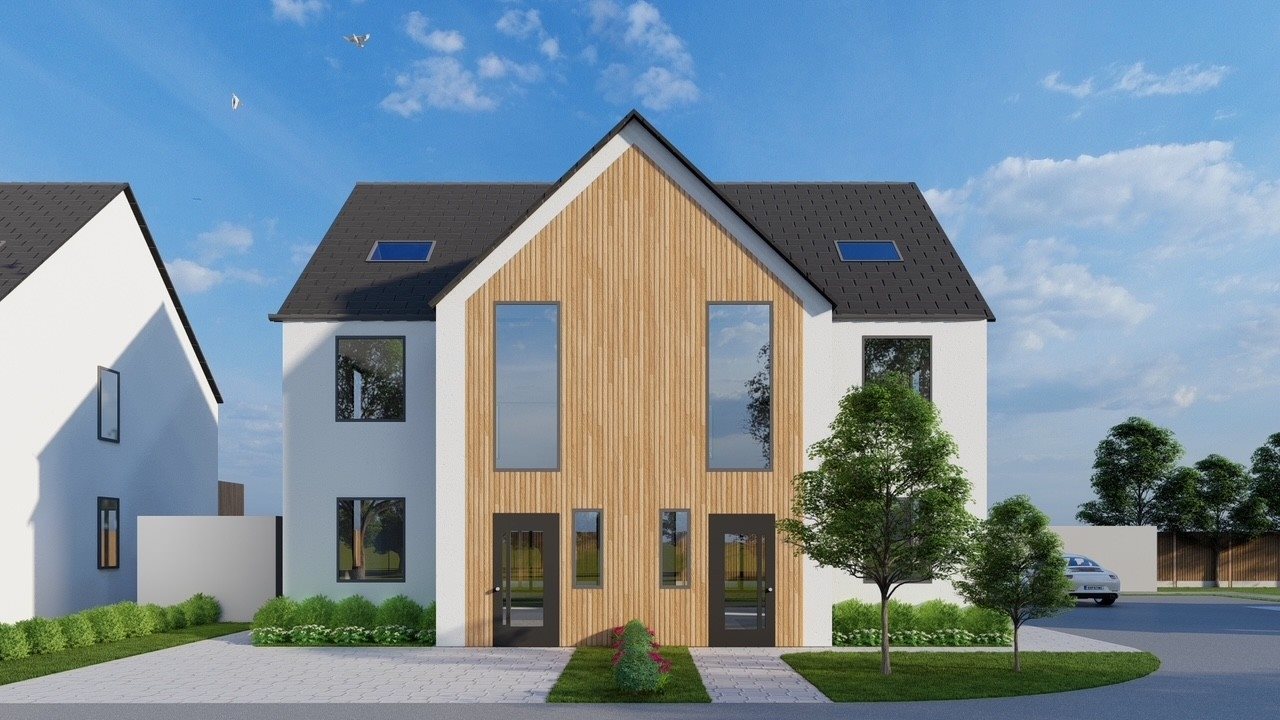
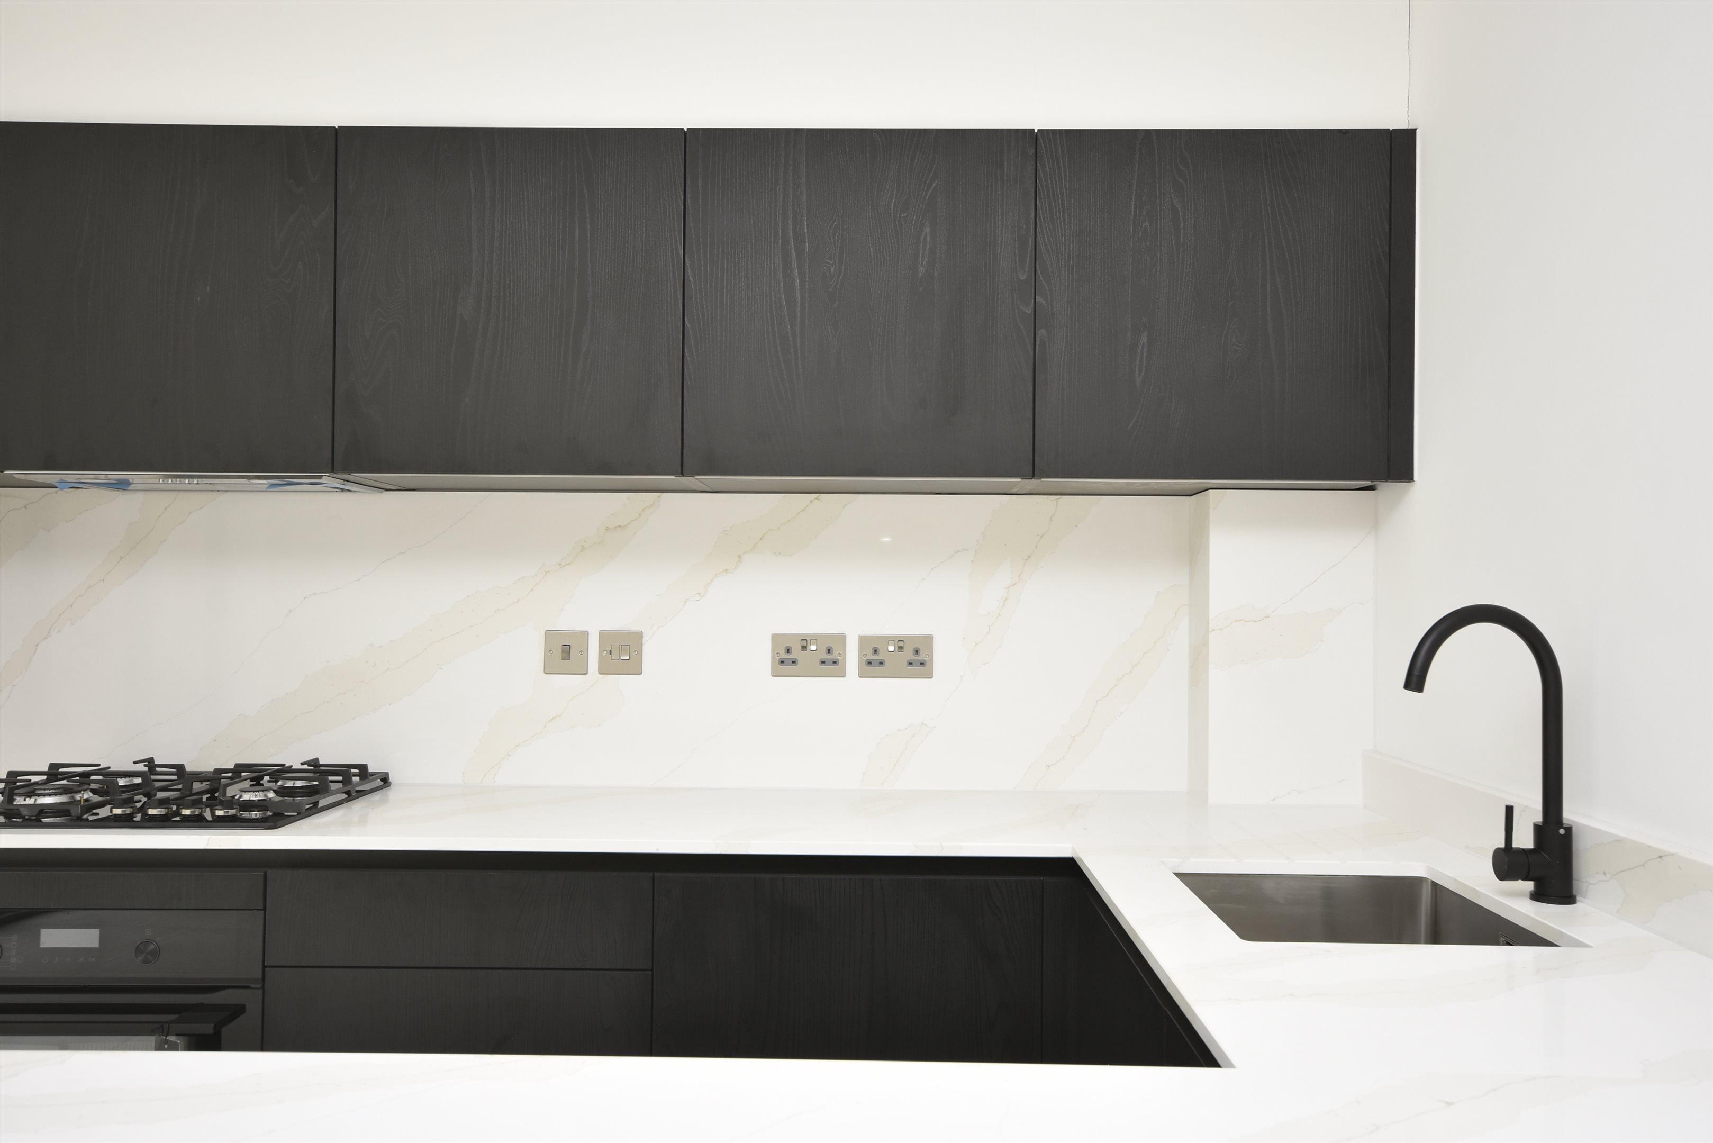
The interiors are finished to a high standard throughout, featuring contemporary German-designed kitchens with stone worktops, integrated appliances, underfloor heating, and stylishly appointed bathrooms with quality fittings. Externally, striking red cedar cladding and sleek aluminium windows and doors create a distinctive, modern aesthetic, while solar panels, inverter systems and EV charging points ensure the homes are future-ready.
The properties are ready to view immediately, with completion anticipated for Summer 2026.
Perfectly positioned, the development is just over a 20-minute walk from Margate's vibrant seafront and the charming Old Town, renowned for its independent boutiques, galleries, and restaurants.
Margate has become one of the South East's most sought-after coastal destinations, celebrated for its creative energy, sandy beaches, and iconic attracti..
Key features
- Development of Luxury homes
- 4 & 5 Bedroom Houses
- Council Tax Bands: TBC
- Gated Development
- Semi Detached & Detached
- Off Road Parking
- High Quality Fitted Kitchen
- Anticipated Completion Summer 2026
- Energy Rating: TBC
- Freehold