£299,995
Hugin Avenue, Broadstairs
Semi-Detached House
3 bed 1 bath 2 reception
Freehold

About this home

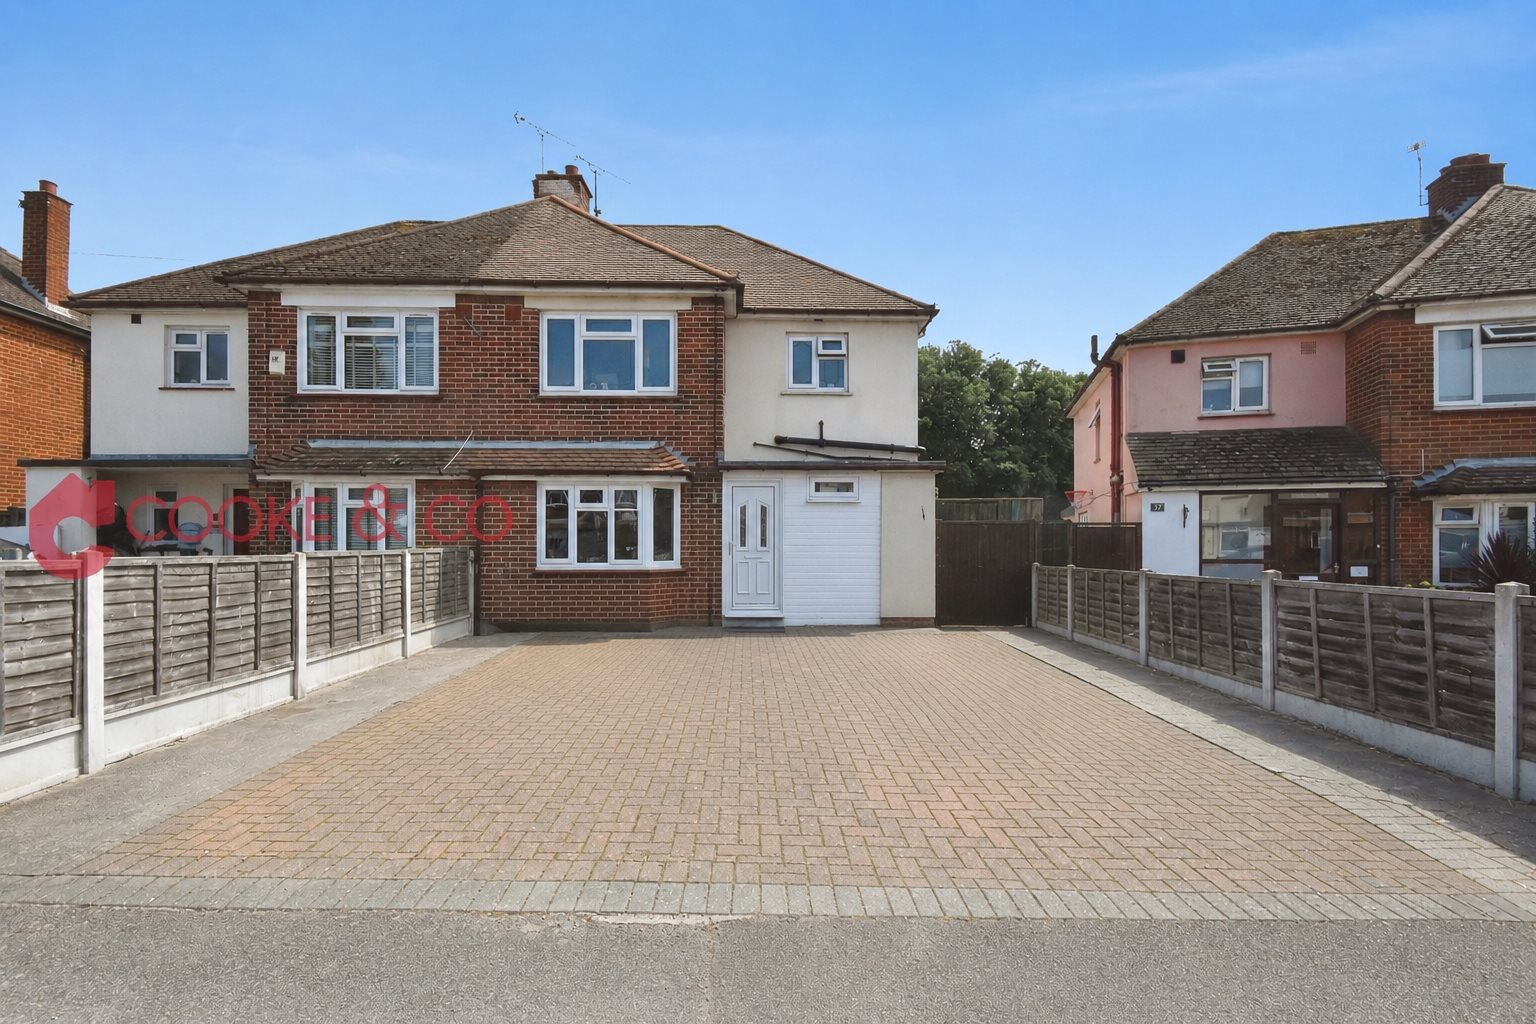
Cooke & Co are delighted to bring to the market this three-bedroom semi-detached house, offering a fantastic blank canvas for any prospective buyer looking to create a home of their own.

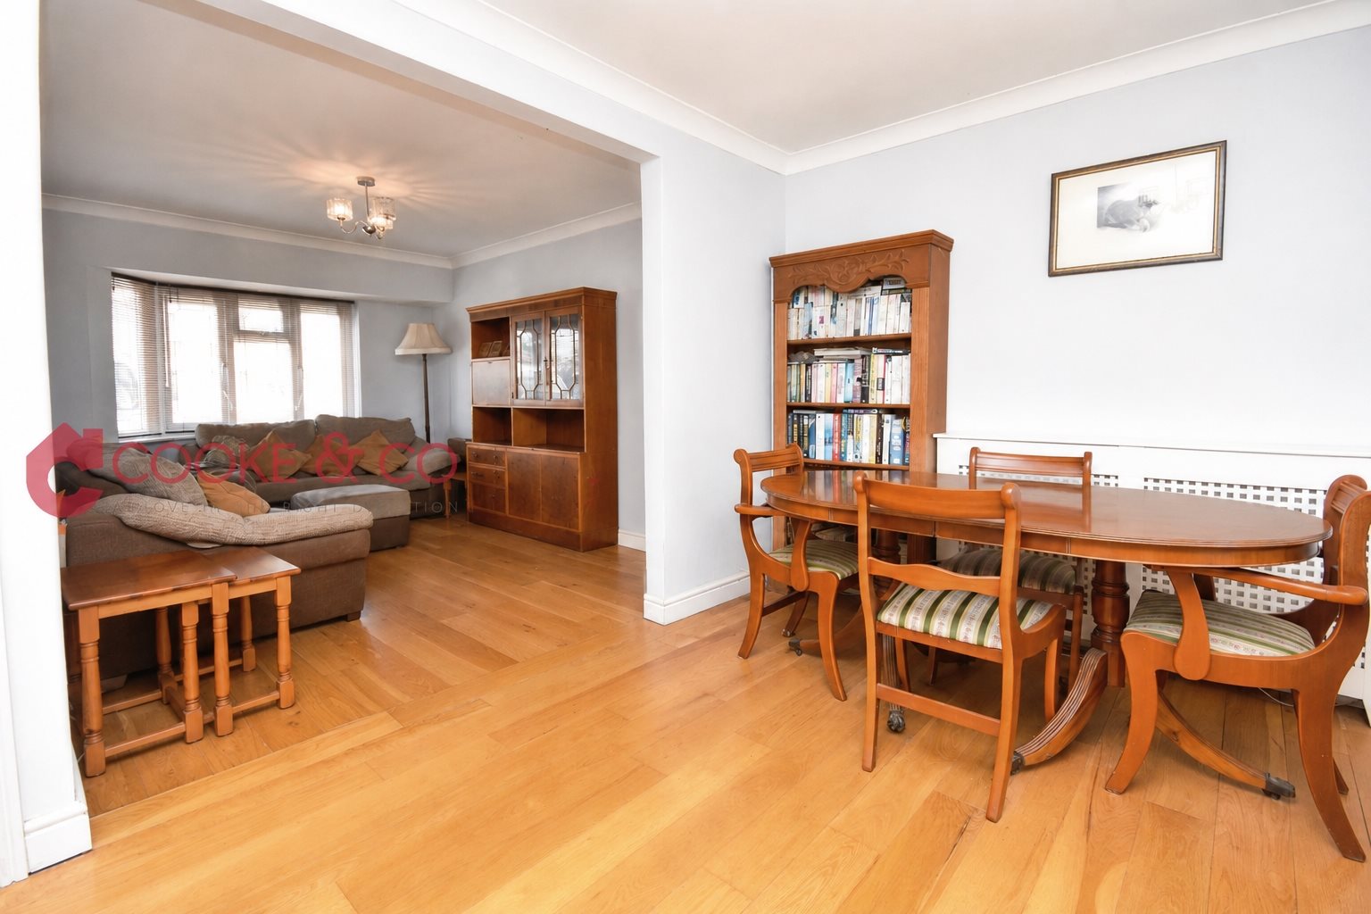
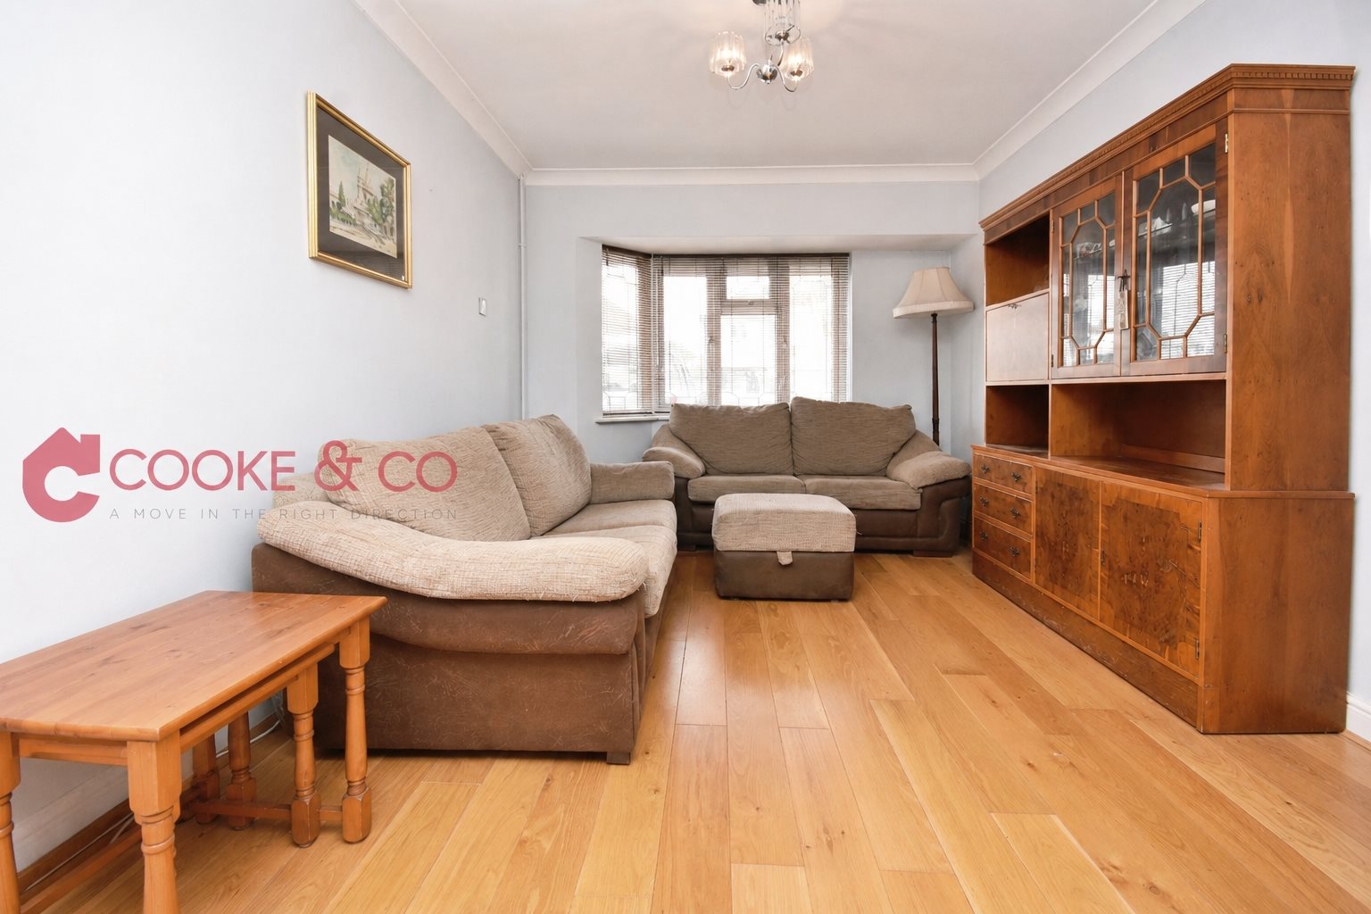
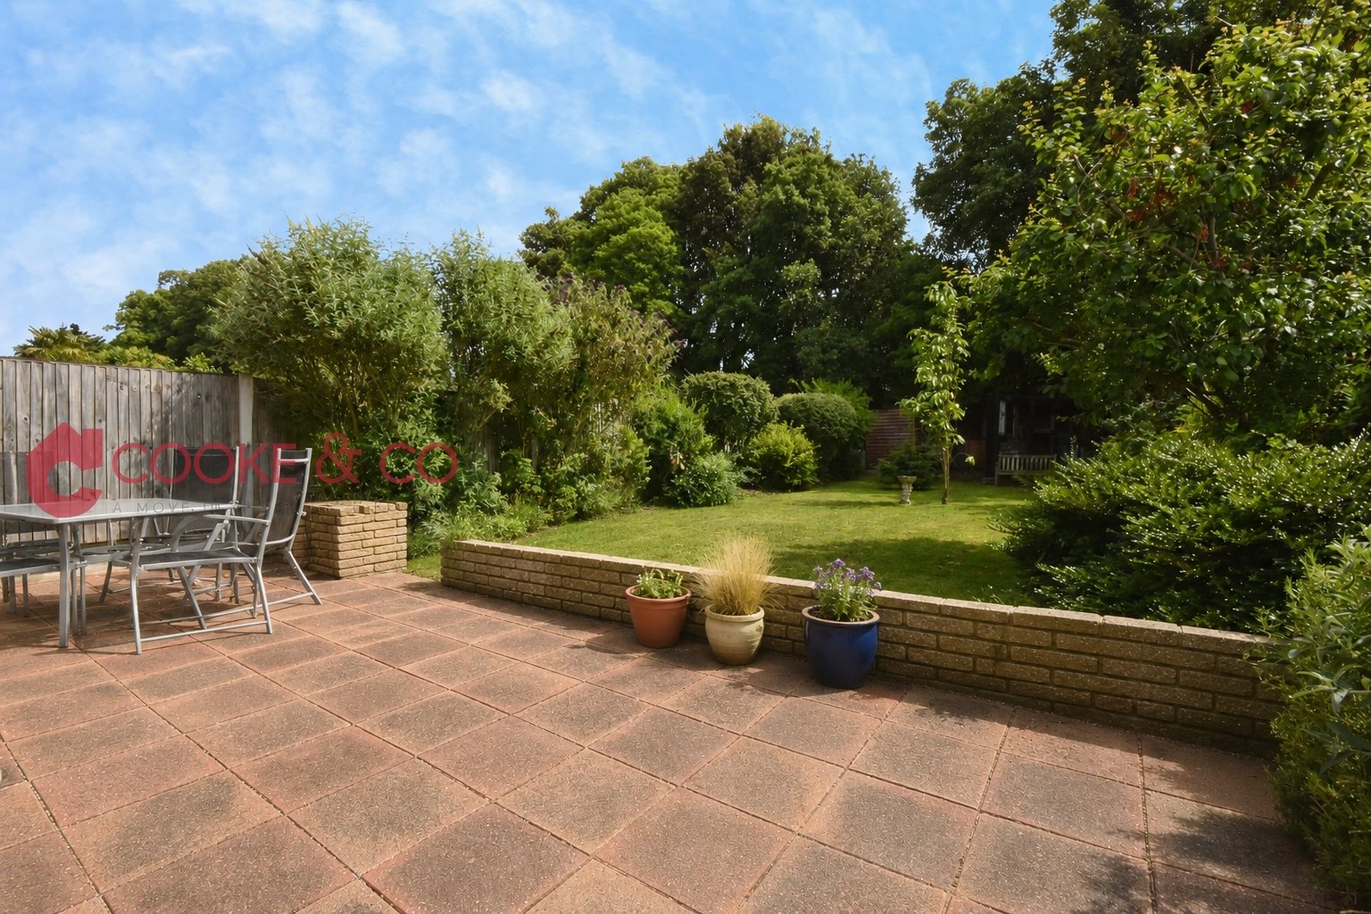
The property benefits from off-road parking to the front and a good-sized rear garden, making it an ideal first-time buy or family home. Internally, the home offers an open-plan lounge/diner with French doors leading out to the rear garden, creating a bright and sociable living space.

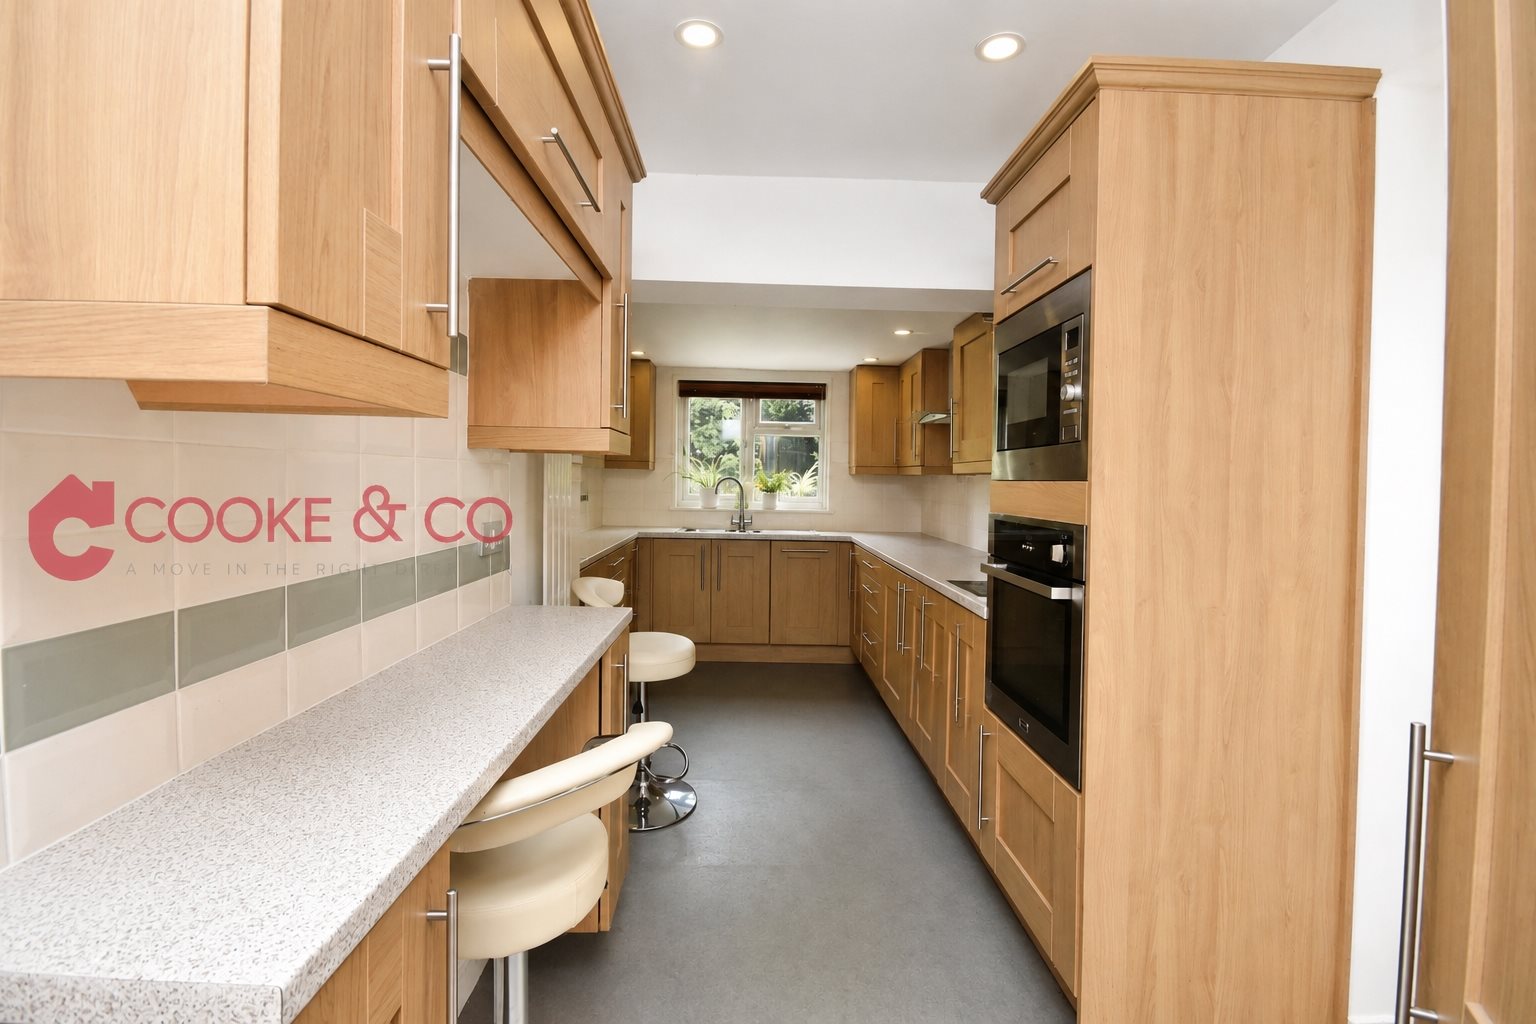
The kitchen features a breakfast bar and a useful pantry cupboard, adding practicality to the heart of the home. Outside, the rear garden provides plenty of space to enjoy, along with two sheds, one of which benefits from electricity and power.

Ideally positioned close to local shops, transport links and within a popular school catchment area, this home offers convenience as well as plenty of potential.

Early viewing is highly recommended to appreciate the space, location and opportunity on offer.

Key features

  • Semi-Detached House
  • Three Bedrooms
  • Council Tax Band: B
  • Off-Street Parking
  • Close To Shops
  • Close To Transport Links
  • School Catchment Area
  • EPC Rating: C
  • Freehold

Rooms

Entrance
Via front door into;
Hallway
Laminate flooring.
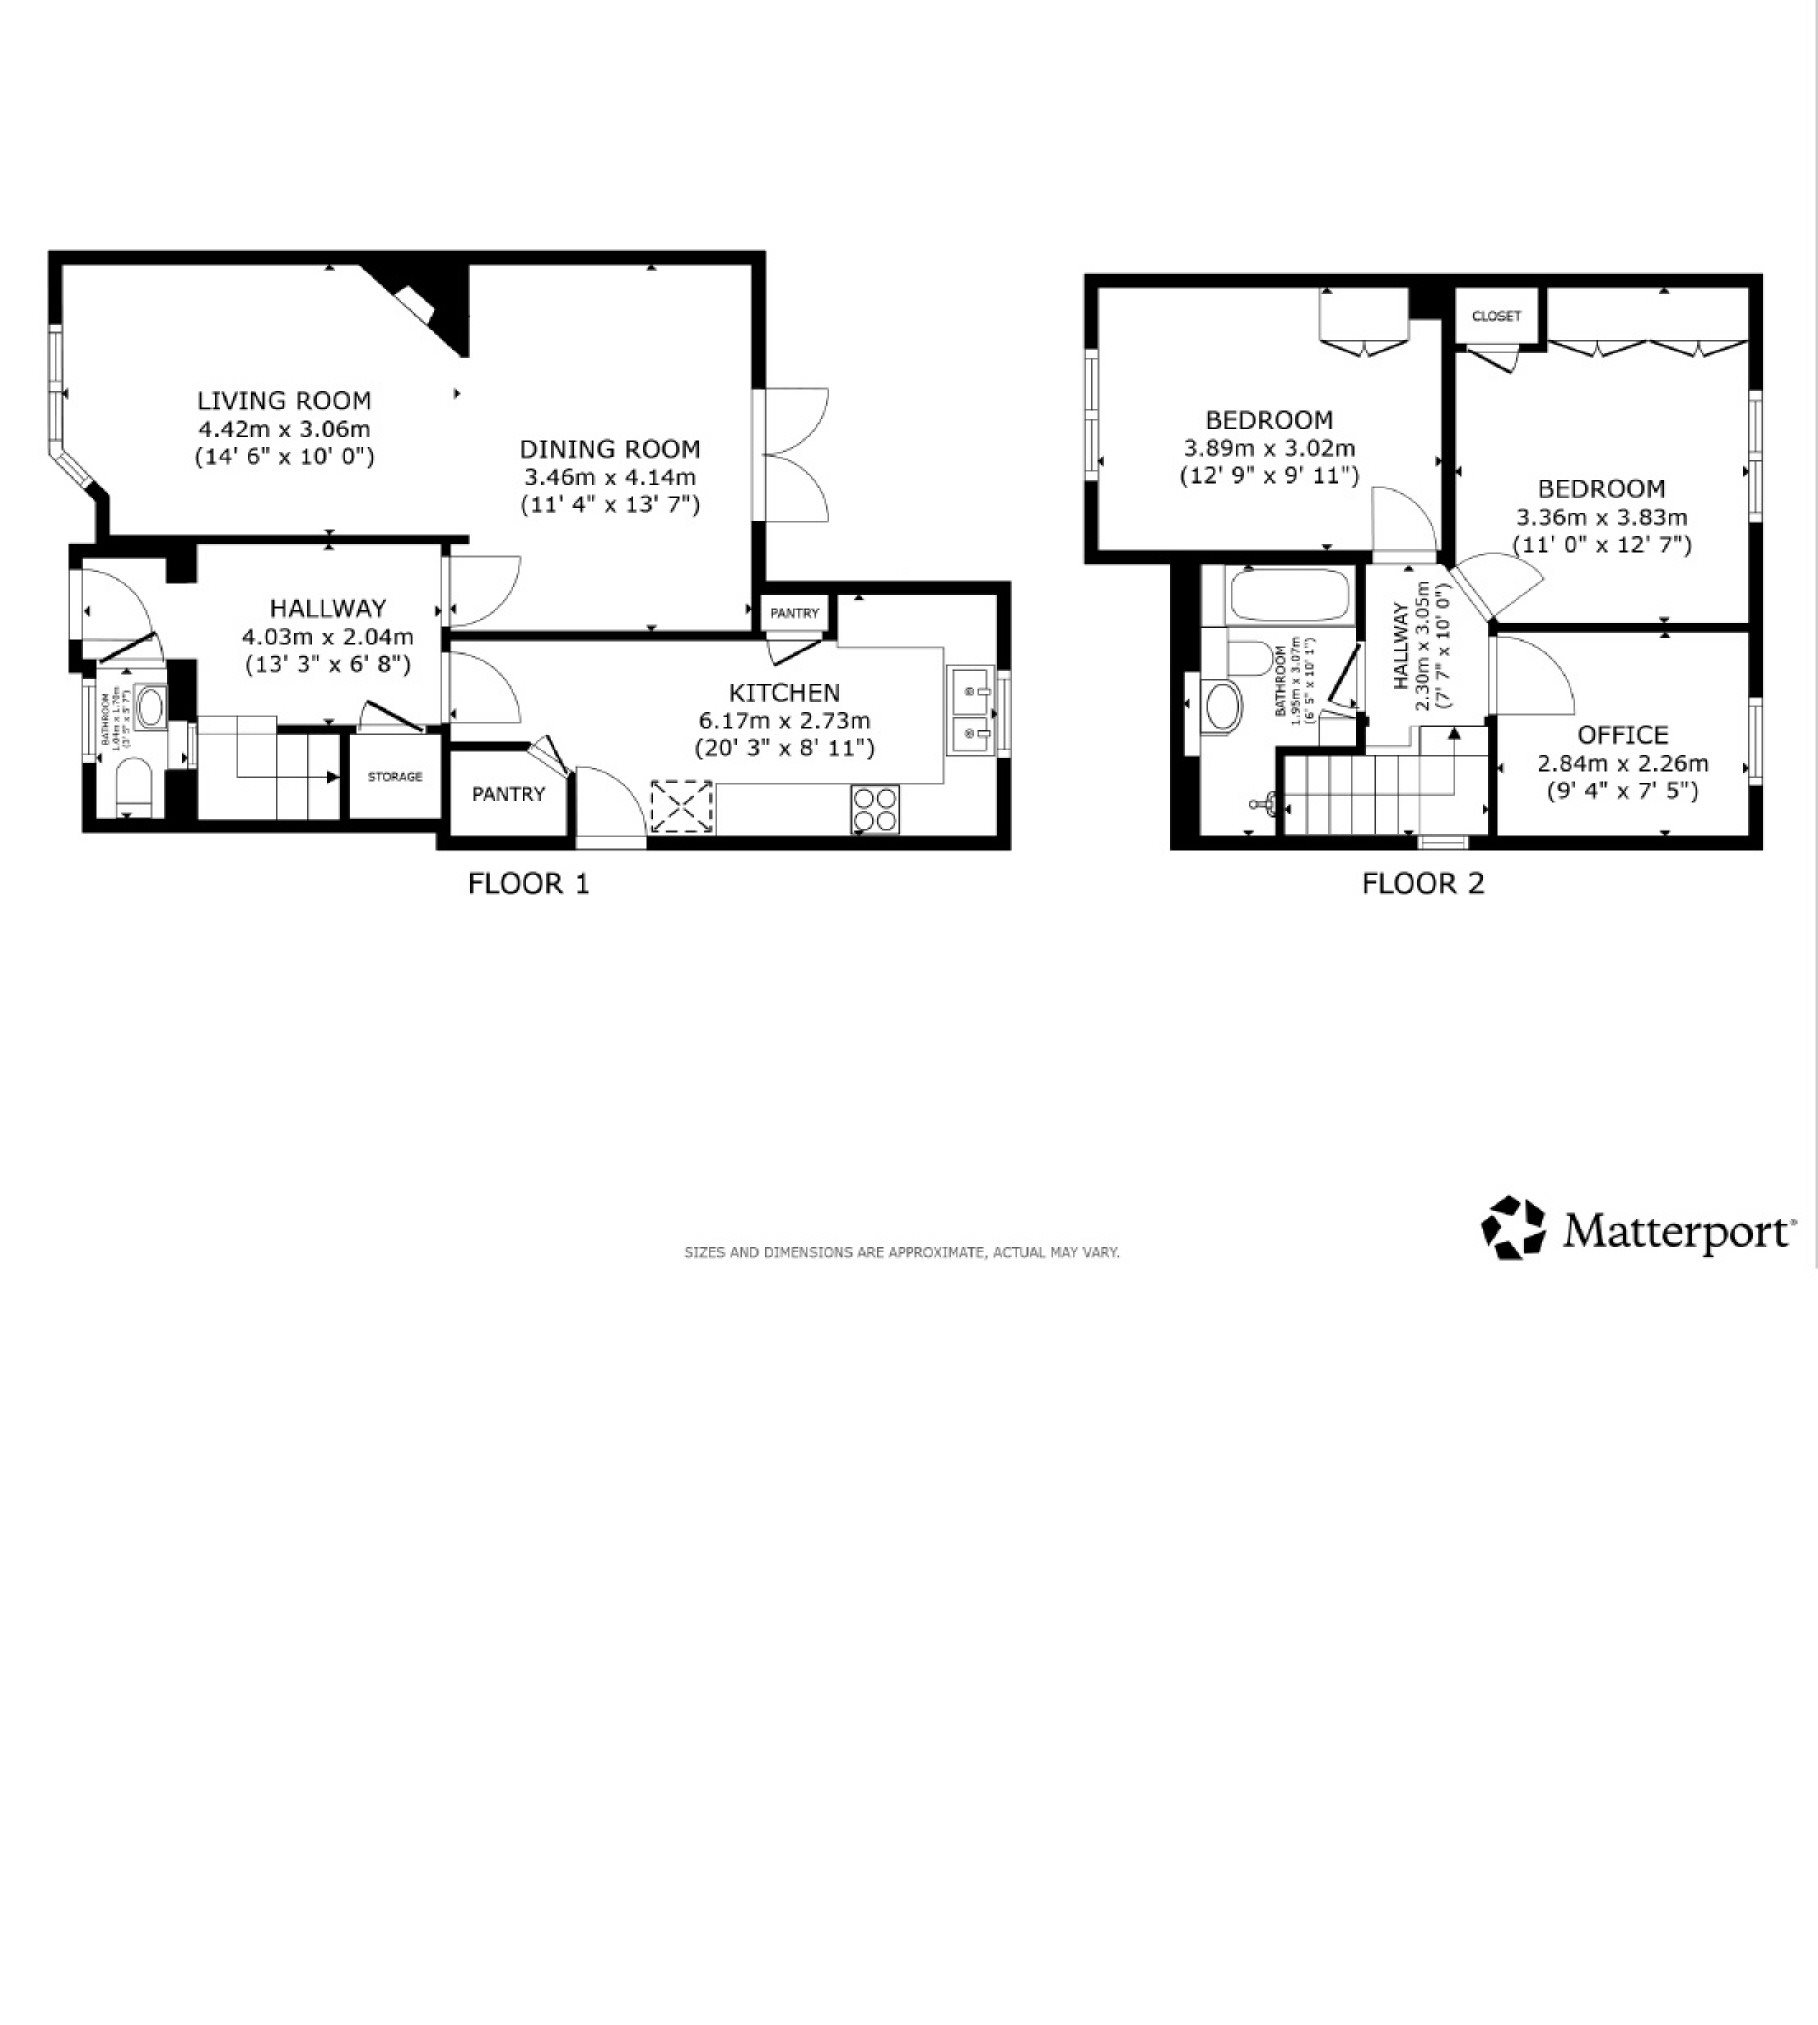
Downstairs Toilet - 5'06 x 2'06 (1.68m x 0.76m)
Low level W/C. Sink with mixer taps.
Lounge/Diner - 24'06 x 13'02 (7.47m x 4.01m)
Windows to front. French doors to rear with access to the garden. Laminate flooring. Power points. Radiator.
Kitchen - 19'11 x 9'0 (6.07m x 2.74m)
Windows to rear. Matching array of wall and base units with complimentary work surfaces. Integrated oven. Integrated microwave. Integrated dish washer. Integrated washer/dryer. Stainless steel sink with mixer taps. Breakfast bar seating area. Tiled splash backs. Power points. Radiator. Door with side access to rear garden,
Stairs To First Floor
Stairs leading to;
Landing
Carpeted. Access to the boarded loft which has lighting is carpeted and wallpapered.
Bedroom Two - 12'3 x 9'11 (3.73m x 3.02m)
Windows to front. Carpeted. Power points. Radiator.
Bedroom One - 12'6 x 10'4 (3.81m x 3.15m)
Windows to rear. Carpeted. Power points. Radiator. Built in storage cupboard.
Bedroom Three - 9'02 x 7'06 (2.79m x 2.29m)
Windows to rear. Carpeted. Power points. Radiator.
Bathroom
Frosted window to front. Low level W/C. Walk in shower cubicle. Bath with shower attachments. Sink with mixer taps. Splash back.
Front Garden
Driveway enabling off road parking for two vehicles.
Rear Garden
Mostly laid to lawn. Side access via gate. 2 sheds- one with power.
Disclaimer
Some of the marketing images for this property have been enhanced and/or virtually staged using AI for presentation purposes. These images are provided as a visual guide only. We strongly recommend all interested parties arrange an in-person viewing and carry out their own inspections before making any decisions or incurring any costs in connection with a purchase.

Floor plan

Location

Show nearby:

Energy performance

Current
C 69out of 100
Potential
C 77out of 100

The energy efficiency rating is a measure of the overall efficiency of a home. The higher the rating, the more energy efficient the home is and the lower the fuel bills are likely to be.