£650,000
Percy Avenue, Broadstairs
Detached Bungalow
3 bed 2 bath 1 reception
Freehold

About this bungalow

Guide Price - £650,000!

Cooke & Co are delighted to present this impressive three-bedroom detached bungalow, situated in the sought-after area of Percy Avenue, Broadstairs.

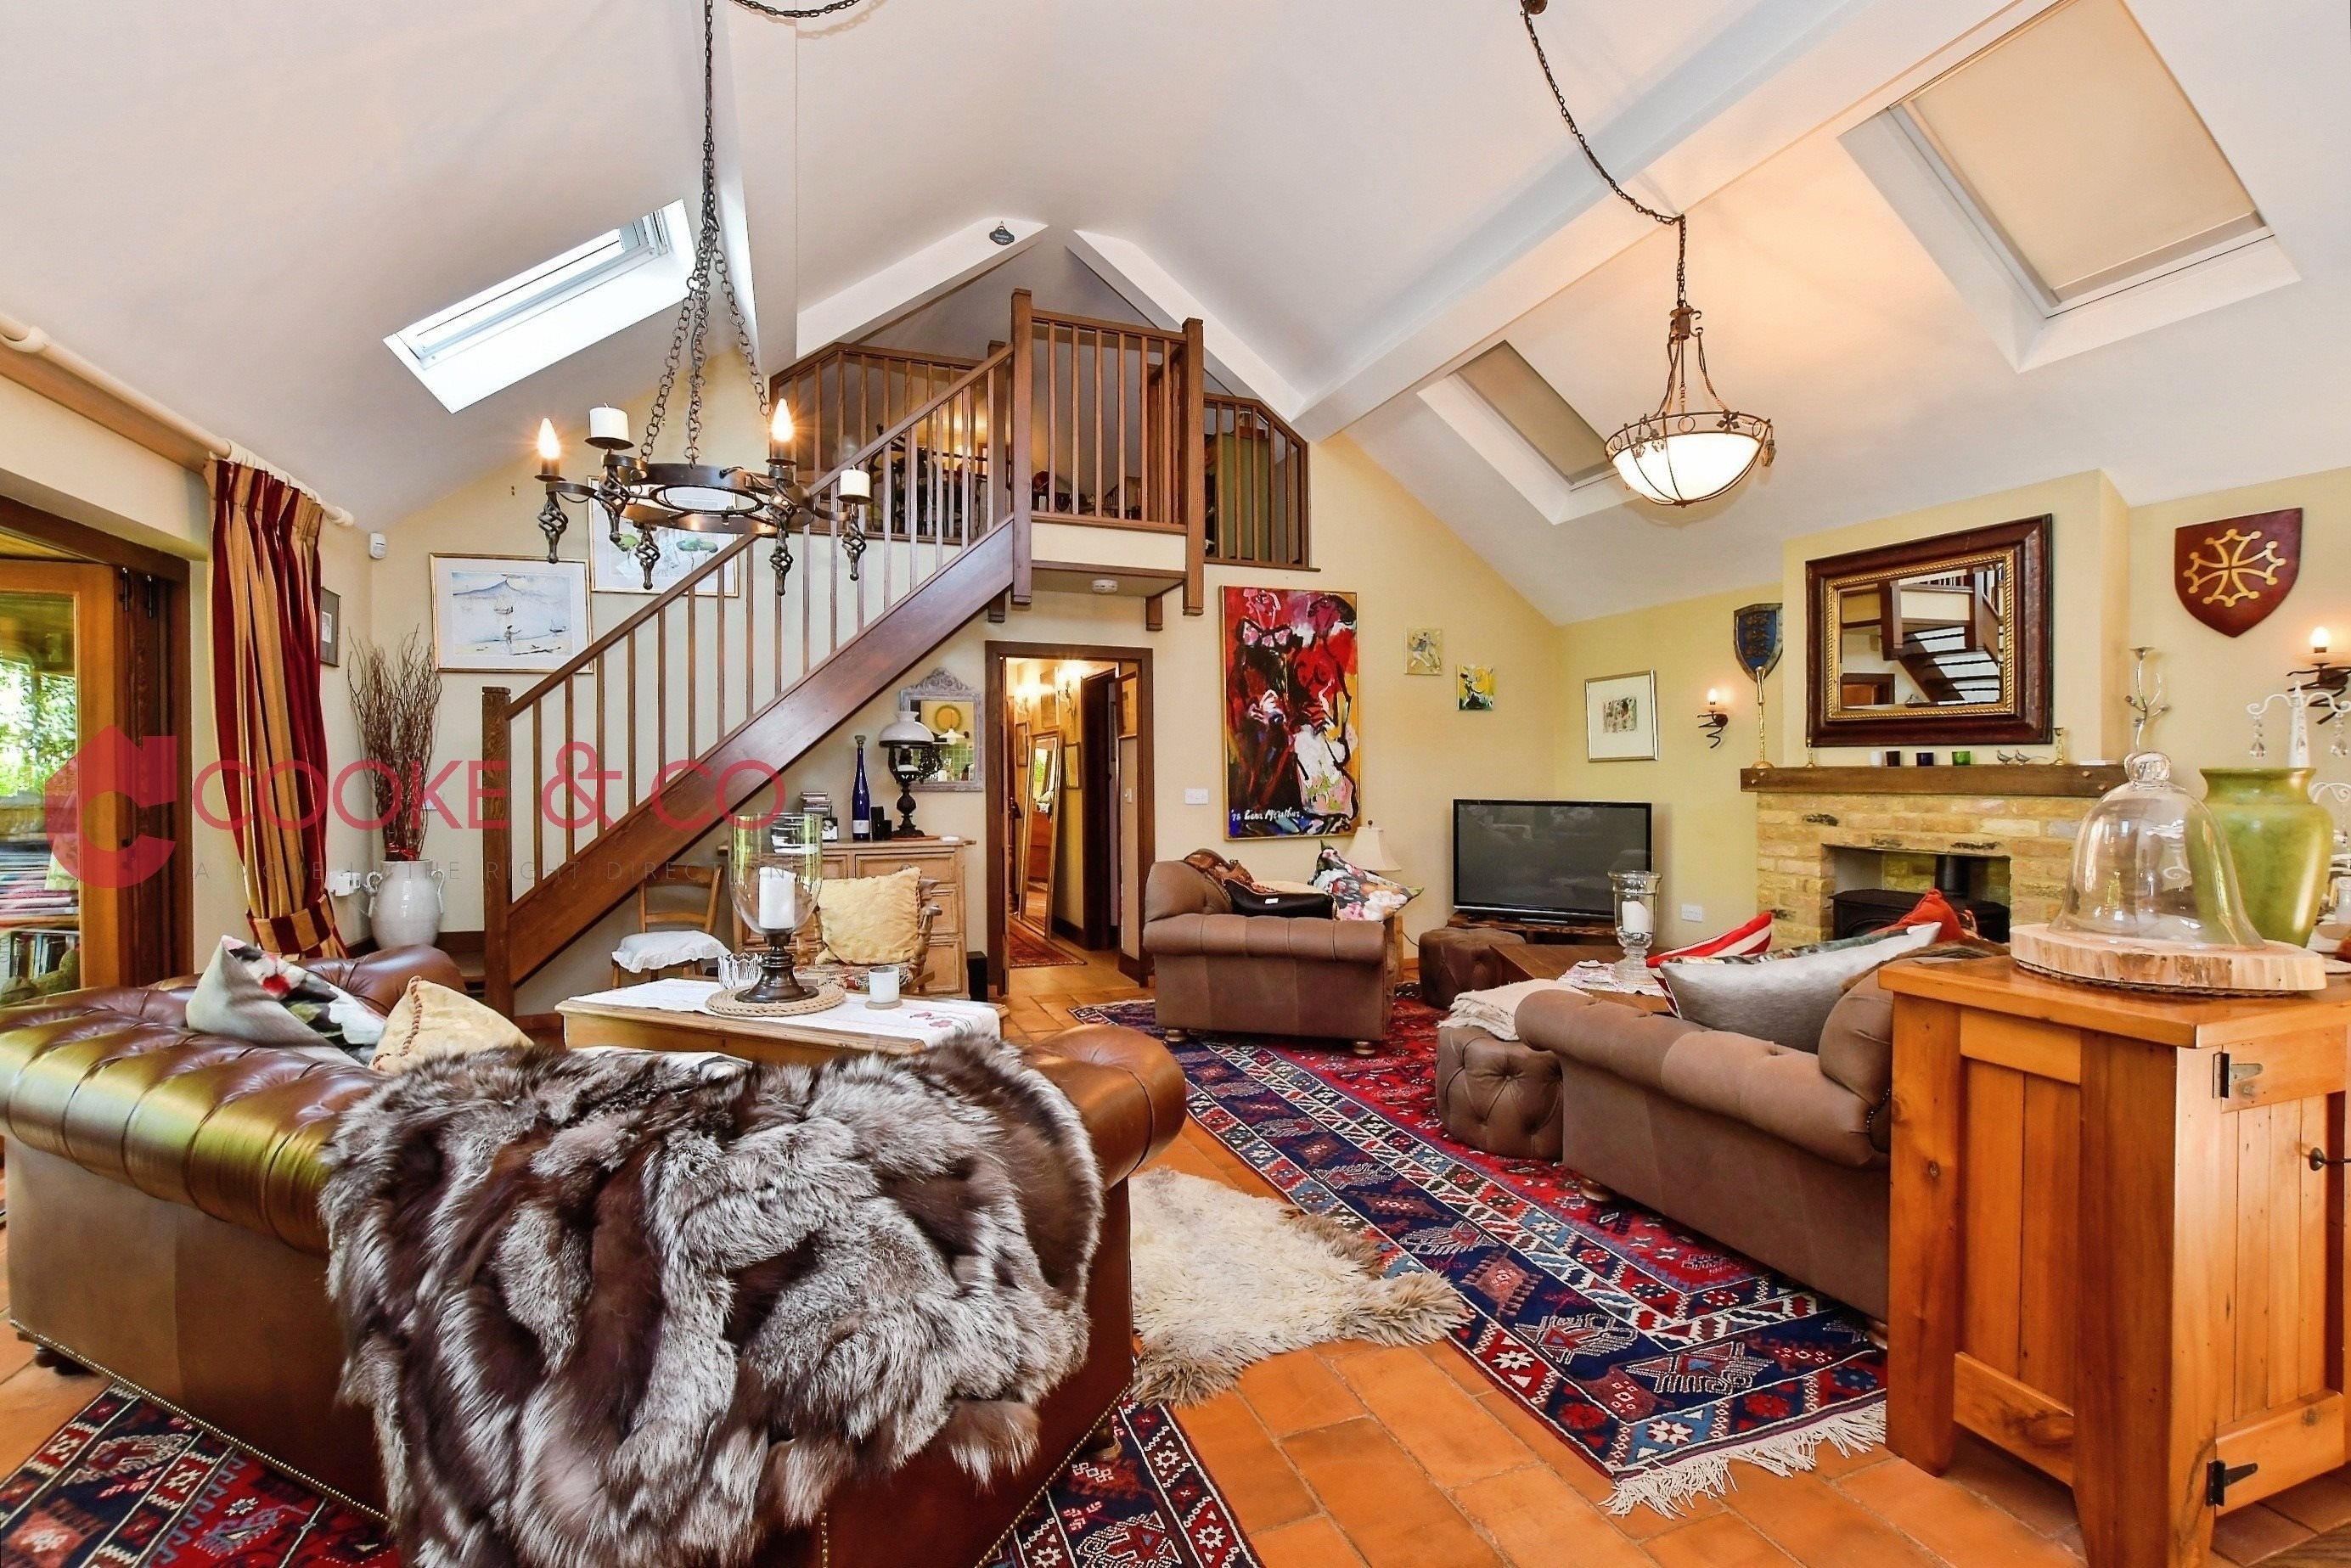
Built just five years ago, the property has been designed and constructed to a high standard, with a further five years remaining on the building warranty. Upon entering, you are greeted by a bright and airy feel, enhanced by vaulted ceilings and a strong emphasis on indoor/outdoor living.

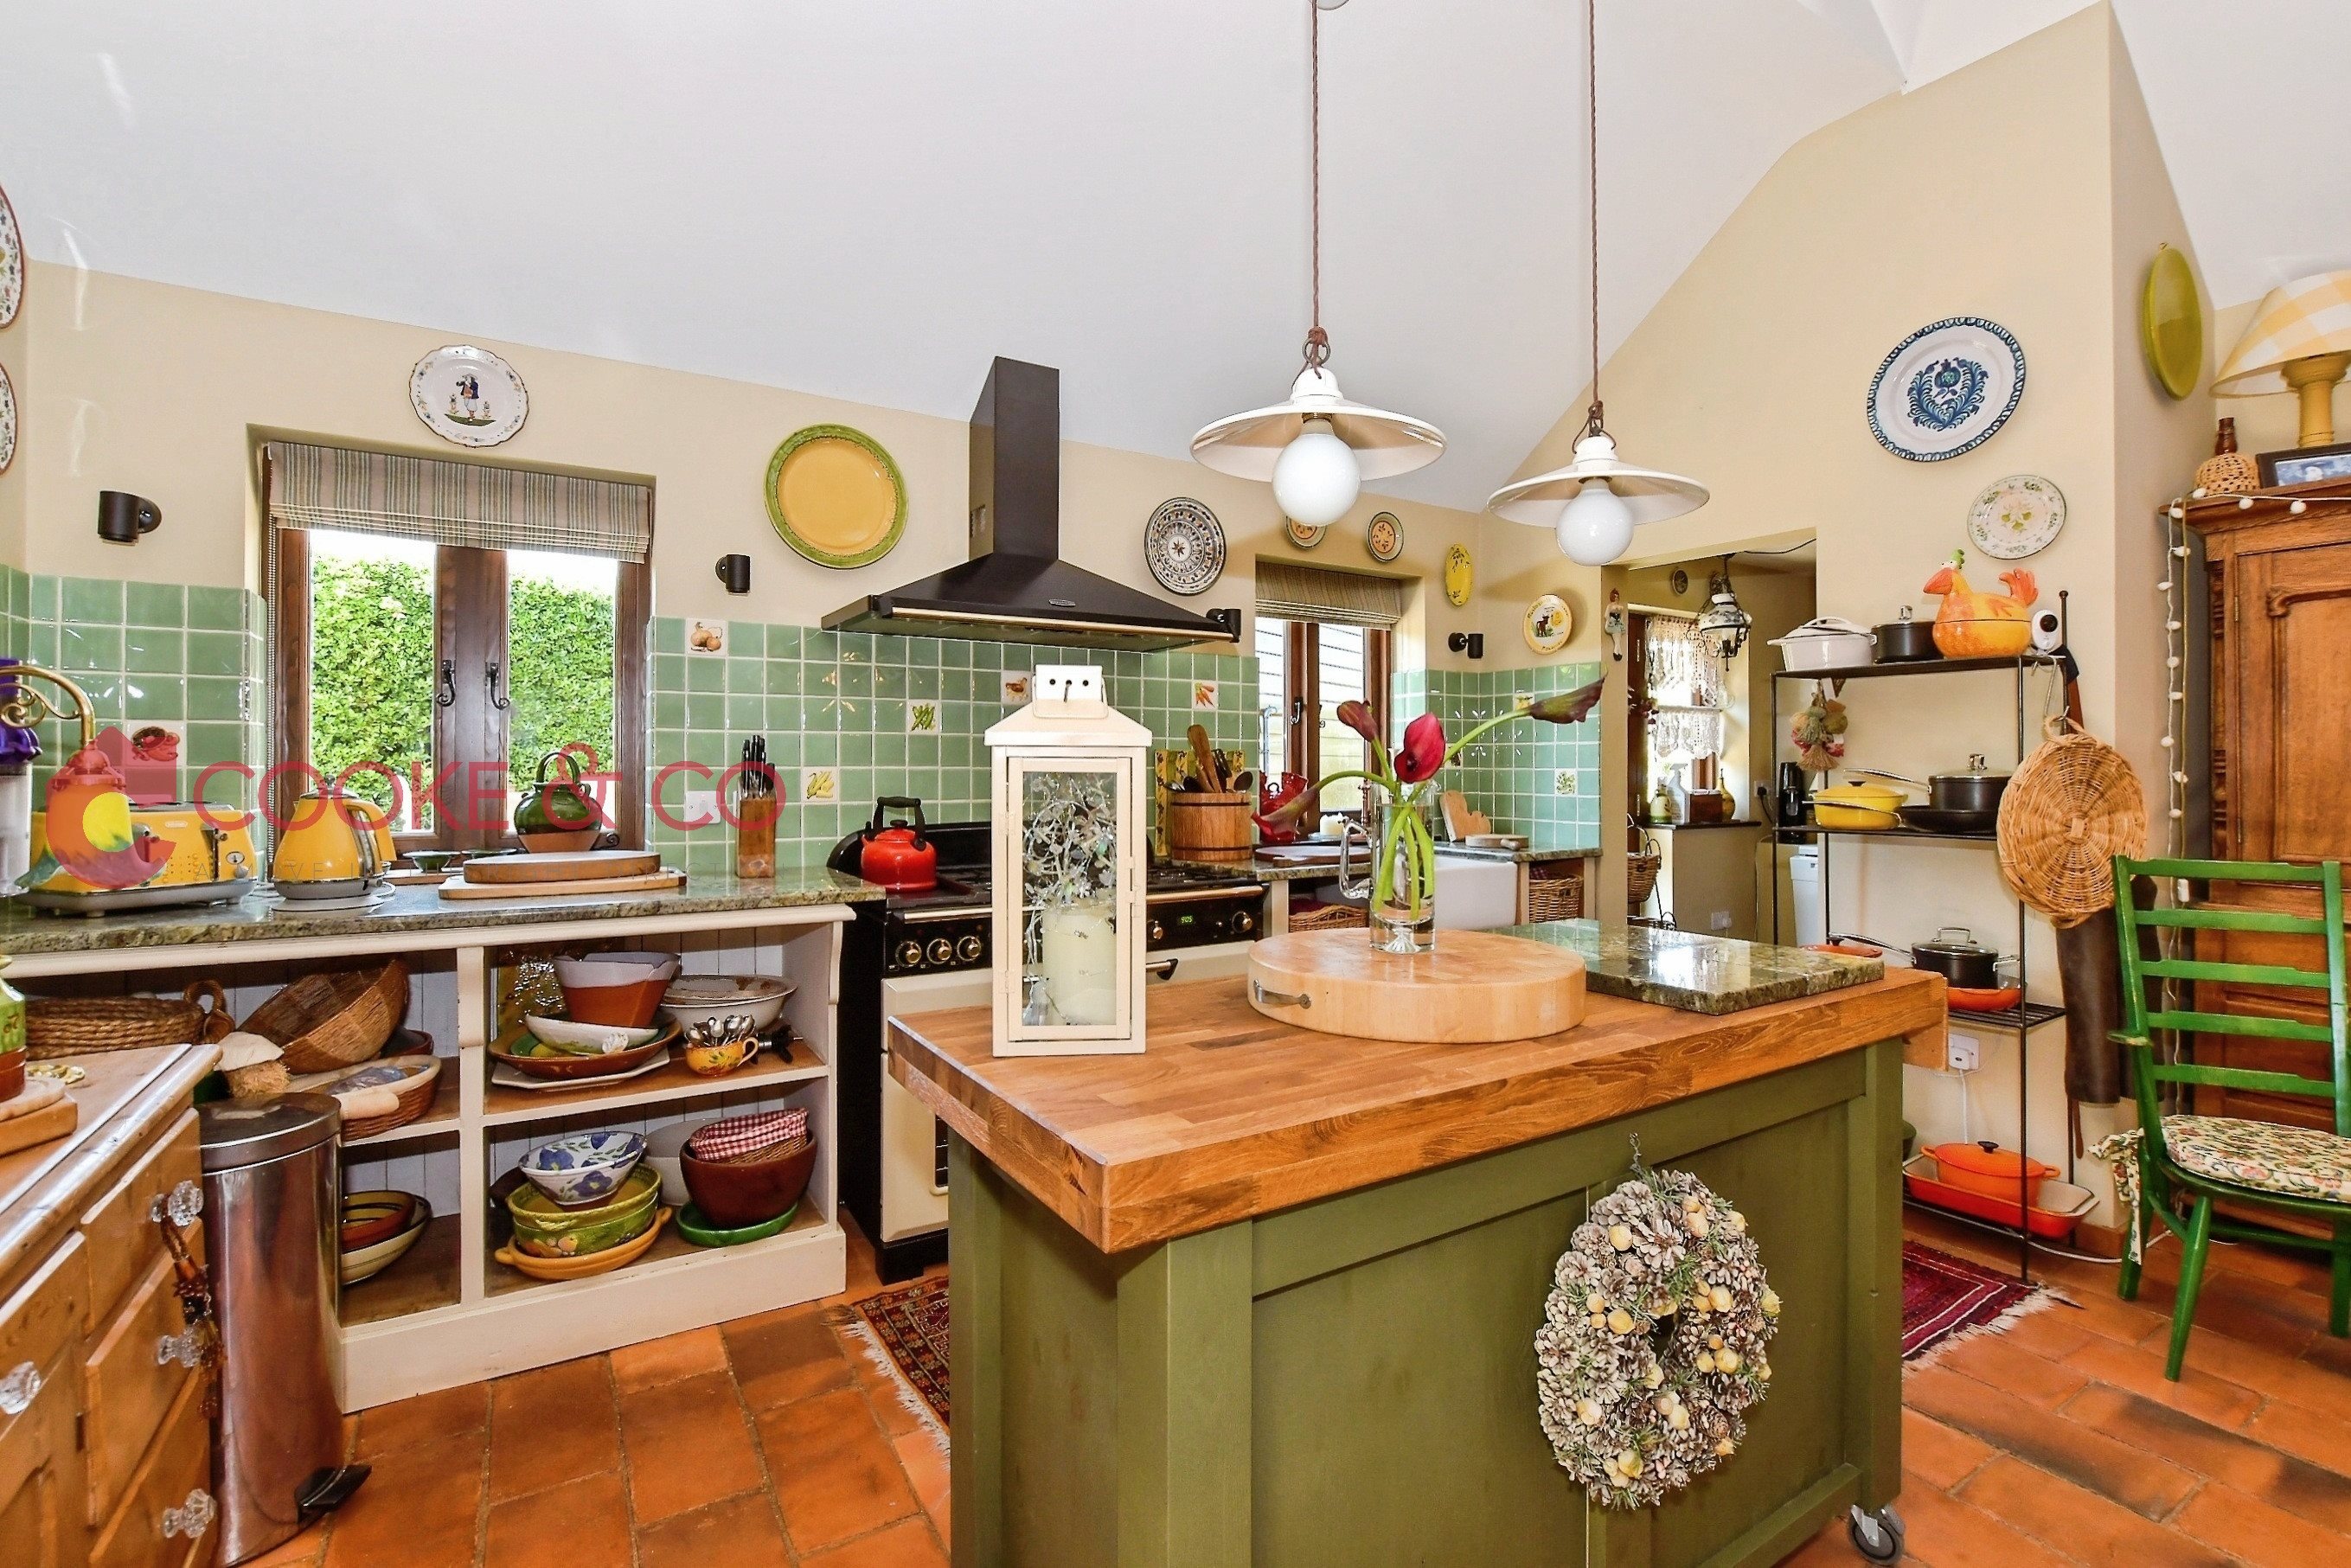
The kitchen, lounge and dining area are arranged in an open-plan layout, creating a spacious and modern living space. Terracotta flooring with underfloor heating runs throughout the main living area, while a gas log burner provides an attractive focal point. A useful pantry area also offers flexibility as a utility space.

The bedroom areas feature solid oak wooden flooring throughout. The main bedroom benefits from a walk-in wardrobe area and access to the bath/shower room, while the second bedroom enjoys its own en-suite.

A mezzanine floor, accessed via a solid oak staircase, provides a versatile area ideal as an office, occasional bedroom or additional storage, with further storage in the eaves.

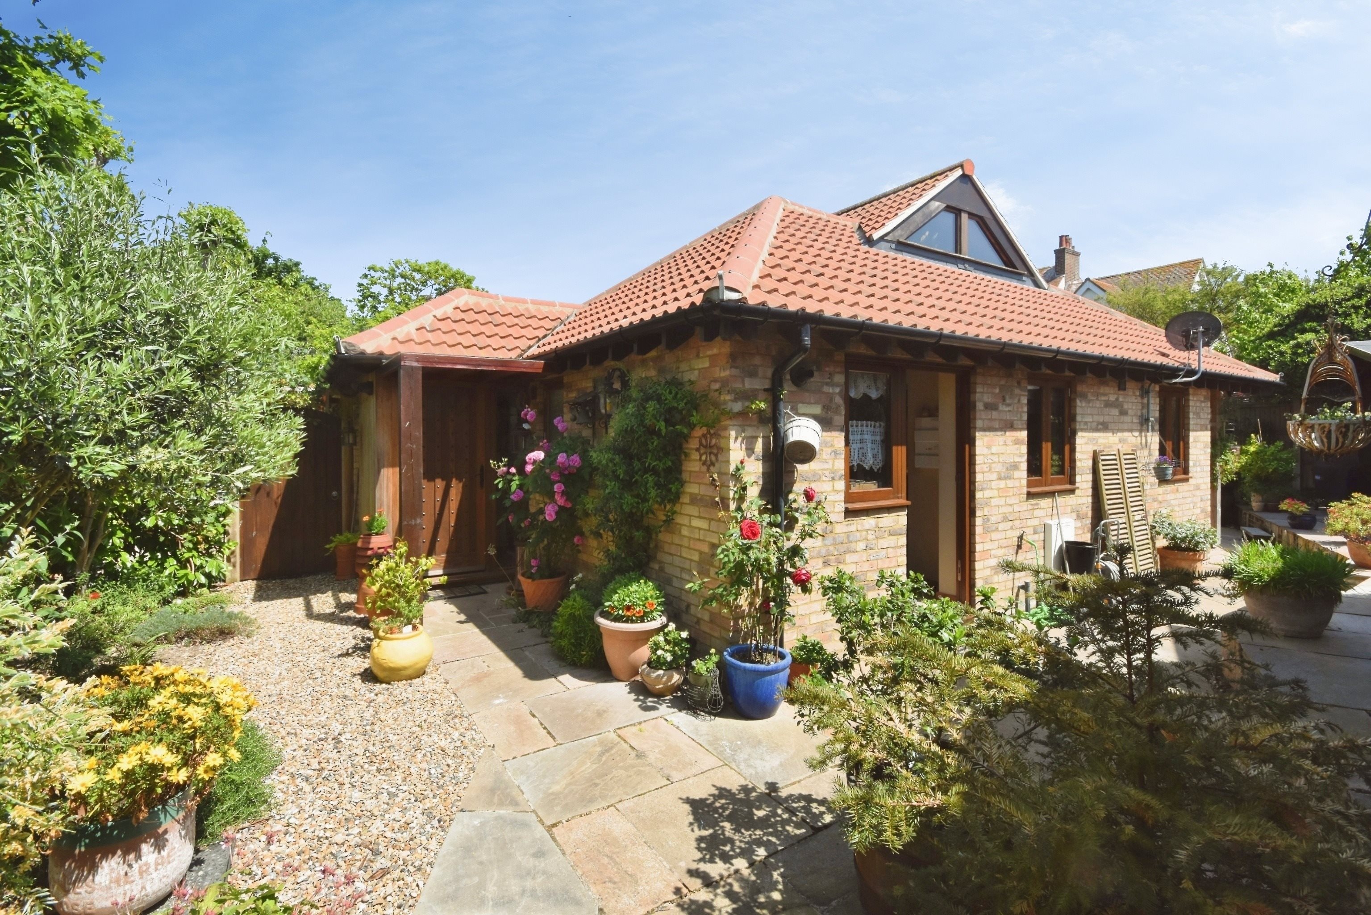
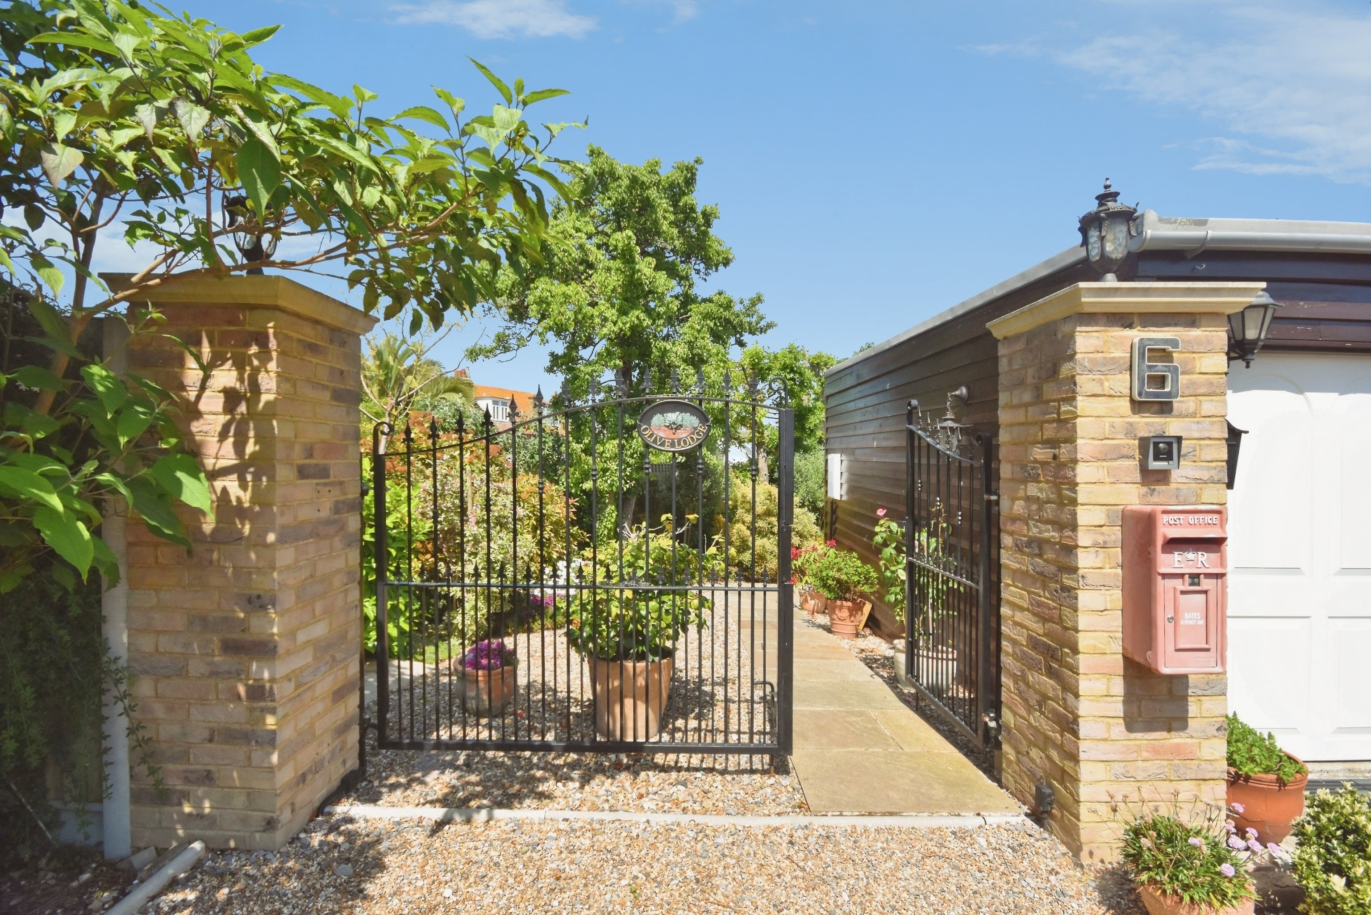
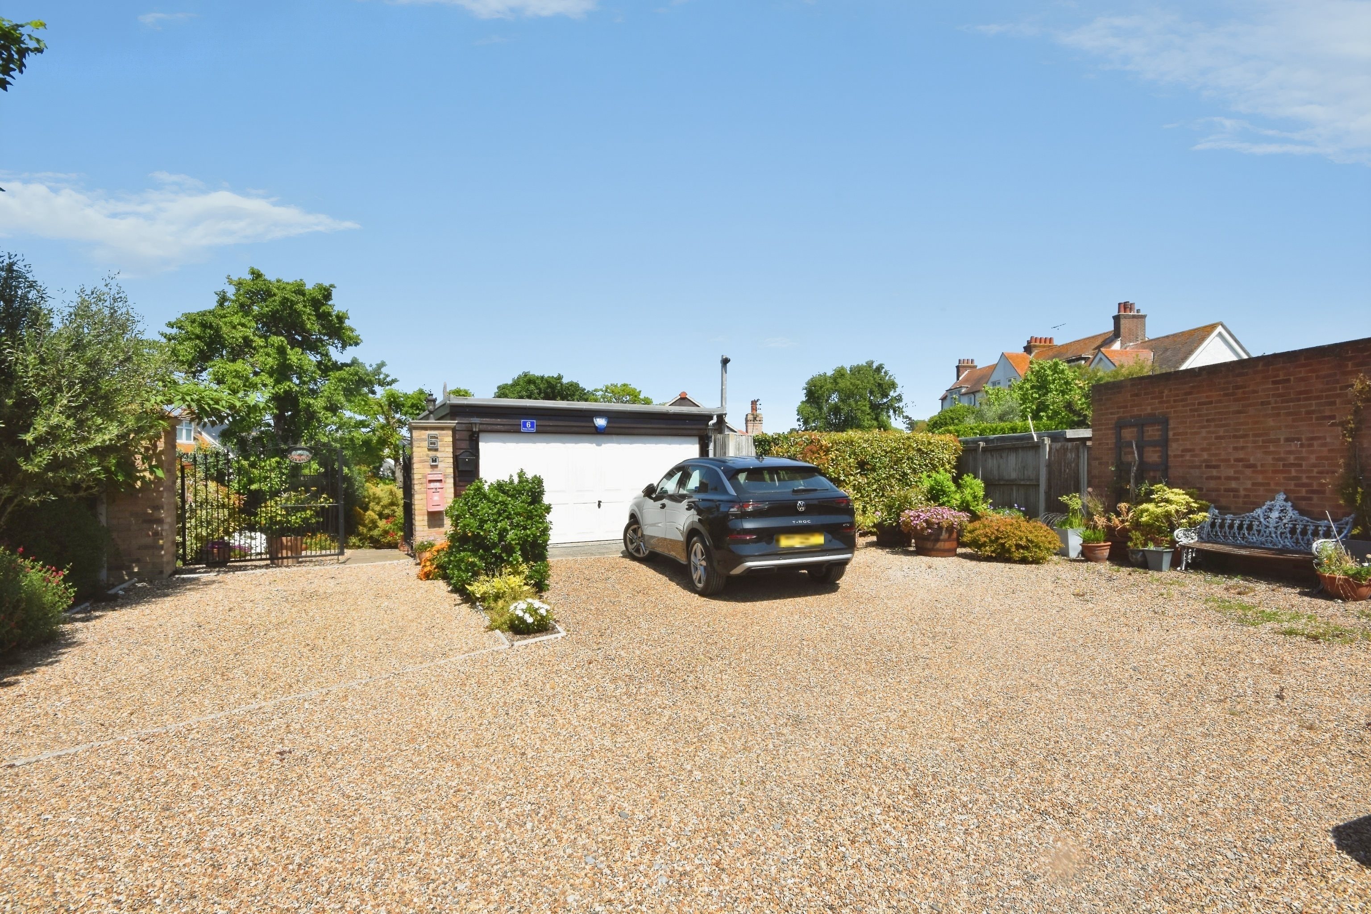
Externally, the wraparound gardens offer privacy, a pleasant outlook and a small summer house. The property also benefits from a sun room, double garage with utility area, further parking, CCTV cameras and electrically controlled iron gates.

A beautifully presented home combining modern living, privacy and attractive surroundings.

Key features

  • Log Burner
  • Underfloor Heating
  • Council Tax Band: F
  • Close To The Sea
  • Extremely Spacious
  • Delightful Gardens
  • High Quality Finish
  • Double Garage
  • EPC Rating: B
  • Freehold

Rooms

Entrance
Via solid wooden door into;
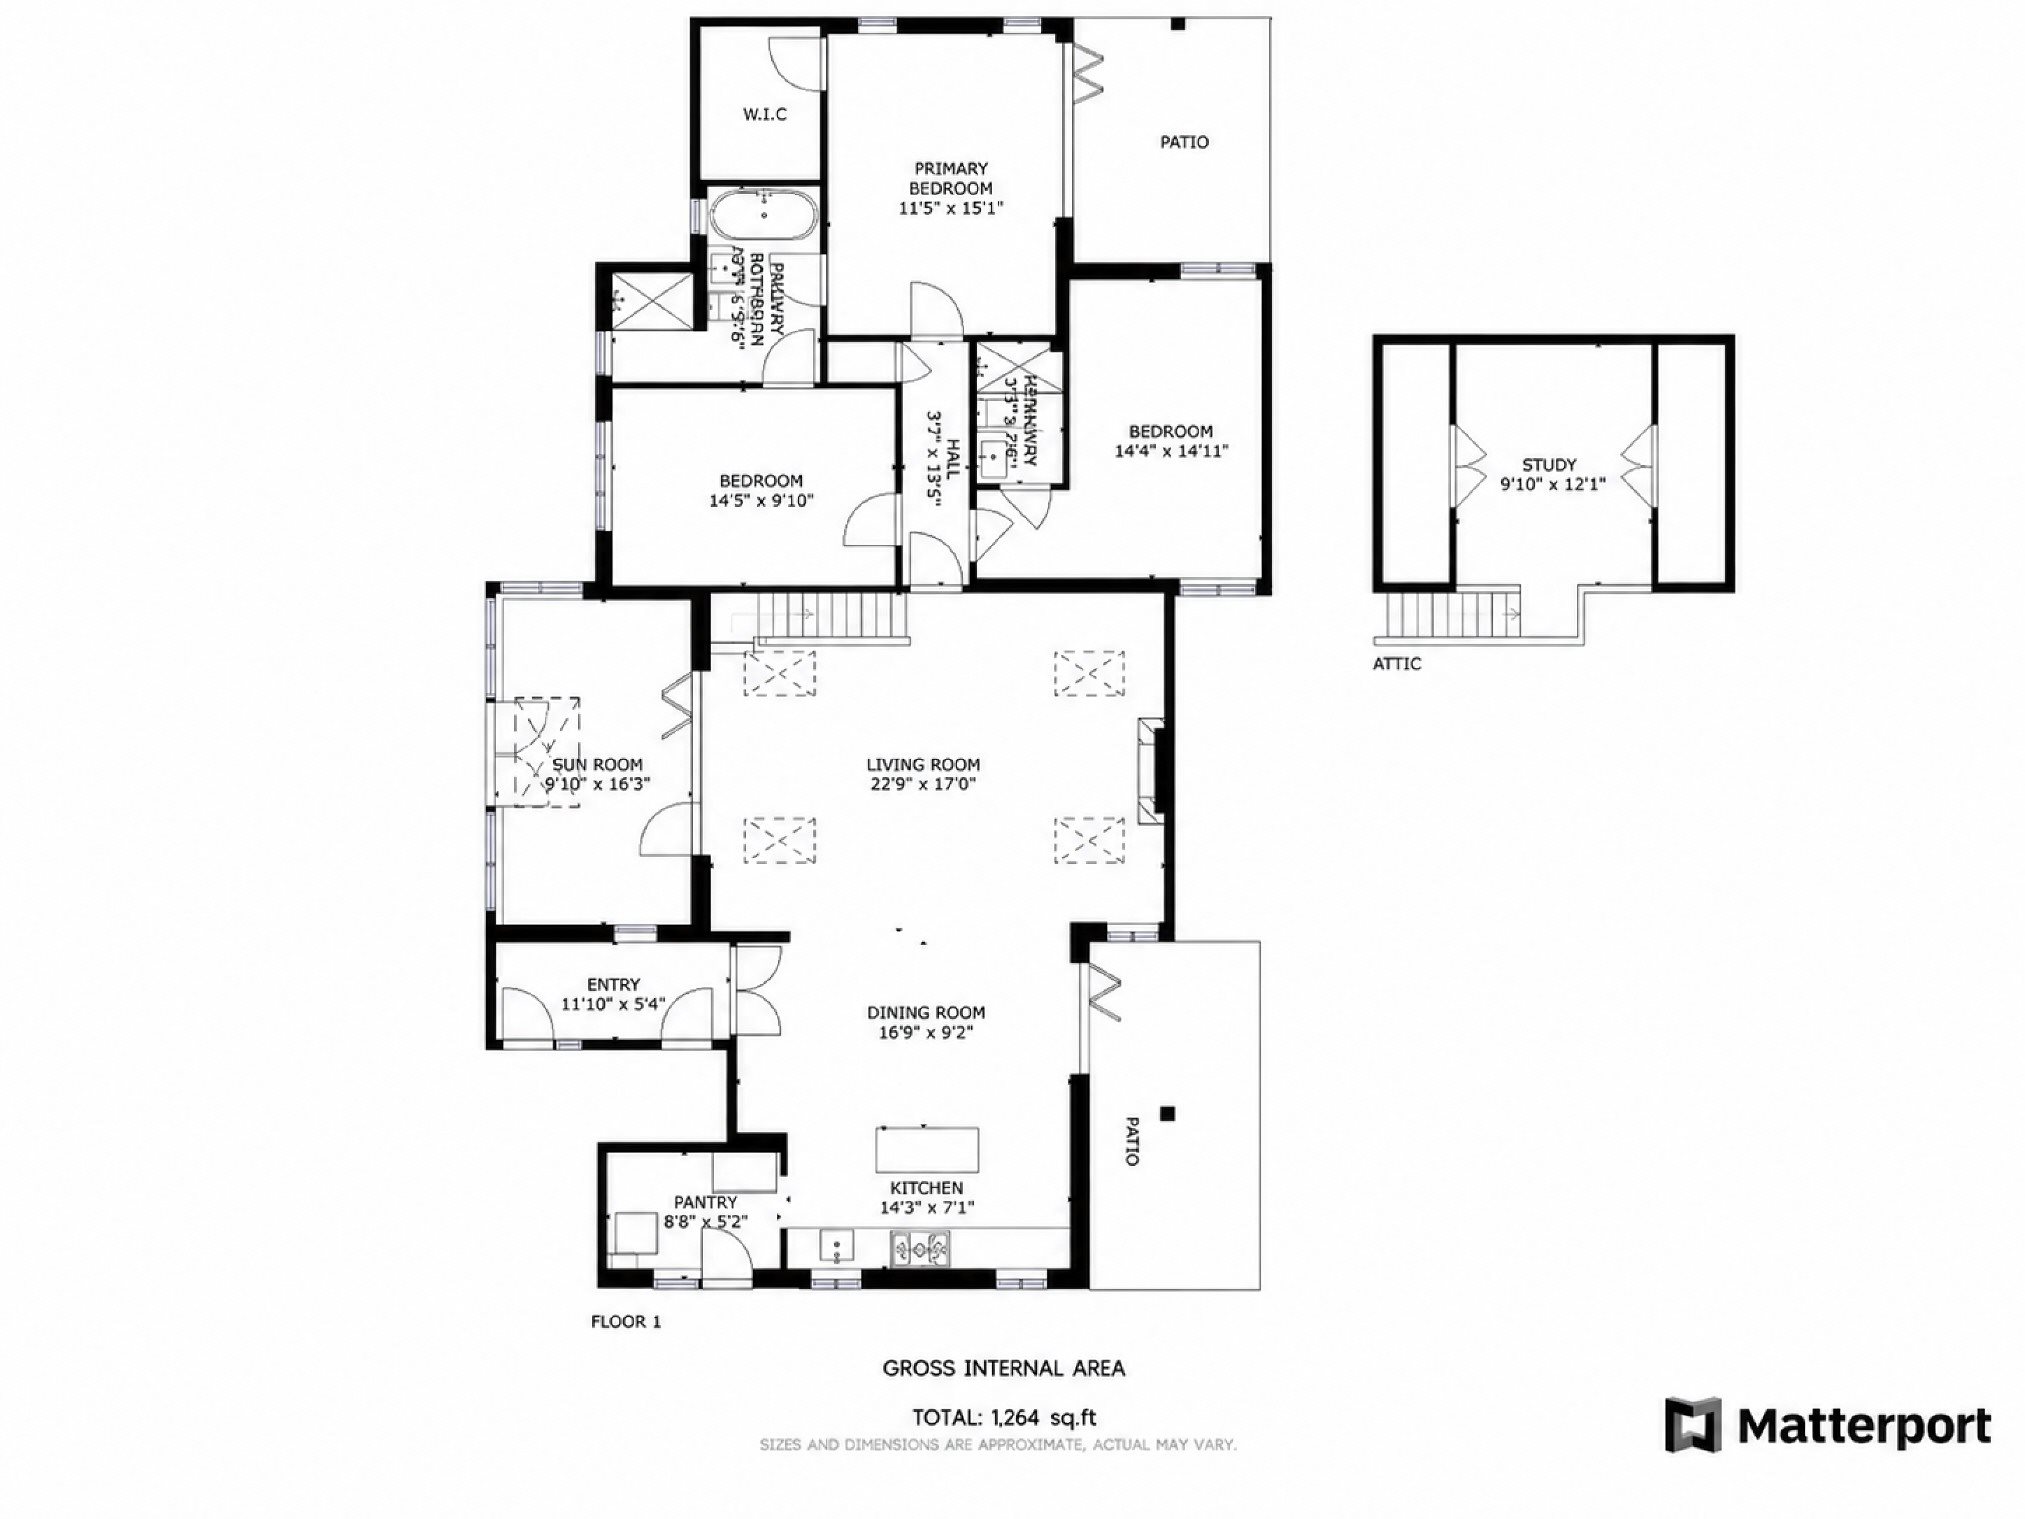
Hallway - 11'10" x 5'4" (3.61m x 1.63m)
Tilled floors throughout.
Cloakroom
Low level wc and matching sink basin.
Kitchen / Lounge / Dining Room - 33'1" x 22'9" (at longest points) (10.08m x 6.93m (at longest points))
Stunning open plan kitchen / lounge / dining room with vaulted ceilings. Matching base units with complementing granite work surfaces. Butler sink. Room for freestanding range master oven with extractor above. Tiled splash backs. Free standing island unit with solid wood worktops and pendant lighting. Double glazed windows. French double glazed doors leading to outside area. Brick built fireplace with wooden mantle and gas fire. Velux windows throughout. Double glazed french doors into garden room. Stairs to mezzanine level.
Utility Room / Pantry - 8'8" x 6'3" (2.64m x 1.9m)
Also used as a pantry room. Room and plumbing for dishwasher and American style fridge freezer.
Garden Room - 16'3" x 9'10" (4.95m x 3m)
Brick built garden room with skylight. Double glazed french doors leading to outside space. Cast iron style radiator. Power points.
Stairs To Mezzanine Level
Study - 12'1" x 9'10" (3.68m x 3m)
Added space which could serve as a sleeping area or handy office.
Bedroom Two - 14'11" x 14'4" (4.55m x 4.37m)
Double glazed to side and rear. Radiator. Power points. Door to en suite.
En Suite
Walk-in shower room. Low level wc with matching sink basin,
Bedroom Three - 14'3" x 9'10" (4.34m x 3m)
Double glazed windows to side. Radiator. Power points. Access to master bathroom.
Bedroom One - 15'1" x 11'5" (4.6m x 3.48m)
Feature ceiling window. Double glazed french doors to rear. Double glazed windows to rear. Radiator. Power points. Access to master bathroom and walk-in wardrobe.
Walk-In Wardrobe
Plenty of space of clothes, bags and shoes.
Family Bath Room - 10'5" x 9'10" (3.18m x 3m)
Free standing bath unit. Double glazed window to side. Low level w/c. Sink basin. Fully tiled wet room.
Garden Room - 16'03 x 10'01 (4.95m x 3.07m)
Windows to rear. Power points. Side doors with access to rear garden.
Gardens
Wrap around gardens with numerous patio areas. Access to summer house and garage,
Summer House
Timber built summer house with seating and space for entertainment.
Double Garage
Electric garage door. Wall and base units with inset stainless steel sink. Room and plumbing for washing machine and tumble dryer.

Floor plan

Virtual tour

Location

Show nearby:

Energy performance

Current
B 83out of 100
Potential
B 89out of 100

The energy efficiency rating is a measure of the overall efficiency of a home. The higher the rating, the more energy efficient the home is and the lower the fuel bills are likely to be.