£550,000
Joss Gap Road, Broadstairs
Apartment
2 bed 1 bath 2 reception
Freehold

About this apartment

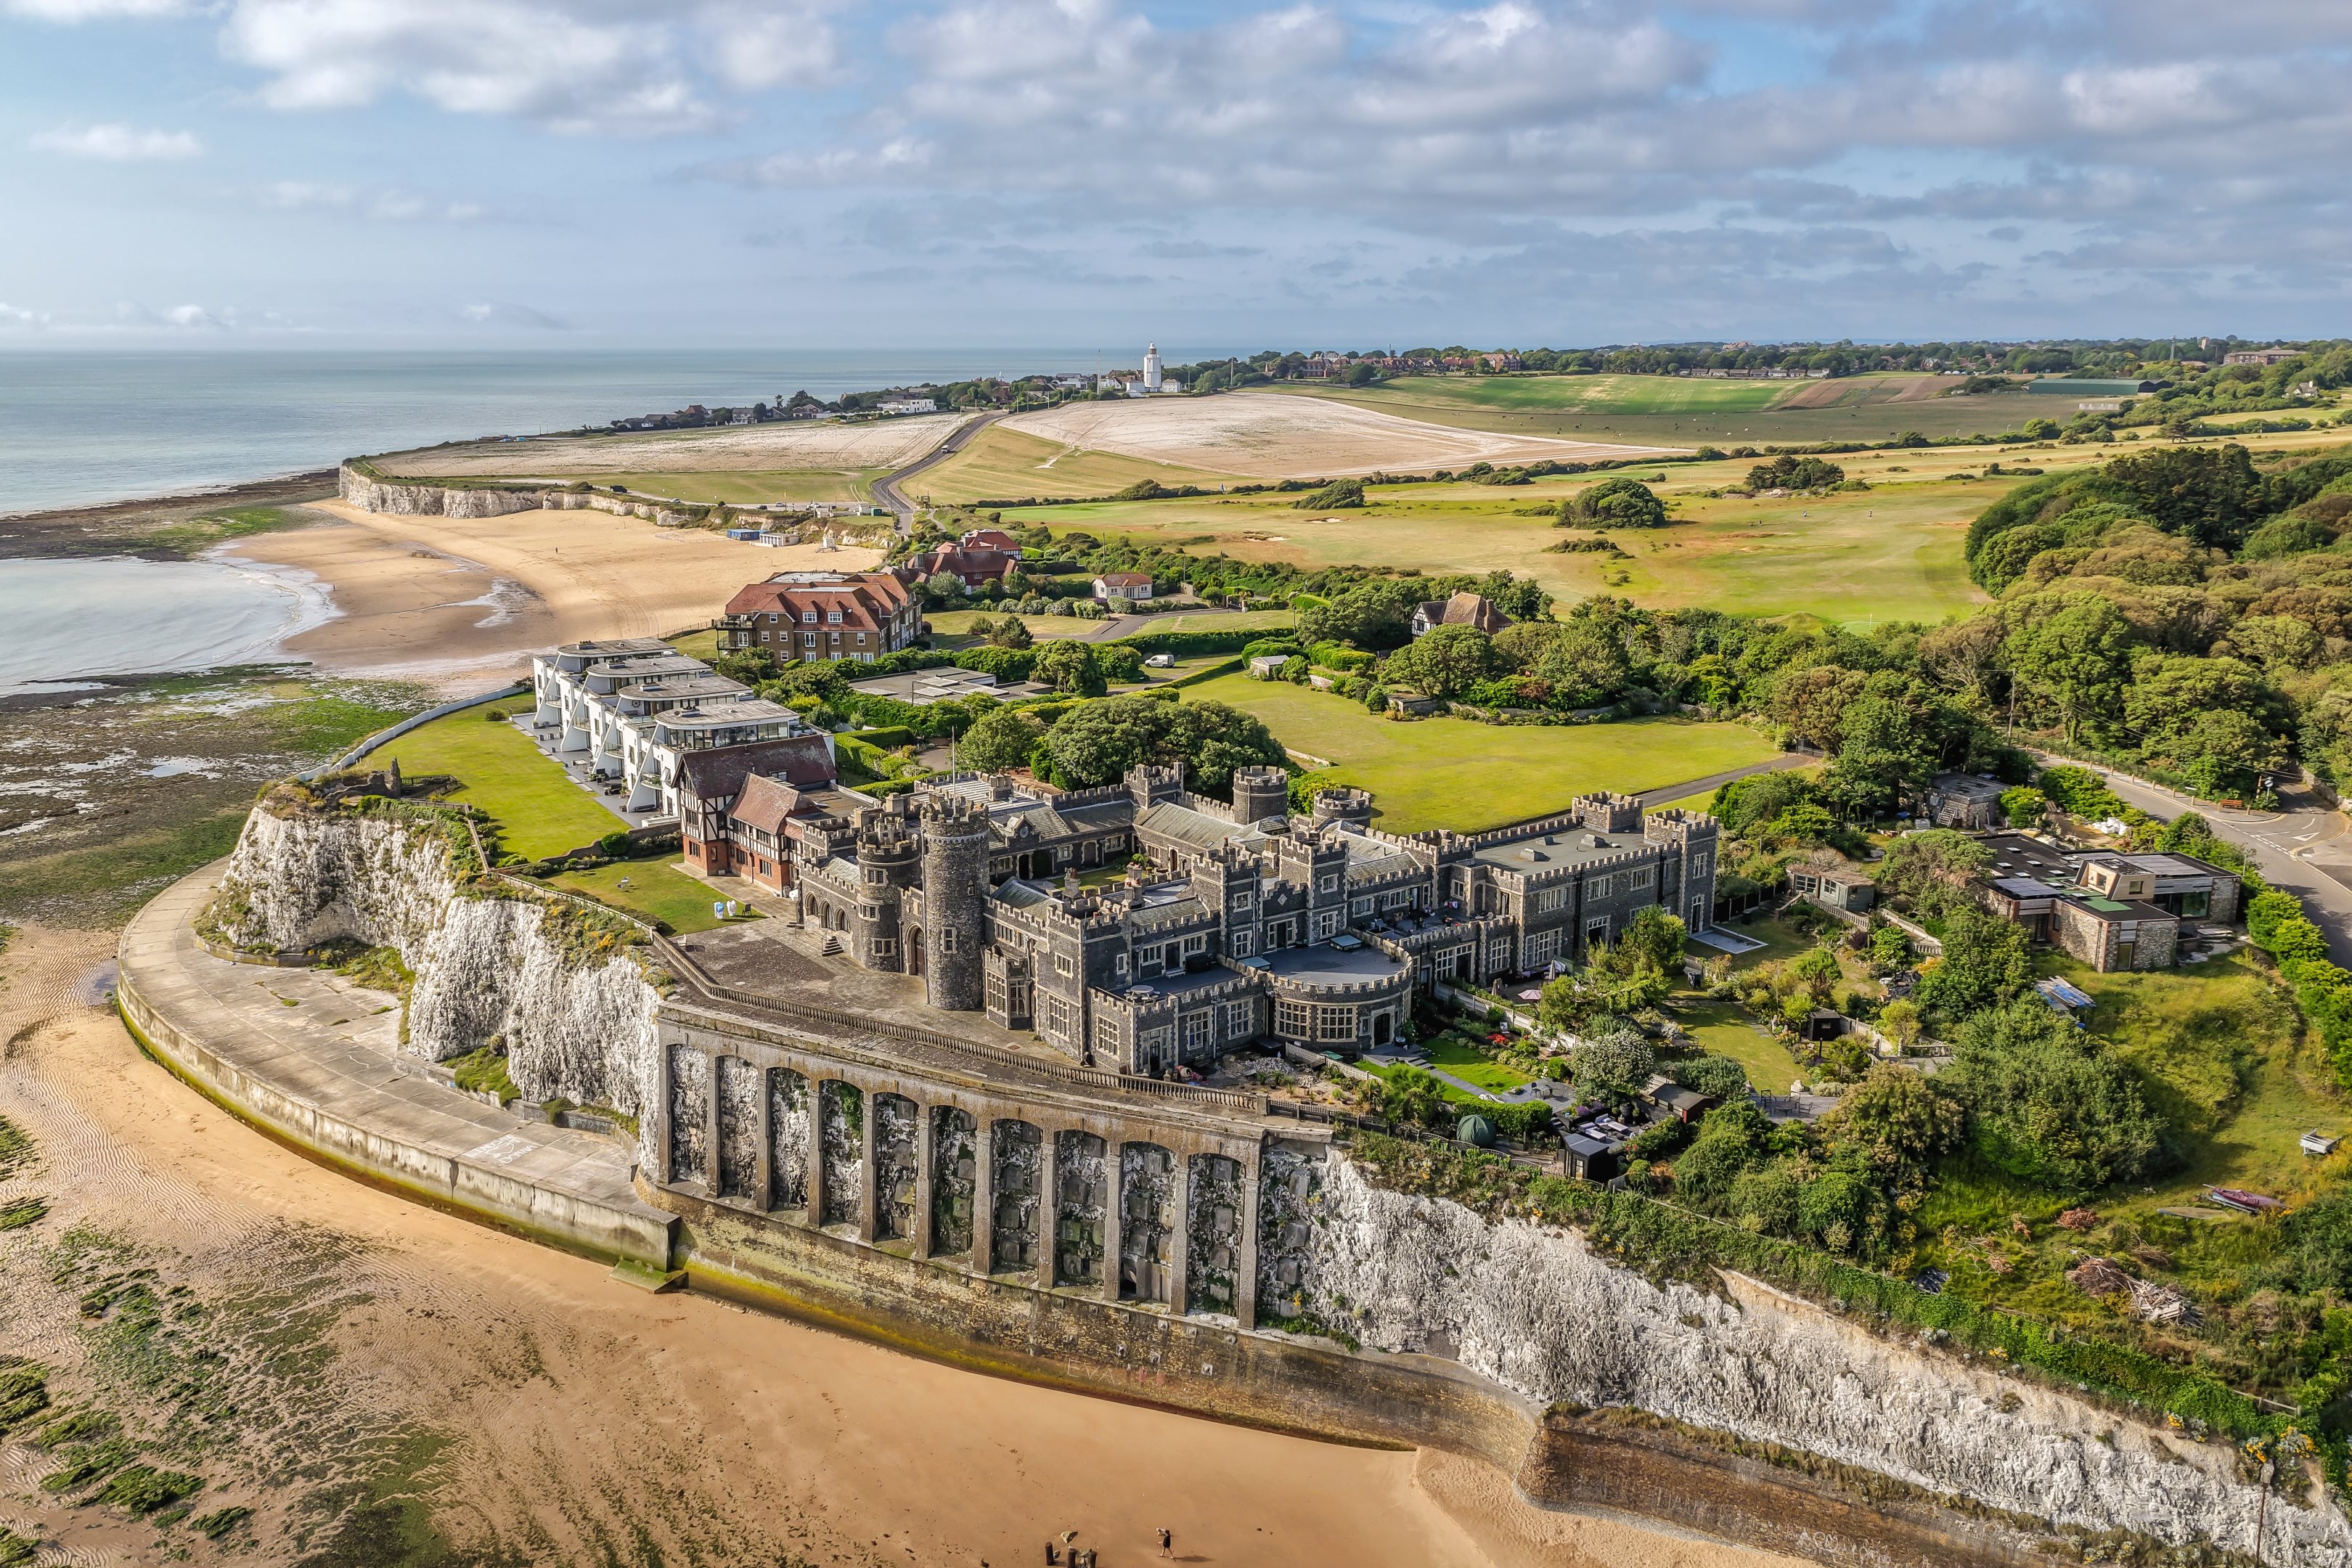
Cooke & Co are delighted to present a rare opportunity to purchase a truly unique two/three bedroom apartment set within the iconic Kingsgate Castle, one of Broadstairs' most recognisable and prestigious coastal landmarks.

Perched majestically above the clifftops of Kingsgate Bay, Kingsgate Castle offers an exceptional setting rich in history, charm and character. Originally built in the 1760s by Lord Holland as a stable block for his country estate, Holland House, the castle later became a hotel before being converted in the 1950s into a collection of private luxury residences.

Properties within this remarkable building rarely become available, making this a particularly exciting chance to own a home within one of the area's most distinctive and historic addresses.

The apartment itself is bright, modern and beautifully presented throughout, offering a generous lounge ideal for relaxing or entertaining, a separate fitted kitchen and a contemporary family bathroom. One of its most unique features is the layout, with the two double bedrooms positioned within one of the castle's original towers, creating a wonderful sense of character and individuality.

A separate W/C serves the tower bedrooms, providing added convenience.

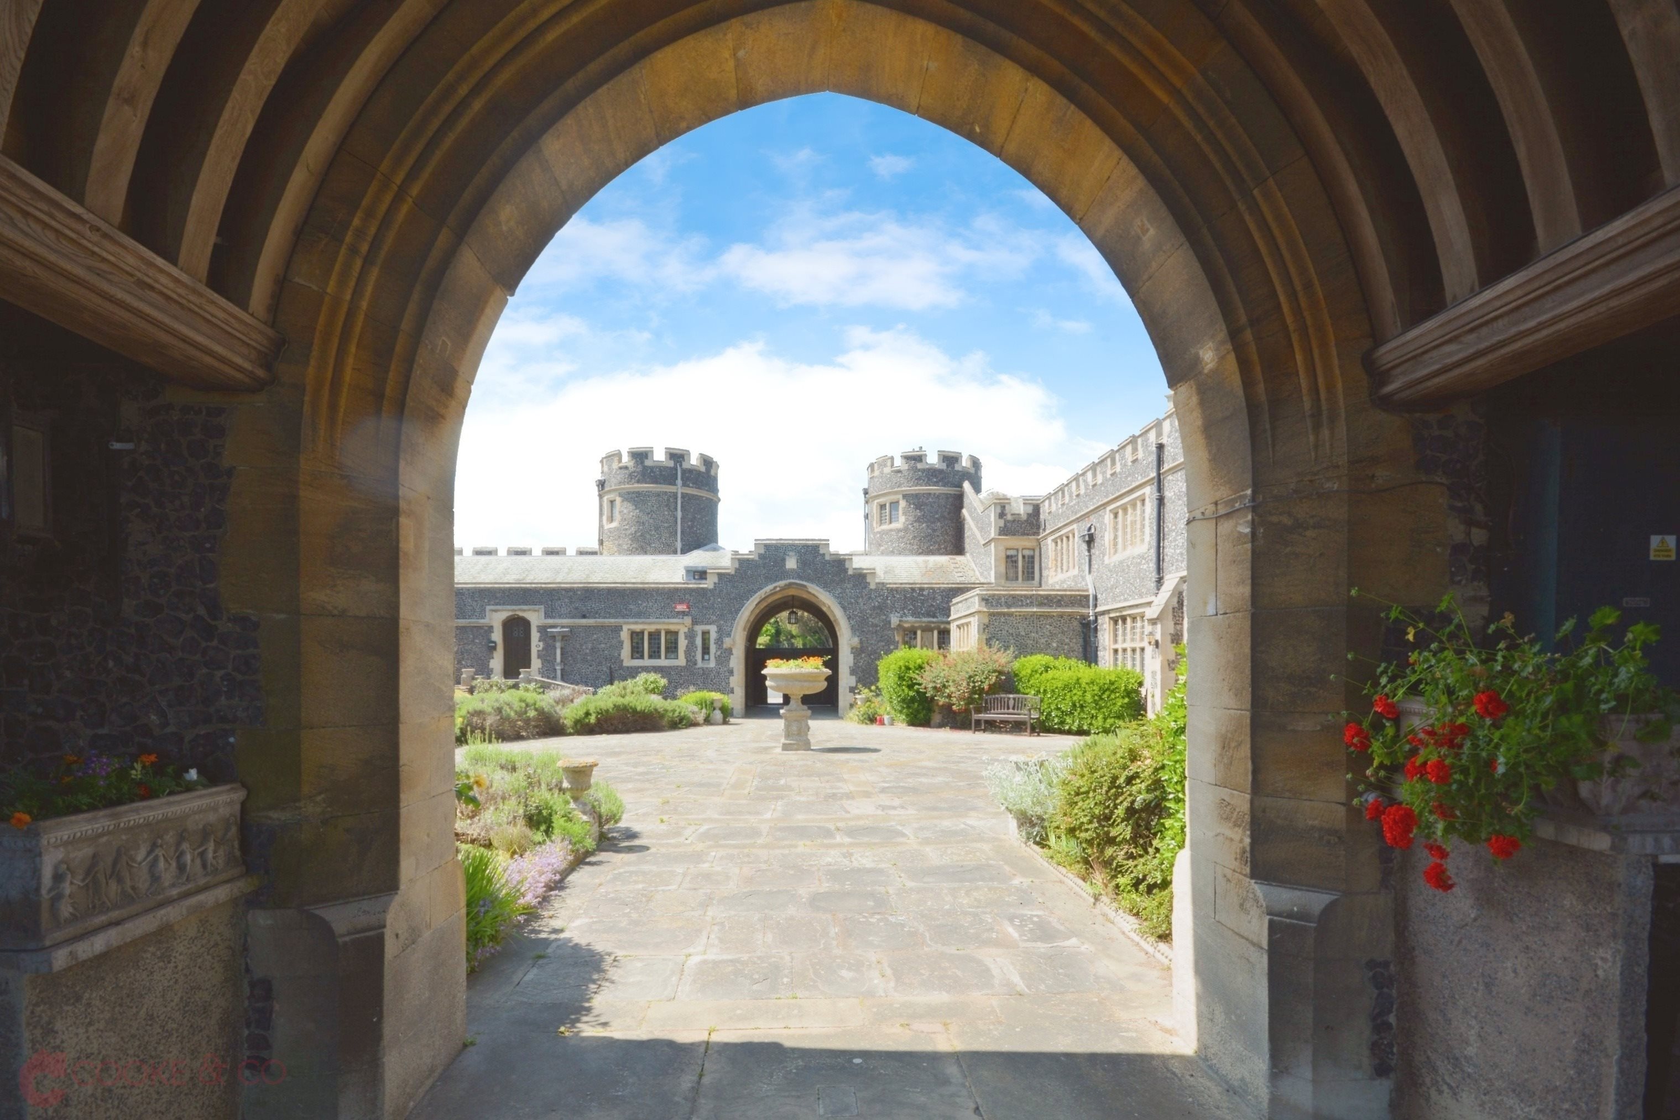
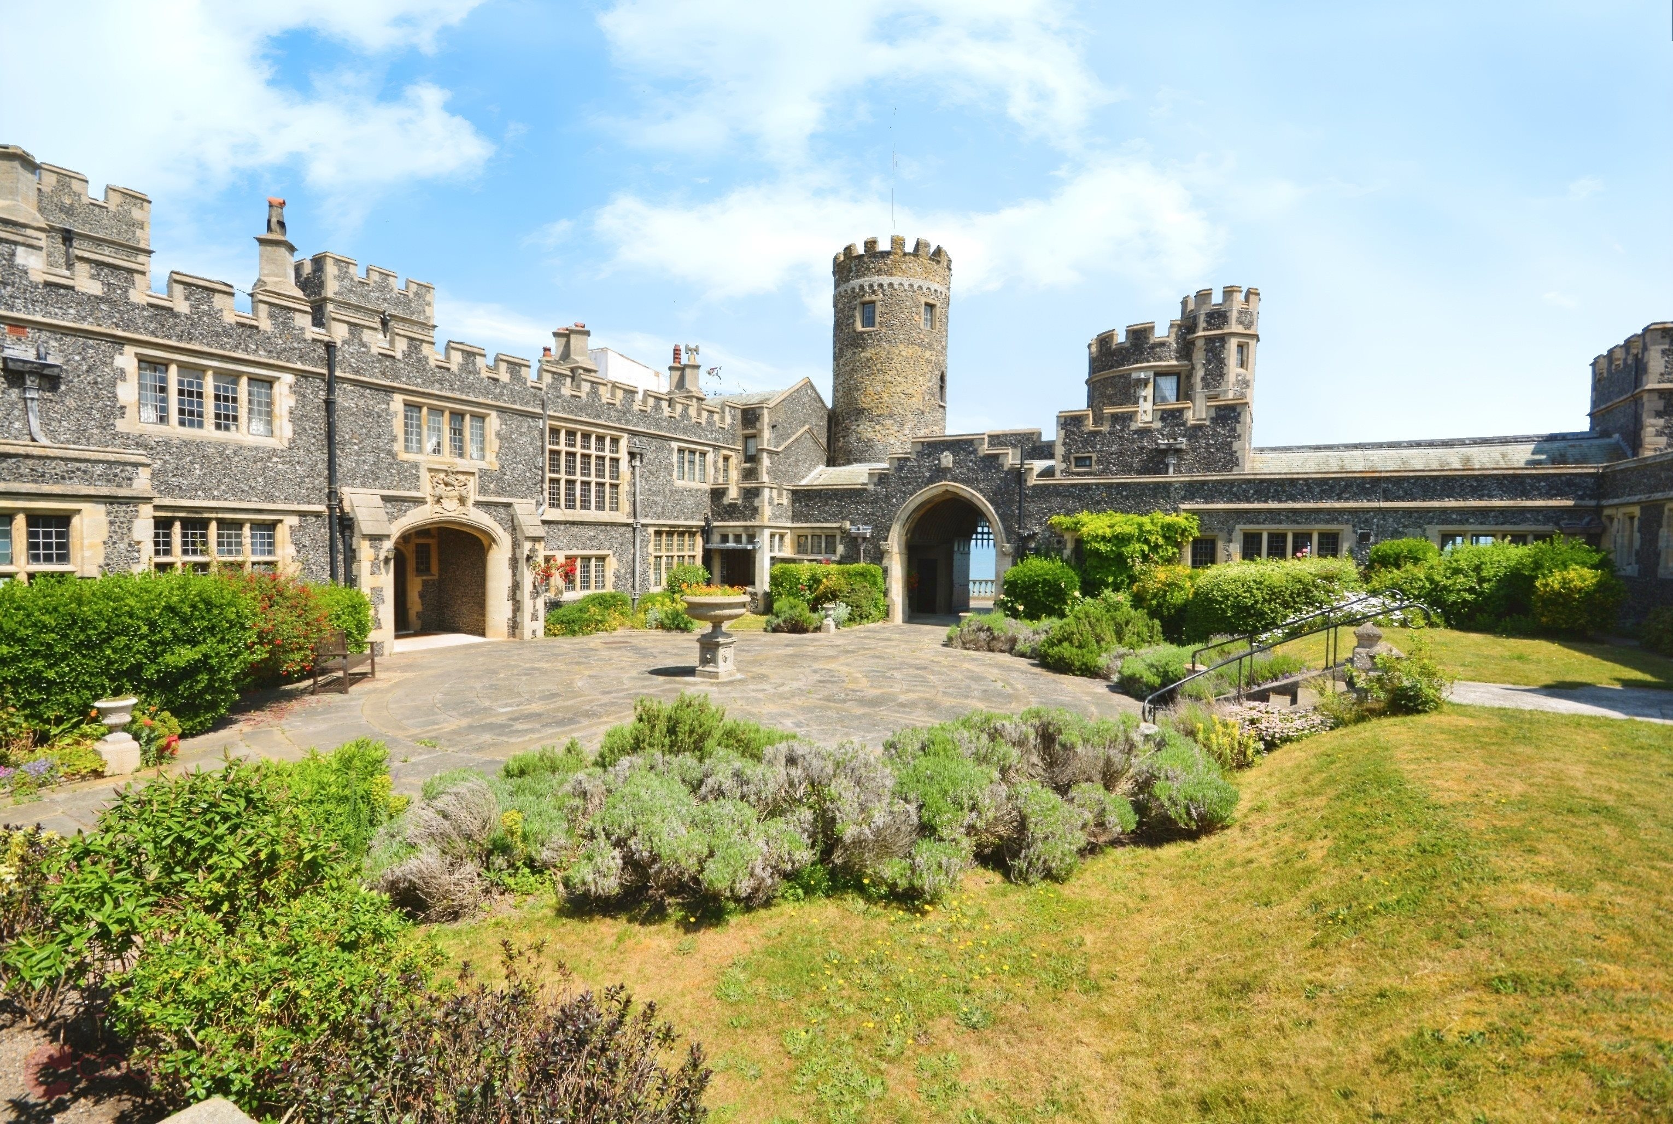
Set within the castle's impressive grounds, residents enjoy access to beautifully maintained communal gardens and extensive private land. From the rear courtyard, the views across Kingsgate Bay, framed by the castle's grand arched gates, are truly breathtaking.

Combining heritage, elegance and coastal living, this is a rare chance to own a part of local history in a setting of timeless beauty. Early viewing is highly recommended to fully appreciate both the apartment and the exceptional surroundings it sits within.

Key features

  • Period Apartment
  • Two/Three Bedrooms
  • Council Tax Band: C
  • Gated Entrance
  • Seaside Location
  • Architectual Features
  • Own Private Entrance
  • Stunning Communal Grounds
  • EPC Rating: D
  • Freehold

Rooms

Gated Communal Entrance
Via electric gates and a intercom system to;
Private Entrance
Via original wooden door with stain glass feature to;
Hallway
Porcelain tiles. Skirting. Power points. Underfloor heating.
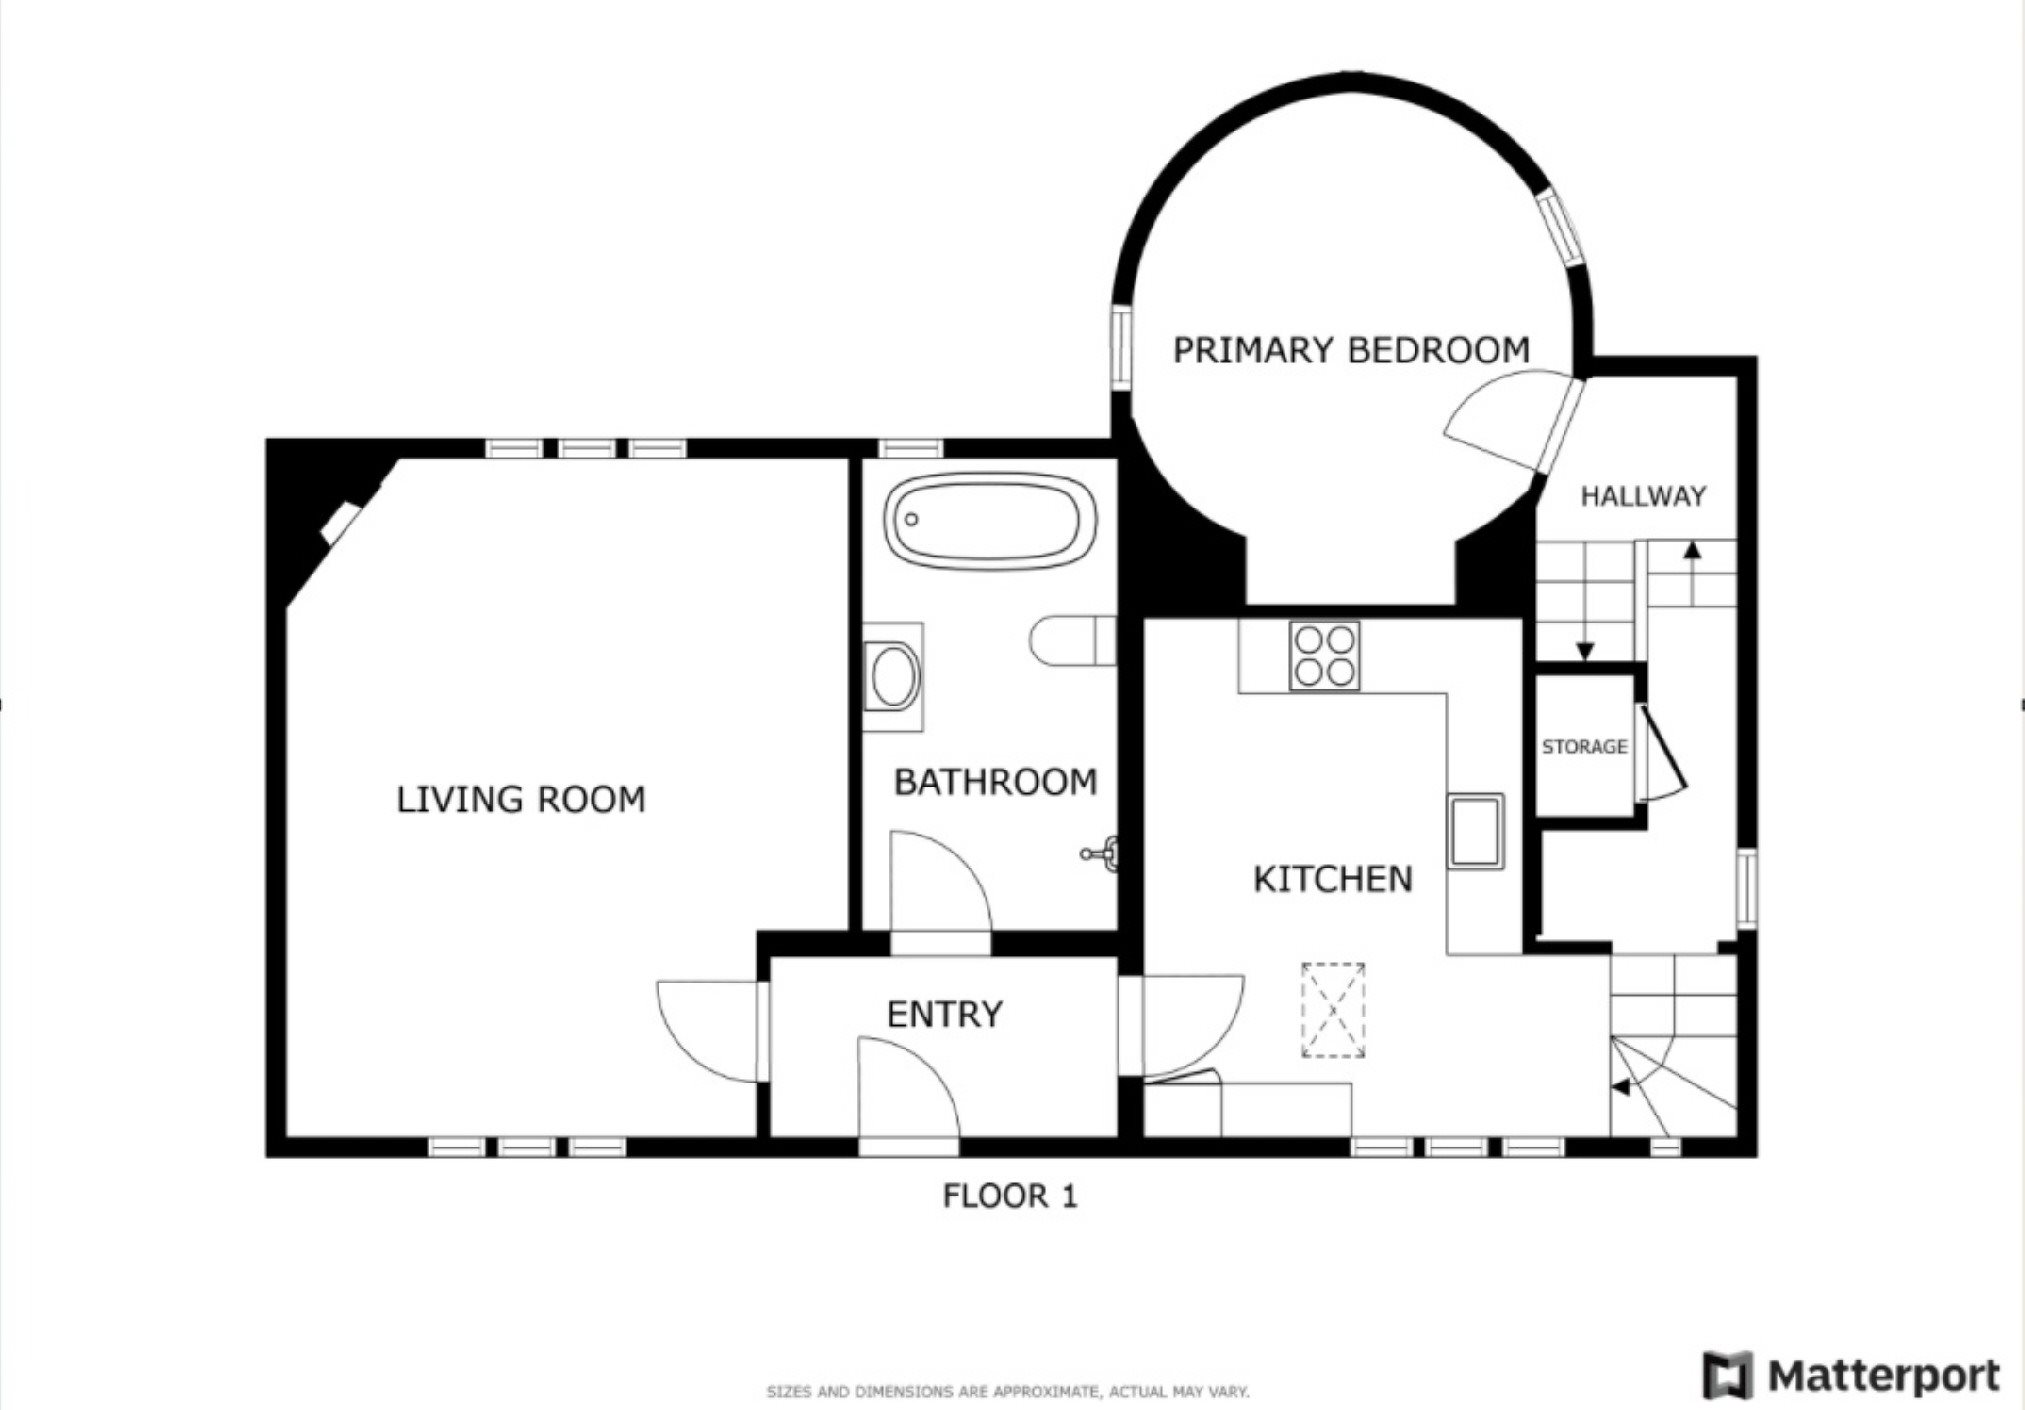
Bathroom - 12'02 x 6'06 (3.71m x 1.98m)
Windows to front. Porcelain tiles. Slate tiles. Walk in shower cubicle. Bath with shower attachments. Low level W/C. Sink with mixers and built in storage. Tiled splash backs. Underfloor heating.
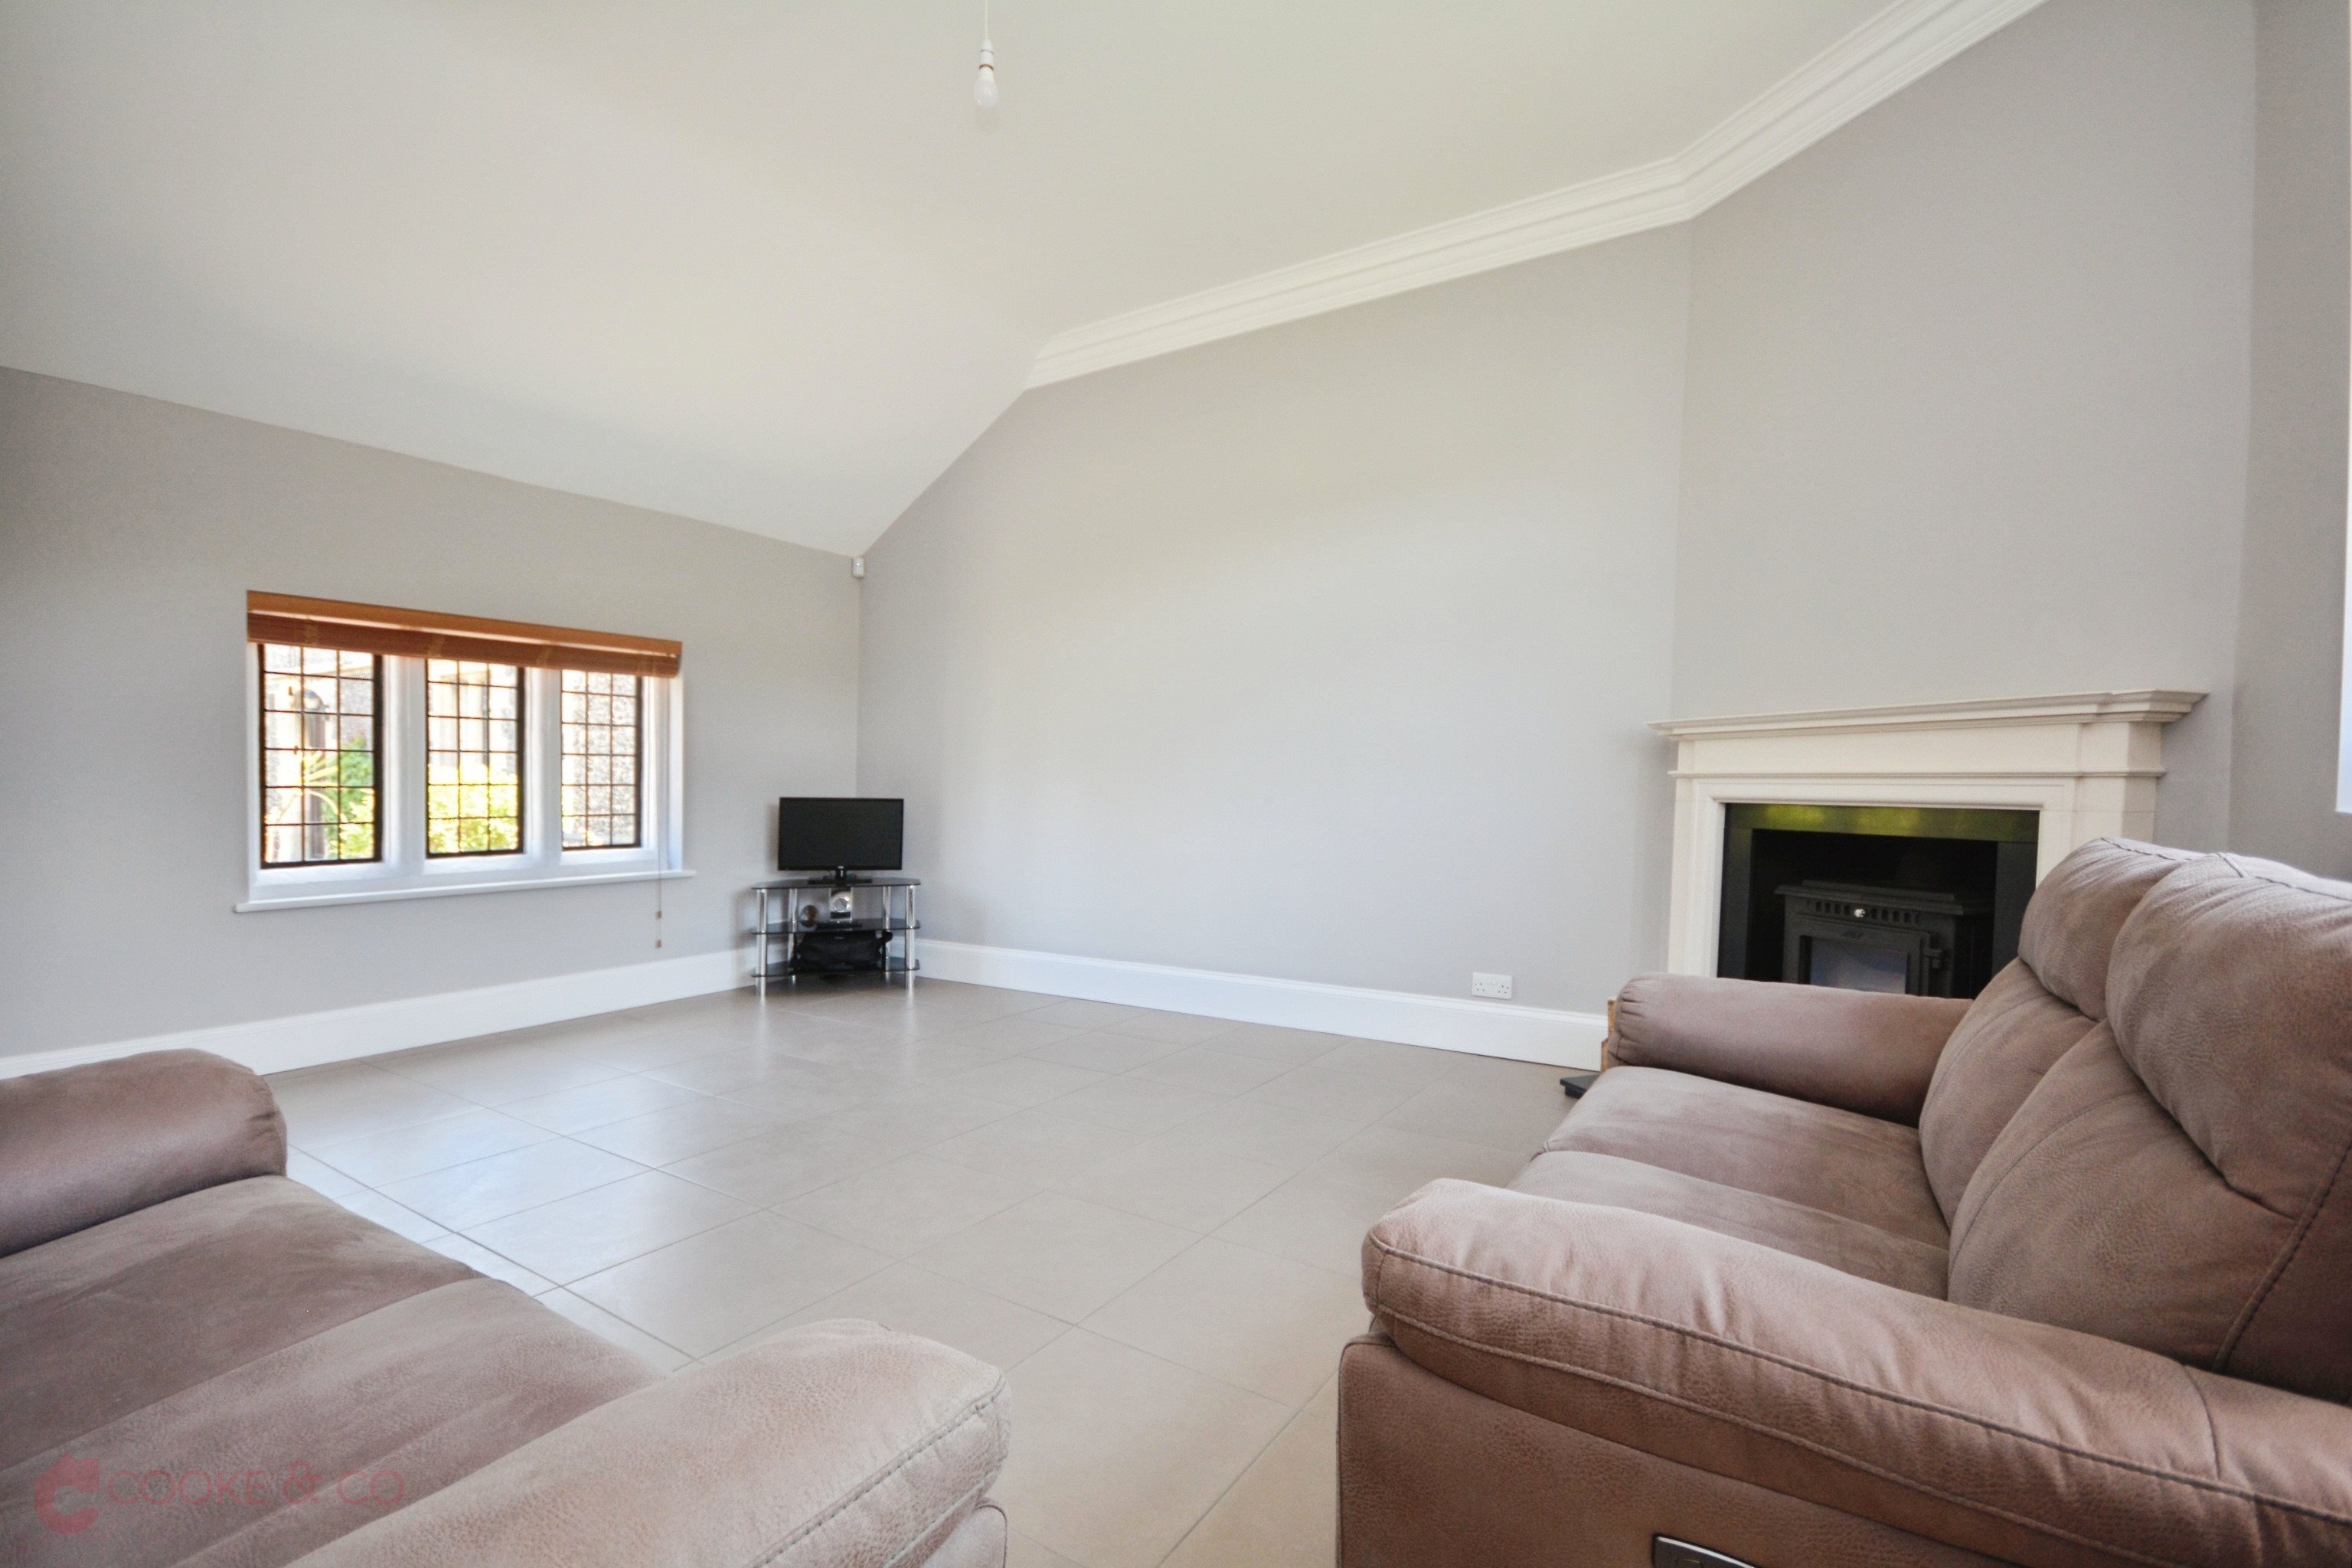
Lounge/Diner - 17'11 x 14'06 (5.46m x 4.42m)
Windows to front and rear. Porcelain tiles. Wood burner with fireplace surround. Skirting and coving. Power points. Underfloor heating.
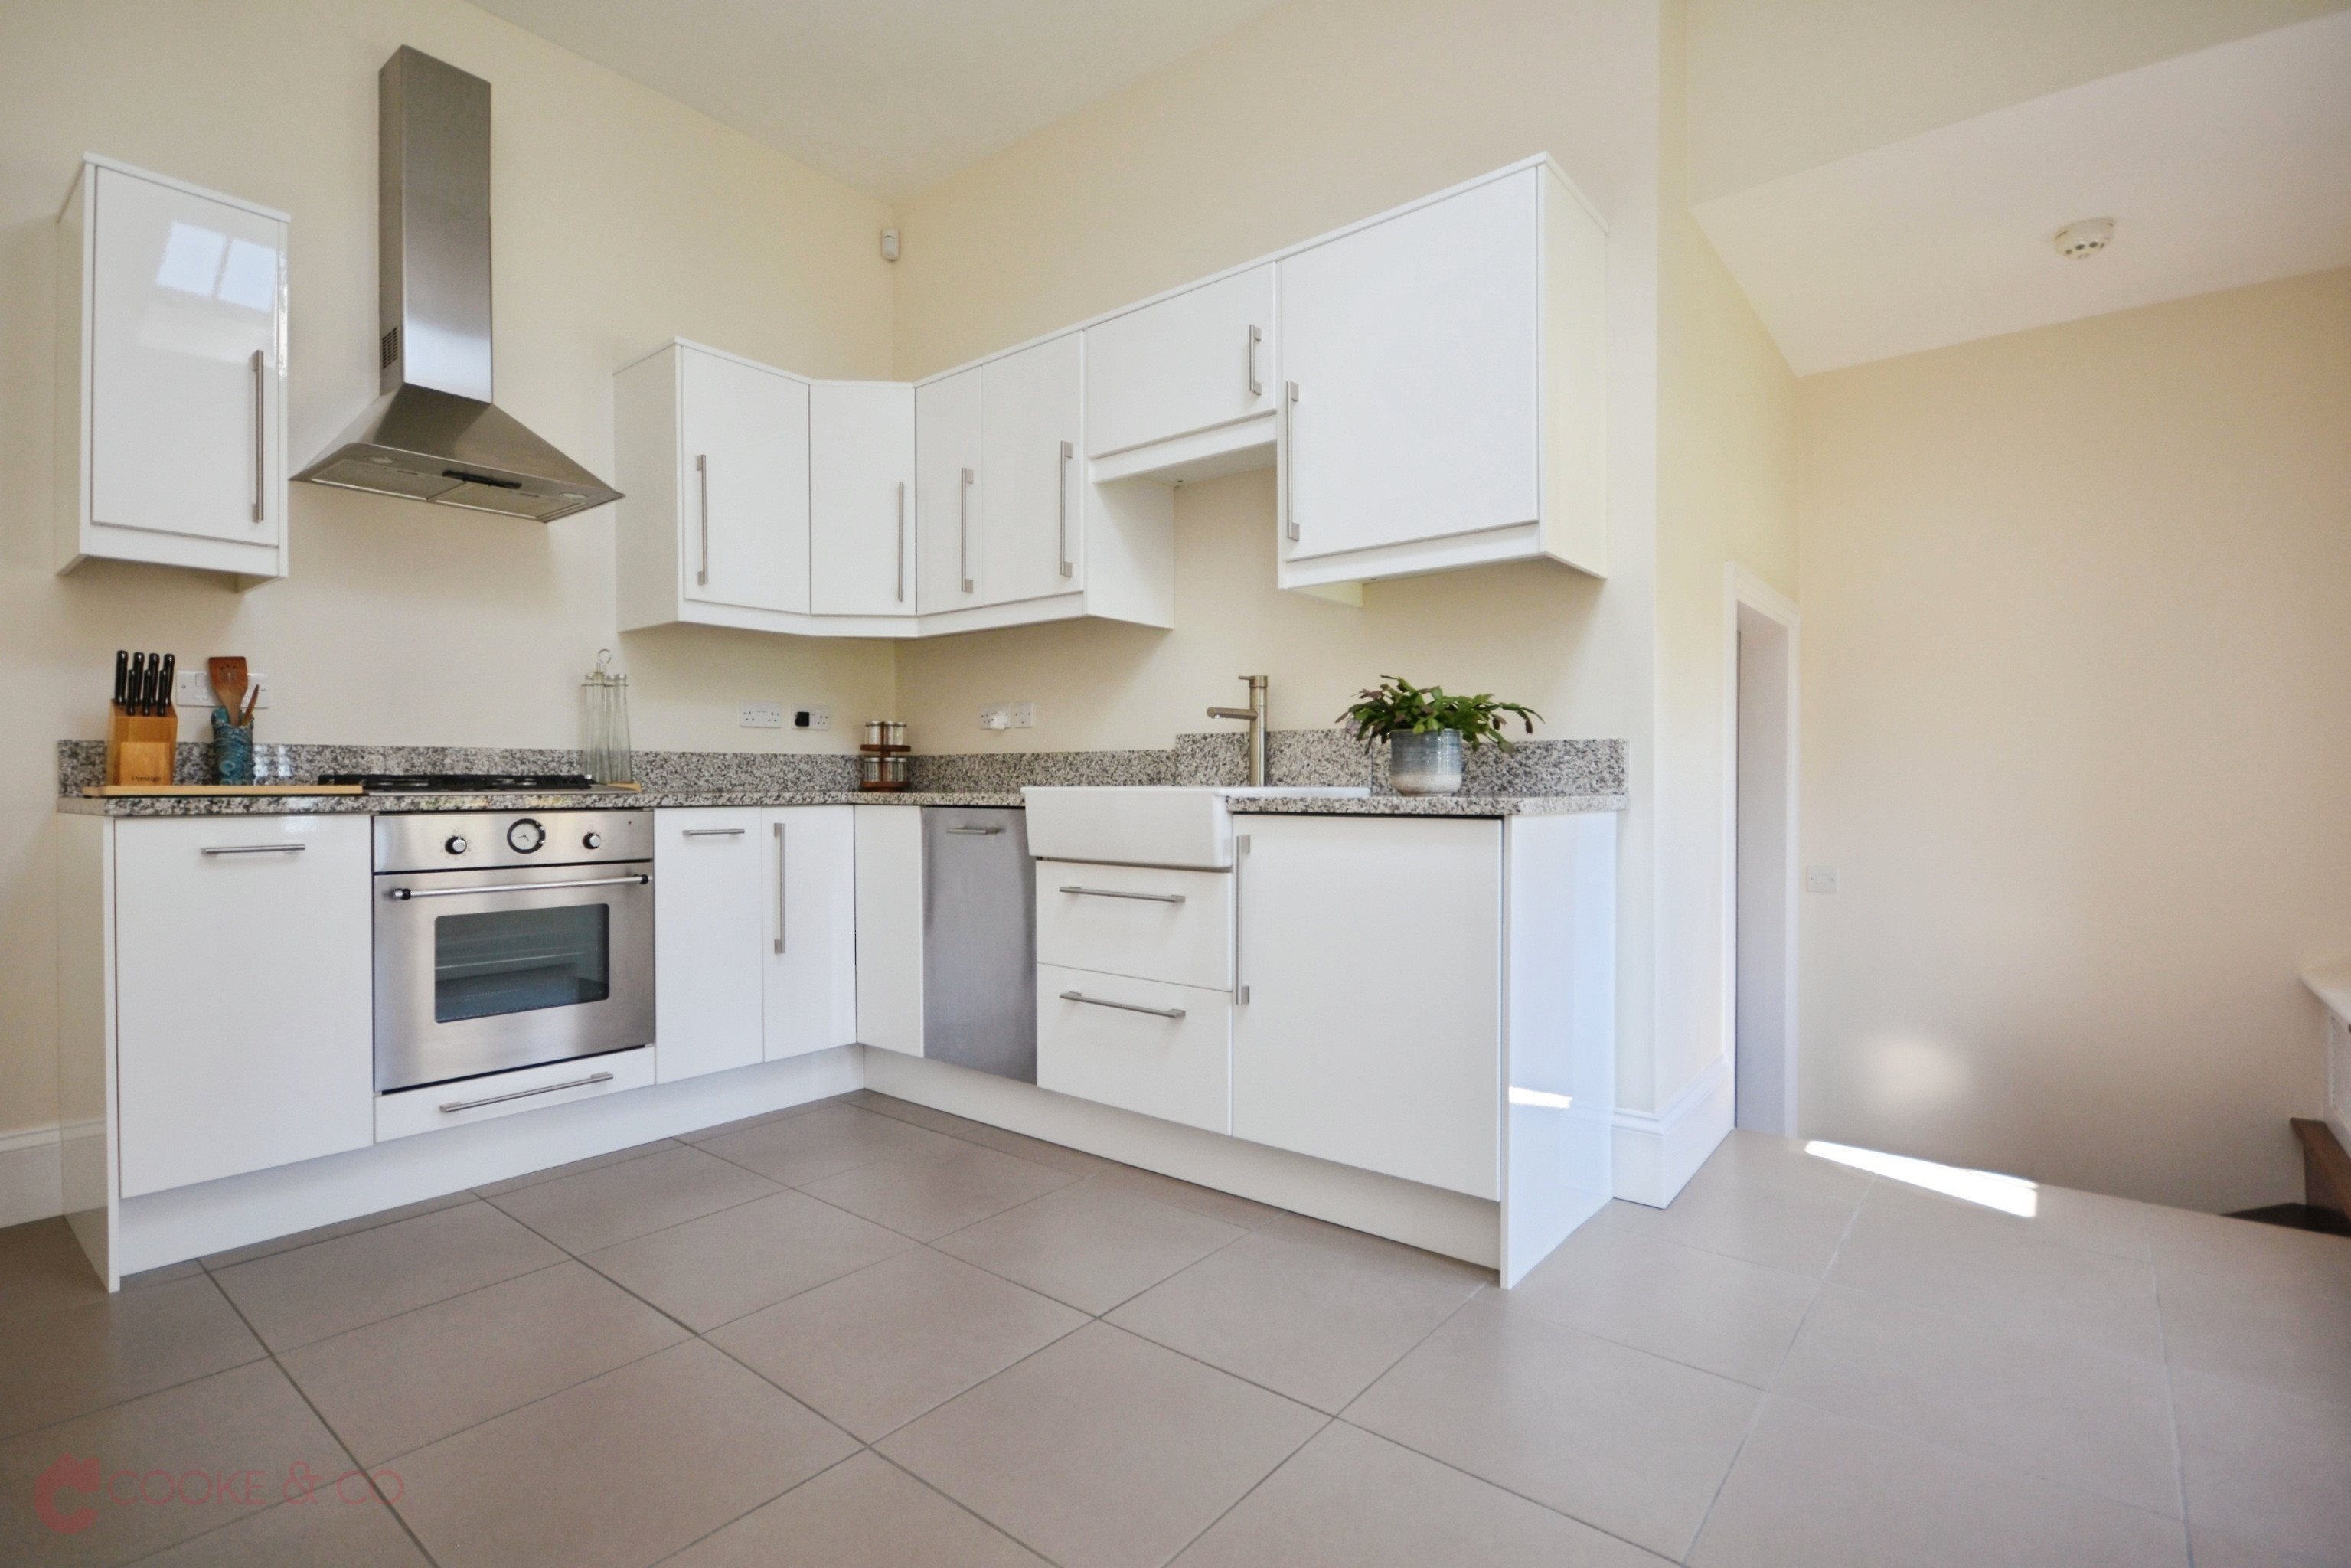
Kitchen - 17'11 x 14'06 (5.46m x 4.42m)
Windows to rear. Matching array of wall and base units with complimentary granite work tops. Integrated electric oven. Four burner gas hob. Extractor hood. Space for fridge/freezer. Integrated washing machine. Integrated slimline dishwasher. Sink with mixer taps. Power points.
Hallway
Storage cupboard. Radiator. Door to;
Bedroom Two - 13'0 x 12'06 (3.96m x 3.81m)
Windows to front and rear. Porcelain tiles. Thermostat regulator. Power points. Underfloor heating.
Stairs To First Floor
Wooden stairs leading to-
Separate Toilet - 4'03 x 2'08 (1.3m x 0.81m)
Window to rear. Low level W.C. Sink with mixer taps. Tiled splash backs.
Stairs To Upper First Floor
Wooden stairs leading to;
Landing
Window to side. Wooden floor boards.
Bedroom One - 12'05 x 11'02 (3.78m x 3.4m)
Windows to front and rear. Power points.
Additional Information
We have been advised by the seller that this is a freehold property, we have been advised by the seller that there is still a service charge for the maintenance of the grounds and this also includes the buildings insurance of £800 per quarter.

Floor plan

Virtual tour

Location

Show nearby:

Energy performance

Current
D 64out of 100
Potential
C 76out of 100

The energy efficiency rating is a measure of the overall efficiency of a home. The higher the rating, the more energy efficient the home is and the lower the fuel bills are likely to be.