St. Peters Footpath, Broadstairs
£395,000 (Freehold)
312
Overview
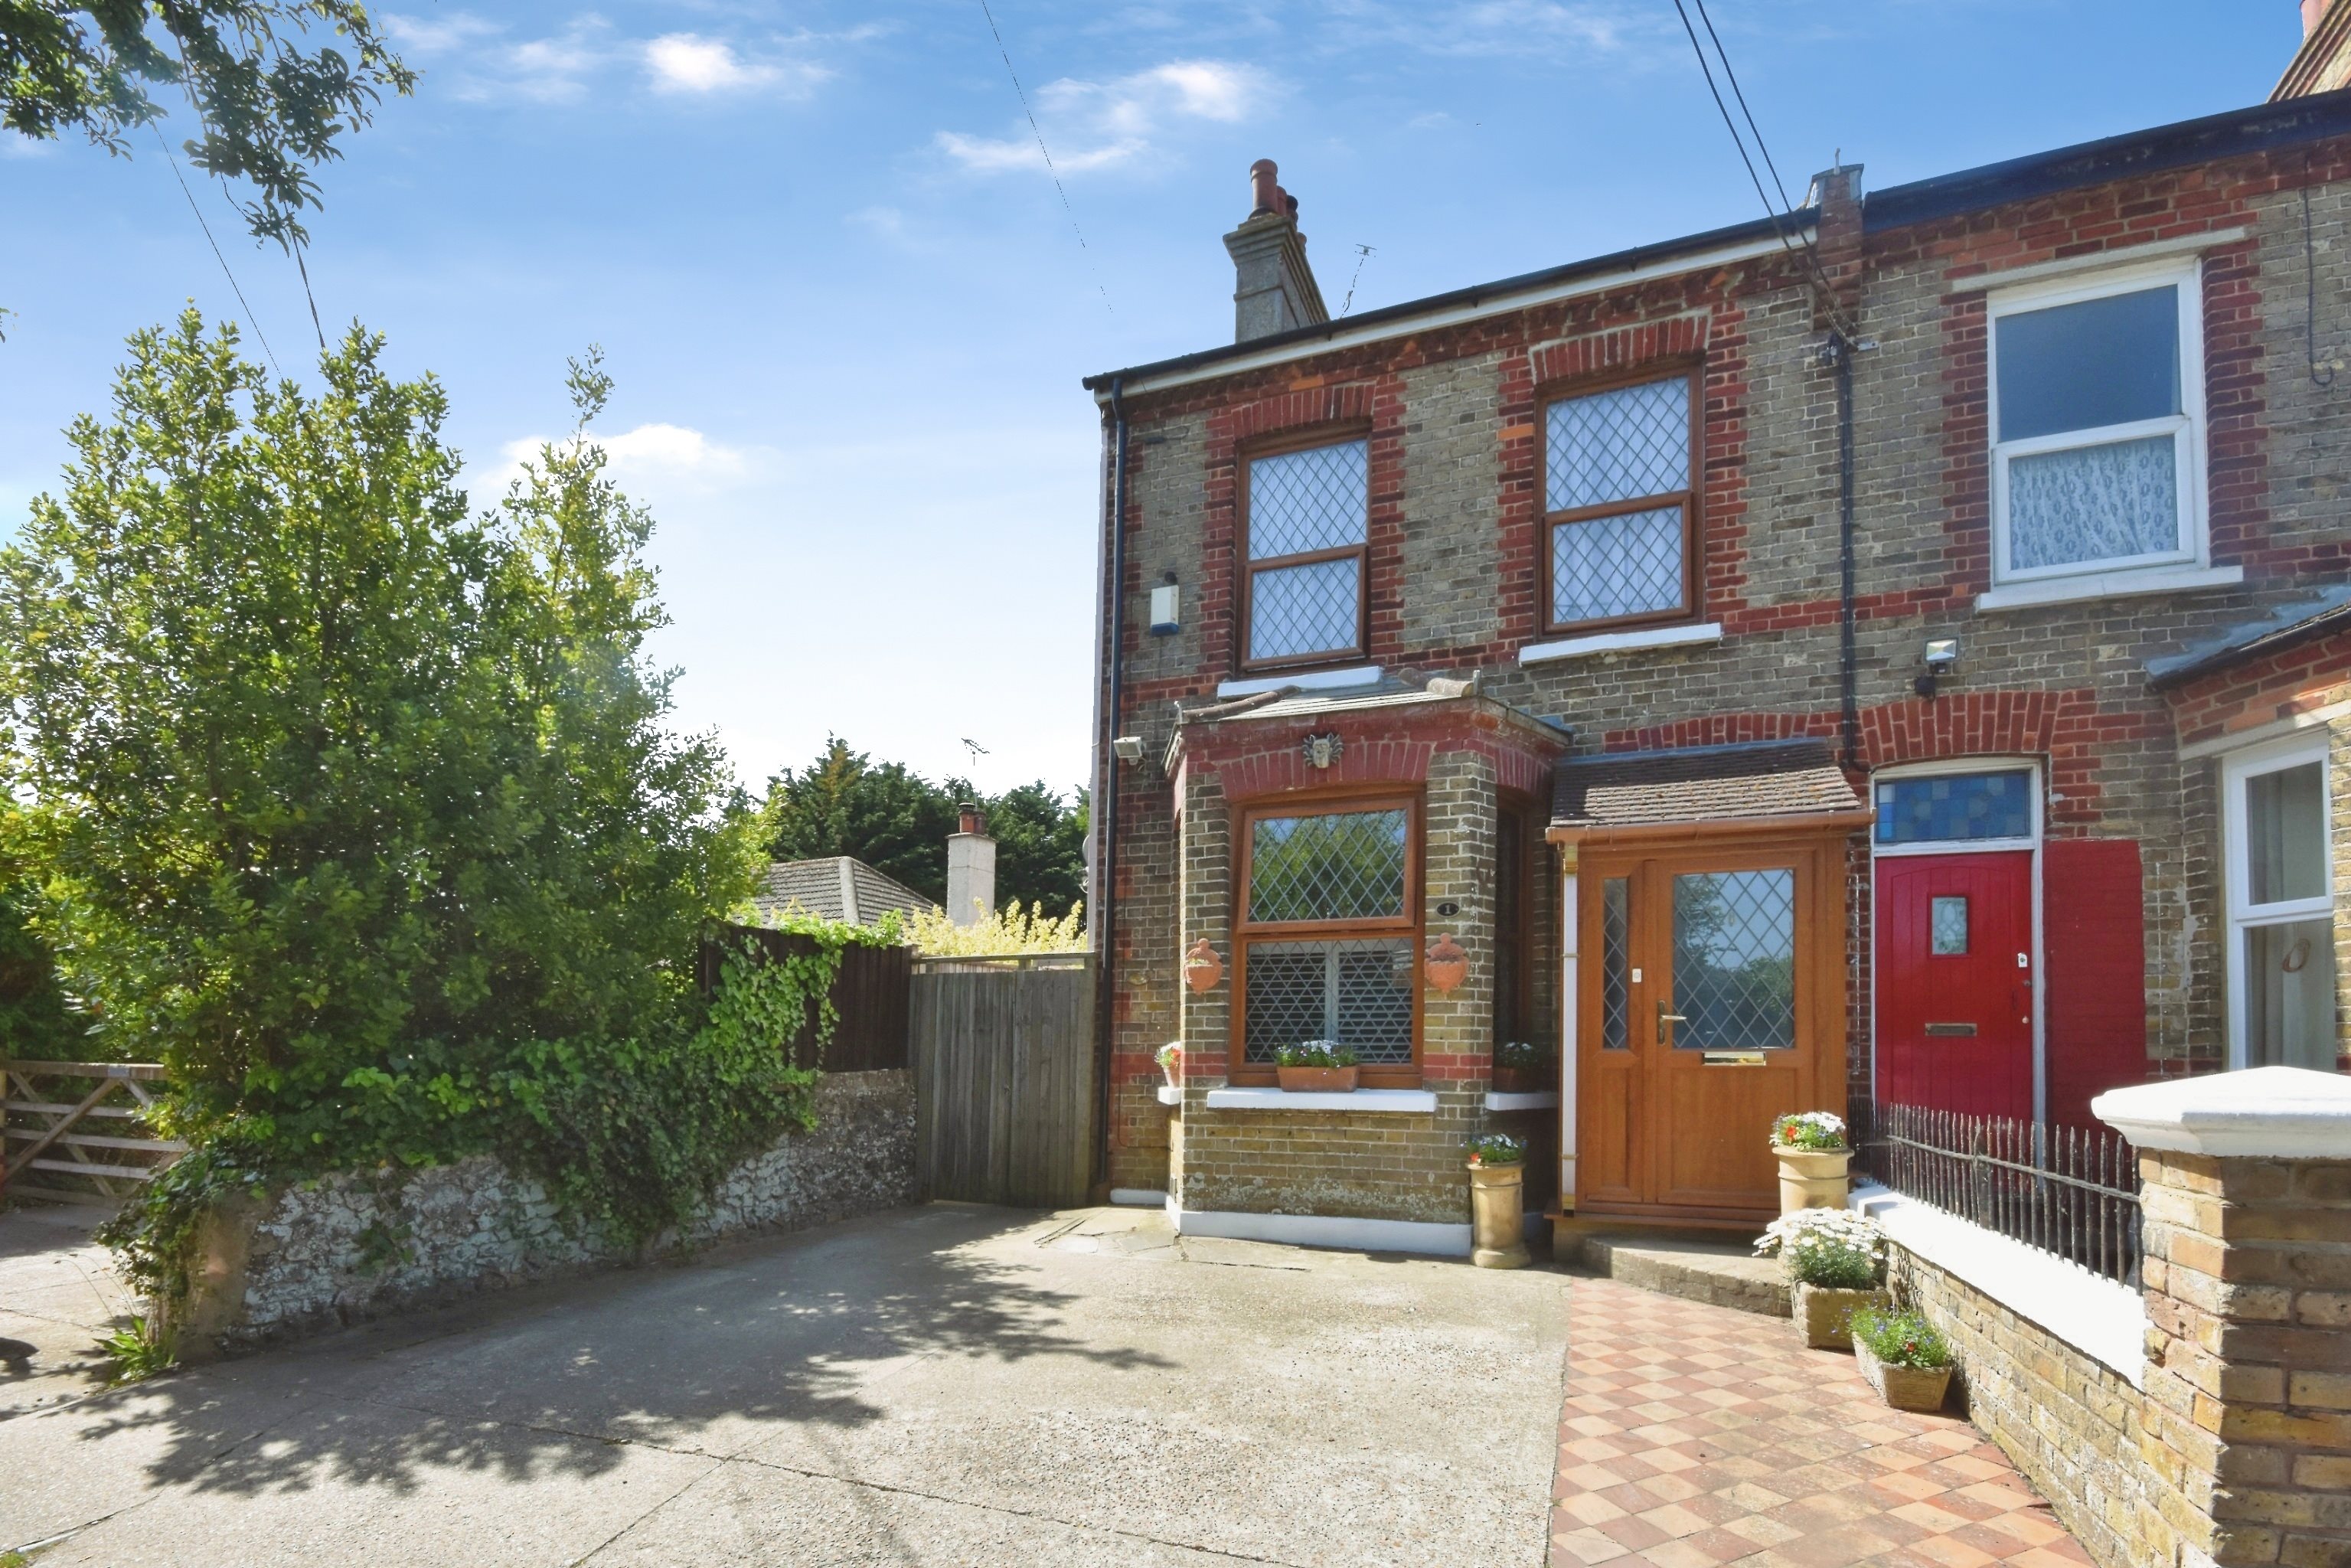
Cooke & Co are delighted to bring to market this three-bedroom semi-detached house, set within a wonderfully rural part of Broadstairs, offering a real sense of privacy and seclusion while still being within handy reach of both Broadstairs and Margate towns.
The property offers practical living space in good condition, with two reception rooms providing flexibility for both living and dining areas, along with a kitchen and family bathroom. The layout is well suited to couples, families, or anyone looking for clearly defined living and sleeping spaces.
One of the main attractions is the peaceful setting. Tucked away from the busier parts of town, the home enjoys a more private, rural feel, ideal for those wanting a quieter lifestyle without feeling cut off.
Broadstairs and Margate are both within easy reach, offering sandy beaches, coastal walks, shops, cafés, restaurants and everyday amenities. Local schools, transport links and surrounding Thanet towns are also accessible.
Overall, this three-bedroom semi-detached house combines rural privacy and seclusion with convenient access to nearby towns, beaches and amenities.
Semi-Detached House
Three Bedrooms
Council Tax Band: B
LPG Gas
Close To Town
Rural Location
Field Views
EPC Rating: F
Freehold
Virtual Tour
Photographs
Floorplans
Print this Property
Property Details
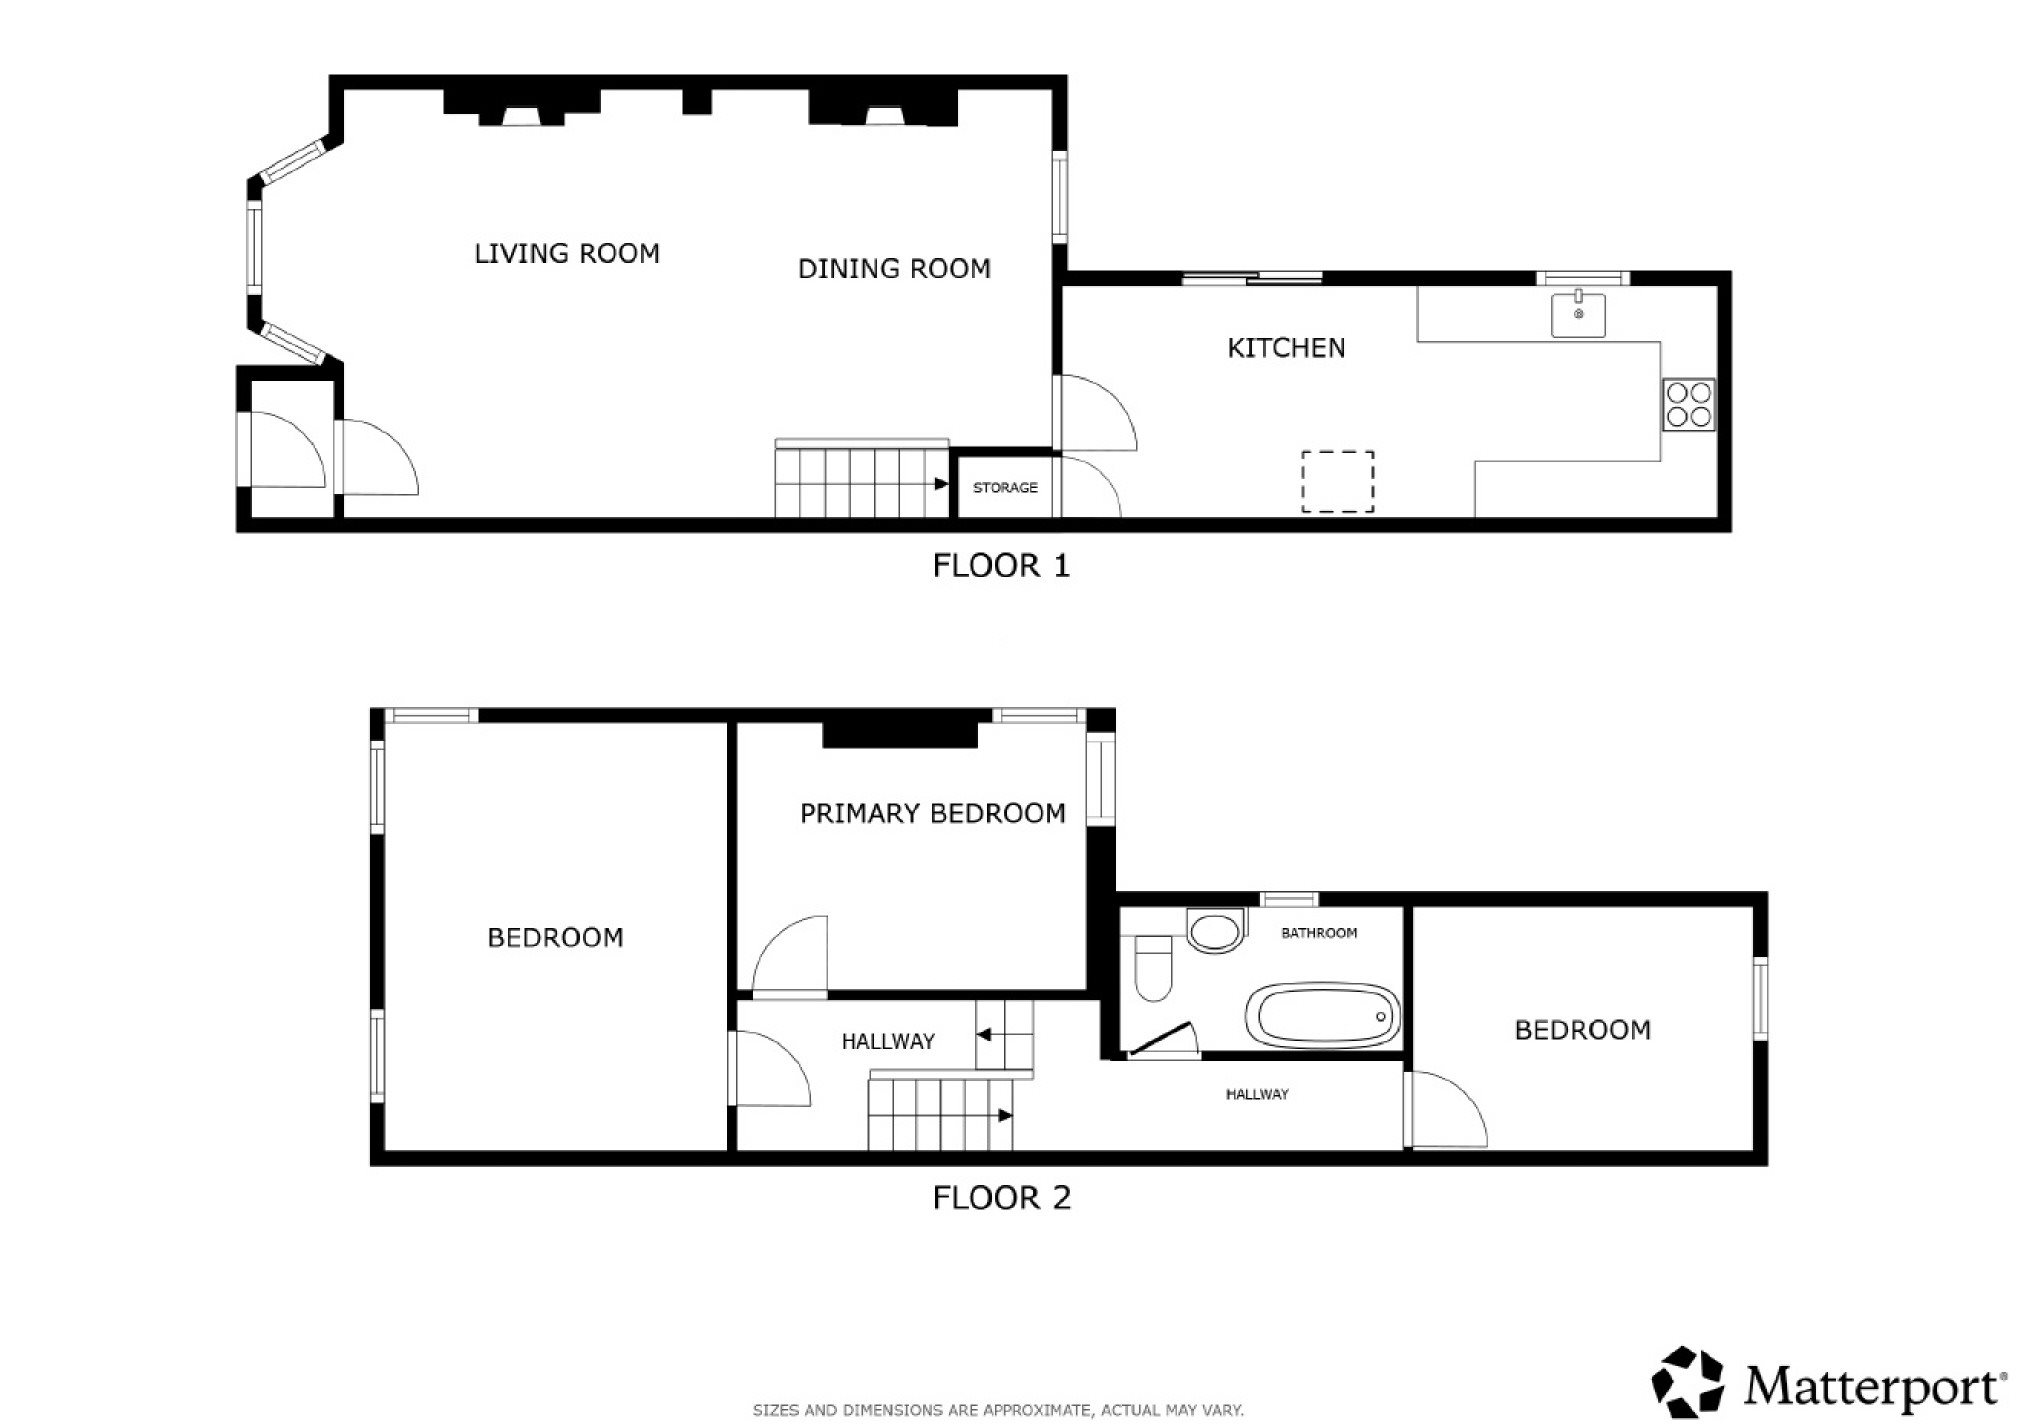
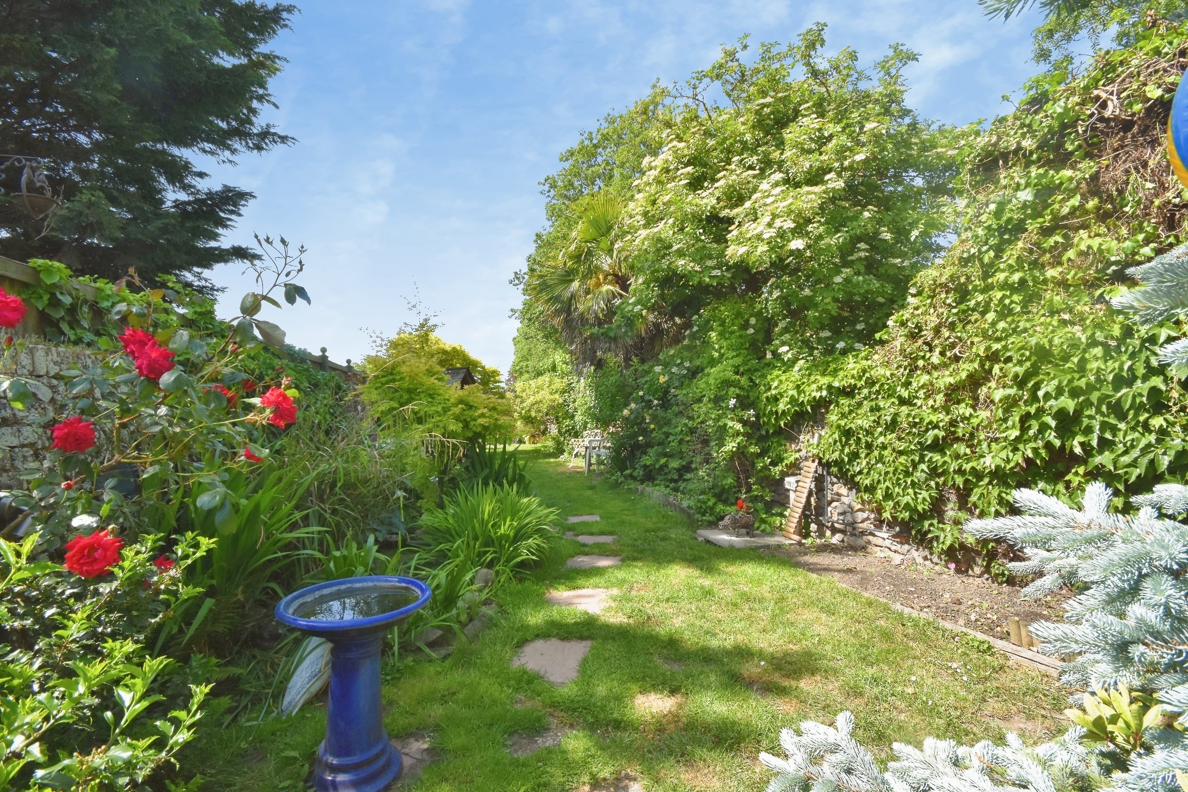
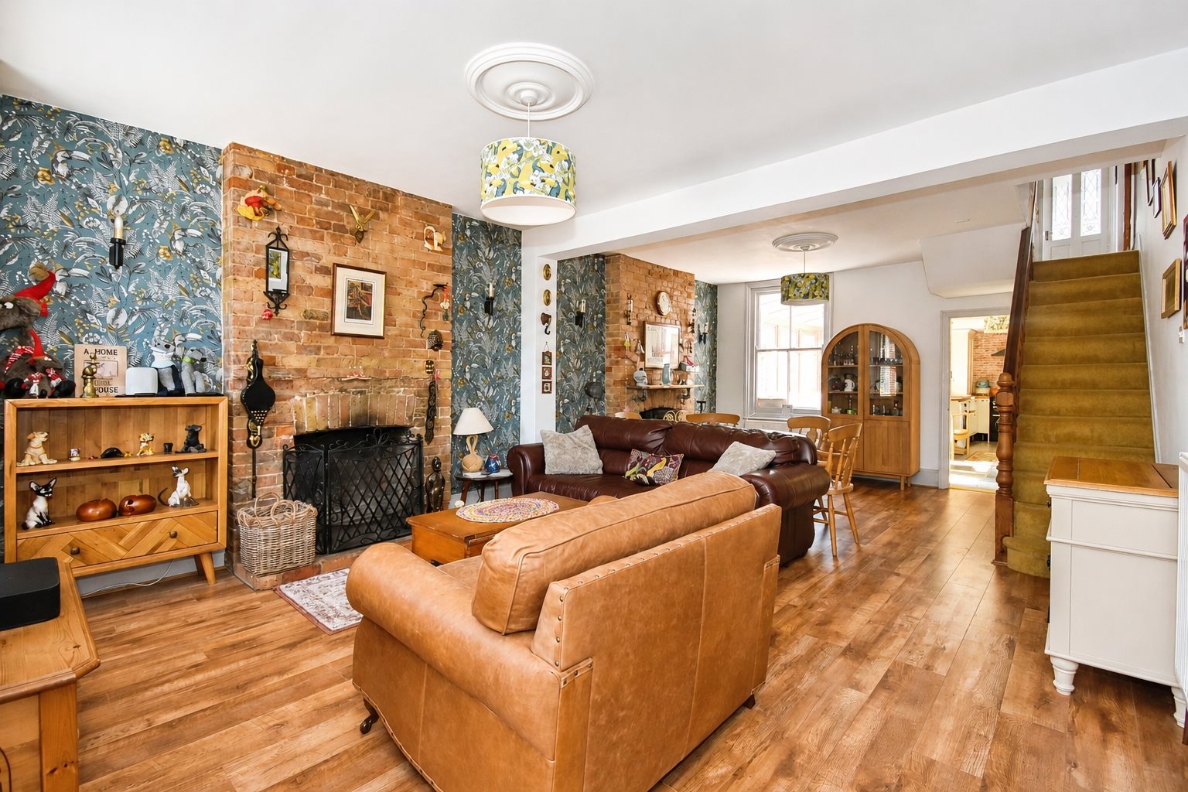
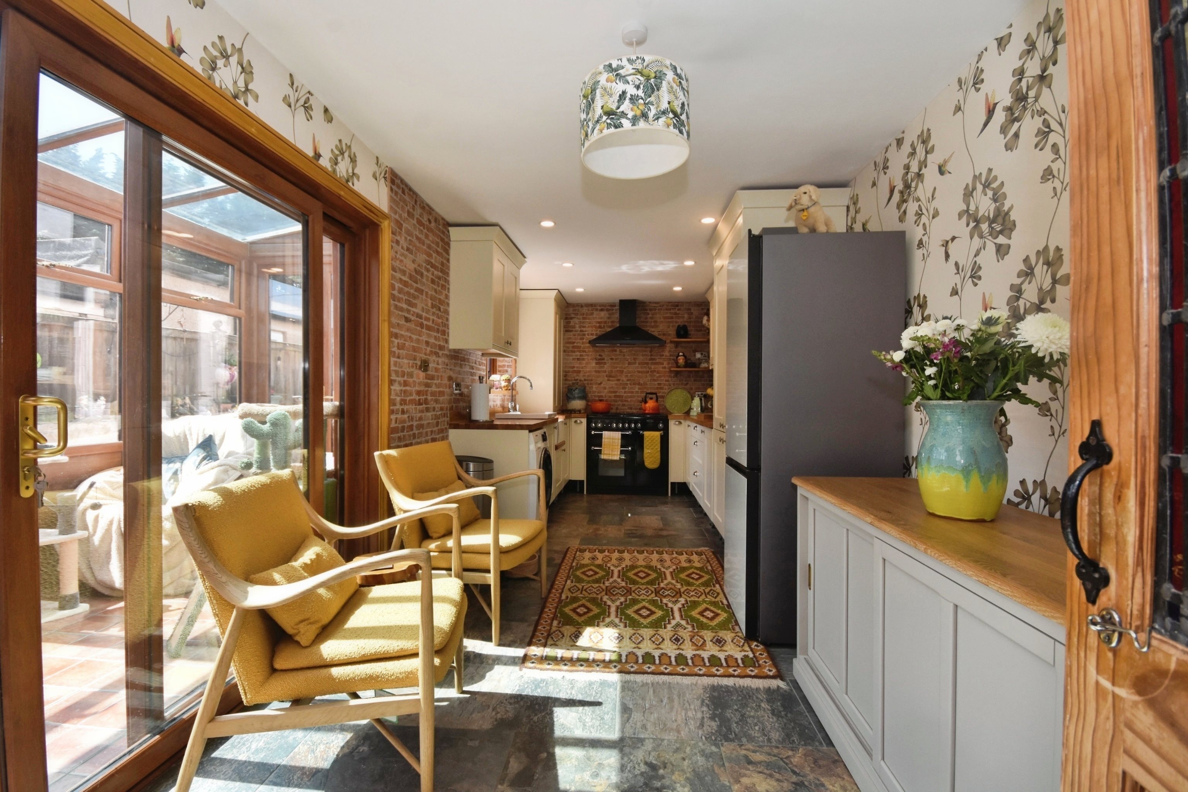
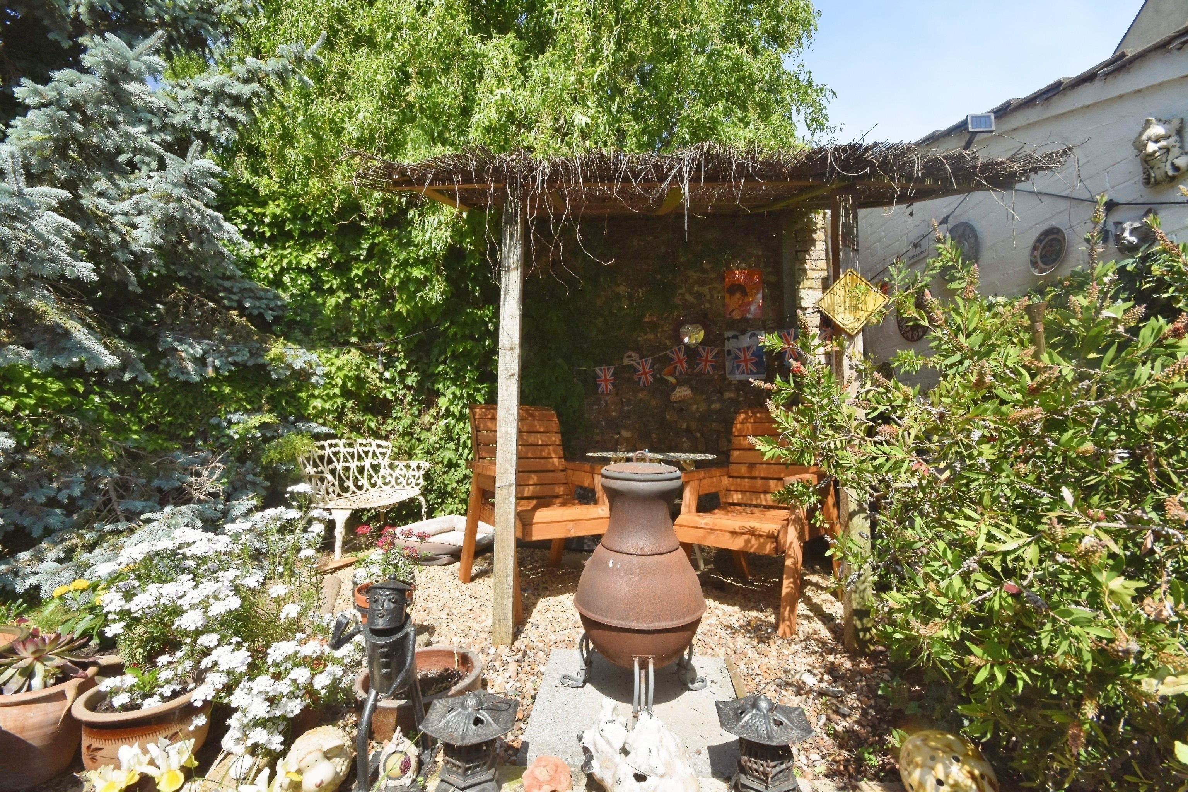
EntranceEntrance via UPVC front door into:Lounge / Dining Room24'01 x 14'07 (7.34m x 4.44m)Wooden flooring. Open plan living area. Log burner and open fireplace. Double glazed windows front and rear. Stairs to first floor landing. Doors to Kitchen.Kitchen21'07 x 8'02 (6.58m x 2.49m)Tiled flooring. Matching array of wall and base units. Rangemaster oven with extractor. Butler style ceramic sink and complementing wooden work surfaces. Sliding doors to:Conservatory13'09 x 5'06 (4.19m x 1.68m)Modern UPVC conservatory with double glazed windows and french doors leading to rear garden.Stairs To First FloorFirst Floor Landing.Carpeted throughout. Doors to:Primary Bedroom14'07 x 11'10 (4.44m x 3.61m)Wooden flooring. Double glazed window to front. Original fireplaces.Bedroom Two11'09 x 9'01 (3.58m x 2.77m)Carpeted throughout. Double glazed windows to rear and side.Family Bathroom9'08 x 4'09 (2.95m x 1.45m)Tiled flooring. Wash basin with mixer tap. Tiled walls. Corner bath with mixer taps, shower attachment and overhead shower. W/C. Frosted double glazed windows to side.Bedroom Three11'05 x 8'01 (3.48m x 2.46m)Carpeted throughout. Loft access. Double glazed windows to rear and side.Cellar14'09 x 11'10 (4.5m x 3.61m)Storage space.GardenRear garden patio area with steps leading to raised lawned area.Additional InformationWe have been advised by the seller that the property runs on LPG gas tanks over traditional mains gas. We have also been advised that the boiler has been installed only last year and has all relevant paperwork.
Map View
Street View
Local Info
None
All
Primary
Secondary
Dentist
Doctor
Hospital
Train
Bus
Gym
Bar
Restaurant
Supermarket
Energy Performance Certificate
The full EPC chart is available either by contacting the office number listed below, or by downloading the Property Brochure
Energy Efficency Rating
CURRENT
F
(29)
POTENTIAL
B
(82)
Environmental Impact Rating : CO2
CURRENT
G
(1)
POTENTIAL
G
(1)
Energy Efficency Rating
Current
Potential
(92 to 100)
A
(81 to 91)
B
(69 to 80)
C
(55 to 68)
D
(39 to 54)
E
(21 to 38)
F
(1 to 20)
G
29
82
England & Wales
EU Directive 2002/91/EC
The energy efficiency rating is a measure of the overall efficiency of a home. The higher the rating the more energy efficient the home is and the lower the fuel bills will be.
Environmental Impact Rating : CO
2
Current
Potential
(92 to 100)
A
(81 to 91)
B
(69 to 80)
C
(55 to 68)
D
(39 to 54)
E
(21 to 38)
F
(1 to 20)
G
1
1
England & Wales
EU Directive 2002/91/EC
The environmental impact rating is a measure of a home’s impact on the environment in terms of carbon dioxide (CO2) emissions. The higher the rating the less impact it has on the environment.
Share this Property!Close
https://cookeandco.com/!/1Sy
St. Peters Footpath, BroadstairsShare with all of your friends & followers using the social media options above, or with a single friend using the form below
Sending your friend an email..
Success! Please ask your friend to check their email.
Continue
Oops! Please try again, or contact us and we will send your friend a printed brochure.
Try Again
Get in Touch!Close
St. Peters Footpath, Broadstairs3 Bed Semi-Detached House - for Sale, £395,000 - Ref:031835
Sending your message..
Many thanks. We will be in touch soon.
Continue
Oops! Please try again, or contact us using the details below.
To request a repair online 24 hours a day, please use the button below.
Alternatively you can contact our repair team on 01843 234771 during normal office hours.
Cooke & Co are here to assist with every aspect of your property search. Take a moment to read through our Buying and Renting guides to get you started.
Your rental list (PDF) should begin downloading shortly
01843 600911
broadstairs@cookeandco.com
www.cookeandco.com
St. Peters Footpath, Broadstairs£395,000 (Freehold) On Market
312
Overview
Cooke & Co are delighted to bring to market this three-bedroom semi-detached house, set within a wonderfully rural part of Broadstairs, offering a real sense of privacy and seclusion while still being within handy reach of both Broadstairs and Margate towns.
The property offers practical living space in good condition, with two reception rooms providing flexibility for both living and dining areas, along with a kitchen and family bathroom. The layout is well suited to couples, families, or anyone looking for clearly defined living and sleeping spaces.
One of the main attractions is the peaceful setting. Tucked away from the busier parts of town, the home enjoys a more private, rural feel, ideal for those wanting a quieter lifestyle without feeling cut off.
Broadstairs and Margate are both within easy reach, offering sandy beaches, coastal walks, shops, cafés, restaurants and everyday amenities. Local schools, transport links and surrounding Thanet towns are also accessible.
Overall, this three-bedroom semi-detached house combines rural privacy and seclusion with convenient access to nearby towns, beaches and amenities.
Semi-Detached House
Three Bedrooms
Council Tax Band: B
LPG Gas
Close To Town
Rural Location
Field Views
EPC Rating: F
Freehold
Property Details
EntranceEntrance via UPVC front door into:Lounge / Dining Room24'01 x 14'07 (7.34m x 4.44m)Wooden flooring. Open plan living area. Log burner and open fireplace. Double glazed windows front and rear. Stairs to first floor landing. Doors to Kitchen.Kitchen21'07 x 8'02 (6.58m x 2.49m)Tiled flooring. Matching array of wall and base units. Rangemaster oven with extractor. Butler style ceramic sink and complementing wooden work surfaces. Sliding doors to:Conservatory13'09 x 5'06 (4.19m x 1.68m)Modern UPVC conservatory with double glazed windows and french doors leading to rear garden.Stairs To First FloorFirst Floor Landing.Carpeted throughout. Doors to:Primary Bedroom14'07 x 11'10 (4.44m x 3.61m)Wooden flooring. Double glazed window to front. Original fireplaces.Bedroom Two11'09 x 9'01 (3.58m x 2.77m)Carpeted throughout. Double glazed windows to rear and side.Family Bathroom9'08 x 4'09 (2.95m x 1.45m)Tiled flooring. Wash basin with mixer tap. Tiled walls. Corner bath with mixer taps, shower attachment and overhead shower. W/C. Frosted double glazed windows to side.Bedroom Three11'05 x 8'01 (3.48m x 2.46m)Carpeted throughout. Loft access. Double glazed windows to rear and side.Cellar14'09 x 11'10 (4.5m x 3.61m)Storage space.GardenRear garden patio area with steps leading to raised lawned area.Additional InformationWe have been advised by the seller that the property runs on LPG gas tanks over traditional mains gas. We have also been advised that the boiler has been installed only last year and has all relevant paperwork.