About this home
No Forward Chain, Allocated Parking & Prime Old Town Location!
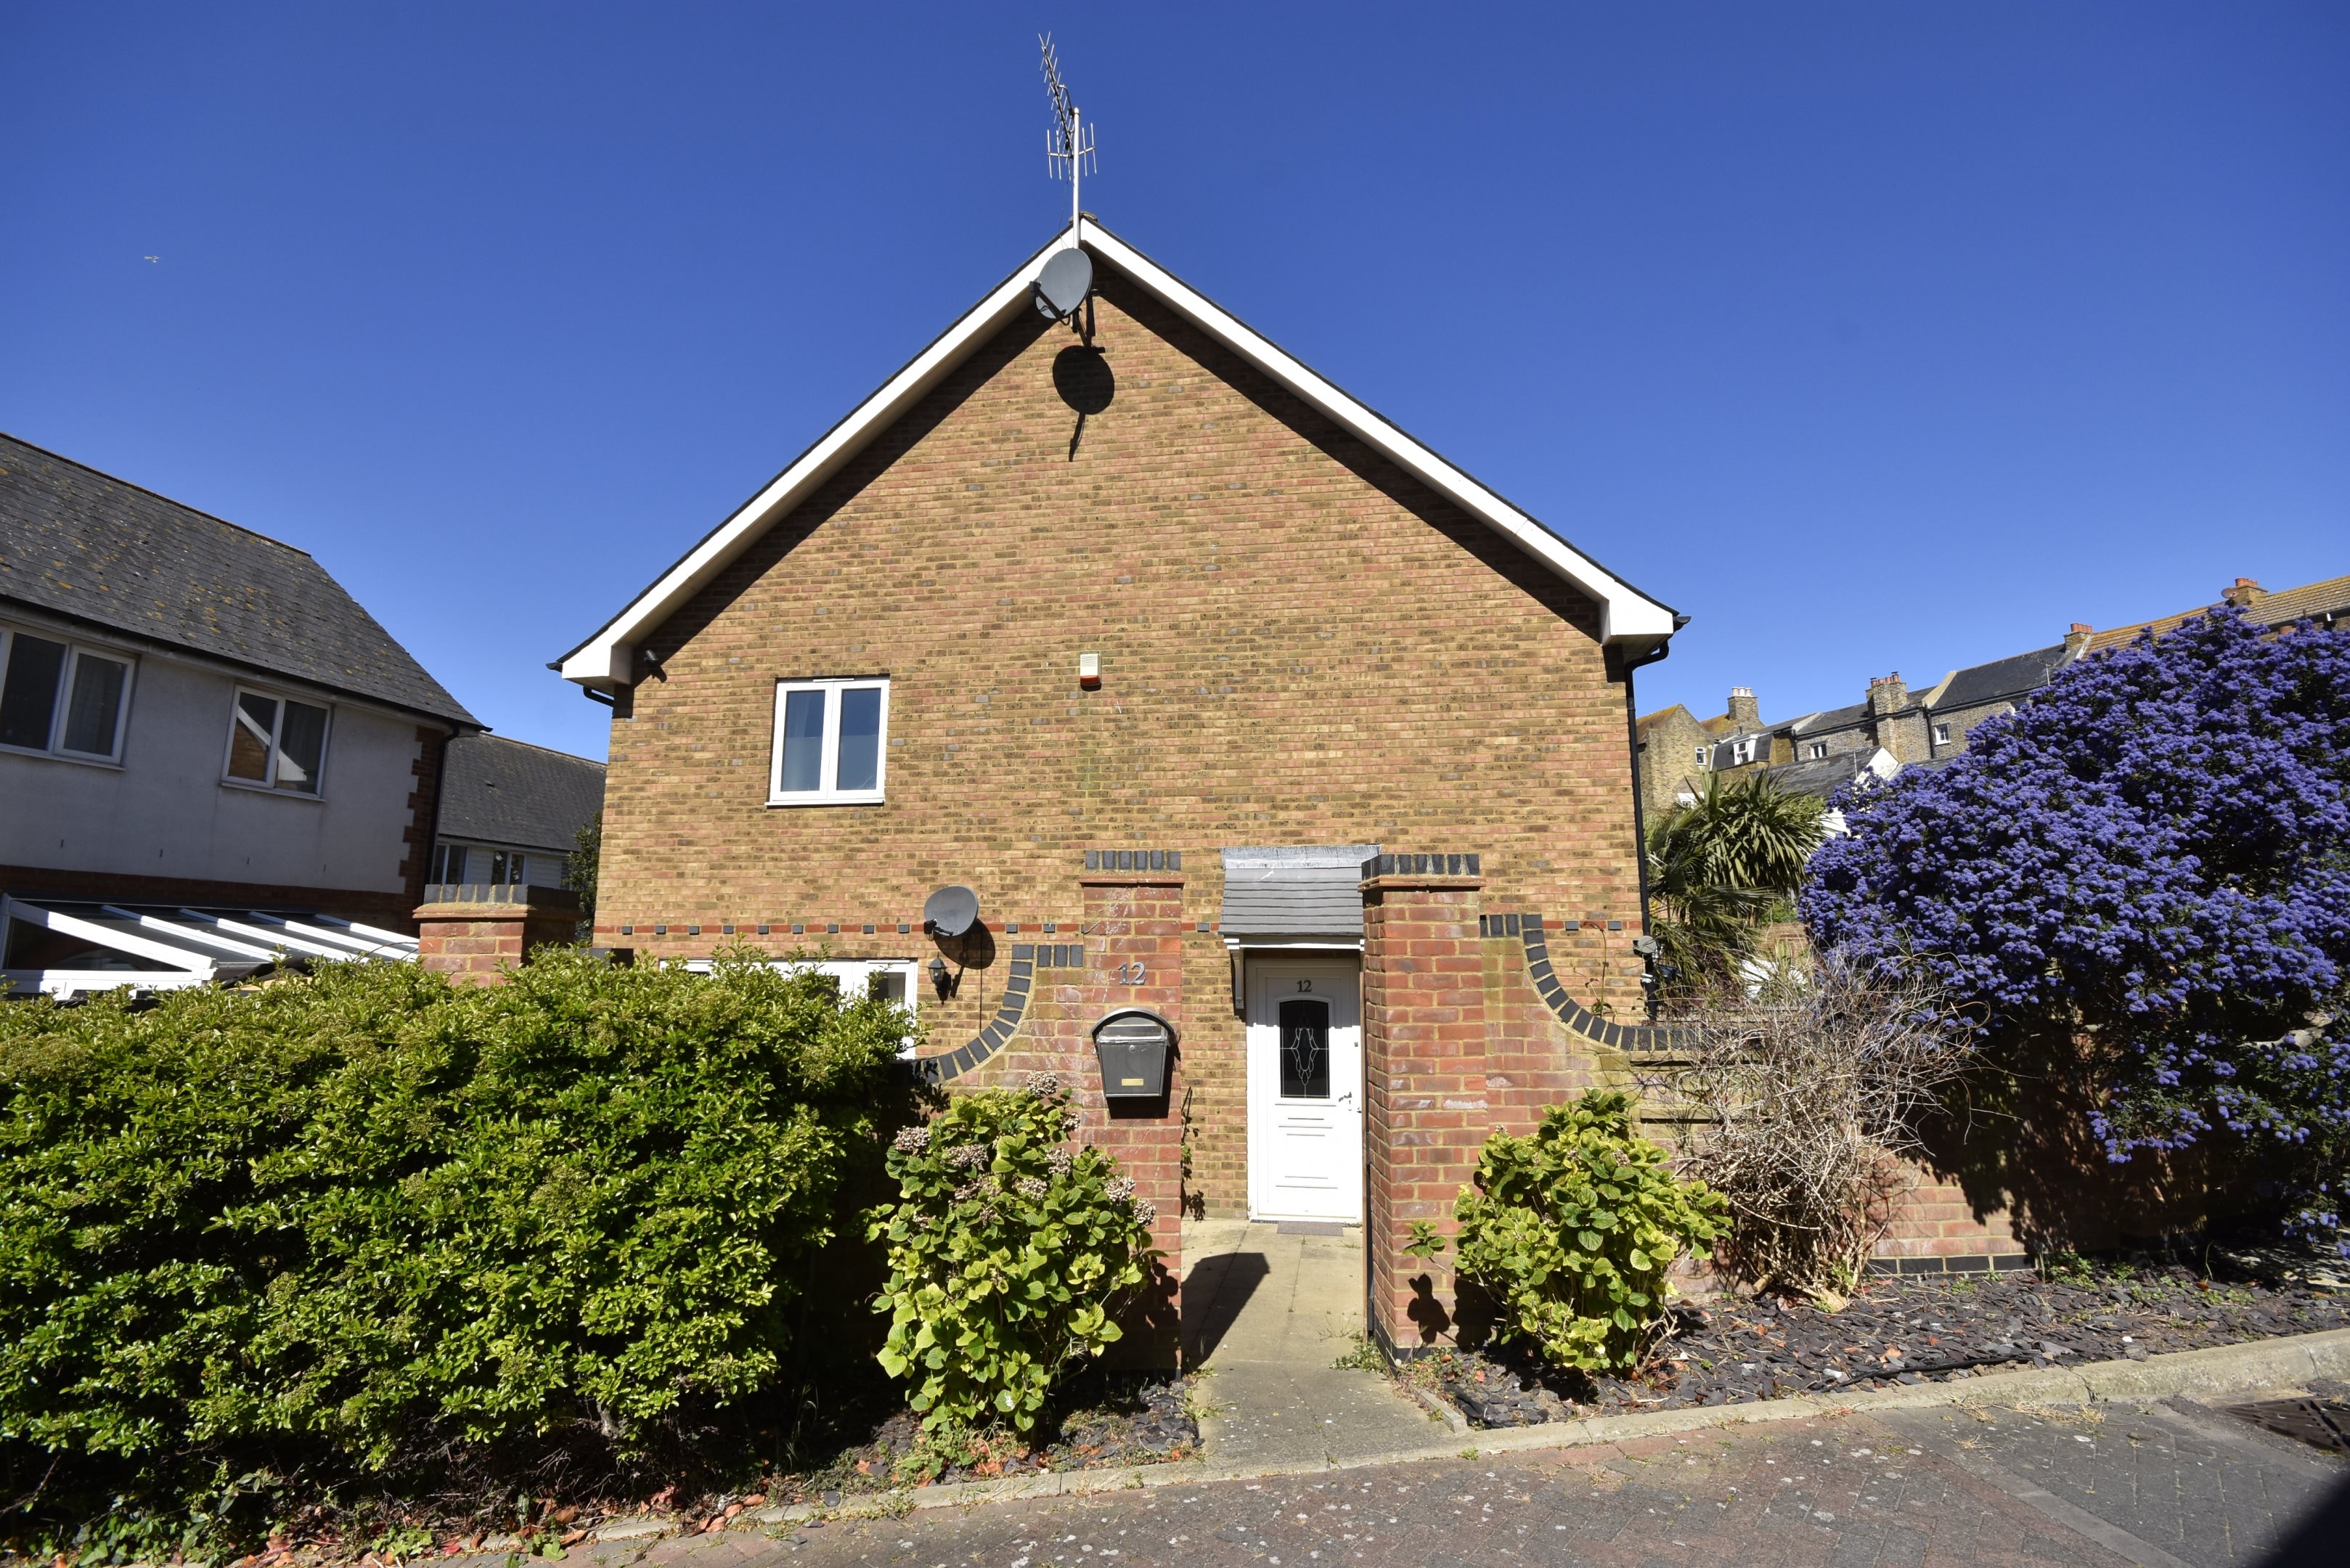
Nestled within a gated development, this well-maintained two-bedroom end-of-terrace home is ideally positioned just a short stroll from the vibrant heart of Margate's Old Town, where historic charm blends effortlessly with modern coastal living. The golden sands of Margate Main Sands and the iconic seafront are just moments away, perfect for beach walks and making the most of everything this thriving seaside town has to offer.
The area is renowned for its eclectic mix of boutique shops, independent galleries, stylish bars, and highly regarded restaurants, with popular nearby spots including Angela's, Sargasso, Bottega Caruso, and Buoy & Oyster. Dreamland amusement park and the Turner Contemporary gallery are also within easy reach, further enhancing the appeal of this sought-after location.
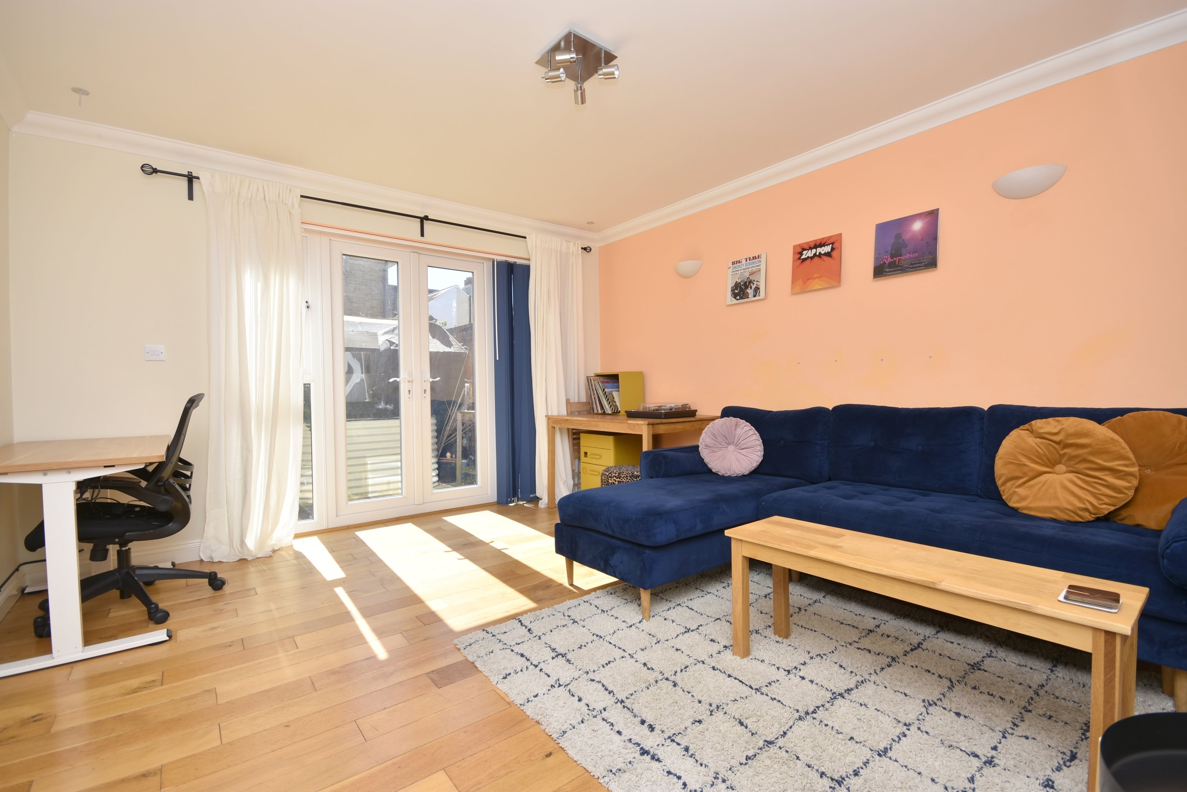
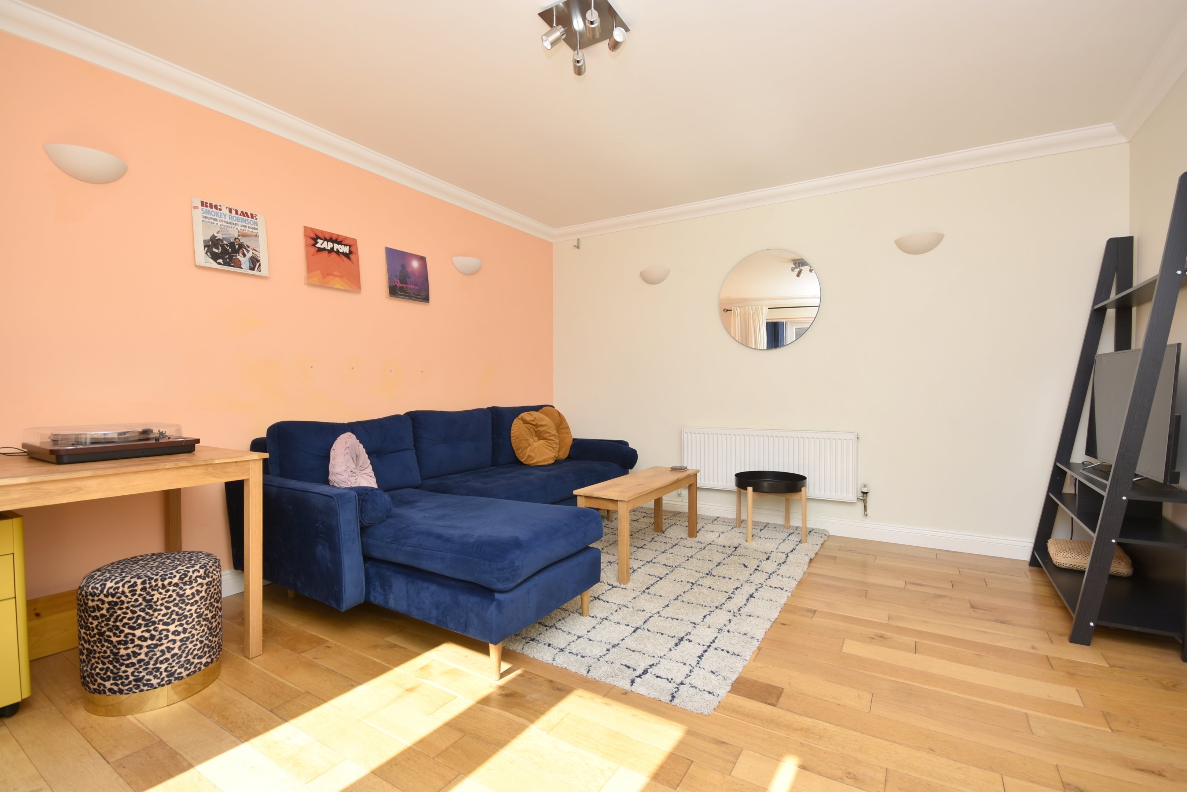
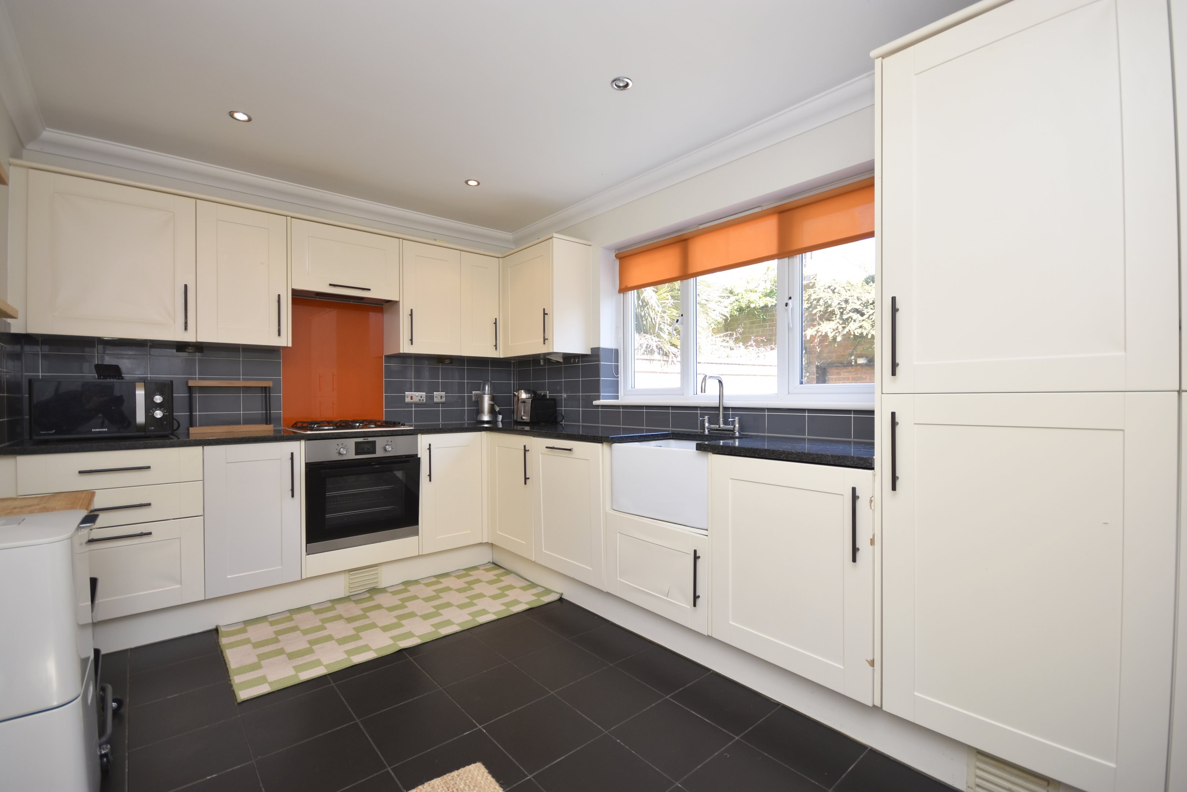
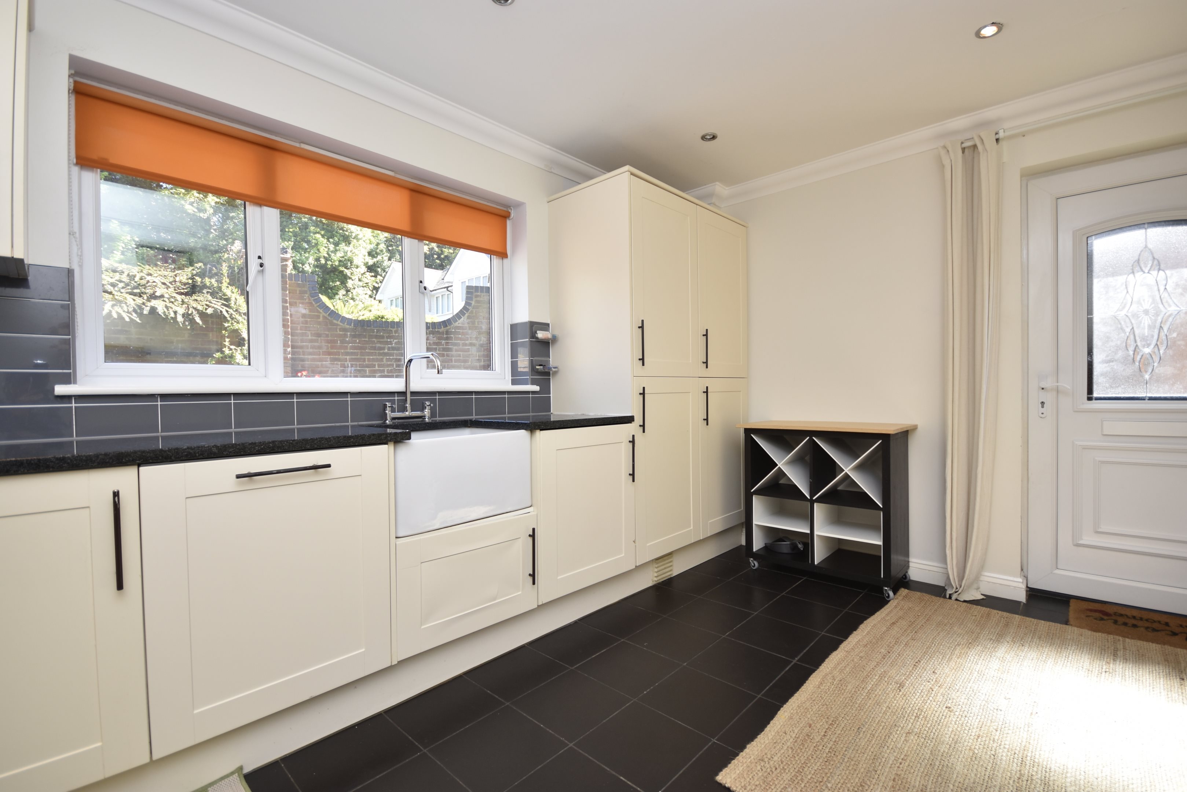
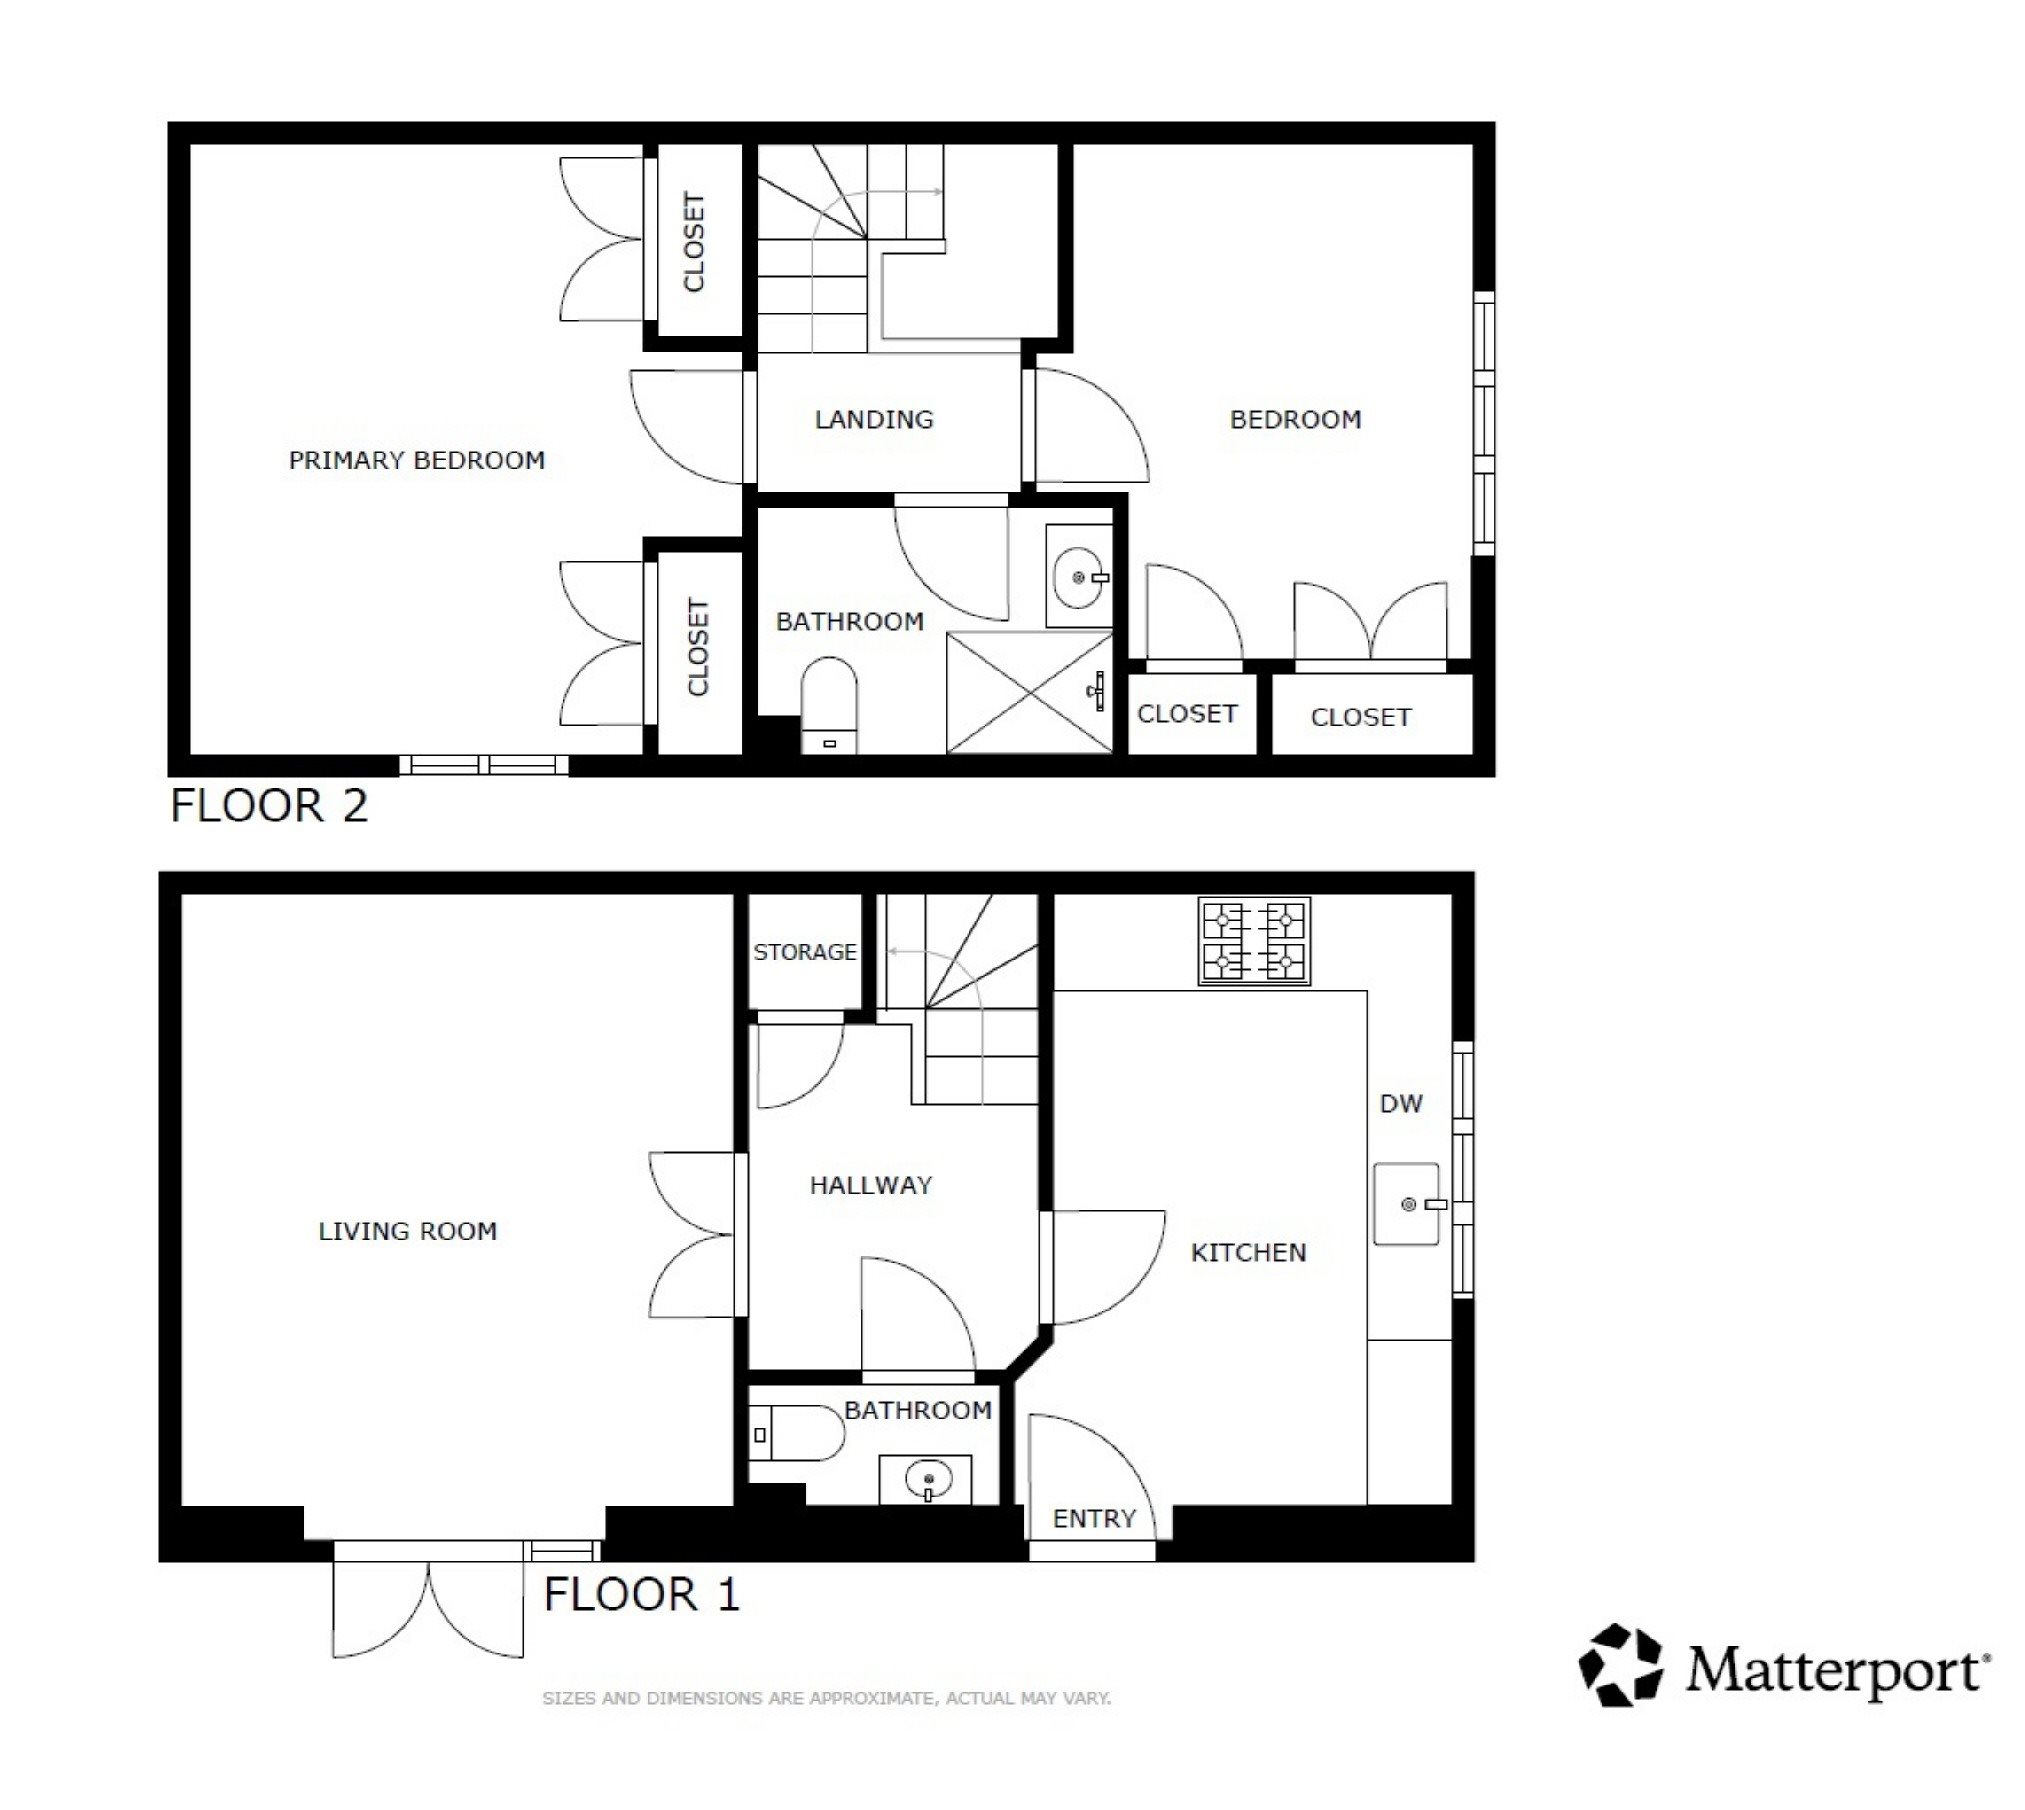
On the ground floor, you'll find a good-sized kitchen with integrated appliances, a spacious hallway, a convenient cloakroom, and a spacious lounge/diner that opens directly onto the wrap-around garden, perfect for relaxing. The first floor features two double bedrooms, both with built-in wardrobes, as well as a modern shower room. The property also benefits from allocated parking.
We feel this property would make an ideal first-time buy, coastal retreat, or holiday home.
For more information on this lovely home, contact Cooke & Co today to arrange your viewing, or visit our website at www.cookeandco.com for further details.
Key features
- No Forward Chain
- Gated Development
- Council Tax Band: C
- Ideal First Time Or Holiday Home
- Old Town Location
- Allocated Parking
- Well Presented Throughout
- Modern Shower Room
- EPC Rating: C
- Freehold
Rooms
Virtual tour
Location
Energy performance
The energy efficiency rating is a measure of the overall efficiency of a home. The higher the rating, the more energy efficient the home is and the lower the fuel bills are likely to be.