£245,000
Artillery Road, Ramsgate
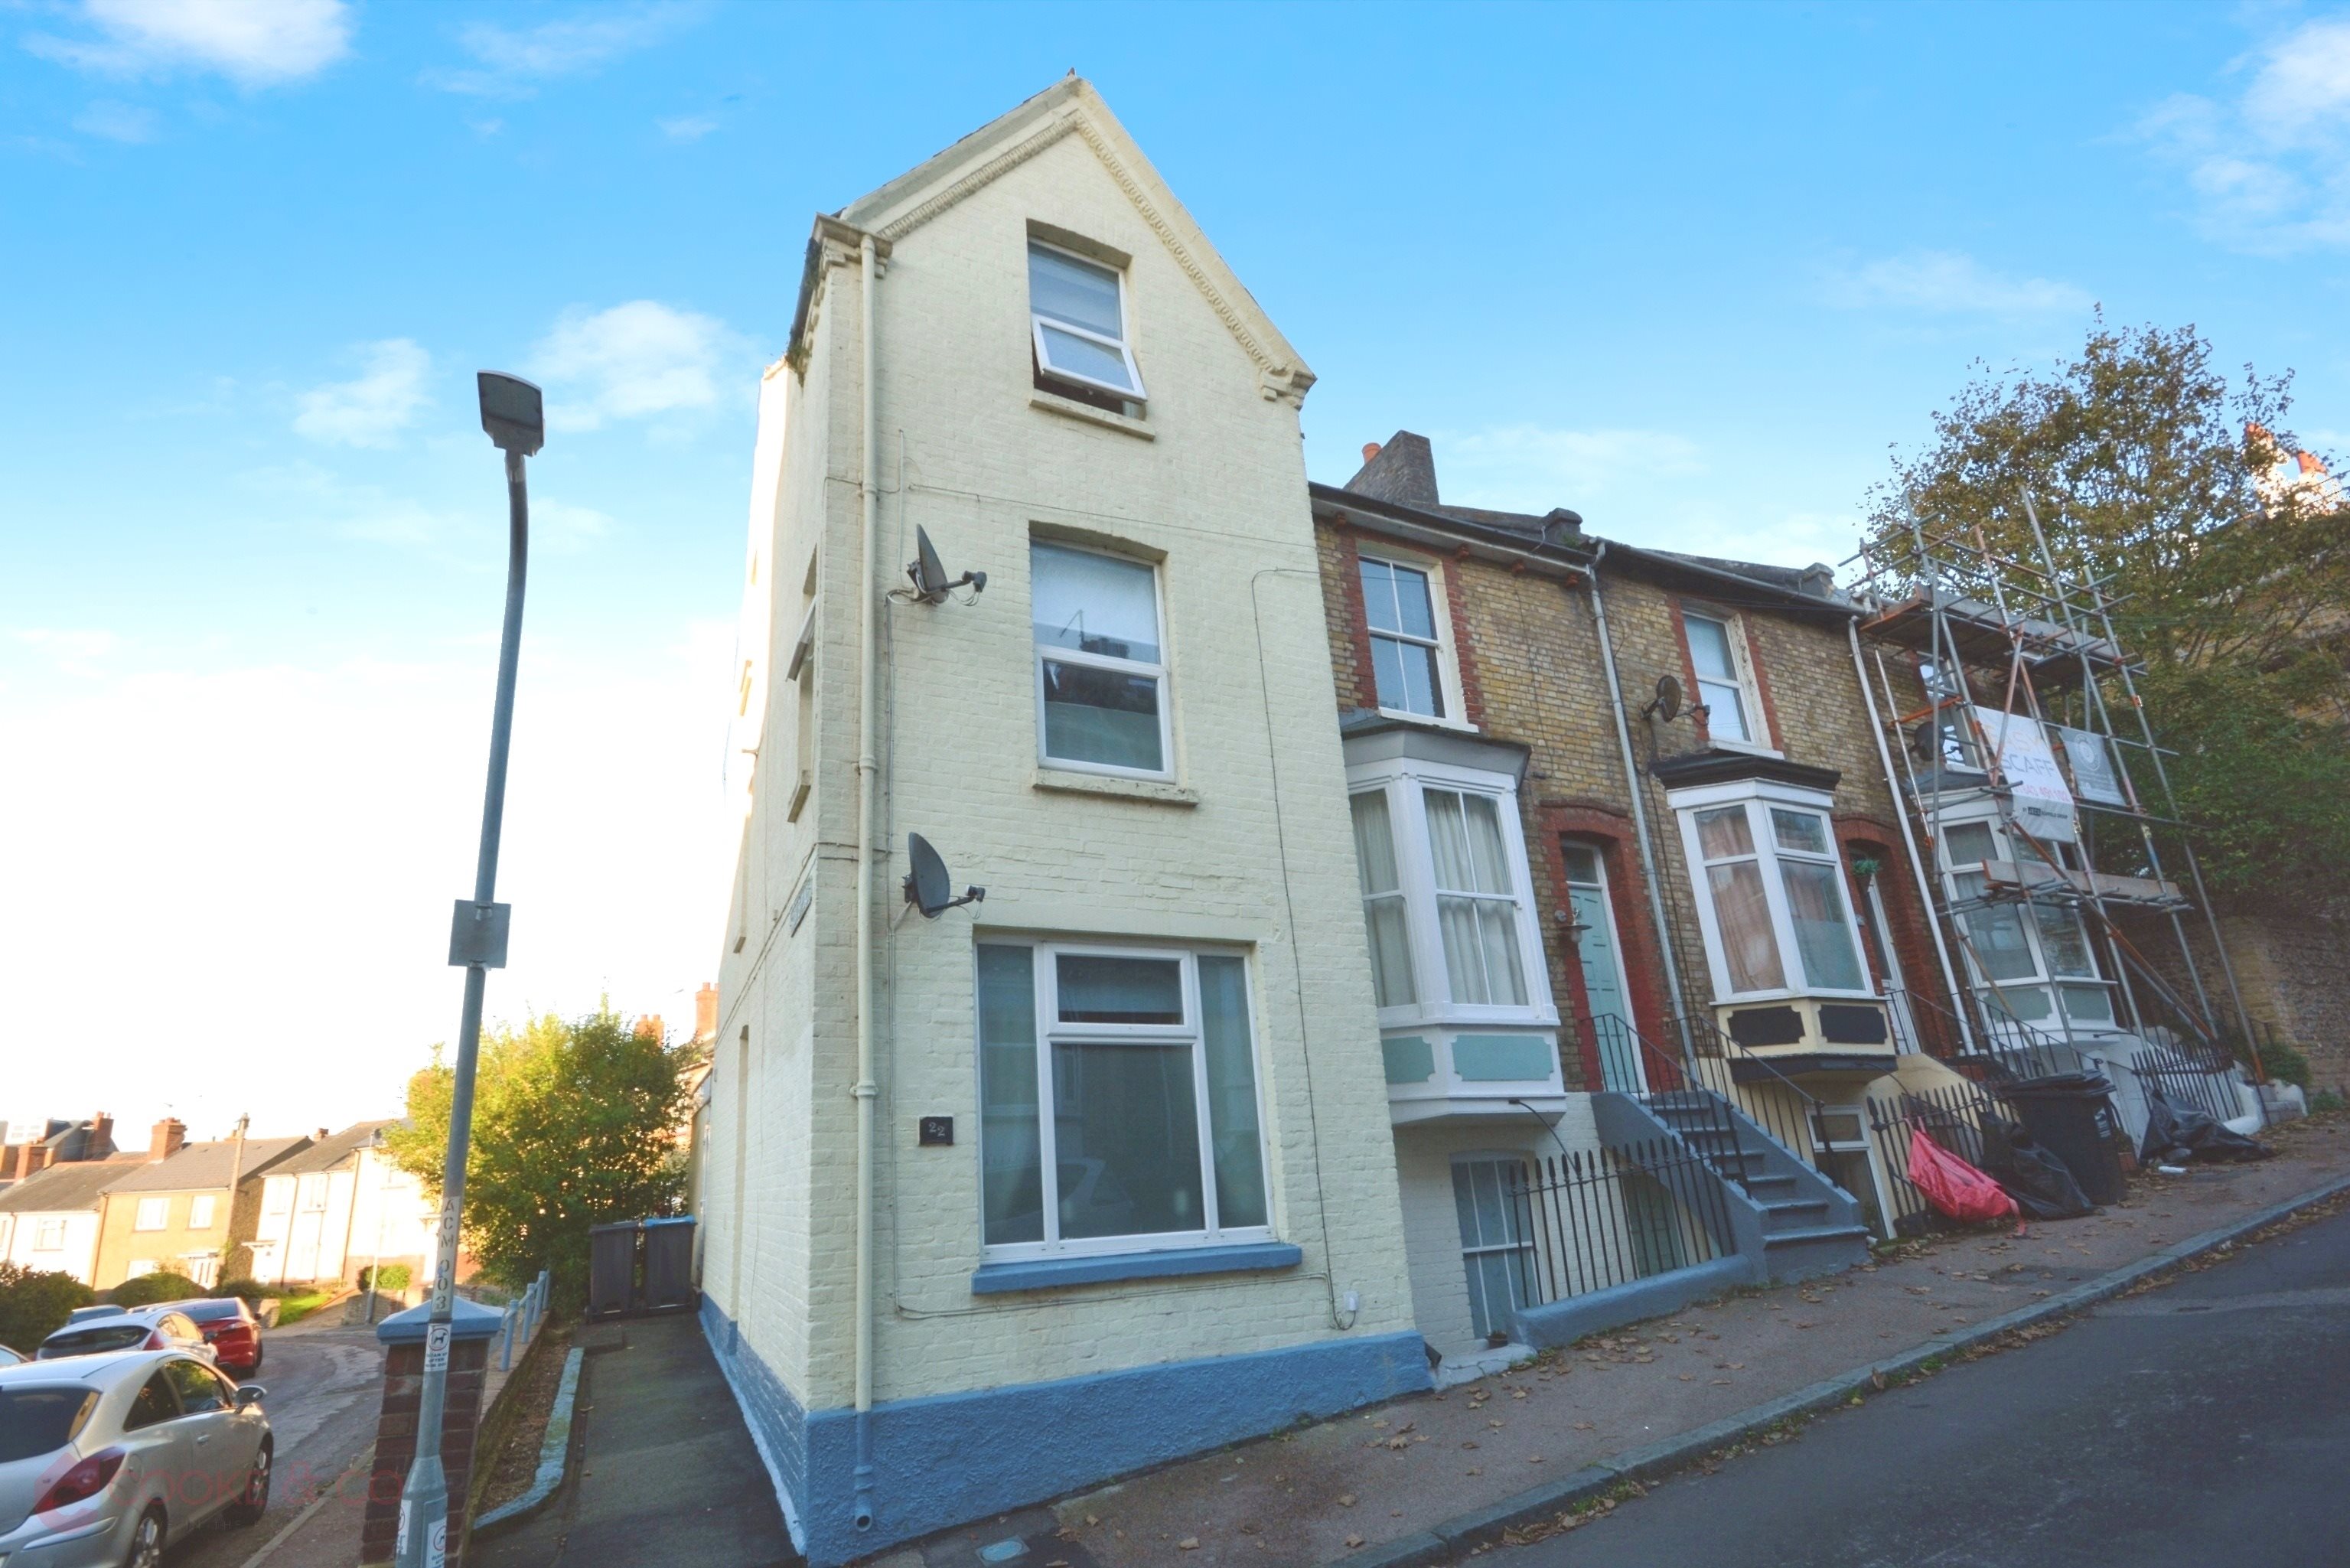
End Of Terrace House
4 bed 1 bath 2 reception
Freehold

About this home

Welcome to this beautifully presented four-bedroom period end-terrace house with a great investment opportunity. It is perfectly located near the vibrant town centre and Ramsgate Marina. This home is in ready-to-move-in condition, having been tastefully decorated throughout, blending period features with modern comforts.

Spread over four floors, this property offers ample space for families or those seeking a stylish retreat. The ground floor features a separate lounge, providing a cosy space for relaxation. The modern kitchen, equipped with integrated appliances, is ideal for both everyday living and entertaining.

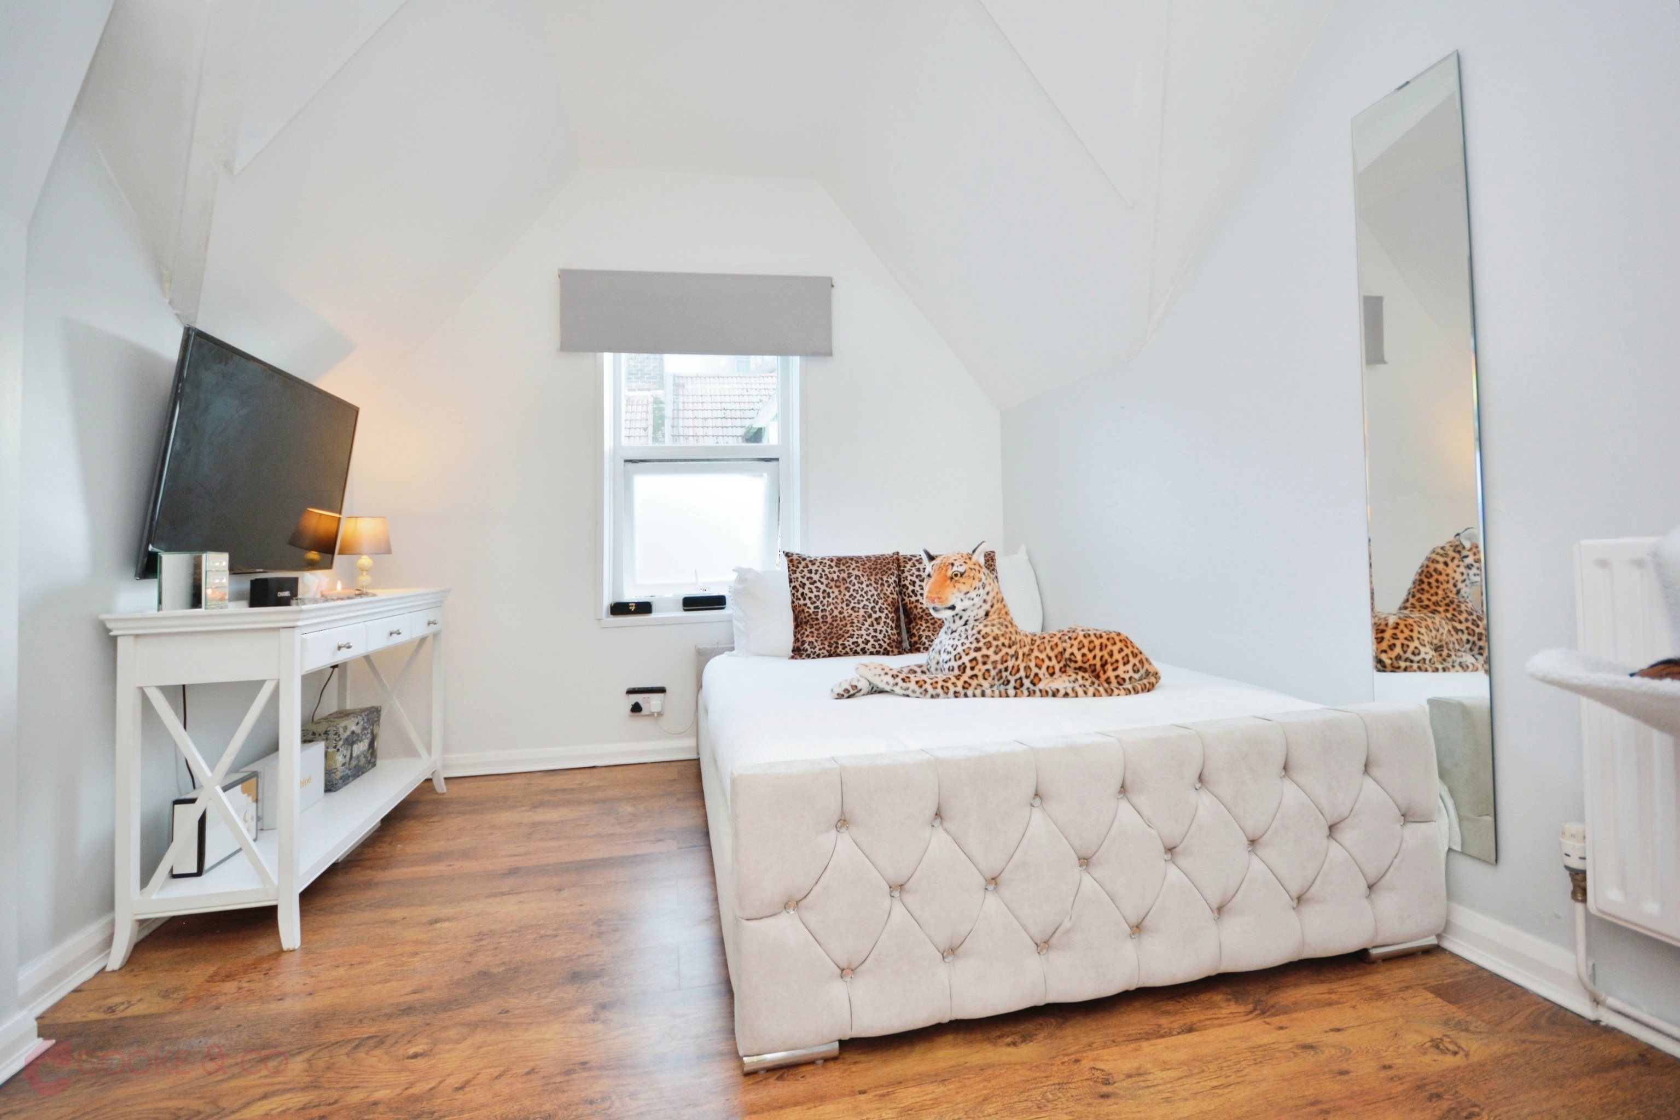
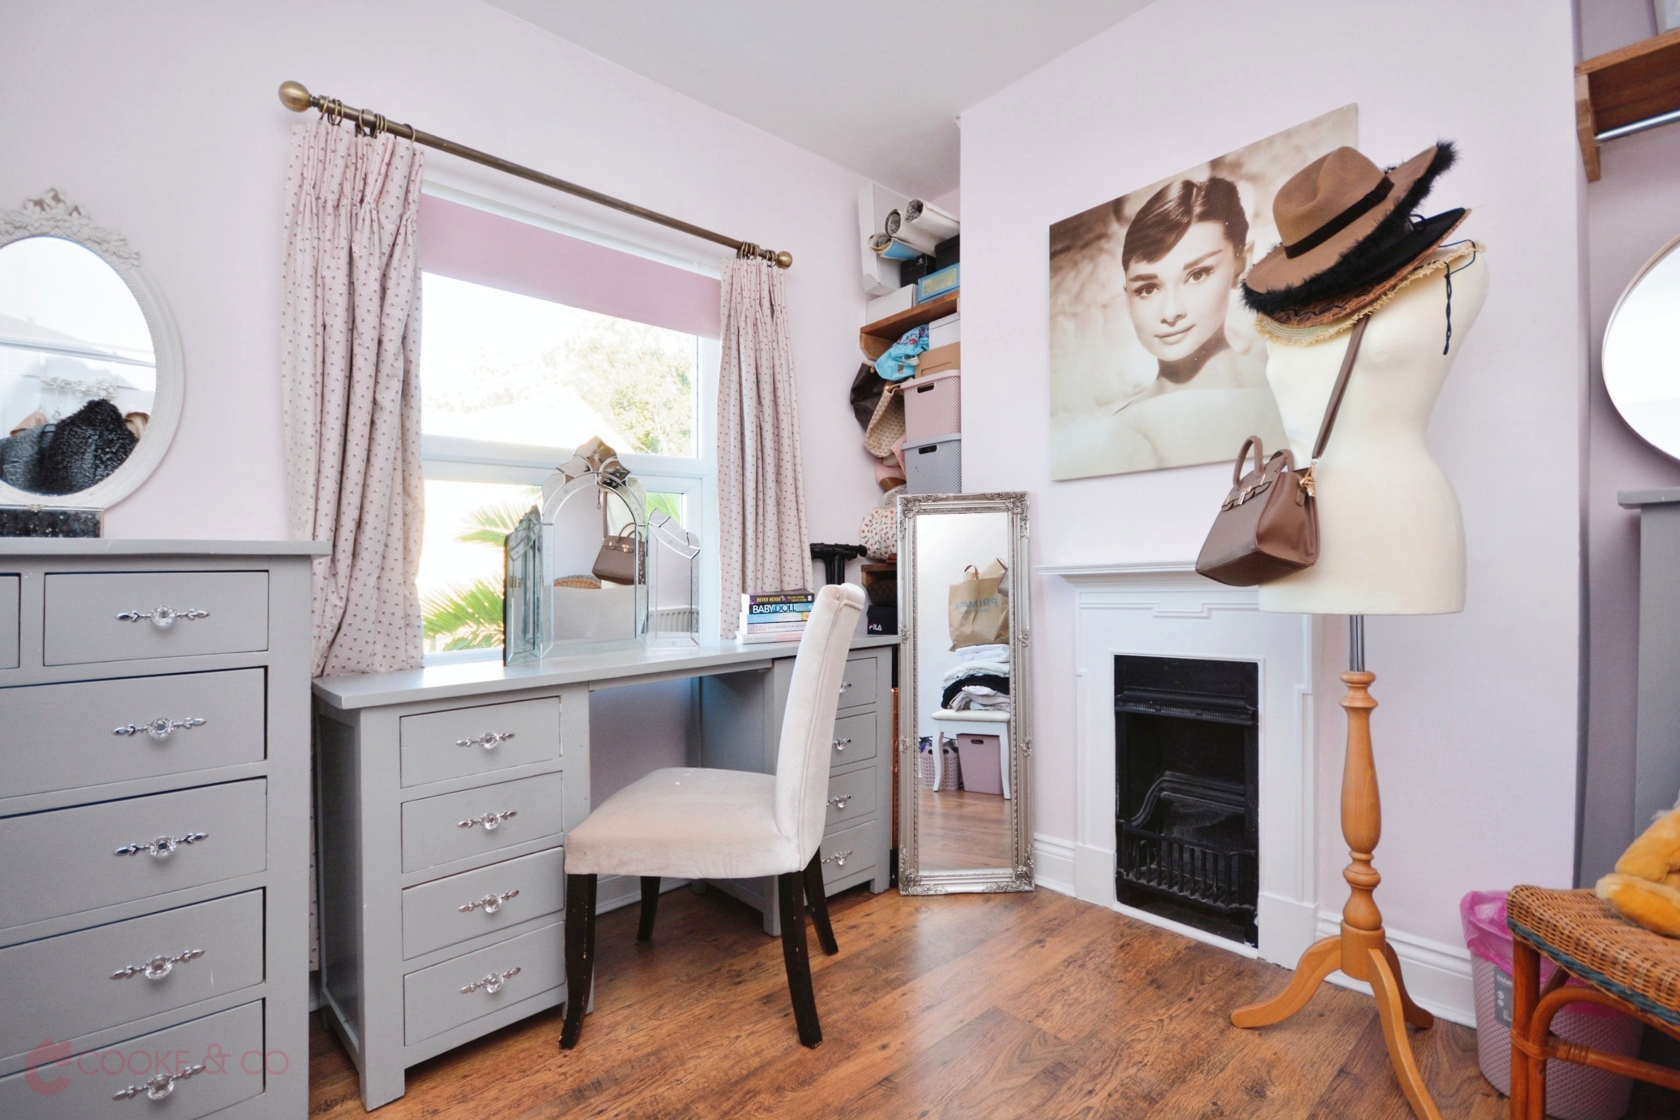
On the upper floors, you'll find four well-proportioned bedrooms ensuring comfort and convenience for all. The basement area is a standout feature, currently utilised as a dining area, offering versatility for your lifestyle needs.

Step outside to the easy-to-maintain courtyard garden, perfect for enjoying the fresh air without the hassle of extensive upkeep. With the hustle and bustle of shops, restaurants, and pubs just a stone's throw away, this home truly offers the best of both worlds: a peaceful retreat with all the excitement of town living.

Key features

  • End Of Terrace House
  • Four Bedrooms
  • Council Tax Band: B
  • Character Features
  • Ideal Investment Purchase
  • Ready To Move In Condition
  • Close To Town
  • Close To Seafront
  • EPC Rating: D
  • Freehold

Rooms

Entrance
Via wooden door into;
Hallway
Vinyl flooring. Cupboard which houses the electric and gas meters.
Stairs Down to Basement Area
Carpeted stairs down to;
Basement Room
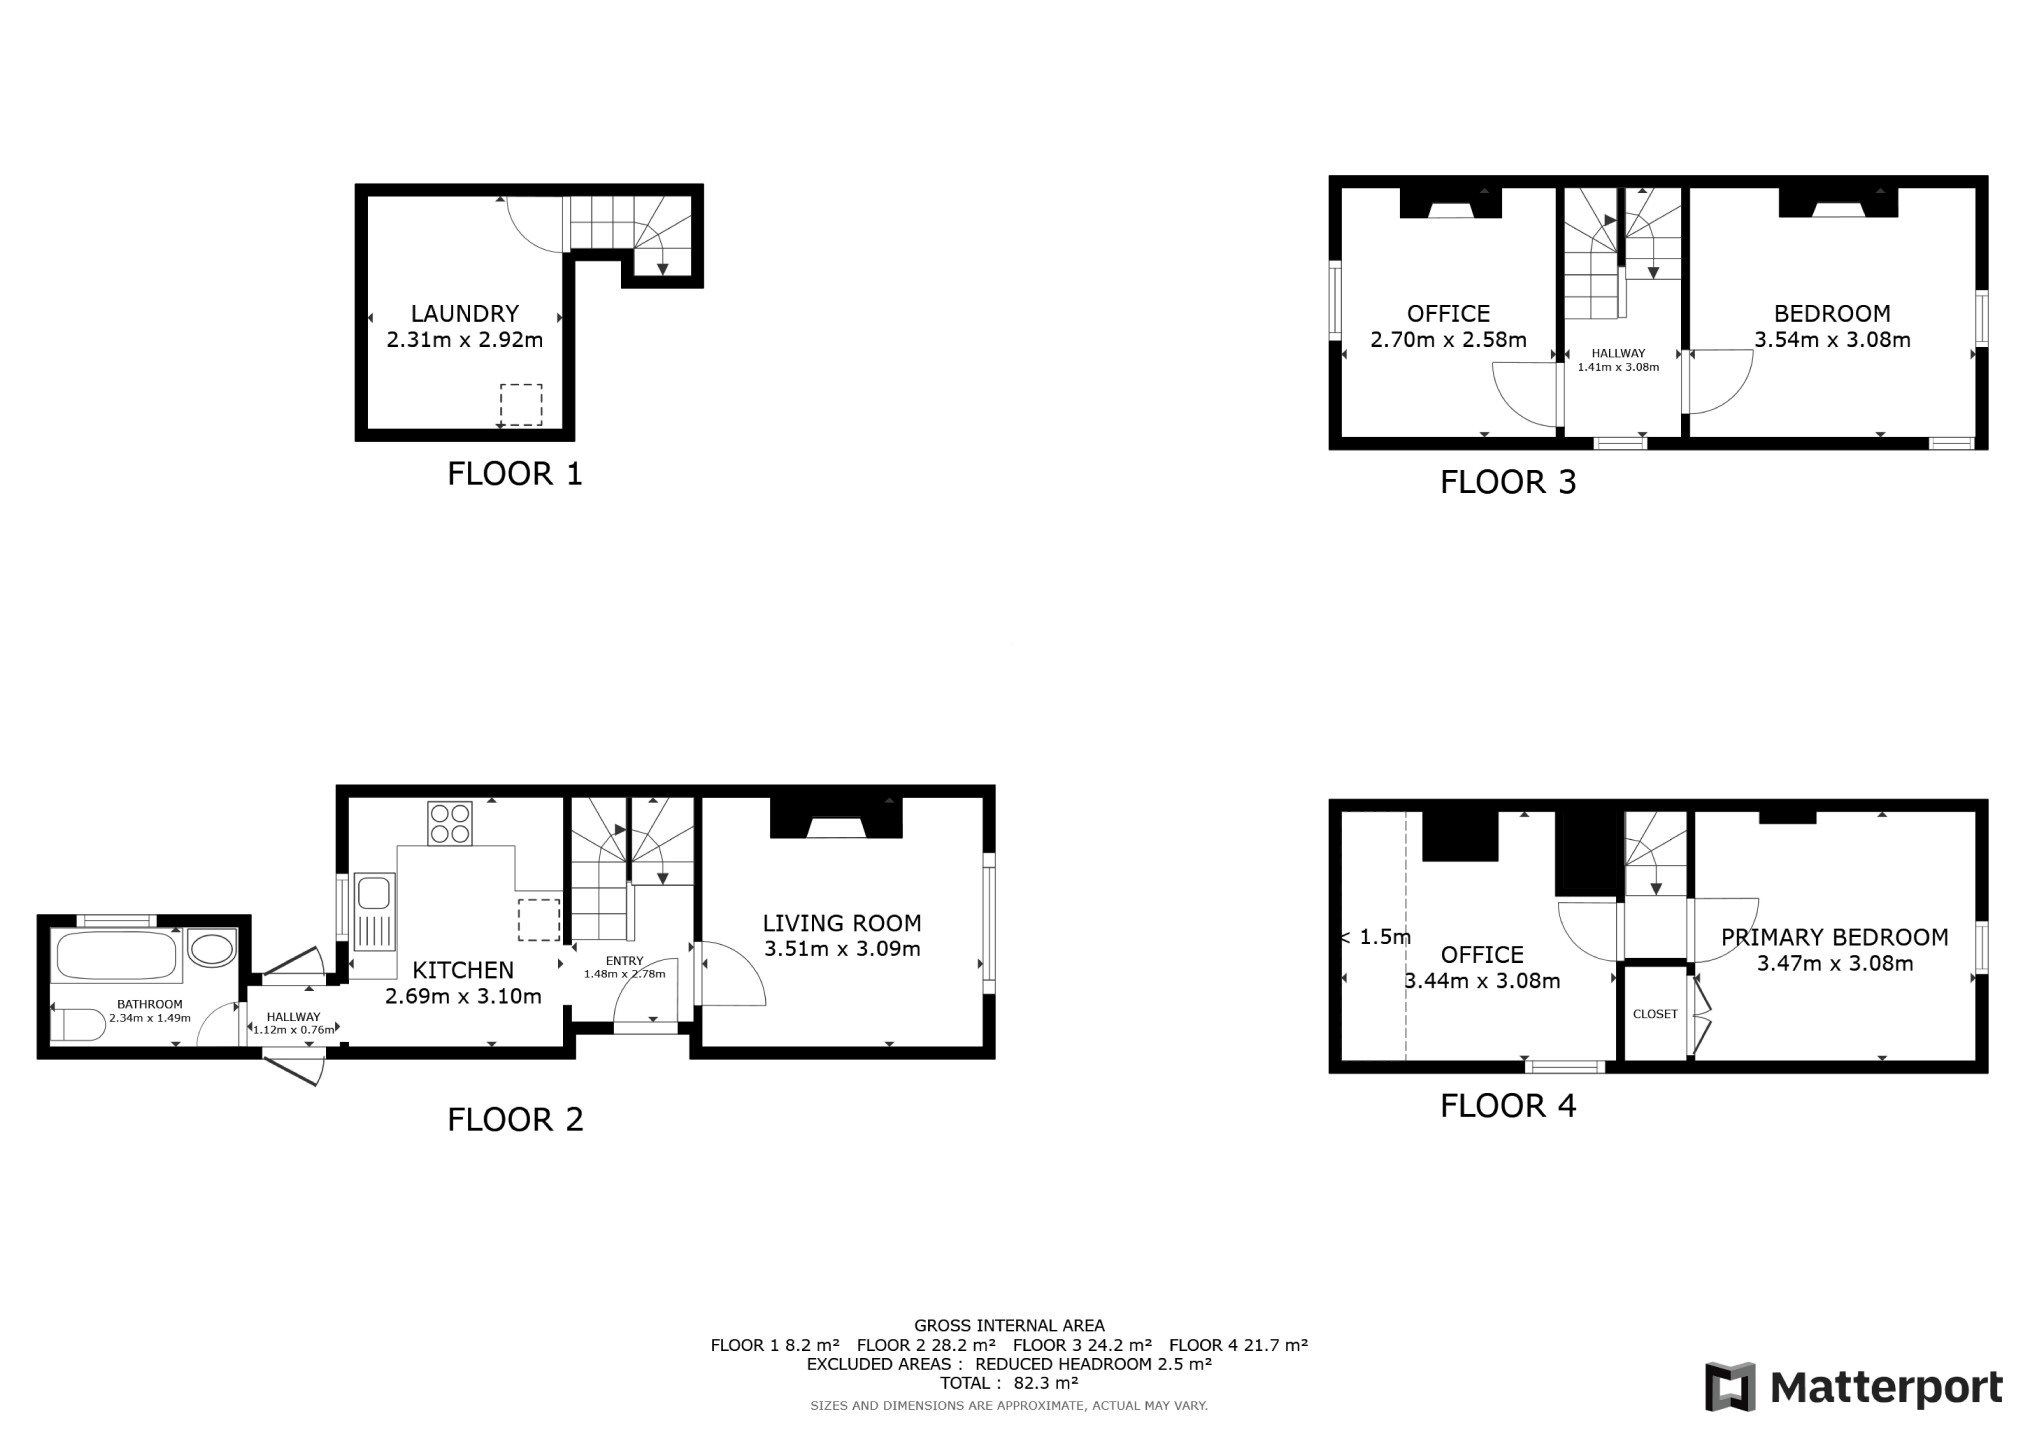
Carpeted. Radiator. Power points. Space for tumble dryer.
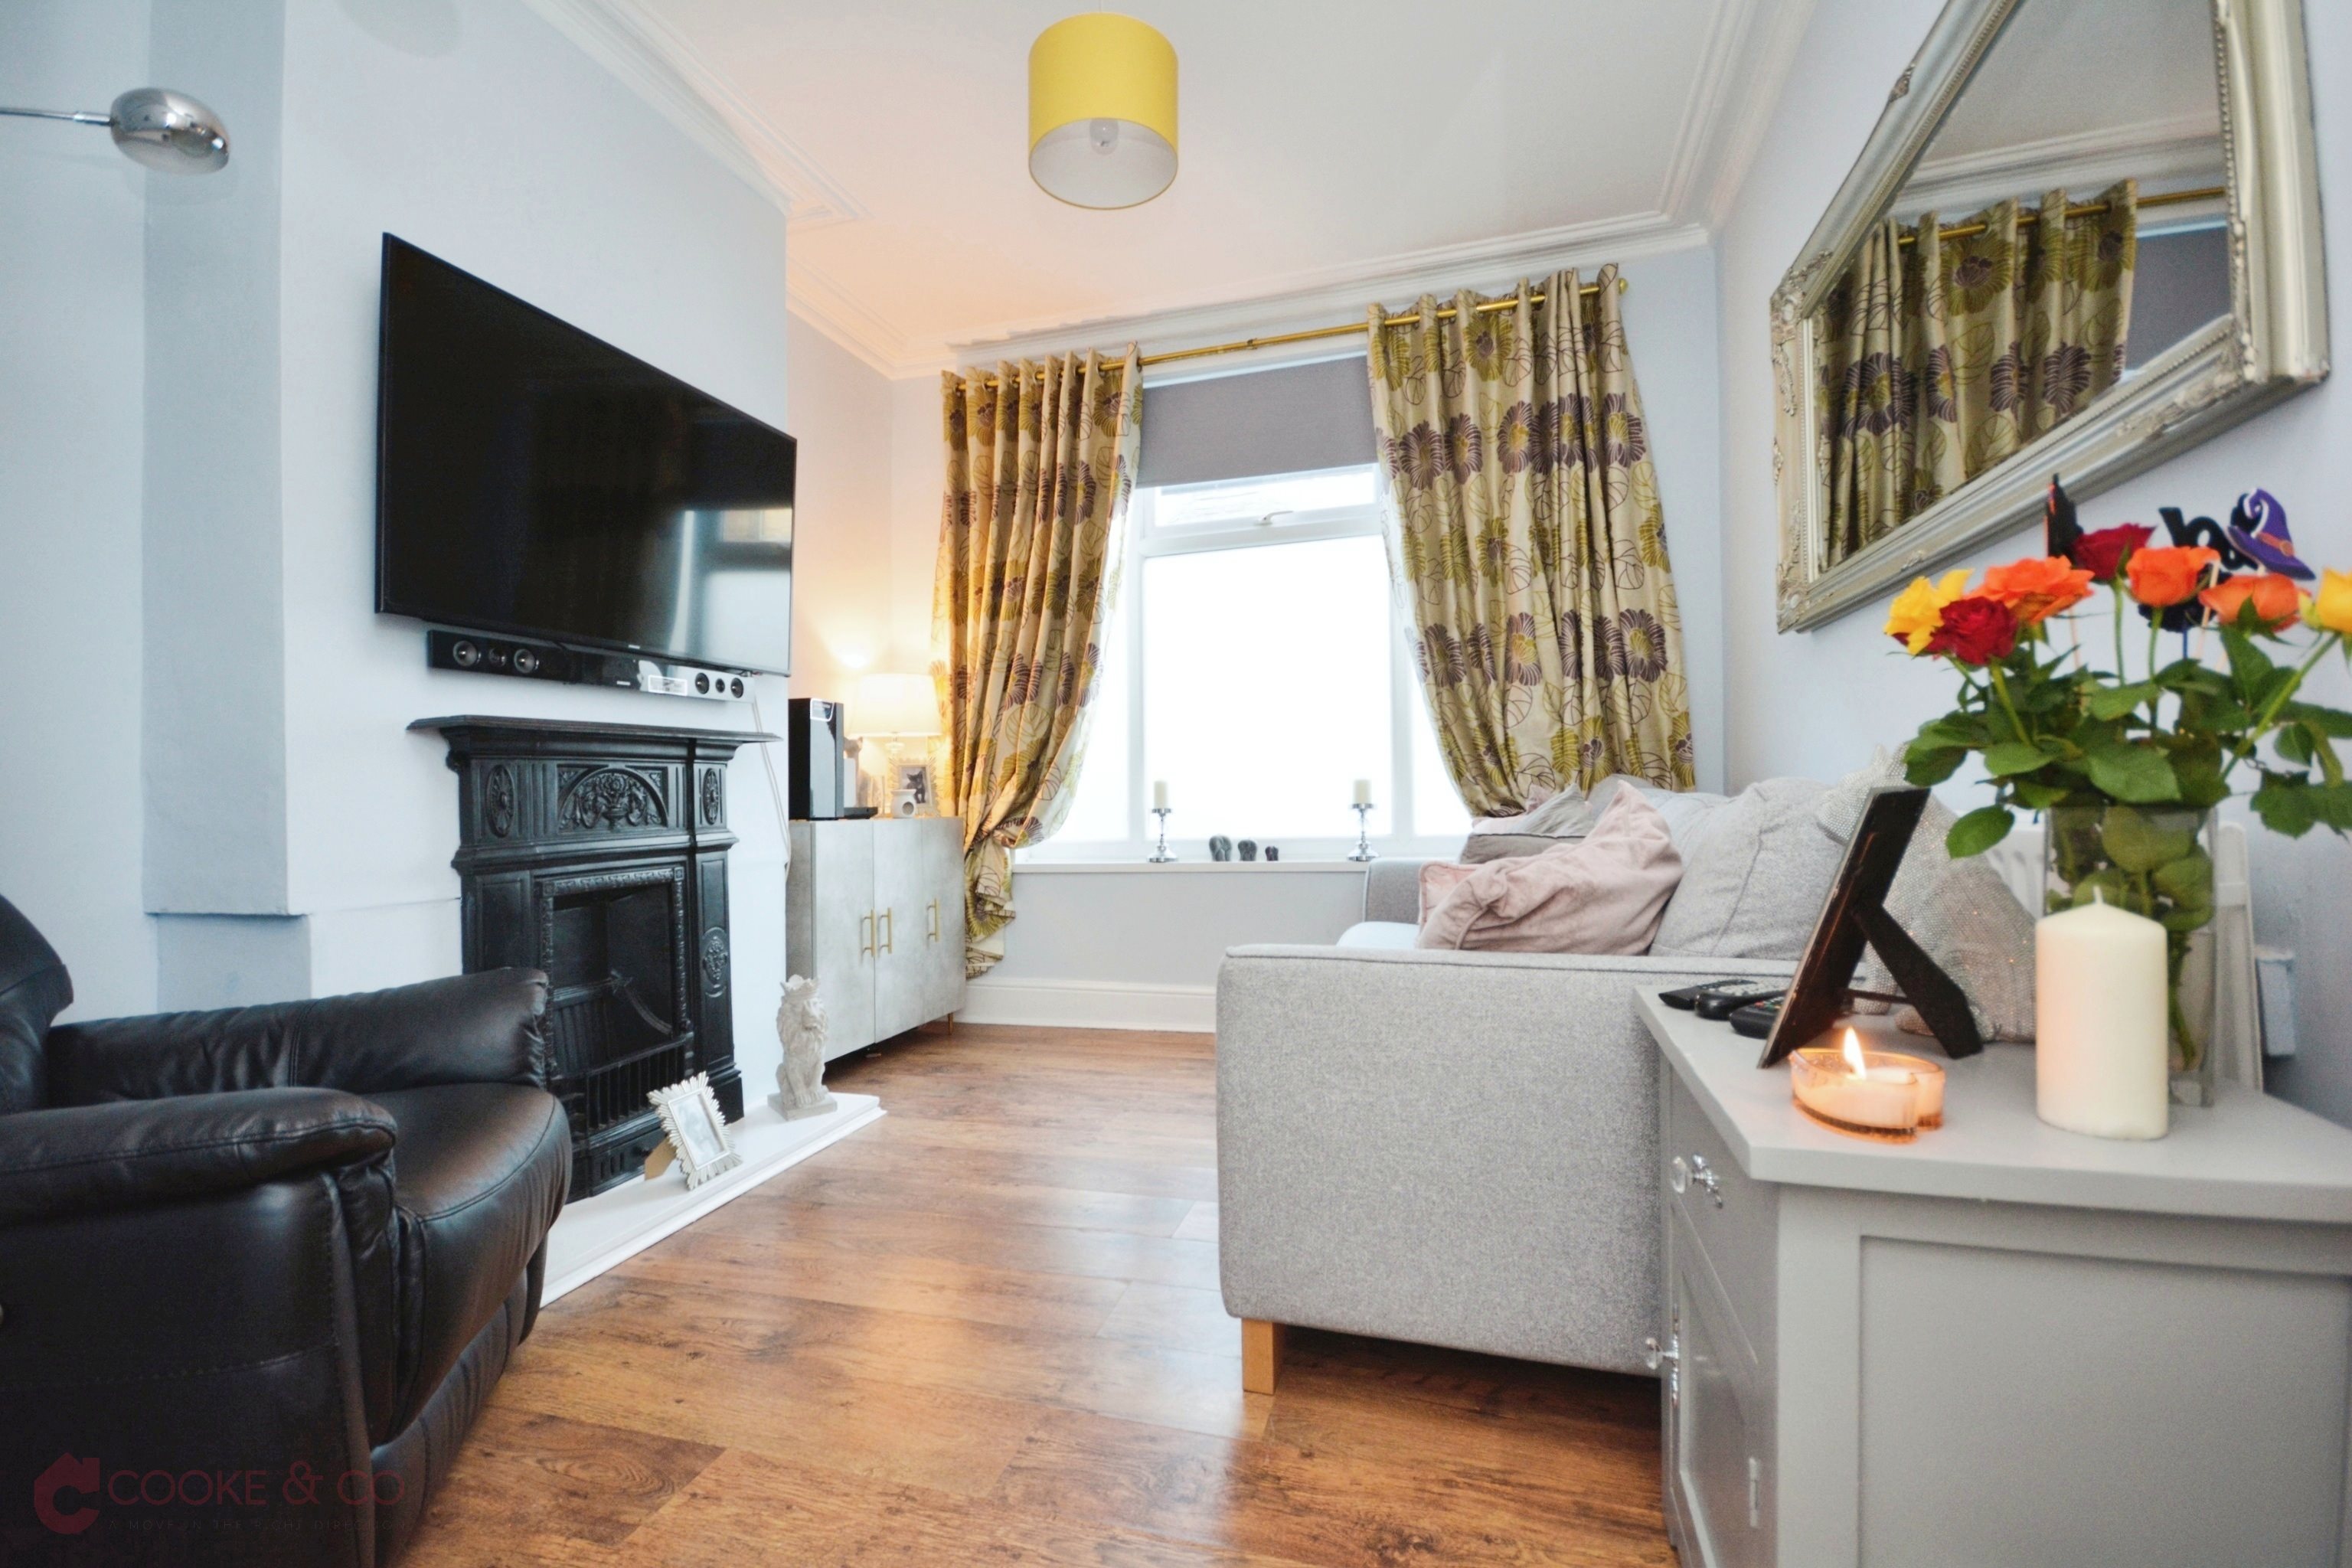
Lounge - 11'10 x 9'09 (3.61m x 2.97m)
Window to front. Fireplace. Power points. Radiator. Skirting and coving.
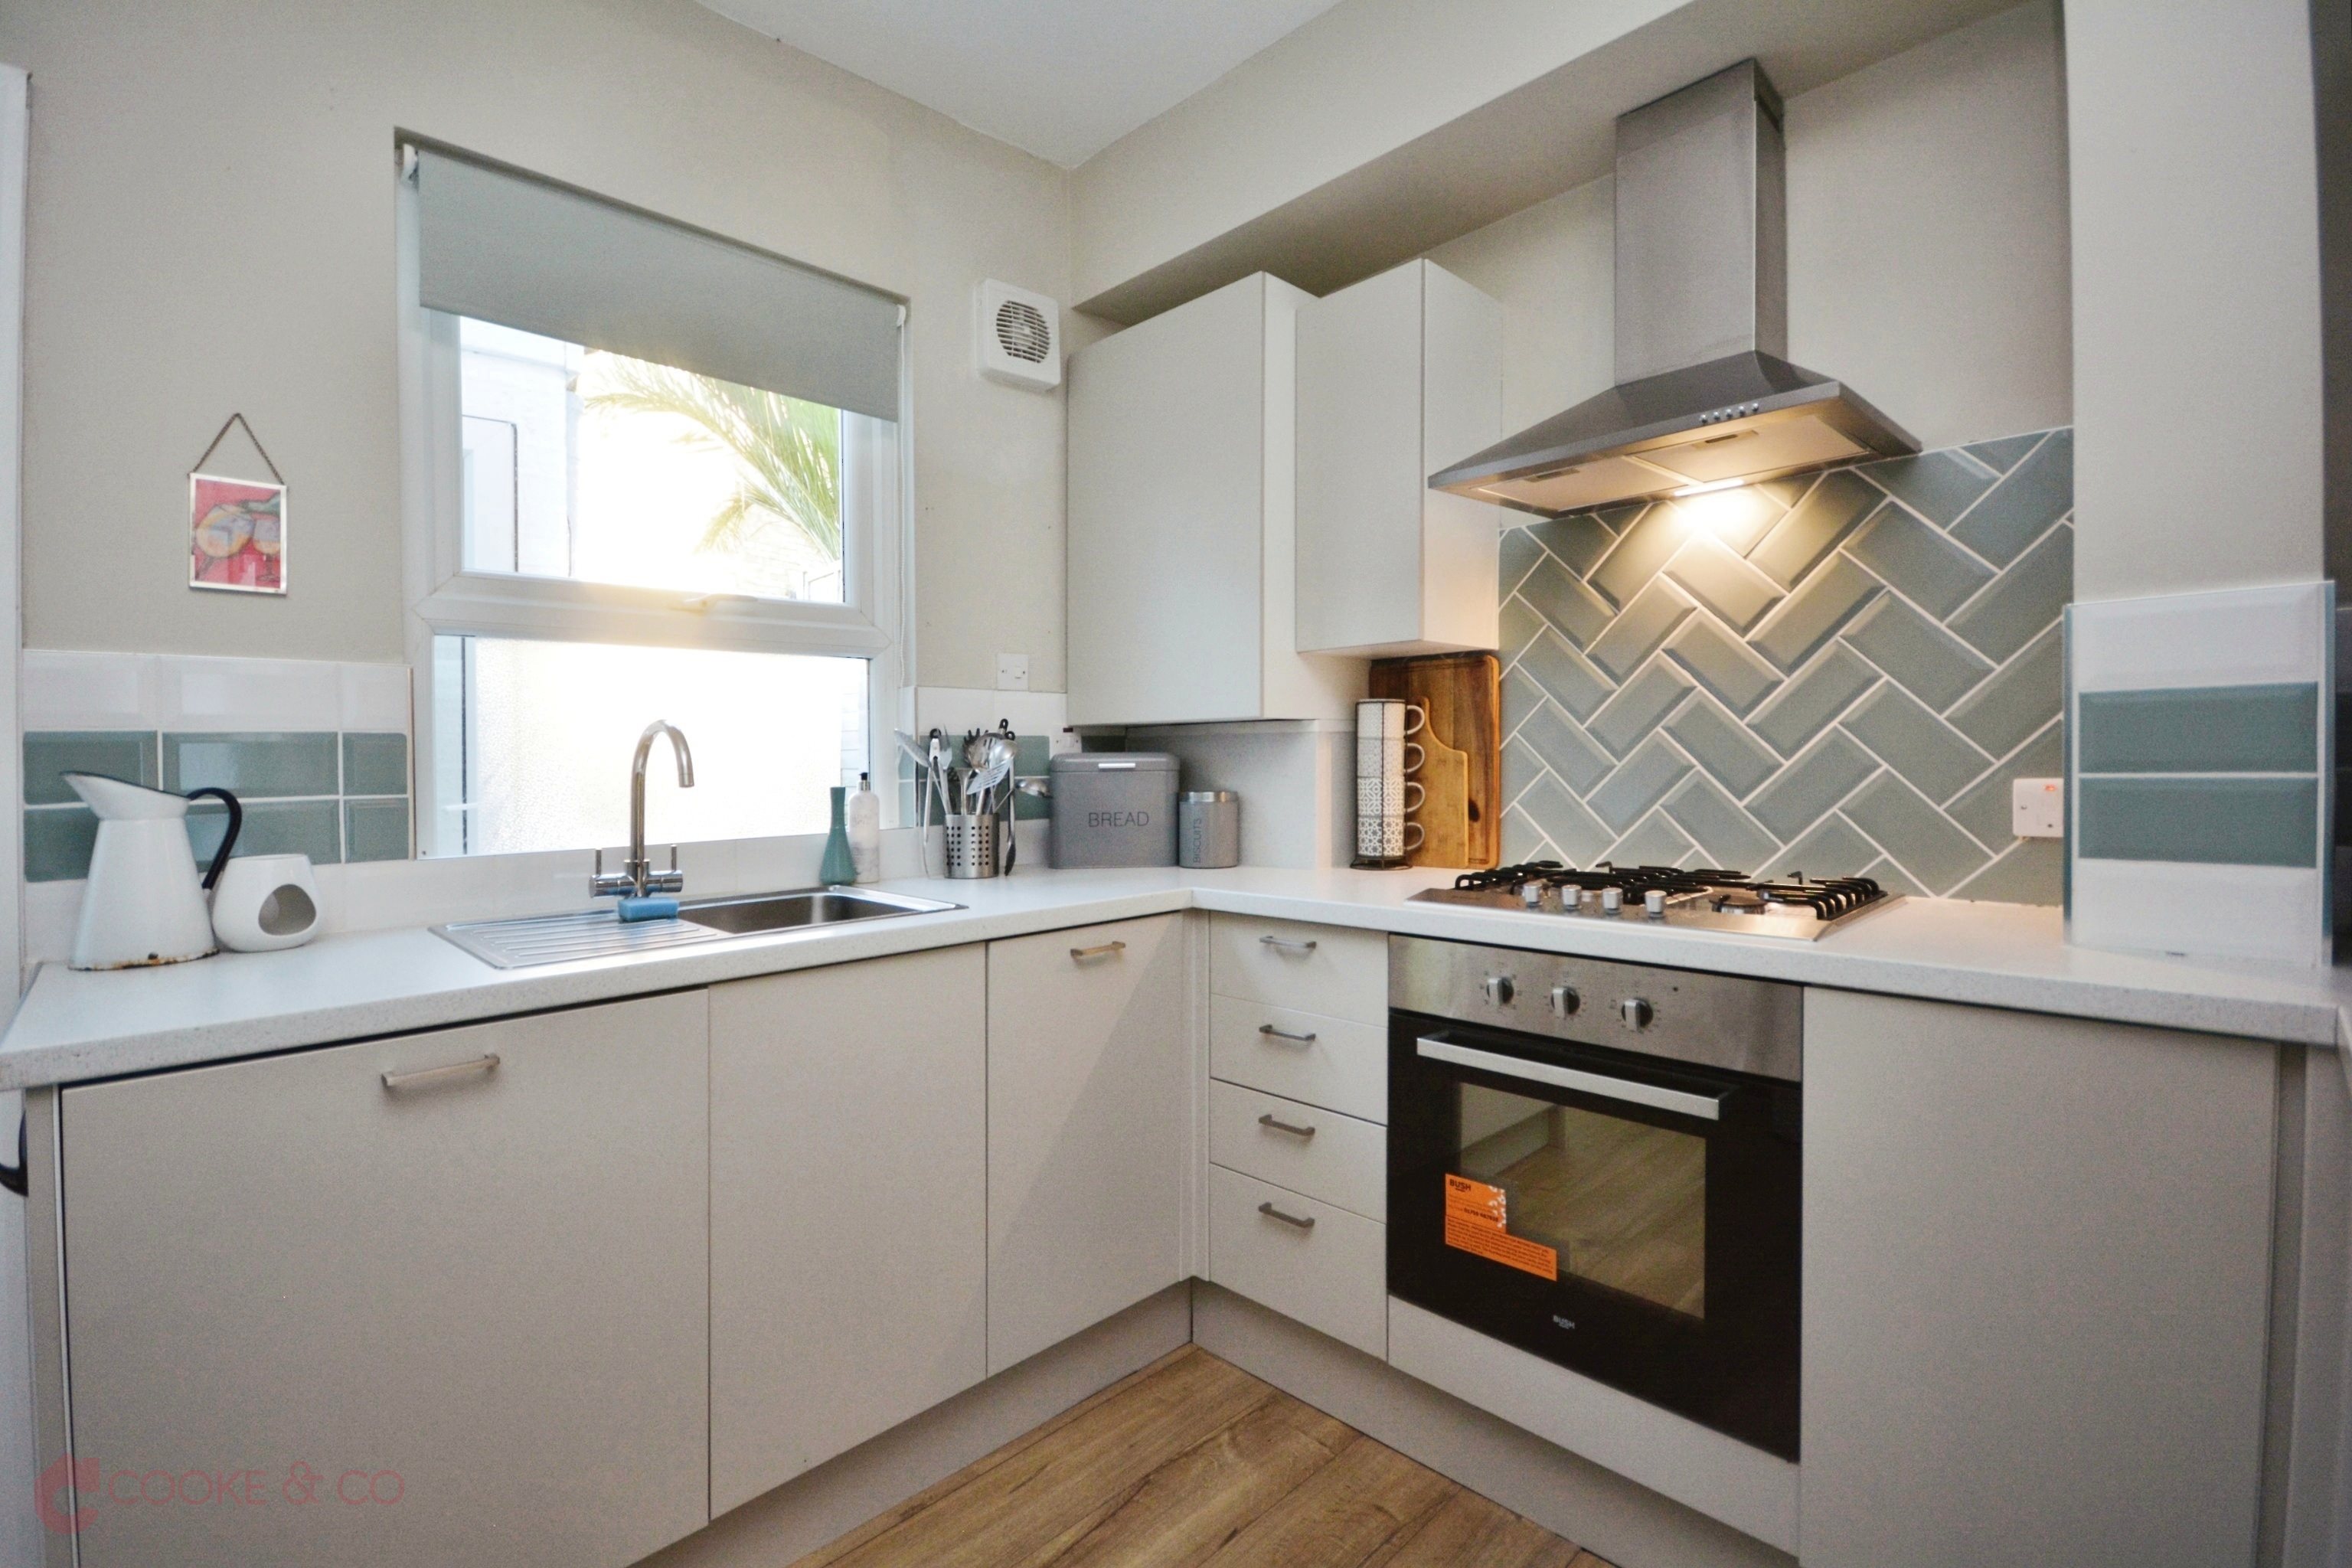
Kitchen - 9'11 x 8'10 (3.02m x 2.69m)
Window to rear. Matching array of wall and base units with complimentary work surfaces. Stainless steel sink with mixers. Space for fridge/freezer. Integrated oven. Four burner gas hob. Extractor fan. Slimline dish washer integrated. Integrated washing machine. Power points. Cupboard which houses the boiler. Tiled splash backs.
Family Bathroom - 7'08 x 5'0 (2.34m x 1.52m)
Window to rear. Low level W/C. Bath with shower attachments. Radiator. Tiled walls.
Stairs To First Floor
Carpeted stairs leading to;
Landing
Window to side. Carpeted. Radiator.
Bedroom - 9'10 x 8'08 (3m x 2.64m)
Window to side. Wooden flooring. Power points. Fireplace. Skirting.
Bedroom - 11'06 x 9'09 (3.51m x 2.97m)
Window to side and front. Wooden flooring. Fireplace. Power points. Skirting.
Stairs To Second Floor
Carpeted stairs leading to;
Bedroom - 11'08 x 9'05 (3.56m x 2.87m)
Window to front. Wooden flooring. Built in wardrobes. Radiator. Power points. Skirting.
Bedroom - 11'02 x 9'09 (3.4m x 2.97m)
Window to front. Wooden flooring. Radiator. Power points. Skirting.
Rear Garden
Concreted area with shingle flower beds.

Floor plan

Virtual tour

Location

Show nearby:

Energy performance

Current
D 58out of 100
Potential
B 81out of 100

The energy efficiency rating is a measure of the overall efficiency of a home. The higher the rating, the more energy efficient the home is and the lower the fuel bills are likely to be.