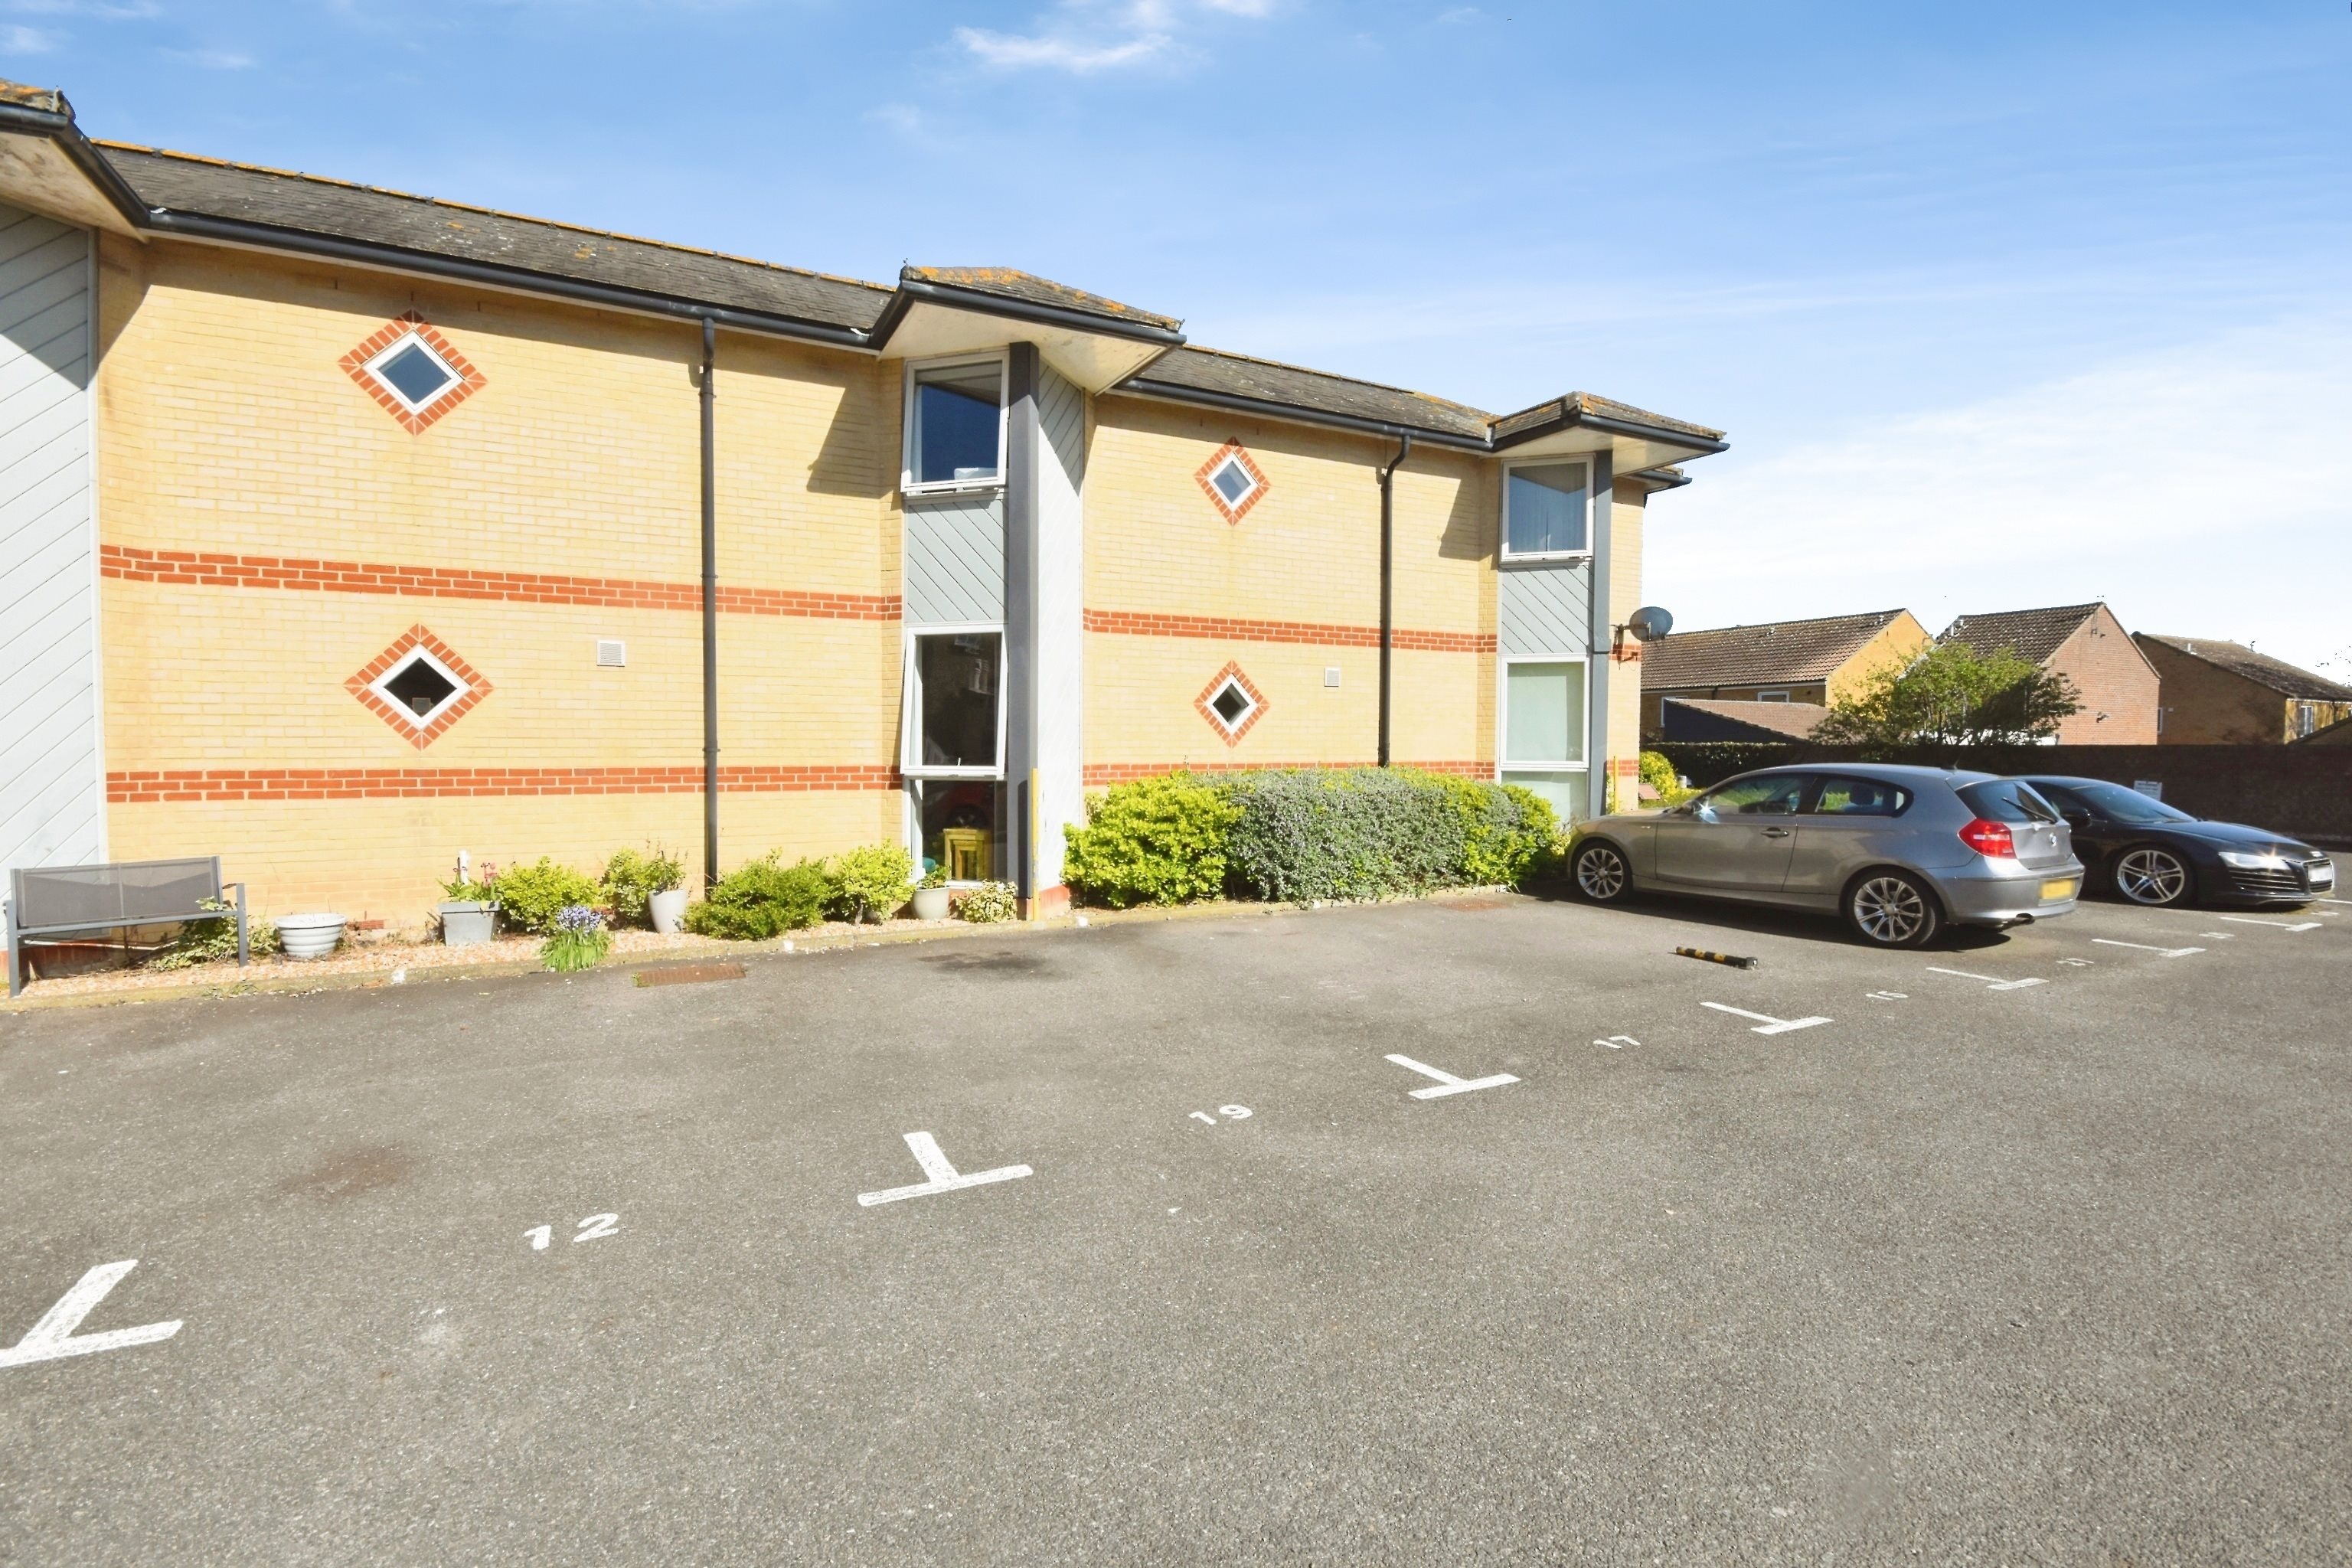
About this home
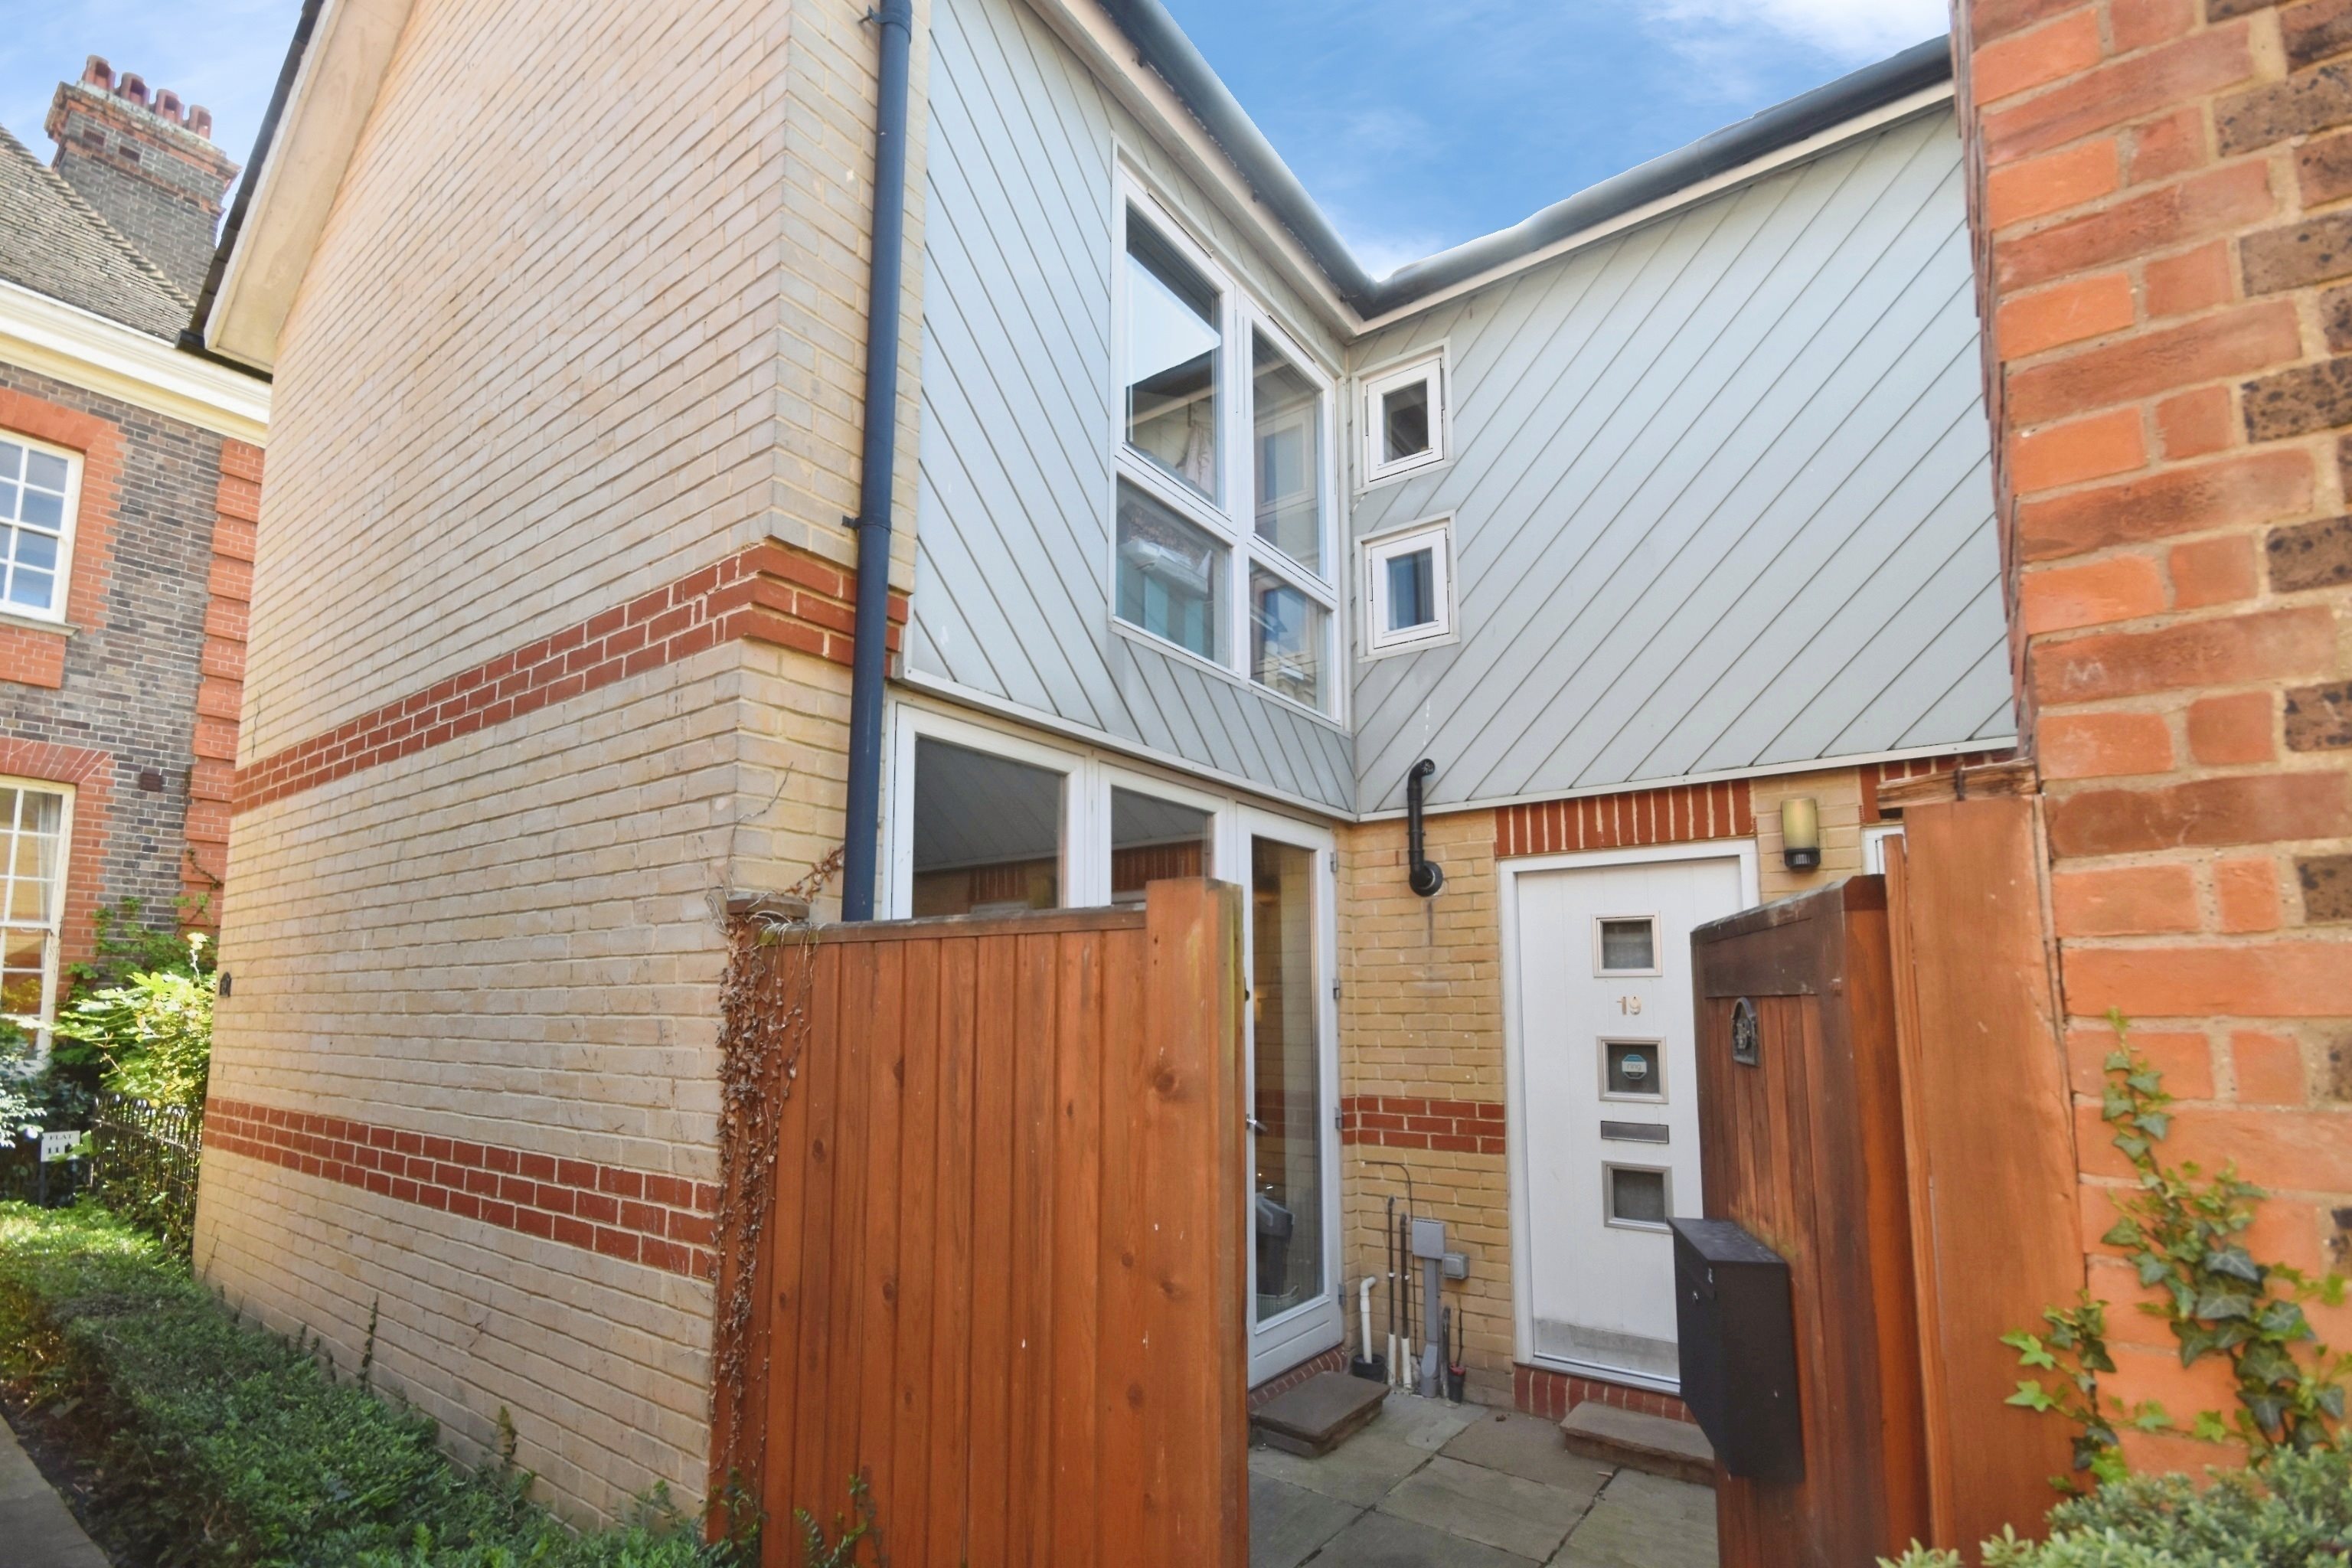
Cooke & Co are pleased to bring to the market this well-presented two-bedroom terraced home, ideally positioned within the sought-after Priory Courtyard in Ramsgate, a private development with electric gated access and the added benefit of allocated parking.
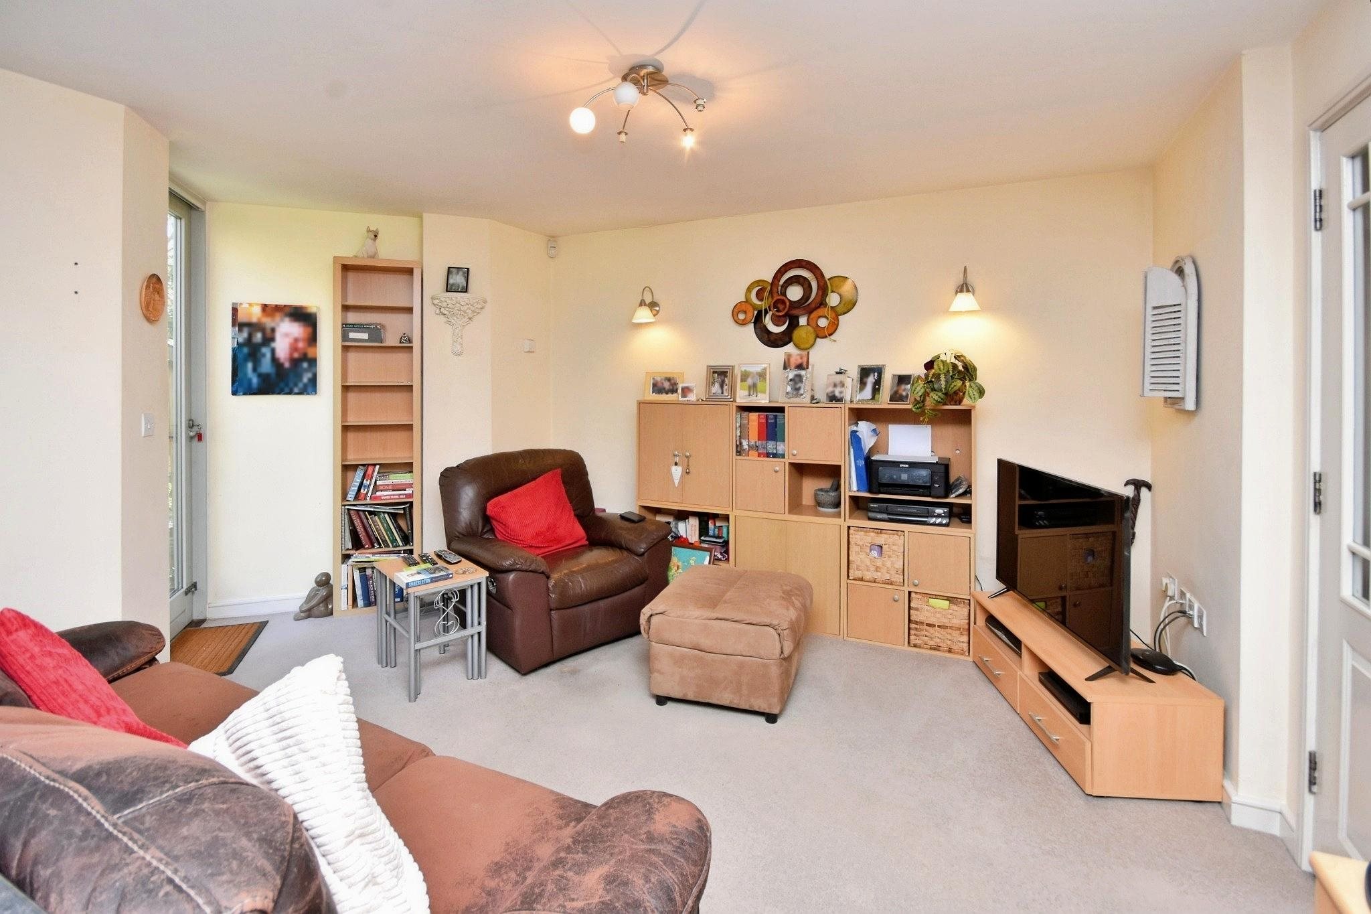
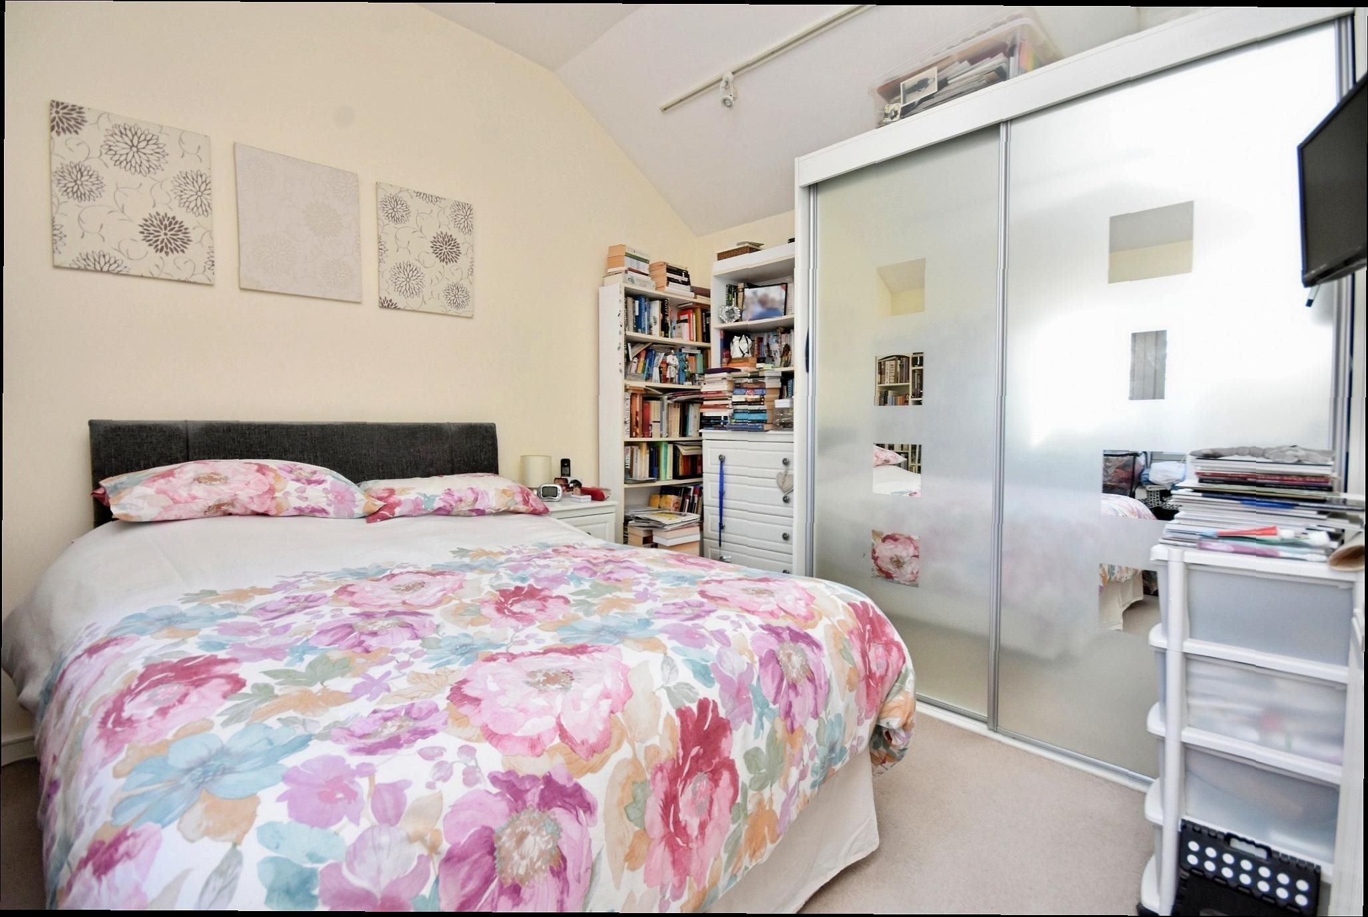
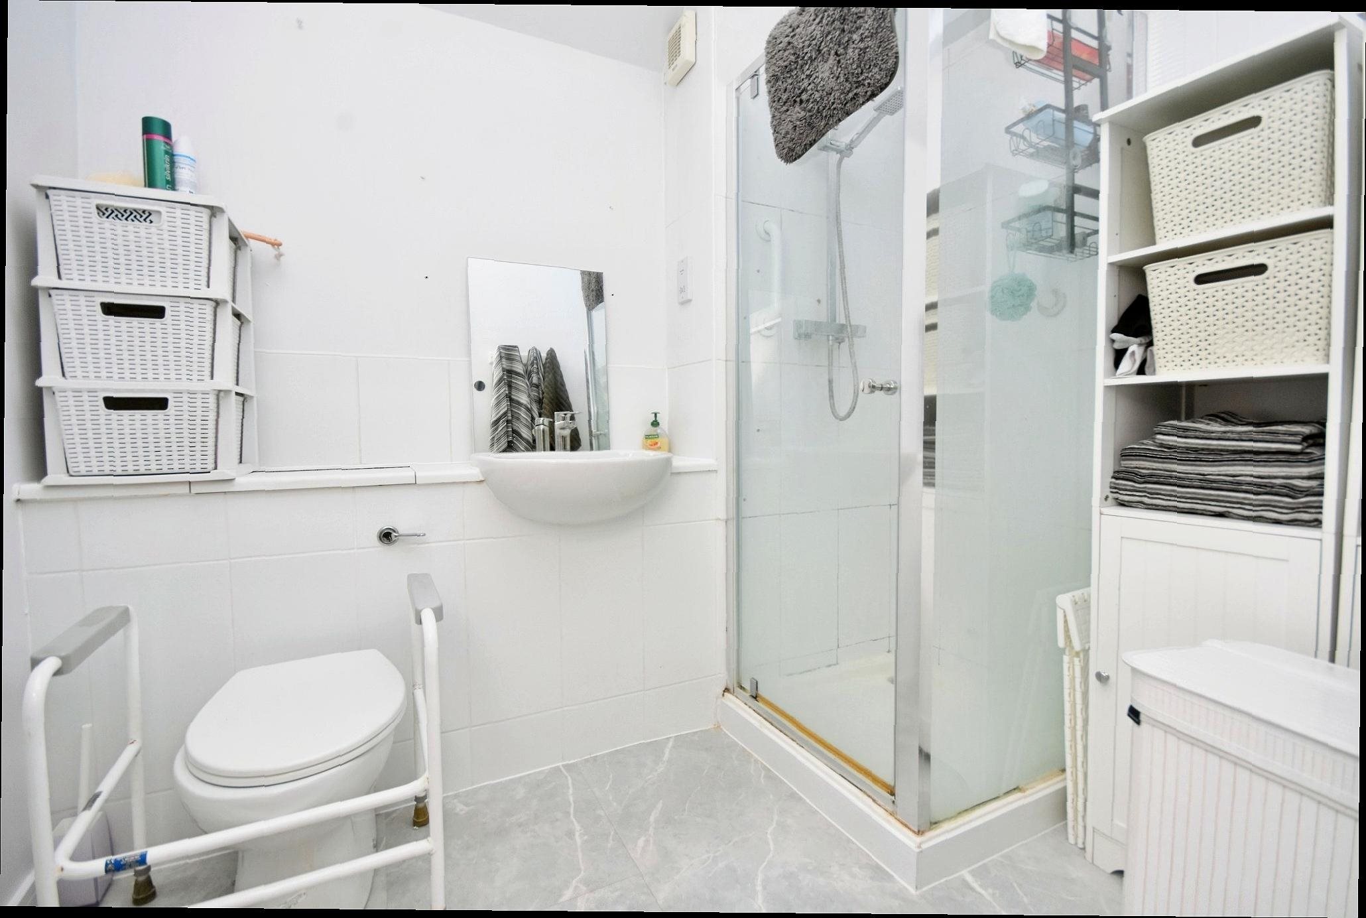
The property offers a bright and comfortable living space, with a welcoming reception room featuring large windows that flood the room with natural light. There is a well-appointed kitchen and a modern bathroom, while both bedrooms are generous doubles, making the home ideal for a range of buyers.
Priory Courtyard is perfectly situated within easy reach of Ramsgate town centre and the Royal Harbour, where you'll find a variety of cafés, restaurants, pubs and independent shops along the seafront. Everyday amenities and supermarkets are also conveniently close by.
Ramsgate railway station provides excellent transport links, including high-speed services to London St Pancras in approximately 1 hour 45 minutes, as well as connections to Canterbury and the wider Thanet area, making it a great option for commuters.
This property would make an ideal purchase for first-time buyers looking to get onto the property ladder, as well as buy-to-let investors seeking a well-located home in a popular seaside town.
Key features
- Two Bedroom Terraced House
- Ideal First Time Buy Or Family Home
- Council Tax Band: C
- Quiet Location
- Close To Ramsgate Town
- Electric Gated Entrance
- Allocated Parking Space
- EPC Rating: C
- Freehold
Rooms
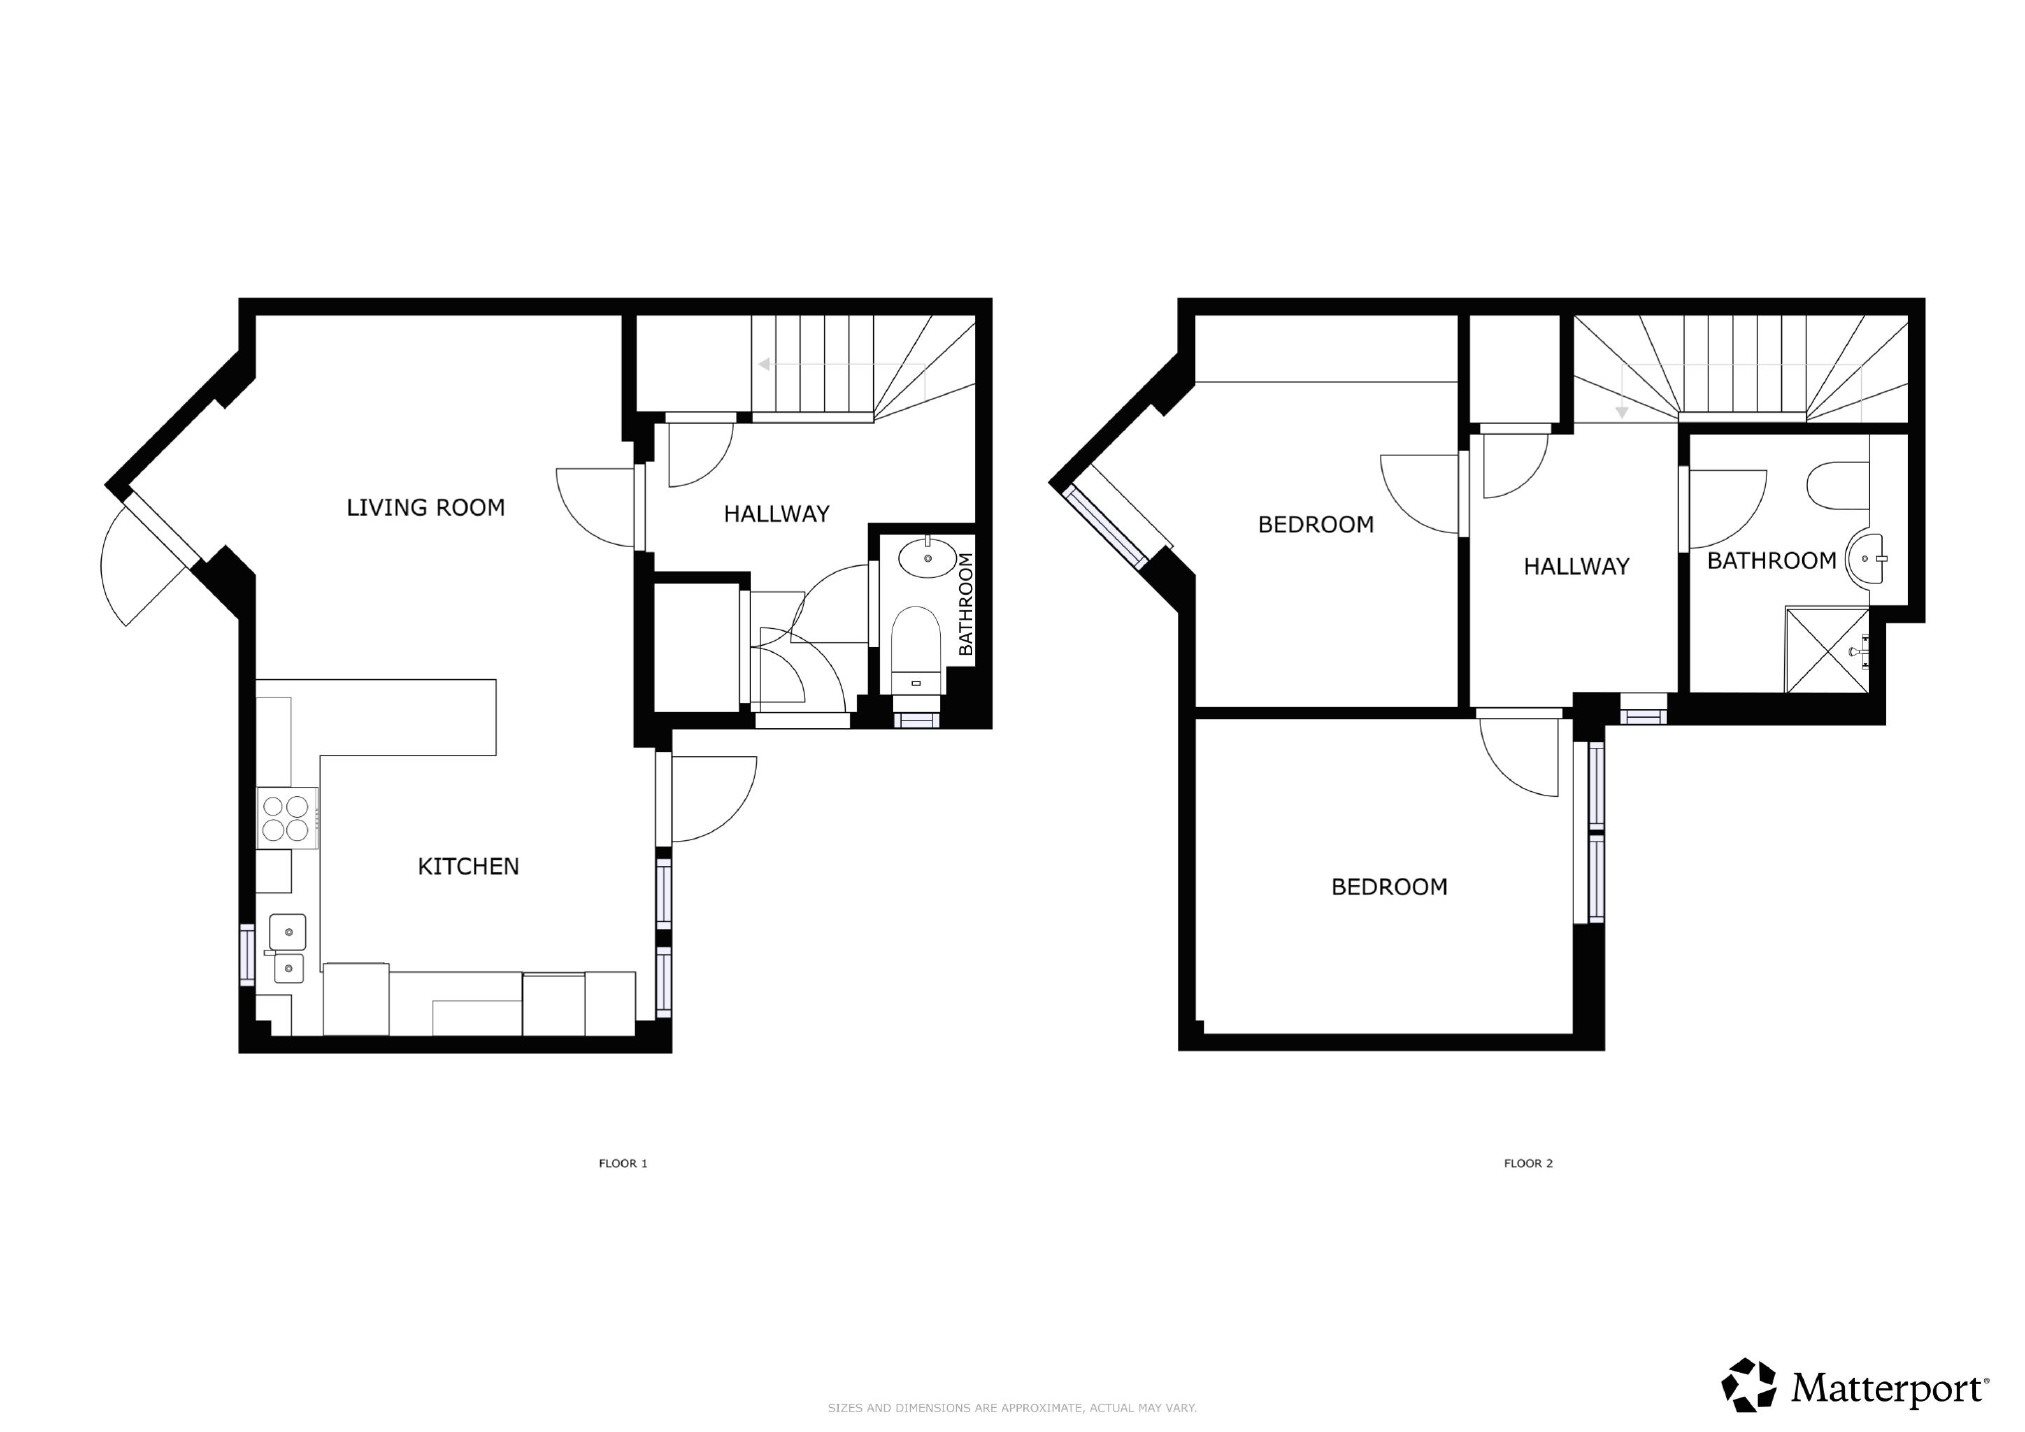
Virtual tour
Location
Energy performance
The energy efficiency rating is a measure of the overall efficiency of a home. The higher the rating, the more energy efficient the home is and the lower the fuel bills are likely to be.