About this home
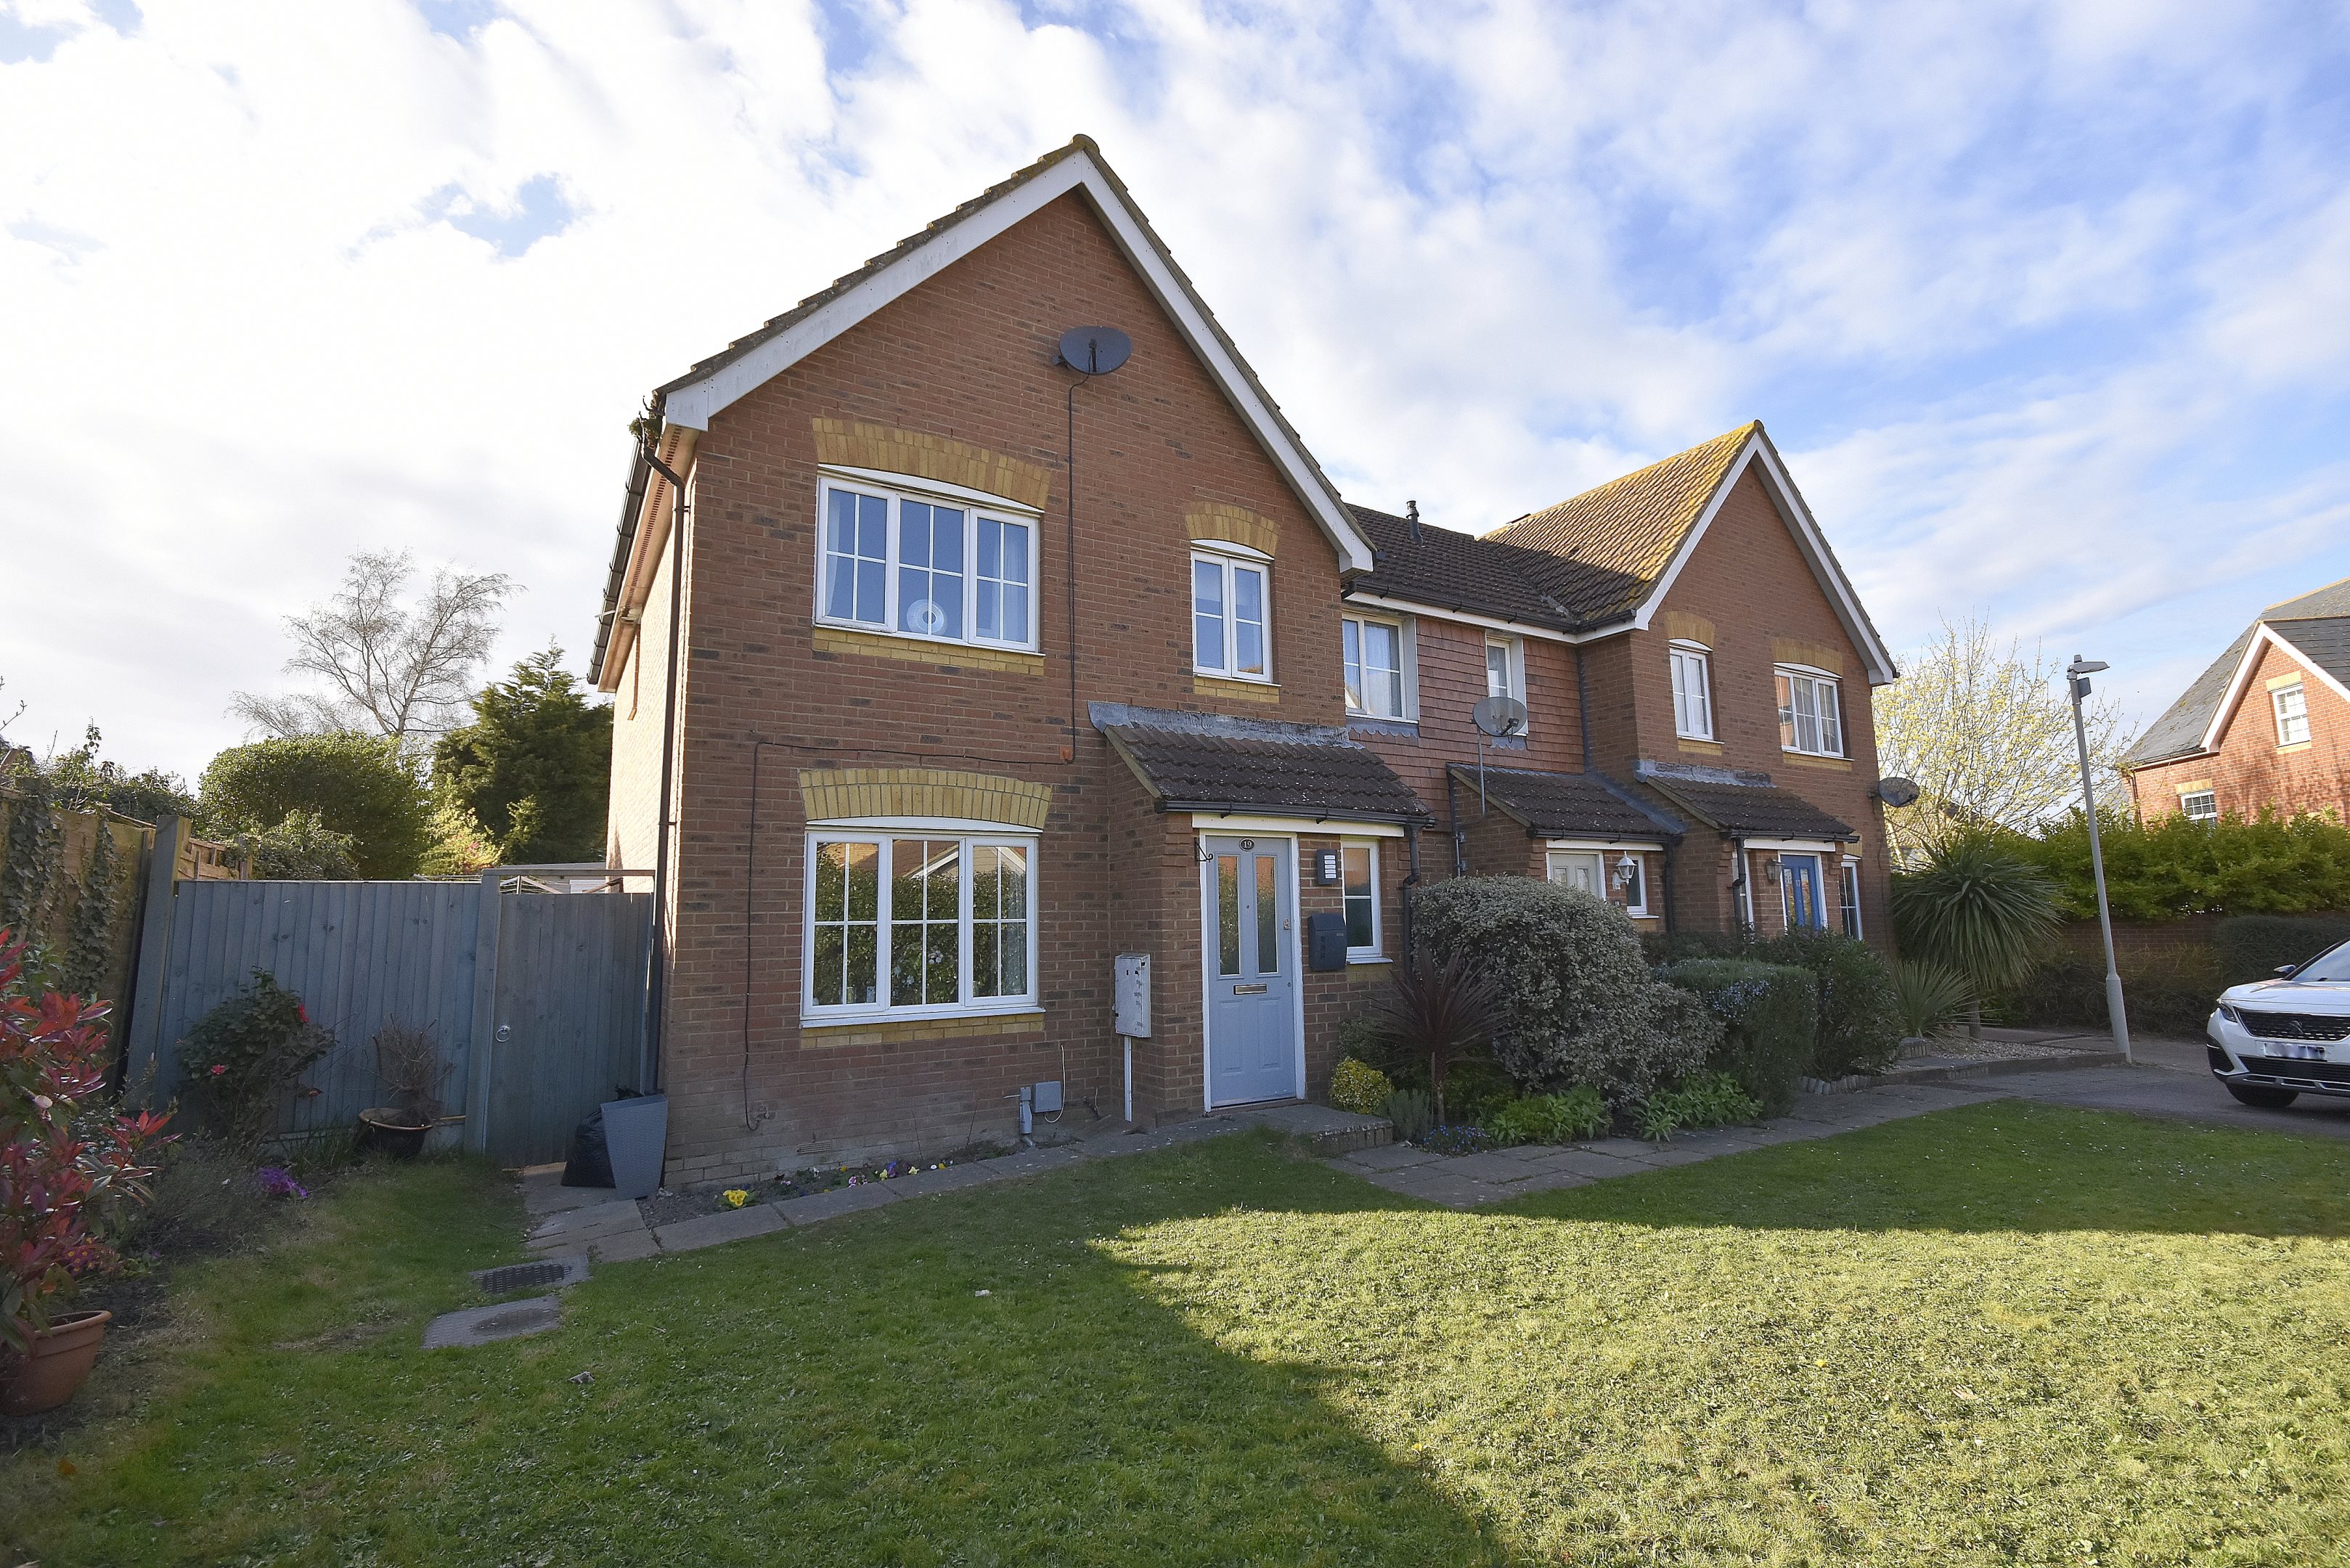
Cooke & Co are delighted to market this beautifully presented three-bedroom end of terrace home, enviably positioned within a quiet and sought-after cul-de-sac, just off of the attractive communal lawns of Collar Makers Green. Offered to the market with no forward chain, this property provides a wonderful opportunity for buyers seeking a well-balanced home in a peaceful village setting.
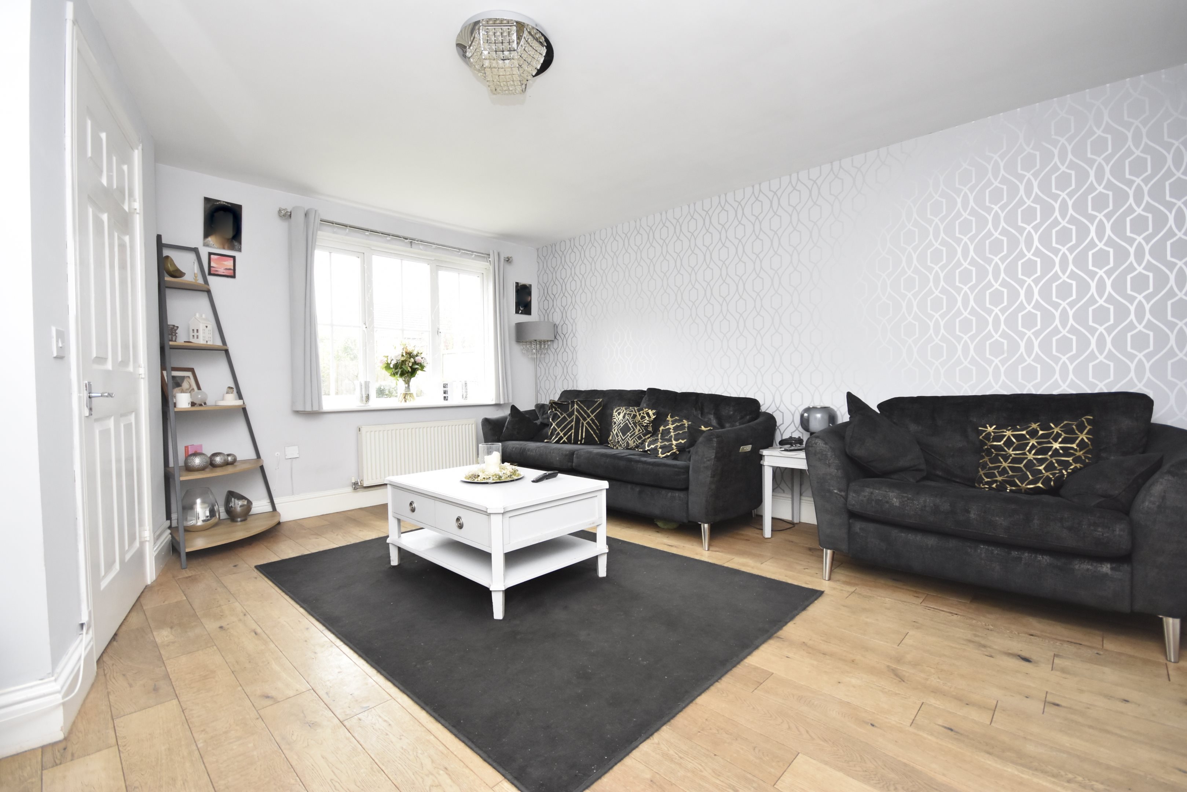
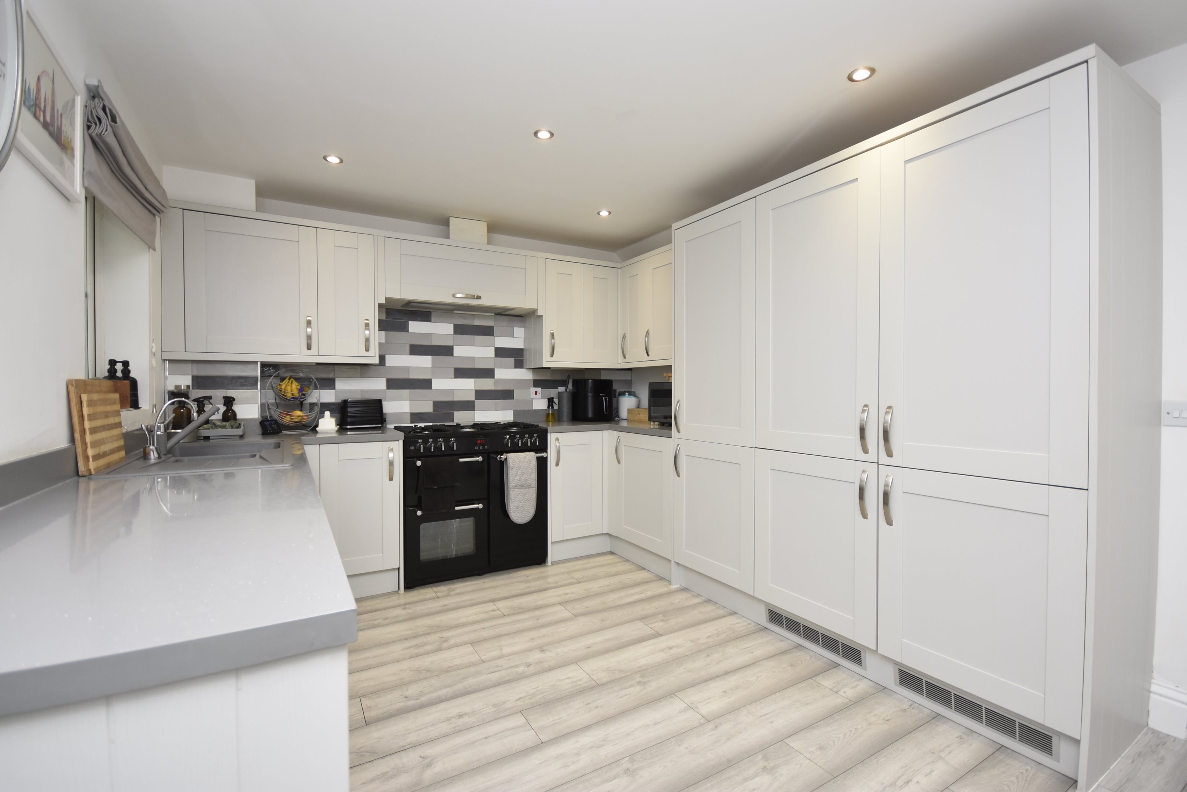
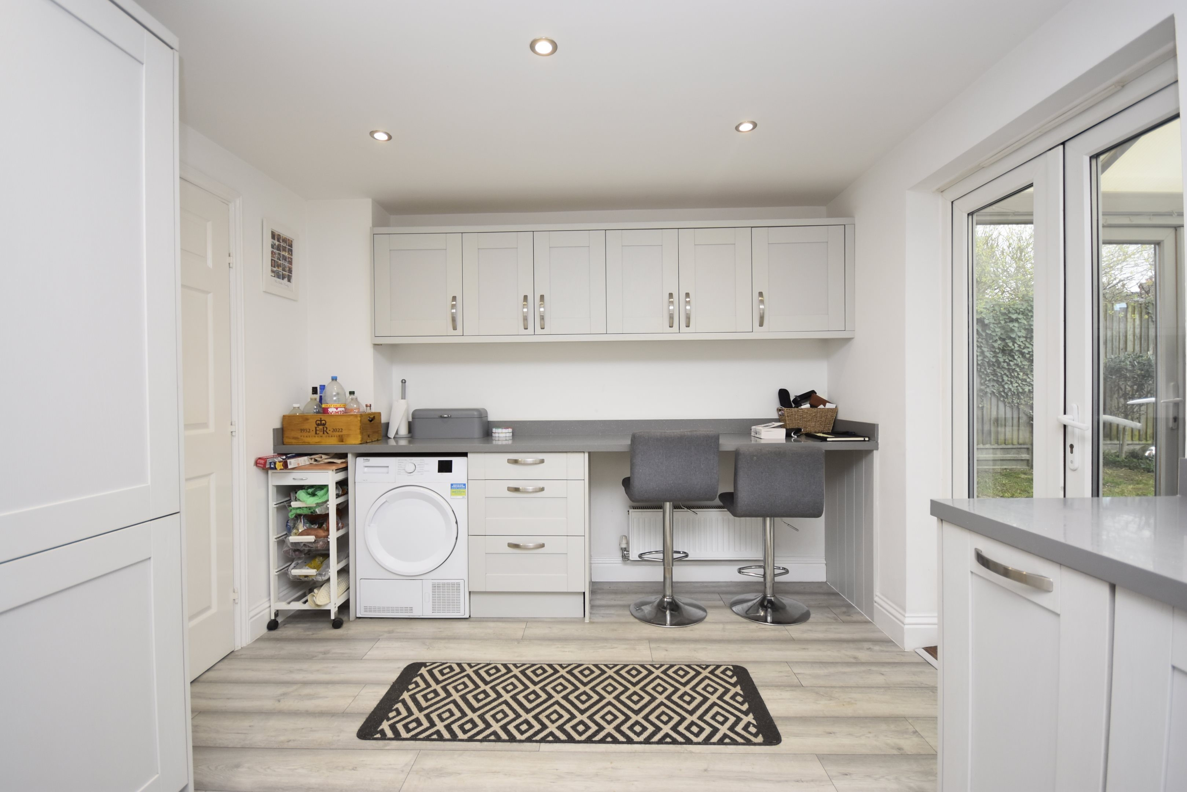
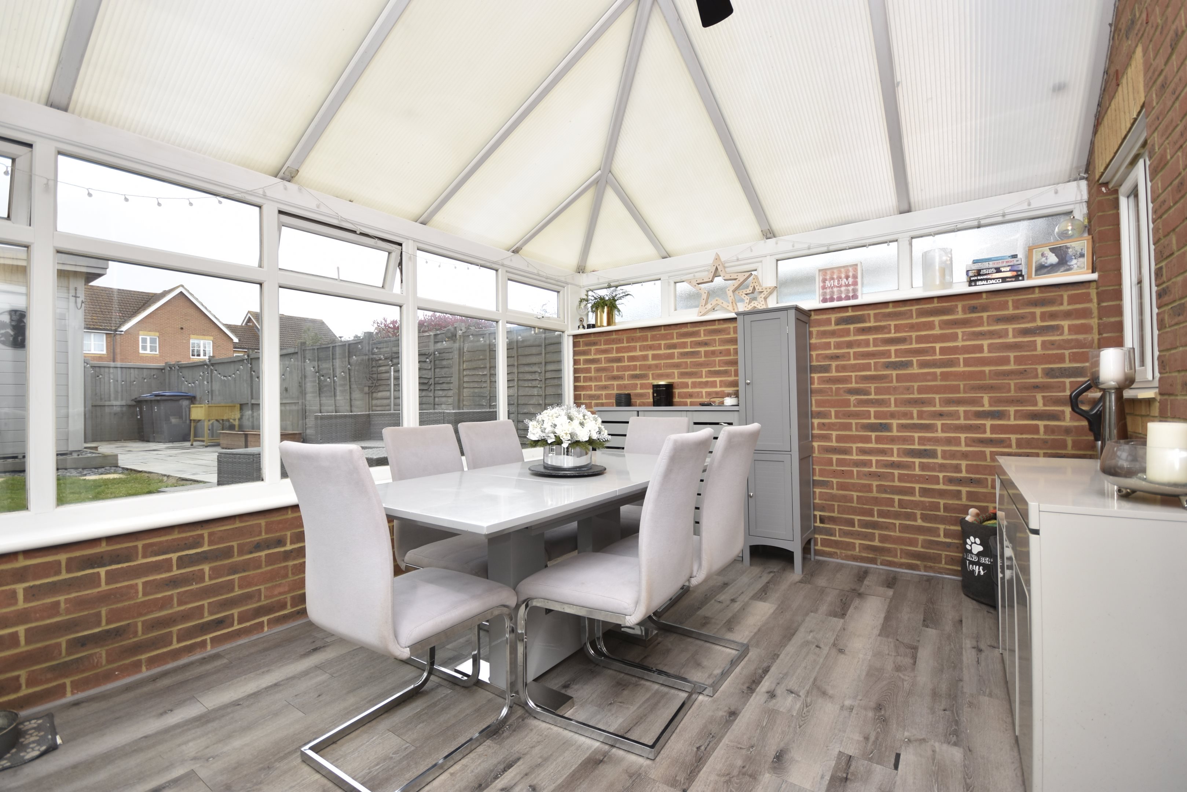
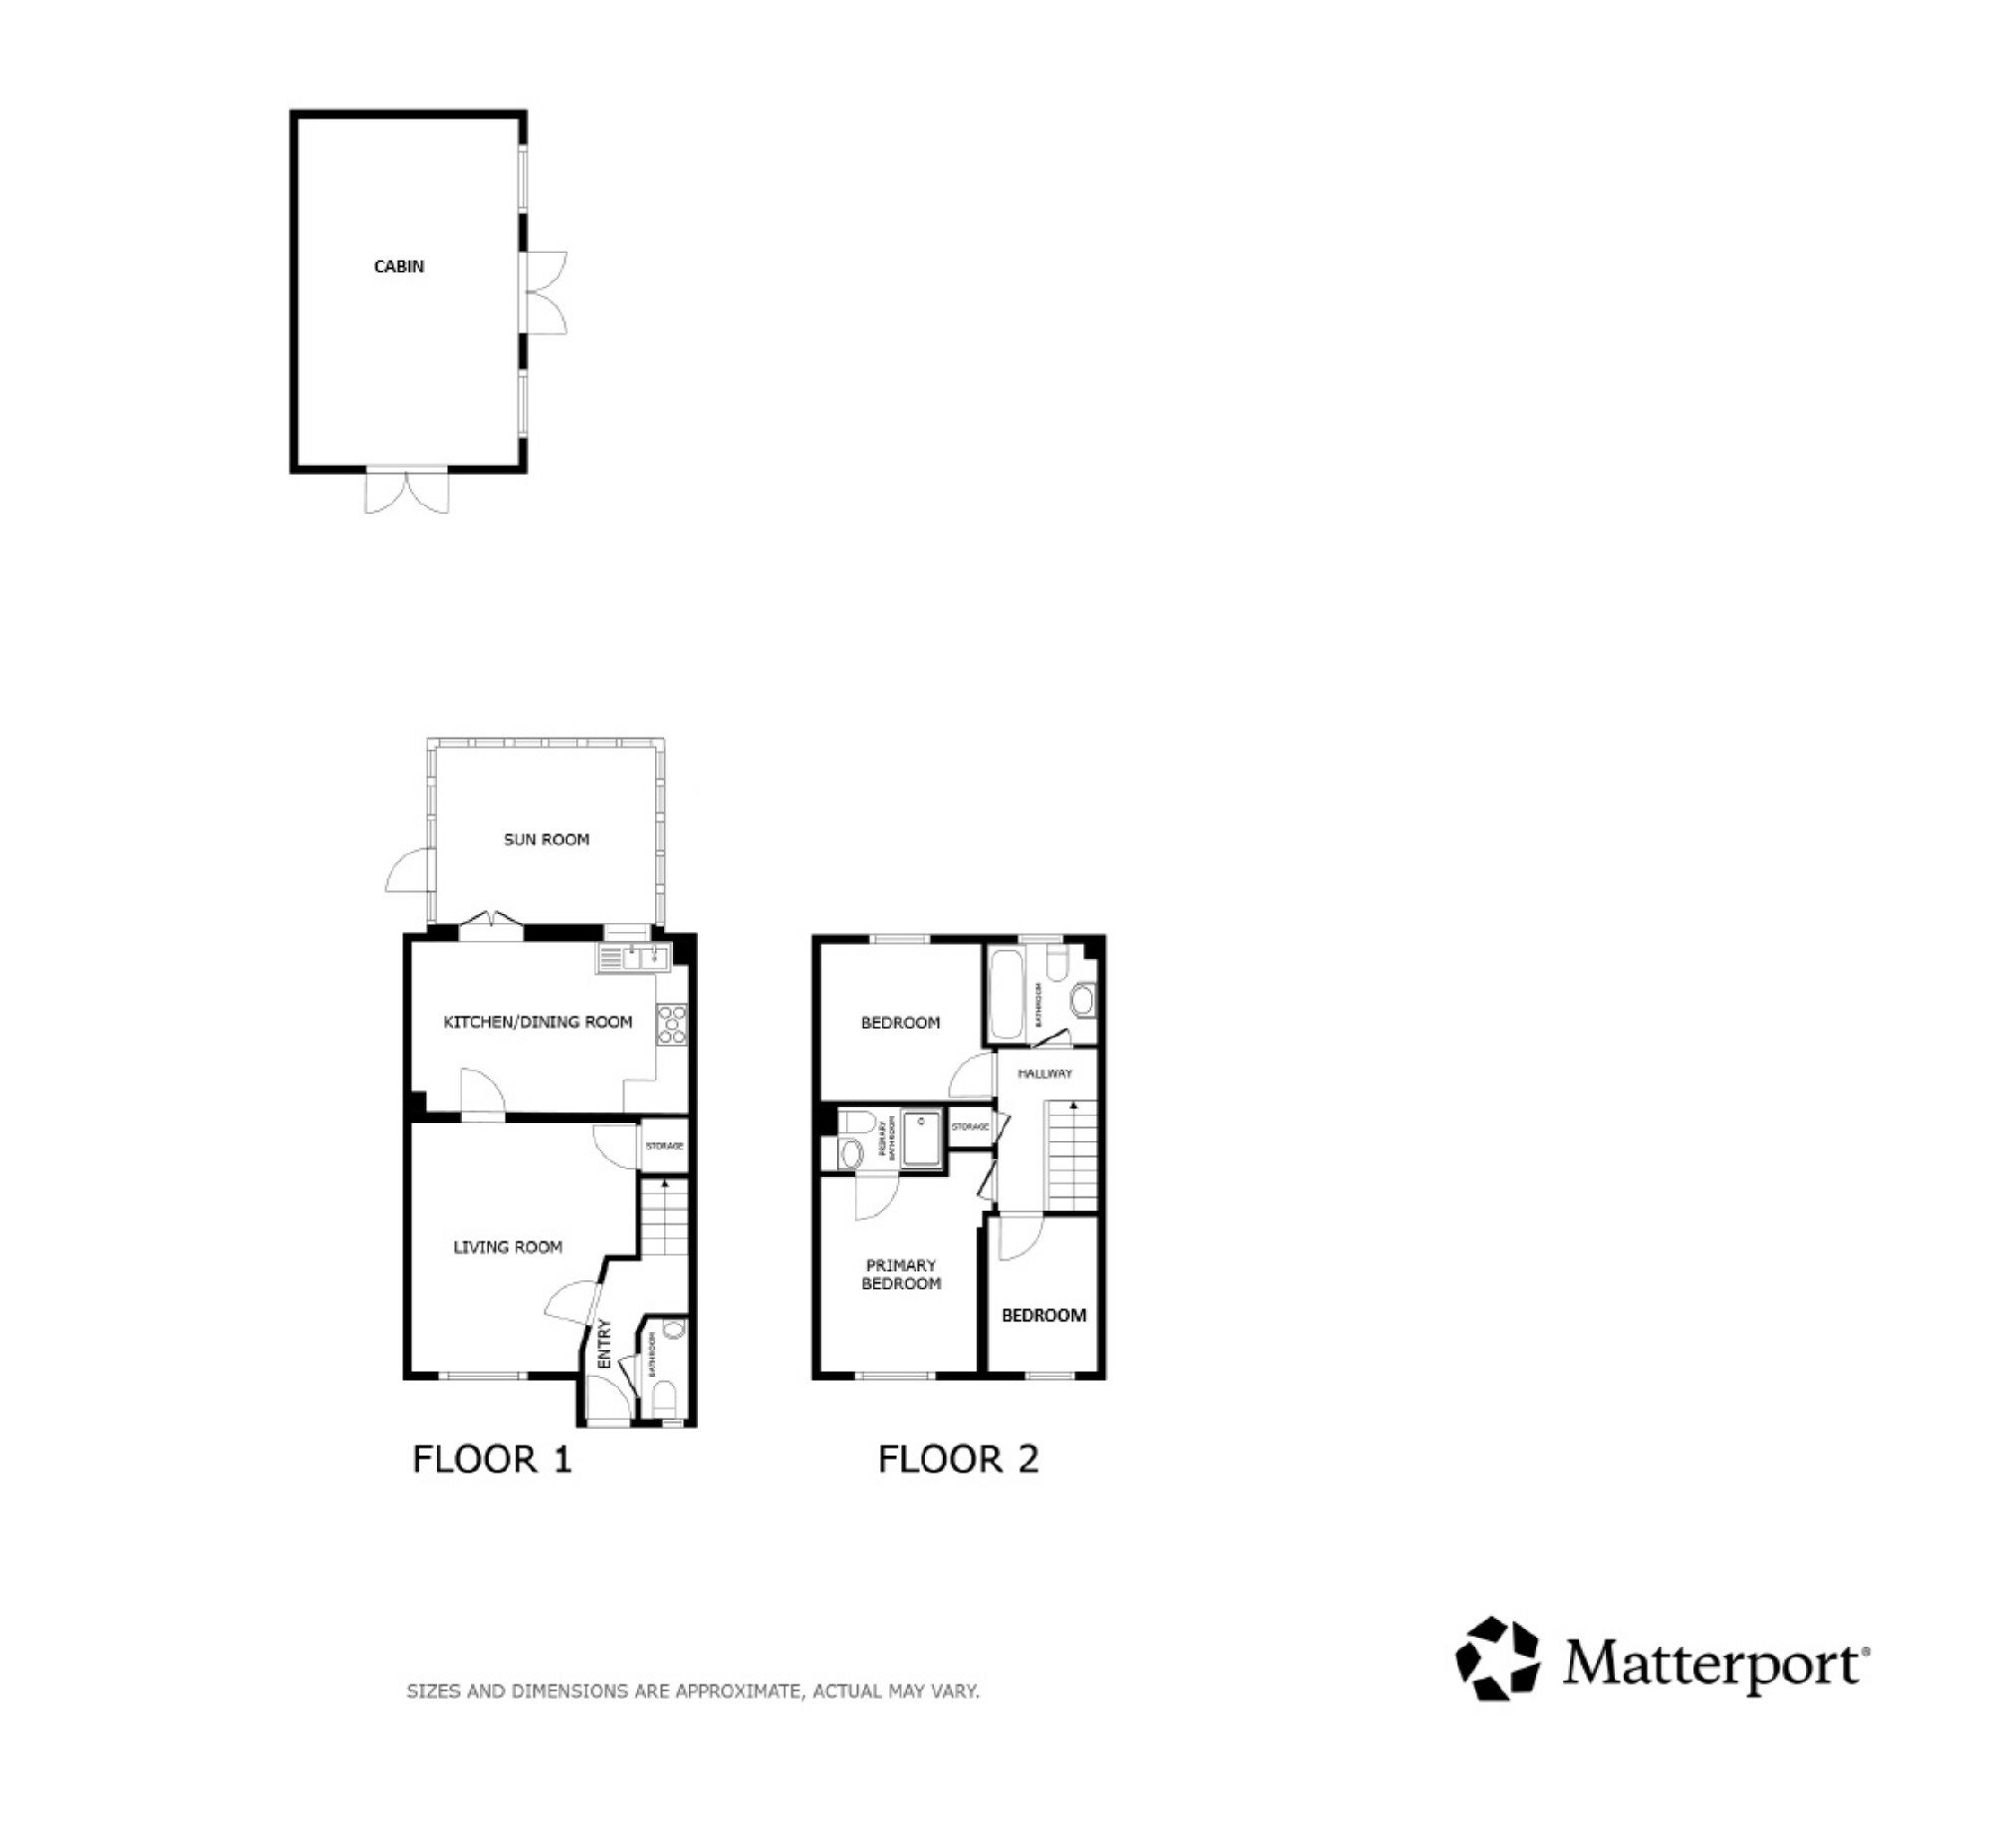
The accommodation is both light-filled and thoughtfully arranged, comprising a welcoming entrance hallway, convenient cloakroom, and a comfortable lounge ideal for relaxing. To the rear, a stylish kitchen/diner with integrated appliances creates a fantastic space for both everyday living and entertaining, seamlessly flowing through to a conservatory that enjoys views over the garden.
Upstairs, the property continues to impress with three well-proportioned bedrooms, including a generous principal bedroom complete with en-suite facilities, alongside a modern family bathroom serving the remaining rooms. Externally, the home offers a good-sized rear garden, perfect for outdoor enjoyment, along with a substantial 19ft cabin - an incredibly versatile addition that lends itself perfectly to a home office, gym, or creative studio.
Further benefits include parking to the rear and a shared lawned garden to the front. Ash itself is a highly desirable and well-connected village just outside Canterbury, offering an exceptional blend of rural charm and everyday convenience. Renowned for its strong community spirit, the village boasts a range of local amenities including a village shop, traditional pubs, a primary school, and a popular farmers' market.
Surrounded by picturesque Kent countryside, it's ideal for those who enjoy walking and outdoor pursuits, while excellent transport links, including a railway station with direct services to Canterbury, Dover, and London, make it perfectly suited for commuters and families alike. Call Cooke & Co today to arrange your priority viewing.
Key features
- Three Bedrooms
- End of Terrace Home
- Council Tax Band: D
- Parking
- No Forward Chain
- Large Cabin
- Idyllic Location
- Communal Lawns & Playground
- EPC Rating: C
- Freehold
Rooms
Virtual tour
Location
Energy performance
The energy efficiency rating is a measure of the overall efficiency of a home. The higher the rating, the more energy efficient the home is and the lower the fuel bills are likely to be.