£200,000
Arundel Road, Margate
Apartment
3 bed 1 bath 1 reception
Leasehold

About this apartment

Split-Level Apartment Close to Town & Dane Park!

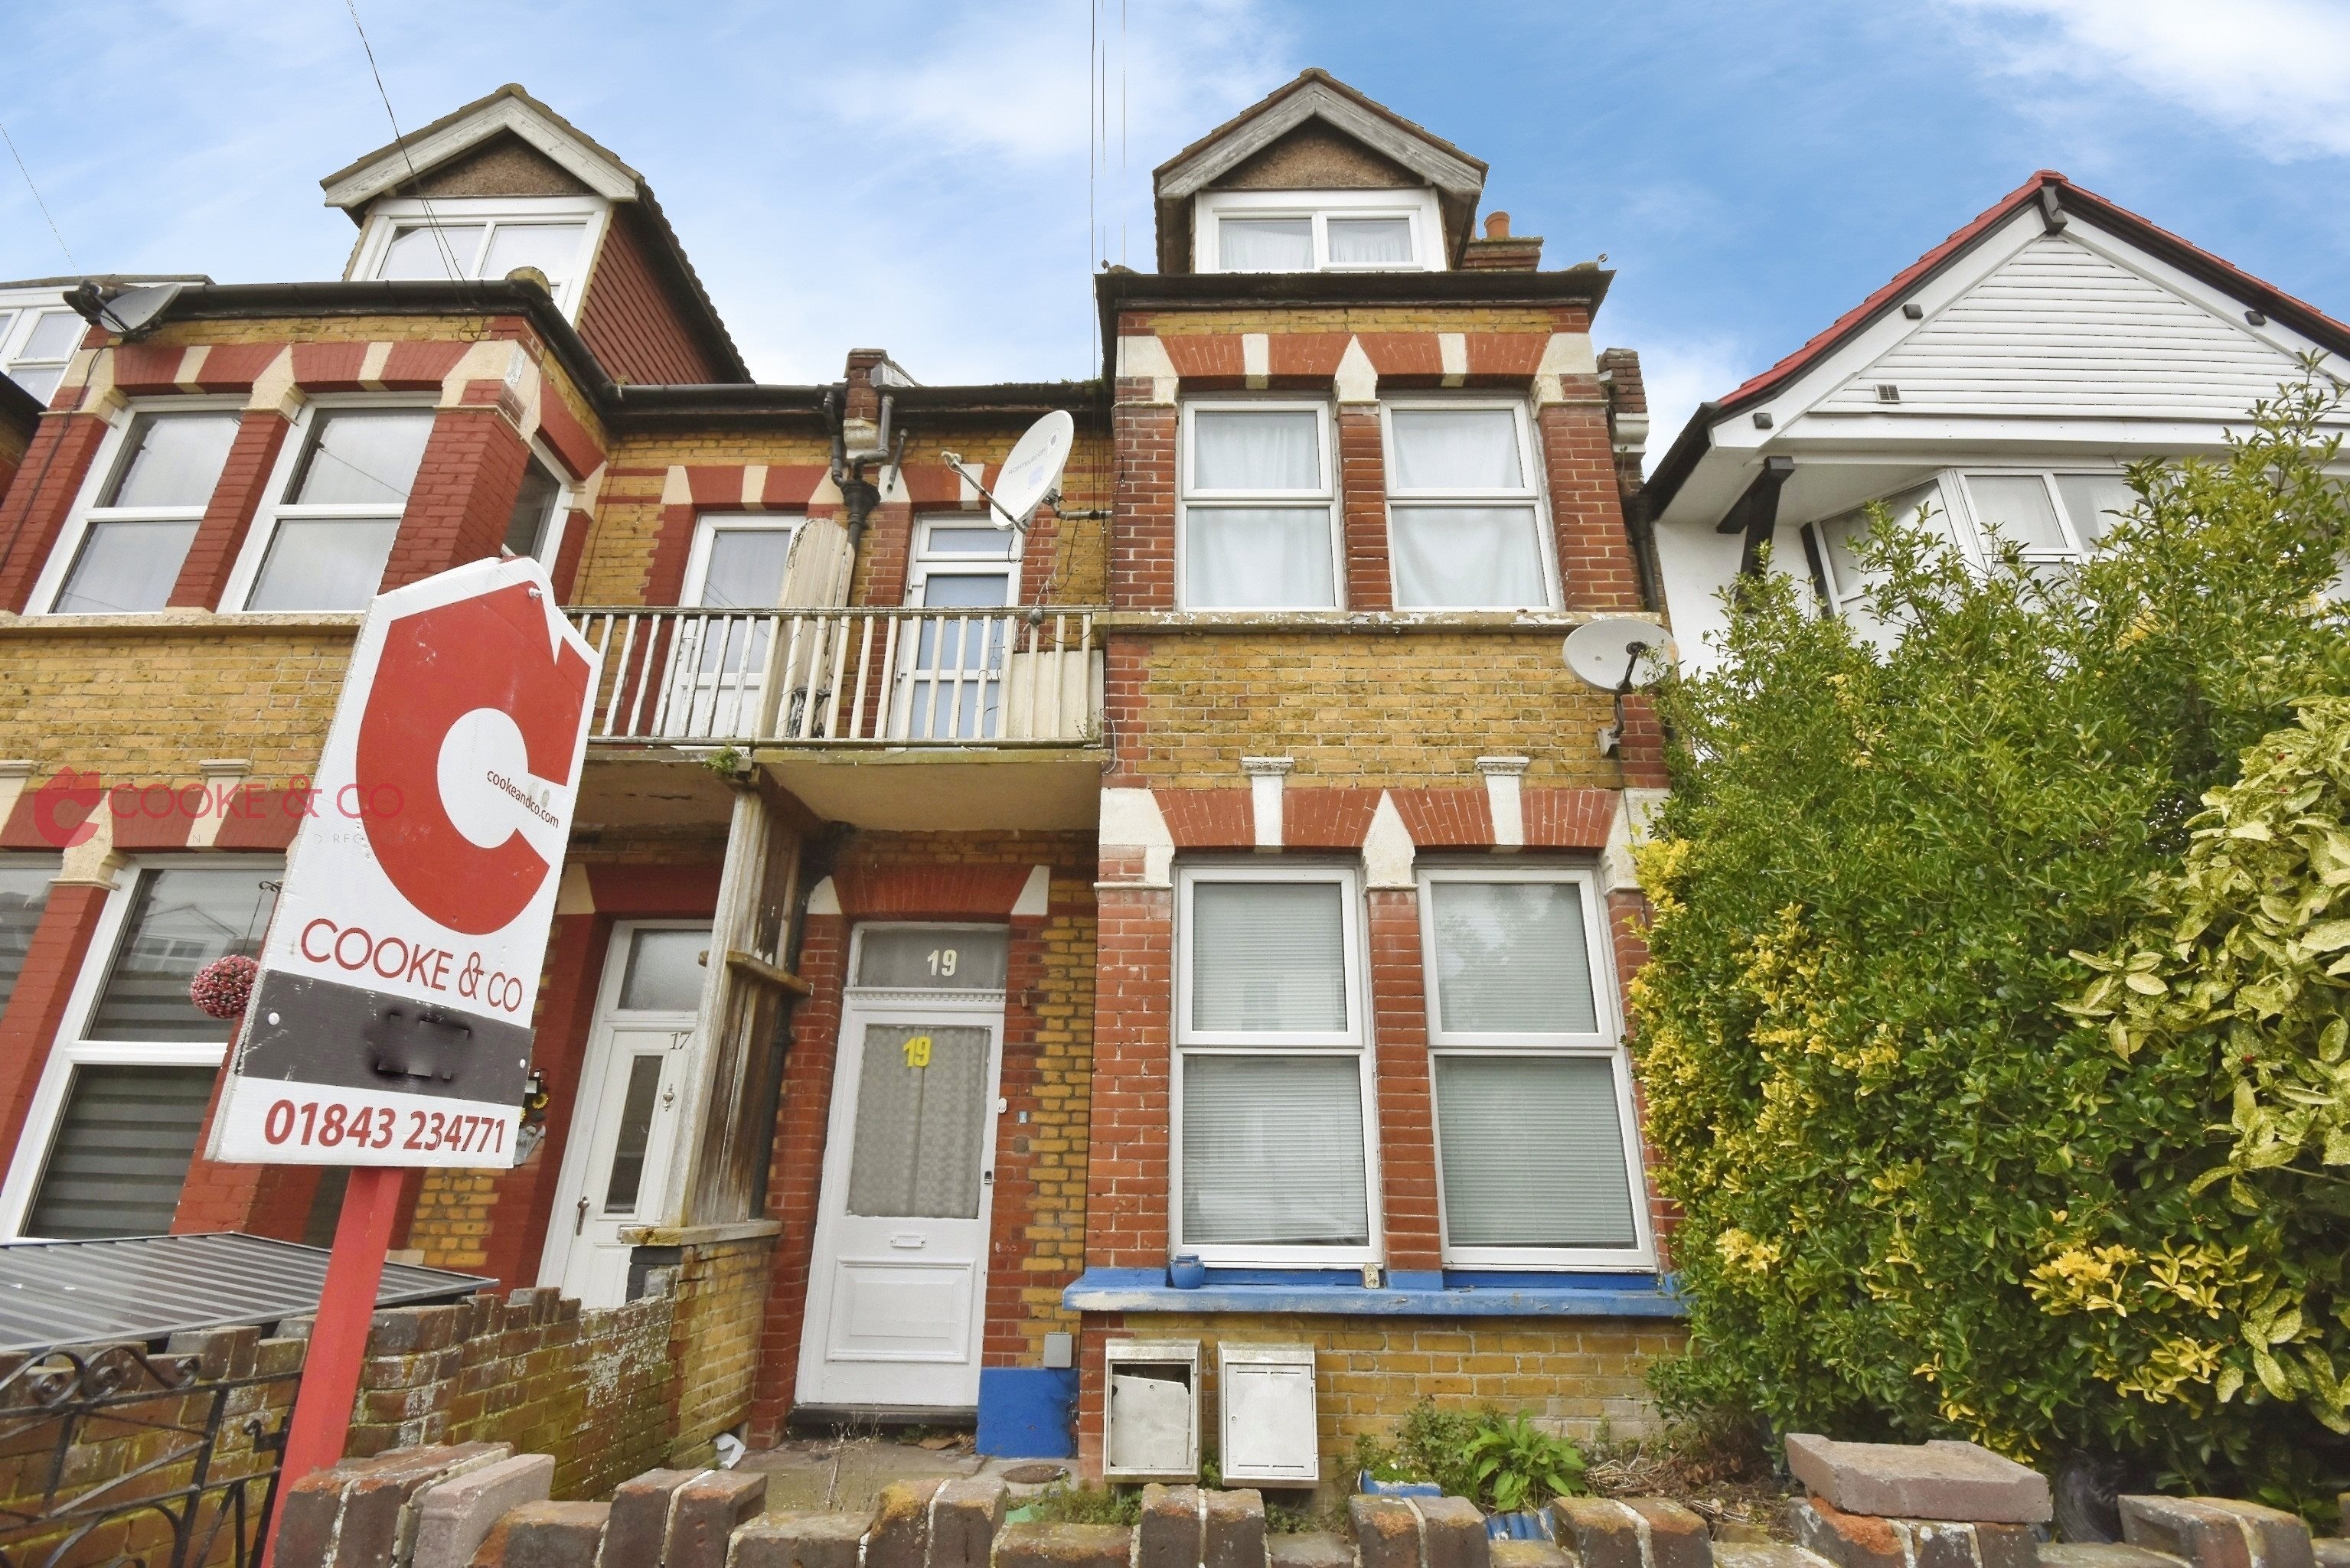
Cooke & Co are pleased to present to the market this three-bedroom duplex apartment, spread across approximately 1,044 square feet, set in a quiet cul-de-sac just off Dane Park and less than a mile from the Old Town.

Arranged over two floors, this impressive apartment must be viewed to fully appreciate the space available. It offers a fantastic opportunity to modernise and put your own stamp on the property.


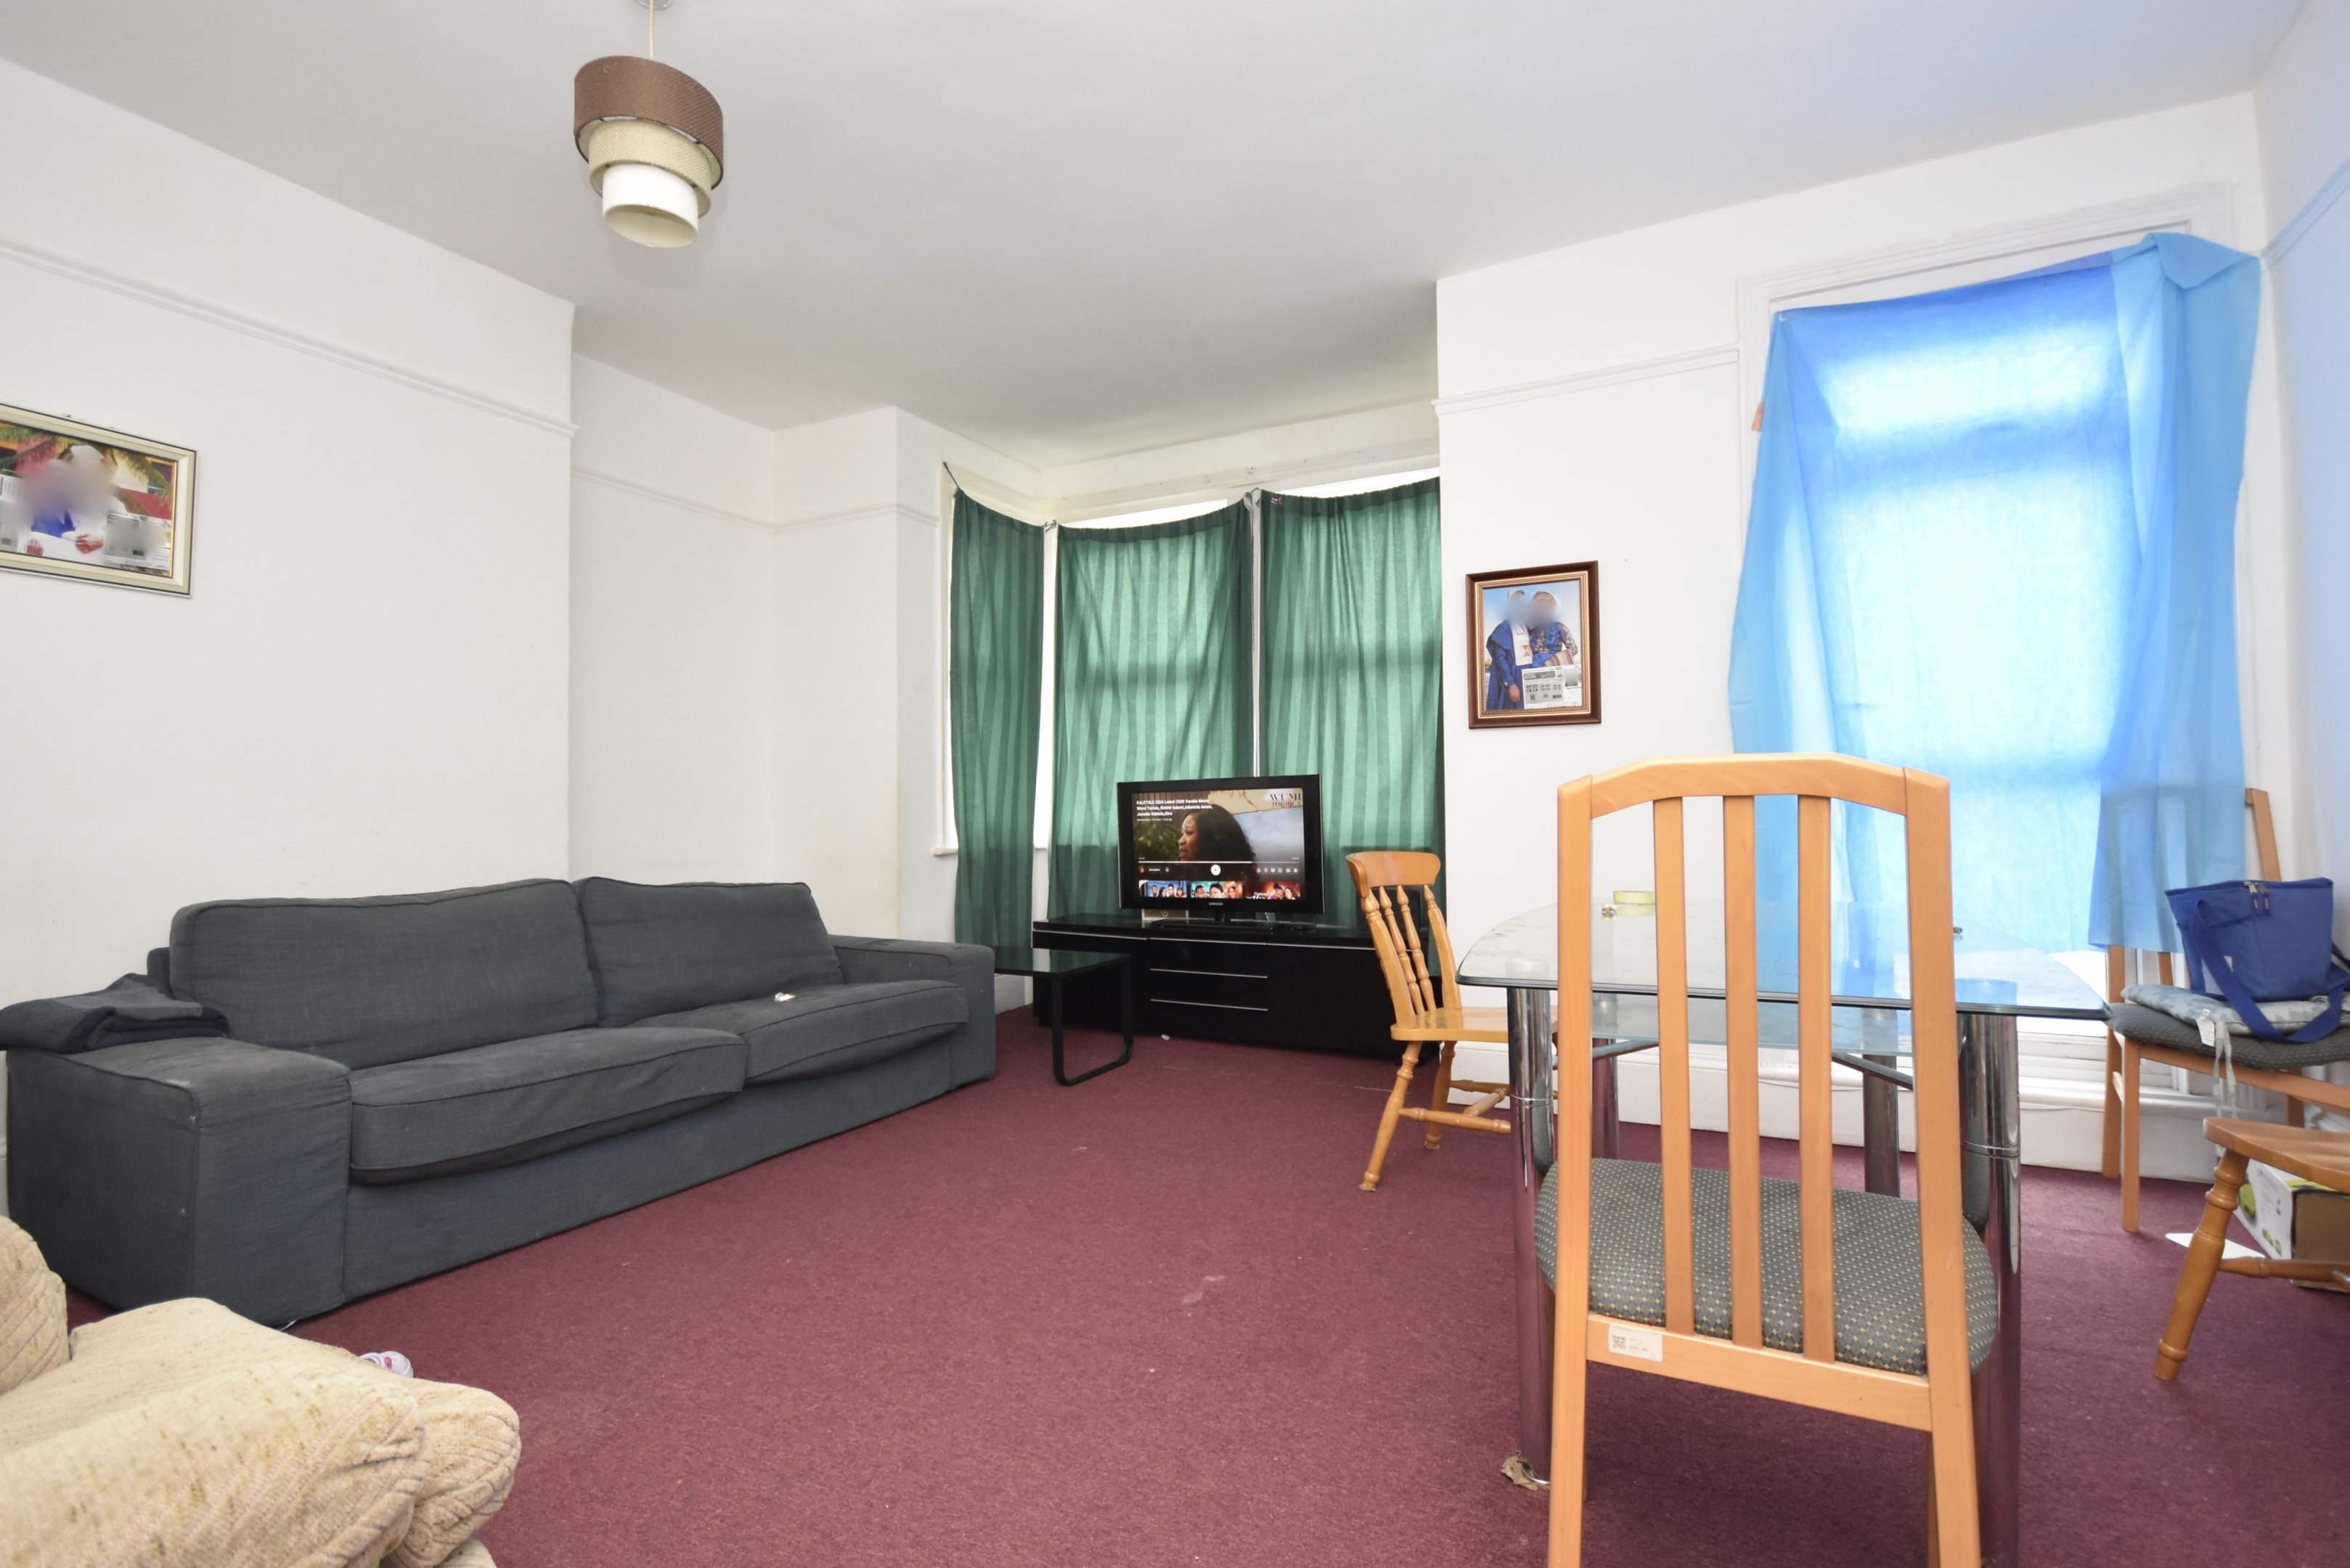
The first floor comprises a large lounge/diner leading onto a balcony, a kitchen, a bedroom and a bathroom. On the second floor, there are two further good-sized rooms.

The property is offered for sale with no forward chain. Why not call us today to arrange your accompanied viewing? You can also visit our website at www.cookeandco.com for further information.

Key features

  • Three Bedrooms
  • Duplex
  • Council Tax Band: B
  • Period Property
  • No Forward Chain
  • 1044 Square Feet
  • Close To Local Amenities
  • Balcony
  • EPC Rating: E
  • Leasehold

Rooms

Entrance
Via communal door, communal hall. Flat door. Stairs to
Hallway
Split-level. Doors to.
Lounge - 16'4 x 16'8 (4.98m x 5.08m)
Double glazed bay window to front. Double glazed door to front leading to balcony. Radiators. Power points.
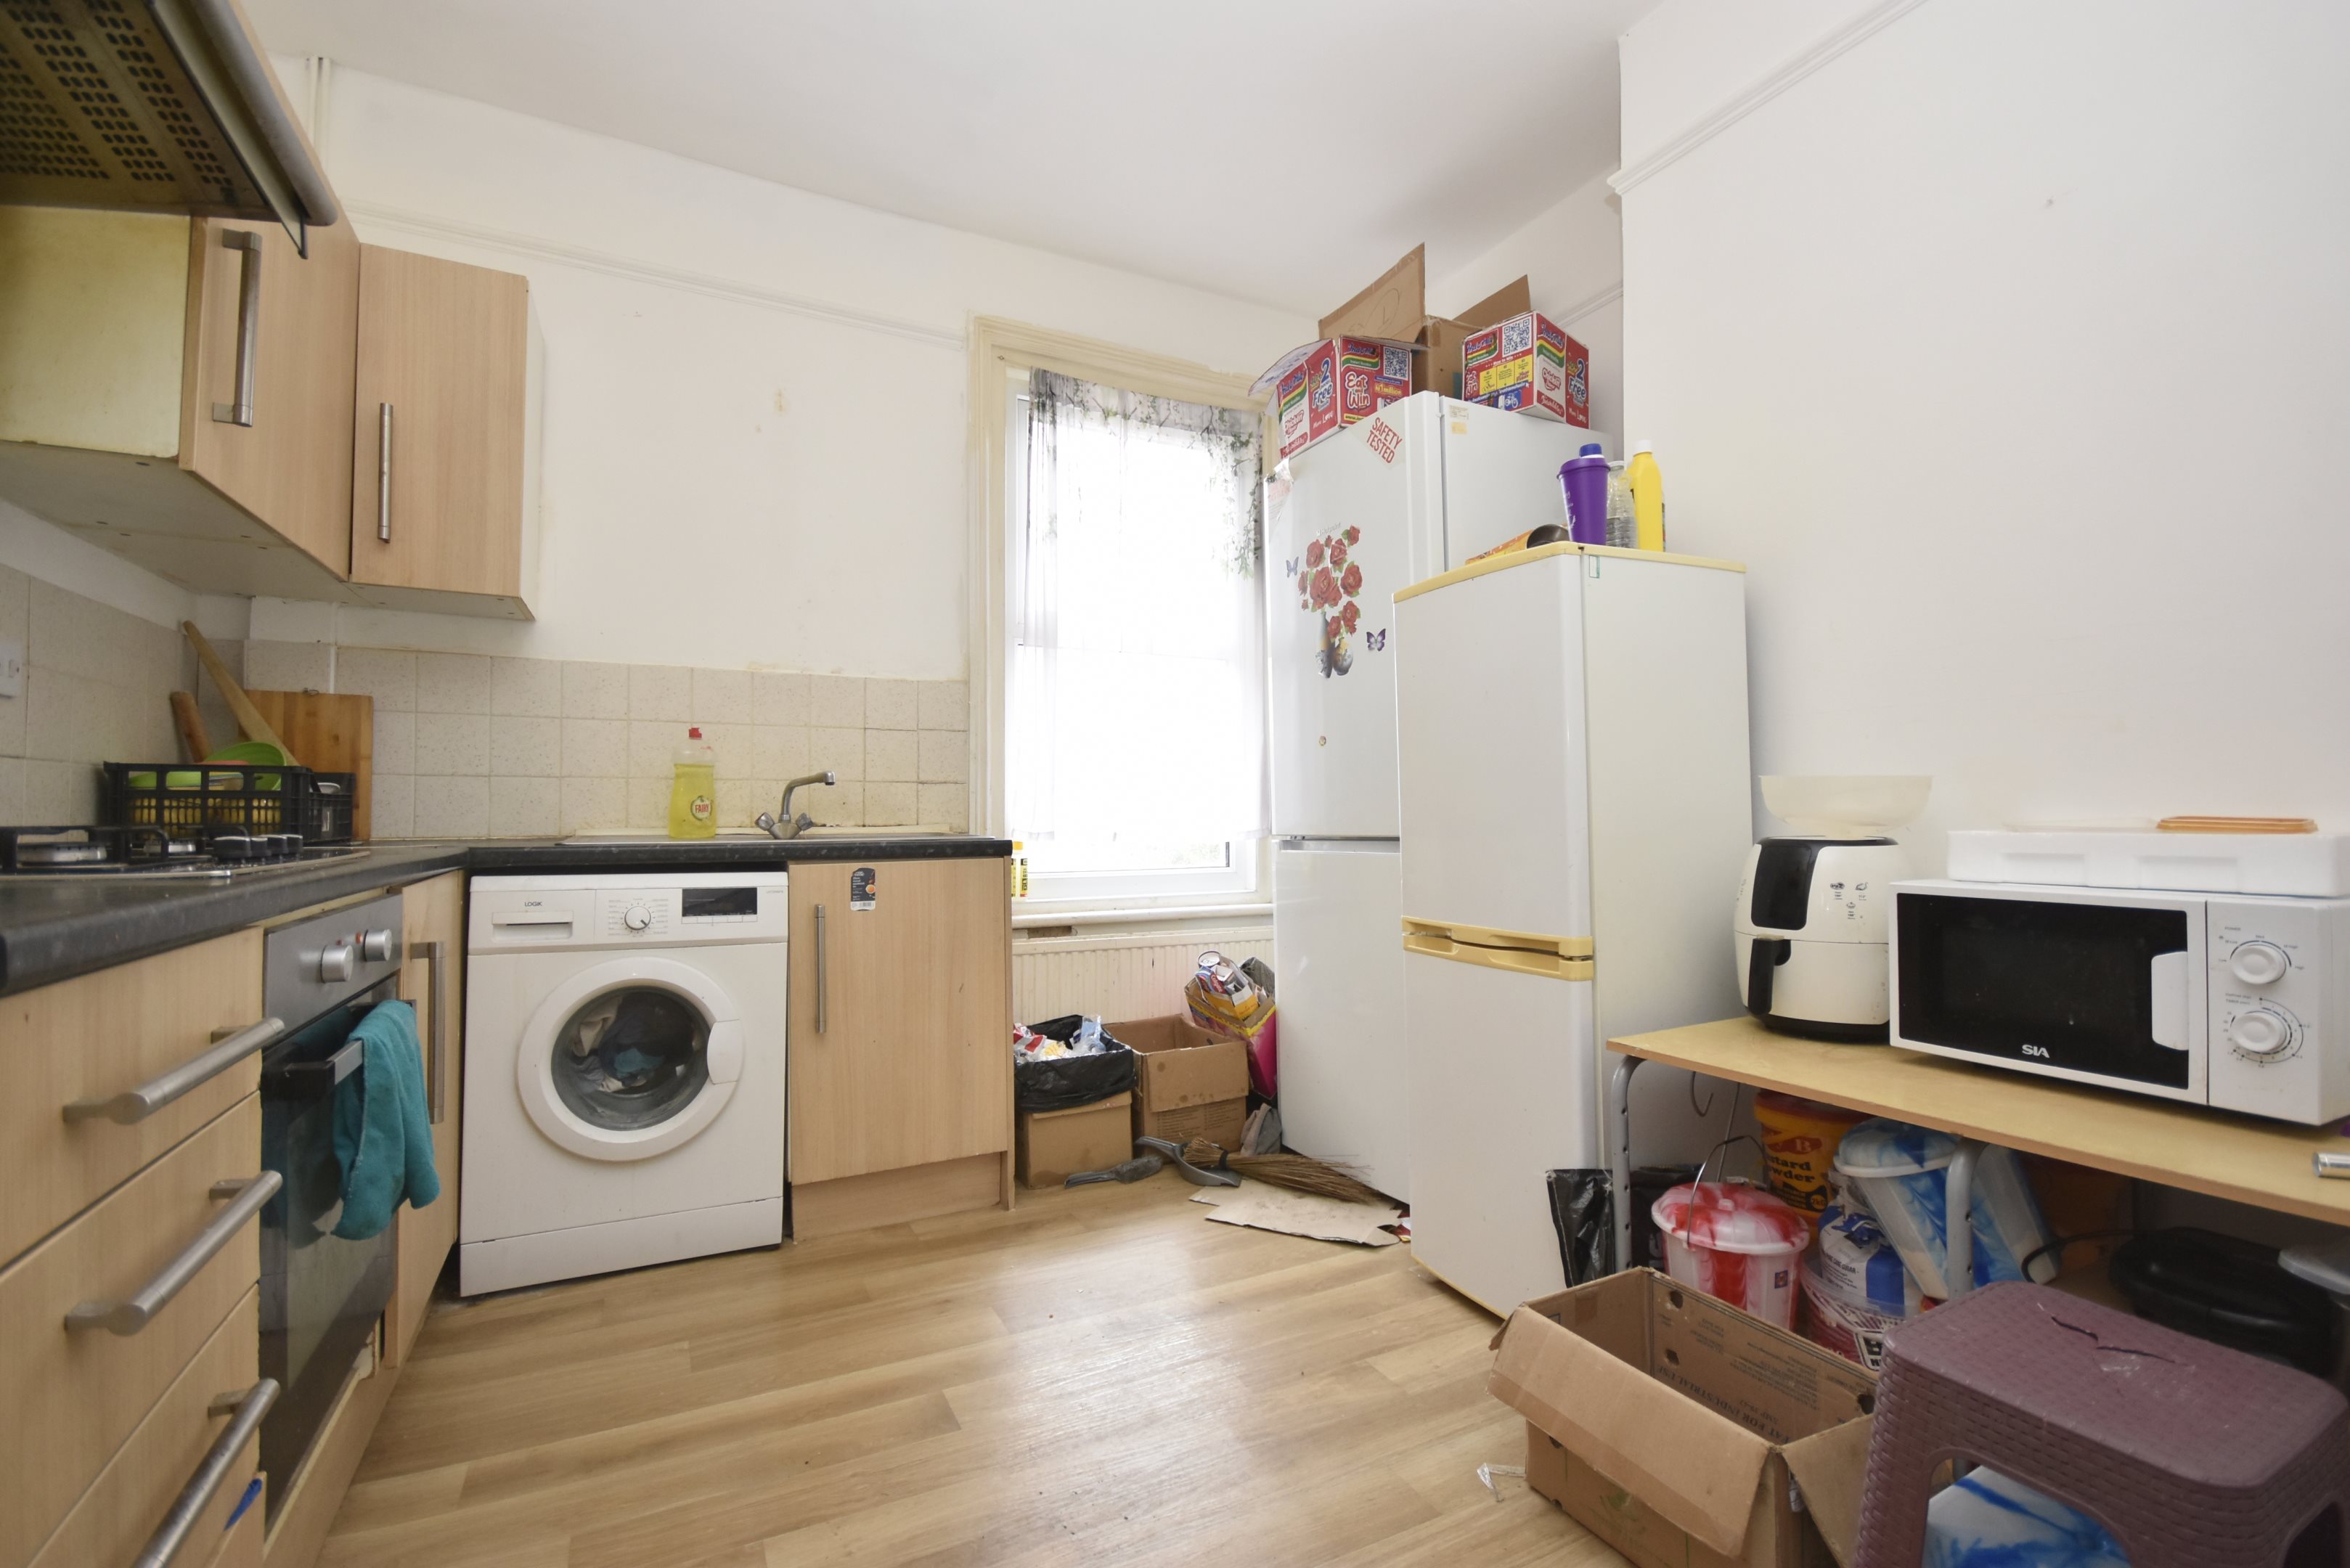
Kitchen - 13'3’ x 10'7 (4.04m’ x 3.23m)

Matching wall and base units with complimentary worksurface. Stainless steel sink unit. Integrated oven and hob with extractor fan over. Space for washing machine. Space for fridge. Radiator. Double glazed window to rear. Built-in cupboards.
Bedroom - 14'7 x 9'6 (4.44m x 2.9m)
Double glazed bay window to rear. Radiator. Power points.
Bathroom - 9'4 x 5'9 (2.84m x 1.75m)
Low-level WC. Panelled bath. Wash hand basin. Radiator. Wall-mounted combination boiler. Double glazed window to side.
Second Floor Split Level Landing
Built-in cupboard. Power points. Double glazed window to rear. Doors to.
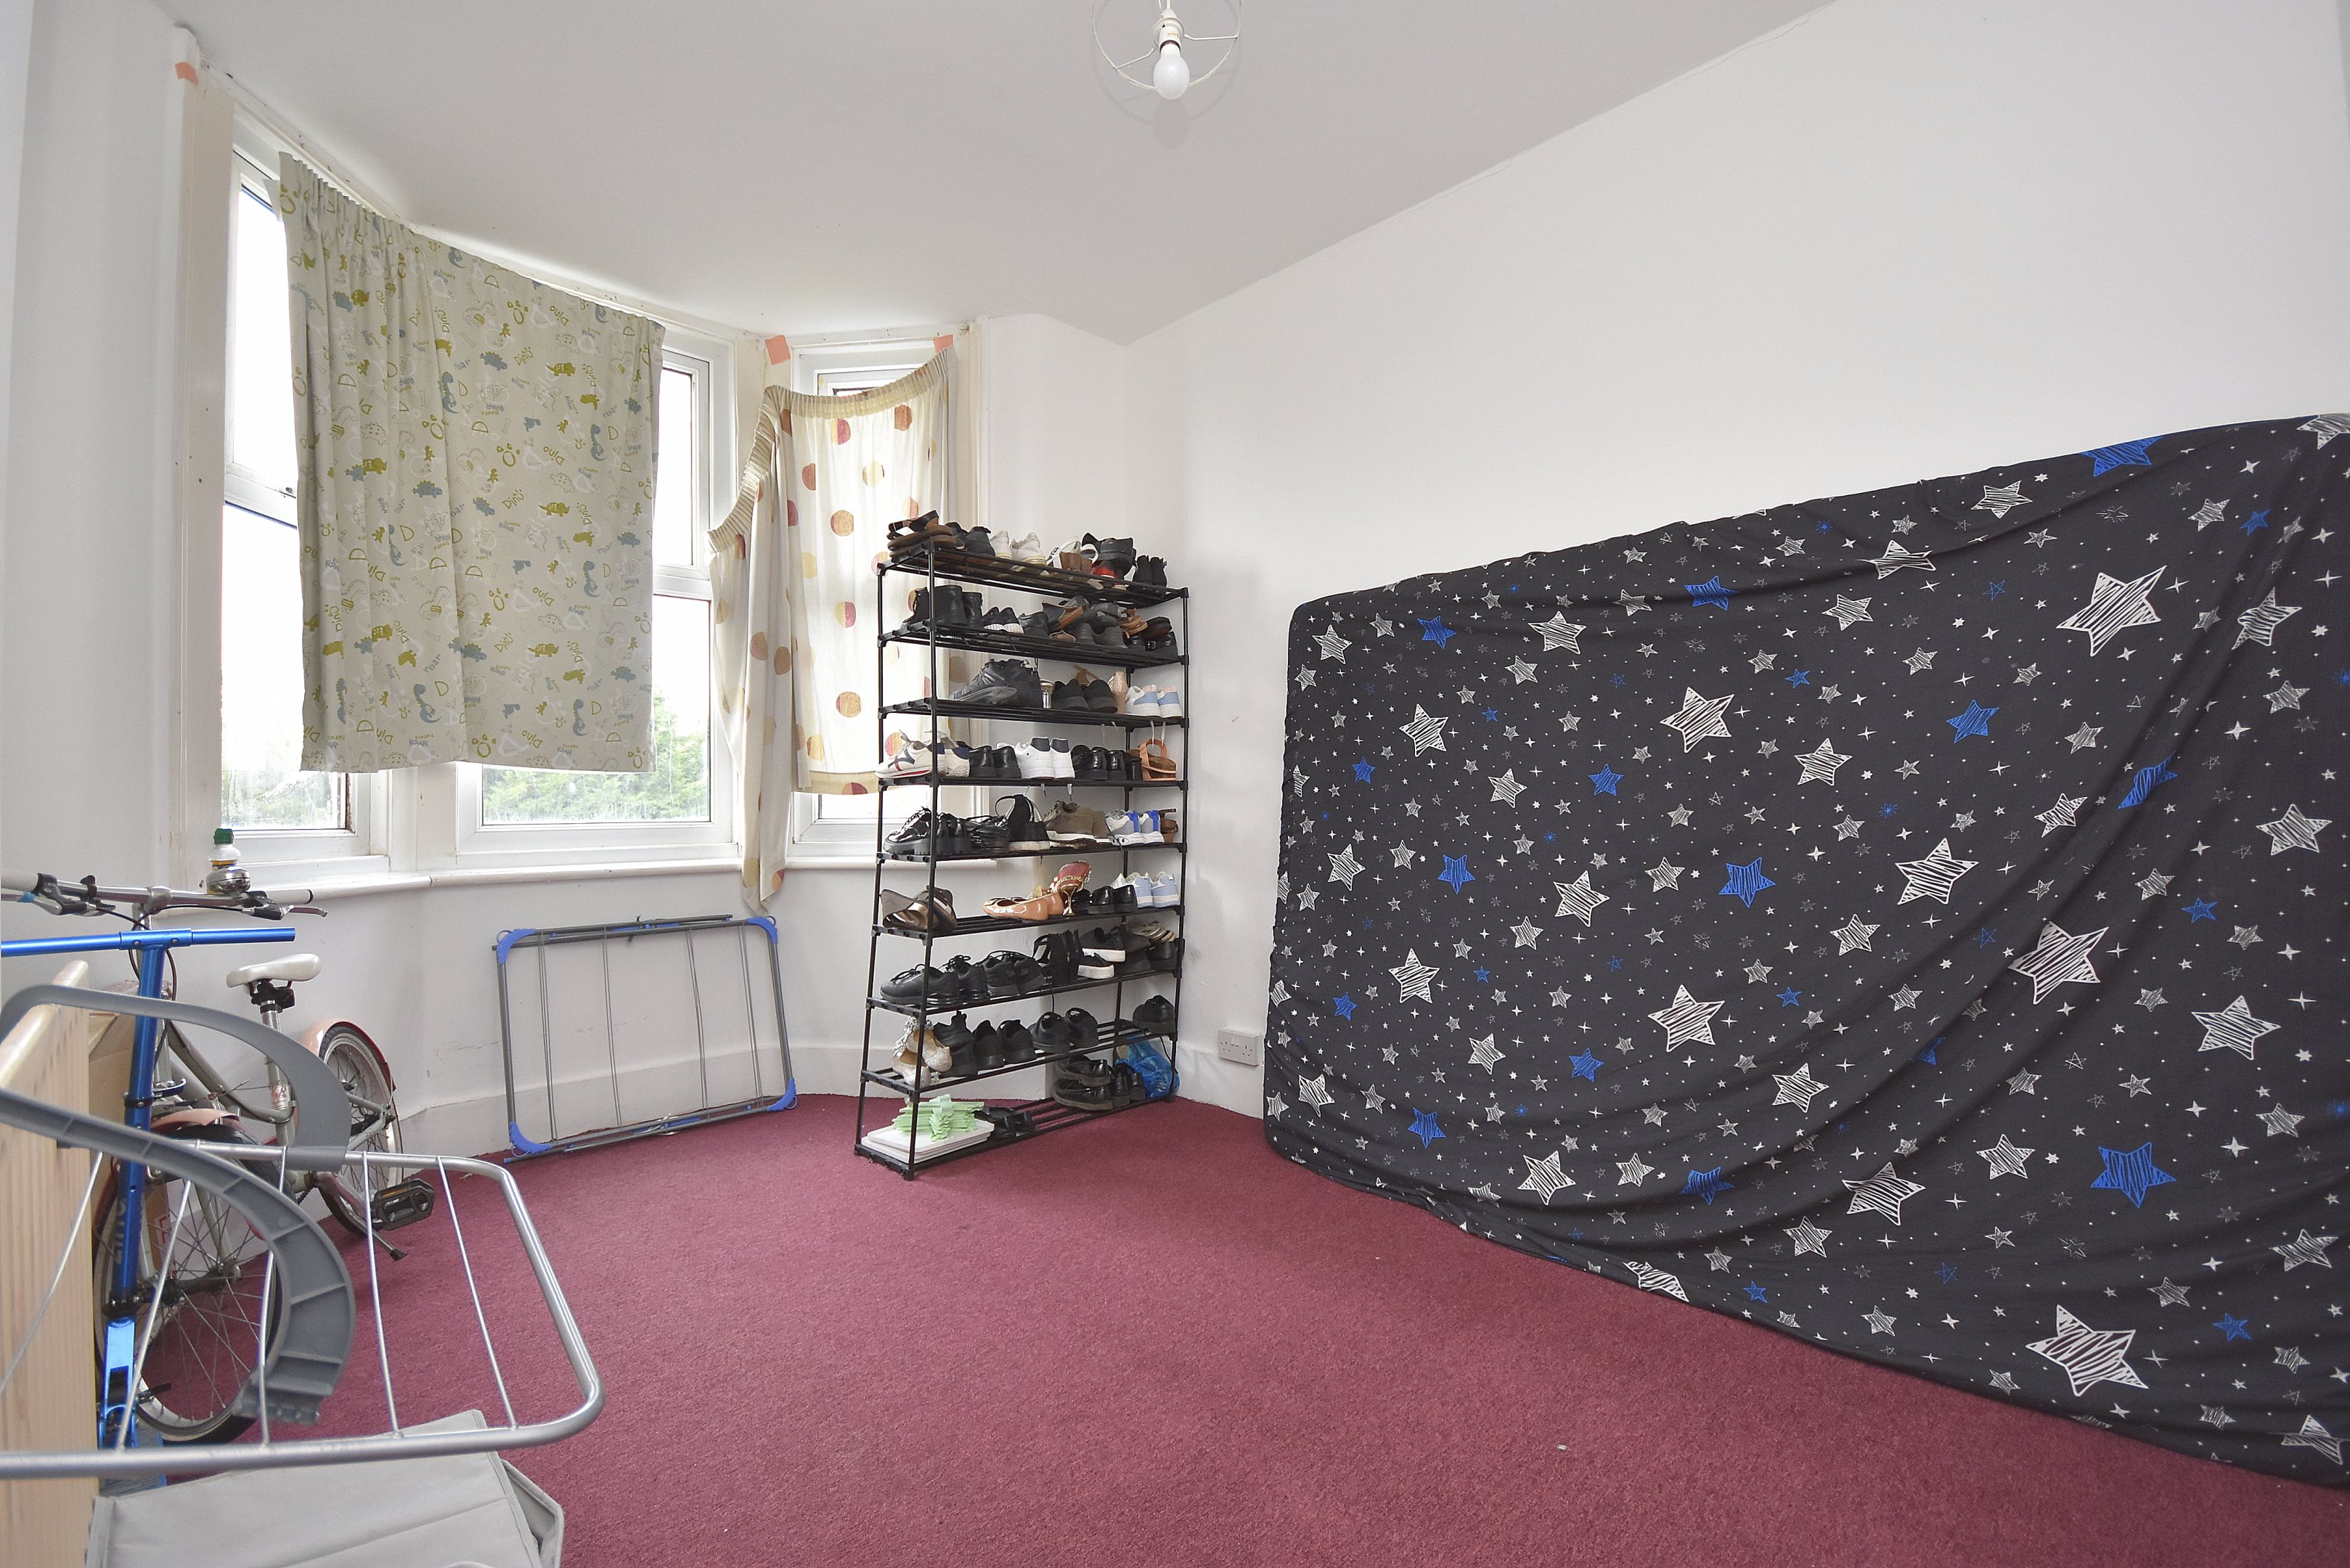
Bedroom - 15'8 x 13'2 (4.78m x 4.01m)
Double glazed windows to front. Power points. Radiator. Built-in storage cupboards.
Bedroom - 13'1 x 9'6 (3.99m x 2.9m)
Double glazed windows to rear. Radiator. Power points. Built-in storage cupboards.
Leasehold Information
We have been advised that the property will be sold with a new 199 years lease. Insurance approximately £500 per annum. Ground Rent £0 Service- on an ad hoc basis.

Floor plan

Location

Show nearby:

Energy performance

Current
E 53out of 100
Potential
C 78out of 100

The energy efficiency rating is a measure of the overall efficiency of a home. The higher the rating, the more energy efficient the home is and the lower the fuel bills are likely to be.