£220,000
Churchfields Place, Margate
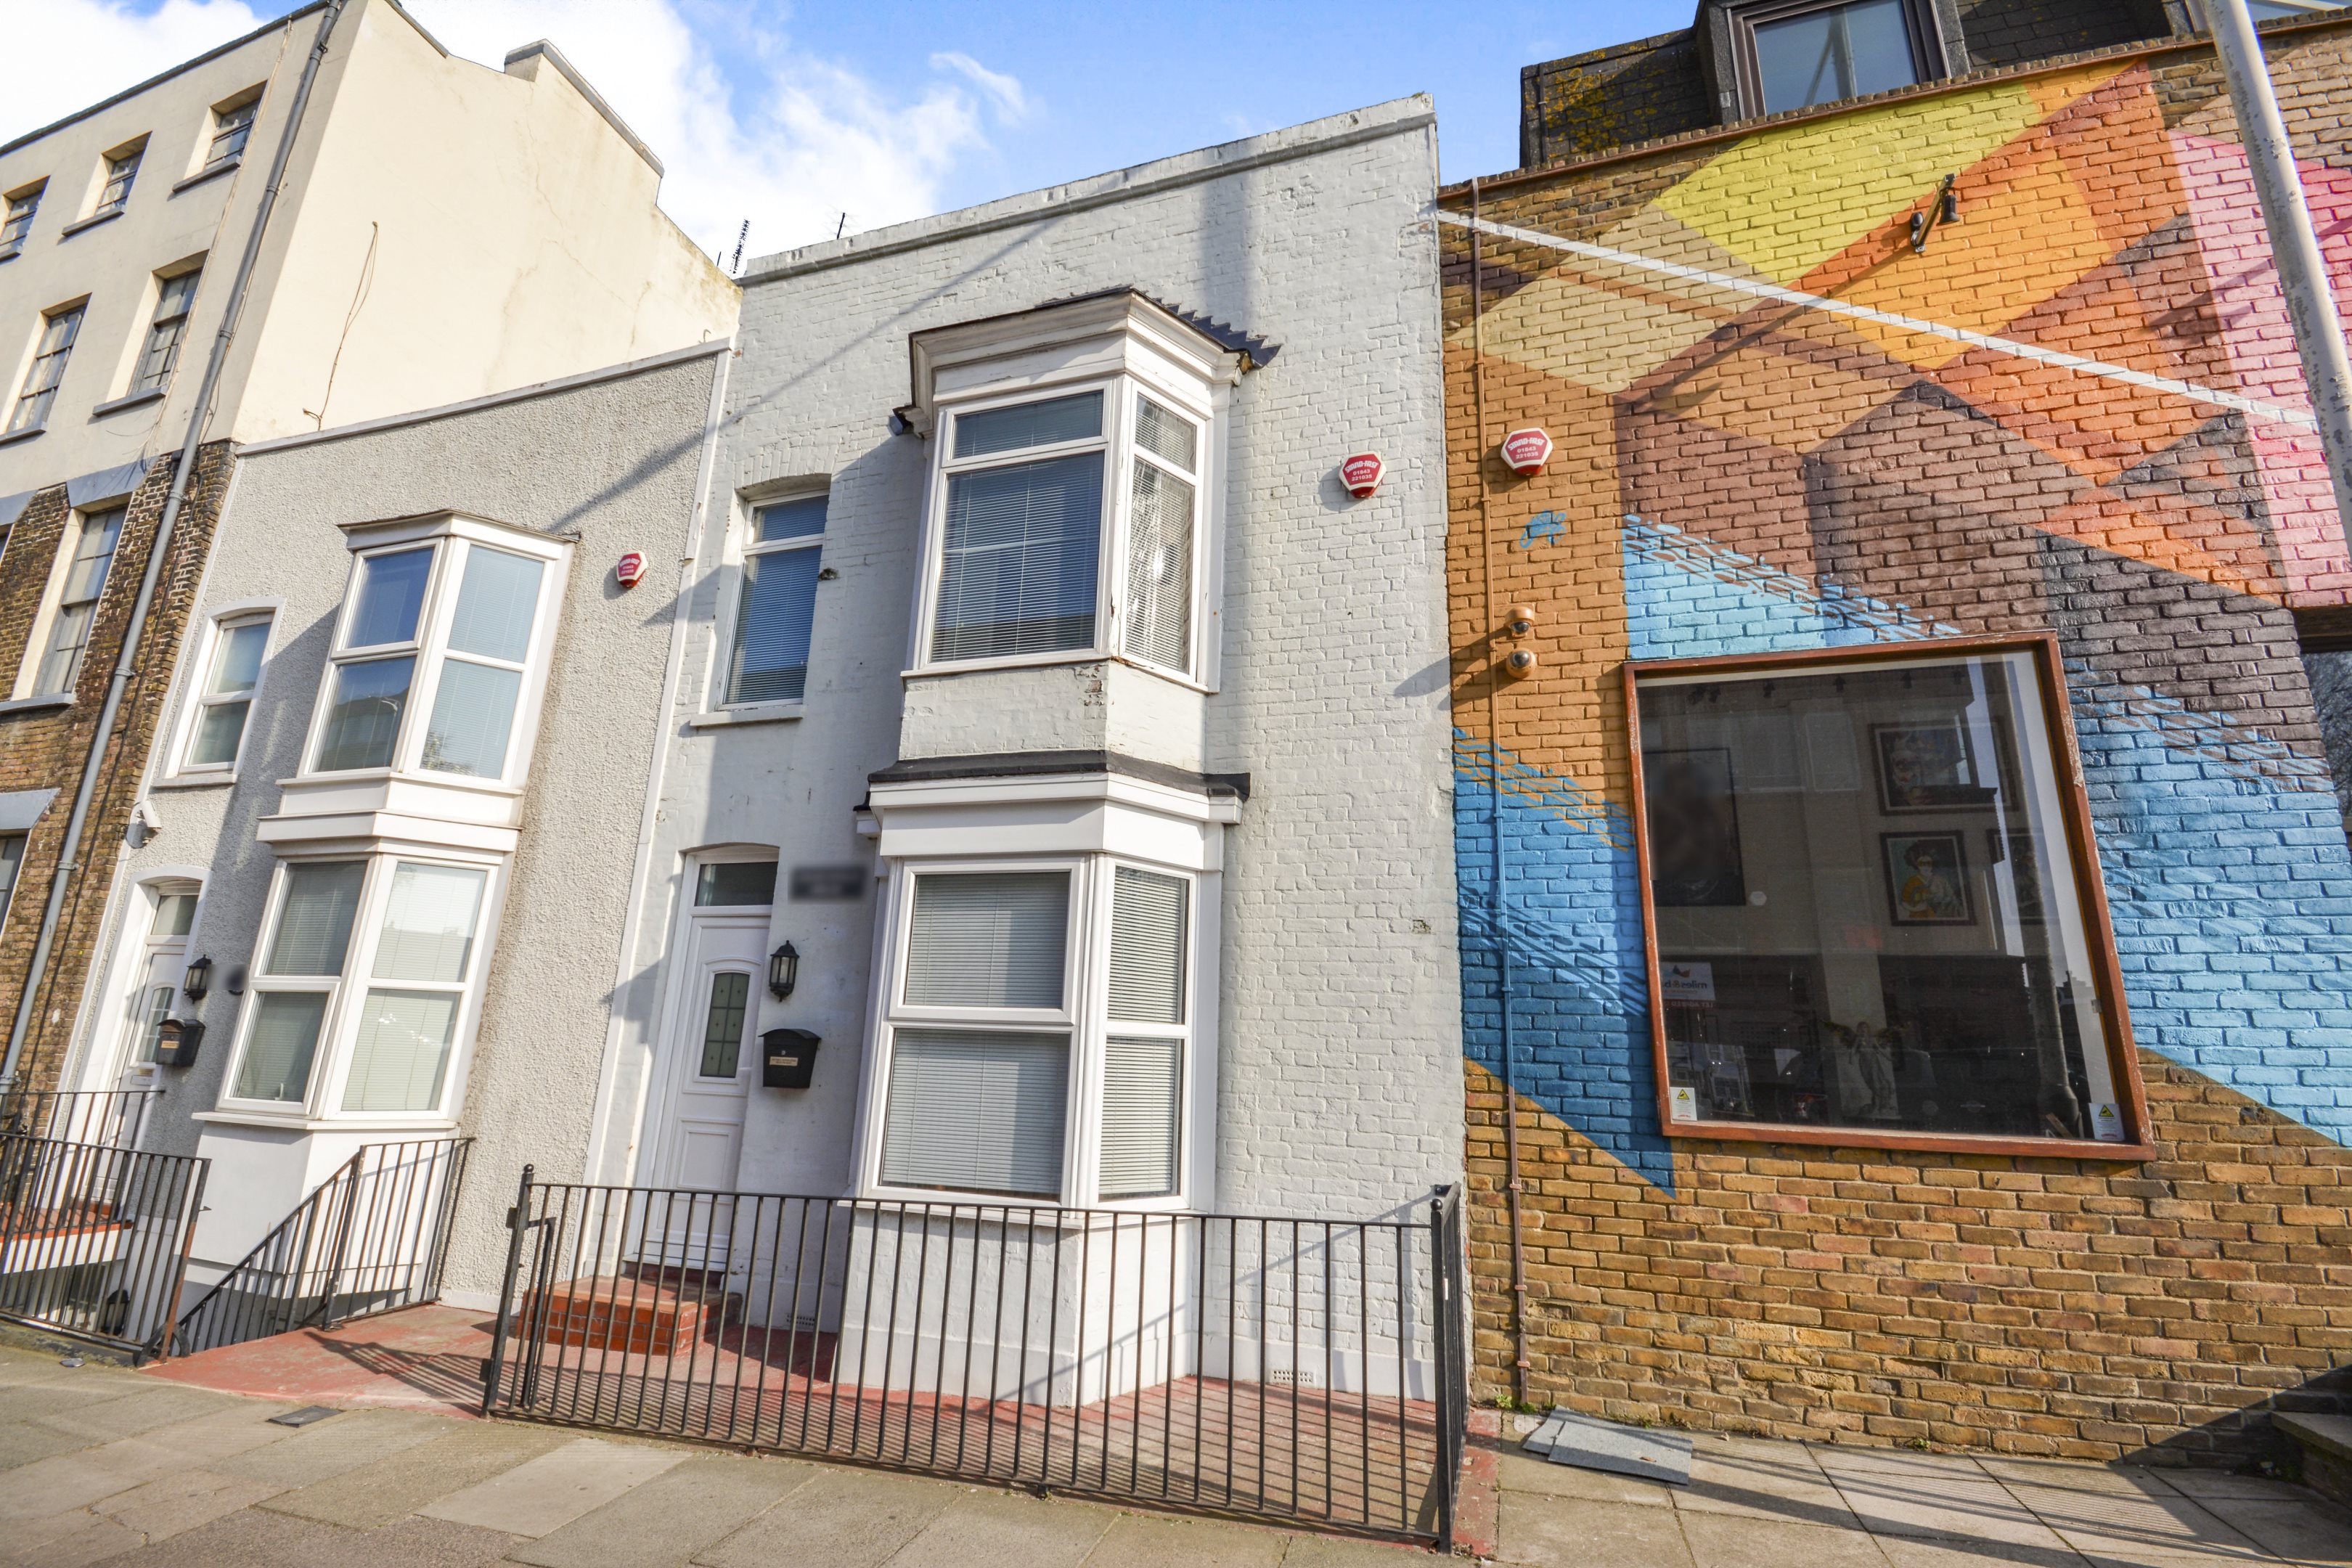
Terraced House
2 bed 1 bath 1 reception
Freehold

About this home

Are you searching for a property in the very heart of Margate Town? Look no further this could be exactly what you've been waiting for.

This deceptively spacious two-bedroom house is ideally located just a stone's throw from Hawley Square and within easy reach of the many eateries and galleries Margate has to offer.

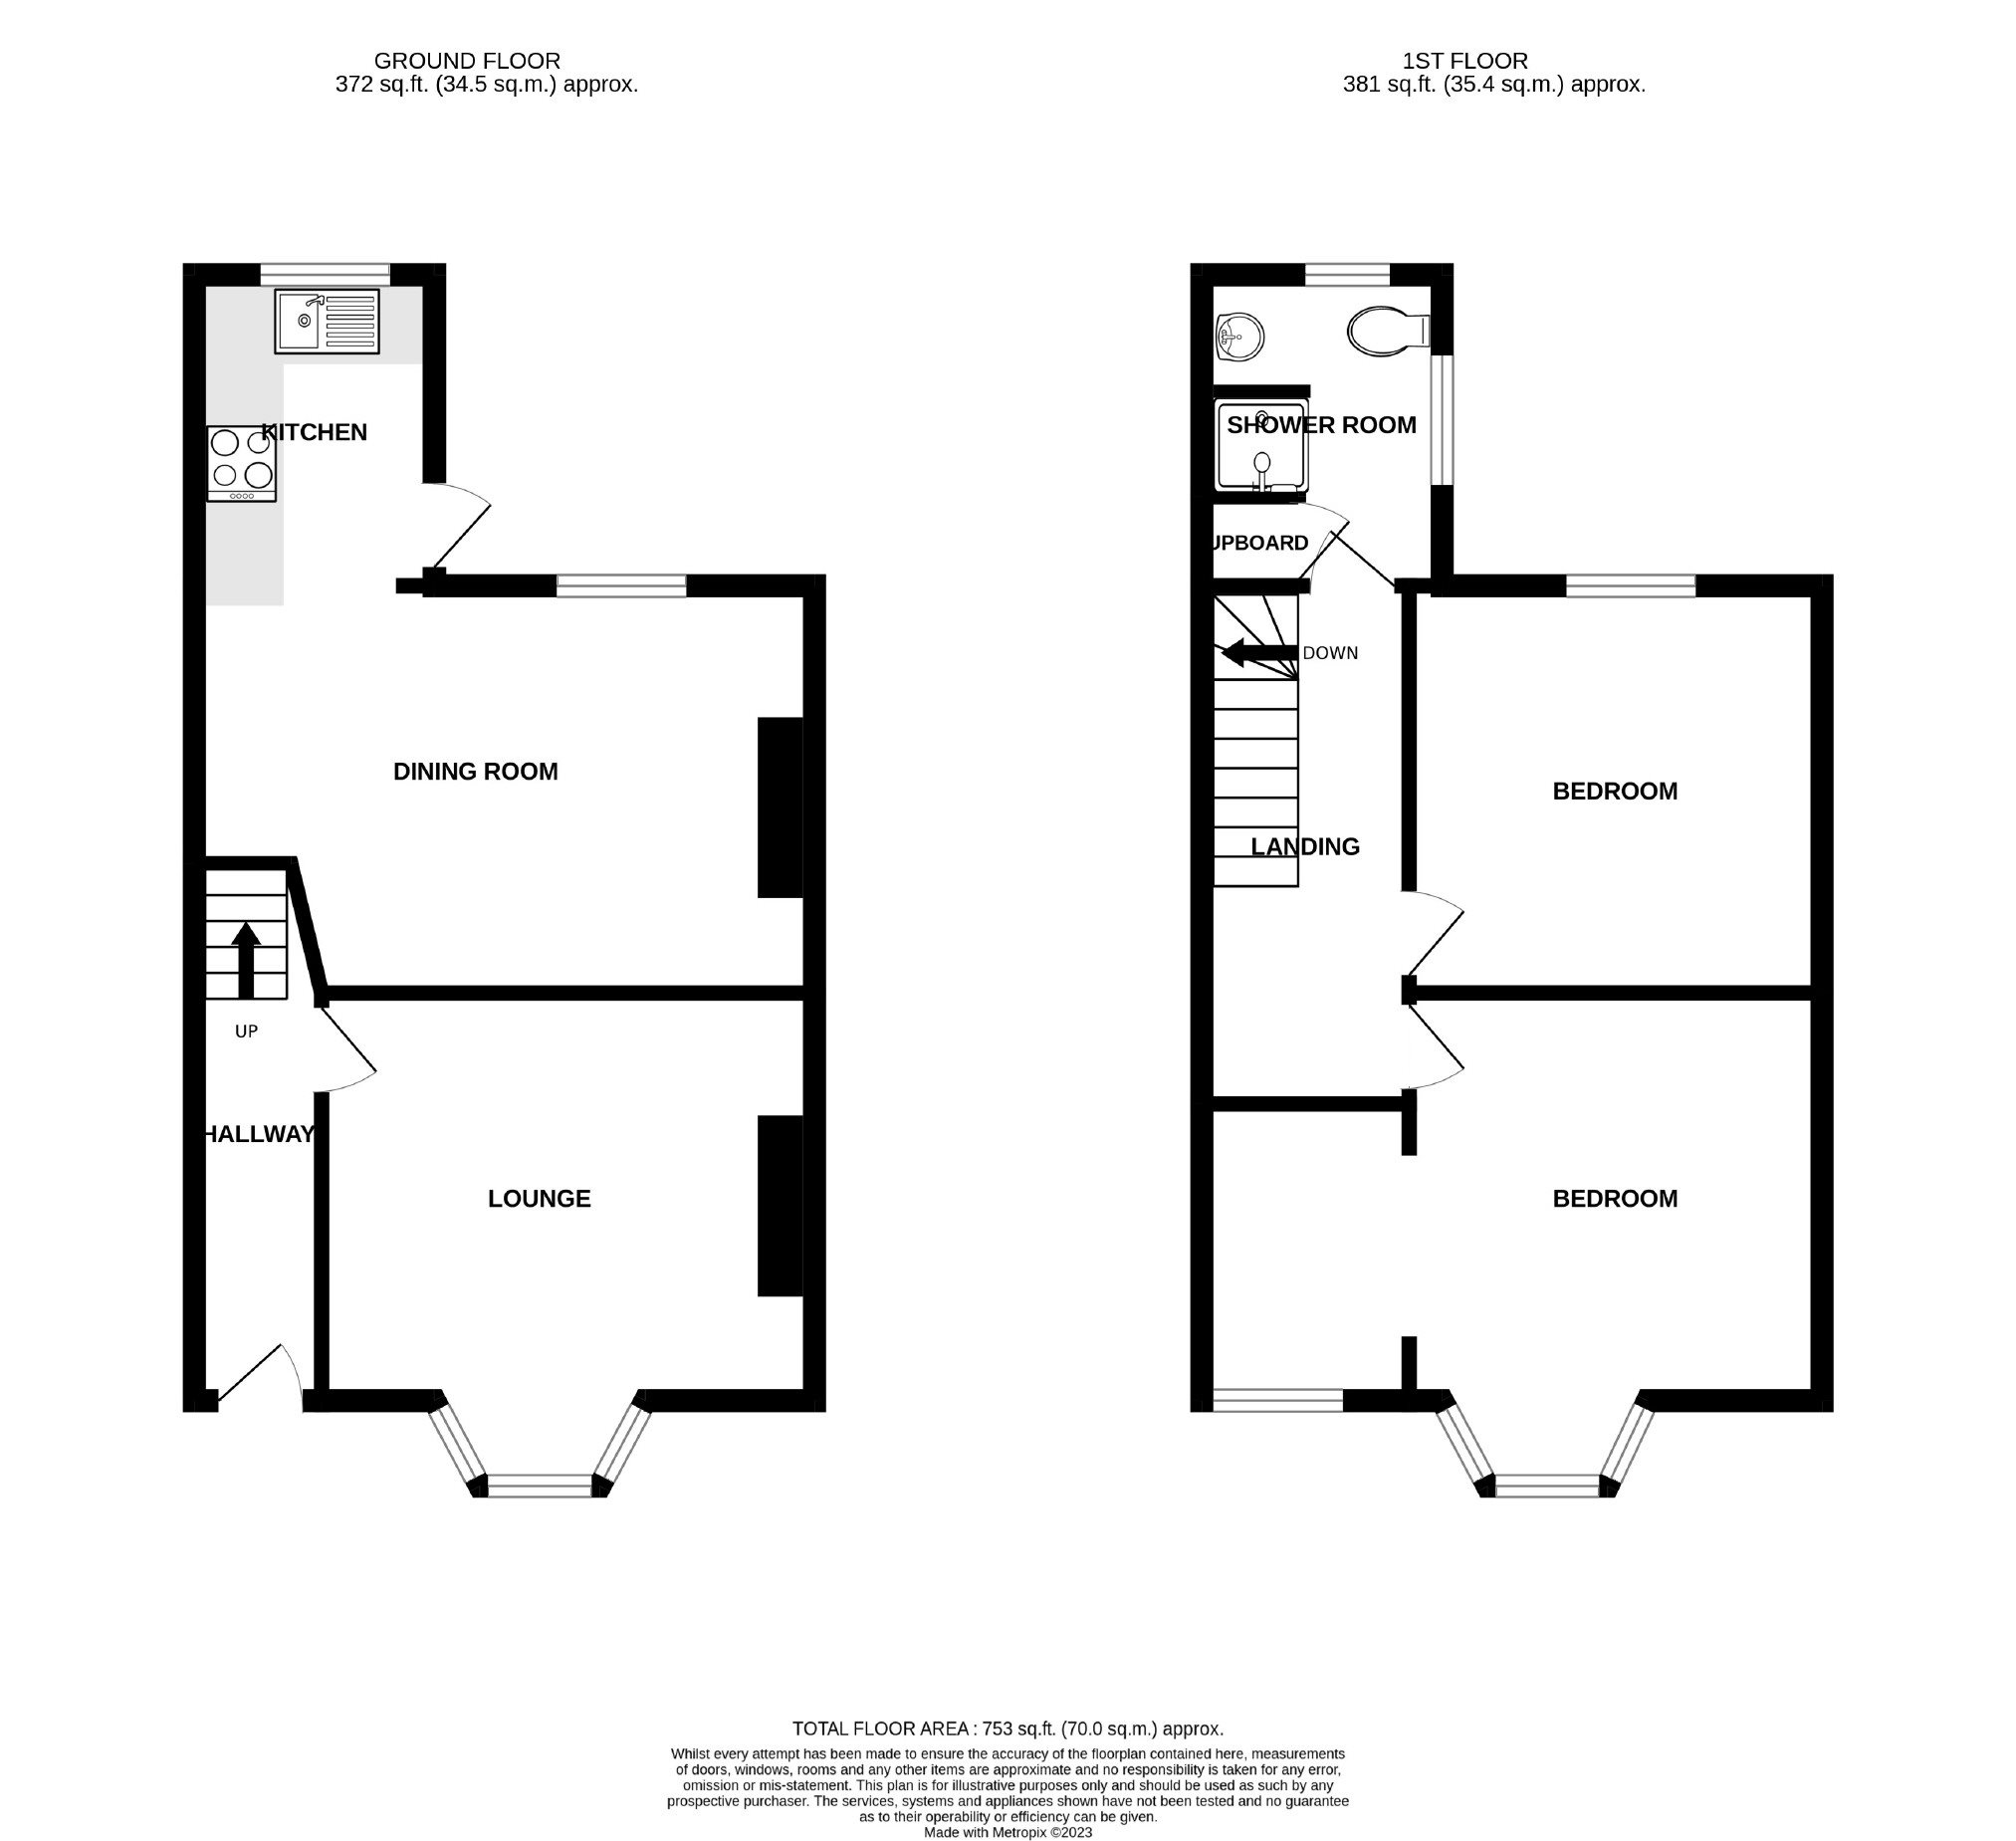
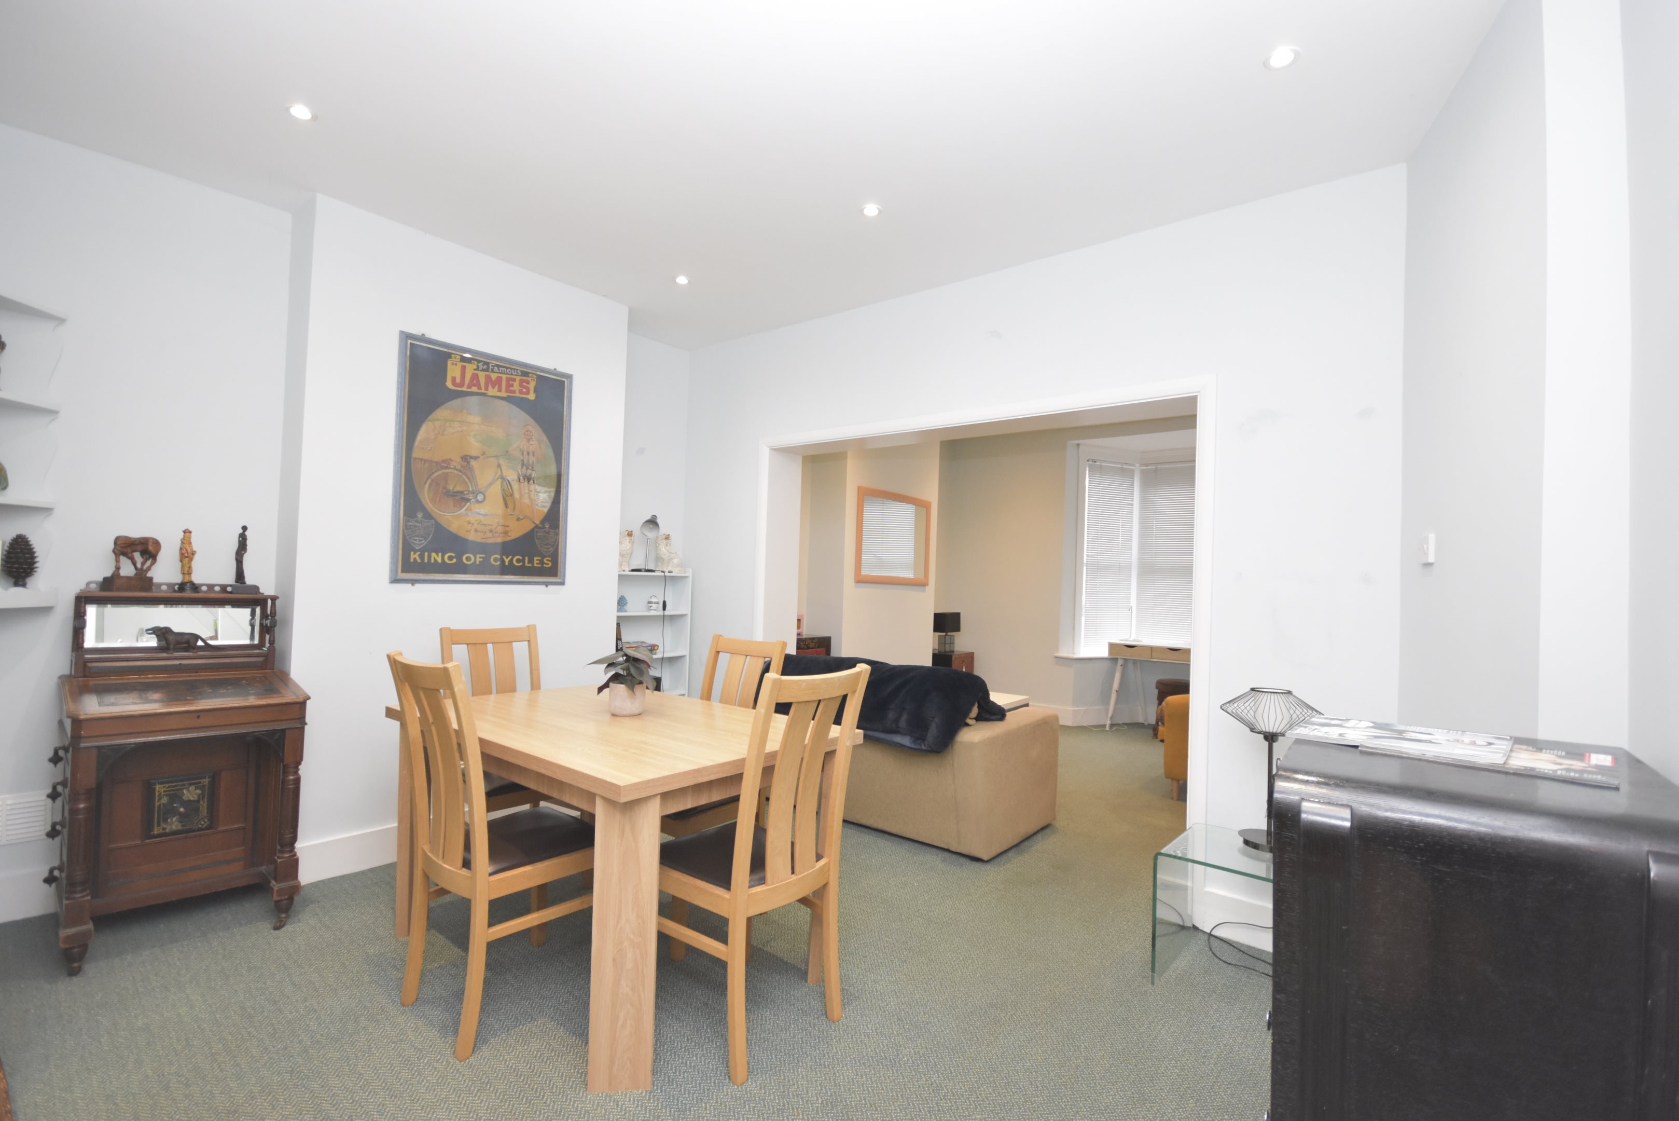
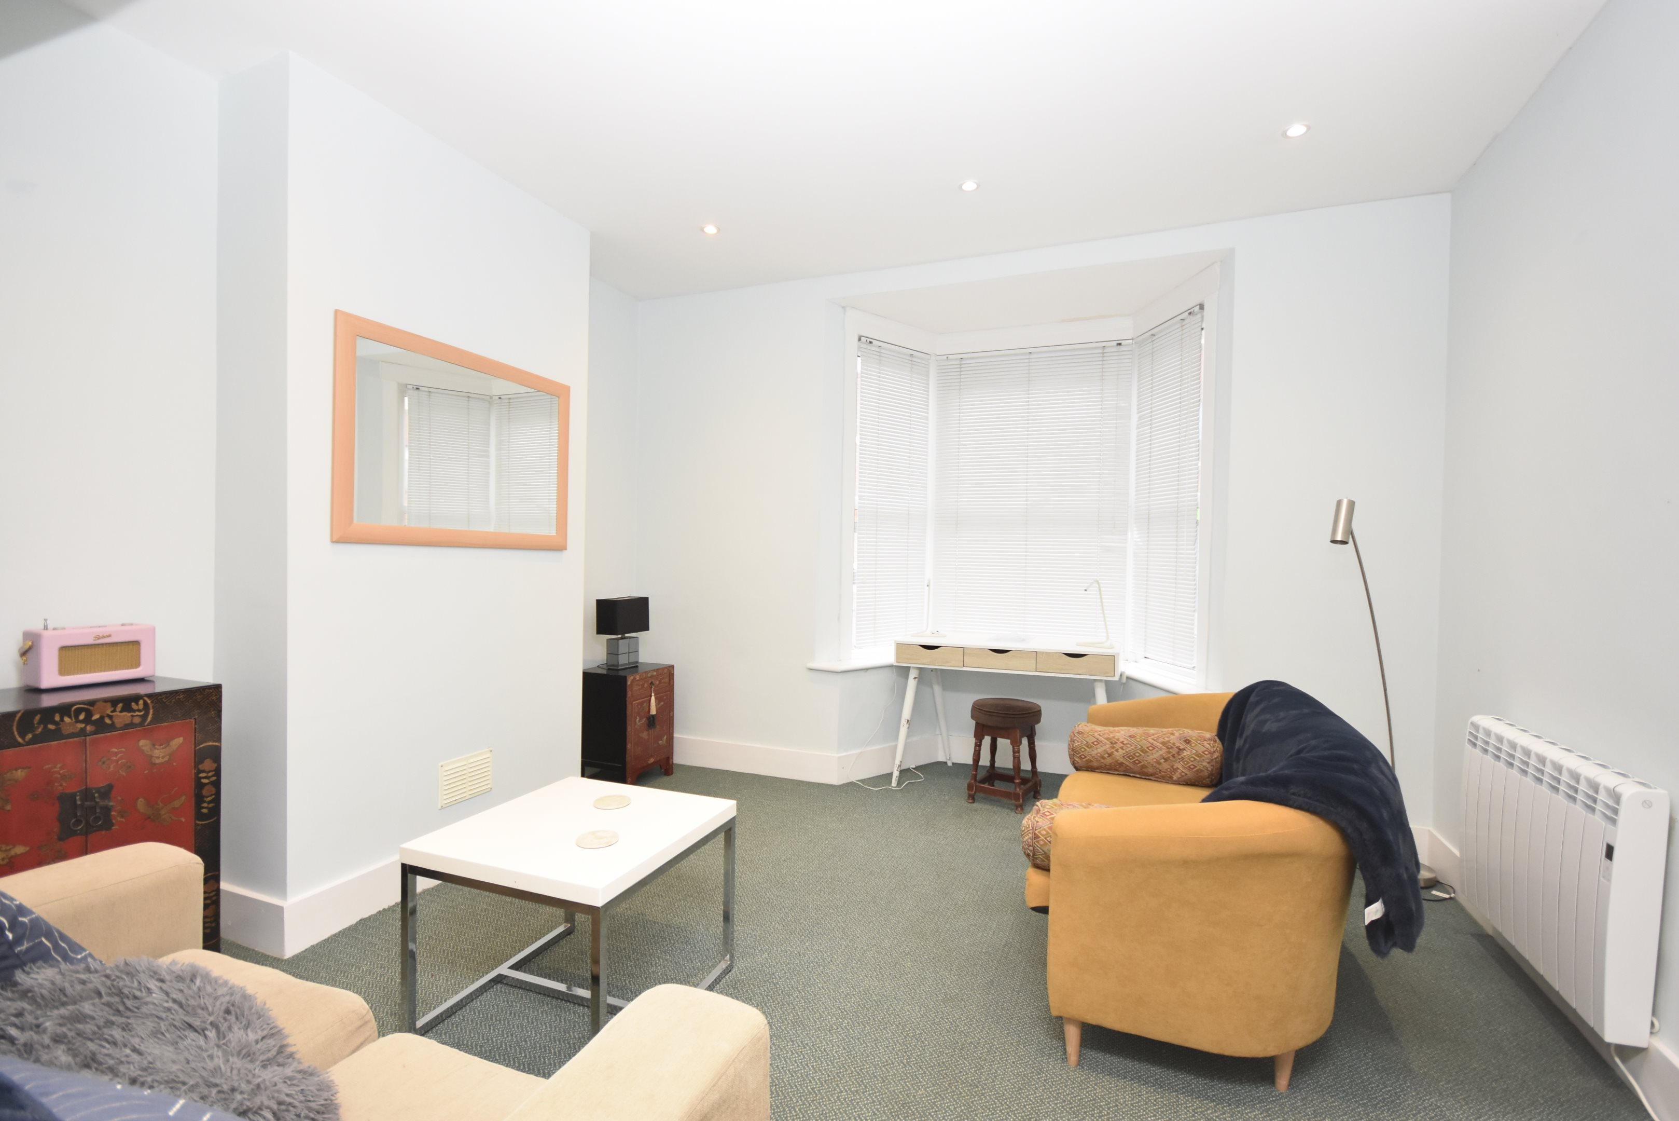
The property is presented in neutral décor throughout and features a generous open-plan lounge/diner and kitchen on the ground floor.

Upstairs, there are two well-proportioned bedrooms, one of which benefits from an additional adjoining room. This versatile space could be used as a home office or nursery, or potentially converted into an en-suite. The chimney breasts and stacks have been removed, creating a more practical and usable layout, alongside a family bathroom.

Outside, the property offers a private courtyard garden, perfect for enjoying the summer months.

Homes of this type and location are always in high demand, so early viewing is strongly recommended.

Contact Cooke & Co today to arrange your viewing, or visit www.cookeandco.com for further information.

Key features

  • Two Bedrooms
  • Central Location
  • Council Tax Band: B
  • Lounge / Diner
  • Vacant Possession
  • Courtyard Garden
  • Electric Heating
  • Fitted Kitchen
  • EPC Rating: E
  • Freehold

Rooms

Entrance
Via uPVC glazed door into.
Hallway
Stairs leading to first floor. Door to.
Lounge / Diner - 23'9 x 13'4 (7.24m x 4.06m)
Double glazed bay window to front. Double glazed window to rear. Electric radiators. Power points. Under stairs storage area with fuse box and electric meter. Leading to kitchen area.
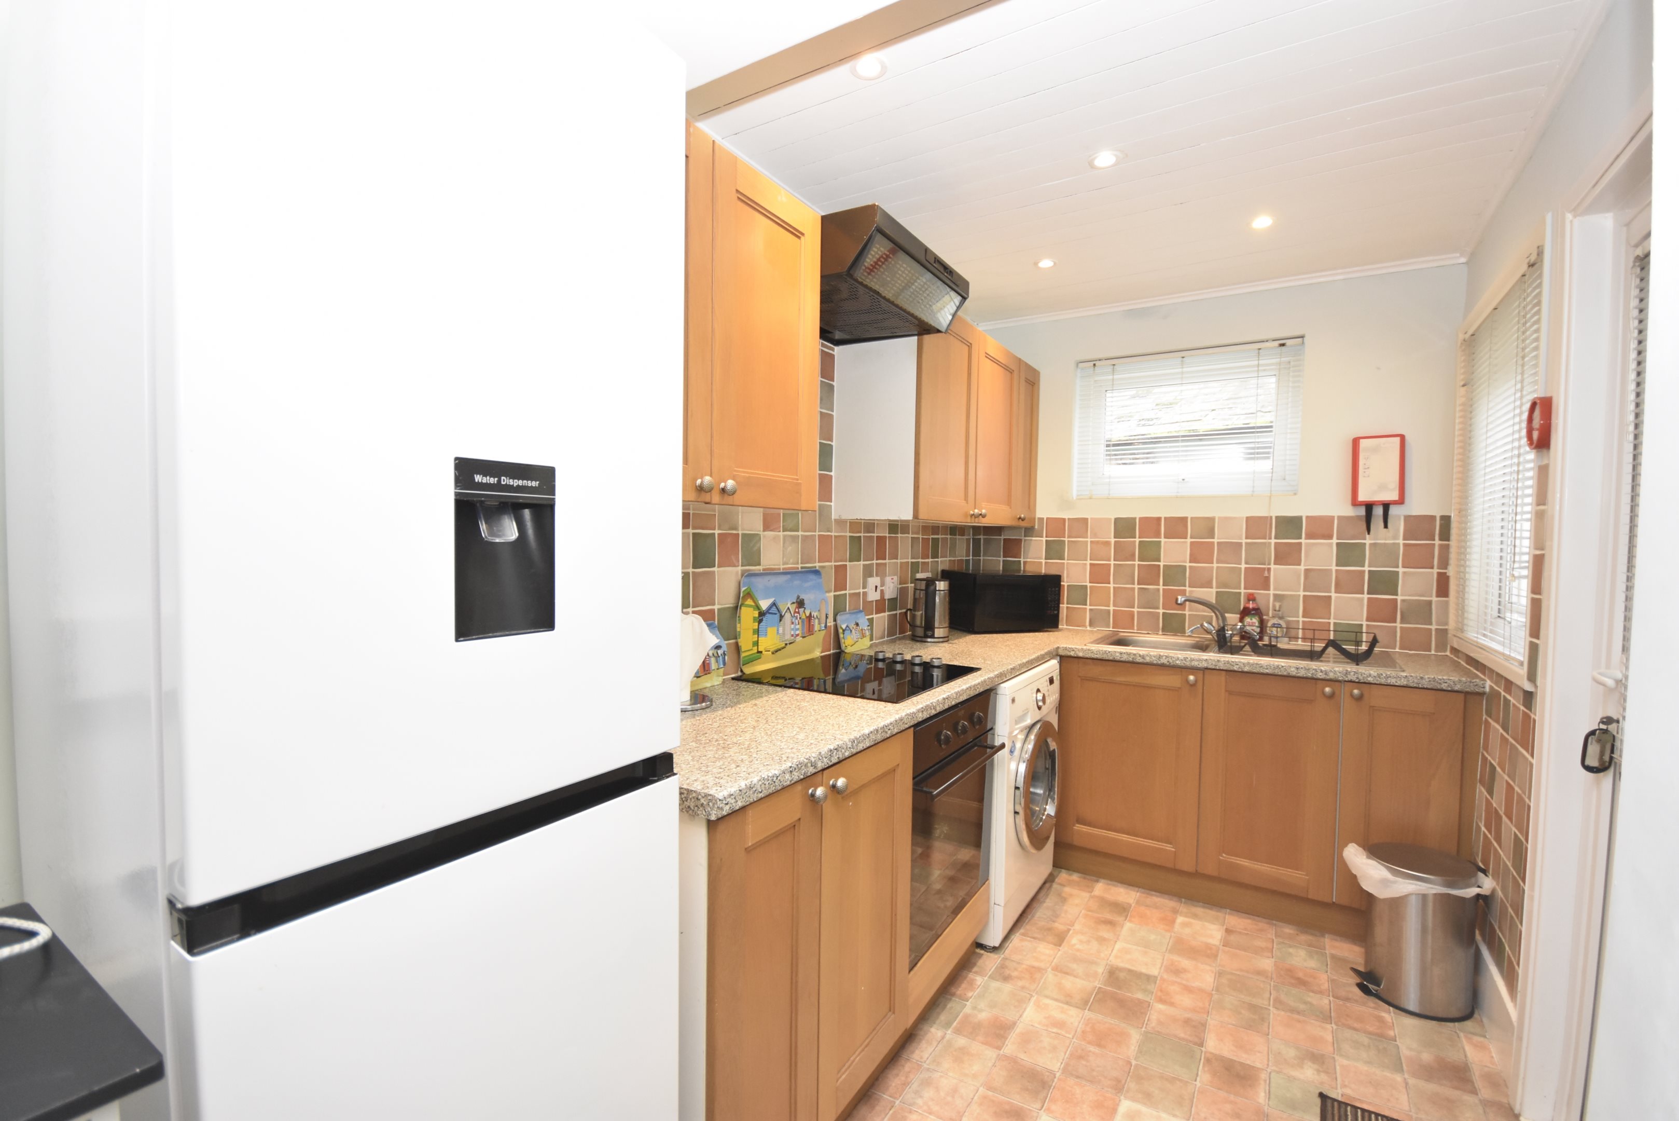
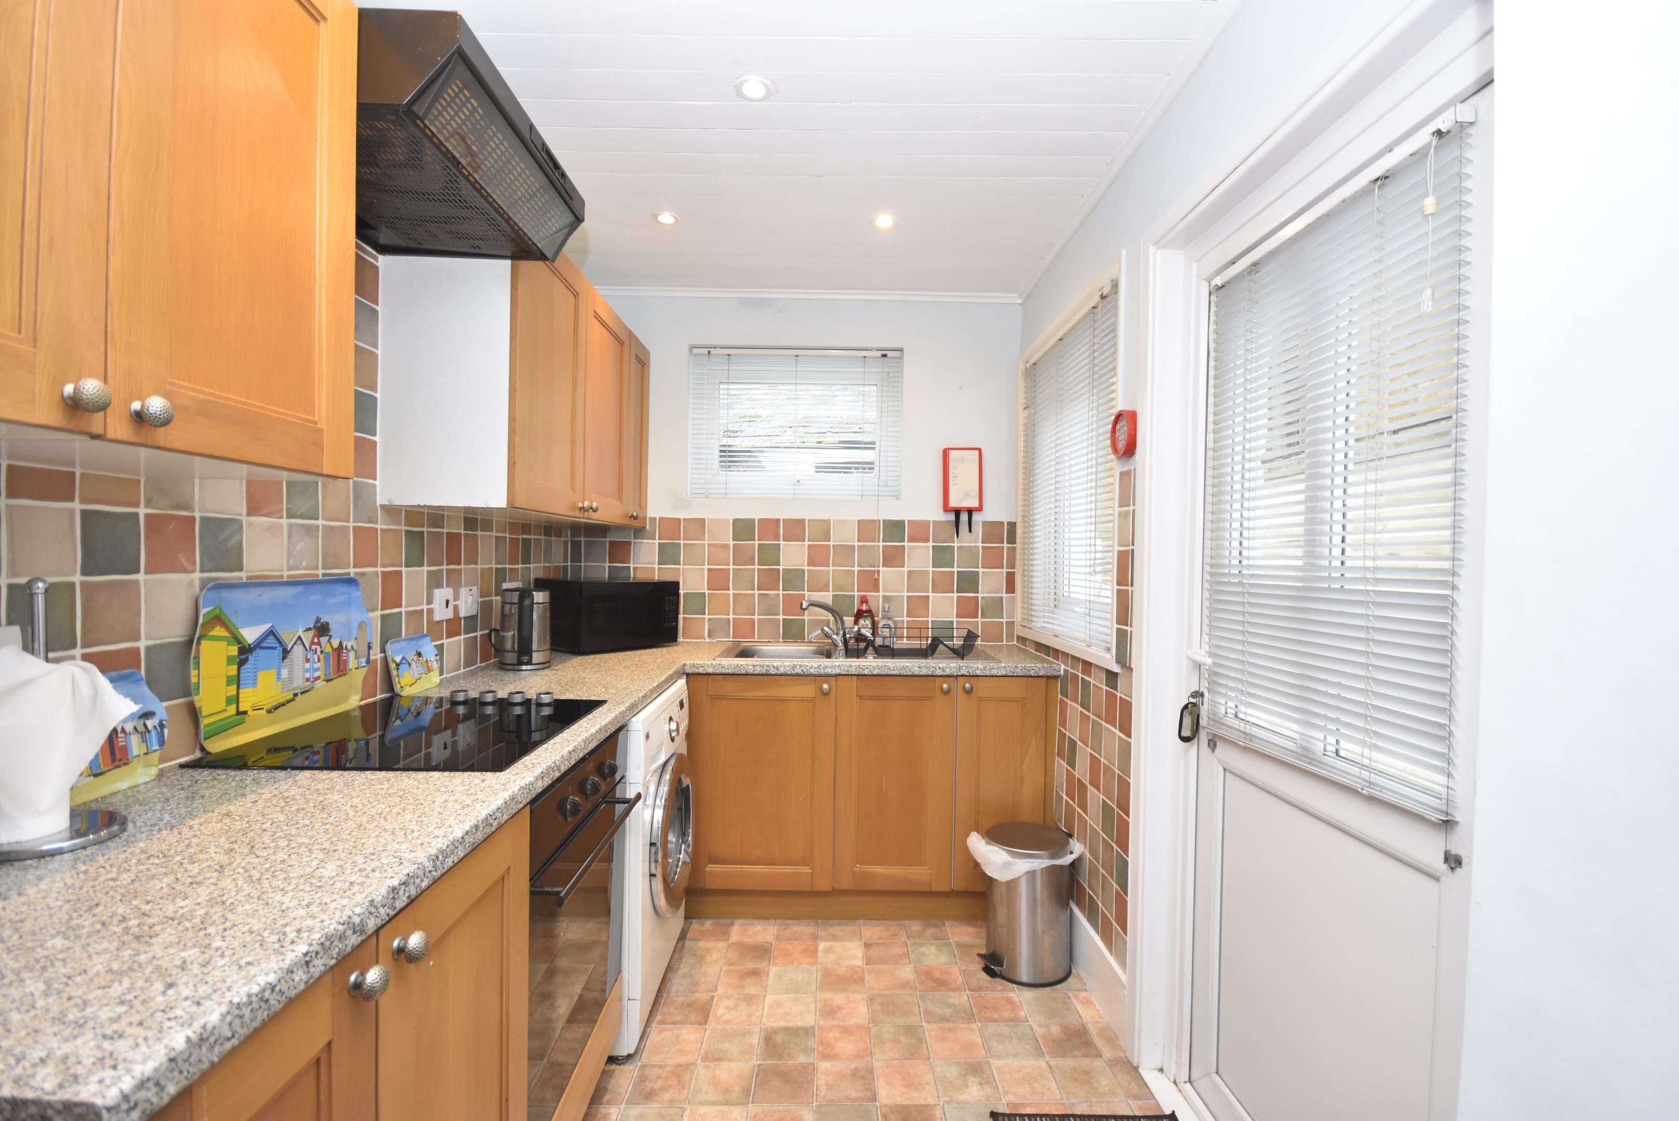
Kitchen - 8'5 x 5'9 (2.57m x 1.75m)
Matching wall and base units with complimentary work surfaces. Inset stainless steel sink unit with drainer and mixer tap. Integrated oven and hob with extractor fan over. Space and plumbing for washing machine. Space for fridge. Double glazed windows to rear. Double glazed door to side leading to courtyard garden.
First Floor Landing
Access to loft. Power points. Electric radiator. Doors to.
Shower Room - 8'1 x 5'7 (2.46m x 1.7m)
Low level WC. Wash hand basin. Shower cubical with shower over. Electric towel heater. Airing cupboard.
Bedroom One - 12'6 x 9'9 (3.81m x 2.97m)
Double glazed bay window to front. Electric radiator. Power points. Television point. Through to.
Bedroom Two - 10'1 x 9'7 (3.07m x 2.92m)
Double glazed bay window to rear. Electric radiator. Power points.
Dressing Room / Office - 7'6 x 5'7 (2.29m x 1.7m)
Double-glazed window to front. Ideal space for office or dressing room.
Court yard
Laid to paving and astro turf. Wall enclosed. Secure gated access to alleyway.
Agents Notes
Some images were taken at an earlier date and are provided for illustrative purposes.

Floor plan

Location

Show nearby:

Energy performance

Current
E 42out of 100
Potential
B 90out of 100

The energy efficiency rating is a measure of the overall efficiency of a home. The higher the rating, the more energy efficient the home is and the lower the fuel bills are likely to be.