About this home
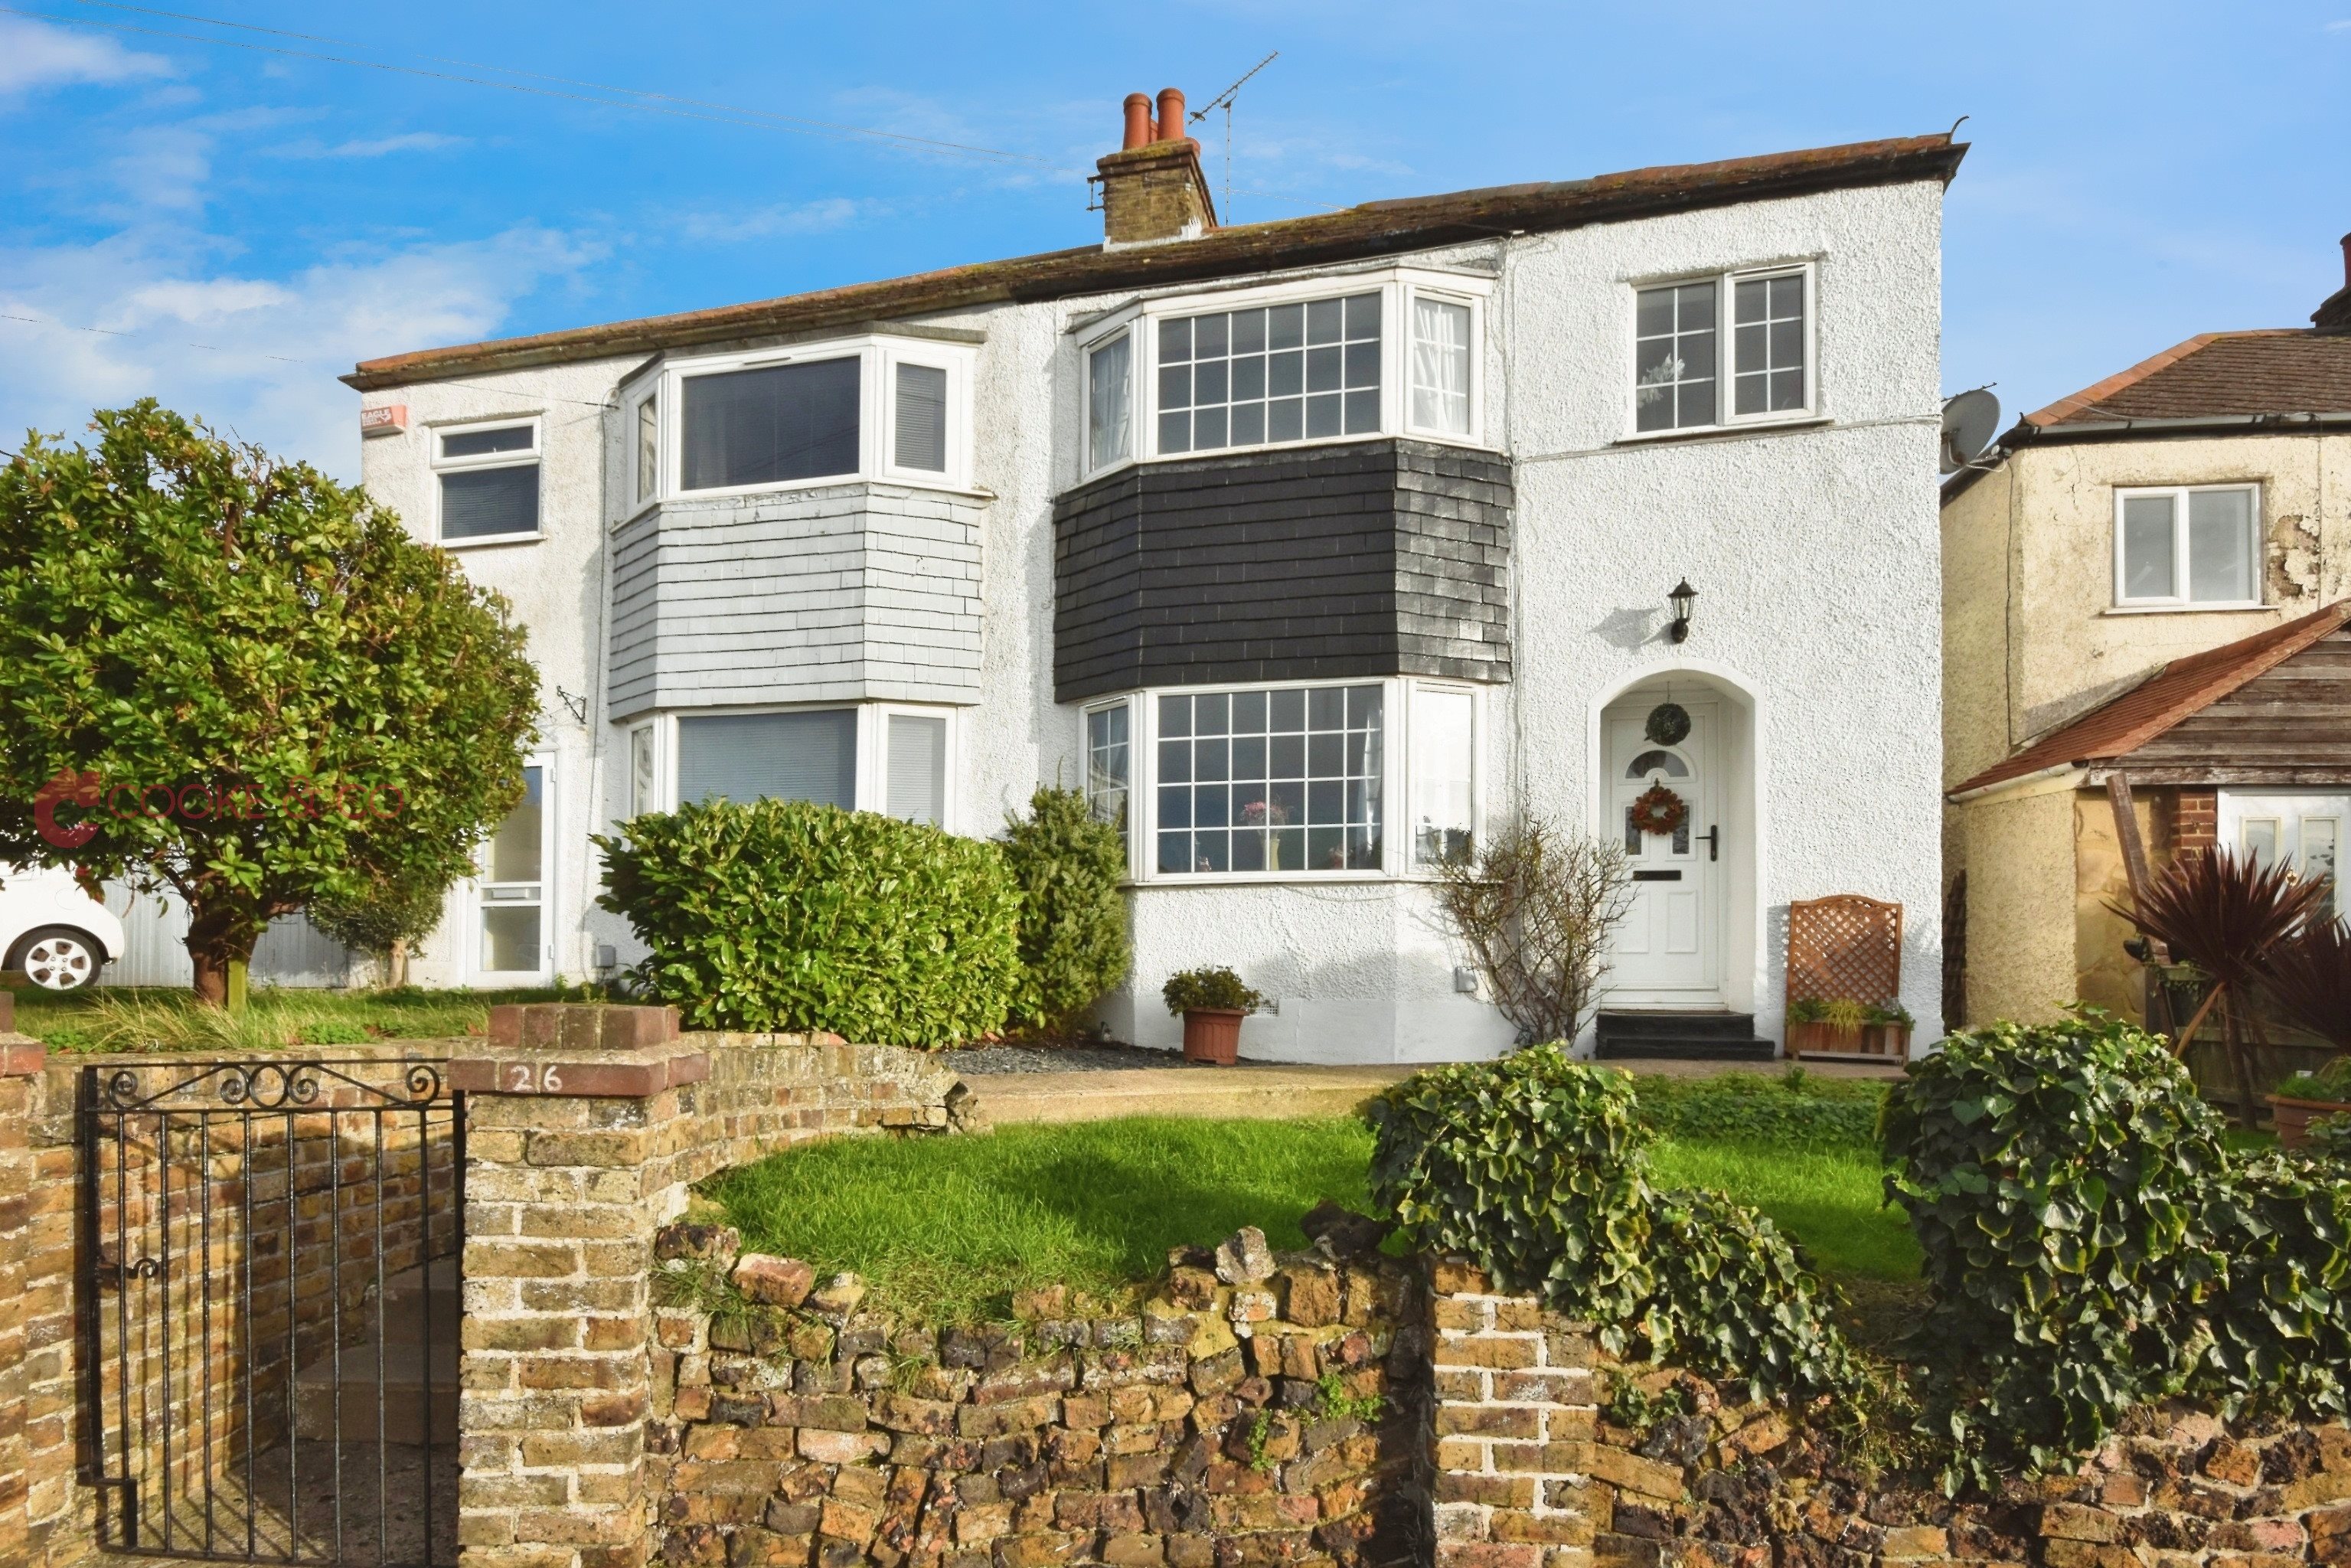
Cooke & Co are proud to bring to the market this three bedroom semi-detached home, ideally positioned on the ever-popular Crow Hill in Broadstairs. Located just a very short walk from Stone Bay beach, Viking Bay, and a nearby convenience store, the property also benefits from easy access to Broadstairs town centre with its array of restaurants, cafés, and shops.
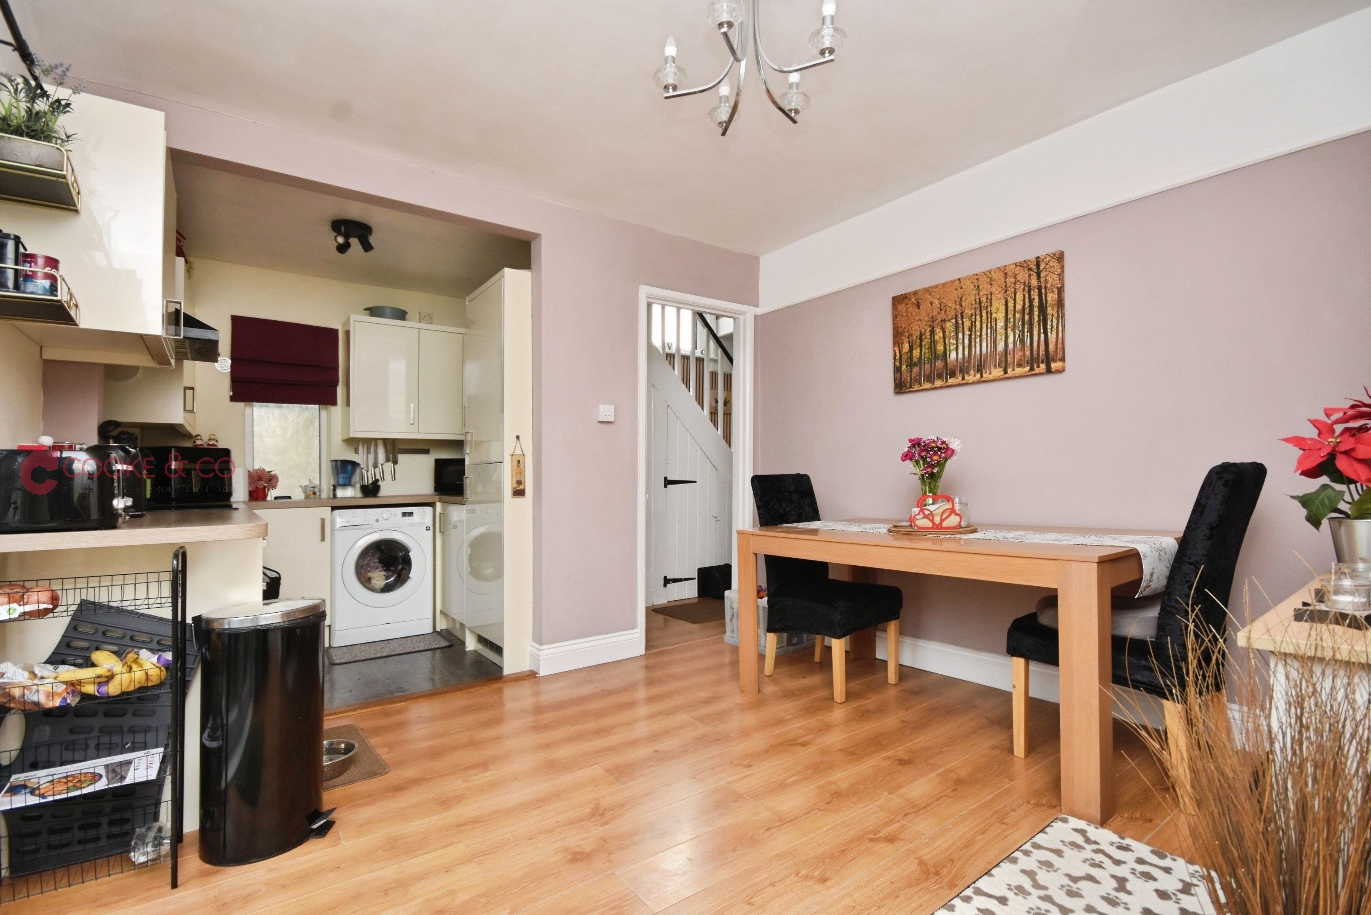
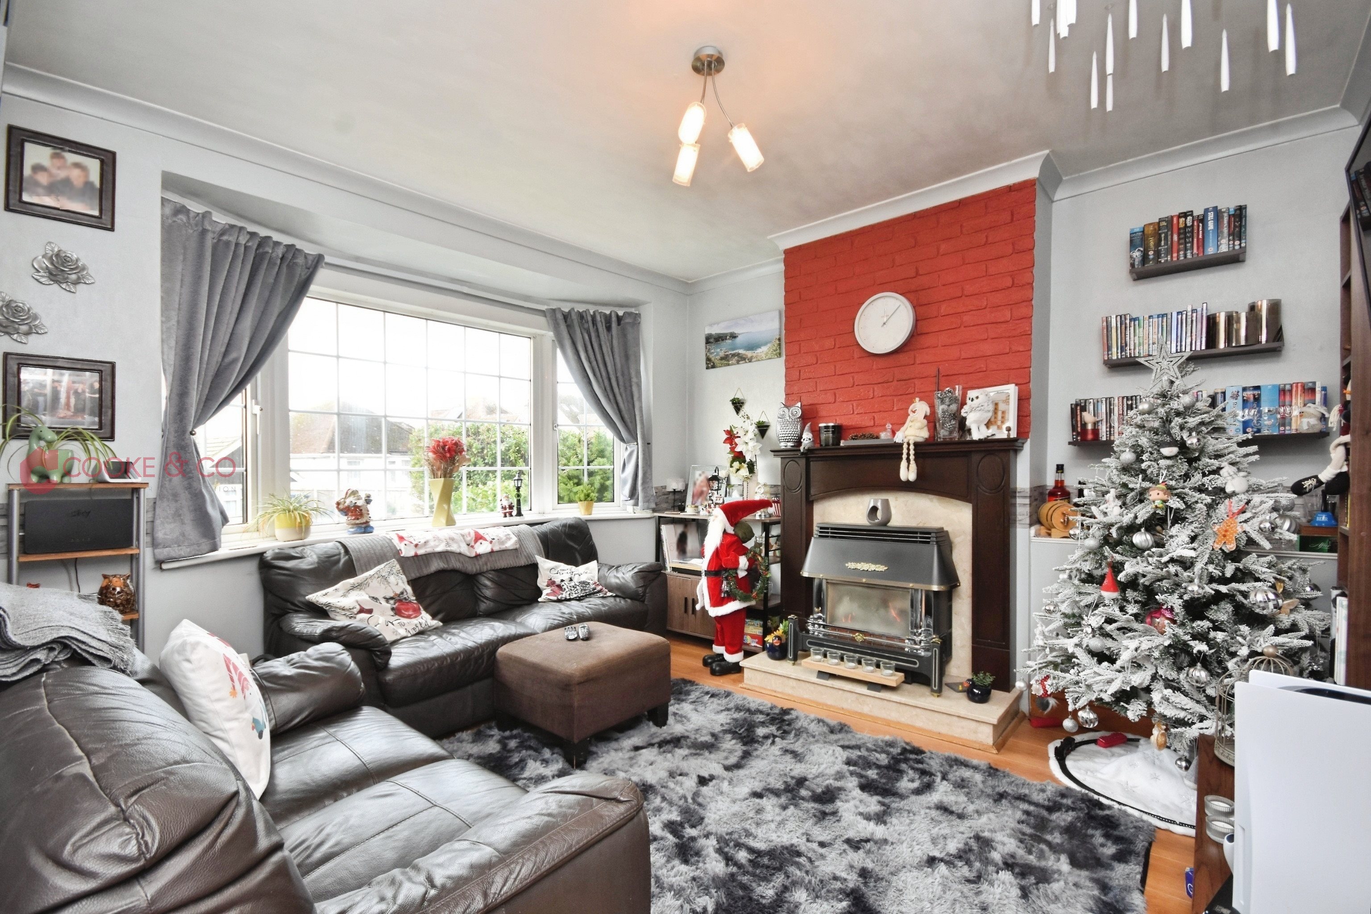
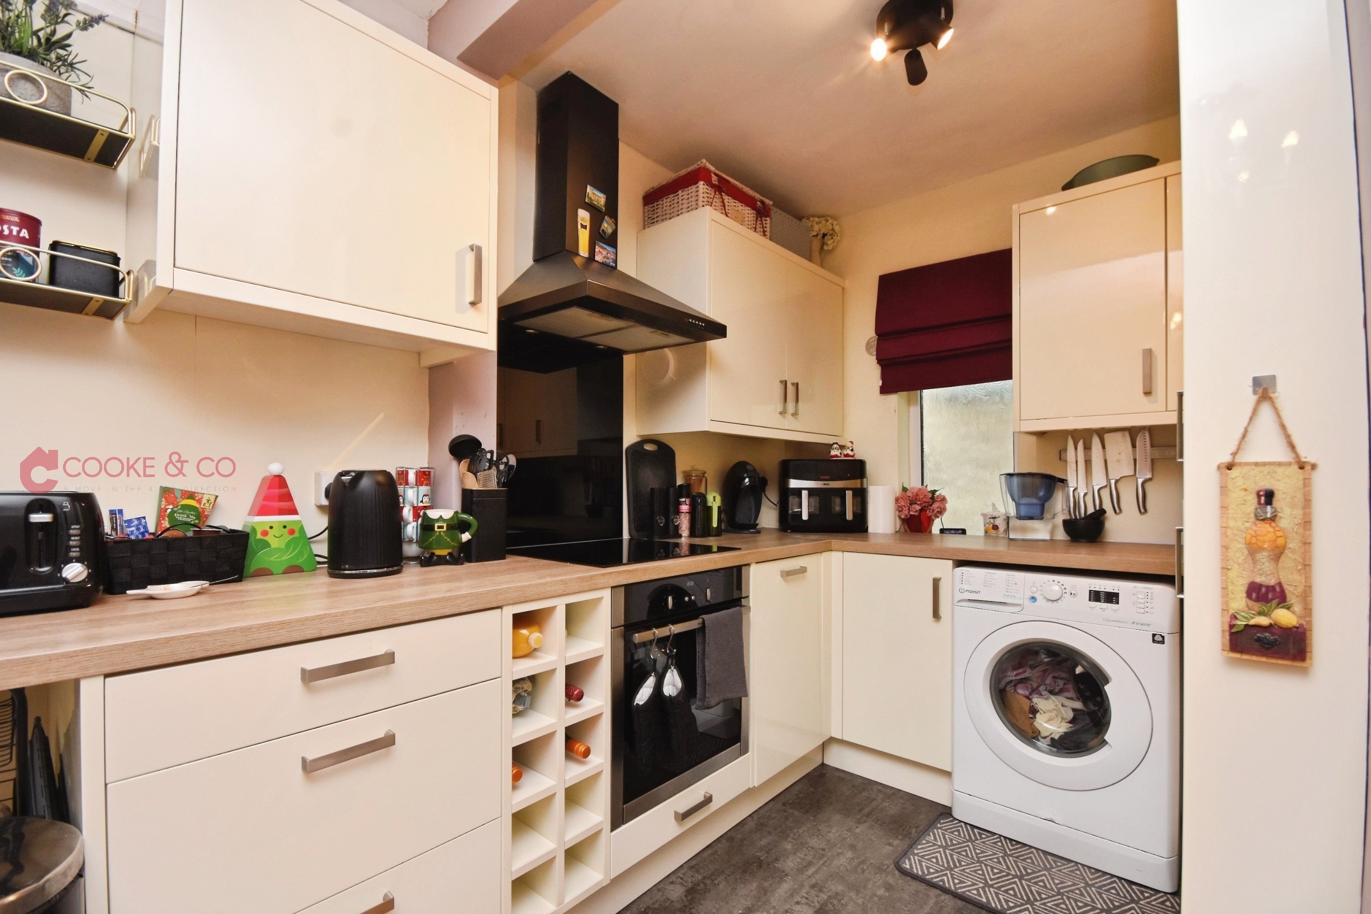
The accommodation is well laid out and includes a modern Wren kitchen fitted with integrated appliances, while the boiler is regularly serviced, offering reassurance to prospective buyers. One of the front-facing bedrooms enjoys a partial sea view, adding to the appeal of this coastal home.
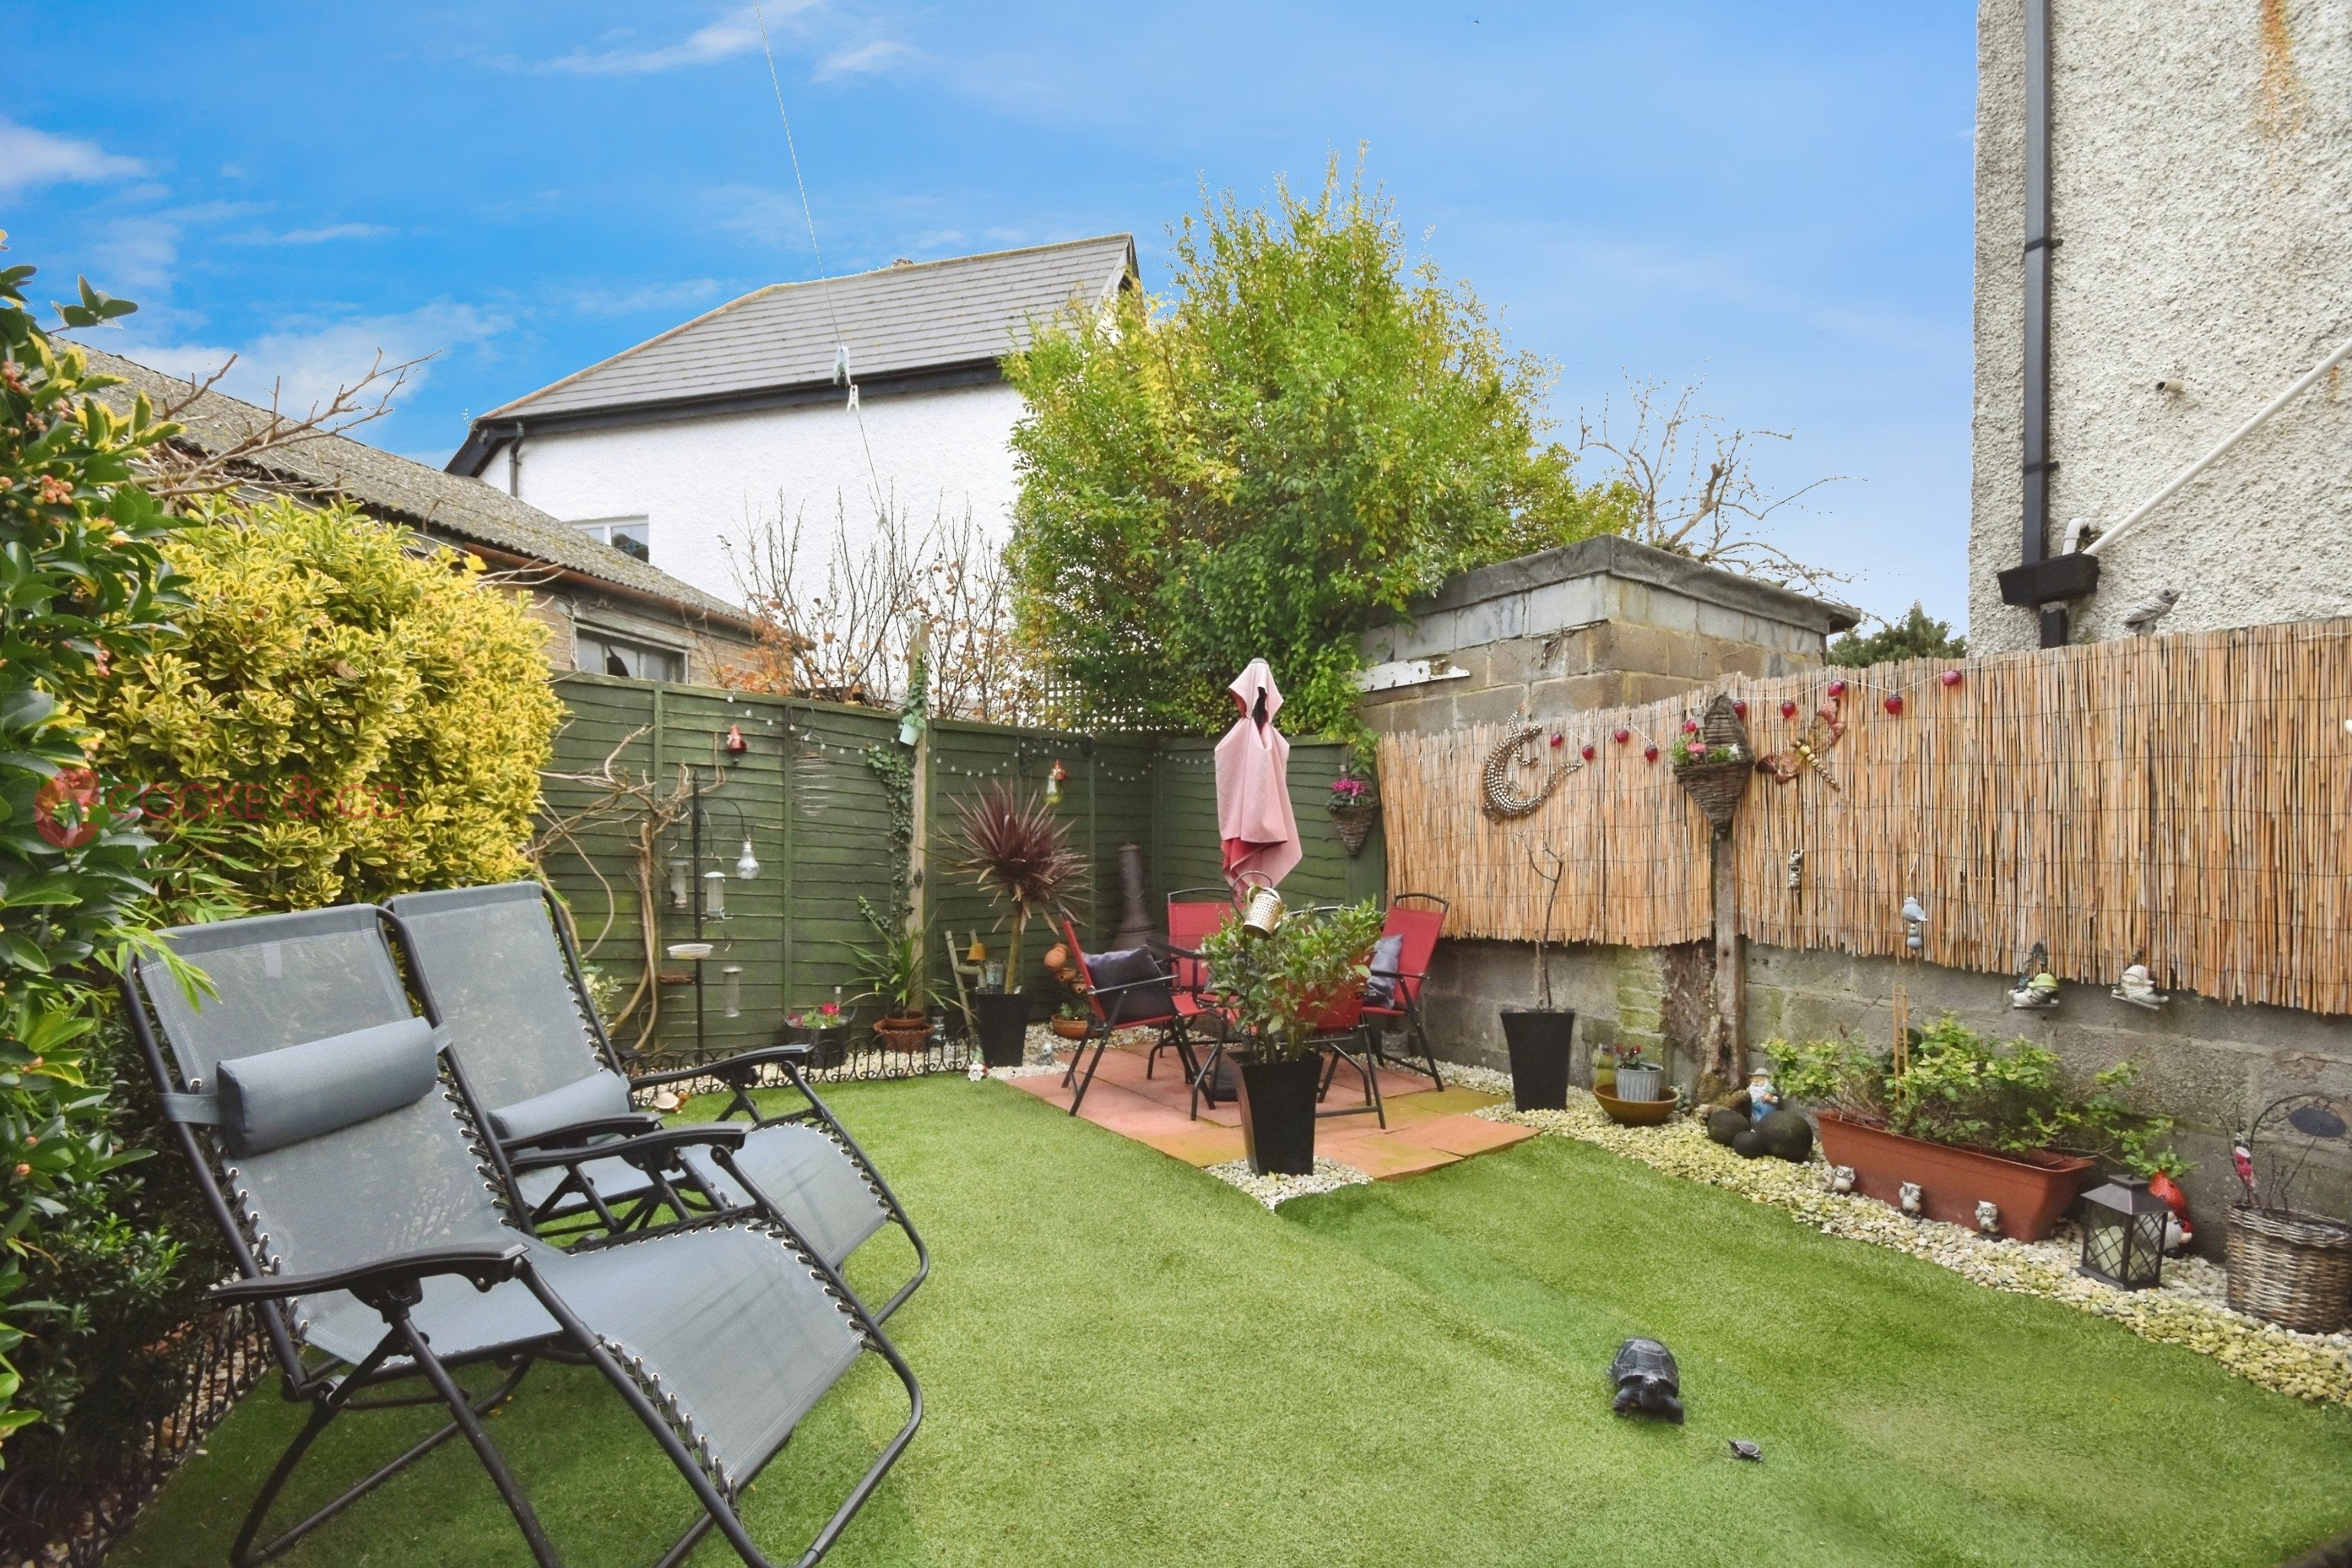
Externally, the property offers an easy-to-maintain rear garden which is astro-turfed, ideal for low-maintenance living. To the front, there is potential (subject to the relevant permissions) to create off-road parking if desired.
Crow Hill is also conveniently located for Broadstairs train station and local bus links, making this an excellent choice for commuters, downsizers, or those seeking a well-located coastal home with no onward chain.
Key features
- Semi-Detached House
- Three Bedrooms
- Council Tax Band: C
- CHAIN FREE
- Close To Town
- Close To Beach
- Partial Sea View
- EPC Rating: D
- Freehold
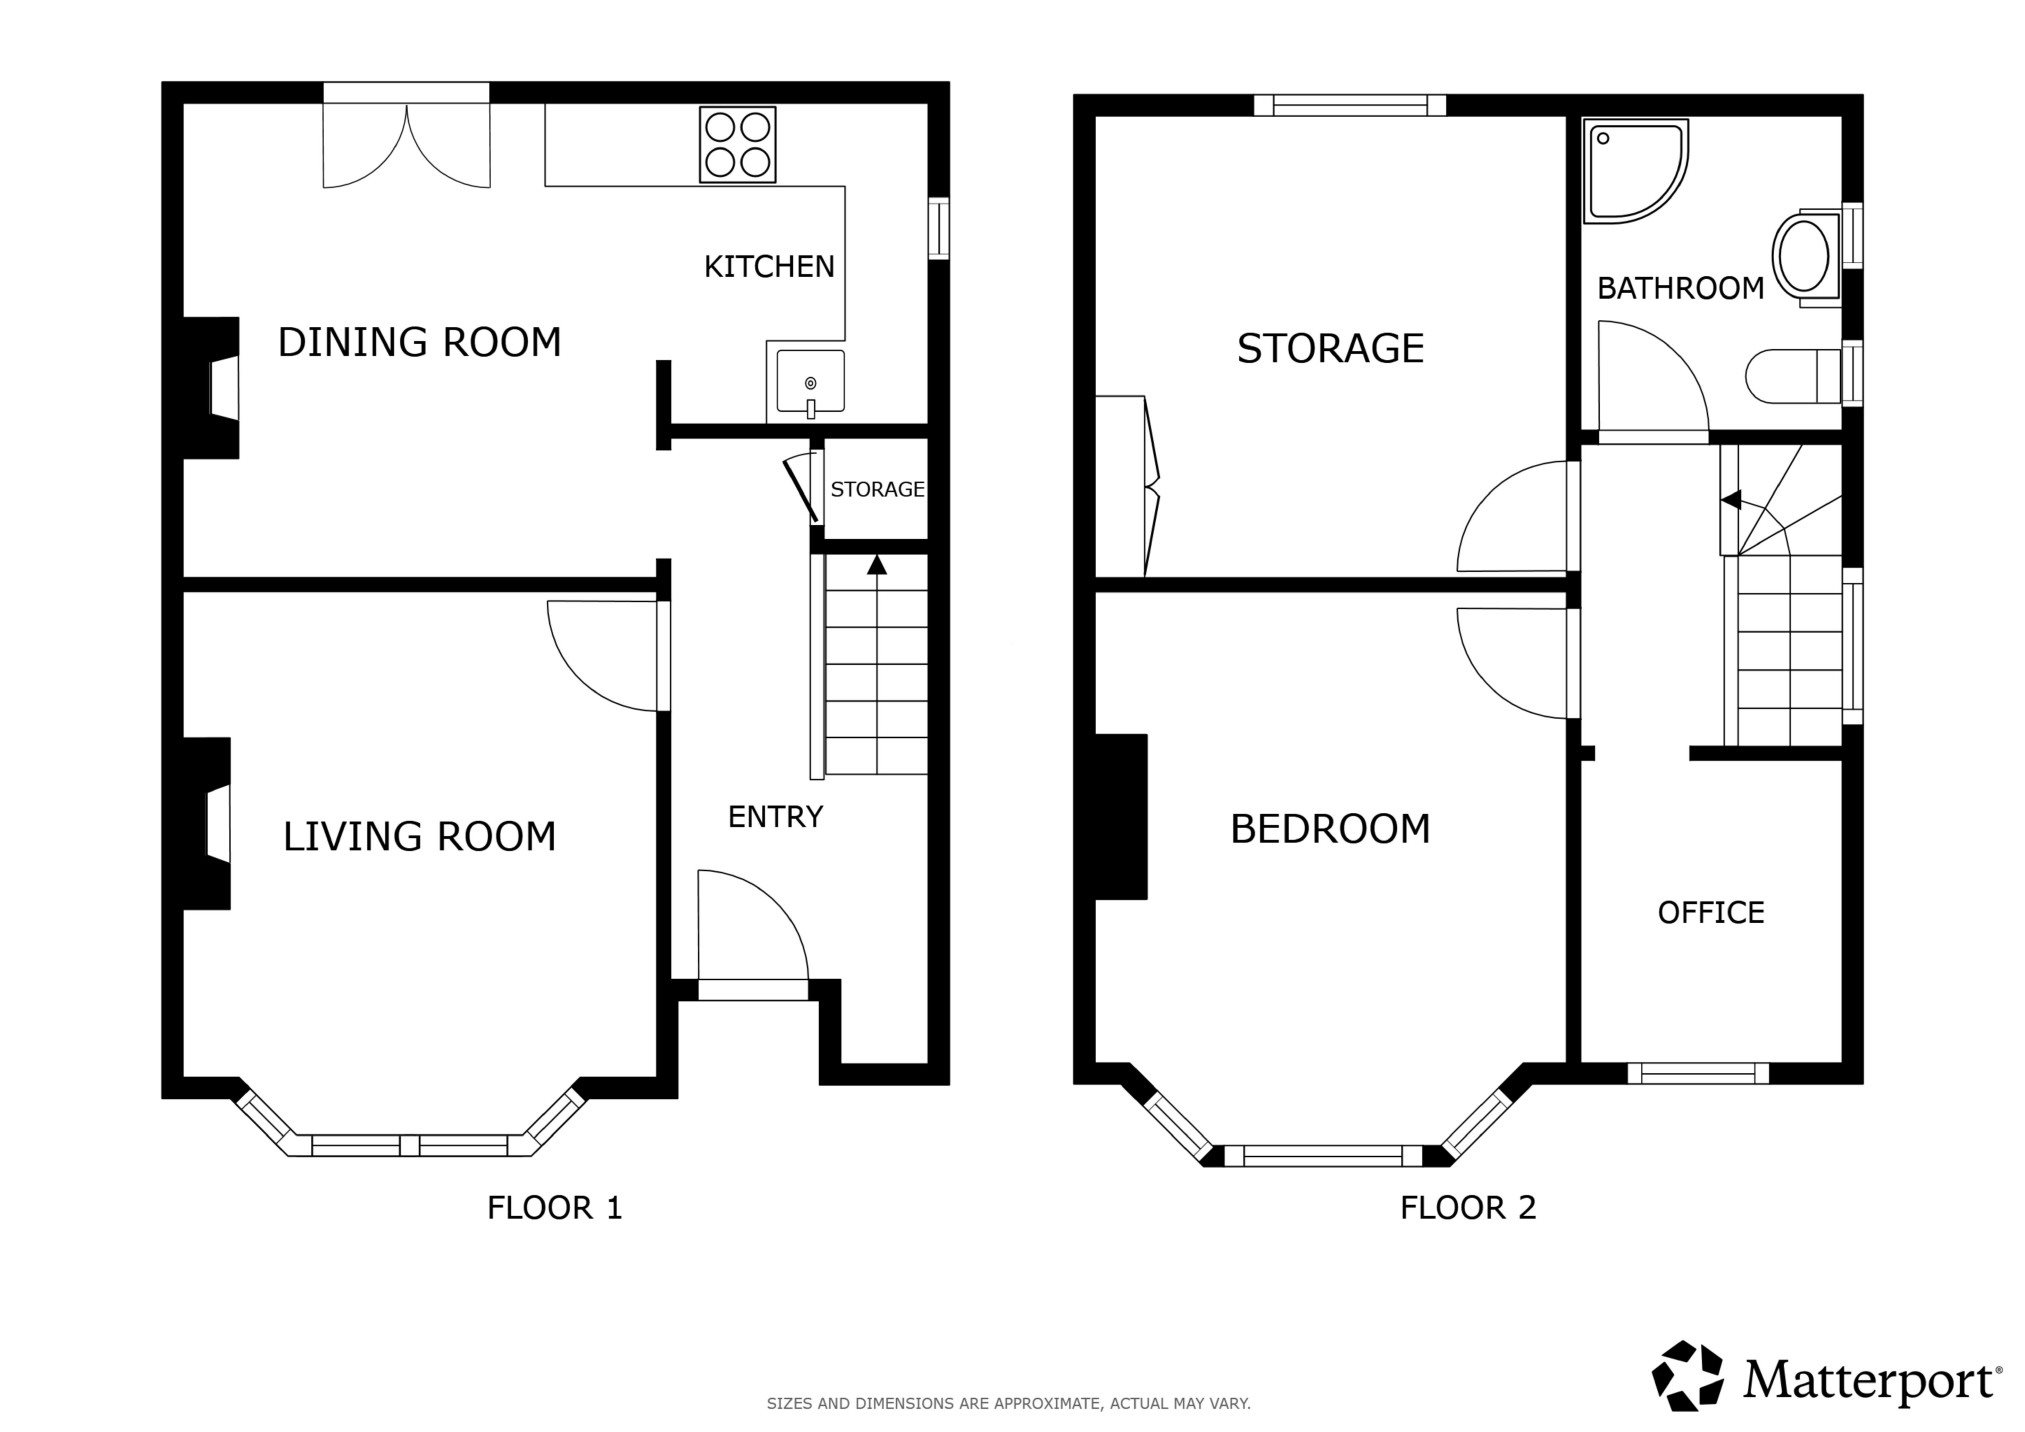
Rooms
Virtual tour
Location
Energy performance
The energy efficiency rating is a measure of the overall efficiency of a home. The higher the rating, the more energy efficient the home is and the lower the fuel bills are likely to be.