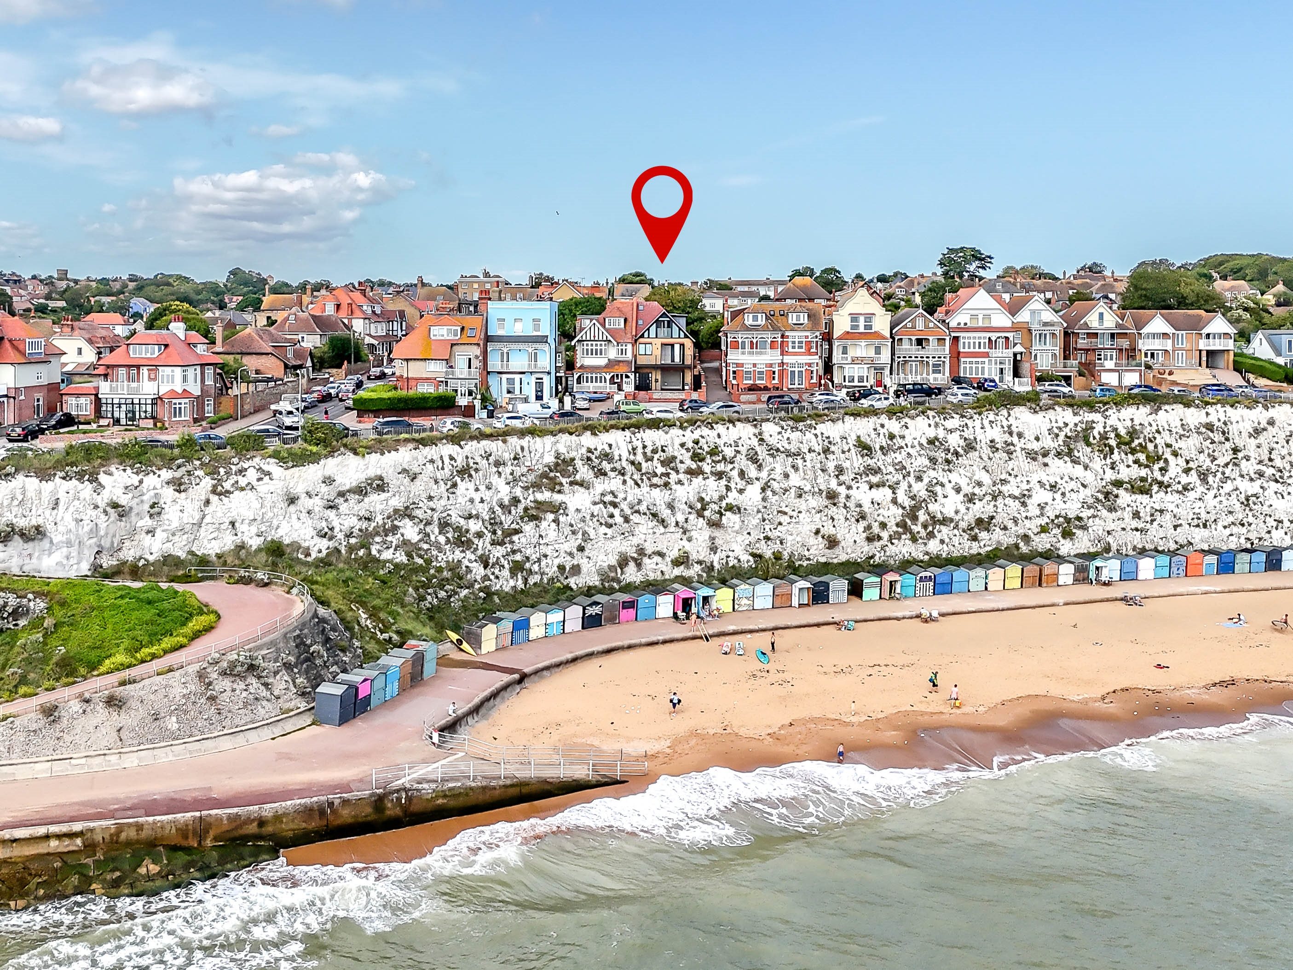
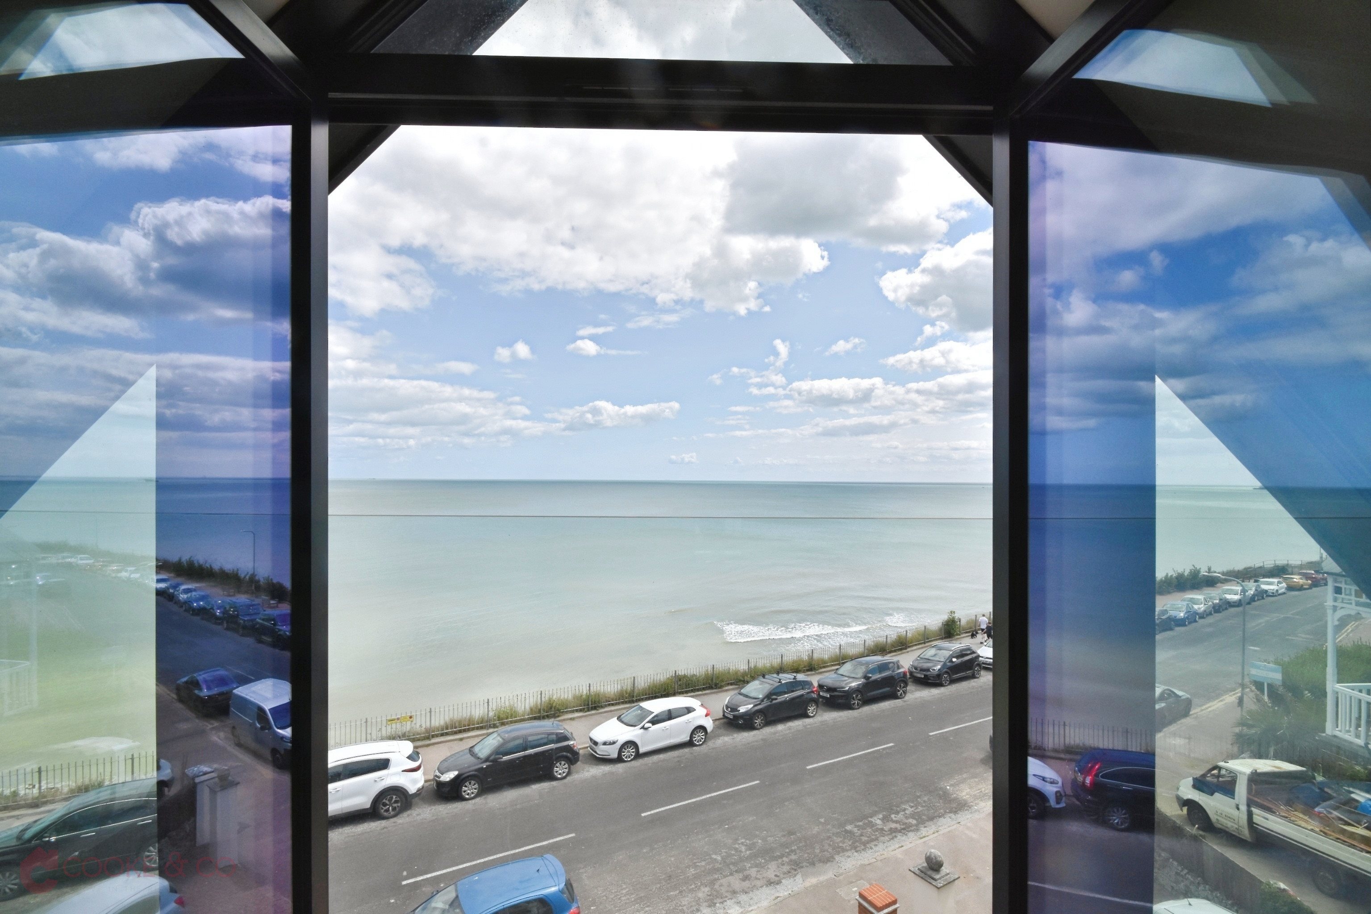
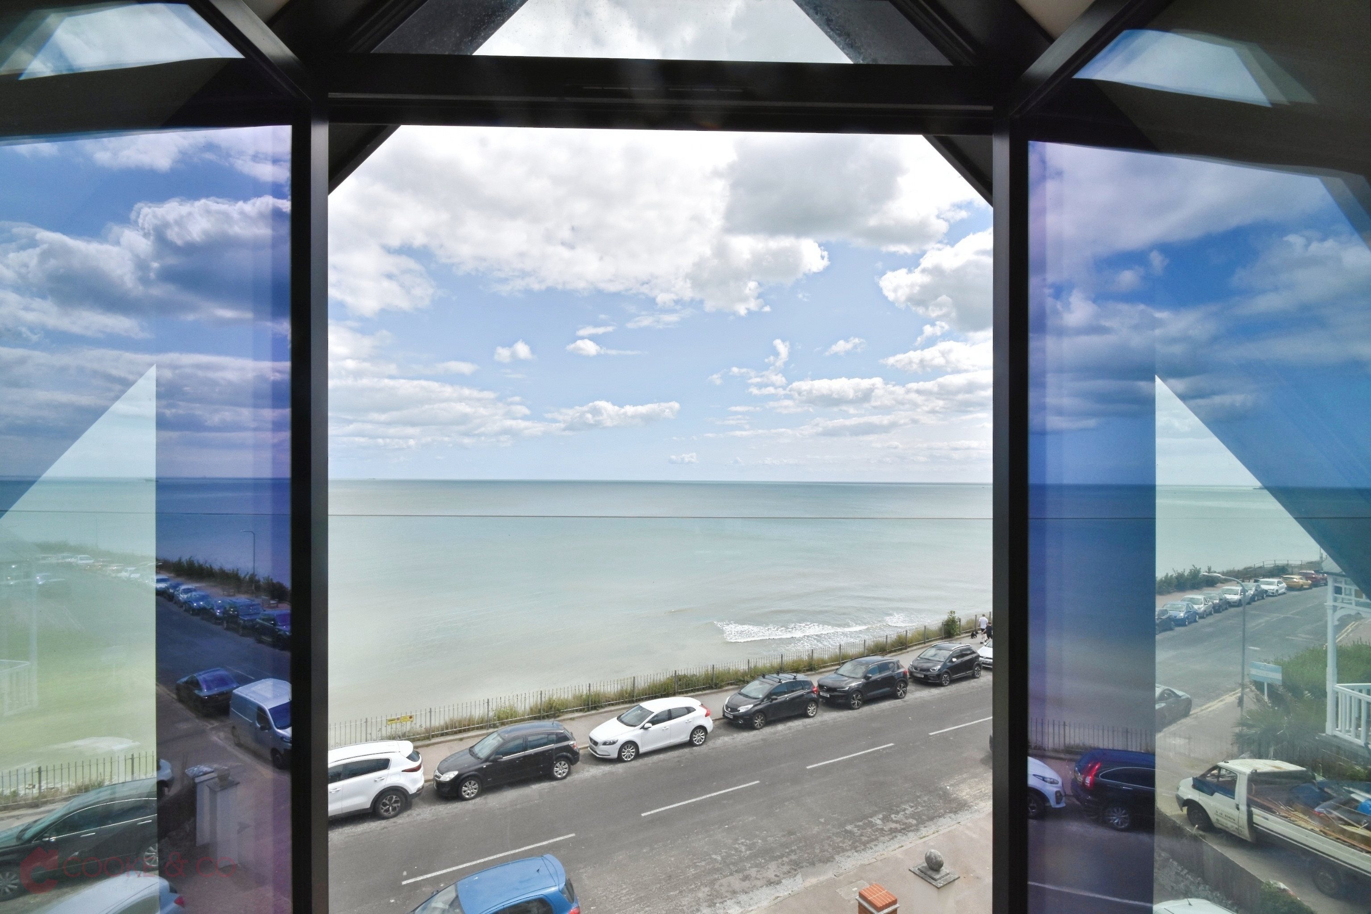
Entrance
Hall understory storage. Access to:
Hallway
Kandine throughout. Skirting. Wall lighting. Ornate corning. Spotlights and pendant lighting. Stairs to first floor landing. Internal wooden doors to:
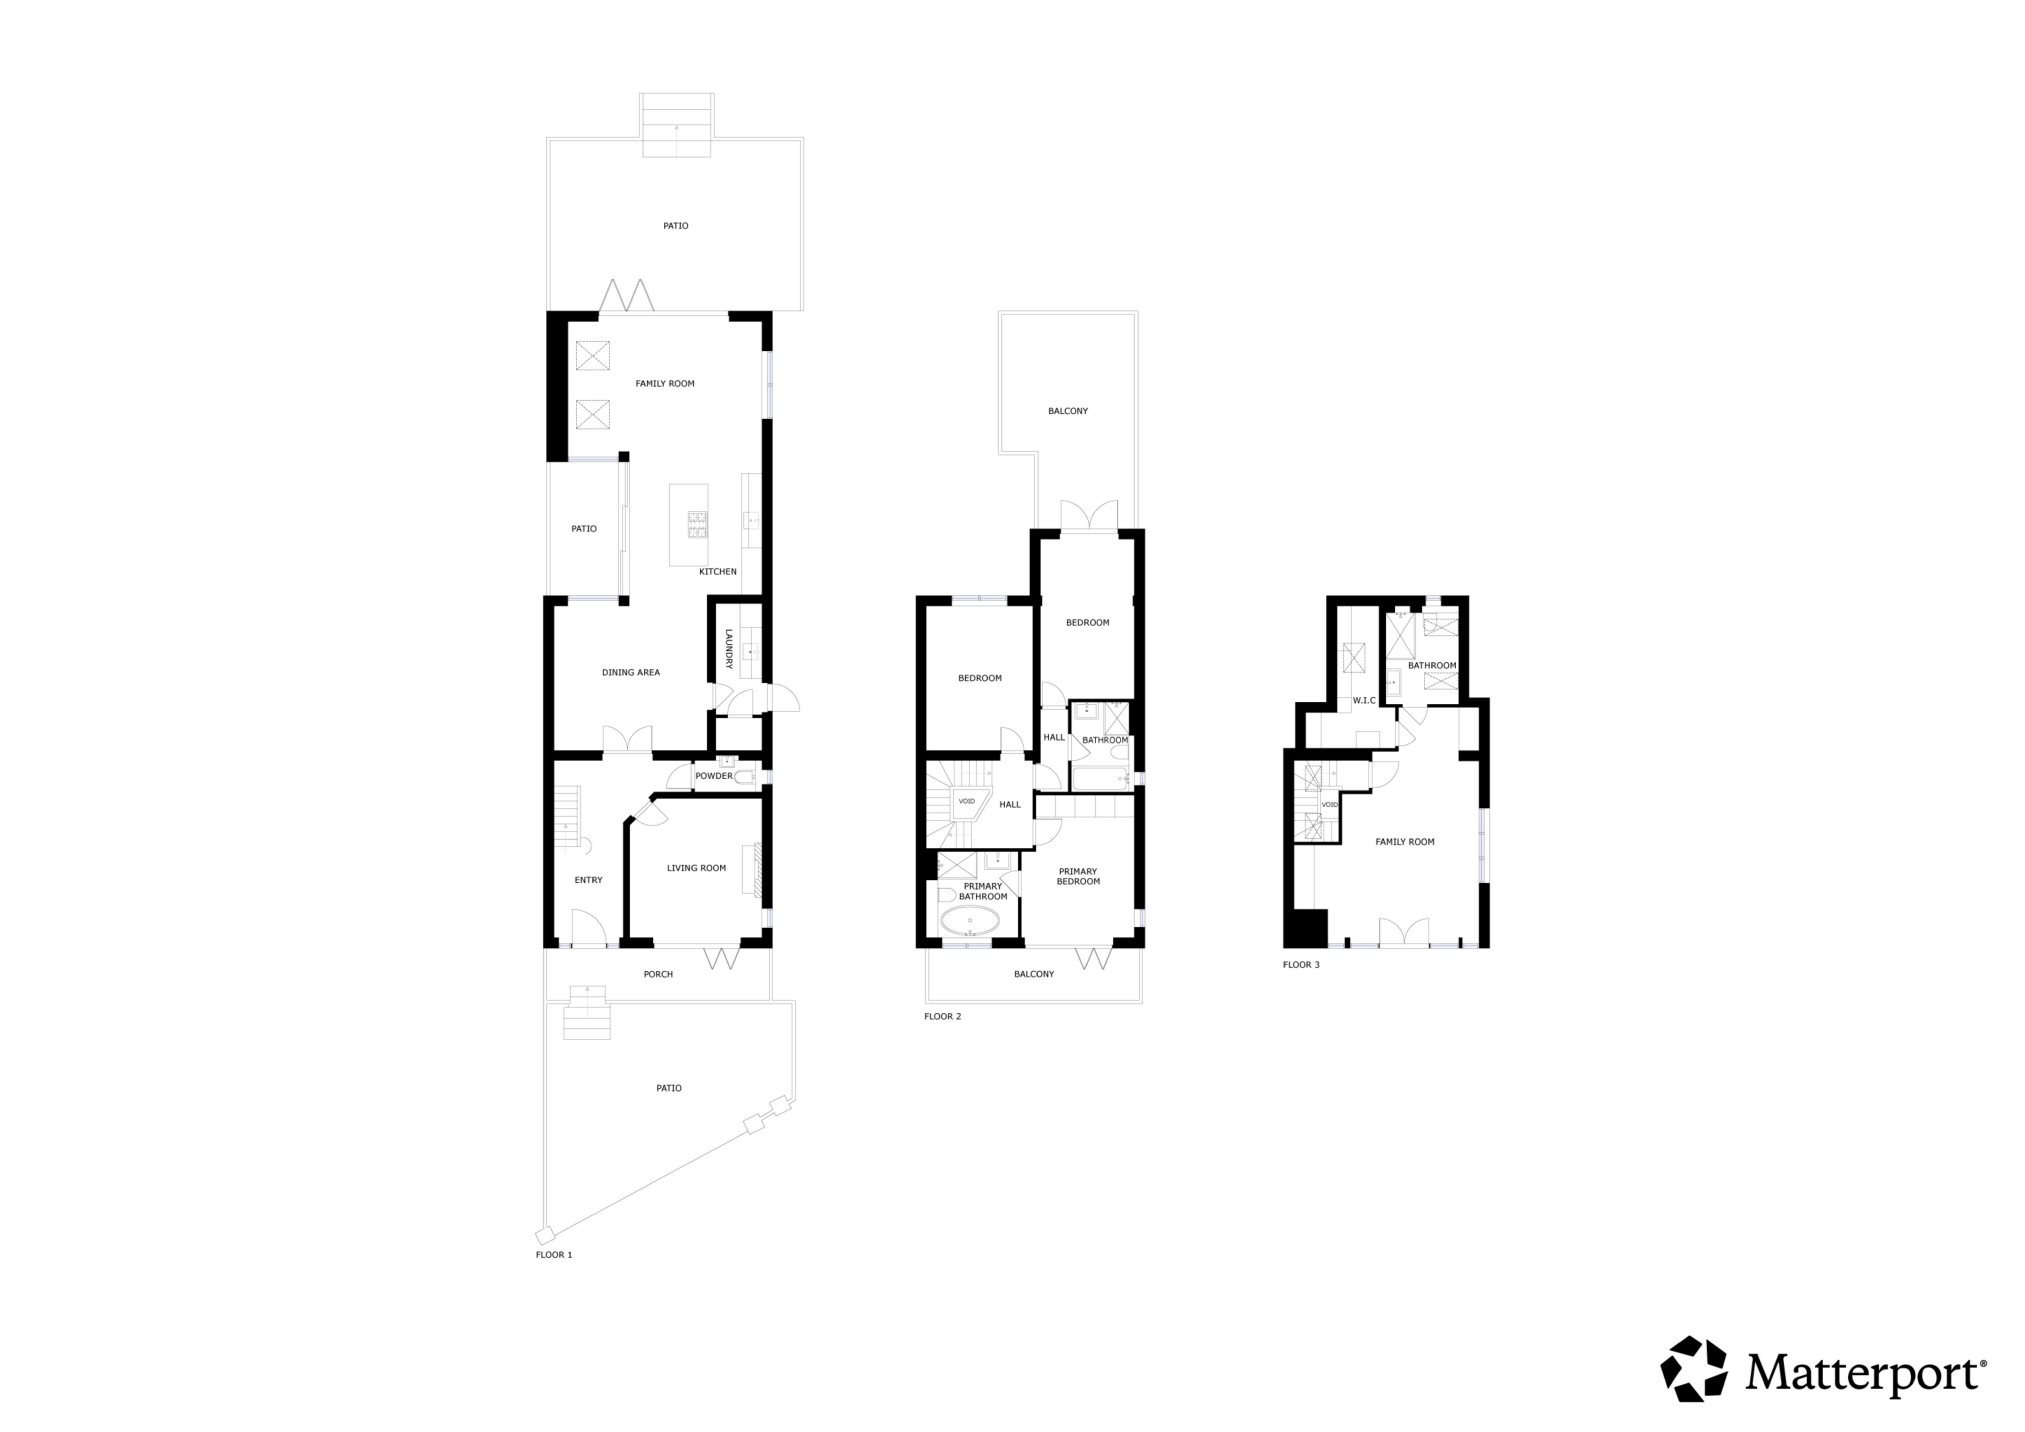
Lounge - 13’10 x 13’10
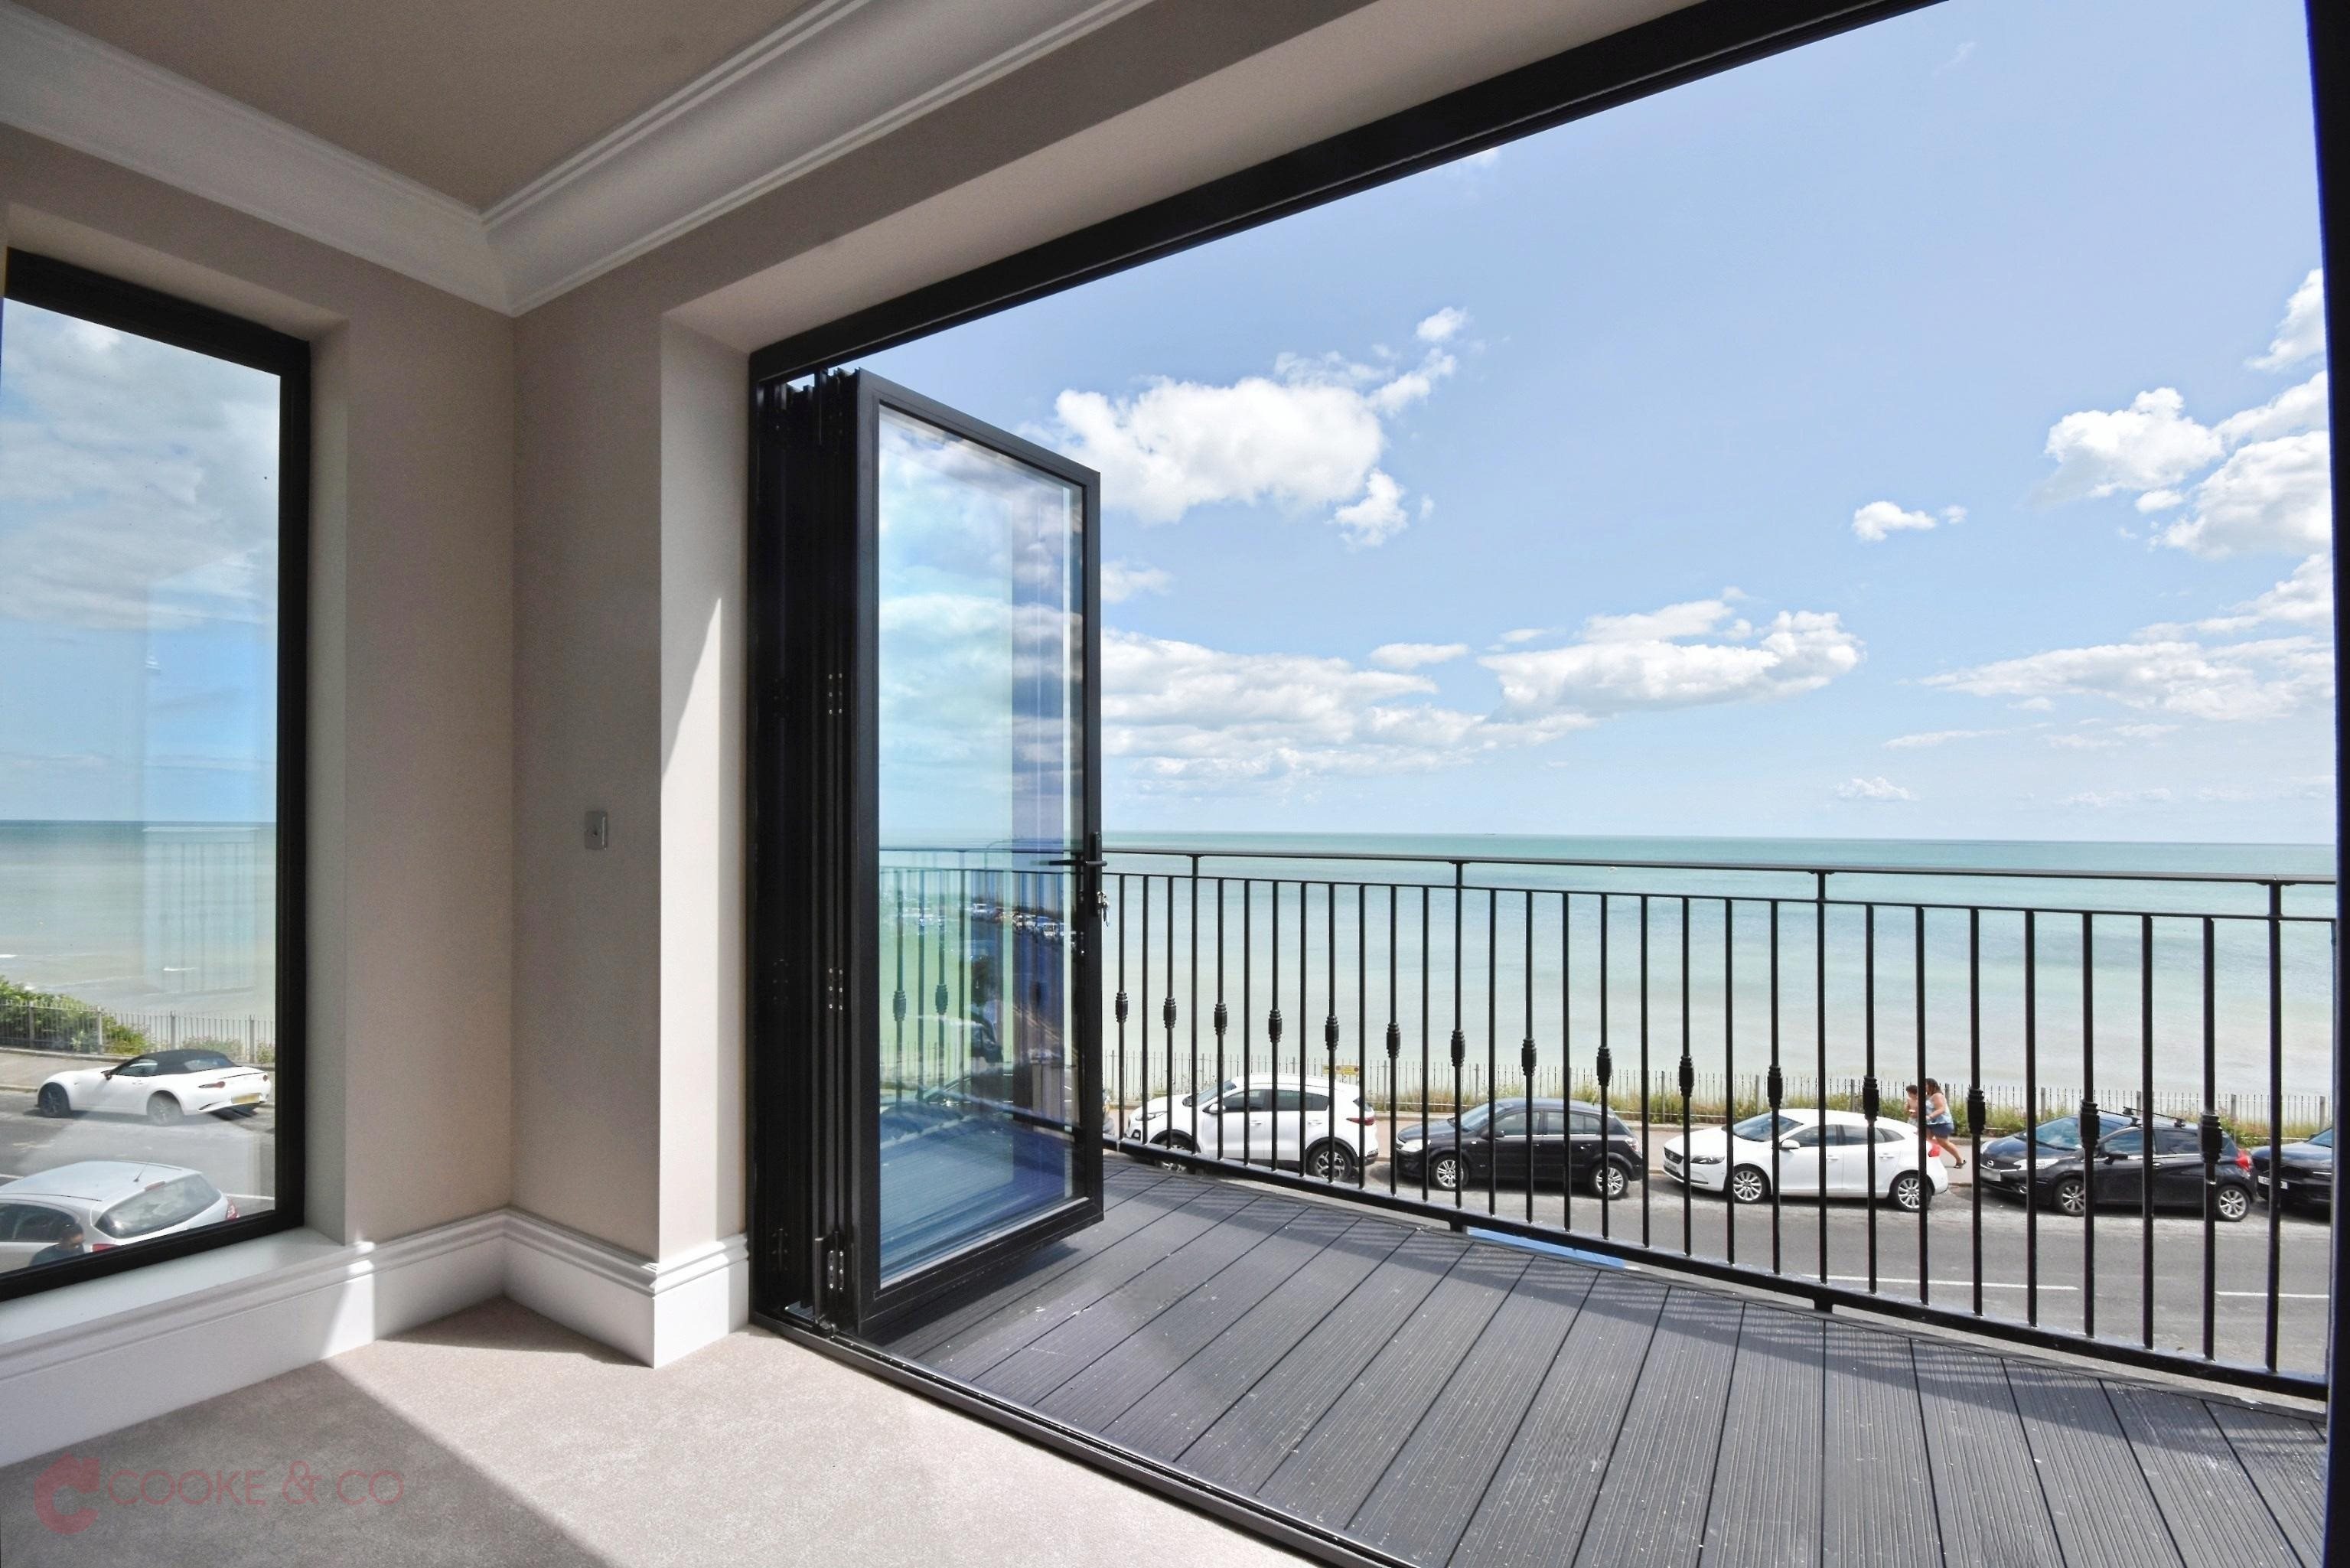
Kandine flooring. Fire place. Bi- folding double glazed floor to ceiling doors to front leading to balcony. Double glazed full height window to side. Power points. Skirting.
Front Terrace
Composite flooring with iron railings surrounding overlooking sea.
Dining Room - 14’06 x 15’02
Kandine flooring throughout. Double glazed window to courtyard. Skirting. Ornate cornicing. Power points. Sonos sound system. Doors to:
Utility Room - 4’08 x 11’00
Storage units, sink, space for washer dryer. Boiler housing, side door to side access.
Kitchen - 19’01 x 27’02
Bespoke Smallbone interiors kitchen with marble countertops. Eye level Siemens oven and grill. Siemens induction hob and wine cooler built into the kitchen island. Integrated sink with draining board and quooker instant hot water tap. Double glazed three slider door into inner courtyard. Vaulted ceiling with velux style windows. Double glazed bi-folding doors to rear garden. Power points.
Stairs To First Floor Landing
First Floor Landing
Carpeted throughout. Internal wooden doors to:
Bedroom Four - 14’07 x 10’06
TV point. Carpeted throughout. Skirting. Cornicing. Double glazed windows to rear. Power points.
Bedroom Three - 9’05 x 16’02
Power points. Carpeted throughout. Skirting. Cornicing. Vaulted ceilings with velux windows and port hole style window. Double glazed french doors to private terrace. Internal wooden door into en-suite.
Roof Terrace
Composite flooring. Glass surroundings. Exterior power points. Wall lights. Sea views.
En-Suite - 8’02 x 9’03
Tiled flooring. Tiled marble effect walls. W/C. Fitted bath tub with wall mounted taps and textured wall tiles around. Walk in shower unit with glass surround, wall mounted taps, rain shower and integrated shelves. Wall mounted wash basin with wall mounted taps and built in vanity unit. Light up LED mirror. Brass heated towel rail. Double glazed window to side.
Bedroom Two - 12’08 x 11’02
Fitted smallbone interiors wardrobes. Carpeted throughout. Skirting. Power points. Double glazed full height window to side. Double glazed bi-folding doors to front balcony. Sonos sound system. Internal wooden door into:
En-Suite - 8’02 x 9’03
Tiled flooring and walls. W/C. Stand alone bath tub with wall mounted taps and shower attachment. Walk in shower unit with rain shower and shower attachment. Double glazed window to front. Wash basin with mixer taps and built in vanity unit. Light up LED mirror.
Front Balcony
Composite flooring. Iron railings. Direct sea views.
Primary Bedroom - 23’07 x 18’02
Carpted throughout. Sonos sound system. Double glazed window to front with juliet balcony. Double glazed window to side. Power points. Velux windows to front. Build in dressing unit. Air conditioning unit. TV point. Internal wooden doors into:
Walk In Wardrobe
Kandine flooring. Power points. Skylight. Bespoke walk in wardrobe.
En-Suite - 7’04 x 9’07
Wash basin with built in vanity unit and wall mounted taps. Tiled flooring. Walk in shower unit with rain shower, textured wall tiled, shower attachment, wall mounted taps. W/C. Double glazed port hole. Velux window to side. Heated towel rail.
Rear Garden
Two tiered garden. First tier is a laid to pave courtyard with wall lighting. Steps lead up to second tier which is laid to lawn with a paved surround.
Front Driveway
Laid to pave driveway for two vehicles.
Disclaimer
Some of the marketing images for this property have been enhanced and/or virtually staged using AI for presentation purposes. These images are provided as a visual guide only. We strongly recommend all interested parties arrange an in-person viewing and carry out their own inspections before making any decisions or incurring any costs in connection with a purchase.