£575,000
Percy Avenue, Broadstairs
Detached House
4 bed 2 bath 2 reception
Under Offer Freehold

About this home


Cooke & Co are delighted to bring to the market this bright and beautifully presented four-bedroom detached home, located in the ever-popular Percy Avenue area of Kingsgate.

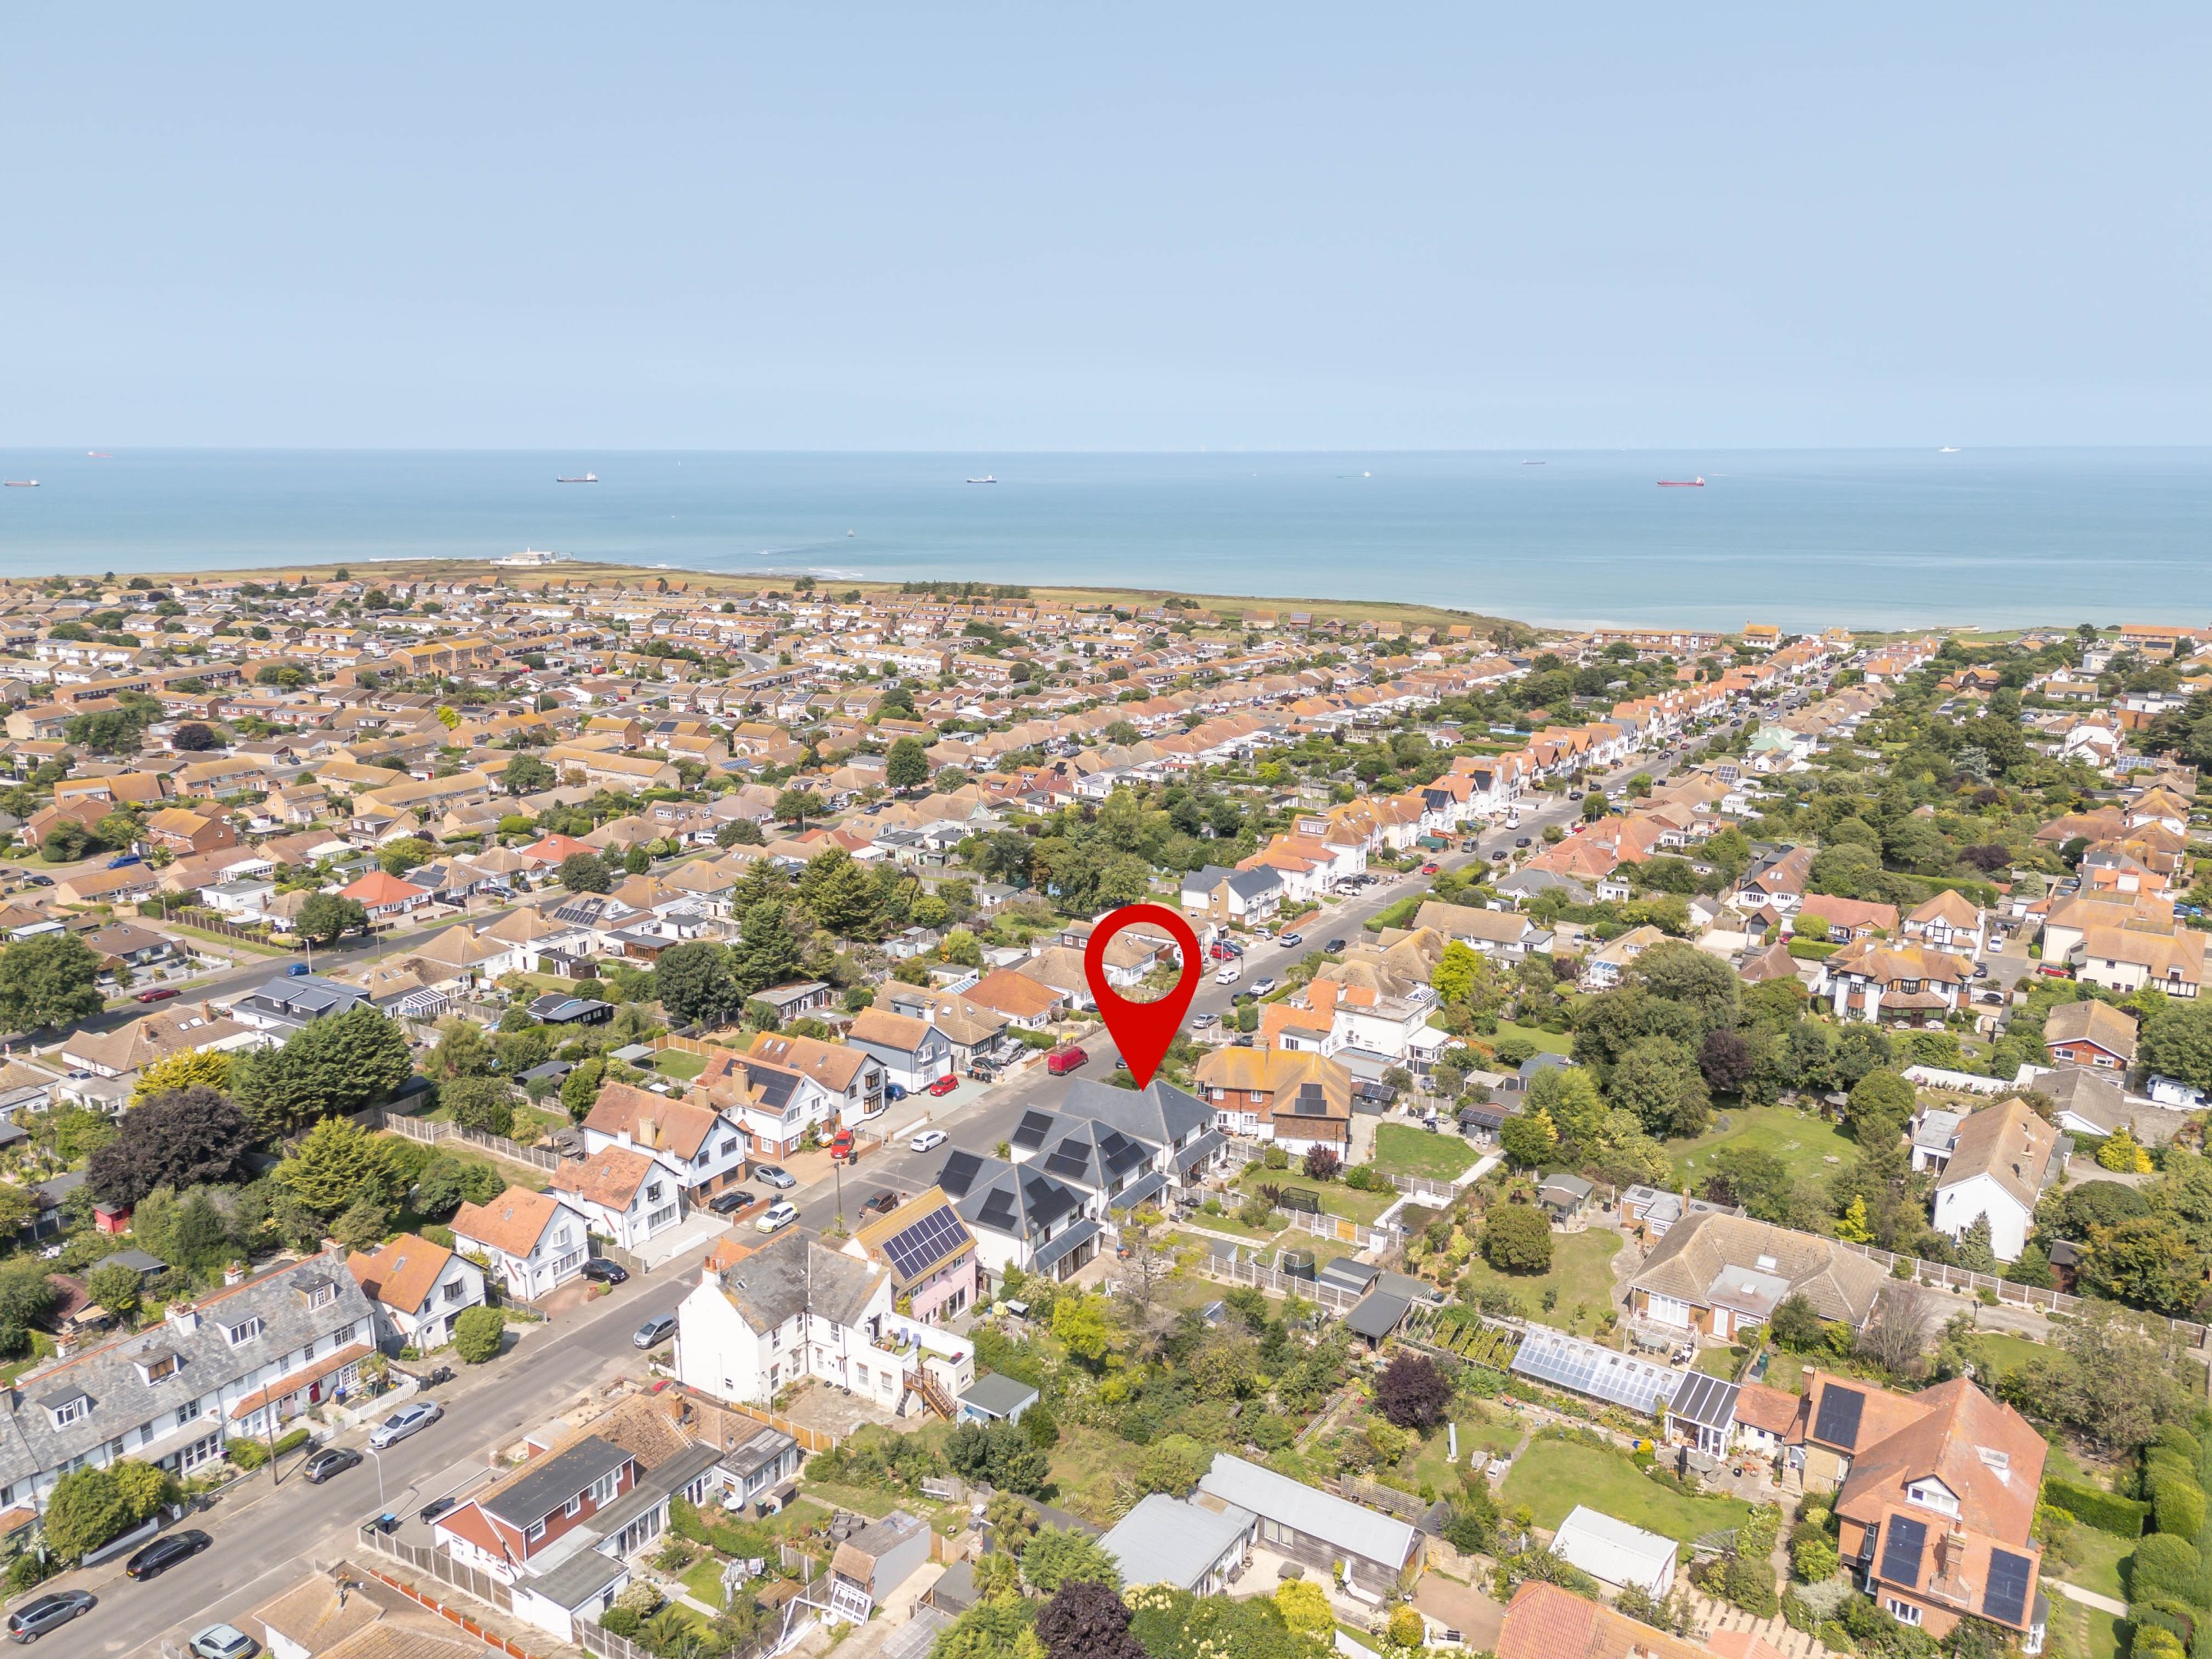
Just a short stroll from the stunning sands of Kingsgate Bay, this property is perfectly placed for beach lovers, with local shops and a convenient bus route also nearby. Offering a fantastic opportunity for families, this spacious home is in ready-to-move-in condition and benefits from a wonderfully light and airy feel throughout.

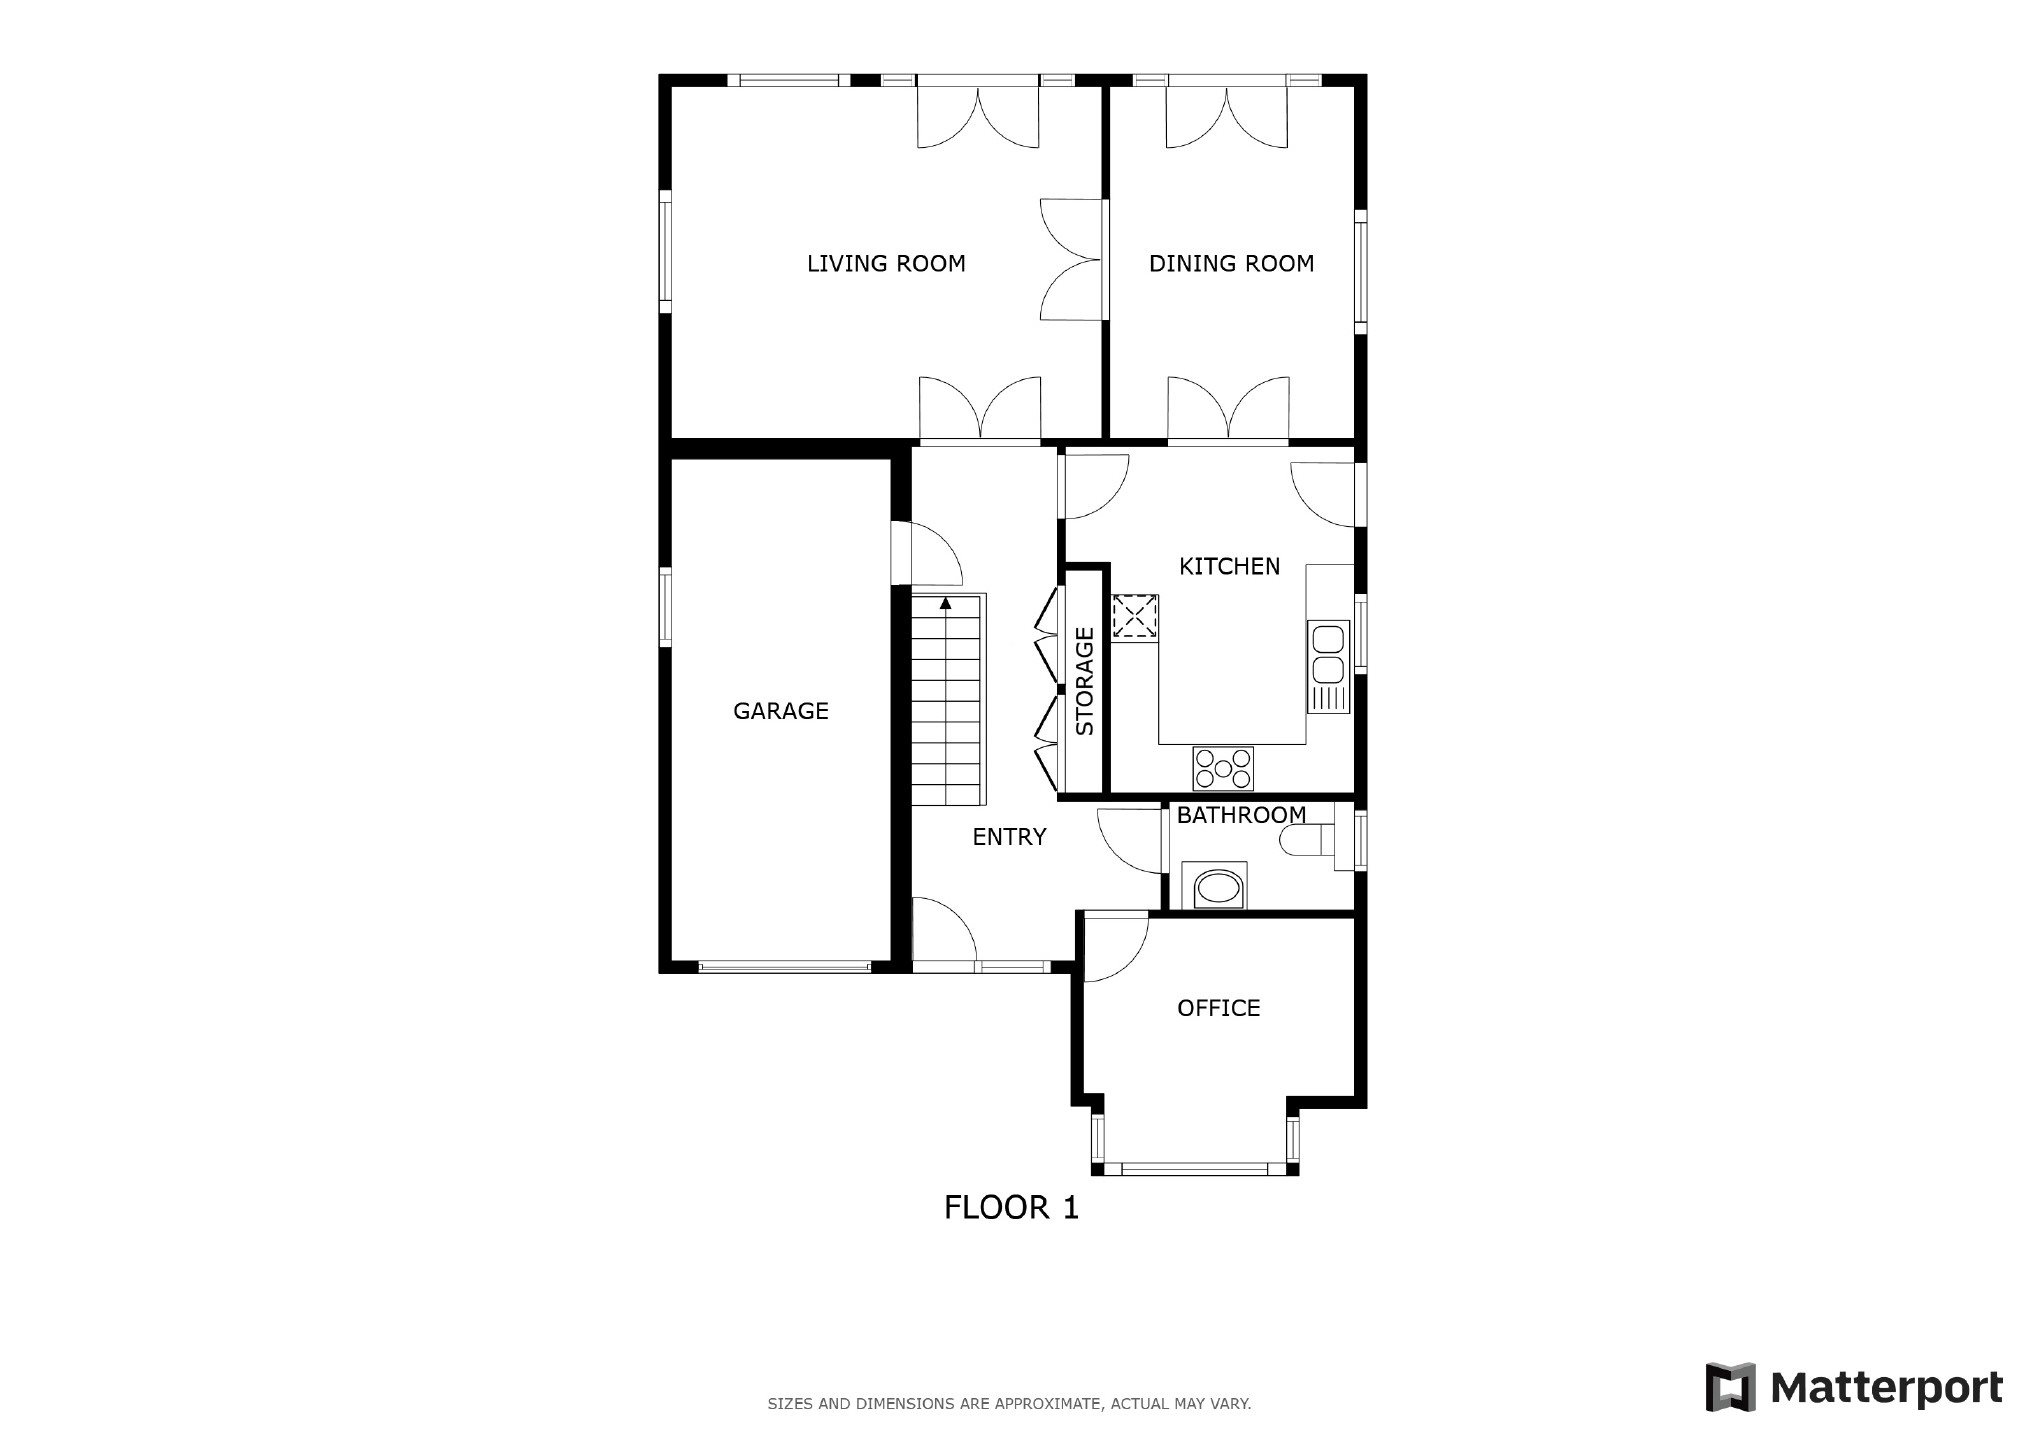
The layout is ideal for everyday living and entertaining alike, featuring a separate lounge and a stylish kitchen with double doors opening into the dining room, perfect for hosting guests or enjoying family meals together.

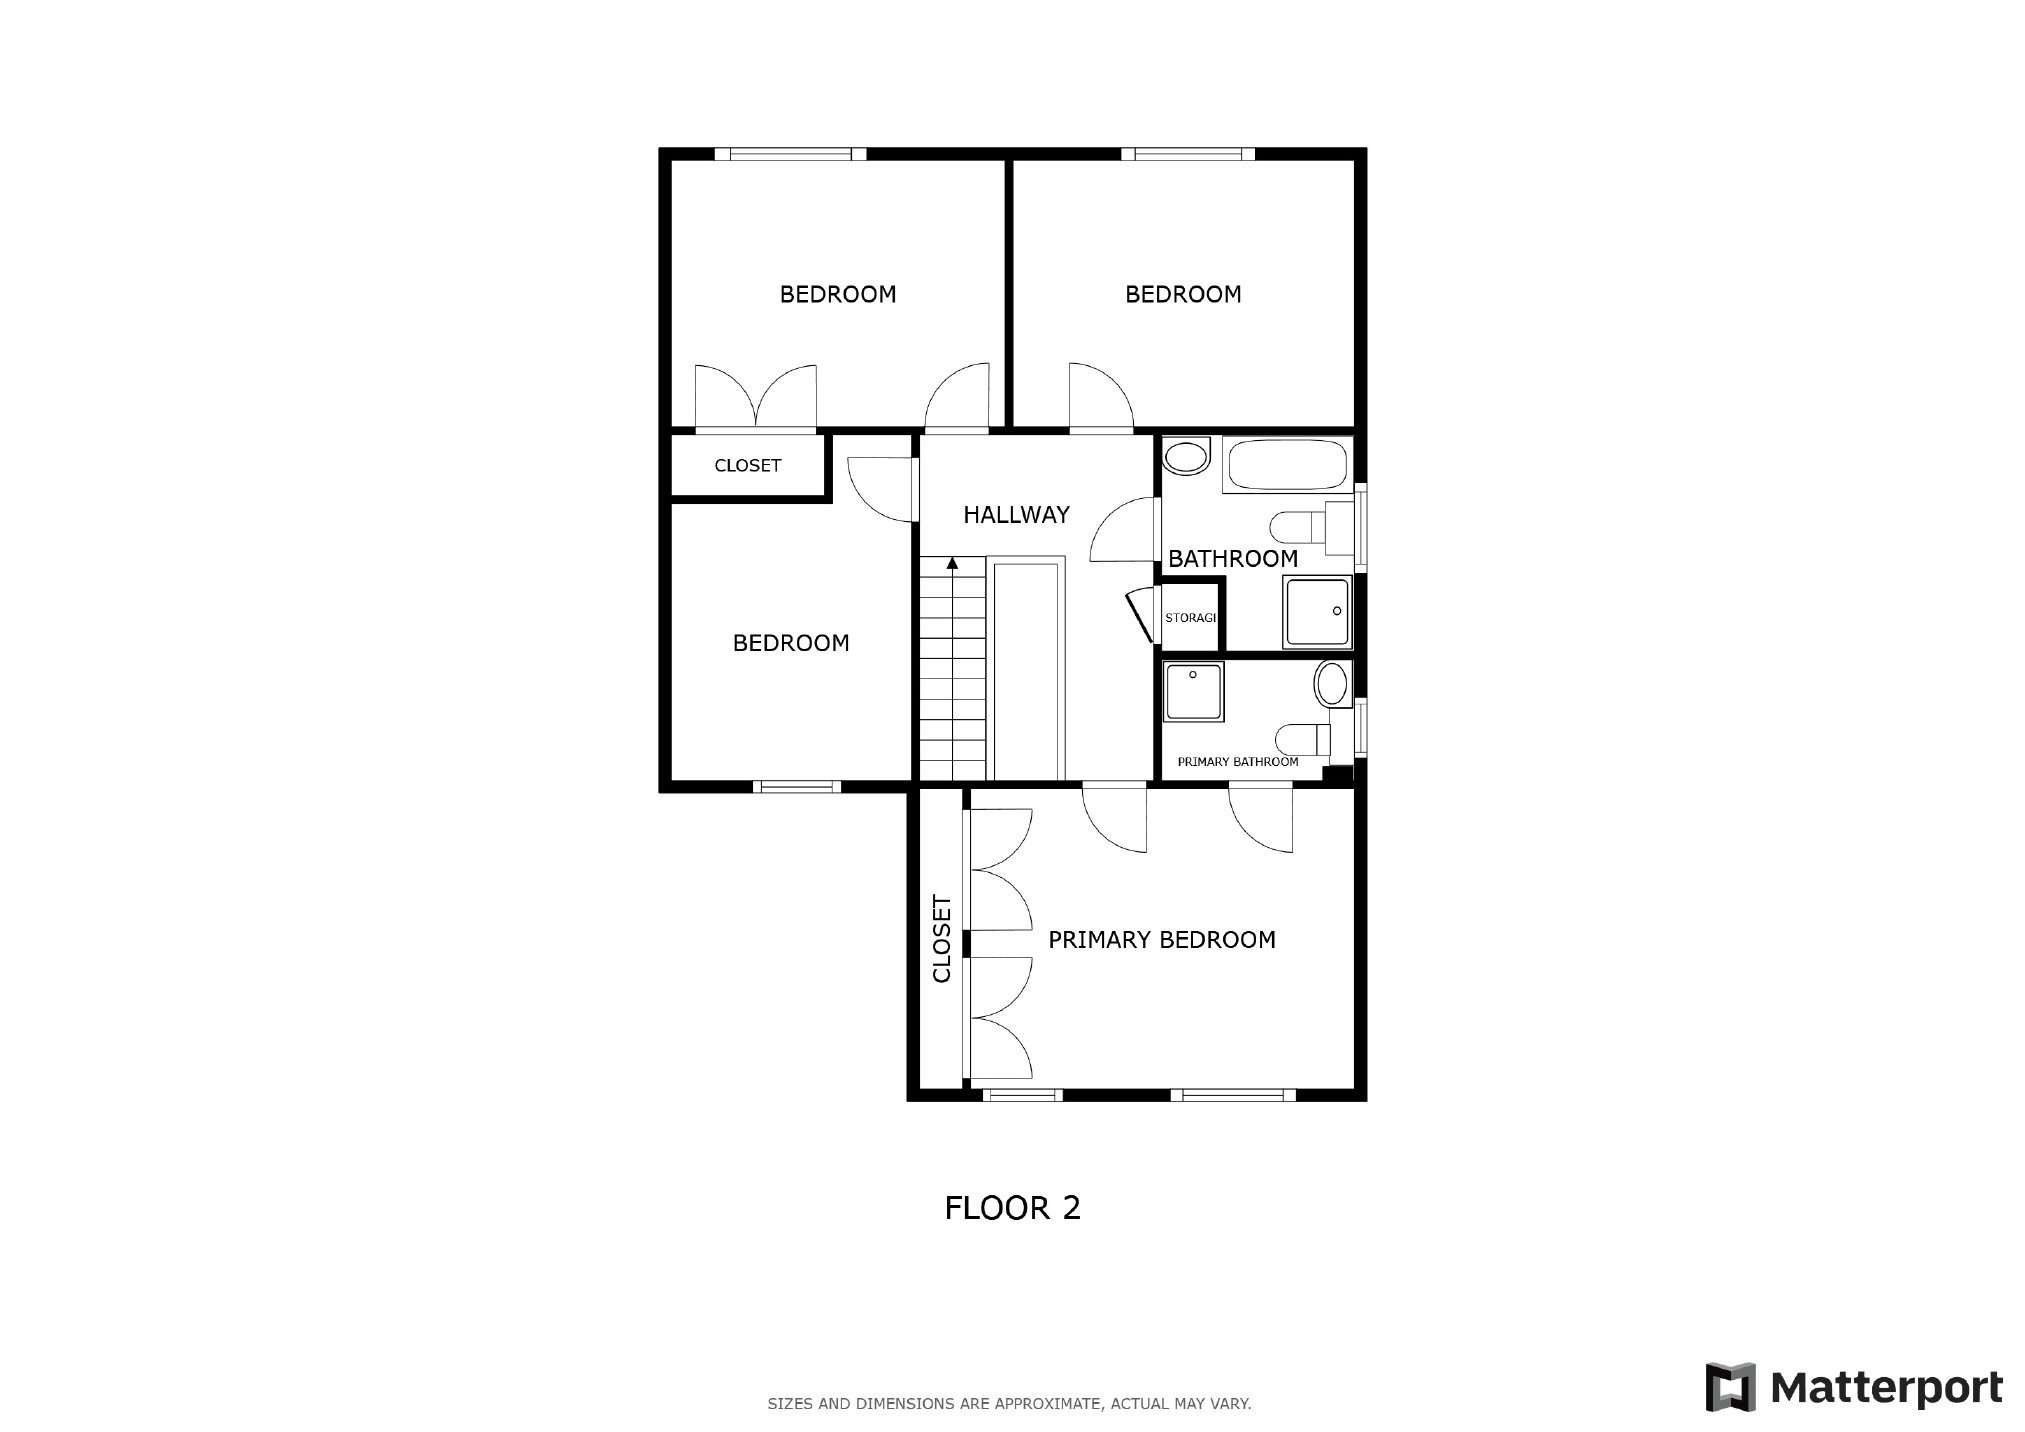
Upstairs, you'll find four well-proportioned bedrooms and a modern family bathroom, offering plenty of space for everyone to spread out.

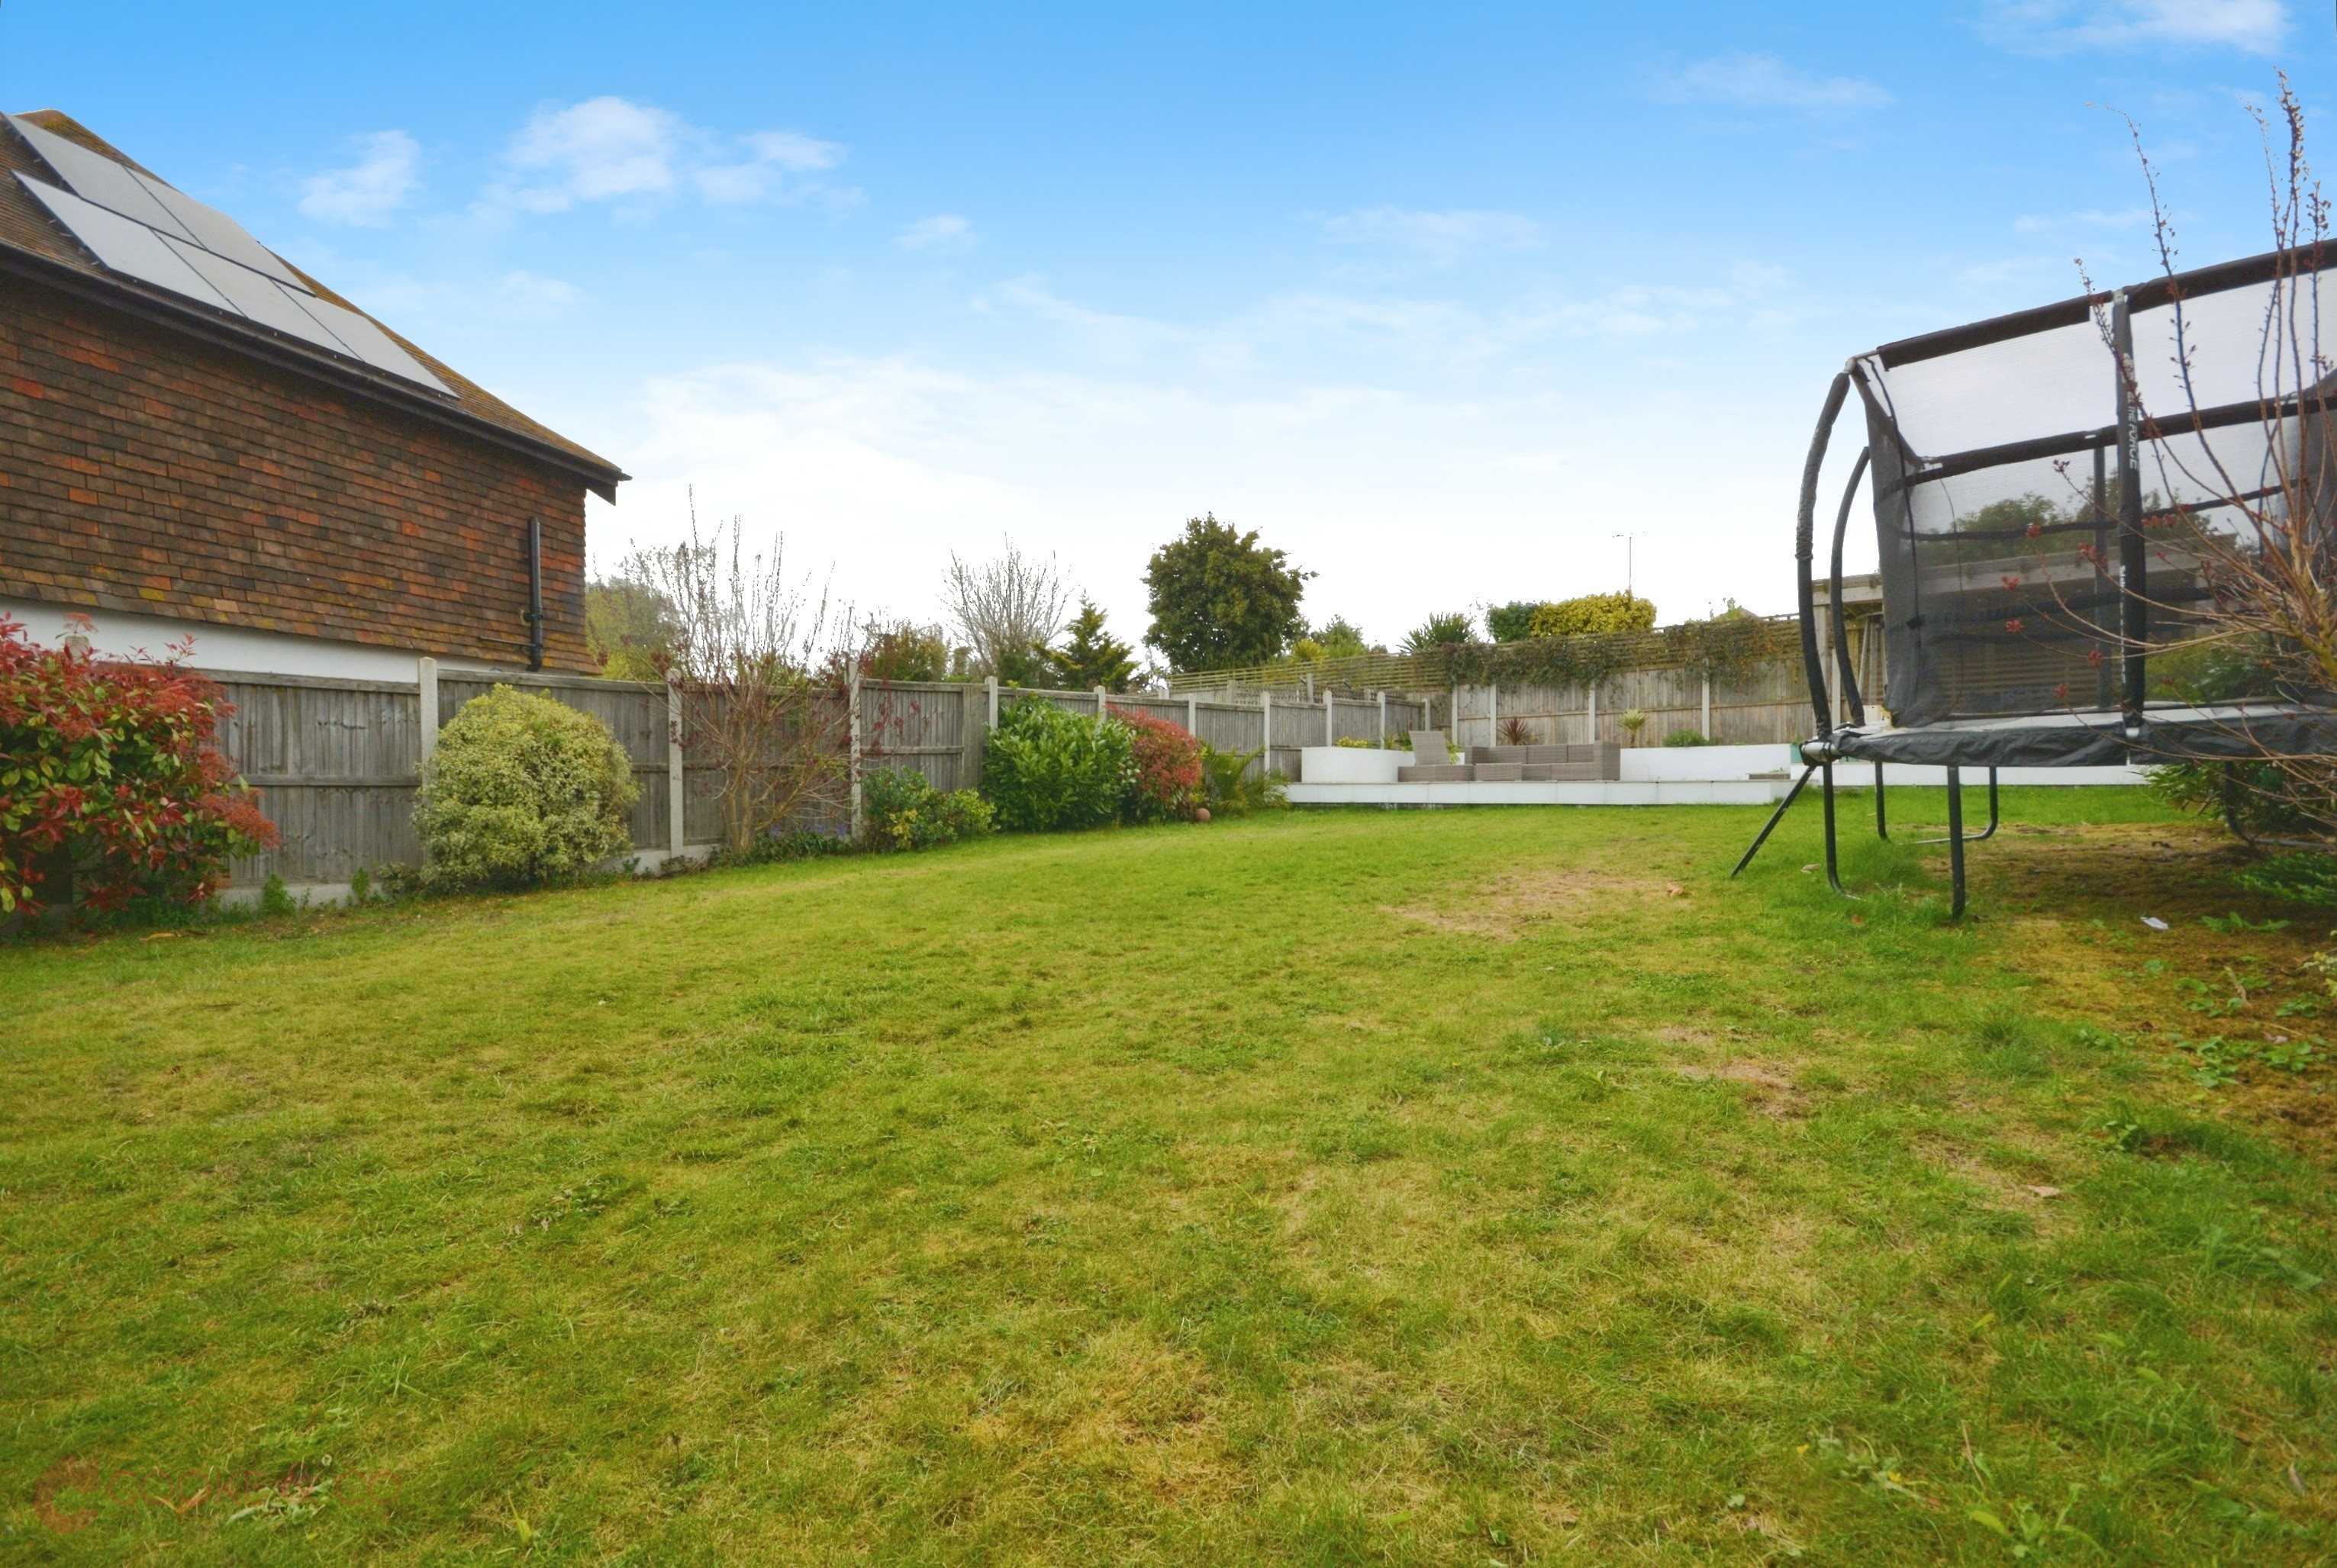
Outside, the rear garden is a real highlight, offering a lovely seating area to enjoy sunny afternoons or evening get-togethers. The property also benefits from off-road parking and a garage with integral access, which currently serves as additional storage and a useful utility area.

This really is the ideal family home in a fantastic location so early viewings are highly recommended!

Key features

  • Detached House
  • Four Bedrooms
  • Council Tax Band: E
  • Close To Beach
  • Off-Street Parking
  • Perfect Family Home
  • Highly Desired Location
  • Garage
  • EPC Rating: B
  • Freehold

Rooms

Entrance
Via UPVC door into;
Hallway
Hard engineered oak flooring. Storage cupboards.
Study - 11'0 x 6'11 (3.35m x 2.11m)
Bay window to front, hard engineered oak flooring, skirting, power points
Downstairs Toilet - 7'04 x 4'06 (2.24m x 1.37m)
Window frosted to side, tiled flooring, sink with mixers, low level w/c, skirting
Kitchen - 14'01 x 9'08 (4.29m x 2.95m)
Window to side, tiled splash, four burner gas hob, extractor hood, integrated oven, integrated fridge/freezer, integrated dish washer. Sink with mixer taps. Hard engineered oak flooring. Power points. Skirting. Doors to;

Dining Room - 14'07 x 9'08 (4.44m x 2.95m)
Window to side. Doors to rear with access to garden, hard engineered oak flooring, power points, skirting. Radiator.
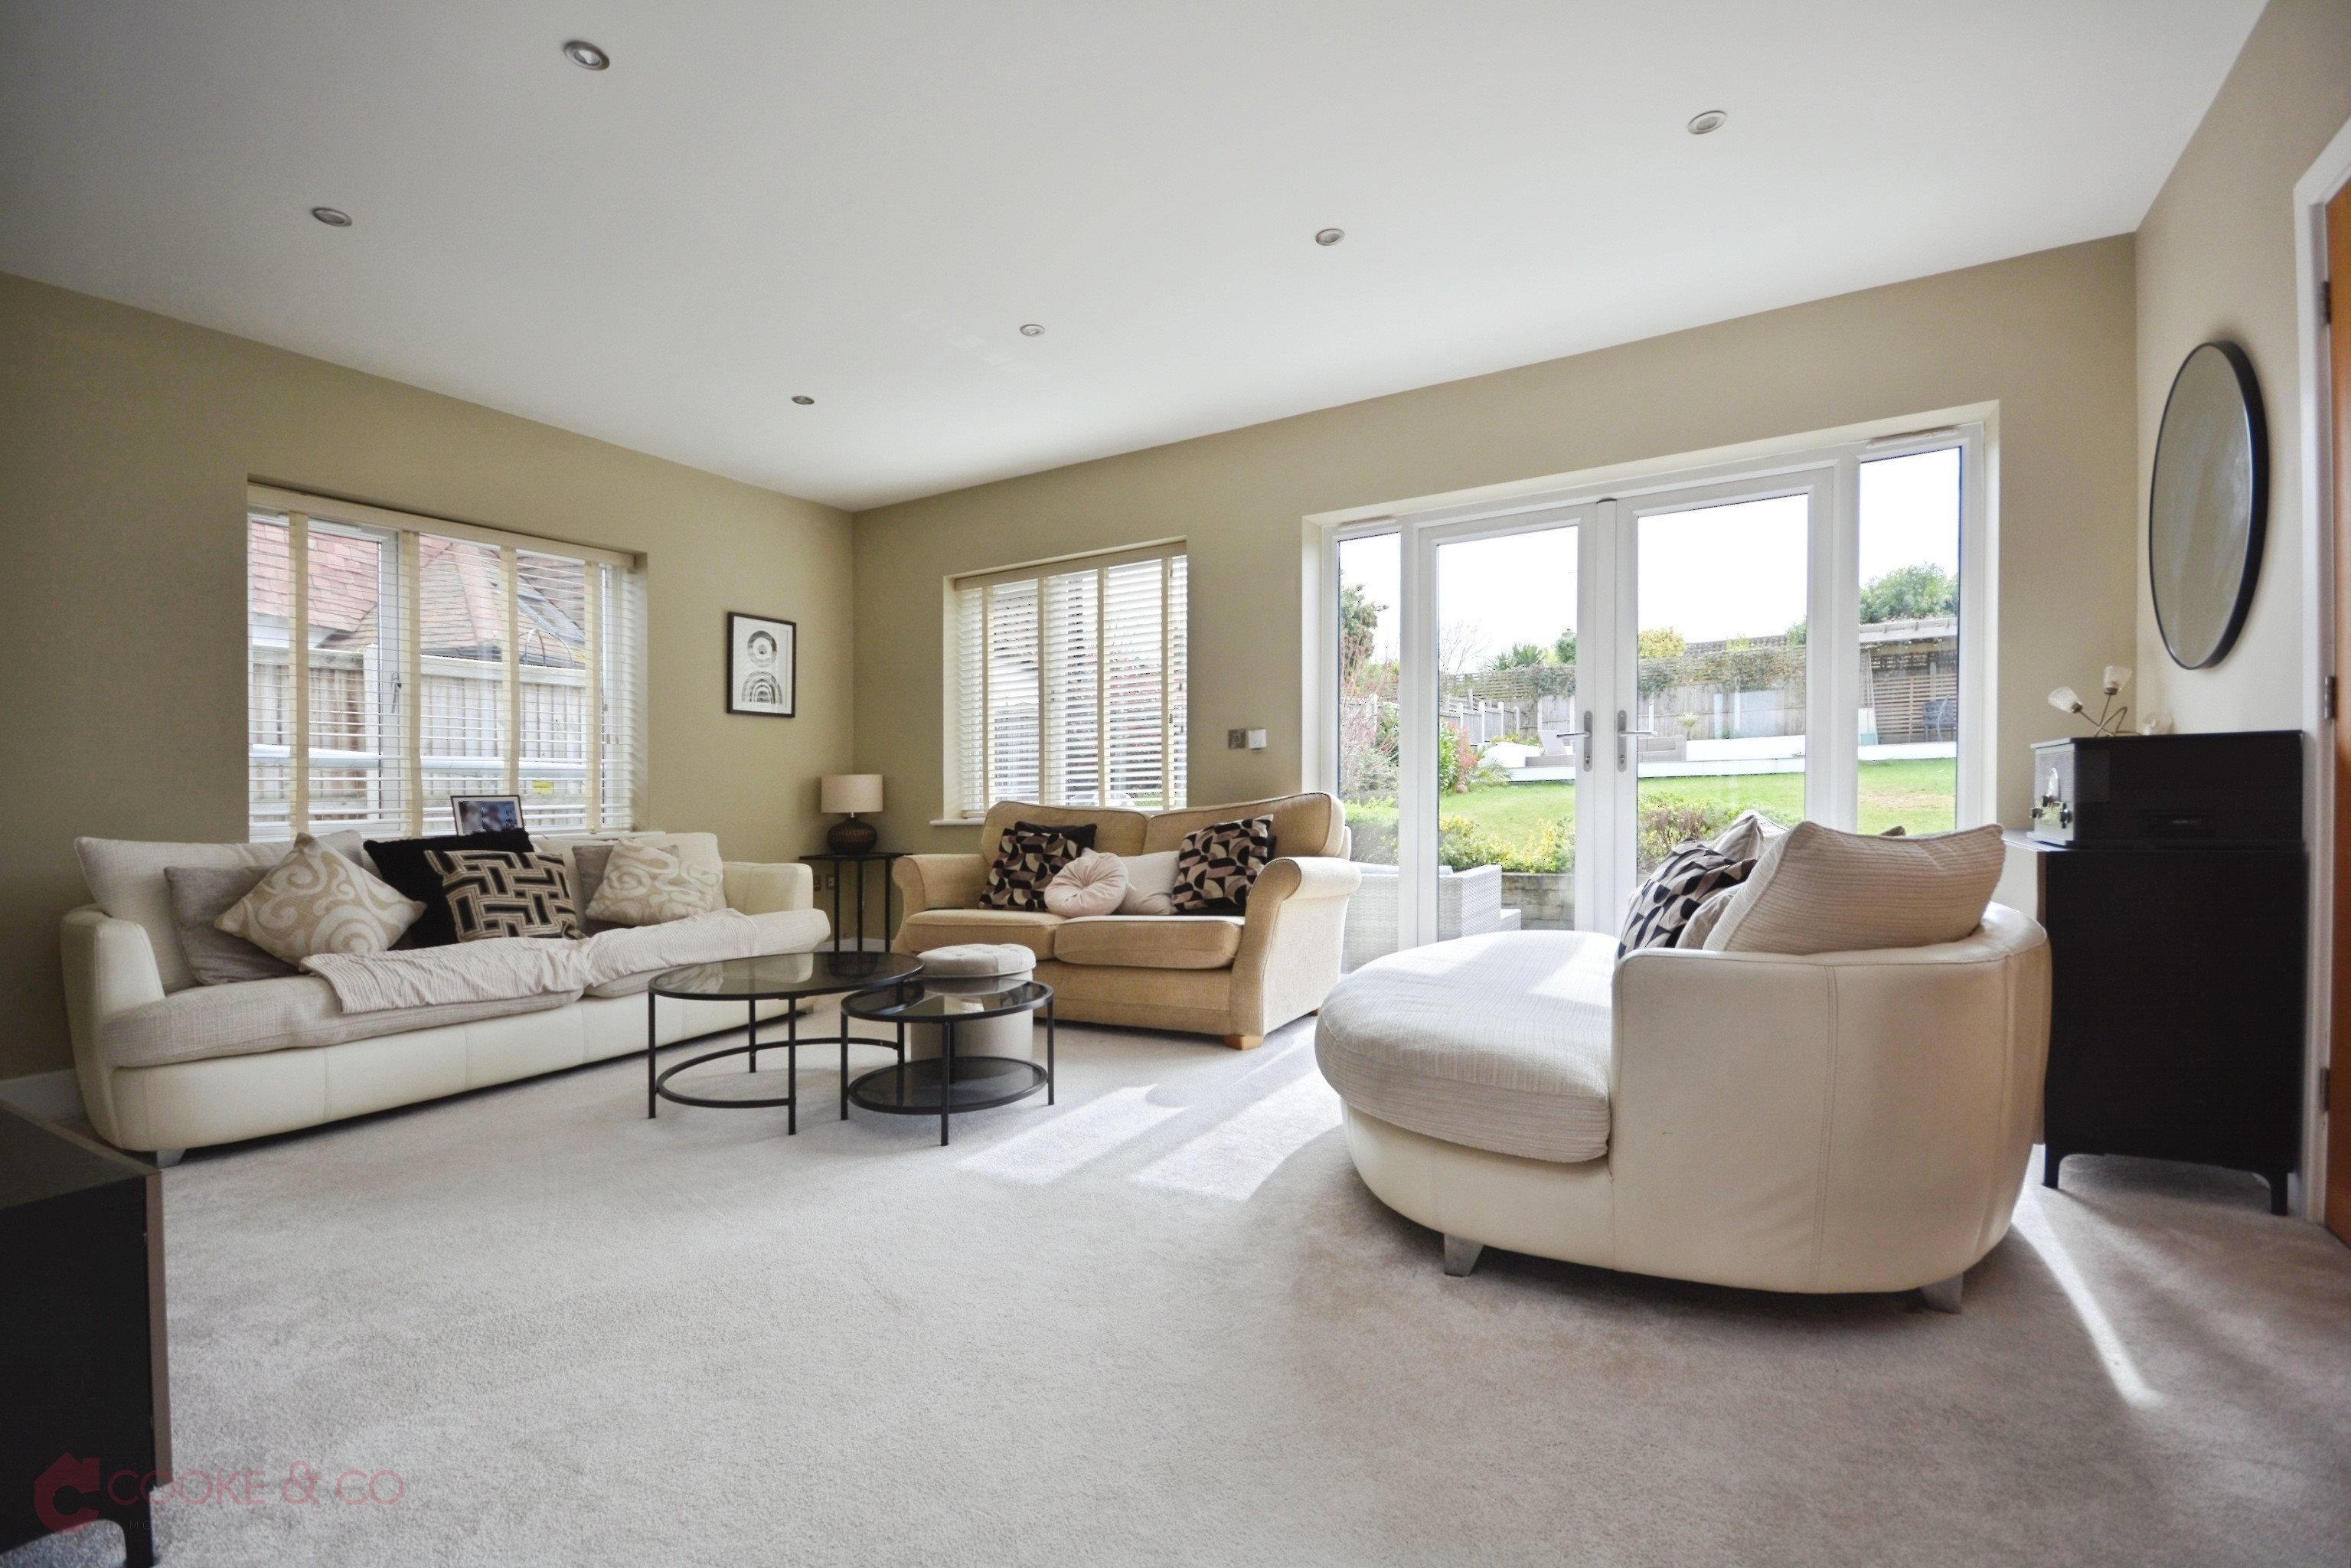
Lounge - 17'09 x 13'09 (5.41m x 4.19m)
Windows to rear. Doors with access to rear garden, skirting, carpeted, power points, TV point. Radiator.
Stairs To First Floor
Carpeted stairs leading to;
Landing
Storage cupboard.
Bedroom - 14'03 x 9'10 (4.34m x 3m)
Window to front, skirting, radiator, power points, carpeted.
Bedroom - 13'06 x 10'09 (4.11m x 3.28m)
Windows to rear, carpeted, built in wardrobe, power points, skirting, radiator.
Bedroom - 14'0 x 10'09 (4.27m x 3.28m)
Windows to rear, carpeted, skirting, power points, radiator.
Bedroom - 11'11 x 15'09 (3.63m x 4.8m)
Windows to front, carpeted, skirting, power points, radiator.
En-Suite Shower Room - 7'09 x 4'11 (2.36m x 1.5m)
Window to side, walk in shower, heated chrome towel rail, tiled flooring
Bathroom - 8'07 x 7'09 (2.62m x 2.36m)
Frosted window to side, bath with shower attachments, sink with mixers, low level, tiled walls and flooring, heated chrome towel rail.
Front Garden
Rear Garden
Garage - 19'07 x 9'02 (5.97m x 2.79m)
Integral access. Worchester combi boiler. Space and plumbing for washing machine, sink with mixer taps, door to side with access to rear garden, electric operated up and over garage door.

Floor plans

Virtual tour

Location

Show nearby:

Energy performance

Current
B 85out of 100
Potential
A 92out of 100

The energy efficiency rating is a measure of the overall efficiency of a home. The higher the rating, the more energy efficient the home is and the lower the fuel bills are likely to be.