£500,000
Stanley Road, Broadstairs
Semi-Detached House
3 bed 2 bath 1 reception
New build Freehold

About this home


Cooke & Co are delighted to present two brand new, eco-friendly chalet bungalows in the sought after Stanley Road, Broadstairs. Available to reserve and view today, these stunning homes offer cutting edge energy efficiency and high end design. Inside, you'll find three spacious double bedrooms, including a luxurious en-suite in the principal bedroom.

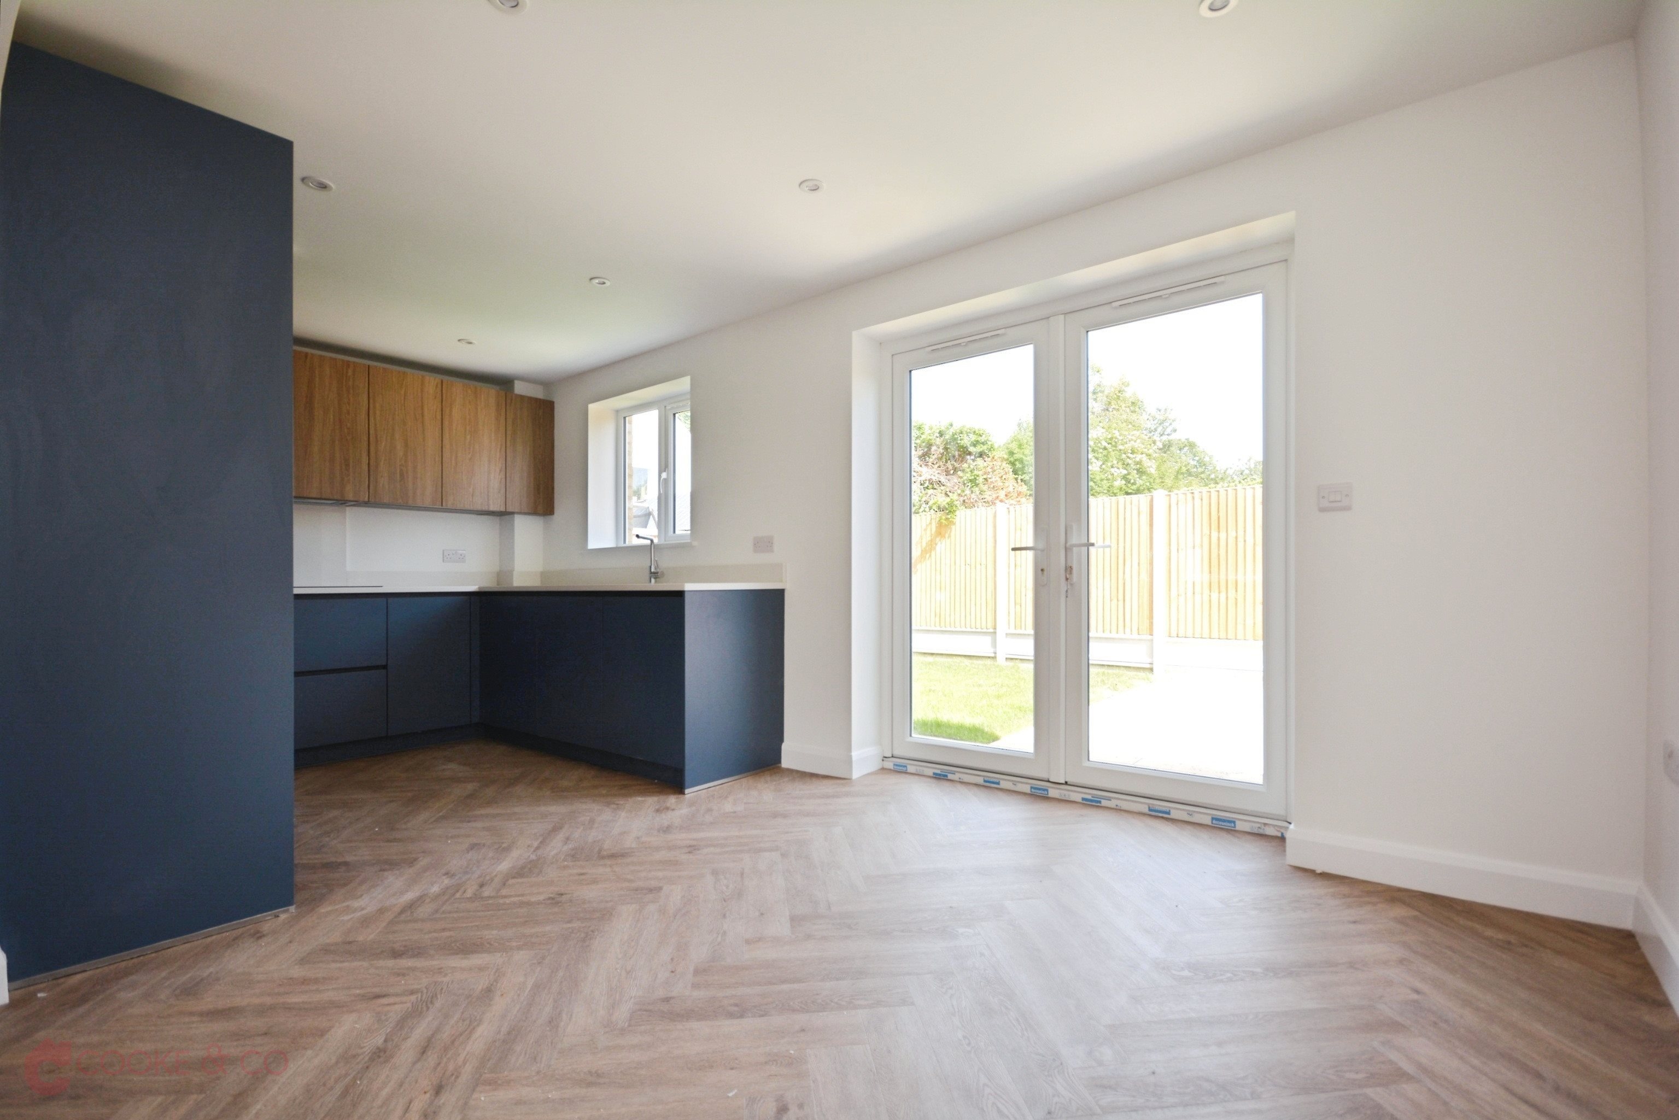
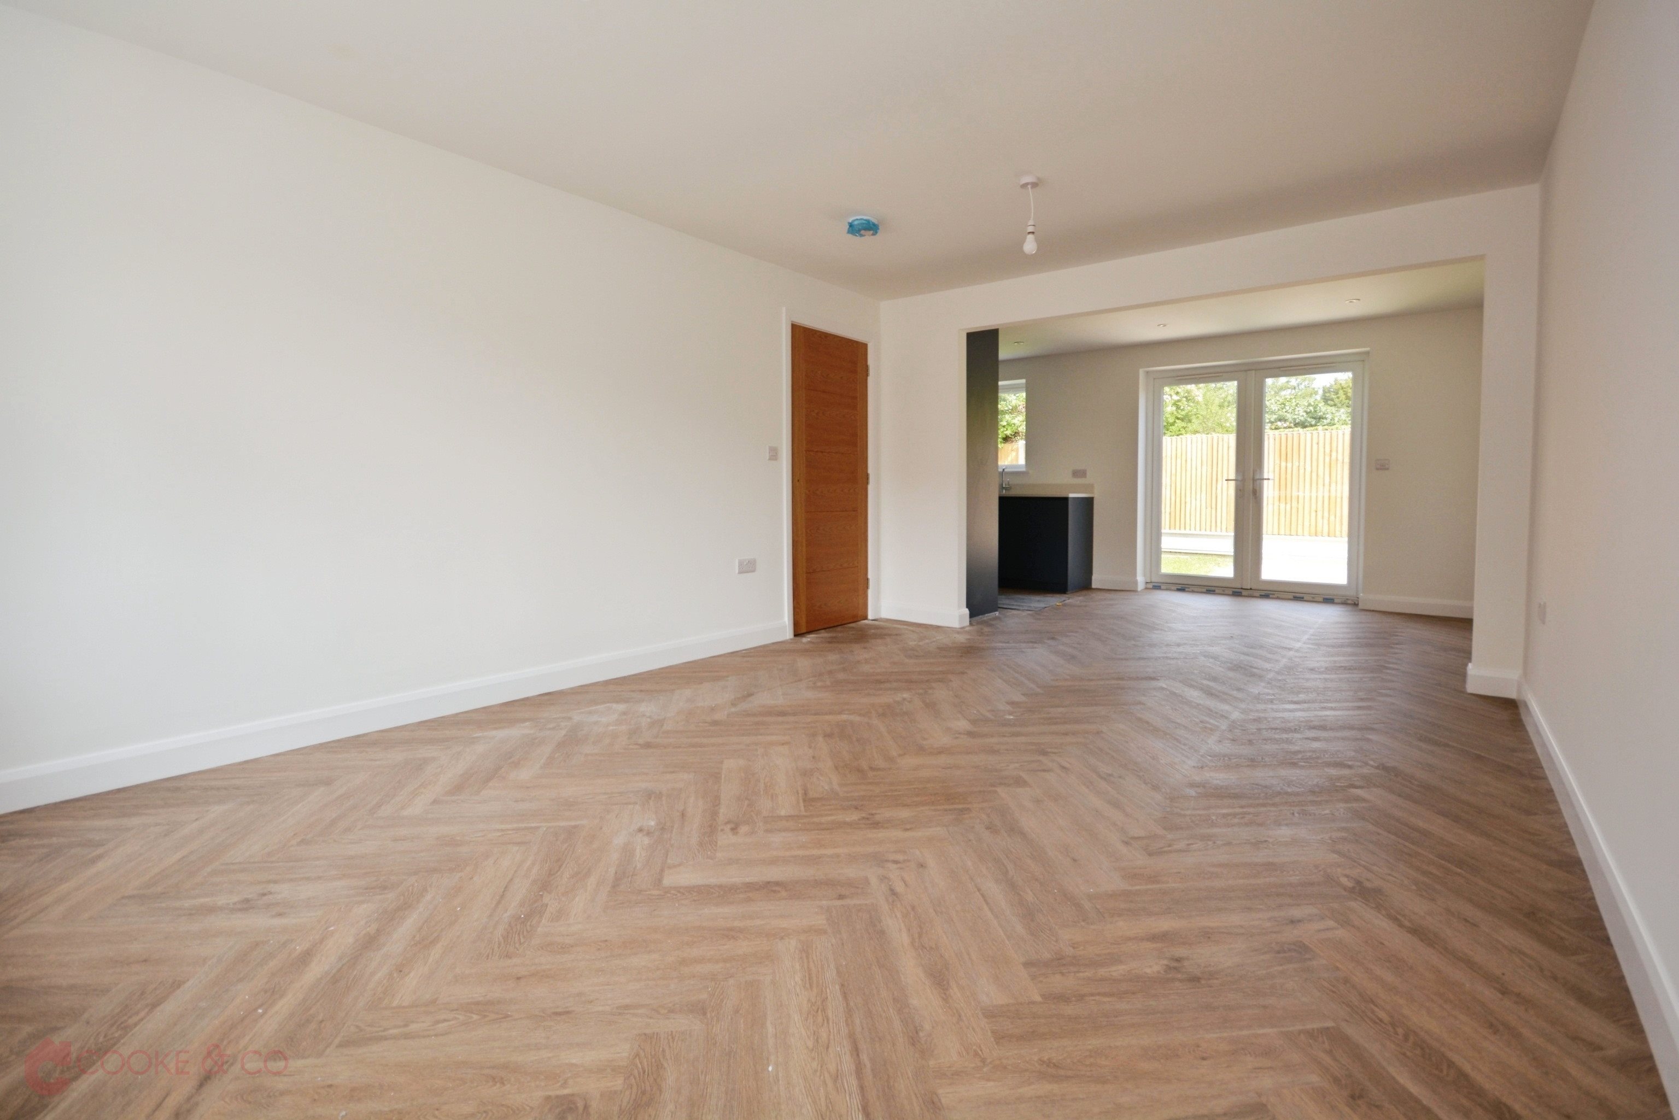
The bright, open plan living space is finished to a high specification, perfect for modern living. Built with sustainability in mind, they feature solar panels, an air source heat pump, and underfloor heating throughout, ensuring exceptionally low running costs. With EV charging points, off-street parking, and superior insulation, these homes are both stylish and cost-effective.

Situated just a short walk from Broadstairs town centre and its beautiful beaches, these homes also benefit from excellent local schools and convenient transport links, making them ideal for families and commuters alike.

Don't miss this opportunity to own a cutting-edge, energy-efficient home in one of Broadstairs' most desirable locations. Contact Cooke & Co today to arrange your viewing!

Key features

  • Brand New Semi - Detached Chalet
  • Spacious, bespoke Eco-Friendly Design
  • High Specification Throughout
  • Three Double Beds & En-Suite
  • Underfloor Heating Throughout
  • EV Charging Point & OSP
  • Highly Energy Efficient
  • EPC Rating: B
  • Freehold

Rooms

Entrance
Hallway
Cloakroom
Lounge - 16'05 x 11'07 (5m x 3.53m)
Kitchen / Diner - 17'11 x 8'10 (5.46m x 2.69m)
Primary Bedroom - 14'04 x 9'07 (4.37m x 2.92m)
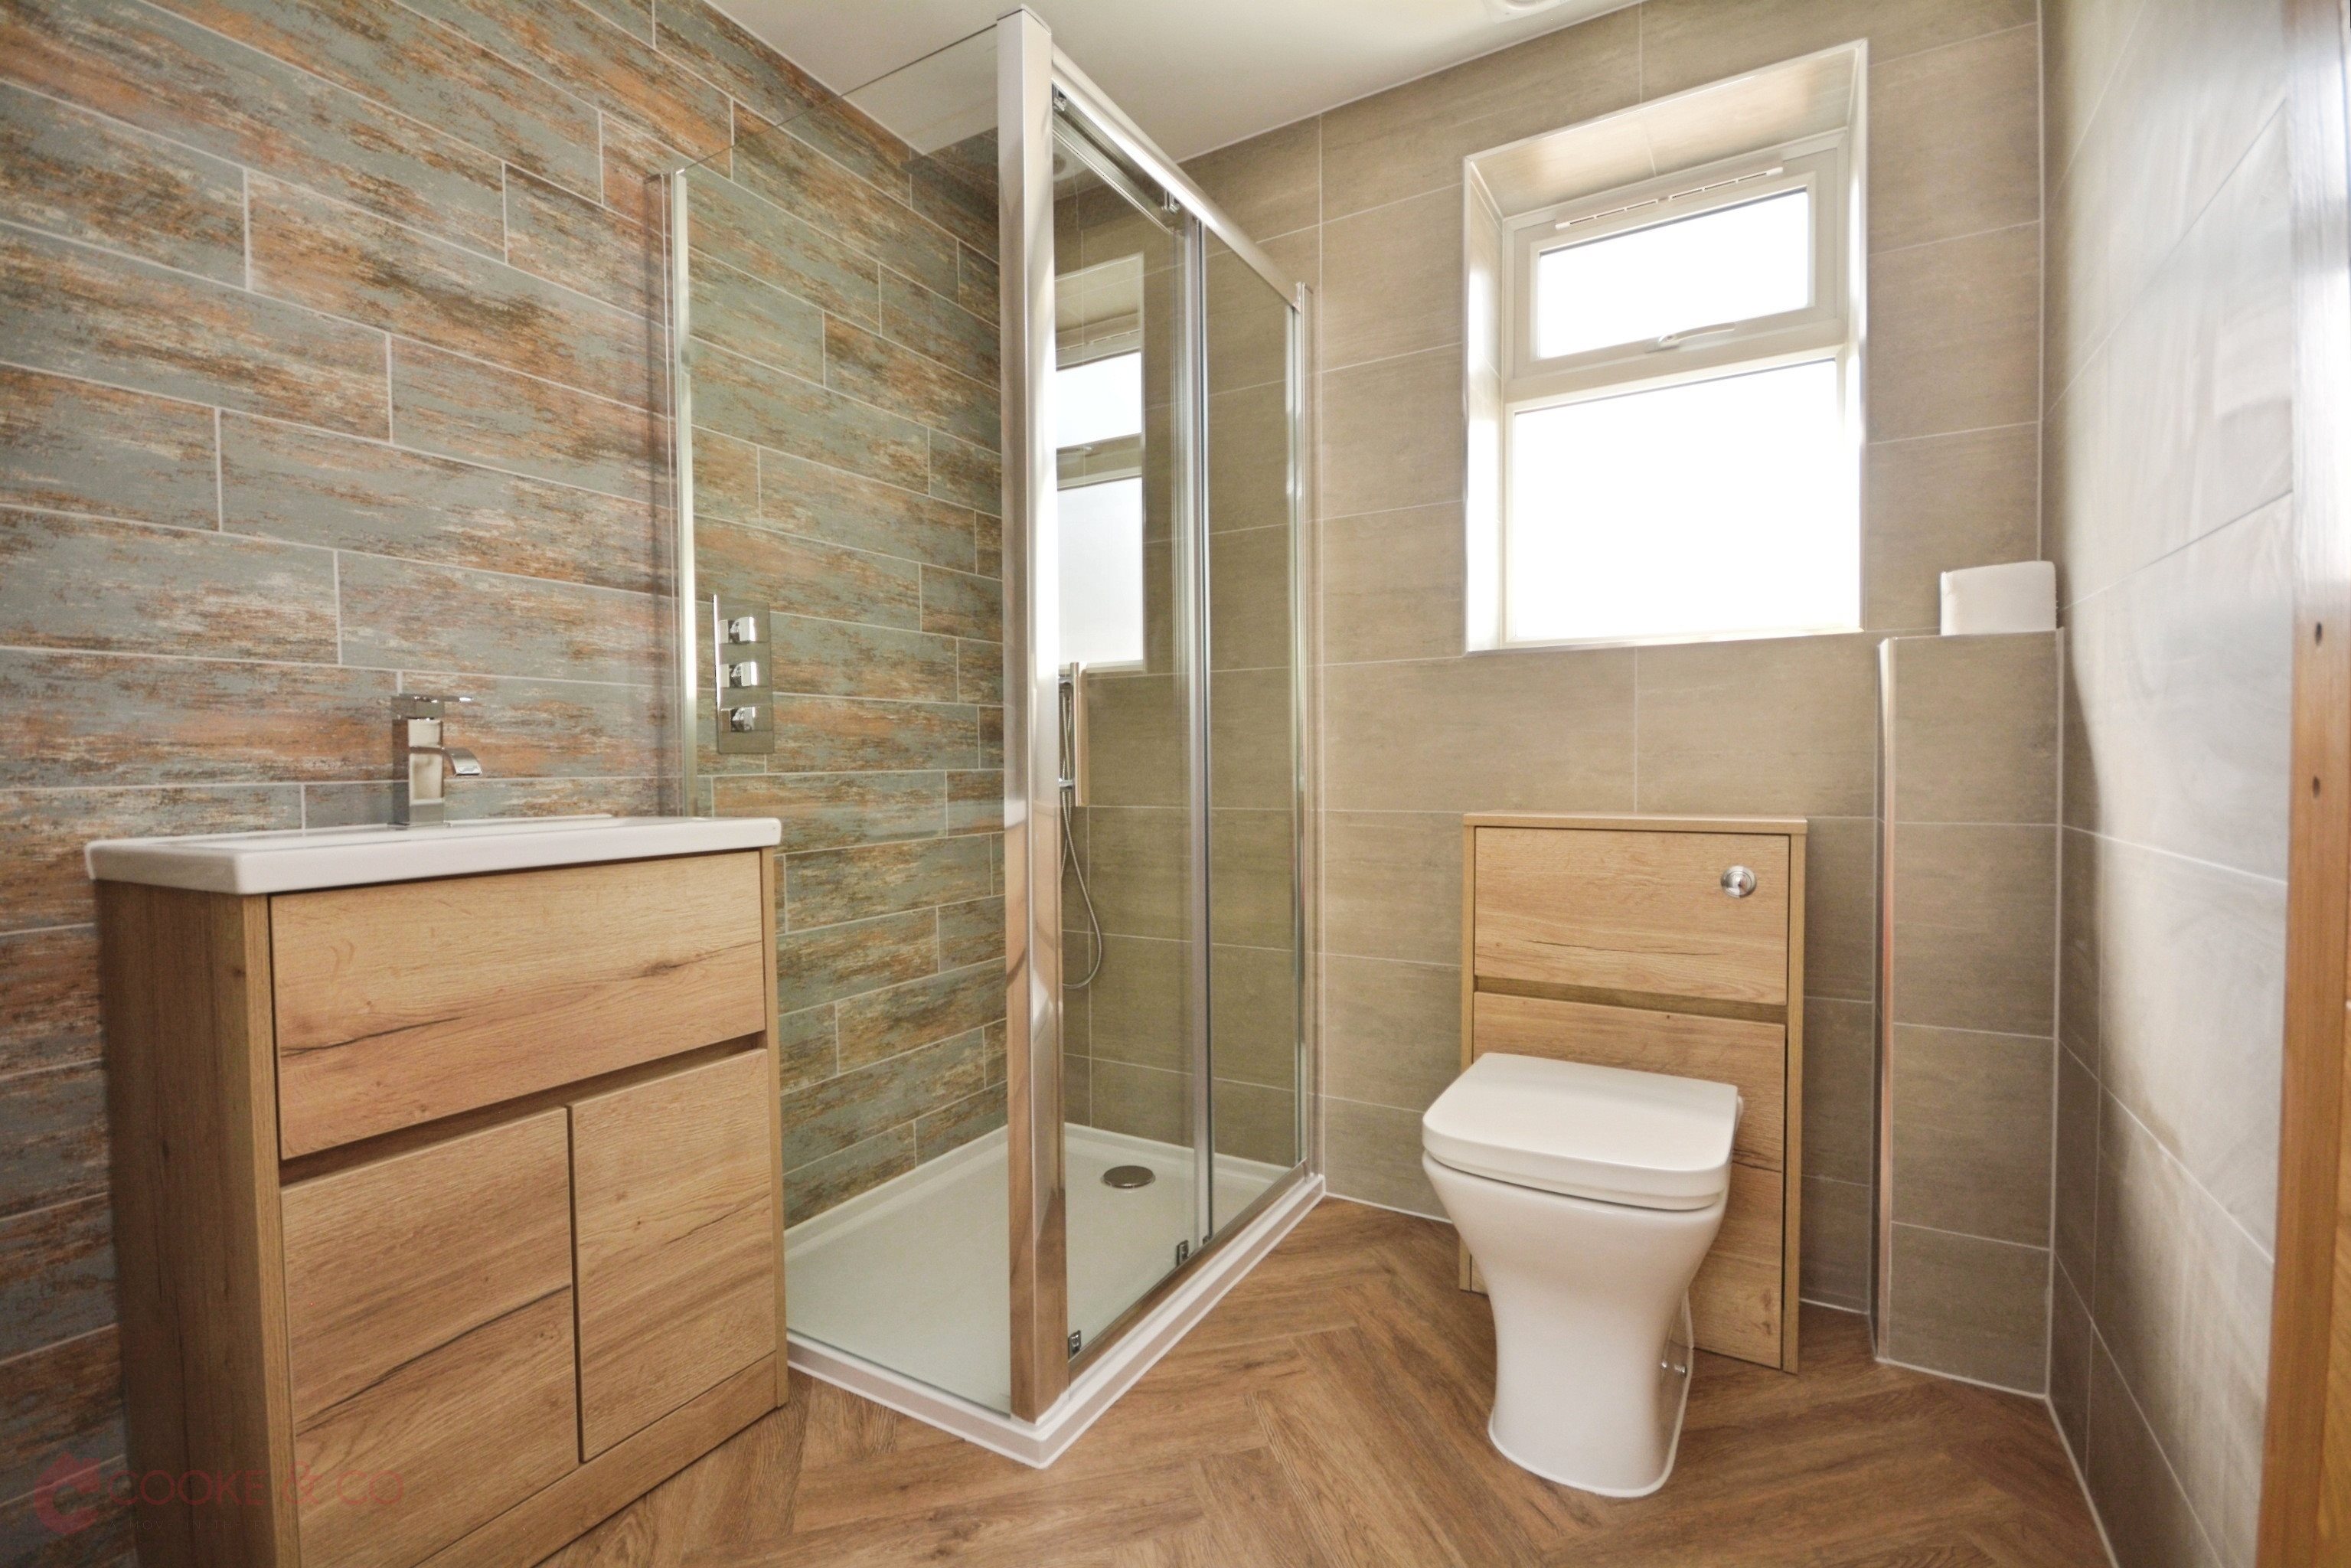
En-Suite - 6'06 x 6'06 (1.98m x 1.98m)
First Floor Landing
Bedroom Two - 18'08 x 12'00 (5.69m x 3.66m)
Bedroom Three - 23'00 x 11'08 (7.01m x 3.56m)
Family Bathroom - 9'07 x 6'04 (2.92m x 1.93m)

Garden
Specification
Internal Spec - Karndean Flooring - Oak doors - Oak handrails - Home security feature doorbells - Bleau German manufactured kitchens - Integrated appliances - Under eaves storage - Underfloor heating - Air Pump System External Spec - Solar Panels - Landscape garden - Porcelain tiles, - Spanish slate roof, - Composite front door
Additional Information
Please note these homes are in the latter stages of construction. They are available for immediate viewing and can be reserved immediately. They will be sold with a 10 year guarantee/warranty We have been advised by the vendor running costs will be circa £78 per month In addition the company whom carried out the EPC advised the below .... We're proud to announce the successful completion of SAP 10 assessments and Part L (2021) compliance for 82 & 84 Stanley Road, Broadstairs a testament to the forward-thinking, energy-efficient design by Urban Surveying & Design. Both homes achieved a superb EPC rating of 85 (B) and an outstanding Environmental Impact Score of 97, reflecting our commitment to sustainable architecture and low-carbon living. Our design delivered: Dwelling Emission Rates (DER) as low as 2.92 kgCO2/m/yr well below regulatory limits Primary Energy Demand of just 33.6834.28 kWhPE/m/yr Fabric Energy Efficiency exceeding benchmarks at 32.133.8 kWh/m/yr Exceptional air permeability of 3.493.7 m/hm @50Pa, evidencing high build quality Integration of Samsung AE050RXYDEG heat pumps, 1.6 kWp solar PV systems, and underfloor heating for optimal low-energy performance

Location

Show nearby:

Energy performance

Current
B 85out of 100
Potential
B 87out of 100

The energy efficiency rating is a measure of the overall efficiency of a home. The higher the rating, the more energy efficient the home is and the lower the fuel bills are likely to be.