£550,000
Athelstan Road, Margate
Apartment
6 bed 4 bath 4 reception
Freehold

About this apartment

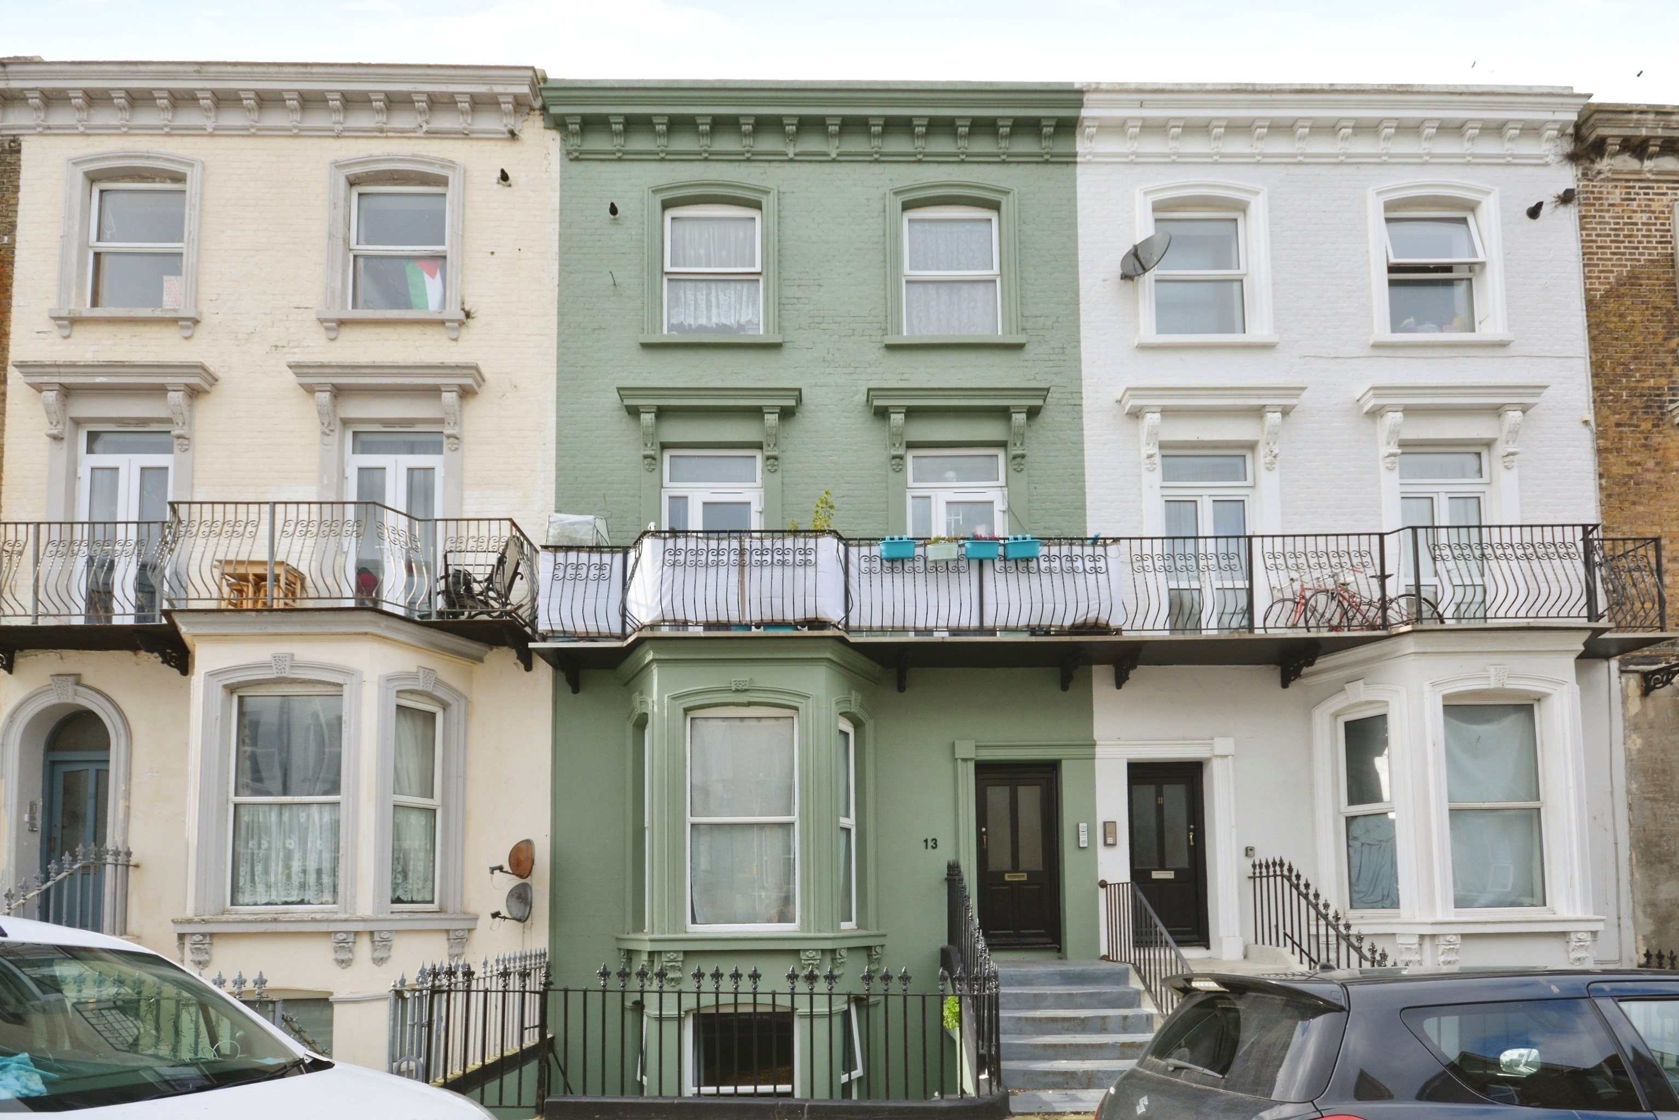
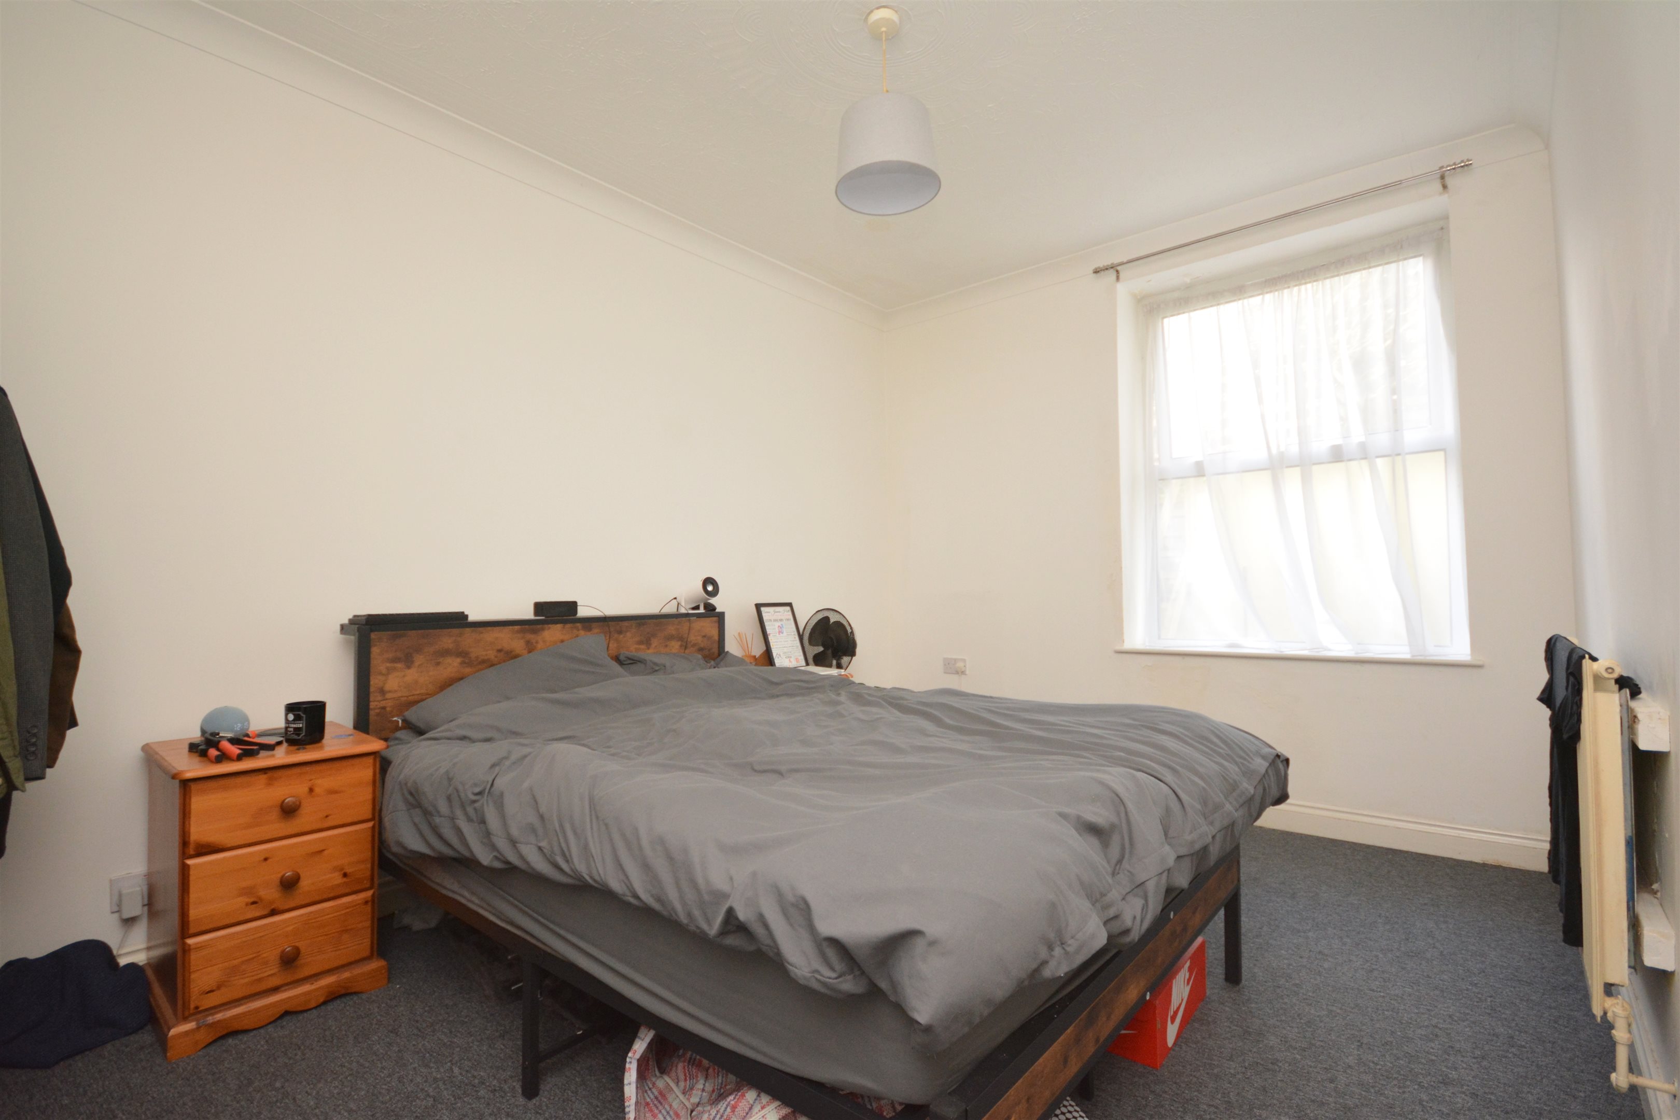
Looking for a ready-made investment in the heart of Cliftonville? This attractive period property presents an excellent opportunity to acquire a freehold block of four flats, all currently tenanted and generating an annual rental income of £38,400. The building comprises two x two bedroom apartments and two x one bedroom flats, all benefiting from gas central heating, double glazing, and access to a communal garden.

Situated in a sought-after location, this characterful property offers strong rental returns with an immediate income stream.

For further details or to arrange a viewing, please contact us today via our website or call our office.

Please note: A minimum of 48 hours notice is required for viewings.

Key features

  • Investment Opportunity
  • 2 x 1 Bedroom & 2 x 2 Bedroom Flats.
  • Council Tax Bands: A
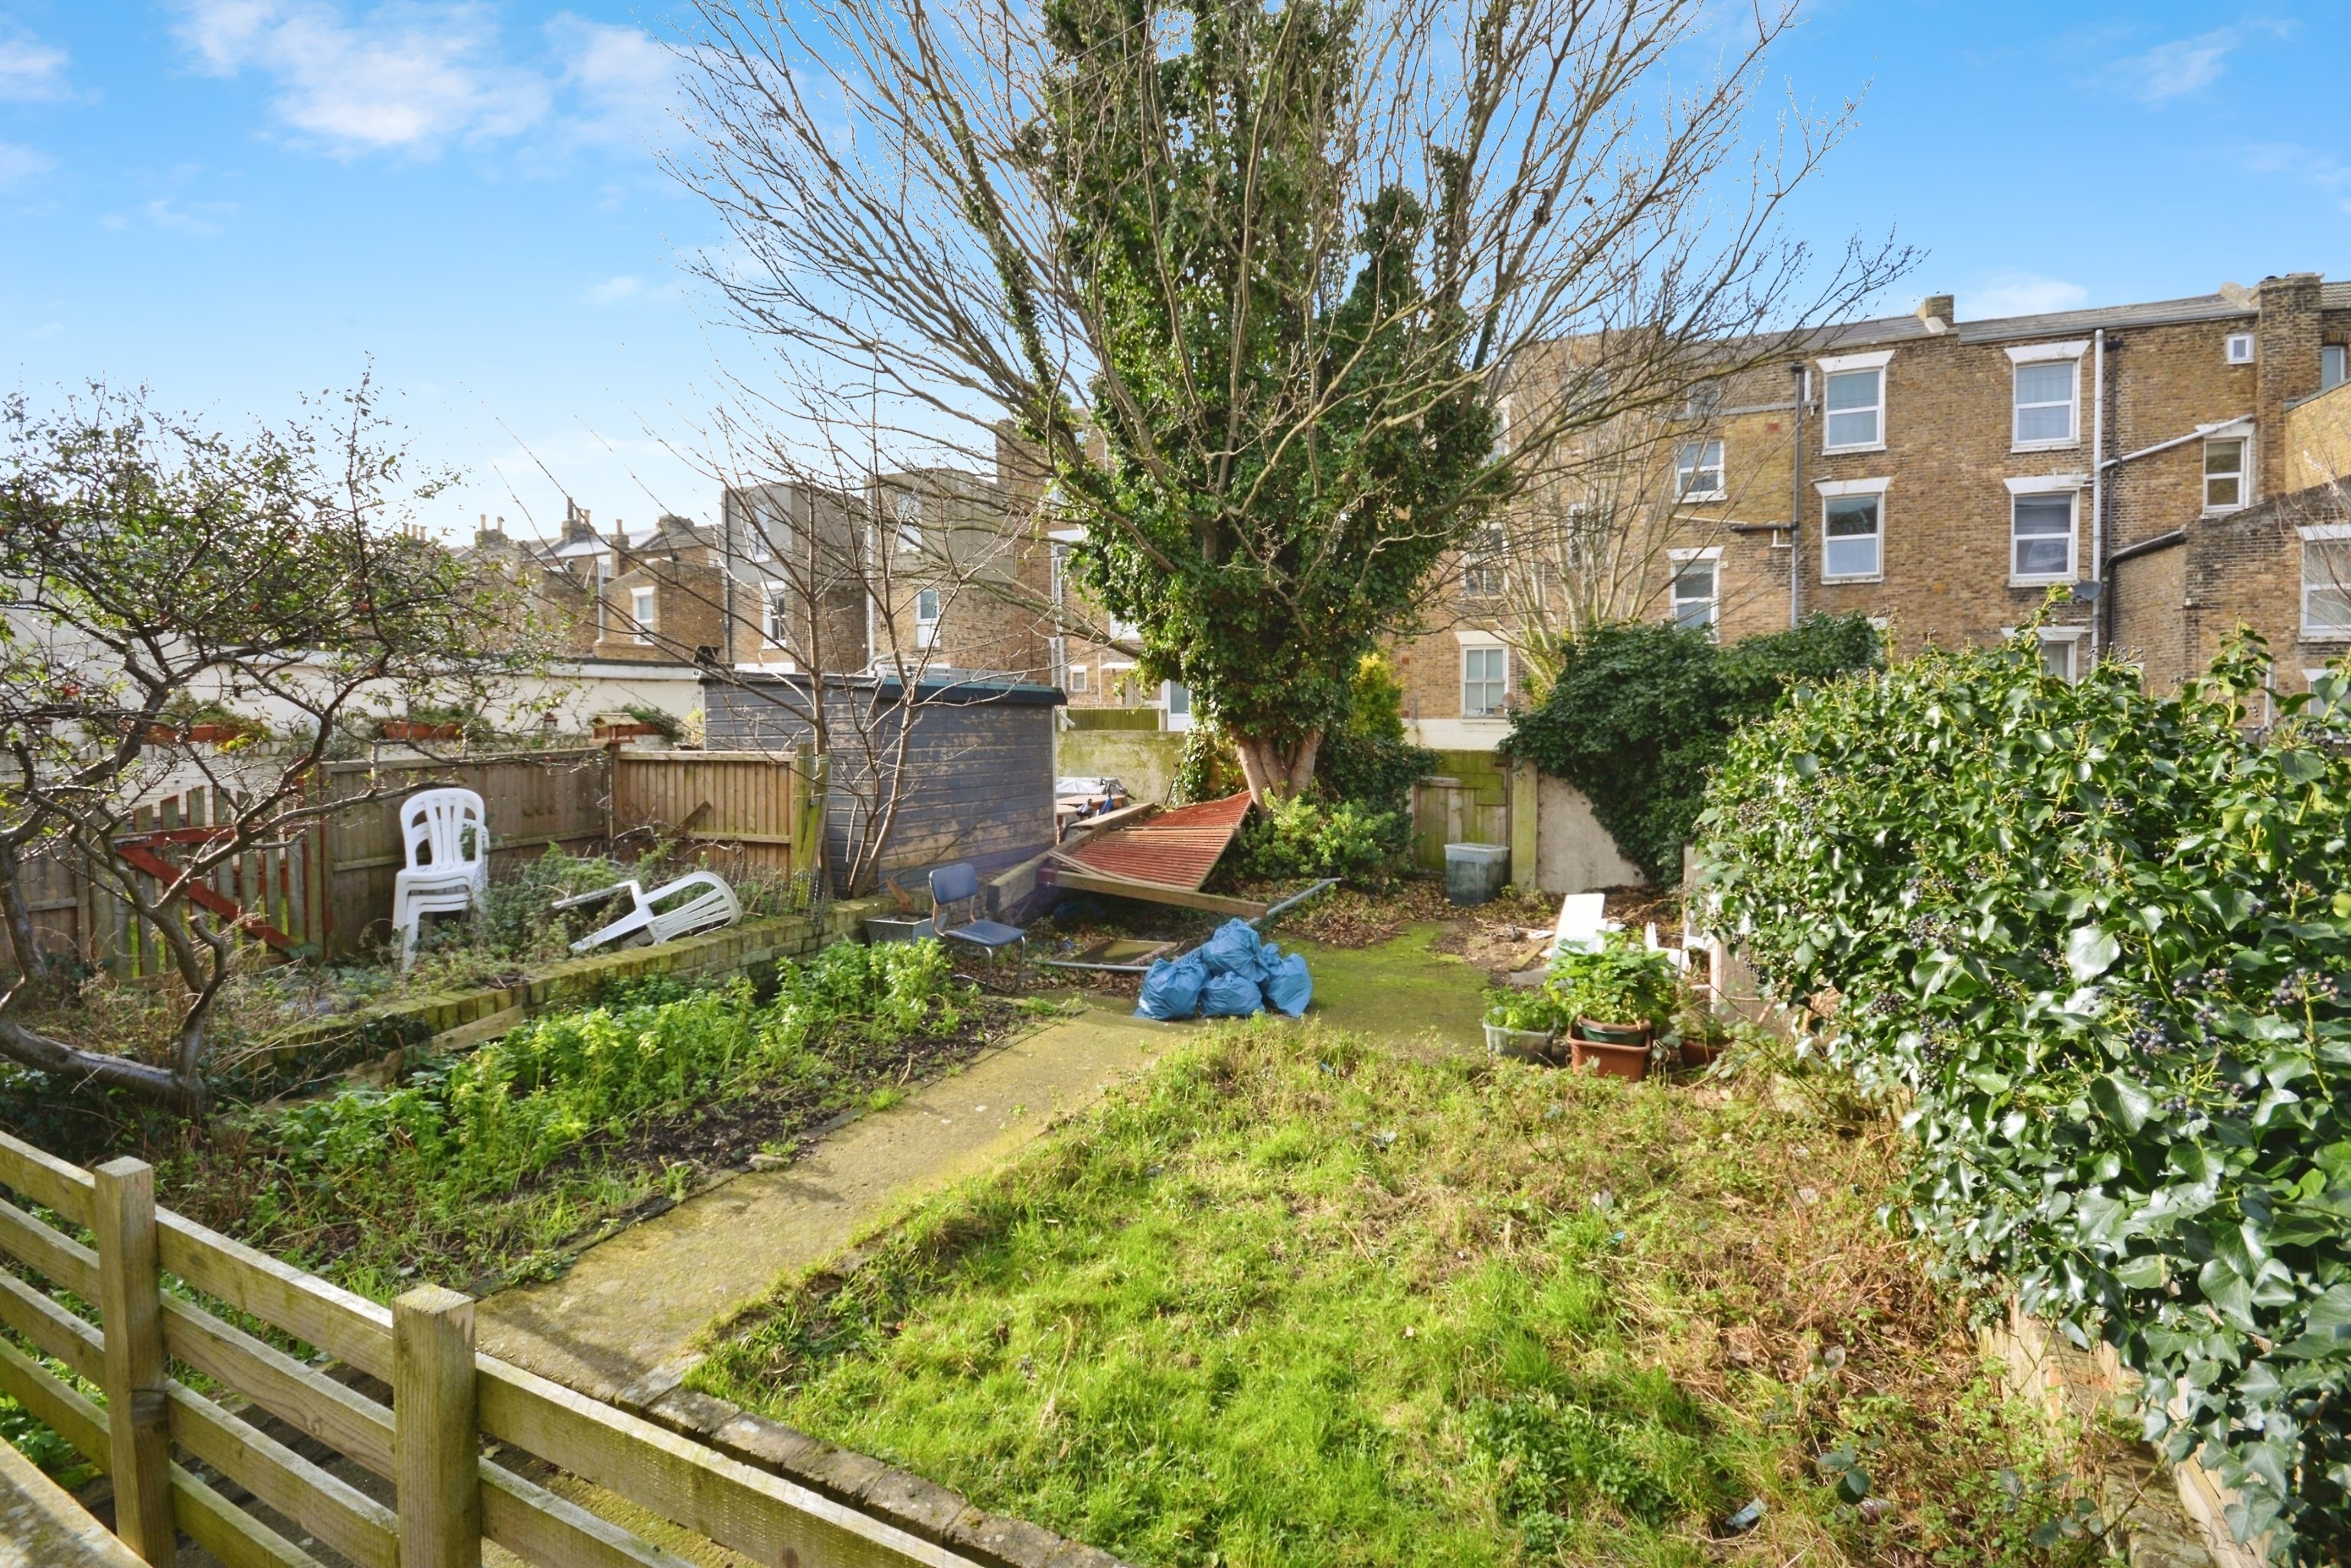
  • Communal Gardens
  • Current Income £38,100 PA
  • Character Property
  • 48 Hours Notice To View Minimum
  • Stones Throw From The Sea
  • EPC Rating: C & D
  • Freehold

Rooms

Flat 1
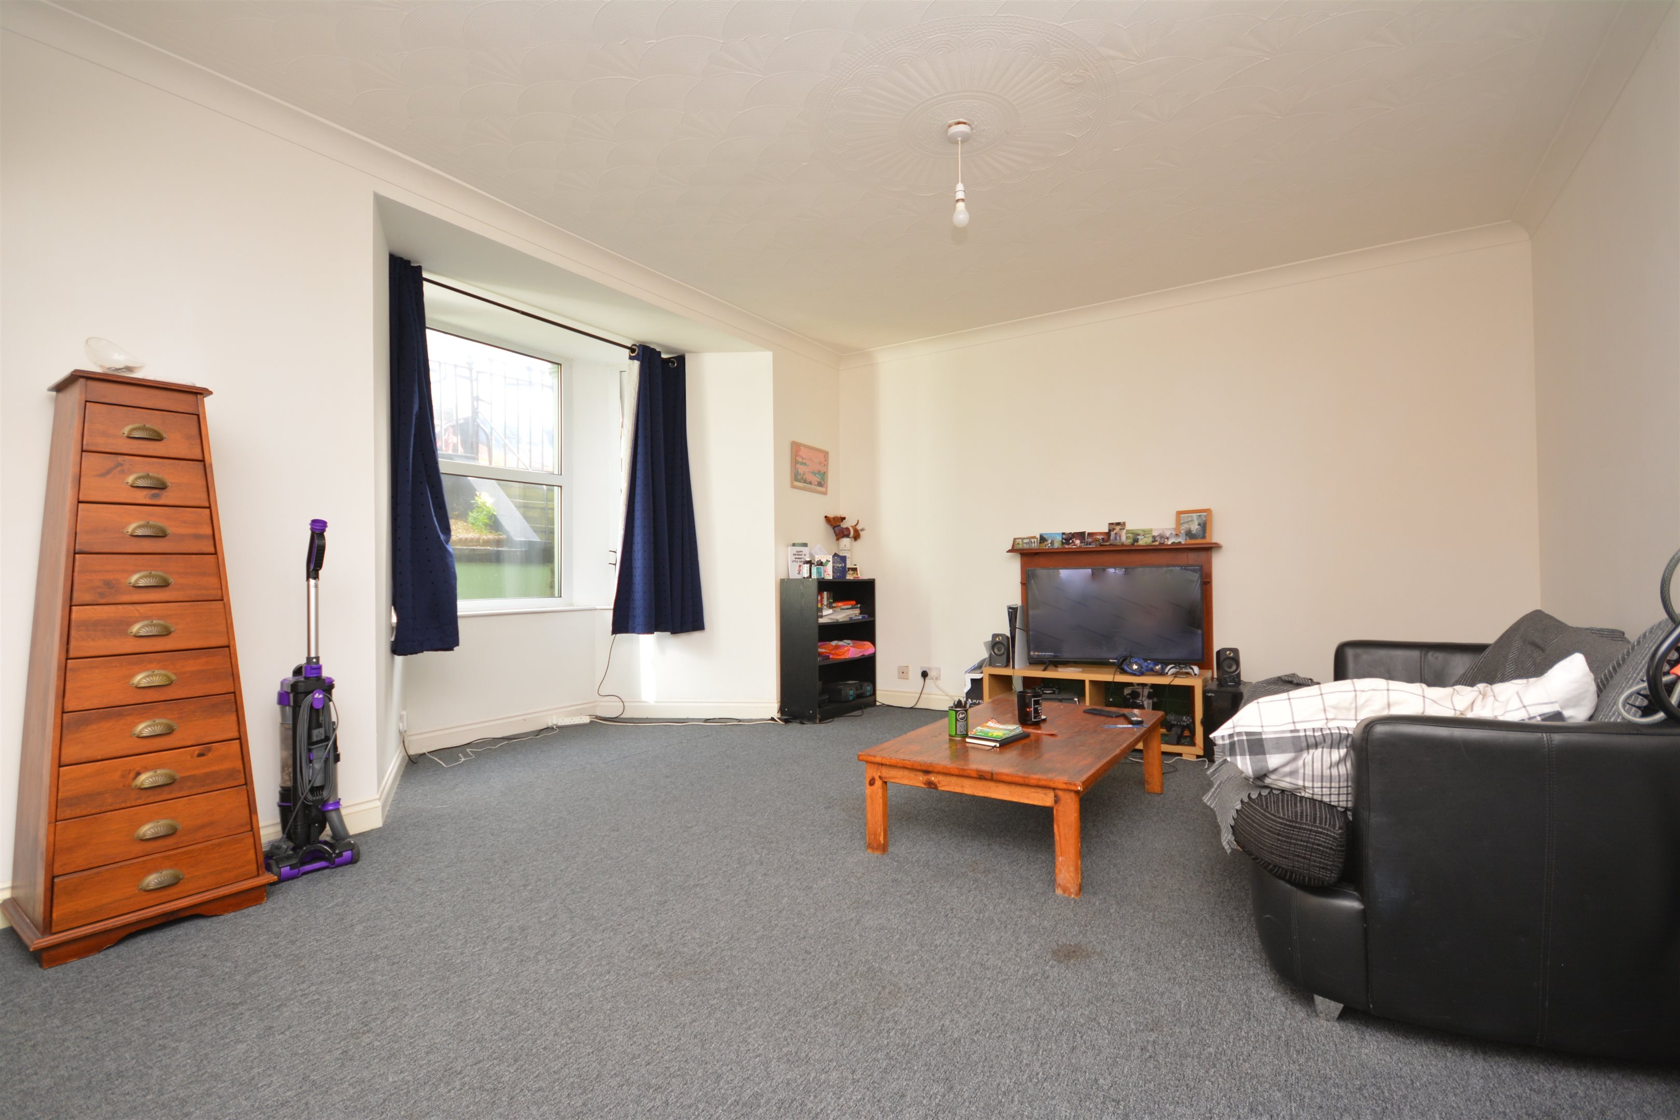
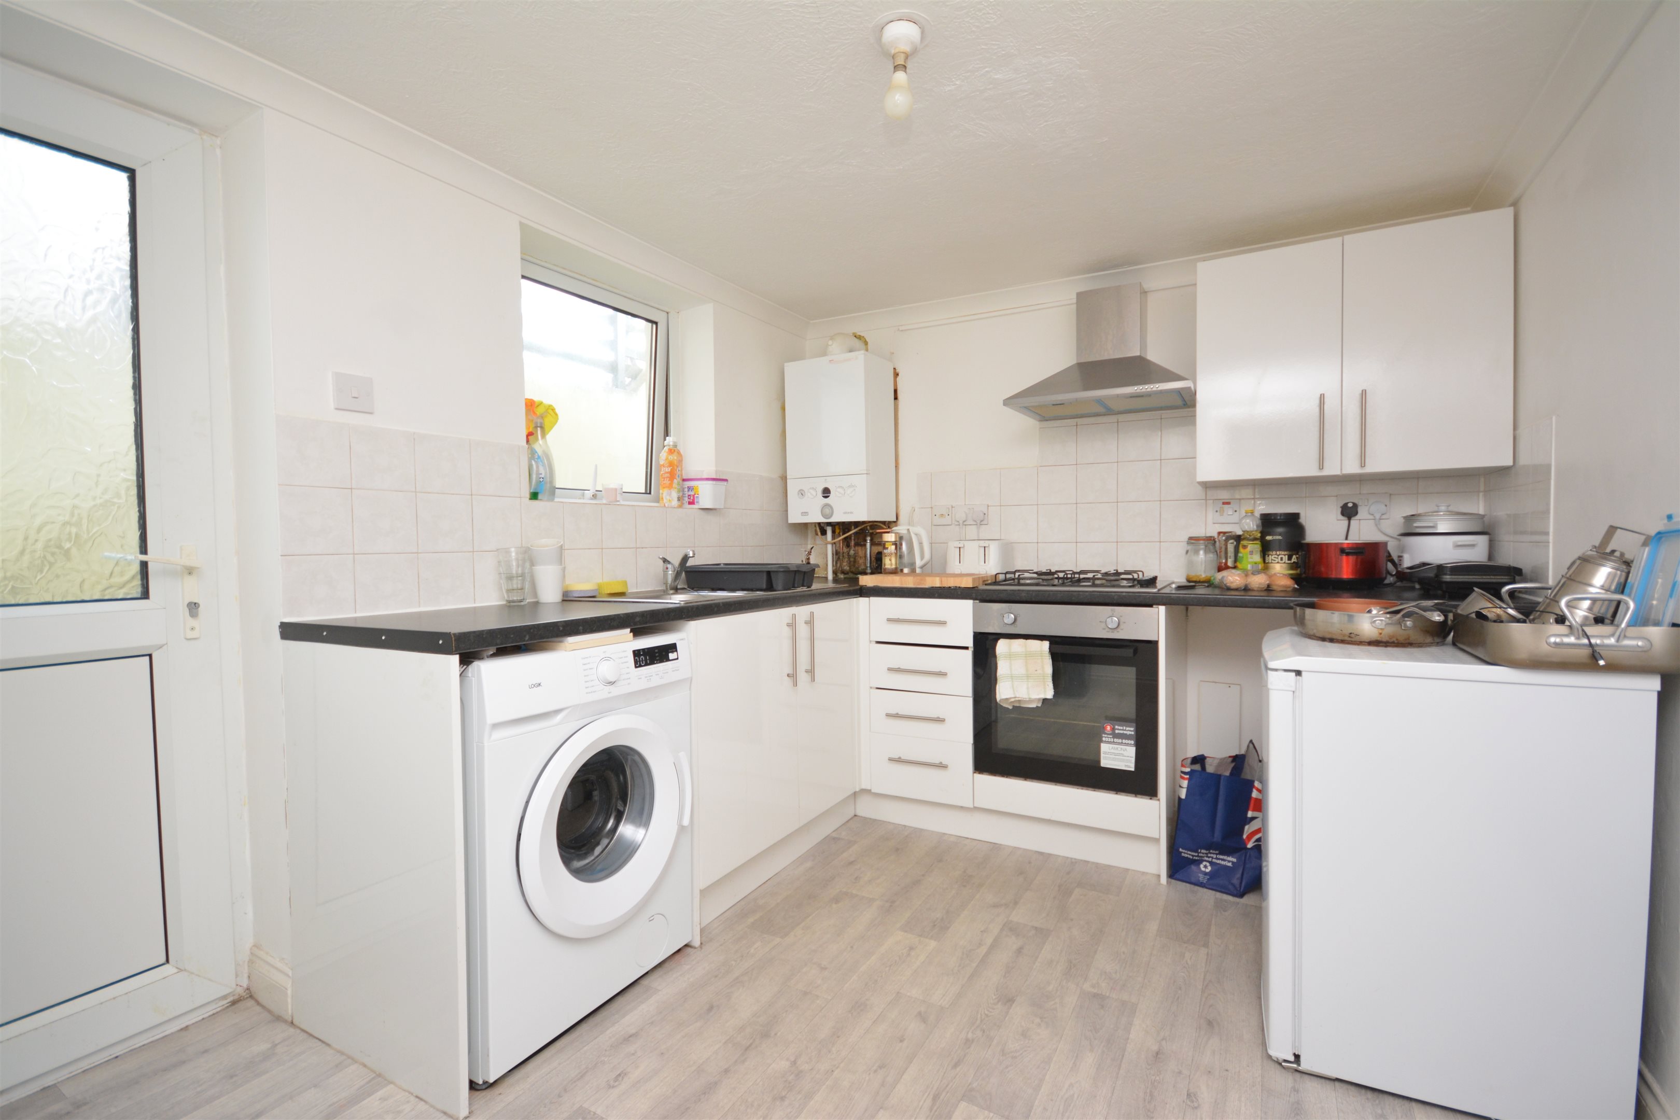
Lower Ground Floor - Current Rent £725pcm - EPC Rating: C Entrance Porch 3'1" x 3'1" Lounge/Diner 18'6" x 16'6" Double glazed bay window to the front. Radiator. Power points. TV point. Inner Hallway Doors leading to: Bedroom 12'2" x 9'2" Double glazed window to the rear. Radiator. Power points. Bathroom 8'2" x 5'7" Panelled bath, low-level WC, wash hand basin, extractor fan, and radiator. Kitchen 10'4" x 8'2" Fitted with a range of wall and base units with a complementary work surface. Stainless steel sink unit with mixer tap and drainer. Integrated oven with extractor over. Space for washing machine and fridge. Boiler. Power points. Radiator. Door to rear leading to: Courtyard Steps leading to the communal garden.
Flat 2
Ground Floor - Current Rent £775pcm - EPC Rating: D Entrance Hallway with doors leading to: Lounge 14'1" x 13'7" Double glazed bay window with sea view to the side. Radiator. Power points. Bedroom 10'9" x 9'7" Double glazed window to the rear. Radiator. Power points. Kitchen 10'7" x 5'5" Fitted with a range of wall and base units with a complementary work surface. Stainless steel sink and drainer unit. Space for oven with extractor over. Space for washing machine and fridge. Wall-mounted boiler. Power points. Radiator. Double glazed window to the rear. Bathroom 9'6" x 5'6" Panelled bath, low-level WC, wash hand basin, extractor fan, and radiator.
Flat 3
First Floor - Current Rent £850pcm - EPC Rating: C Entrance Hallway with doors leading to: Lounge 13'4" x 13'3" Double glazed windows to the front. Double glazed door to the front leading onto balcony. Radiator. Power points. Kitchen 6'9" x 9'9" Fitted with a range of wall and base units with a complementary work surface. Stainless steel sink and drainer unit. Space for oven with extractor over. Space for washing machine and fridge. Wall-mounted boiler. Power points. Radiator. Bedroom 13'4" x 9'2" Radiator. Power points. Double glazed window to the front. Double glazed door to the front leading to the balcony. Bedroom 10'6" x 8'5" Double glazed window to the rear. Power points. Radiator. Bathroom 6'3" x 6'3" Panelled bath, low-level WC, wash hand basin, and radiator.
Flat 4
Second Floor Current Rent £850pcm - EPC Rating: C Entrance Stairs leading to a split-level landing. Loft hatch. Doors to: Lounge 13'5" x 11' Double glazed window to the front. Radiator. Power points. Door to: Kitchen 10'5" x 7'7" Fitted with a range of wall and base units with a complementary work surface. Stainless steel sink and drainer unit. Space for oven with extractor over. Space for washing machine and fridge. Wall-mounted boiler. Power points. Radiator. Double glazed window to the front. Loft hatch. Bedroom 1 12'6" x 9'9" Double glazed window to the rear. Radiator. Power points. Bedroom 2 10'9" x 8'6" Double glazed window to the rear. Radiator. Power points. Bathroom 6'1" x 6' Panelled bath, low-level WC, wash hand basin, extractor fan, and radiator.
Communal Garden
Access via the rear door on the ground floor.
Rents
Flat 1 £775pcm Flat 2 - 725pcm Flat 3 - £850pcm Flat 4 - £850pcm

Location

Show nearby:

Energy performance

Current
C 70out of 100
Potential
C 77out of 100

The energy efficiency rating is a measure of the overall efficiency of a home. The higher the rating, the more energy efficient the home is and the lower the fuel bills are likely to be.