£450,000
Richmond Avenue, Margate
Semi-Detached House
4 bed 2 bath 2 reception
Freehold

About this home

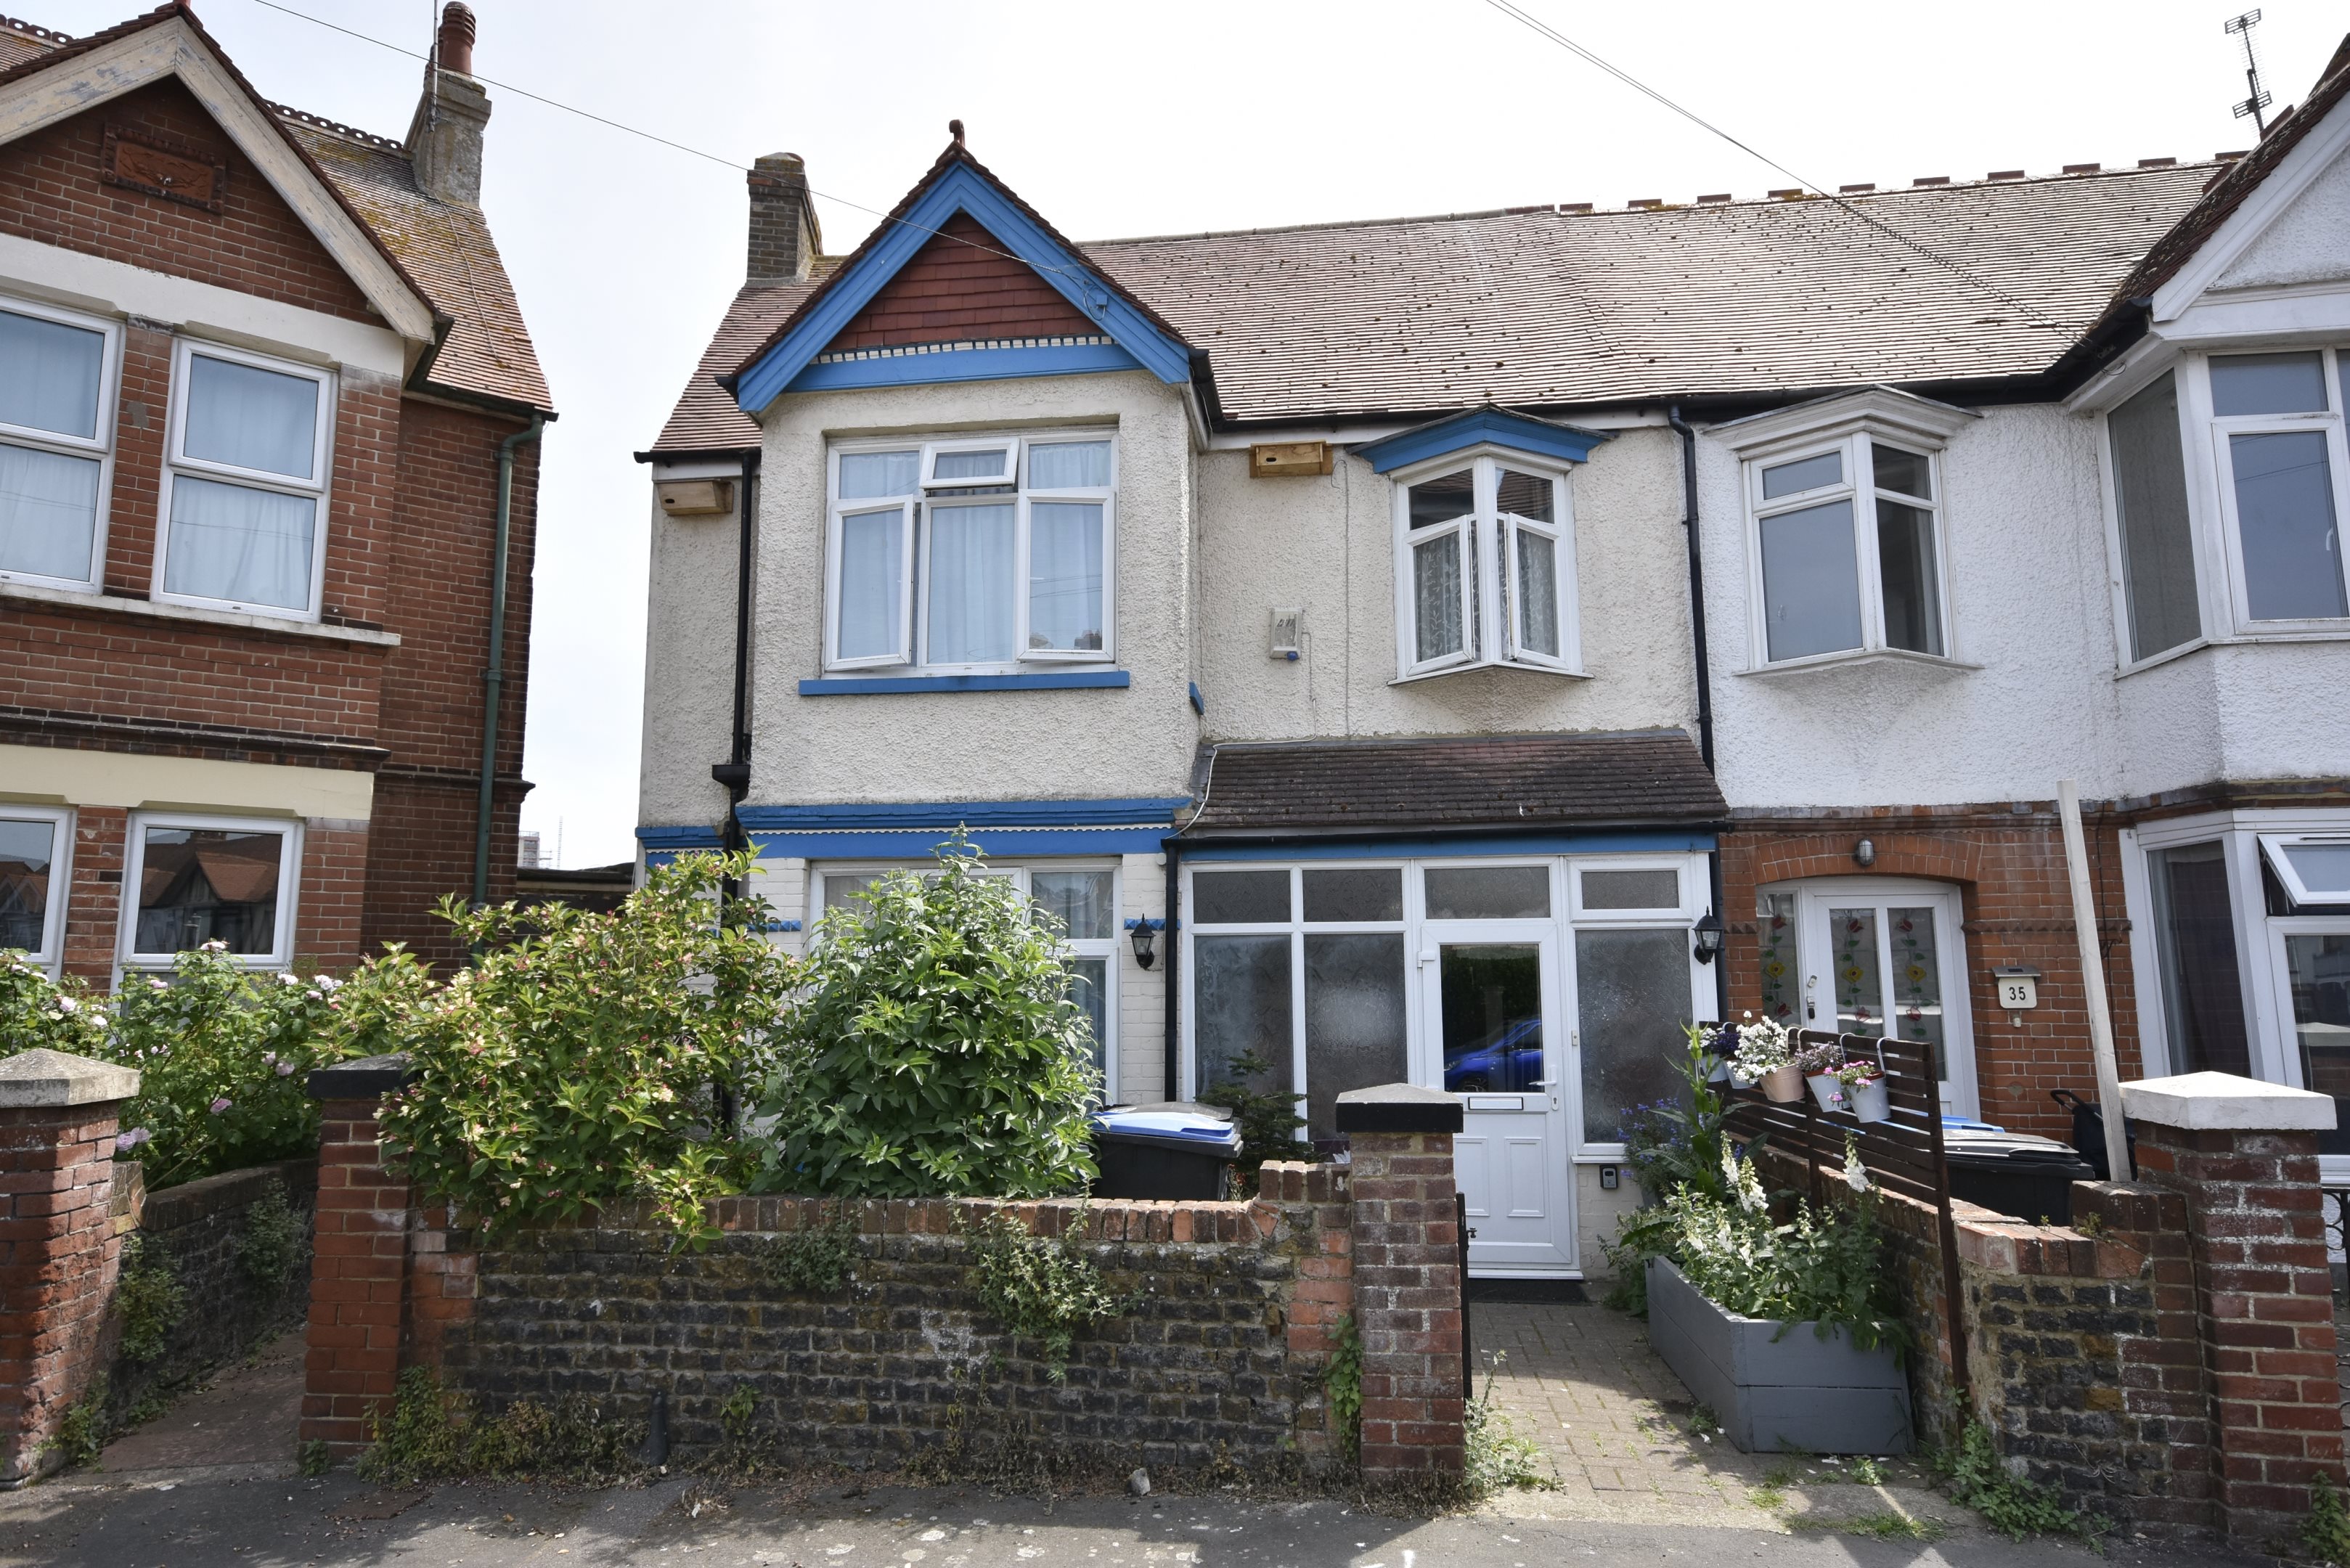
Full of Character & Charm with a Great-Size Garden! Built in 1910, Cooke & Co are delighted to market this wonderful and deceptively spacious four-bedroom semi-detached family home, located on Richmond Avenue. Offering generously proportioned rooms and retaining many original features throughout, this charming property perfectly blends period character with practical family living.

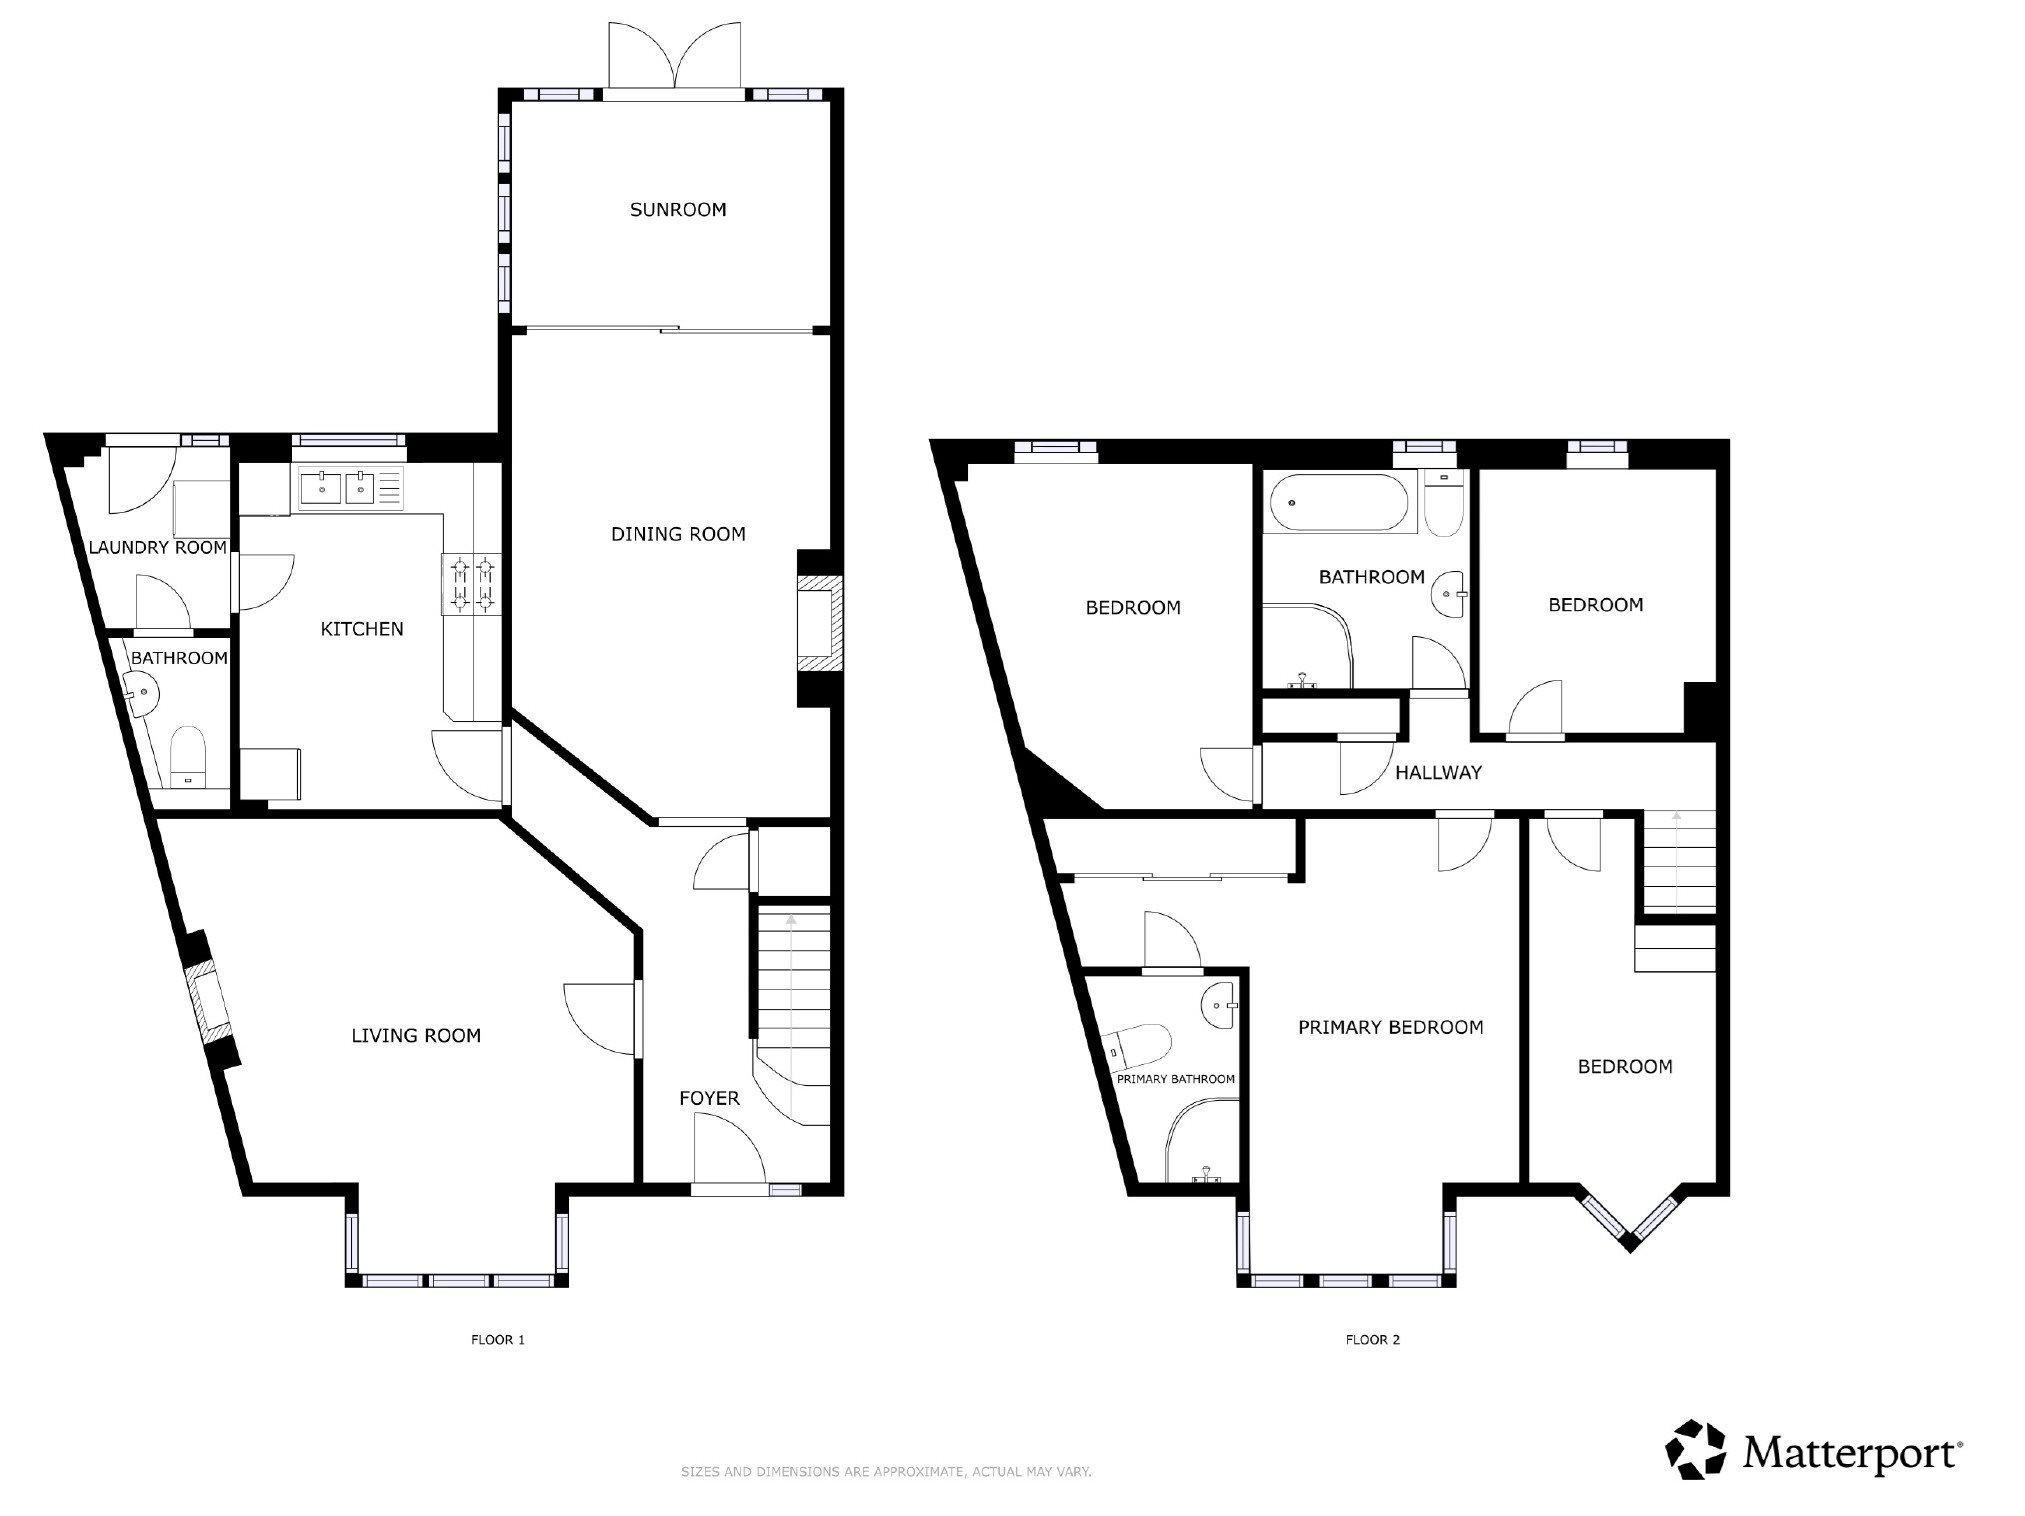
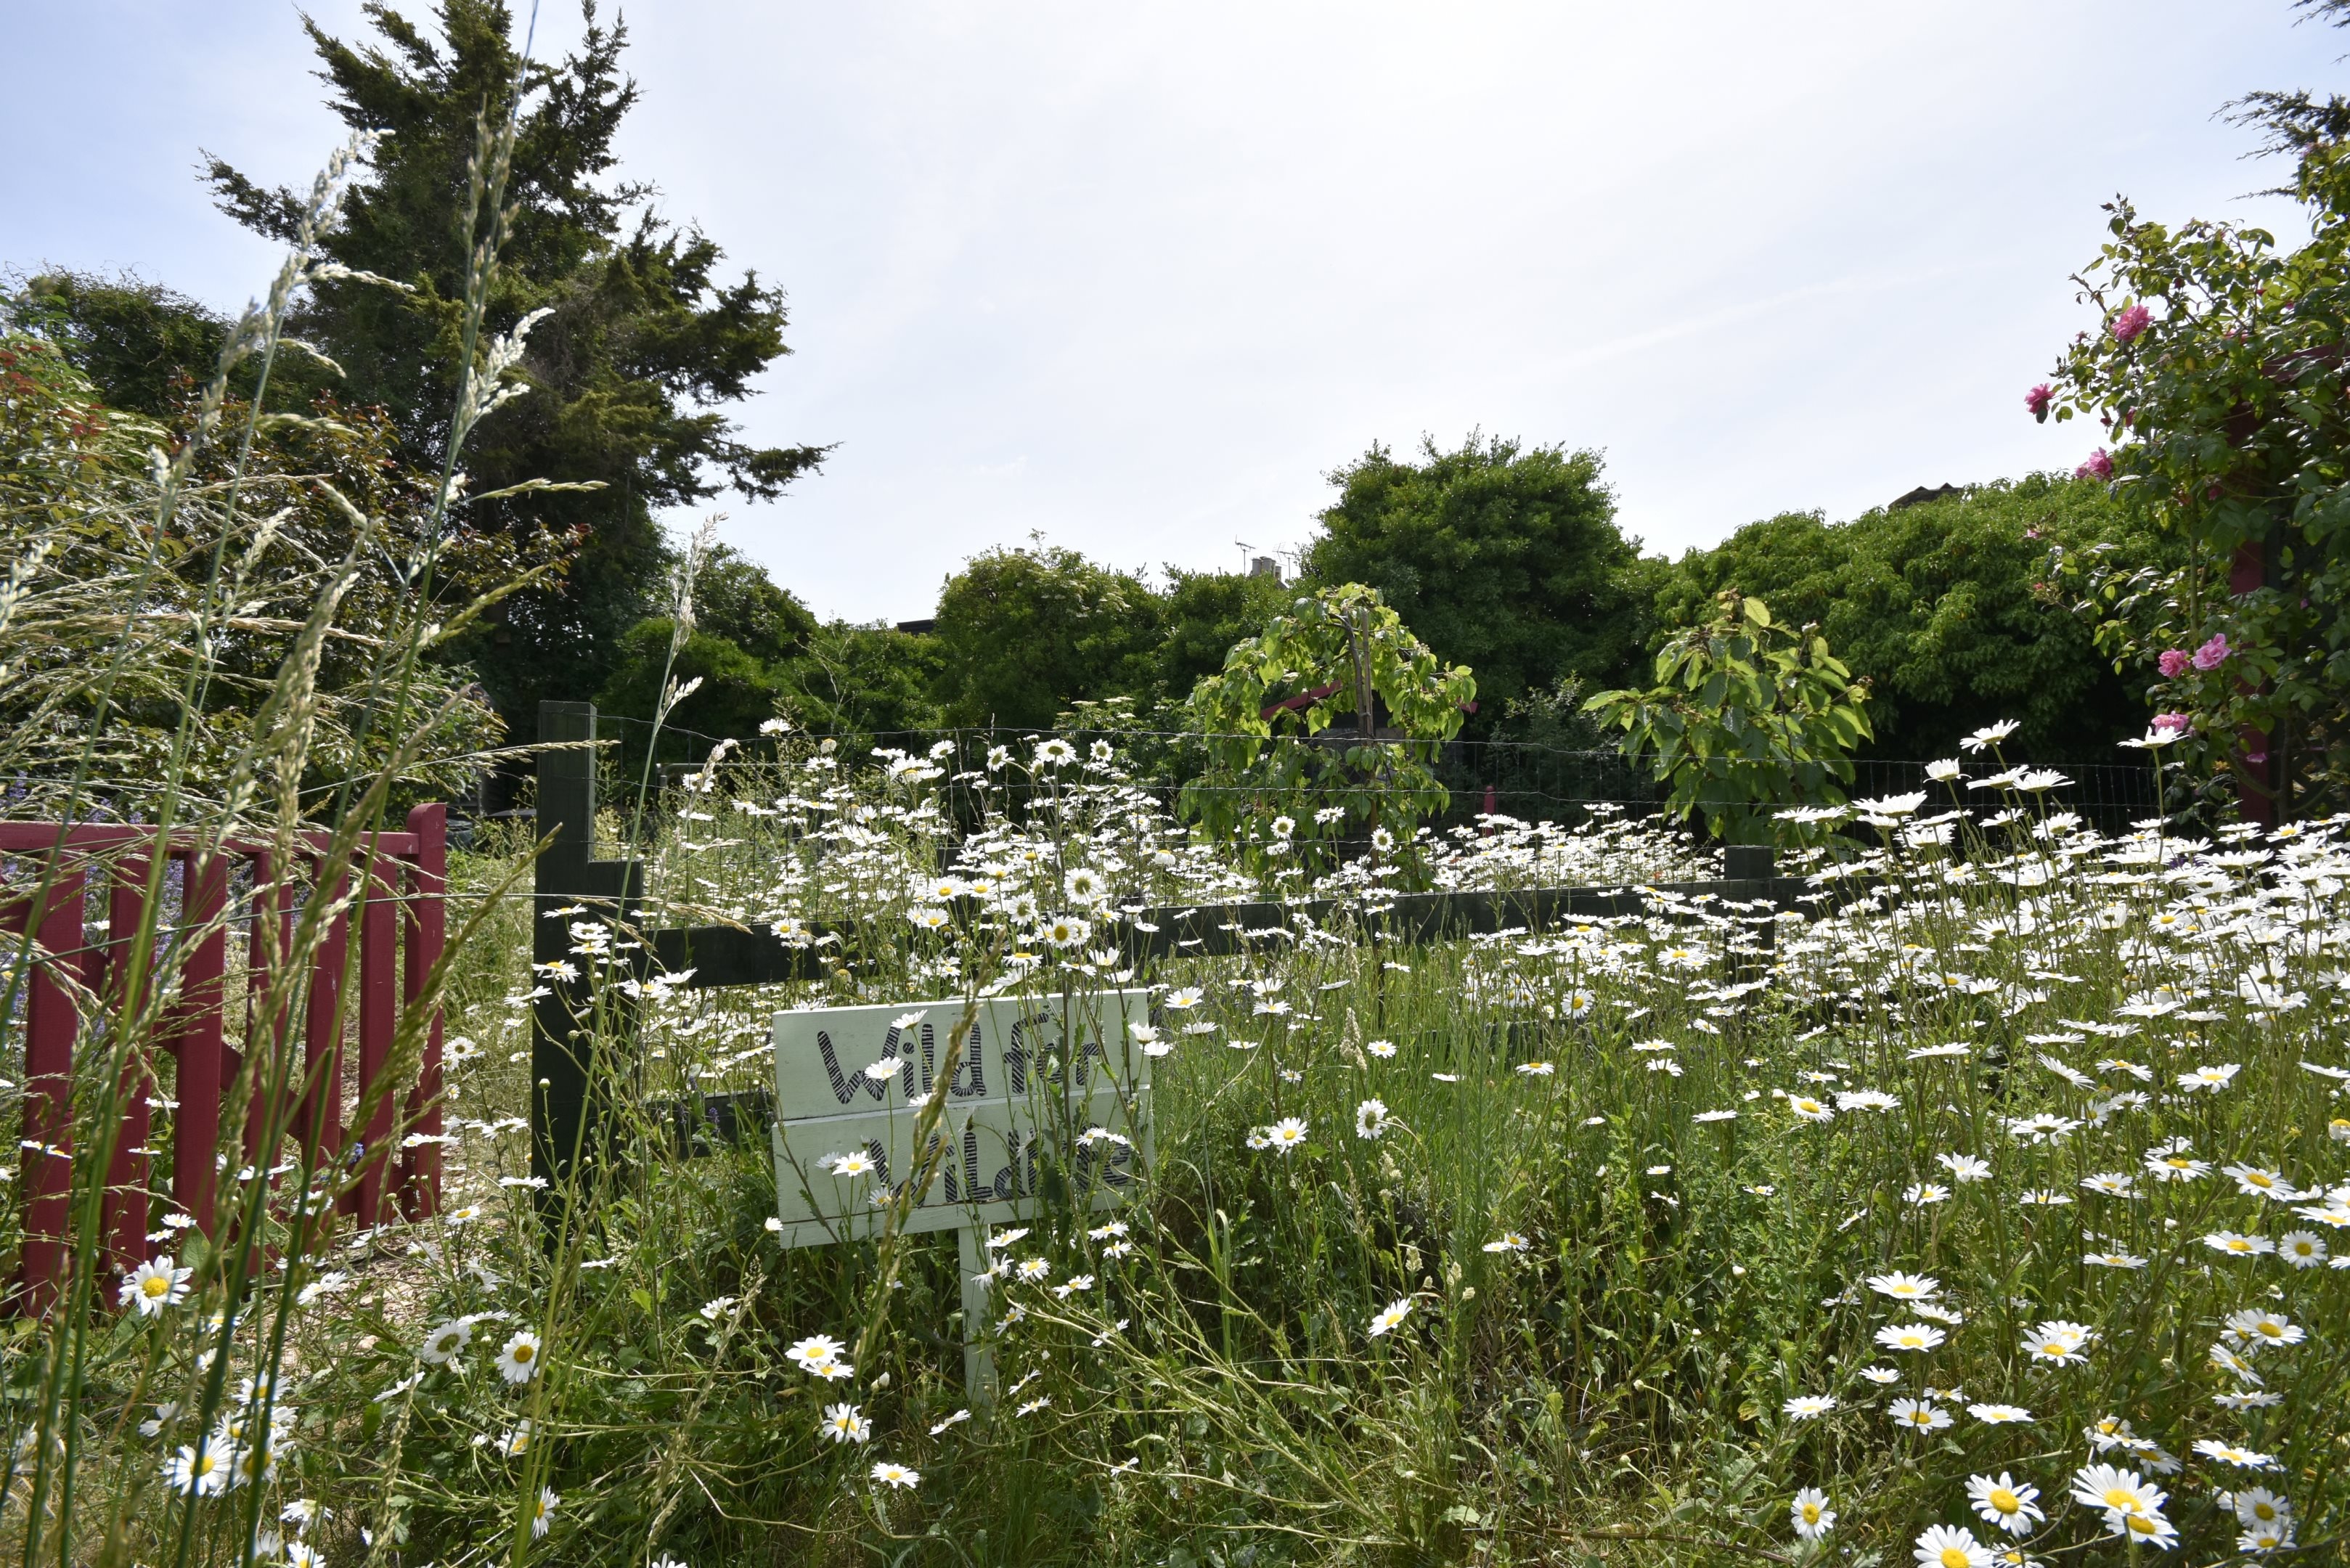
Internally, the property comprises a porch, hallway, lounge, dining room, conservatory, kitchen, utility area and cloakroom on the ground floor. Upstairs, you will find four well-proportioned bedrooms, the principal bedroom benefiting from an en-suite, along with a family bathroom. Externally, the property boasts an expansive rear garden with a variety of areas that have been thoughtfully transformed into a haven for wildlife and nature, complete with a pond, creating a peaceful and private outdoor space to enjoy.

Richmond Avenue is ideally situated just a short stroll from Cliftonville's vibrant and increasingly popular high street, which has become renowned for its independent cafés, restaurants, bars and boutique shops. The property is also within easy reach of the beautiful seafront and beaches, the popular Northdown Road shopping parade, and a range of highly regarded local schools, making it an excellent choice for families.

With excellent transport links and a strong sense of community, Cliftonville continues to be one of Thanet's most sought-after locations. The property is currently run as a highly successful holiday let, highlighting both its popularity and versatility. Whether as a spacious family home or a lifestyle investment opportunity, this wonderful home offers excellent potential for a range of buyers.

An internal viewing is highly recommended to fully appreciate the space, character and charm this exceptional home has to offer. Call us today on 01843 23183 to arrange your priority viewing.

Key features

  • Full Of Character!
  • Four Bedrooms
  • Council Tax Band: D
  • Semi Detached Home
  • Large Wildlife Friendly Garden
  • Built 1910
  • Two Bathrooms & Cloakroom
  • No Forward Chain
  • EPC Rating: D
  • Freehold

Rooms

Entrance
Via glazed UPVC door into:
Porch
Power points. Cupboard housing gas meter. Original door leading to:
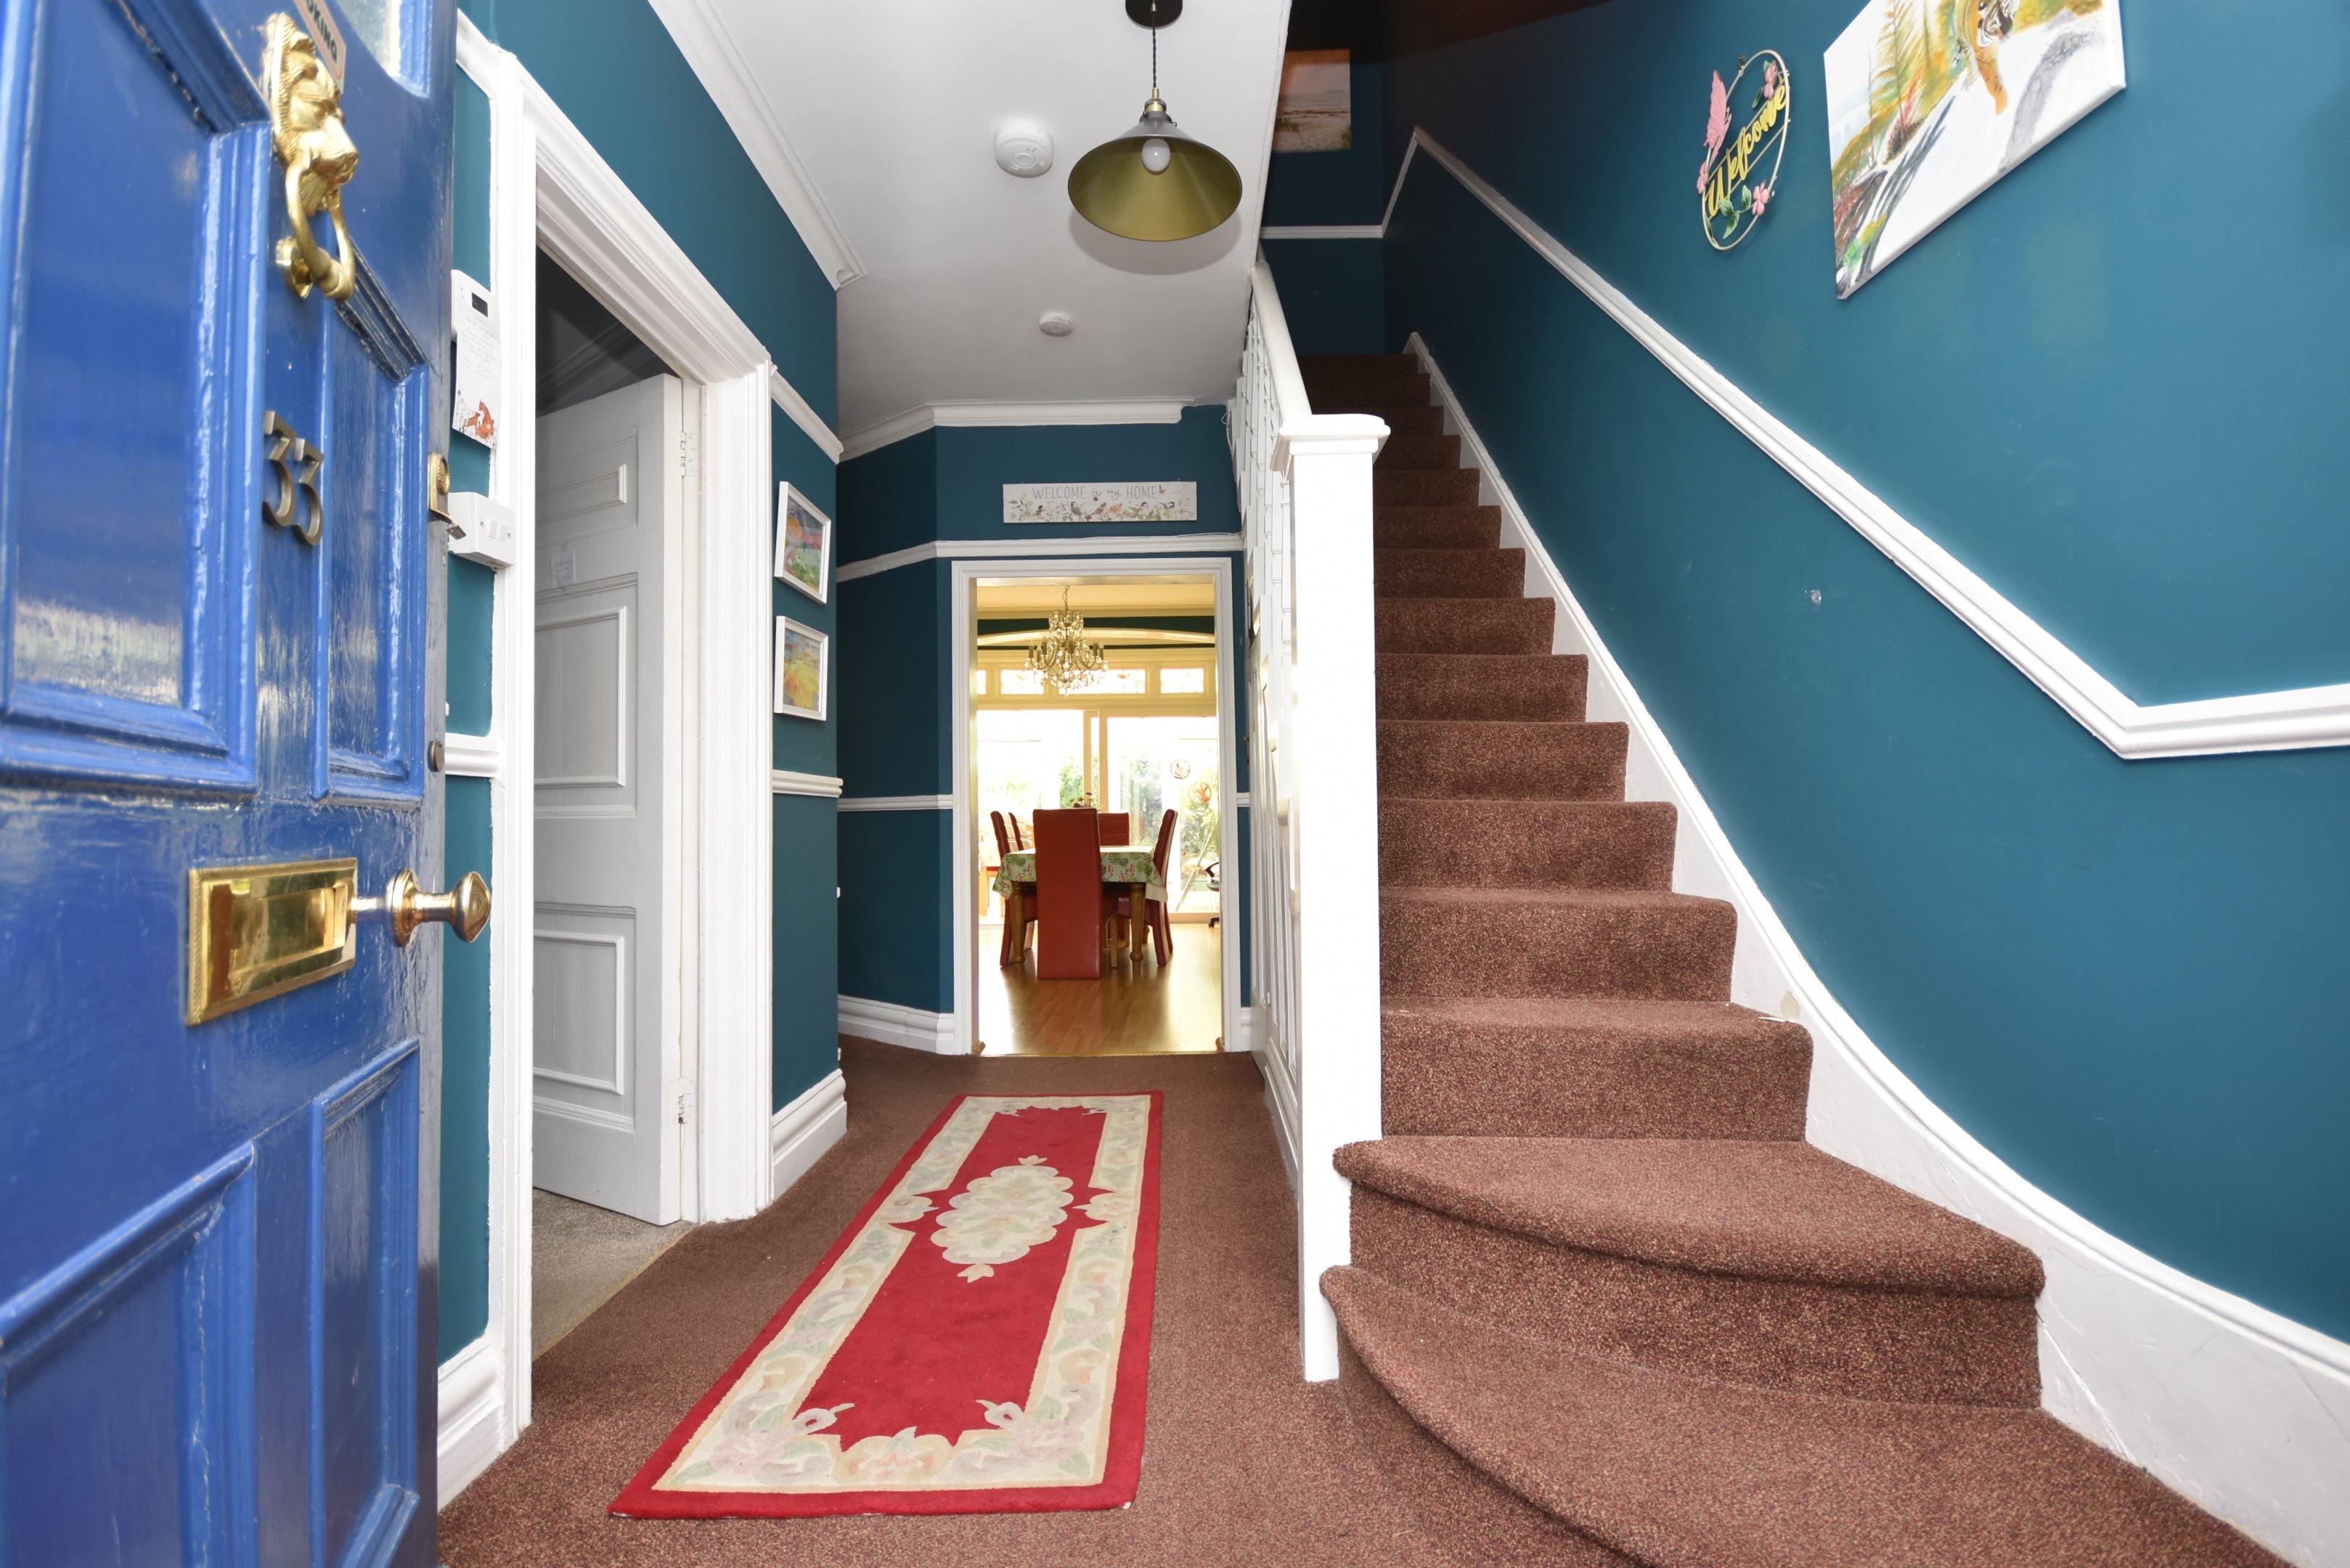
Hallway
Radiator. Understairs storage cupboard housing electric meter and fuse box. Stairs leading to first floor. Doors to:
Lounge - 16.5' x 13.4' at widest point (16.1.52m x 13.1.22m at widest point)
Double glazed bay window to front. Radiator. Power point.
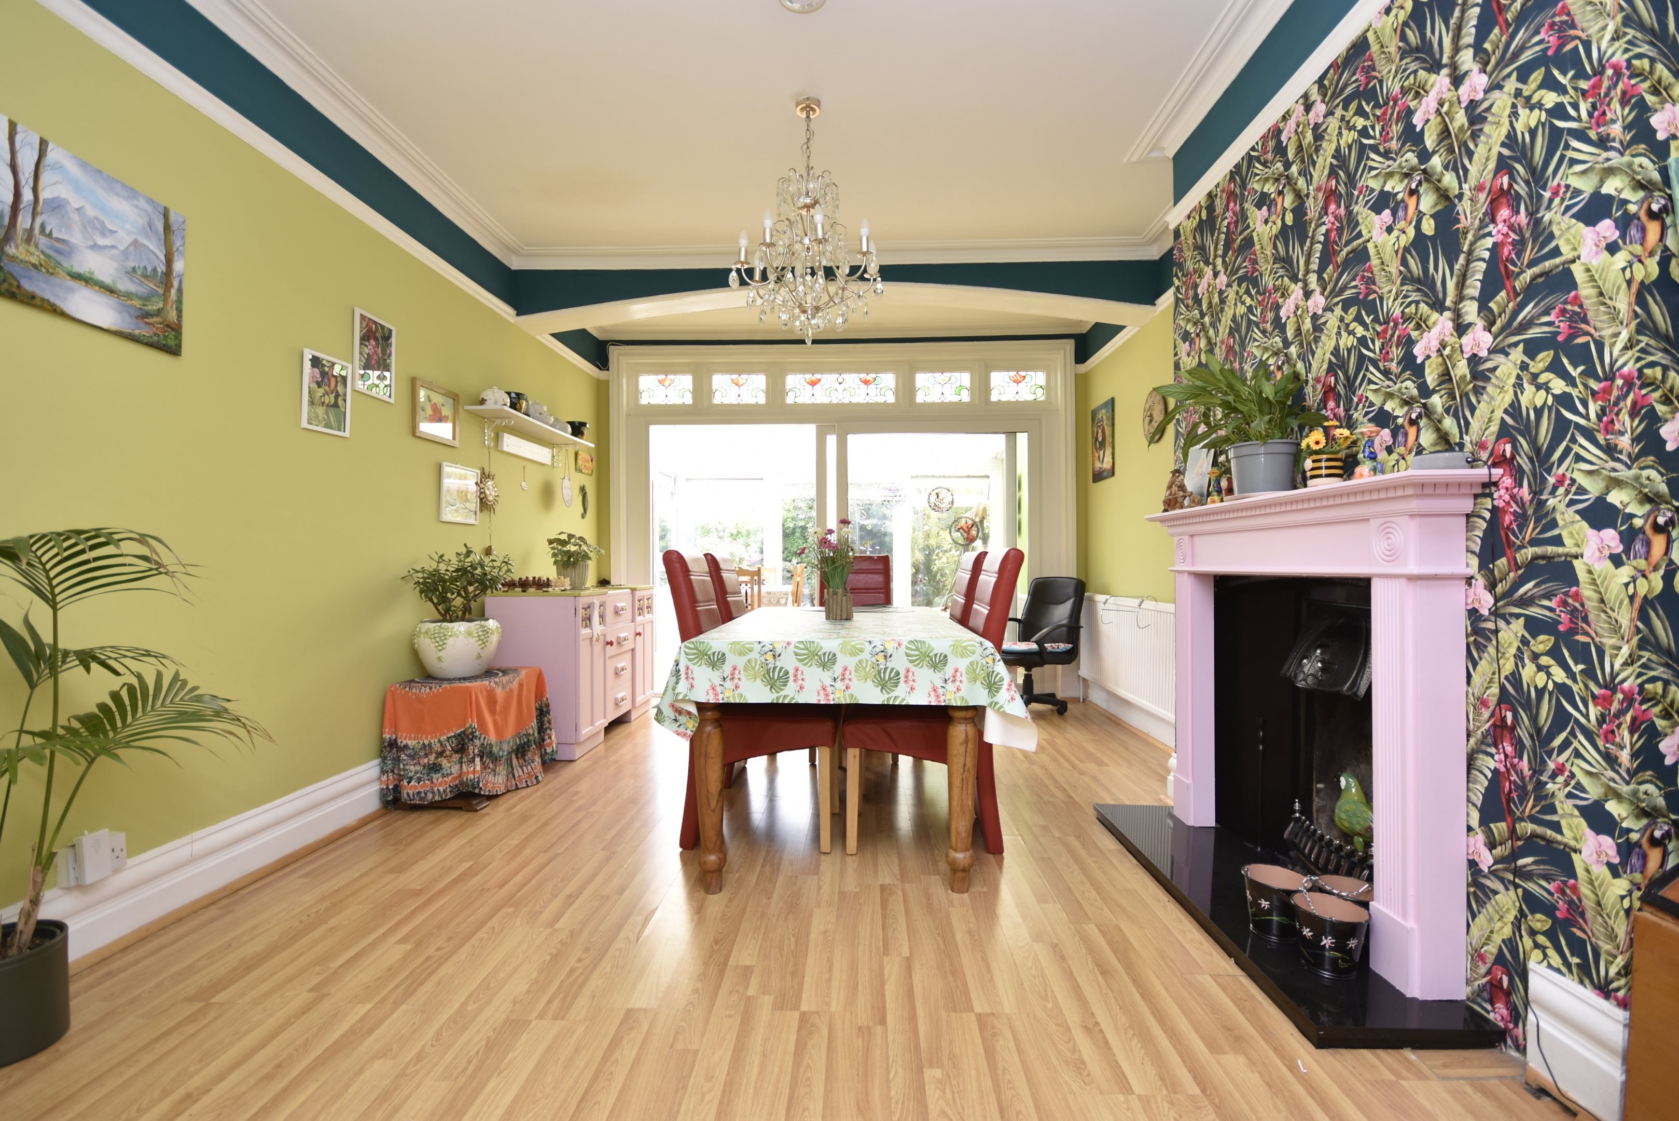
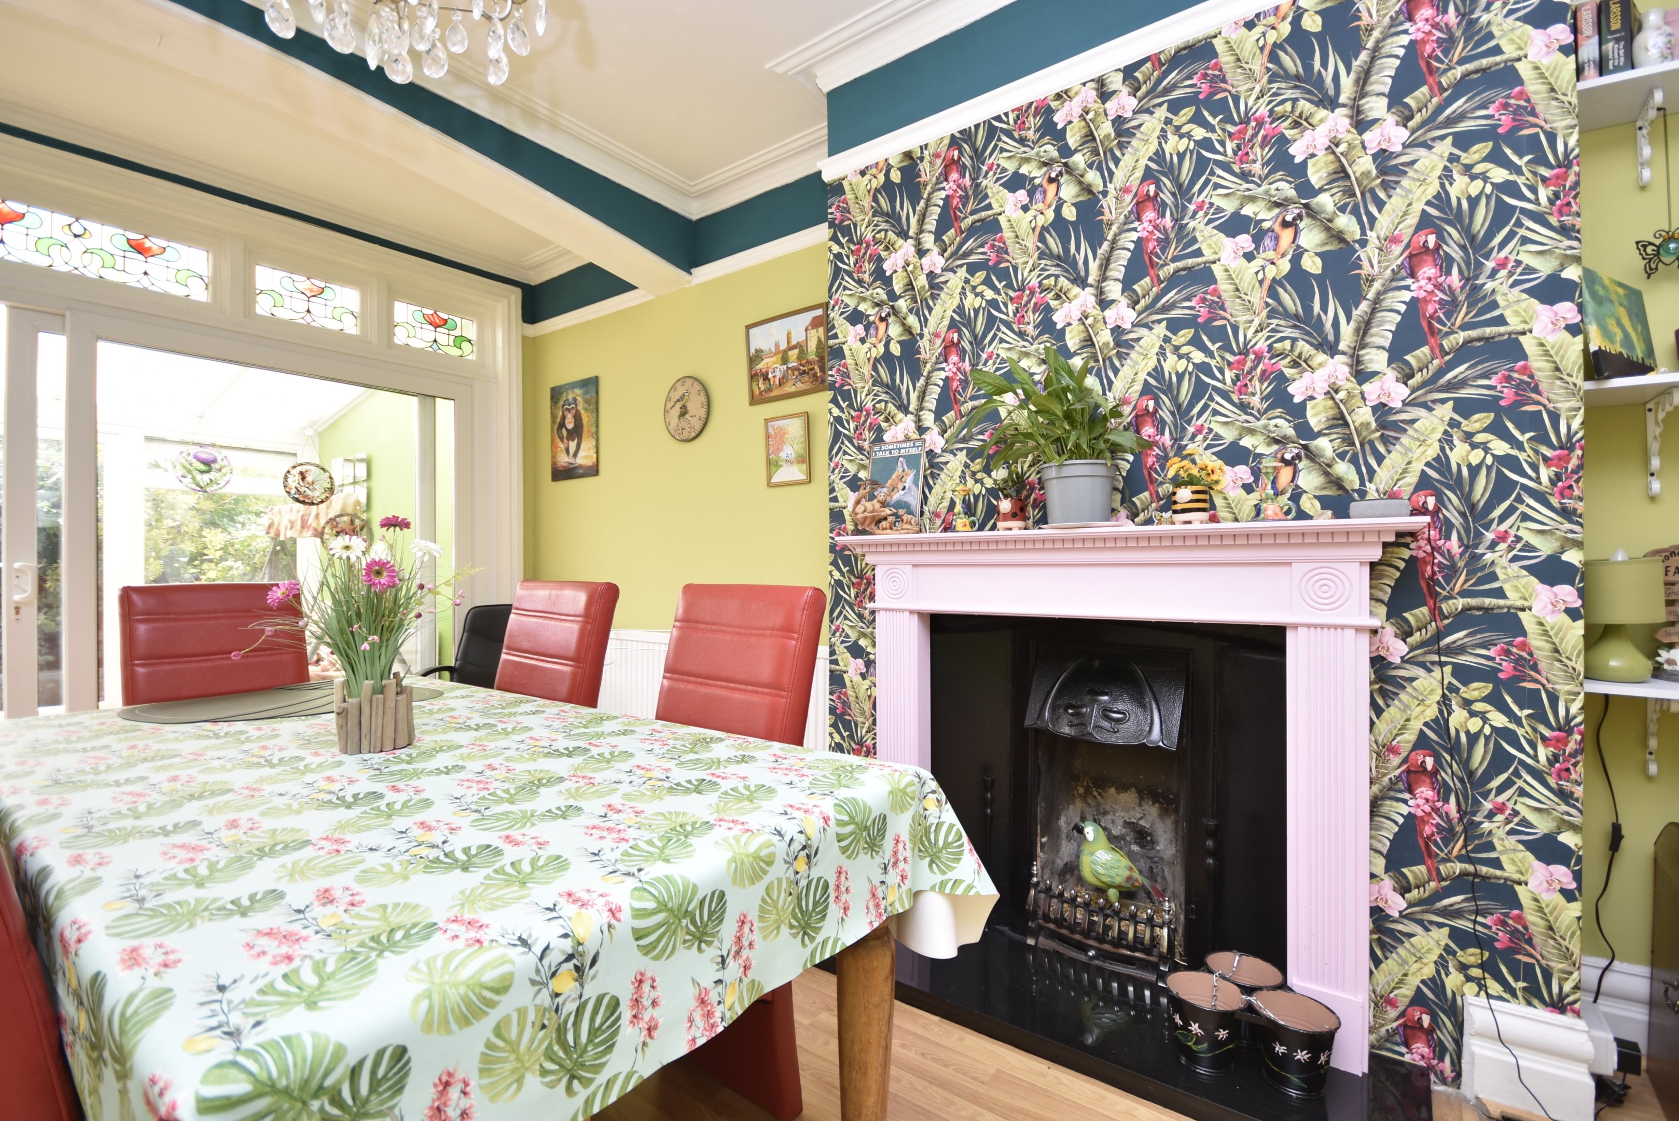
Dining Room - 17'7 x 11'7 (5.36m x 3.53m)
Double glazed patio doors to rear. Original stained-glass windows to rear. Radiator. Power point. Feature fireplace.
Conservatory - 12'2 x 10' (3.71m x 3.05m)
Double glazed windows to rear and side. Power point. Double glazed French doors to rear leading to garden.
Kitchen - 13'2 x 9'8 (4.01m x 2.95m)
Matching wall and base units with complimentary work surface. Inset 1½ bowl sink unit with mixer tap and drainer. Space for oven with extractor fan over. Space for dishwasher. Space for fridge freezer. Wall-mounted combination boiler. Door.
Utility Area - 6.2' x 4.9' (6.0.61m x 4.2.74m)
Space and plumbing for washing machine. Power point. Double glazed frosted UPVC door to rear leading to garden.
Cloakroom - 6'3 x 3'8 (1.9m x 1.12m)
Low-level WC. Radiator. Wash hand basin. Extractor fan.
First Floor Landing
Access to loft(Loft ladder, partially boarded) . Power point. Built-in storage cupboard. Doors to:
Bedroom - 16'6 x 13'2 at widest point (5.03m x 4.01m at widest point)
Double glazed bay window to front. Radiator. Power point. Door to:
En-Suite - 7'7 x 5'6 (2.31m x 1.68m)
Cubicle with mains rainfall shower over. Low-level WC. Pedestal wash hand basin. Heated towel rail. Extractor fan.
Bedroom - 10' x 8.7' (3.05m x 8.2.13m)
Double glazed window to rear. Radiator. Power point.
Bedroom - 13' x 9.7' (3.96m x 9.2.13m)
Double glazed window to rear. Radiator. Power point.
Bedroom - 13'1' x 7' (3.99m' x 2.13m)
Double glazed bay window to front. Radiator. Built-in wardrobe. Power point
Bathroom - 8'2 x 7'6 (2.49m x 2.29m)
Shower cubicle with mains shower over. Panel bath. Pedestal wash hand basin. Low-level WC. Heated towel rail. Double glazed frosted window to rear.
Rear Garden
Mainly laid to lawn. Wild life garden. Pond. Two sheds and a summer house. Brick outbuilding currently used for storage.

Floor plan

Virtual tour

Location

Show nearby:

Energy performance

Current
D 62out of 100
Potential
B 86out of 100

The energy efficiency rating is a measure of the overall efficiency of a home. The higher the rating, the more energy efficient the home is and the lower the fuel bills are likely to be.