About this home
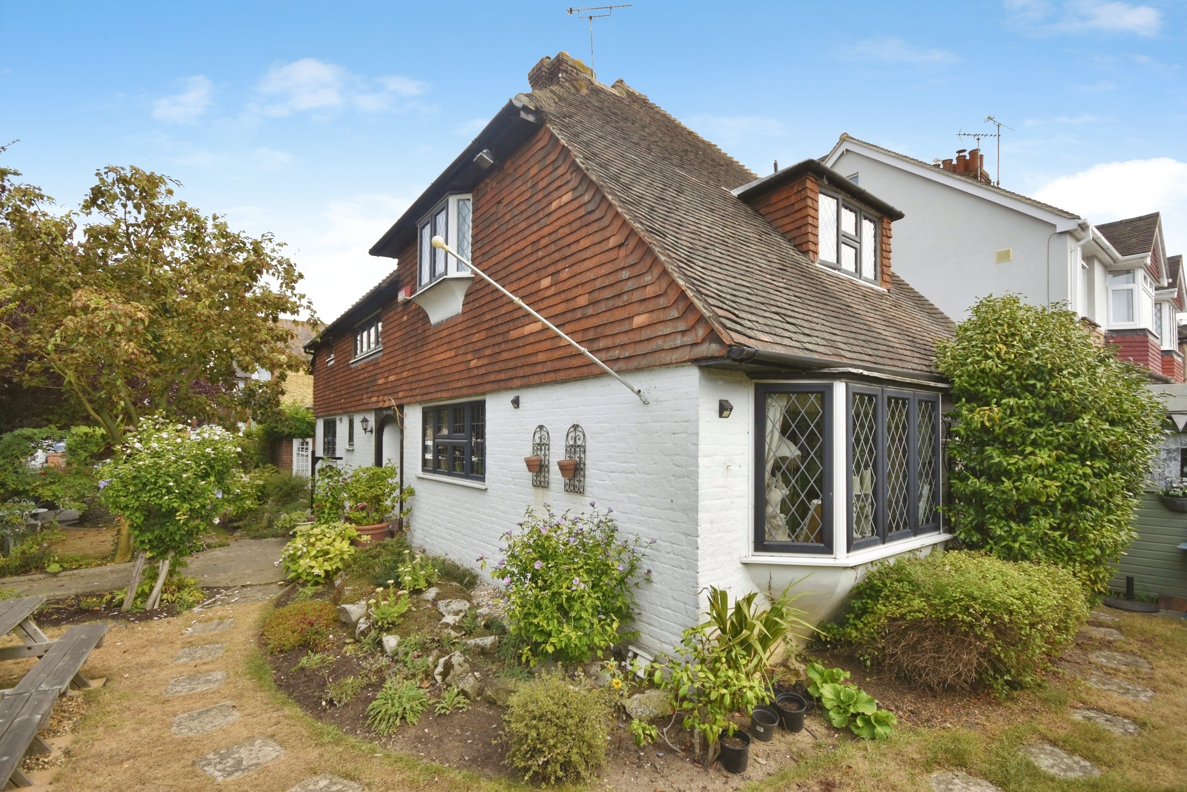
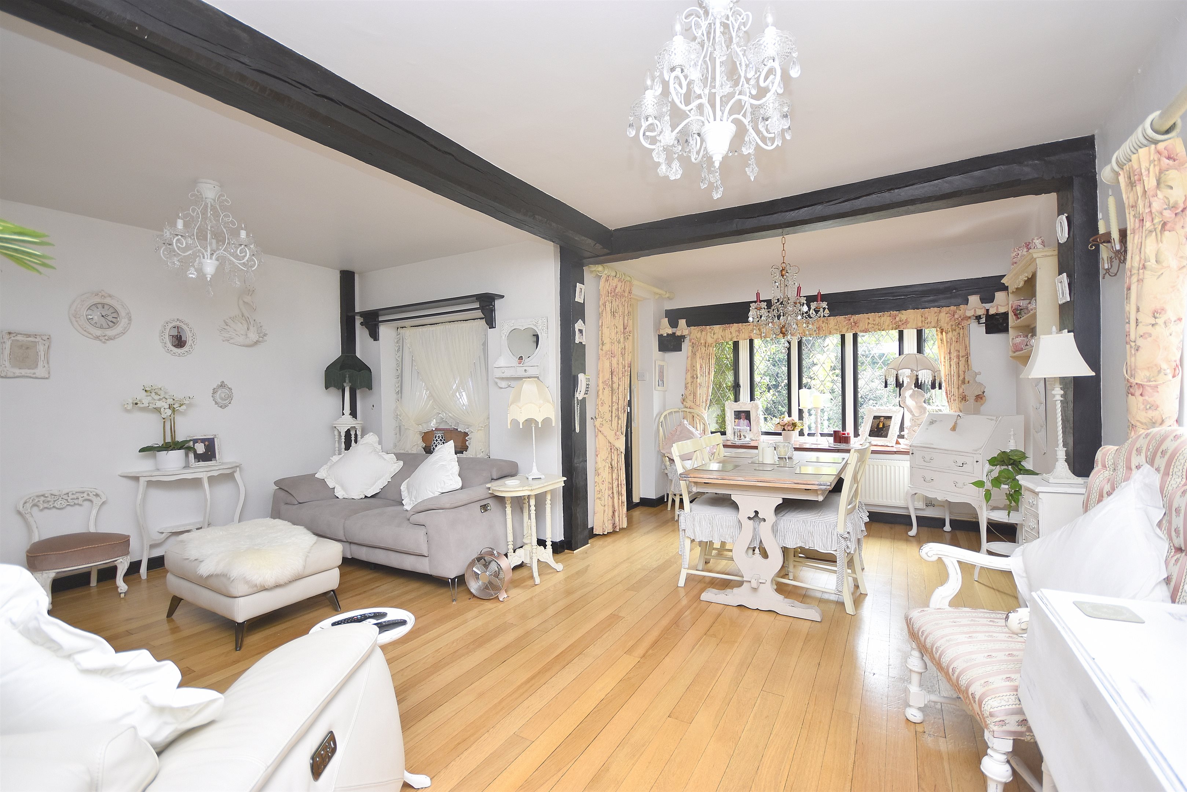
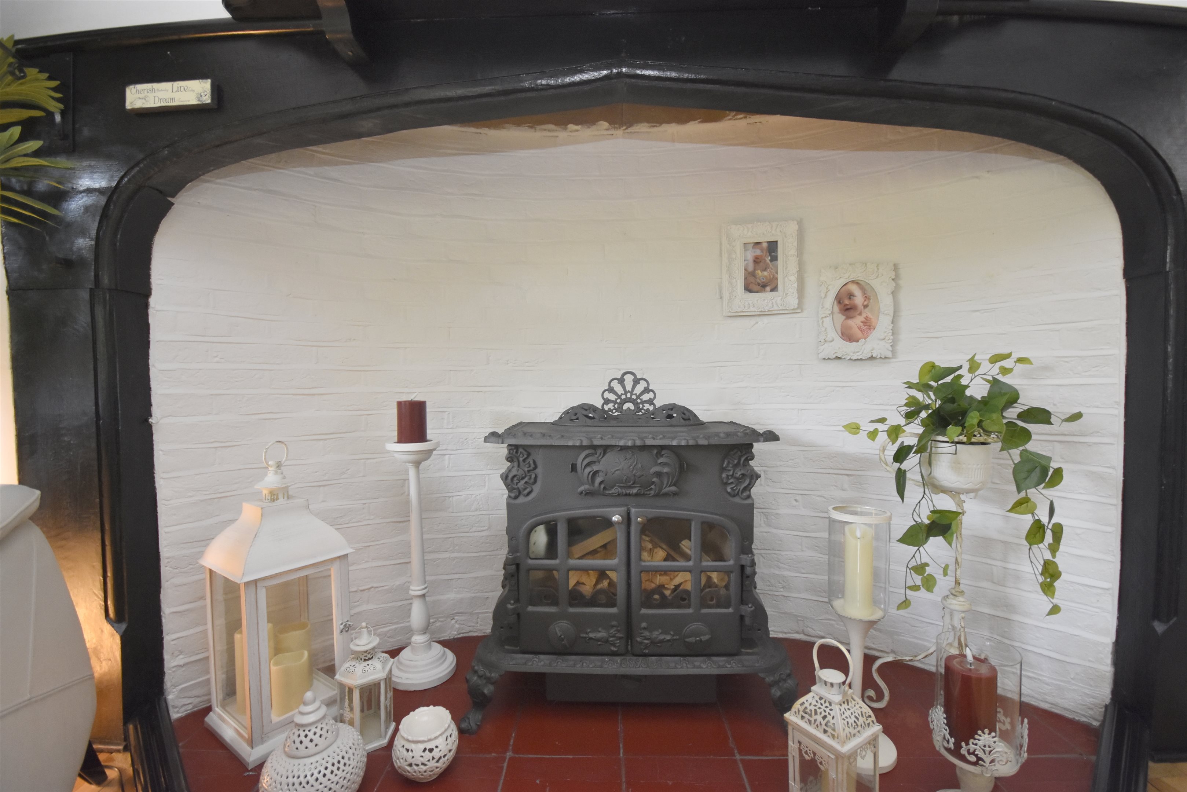
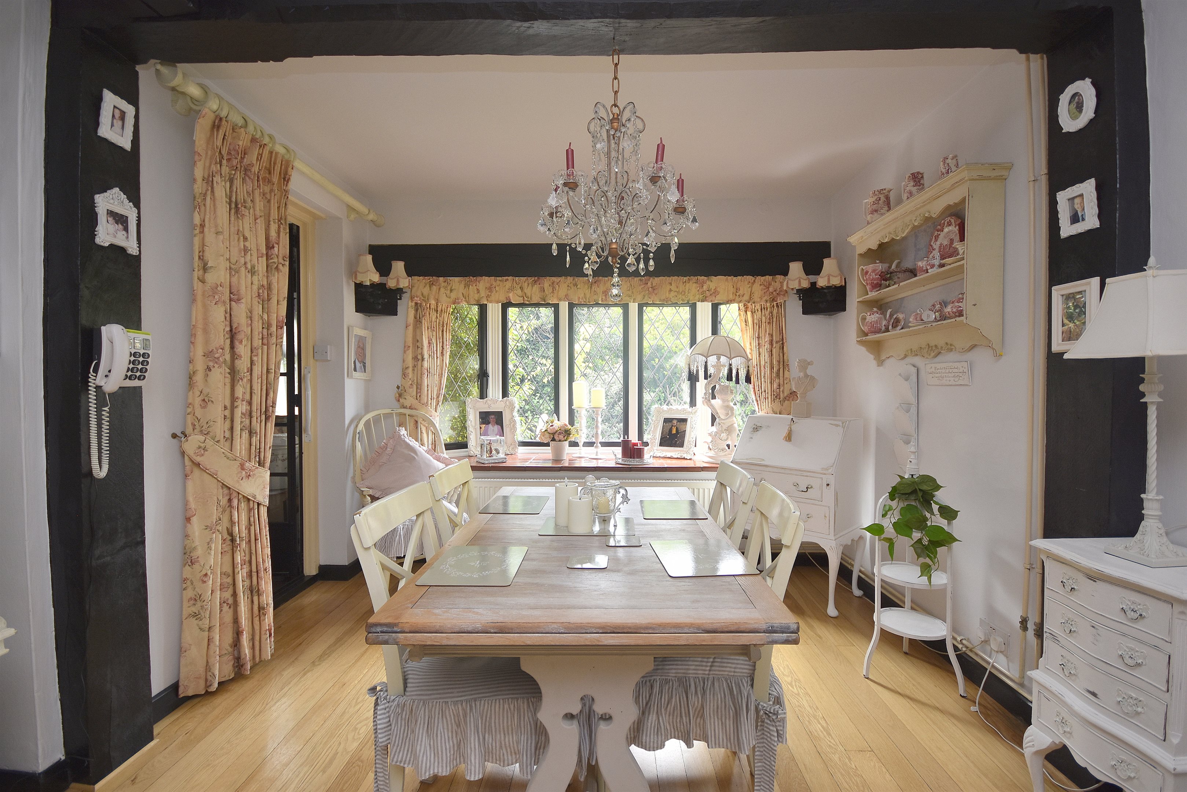
Set on a generous corner plot, this distinctive four bedroom detached home offers a rare opportunity to own a property with genuine period appeal. Built in the 1930s, the Cottage retains a wealth of charming original features, including exposed beams, an impressive inglenook fireplace and cottage-style doors, giving the property a wonderful sense of character throughout.
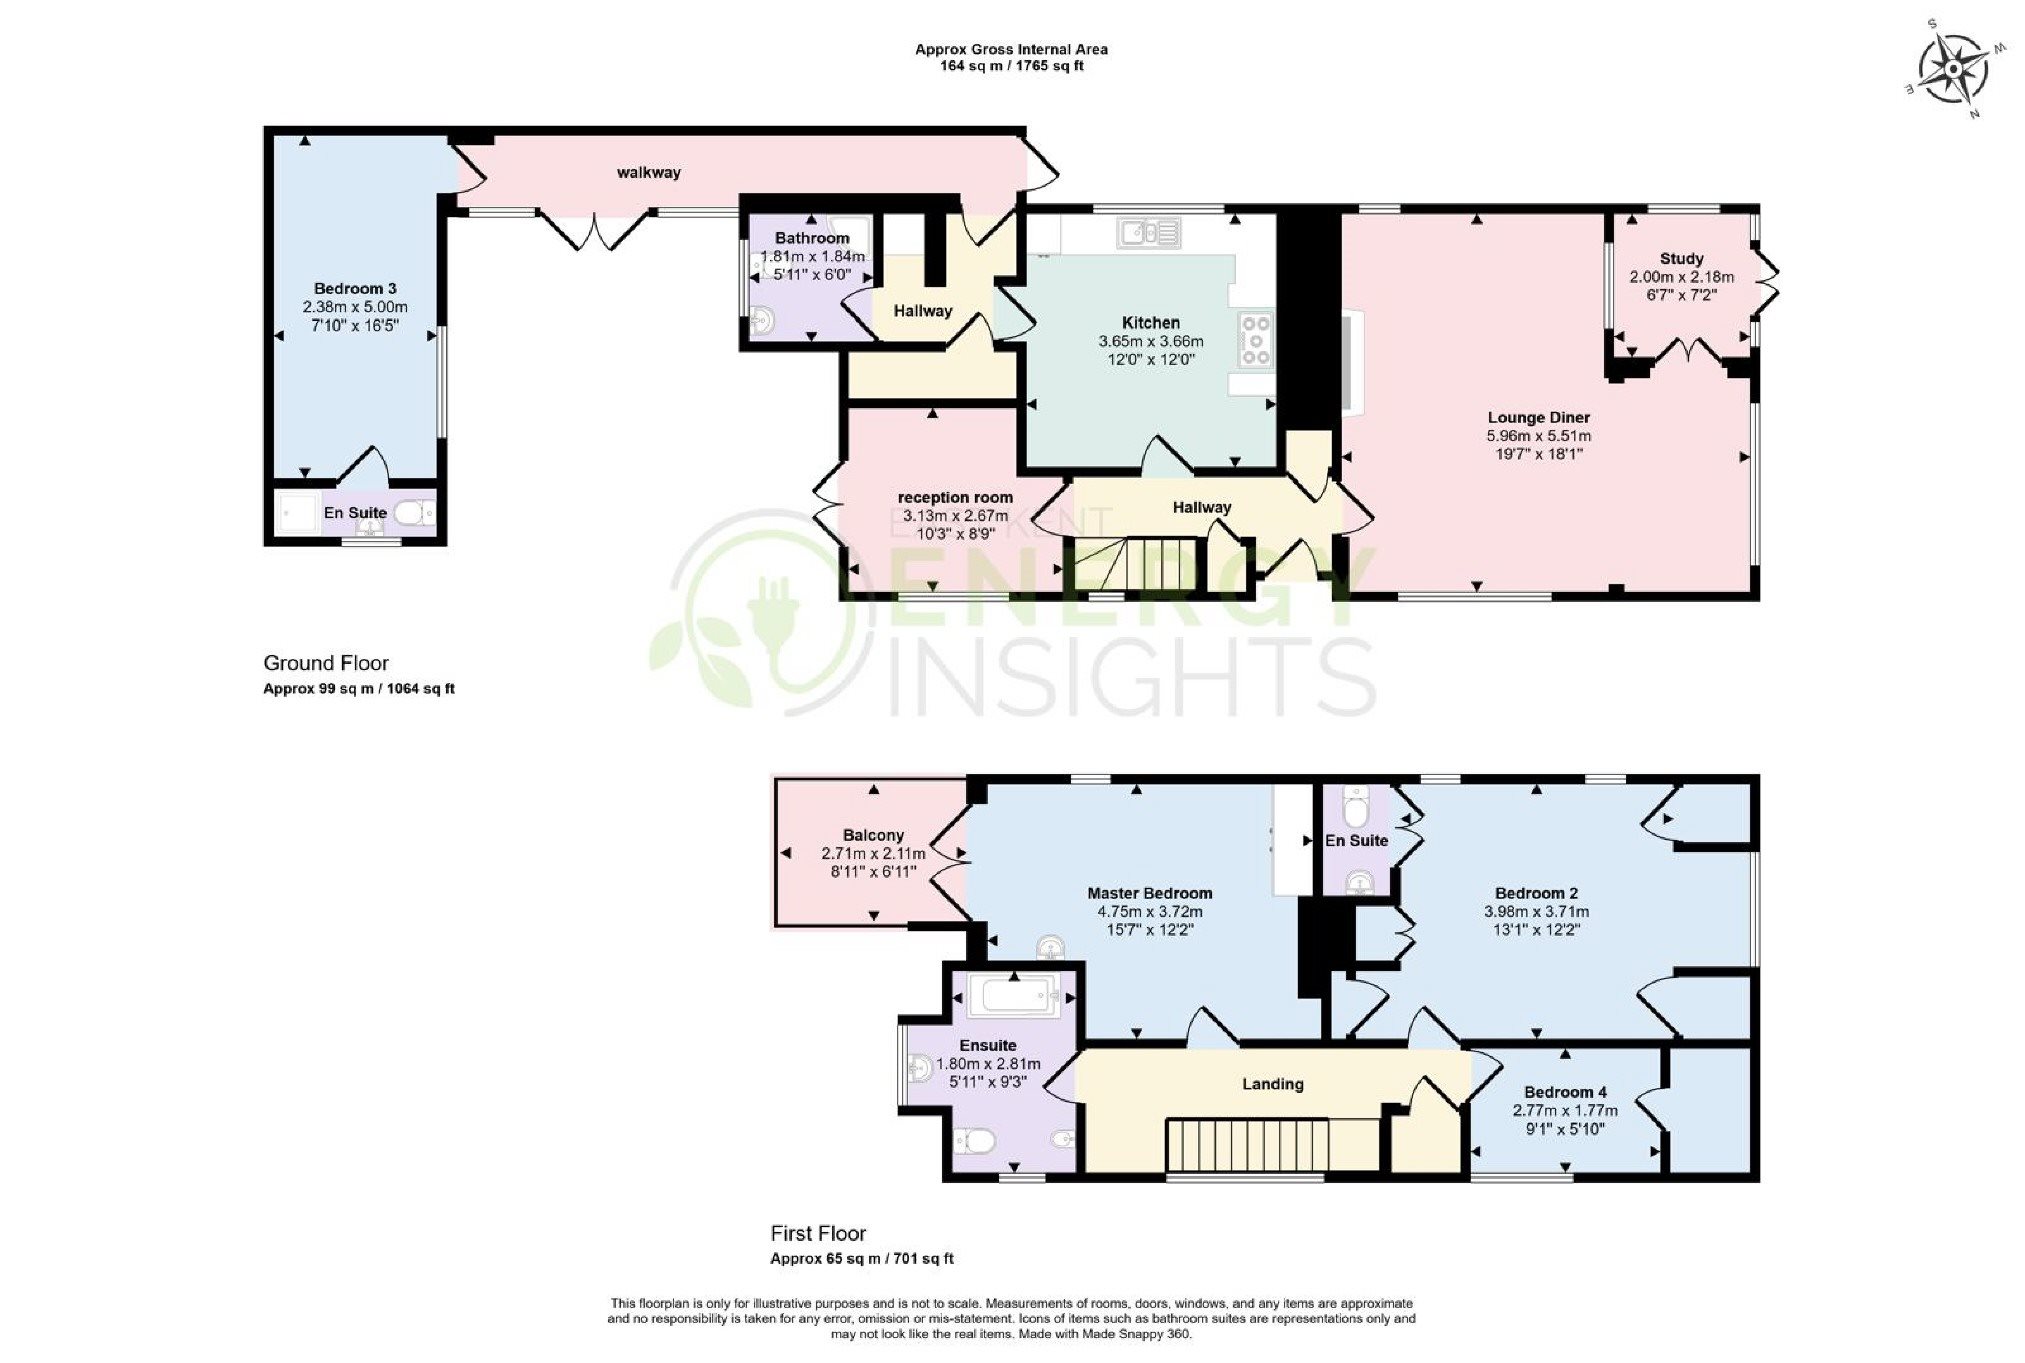
The accommodation is spacious and versatile, with a particularly impressive lounge/diner, cottage-style kitchen, garden room, conservatory and four well proportioned bedrooms (on with its own en-suite). The primary bedroom is especially appealing, featuring its own private balcony overlooking the courtyard below, while the additional study nook provide space for working from home.
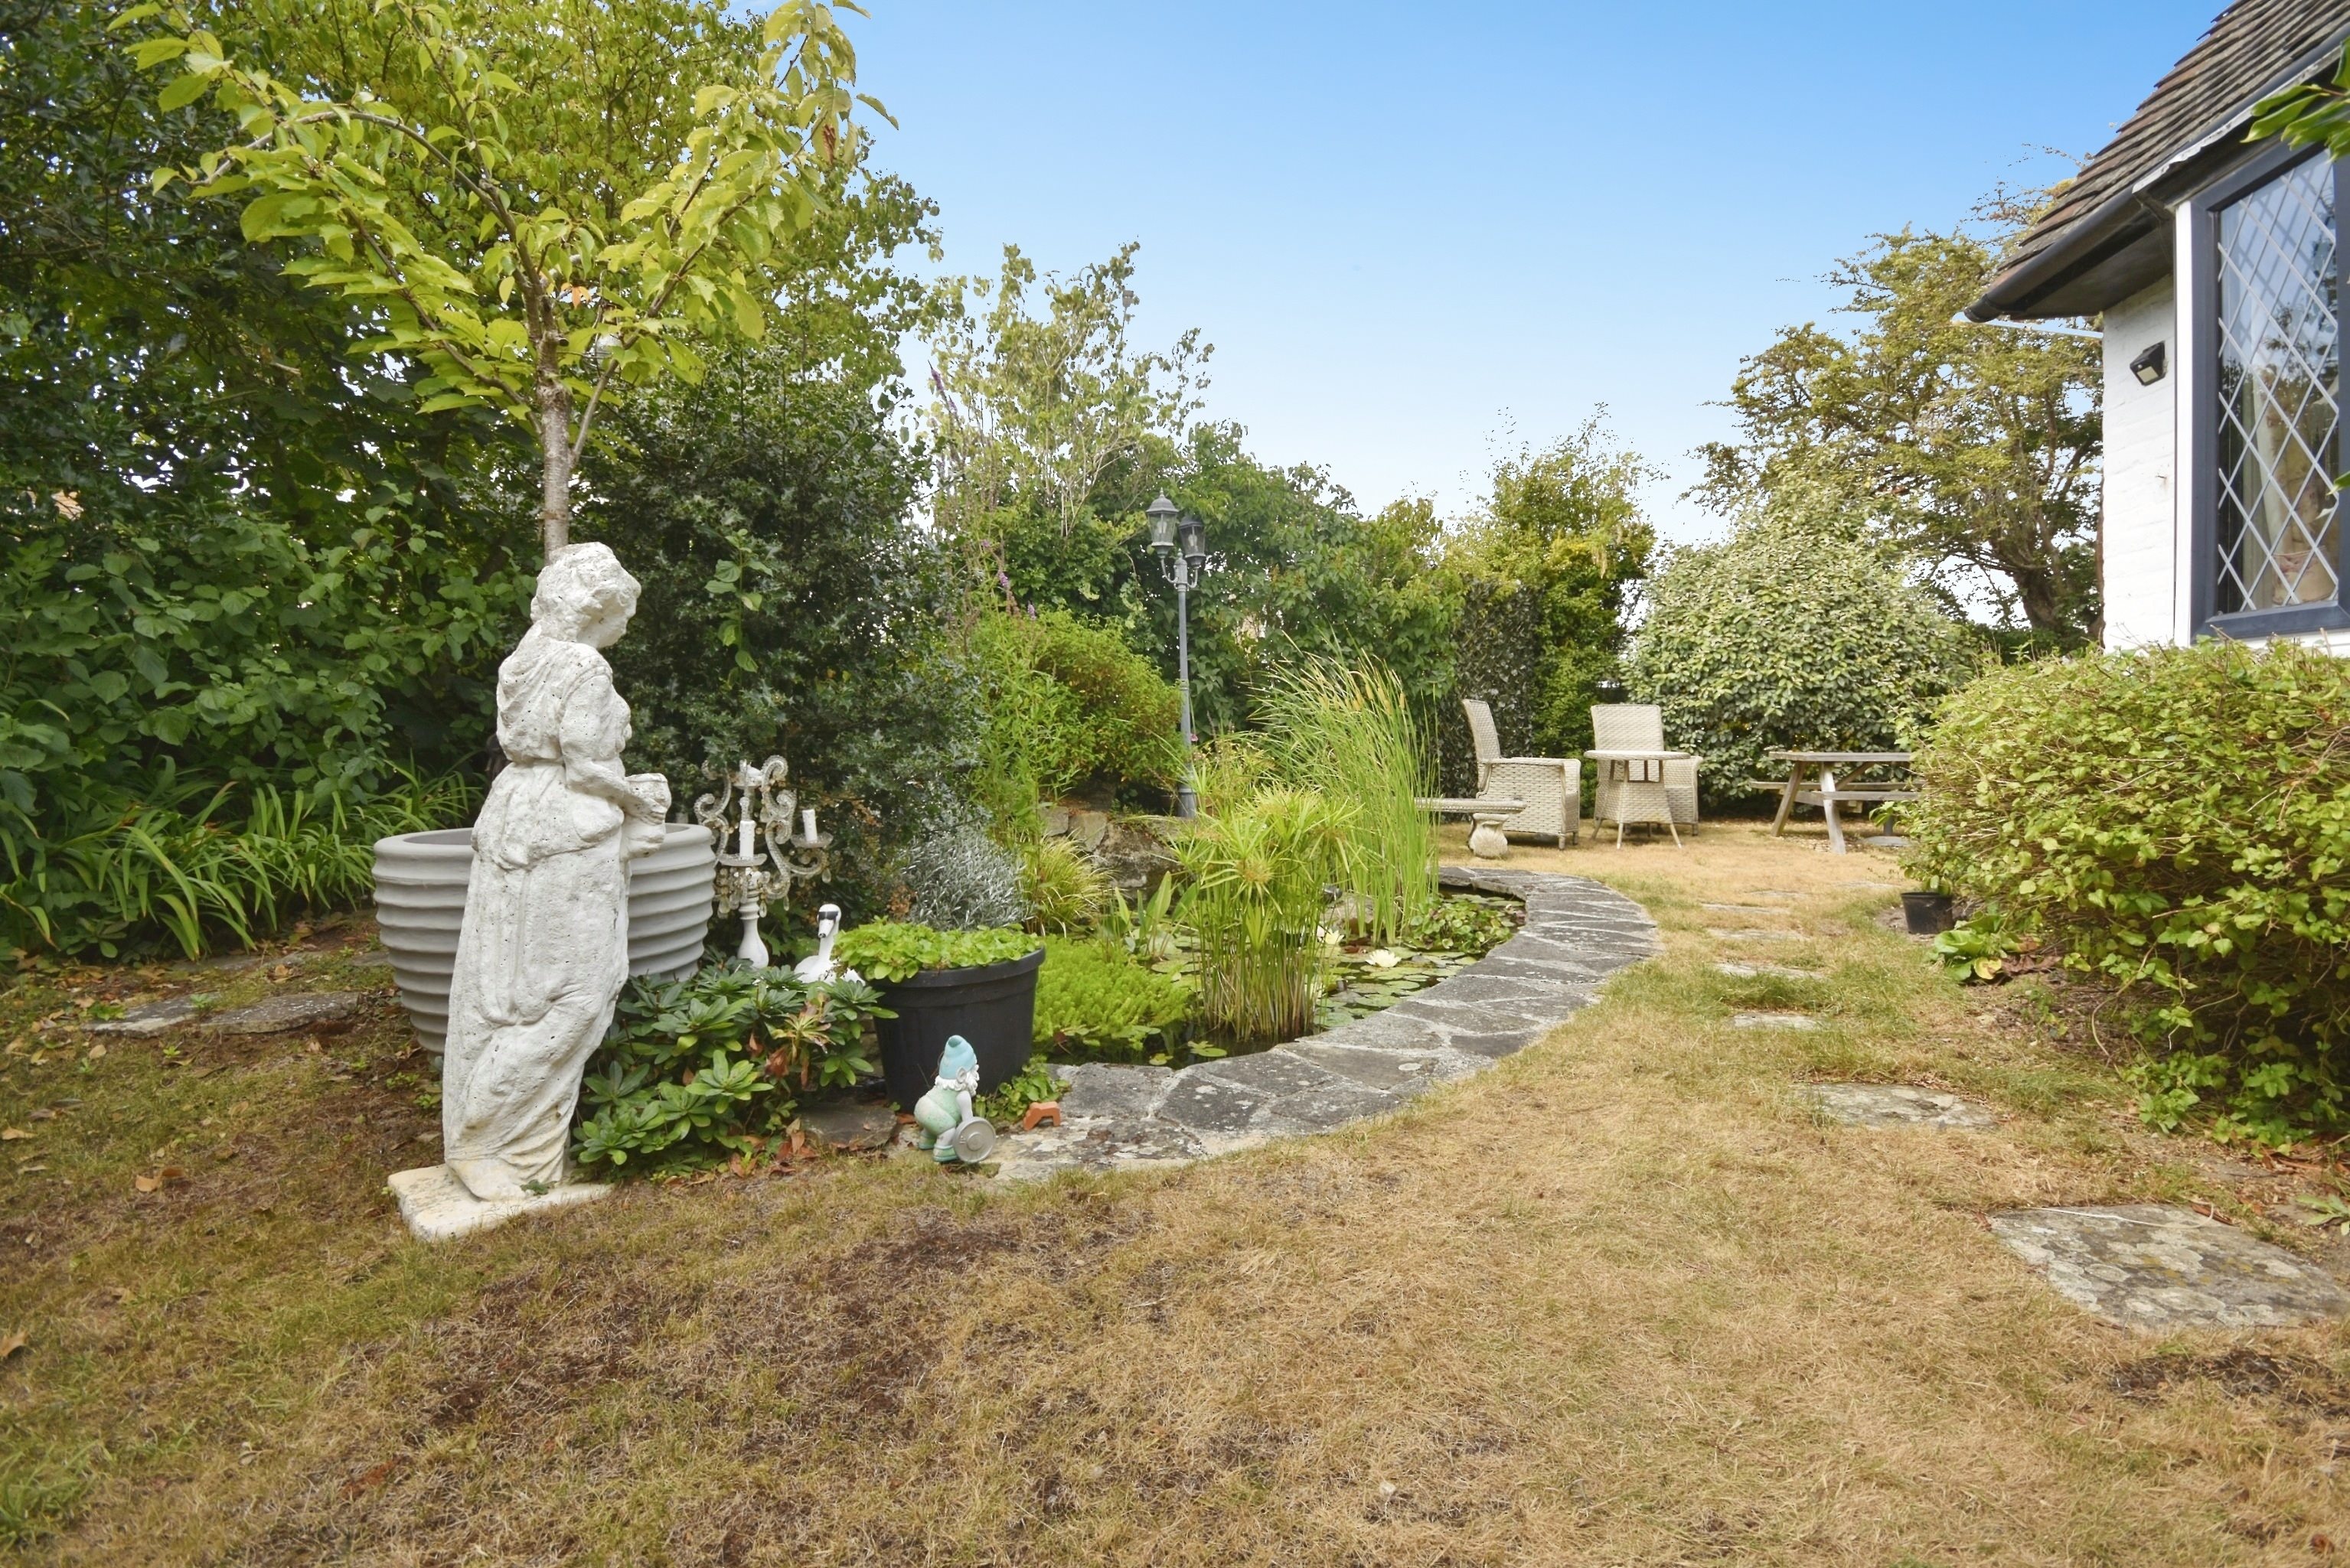
Outside, the property is surrounded on three sides by established gardens, creating a wonderful sense of privacy and seclusion. There is also a charming courtyard area and off-street parking, adding further practicality to this characterful home.
A property with real personality and plenty of charm, this is a home that needs to be viewed to be fully appreciated. Ideally positioned for access to local amenities, QEQM Hospital, Westwood Cross shopping centre and also Margates sandy beaches. we would strongly recommend an early viewing call us on 01843 231833 or see more at www.cookeandco,com
Key features
- Unique Character Property
- Four Bedrooms
- Council Tax Band: E
- Corner Plot
- Period Features
- Primary Bedroom With Balcony
- Off Street Parking
- EPC Rating: D
- Freehold
Rooms
Virtual tour
Location
Energy performance
The energy efficiency rating is a measure of the overall efficiency of a home. The higher the rating, the more energy efficient the home is and the lower the fuel bills are likely to be.