£425,000
Beacon Road, Broadstairs
Detached Bungalow
4 bed 2 bath 2 reception
Under Offer Freehold

About this bungalow

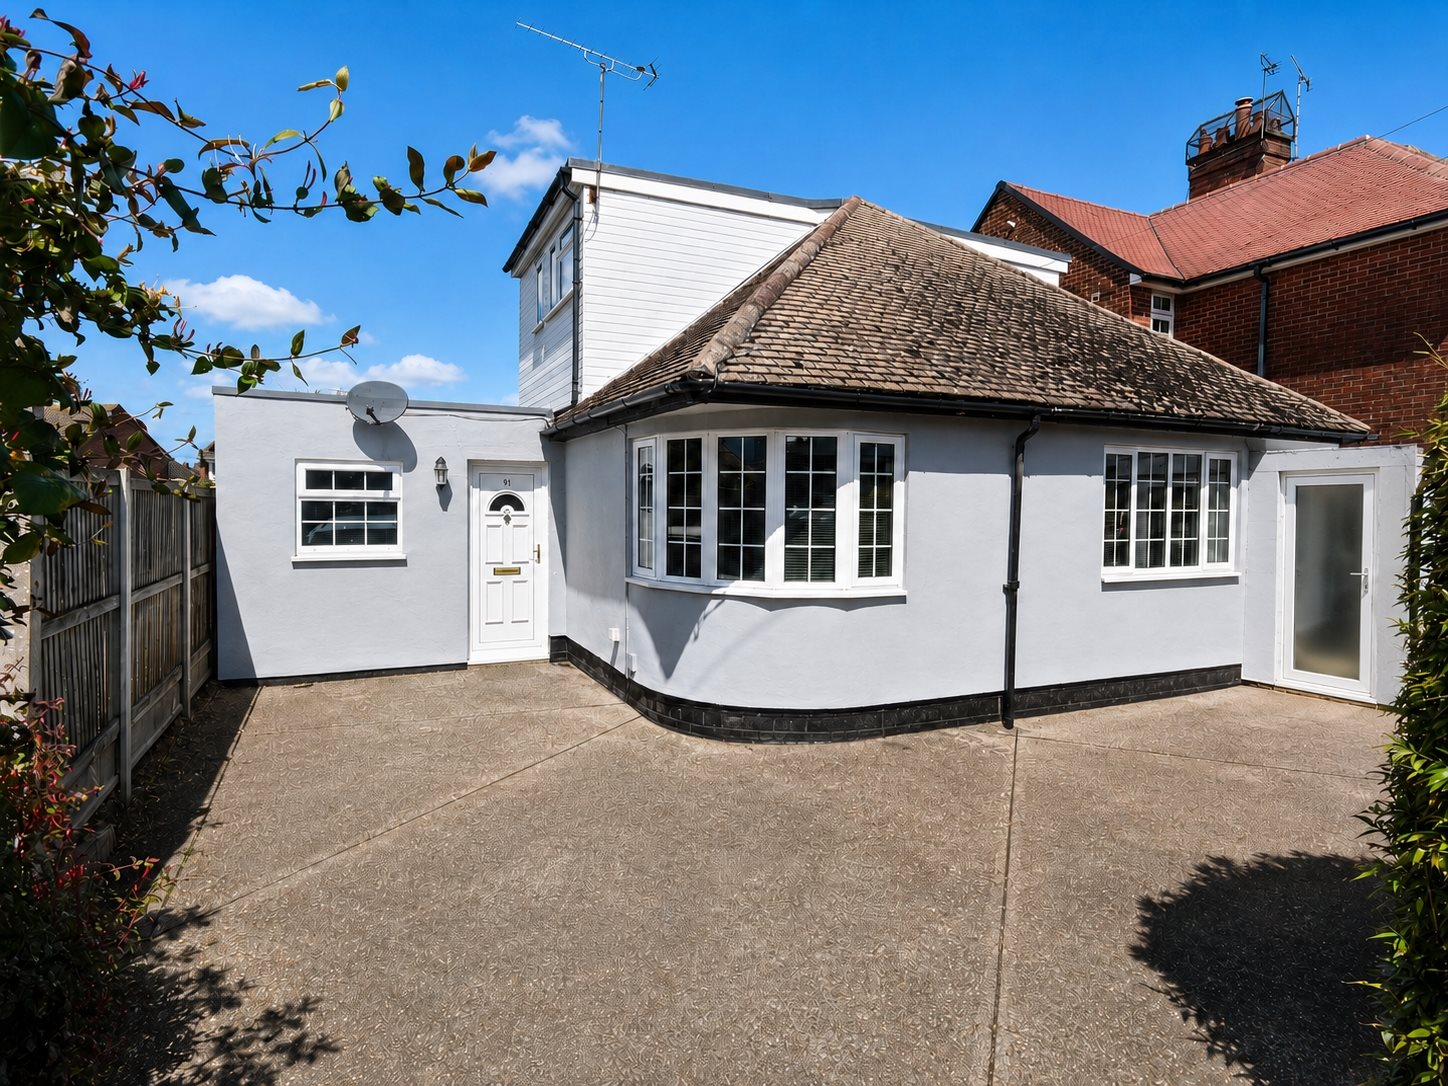
Cooke & Co are delighted to bring to the market this beautifully presented four-bedroom detached chalet bungalow, situated in a fantastic location on Beacon Road, Broadstairs. The property offers spacious and versatile accommodation throughout, making it ideal for families, downsizers or those needing additional bedroom or working-from-home space.

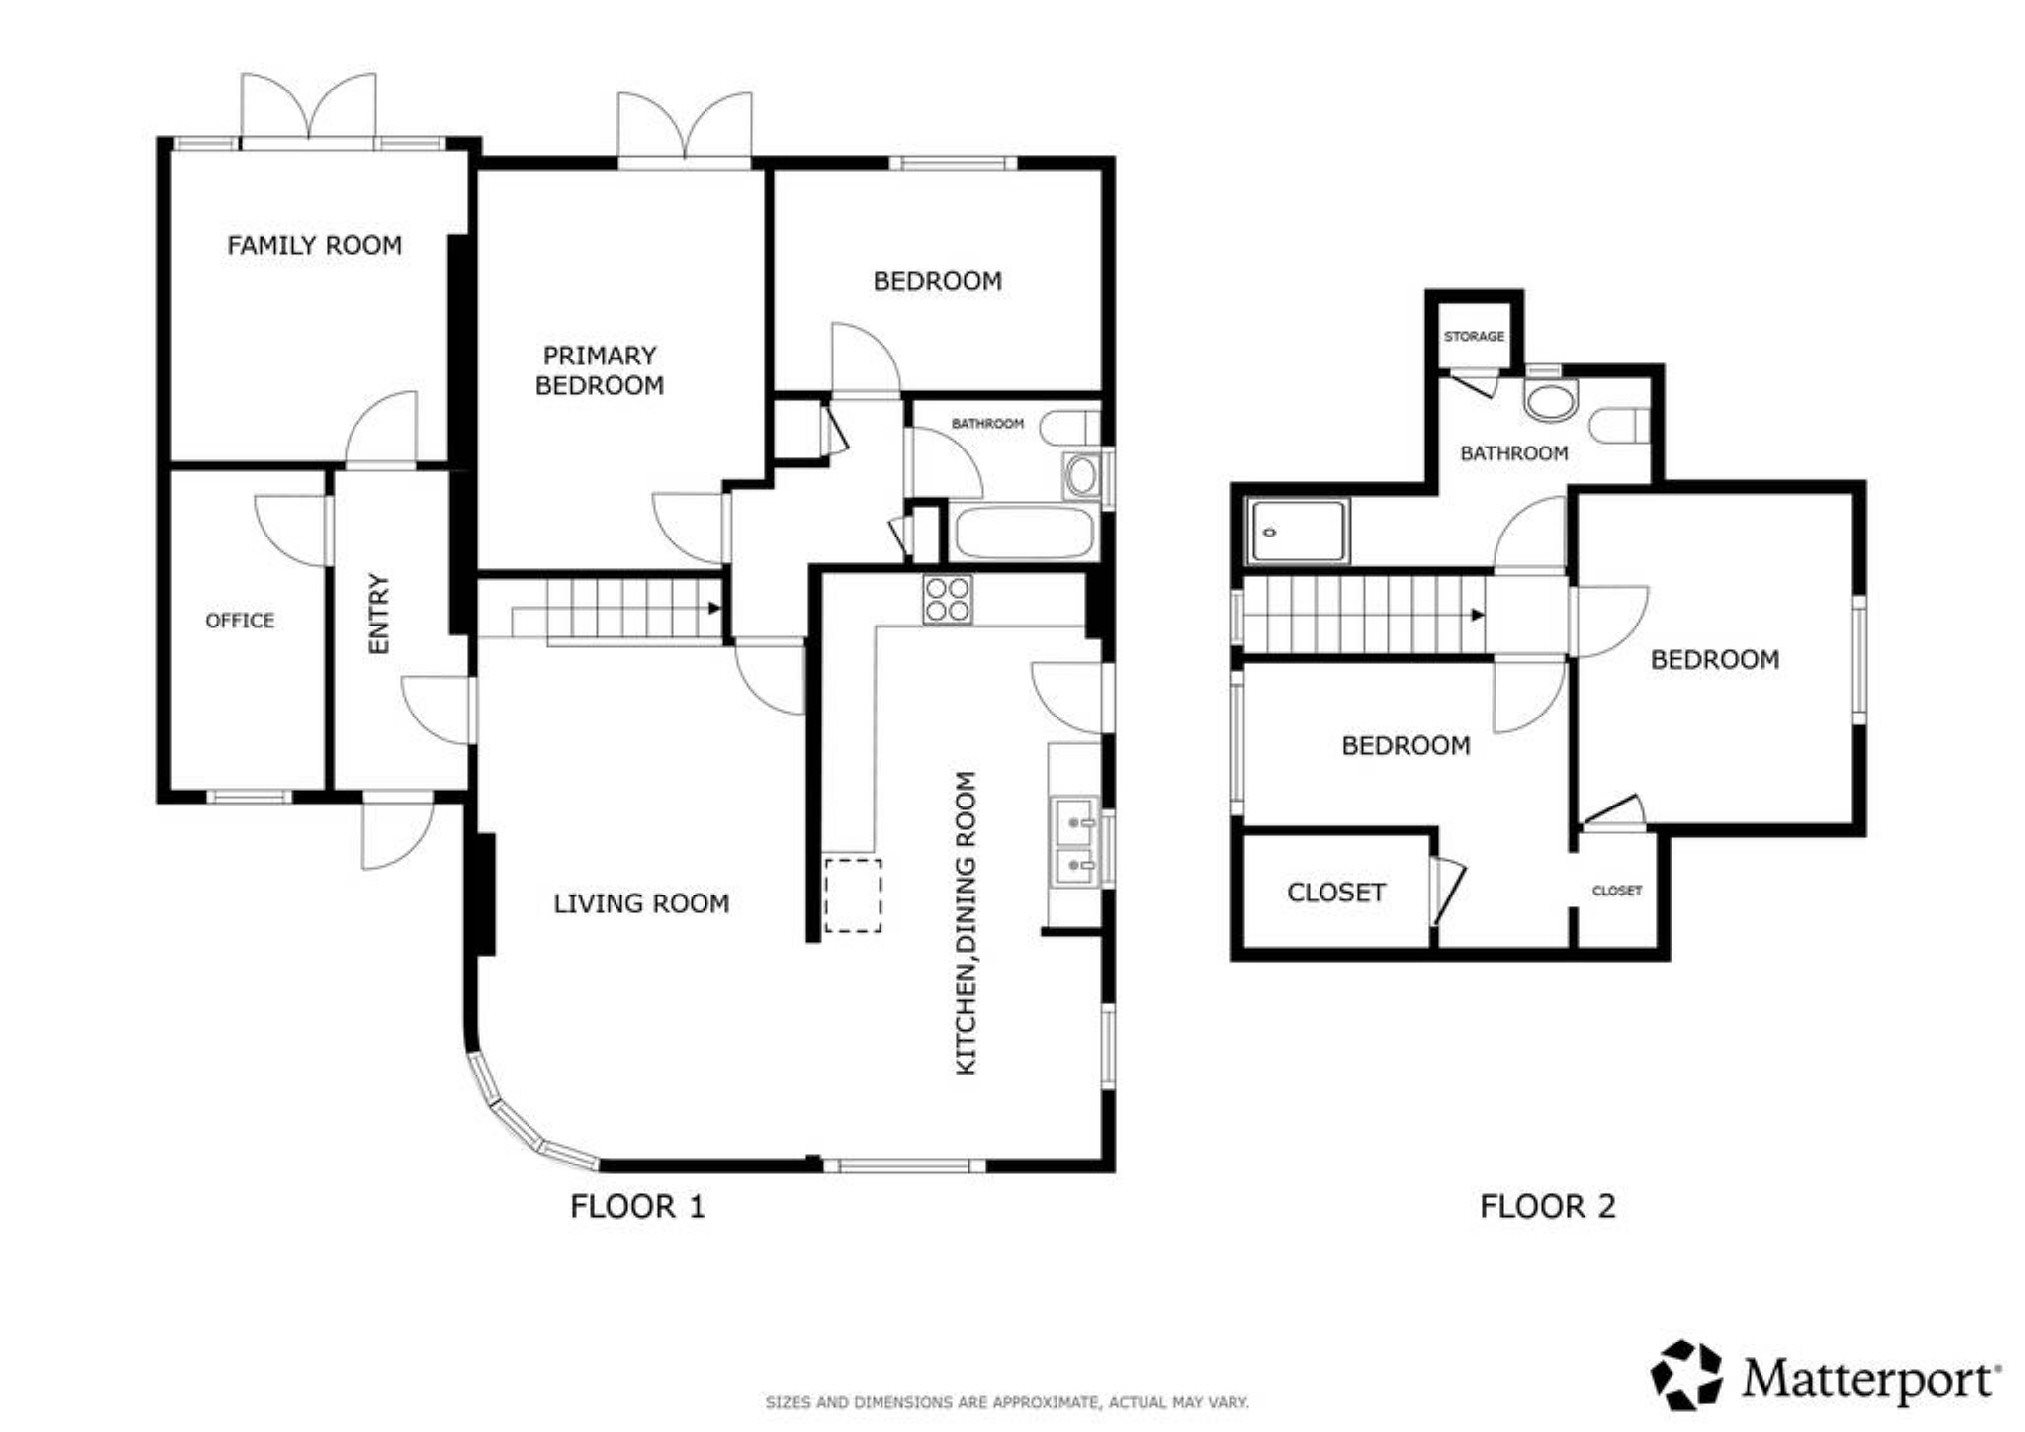
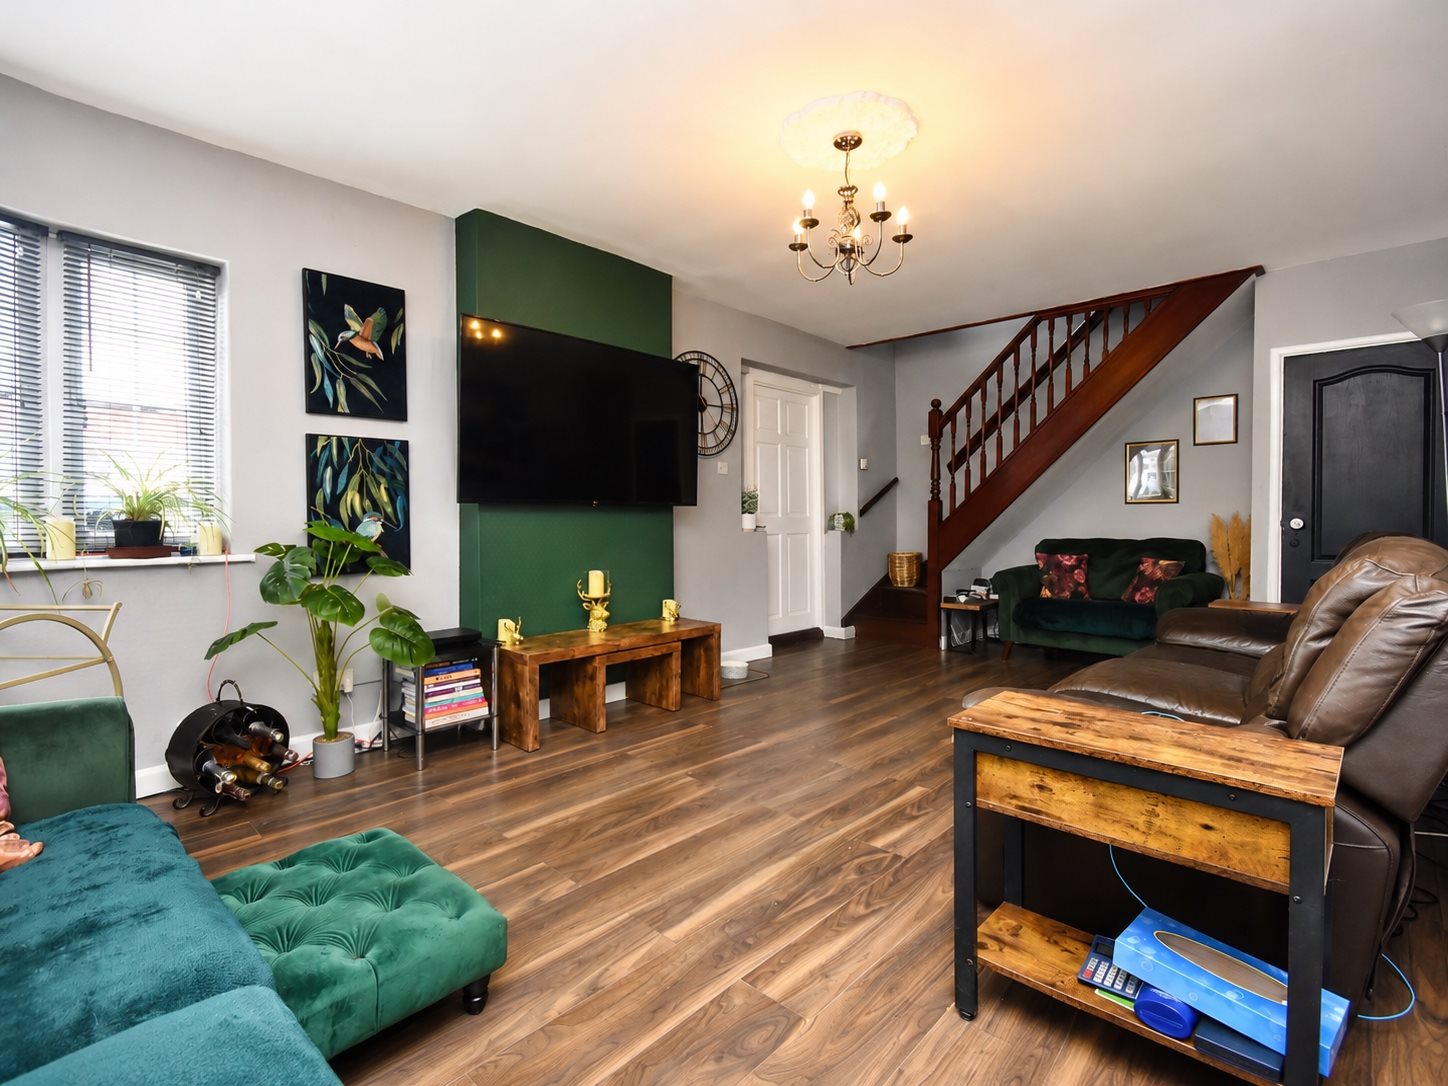
The home has been modernised and well maintained, with stylish décor throughout, creating a bright and welcoming feel. Internally, the accommodation includes four bedrooms, generous living space and a modern finish throughout. The chalet-style layout gives the property excellent flexibility, with bedrooms arranged across both floors.

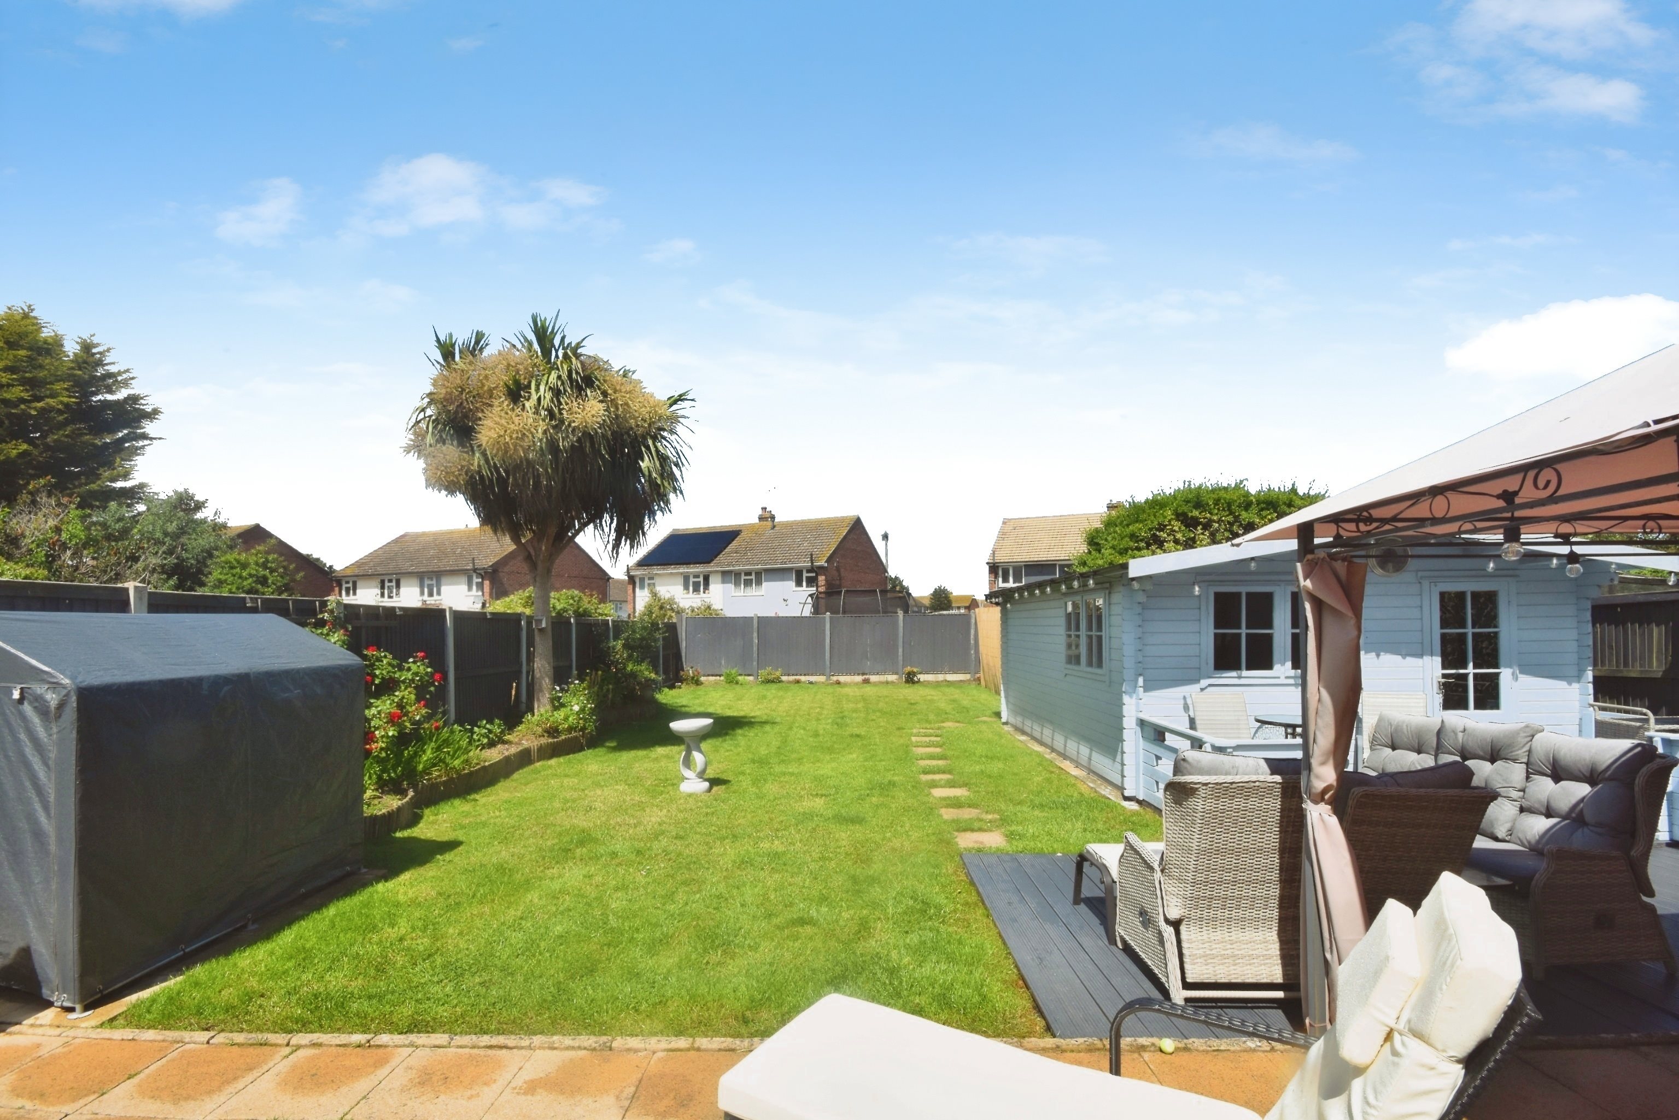
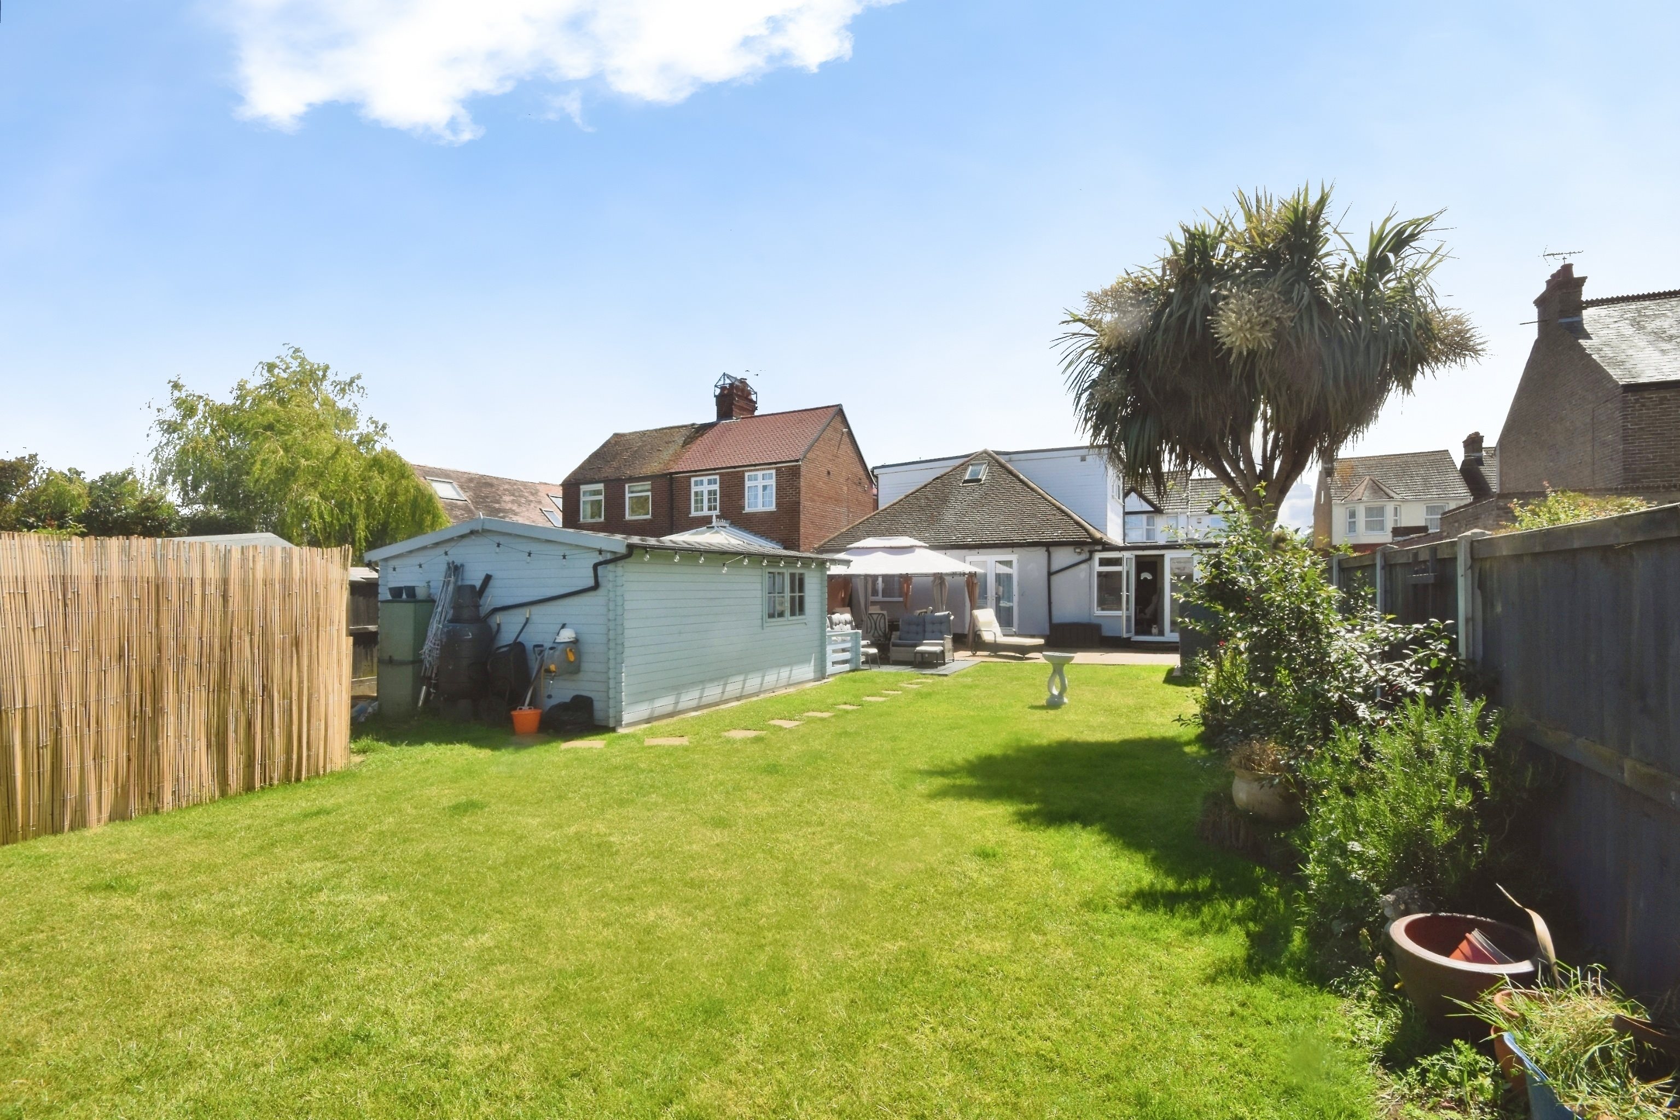
Externally, the home benefits from a great-sized rear garden, ideal for relaxing, entertaining or enjoying the warmer months. To the front, there is driveway parking for a couple of cars, adding everyday convenience.

Beacon Road is a highly convenient and sought-after location, positioned close to Broadstairs town centre, where you will find a range of independent shops, cafés, restaurants and amenities. The seafront and sandy beaches are also within easy reach.

This is a fantastic opportunity to purchase a well-presented detached chalet bungalow in a great Broadstairs location, and early viewing is highly recommended.

Key features

  • Detached Chalet
  • Bungalow
  • Four Bedrooms
  • Council Tax Band: D
  • Modern Décor
  • Versatile layout
  • Generous garden
  • Driveway
  • Close to town
  • EPC Rating: D

Rooms

Entrance
Entrance via UPVC front door into:
Hallway
Wooden Flooring.
Office / Bedroom Five - 5’08 x 11’05
Wooden Flooring. Double glazed window to front. Power points.
Family Room - 10’07 x 11’04
Wooden Flooring. Power points. Double glazed windows and french doors to rear garden. Full height radiator.
Living Room - 22’09 x 21’02
Wooden flooring. Power points. Stairs to first floor landing. Double glazed window to front. Doors to:
Primary Bedroom - 14’09 x 10’09
Double glazed french doors to rear. Wooden floors. Radiator. Power points.
Bedroom Two - 8’02 x 11’10
Double glazed windows to rear. Wooden floors. Radiator. Power points.
Bathroom - 6’08 x 5’09
Tiled flooring. Panelled / tiled walls. Bath with shower overhead and curtain divider. W/C. Wash basin with mixer taps. Frosted double glazed window to side.
Kitchen / Dining Room - 10’07 x 13’00
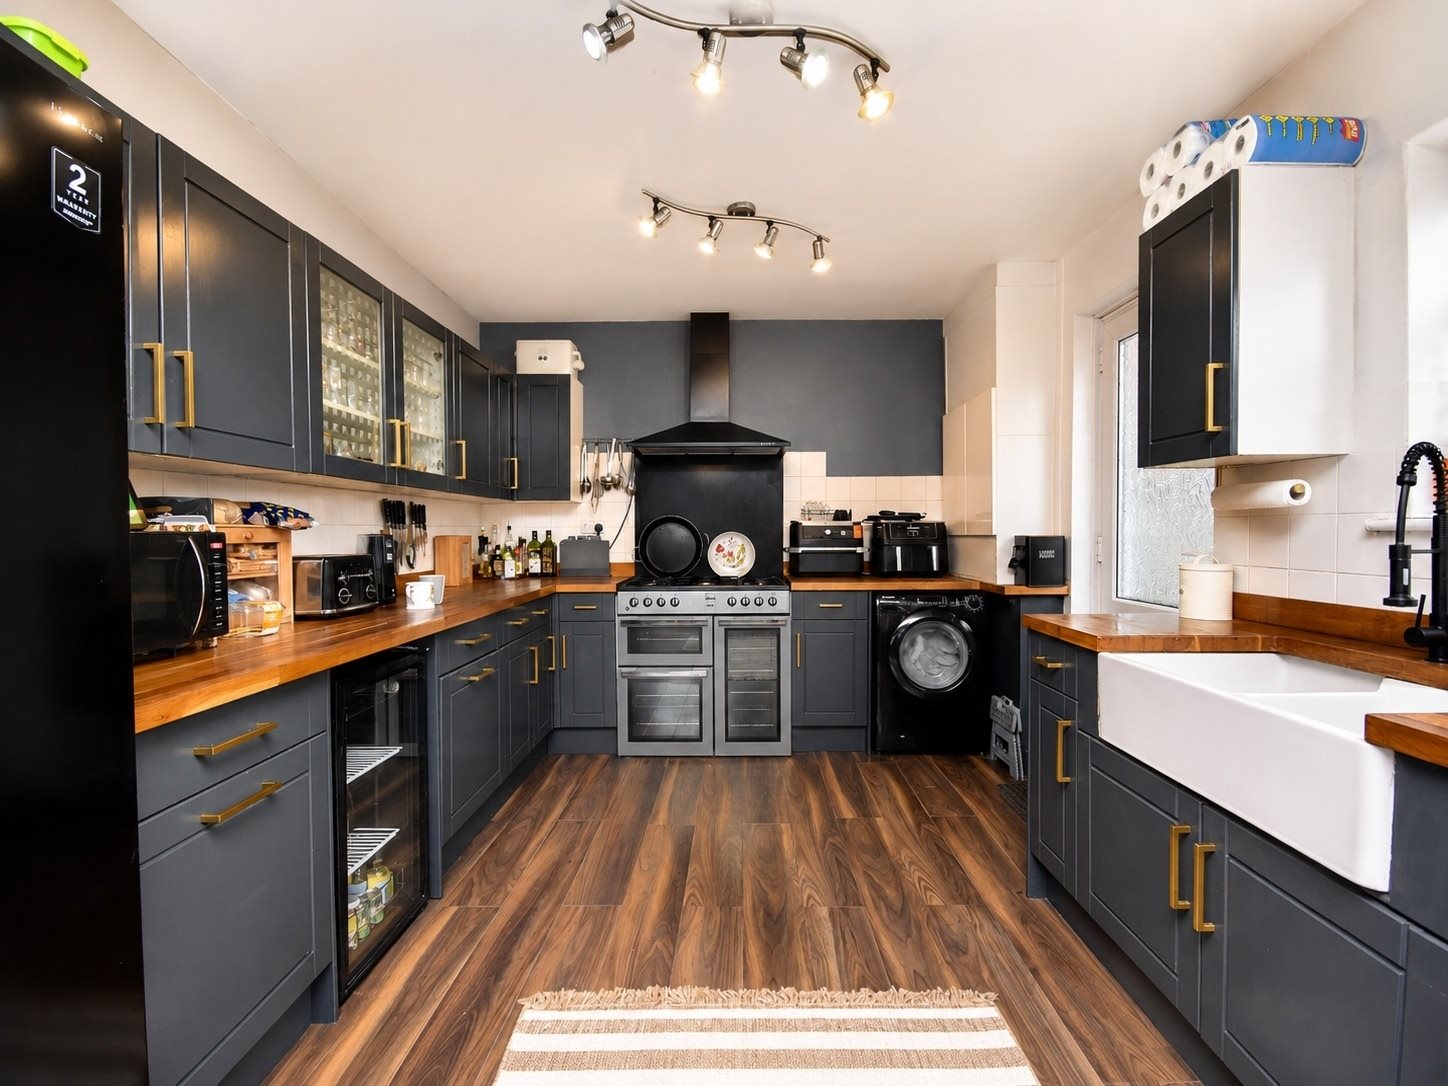
Wooden flooring. Matching array of wall and base units with solid wood work surfaces. Insert butler style ceramic sink. Built in fridge with space for stand alone fridge / freezer. Double glazed window to side and front. Power points. Radiator.
Stairs To First Floor
Set of wooden stairs to first floor landing.
First Floor Landing
Double glazed window to side. Doors to:
Bedroom Three - 11’11 x 11’00
Wooden flooring. Radiator. Double glazed window to side. Eaves storage. Power points.
Bedroom Four - 12’06 x 10’06
Wooden flooring. Double glazed window to front. Built in storage. Power points. Radiator.
Shower Room - 13’00 x 7’03
Heated towel rail. Walk in shower unit. Eaves storage. Velux style window to side. Wash basin with mixer taps. W/C.
Summer House - 16’10 x 13’02
Wooden flooring. Power points. Windows to side.
Rear garden
Partially paved, and decked. Mainly laid to lawn. Shed. Side gate to front driveway.
Driveway
Ample parking for up to three vehicles.

Floor plan

Virtual tour

Location

Show nearby:

Energy performance

Current
D 57out of 100
Potential
C 76out of 100

The energy efficiency rating is a measure of the overall efficiency of a home. The higher the rating, the more energy efficient the home is and the lower the fuel bills are likely to be.