£450,000
Arlington Gardens, Margate
Detached Bungalow
4 bed 2 bath 1 reception
Freehold

About this bungalow

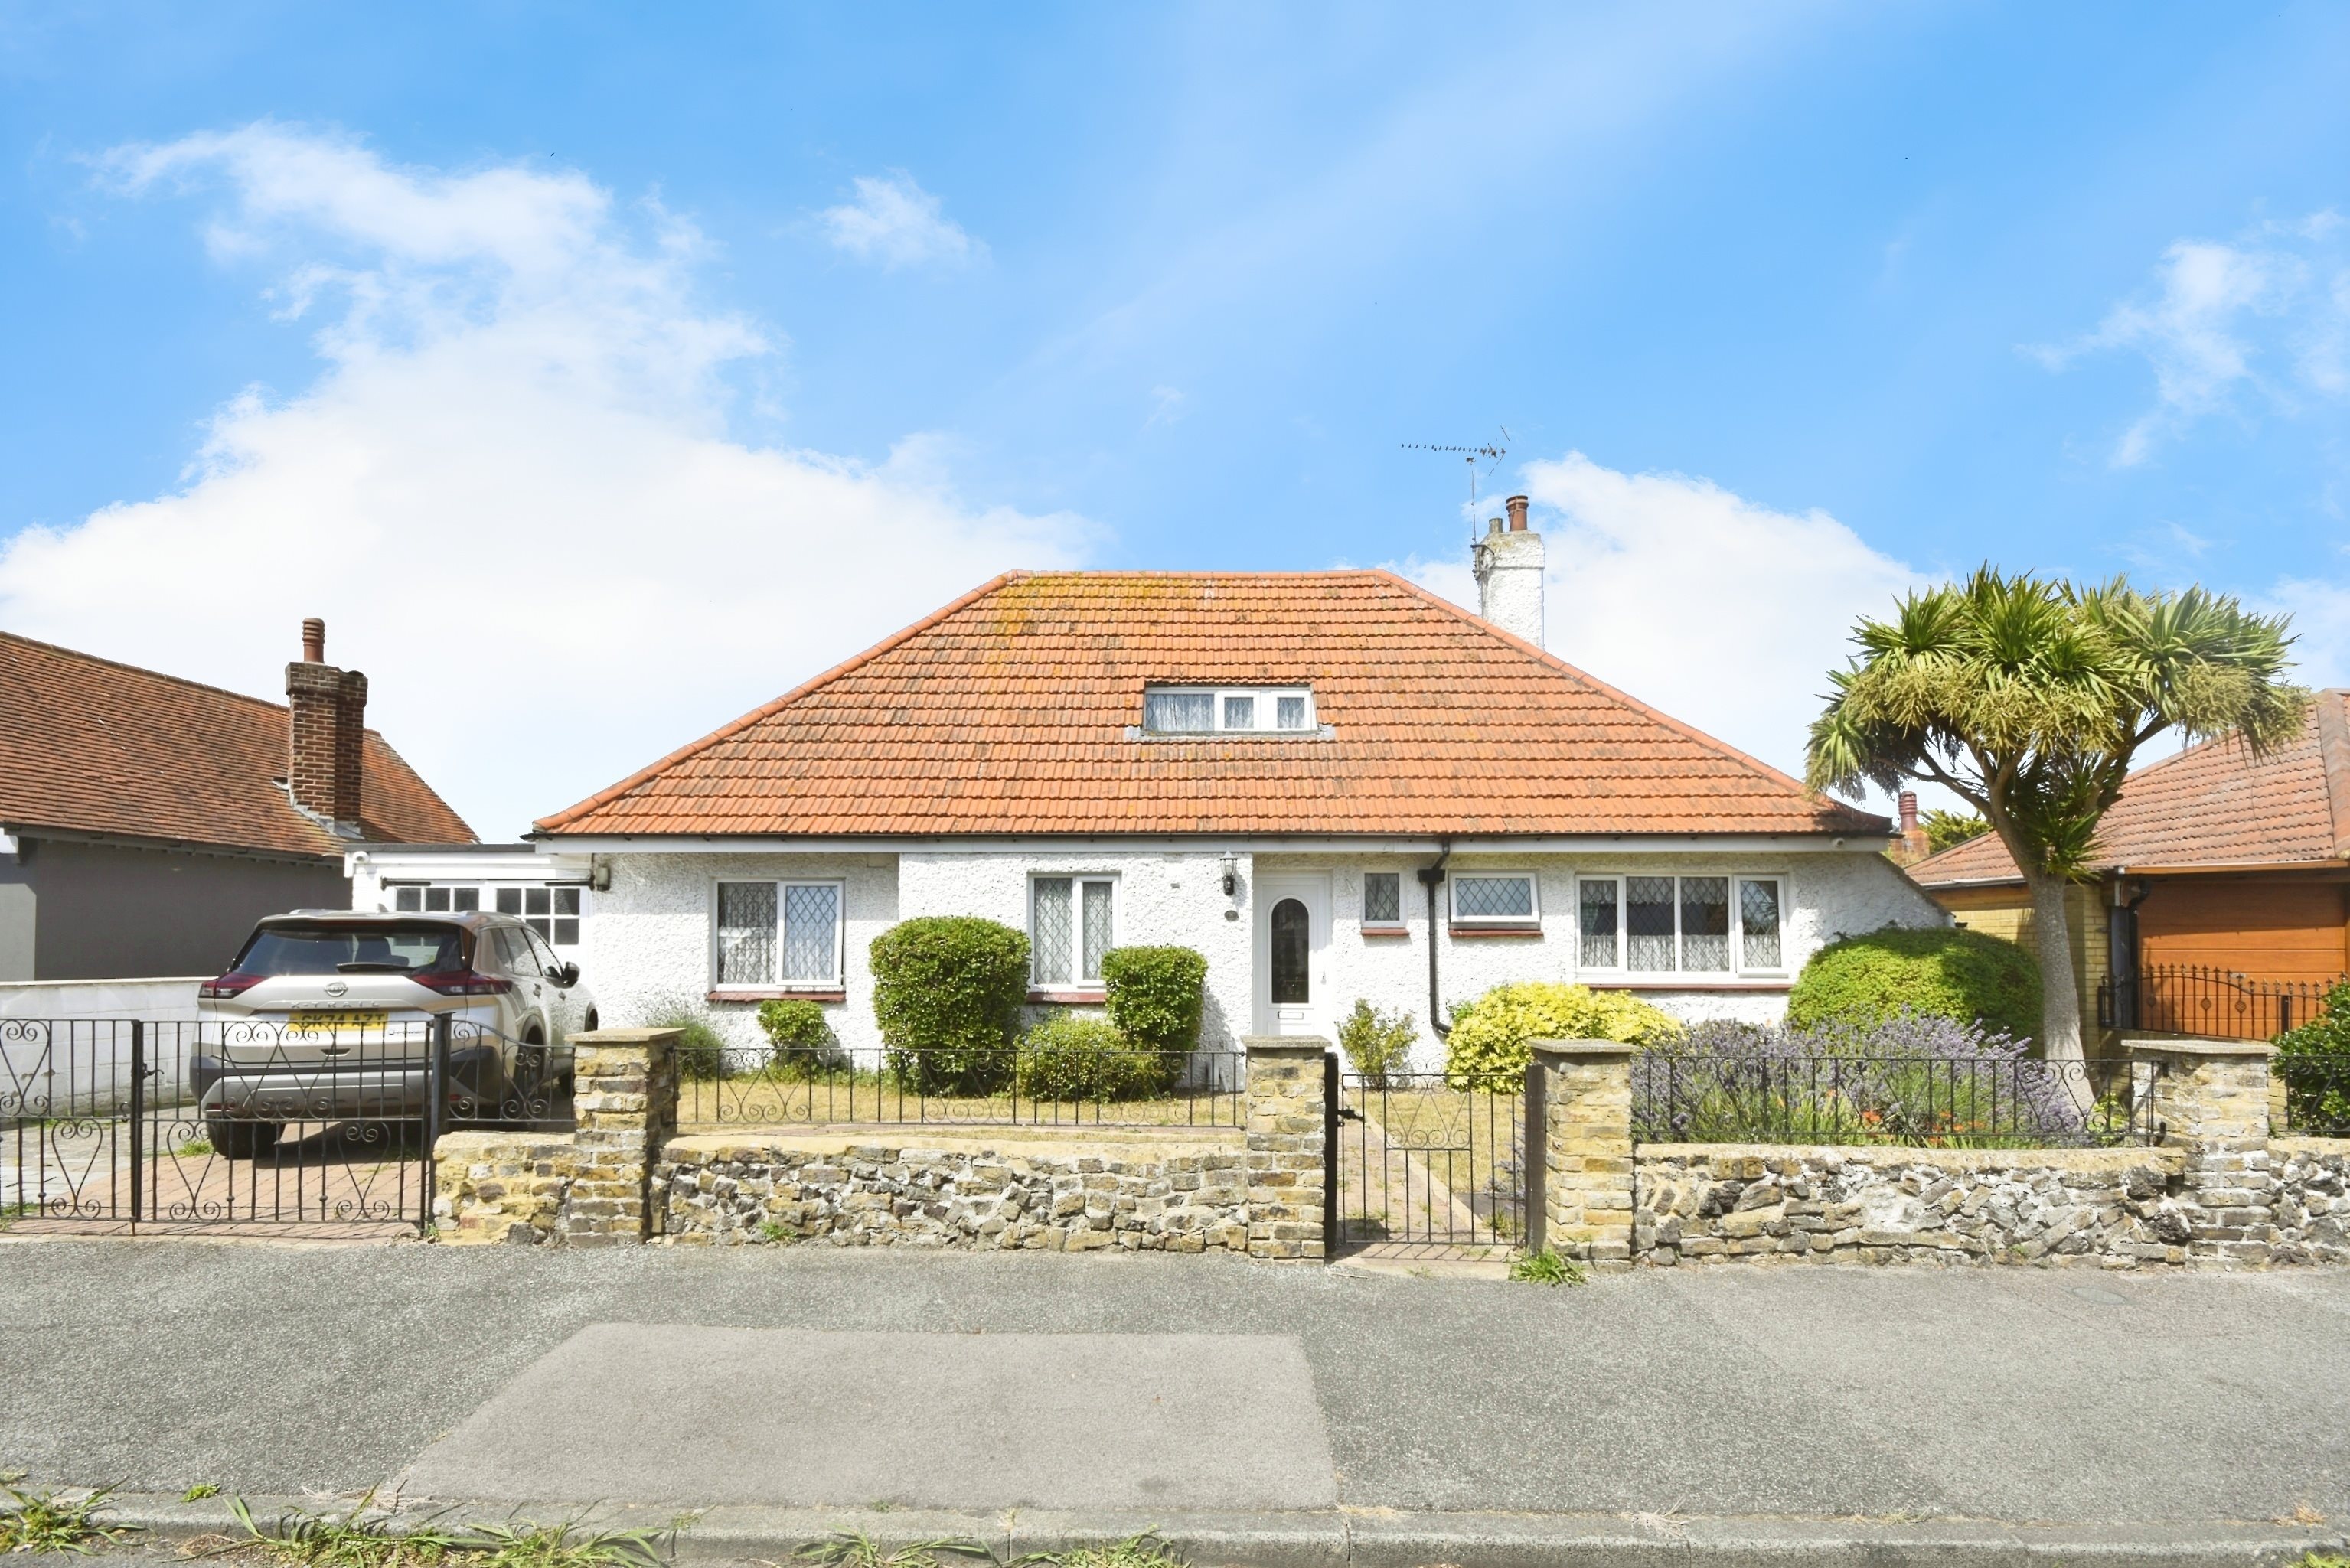
Offered with No Onward Chain! Situated on a sought-after residential street, this deceptively spacious 3/4 bedroom chalet bungalow offers flexible and versatile living accommodation ideal for families or those looking to downsize without compromise.

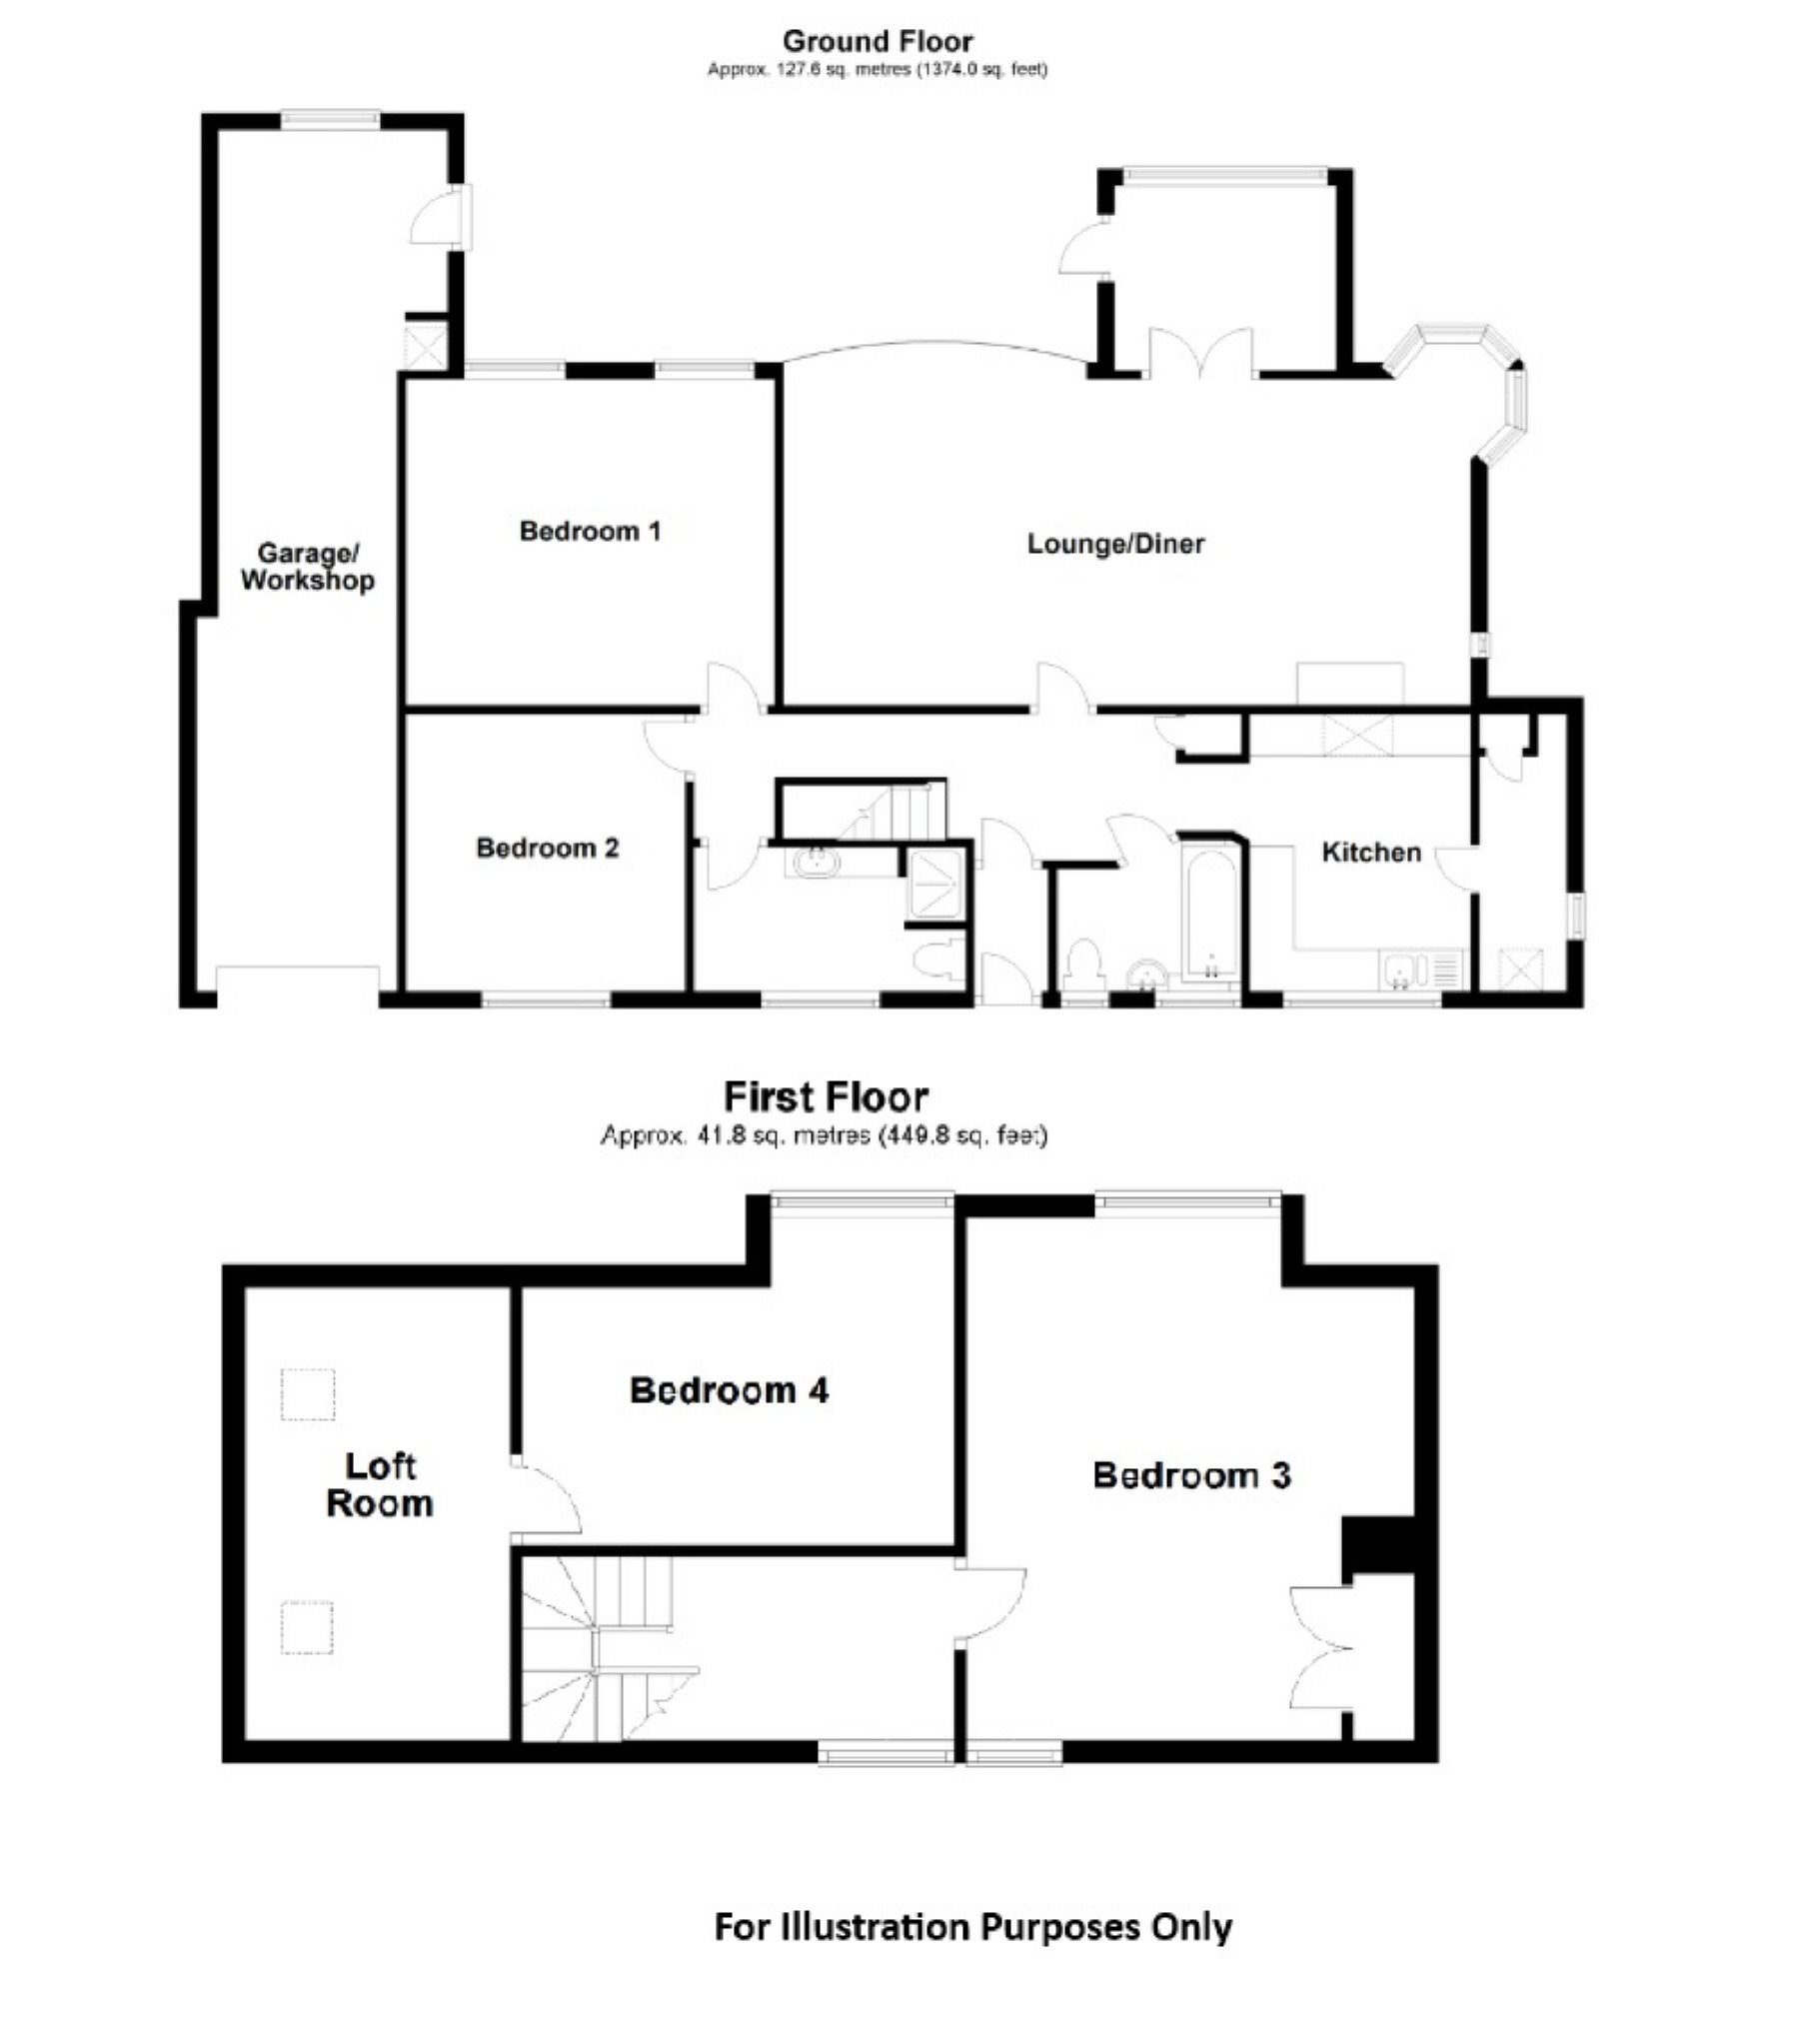
The ground floor boasts a large lounge/diner, perfect for both everyday living and entertaining, leading through to a sun room. There is also a separate kitchen with walk in larder space as well as two bathrooms and two double bedrooms - one of which is currently used as a study, ideal for those working from home.

Upstairs, you'll find two further well-proportioned bedrooms, providing plenty of space for growing families or visiting guests.

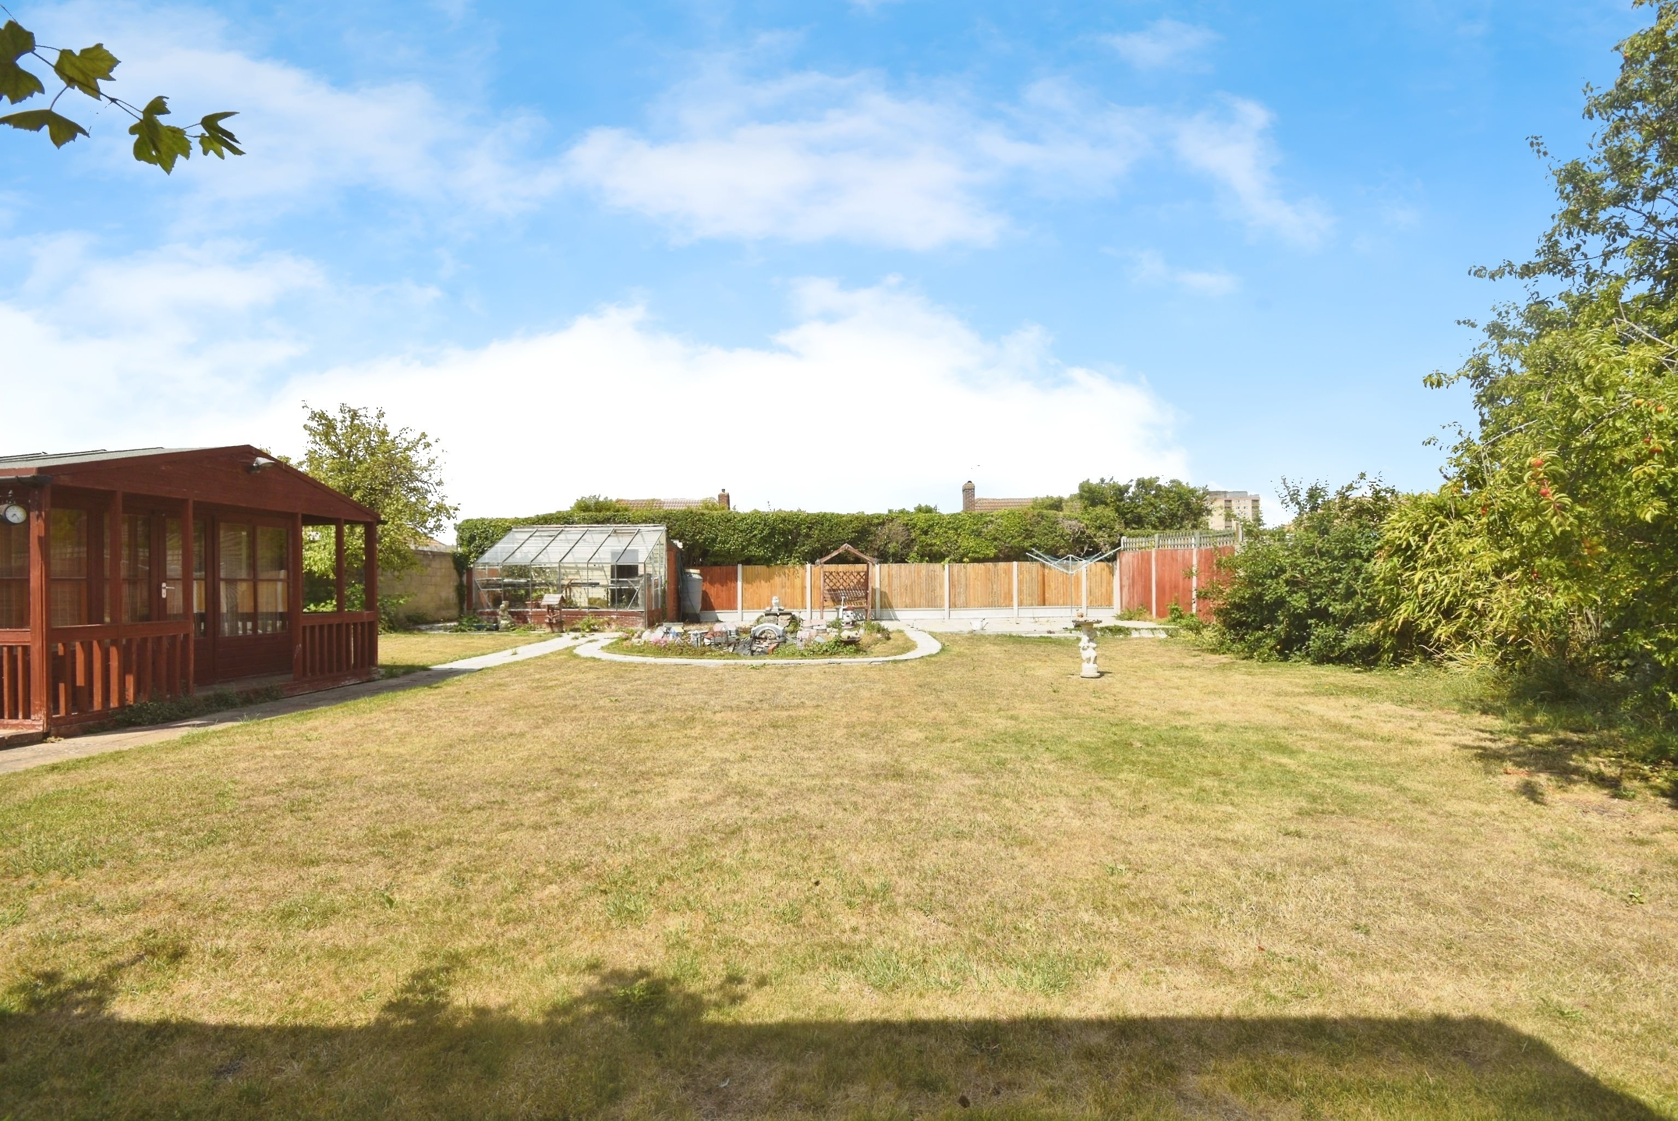
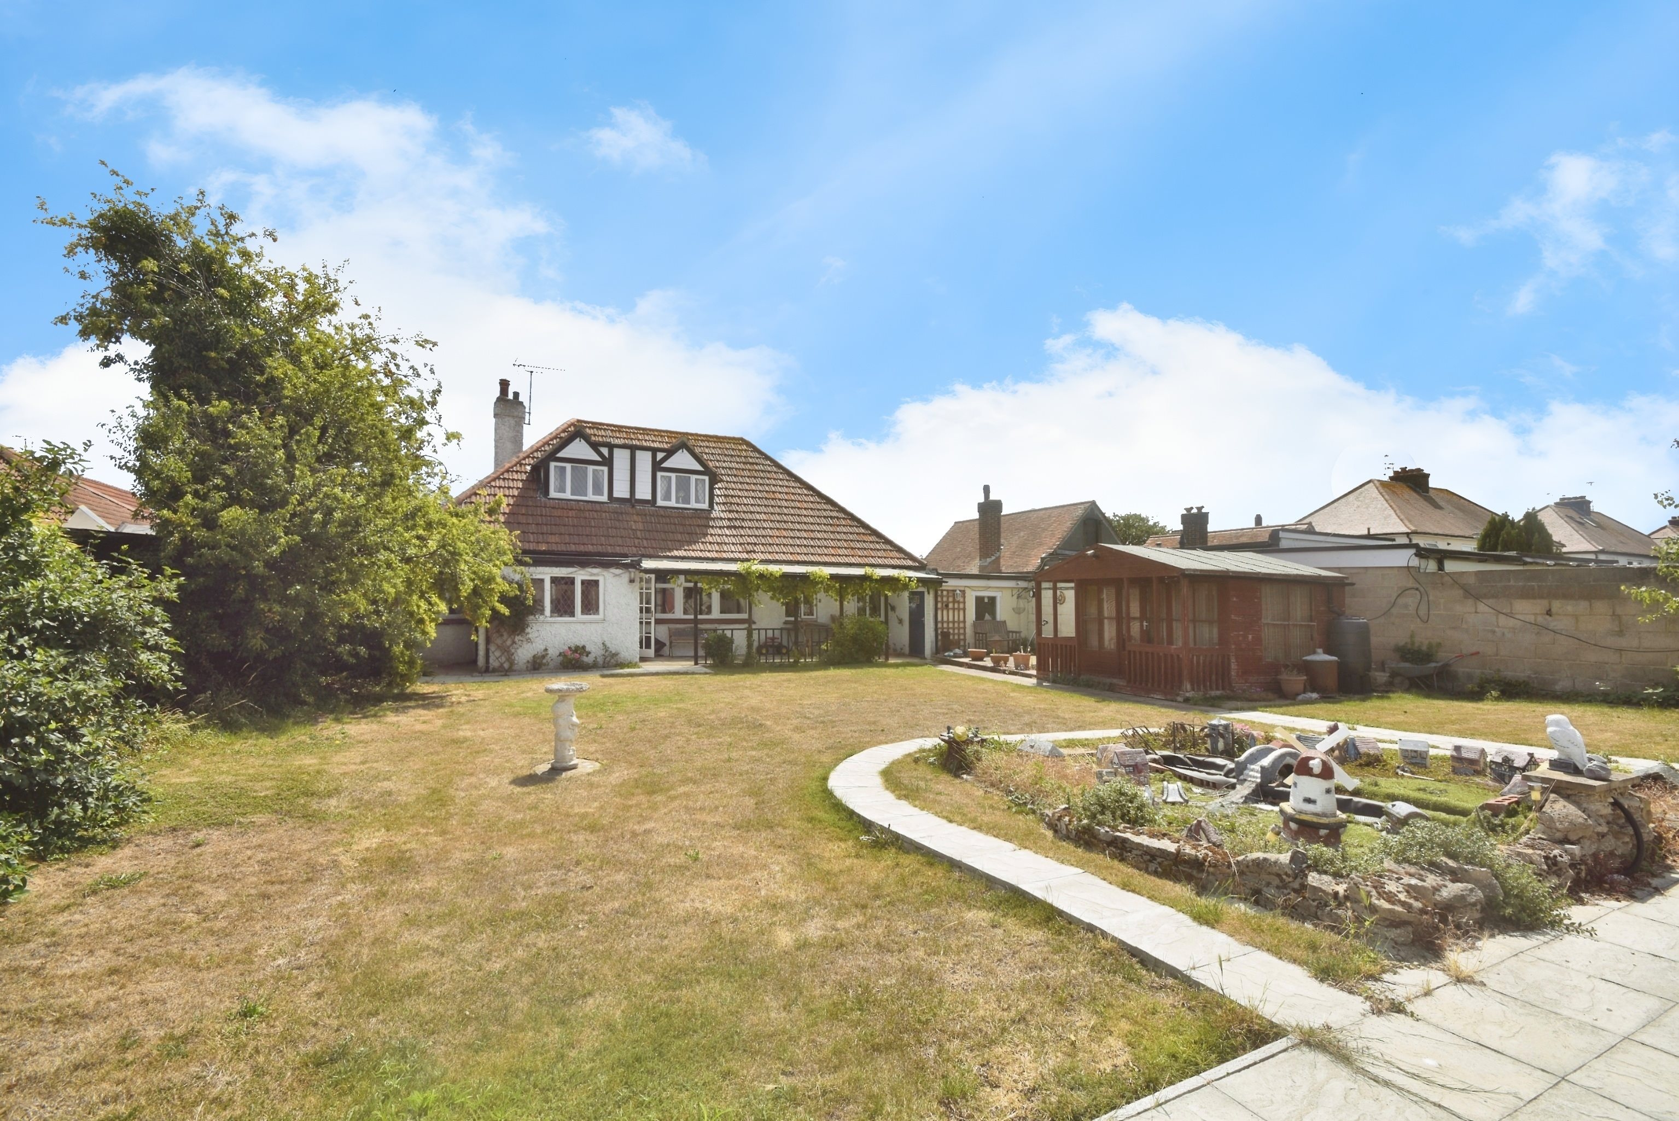
Externally, the property truly excels. The expansive, sunny aspect rear garden is a standout feature, offering a peaceful retreat with plenty of space for outdoor dining and play. A charming summer house adds character and functionality, while side access leads to a substantial garage measuring over 30ft in length - ideal for storage, a workshop, or hobby space.

The front of the property benefits from off-street parking. Located within easy reach of local amenities, schools, and transport links, this superb home must be viewed to be fully appreciated.

Key features

  • Detached Bungalow
  • Versatile Accommodation
  • Council Tax Band: D
  • Large Rear Garden
  • Four Bedrooms
  • Large Garage to Side
  • Off Road Parking
  • Residential Location
  • Energy Rating: E
  • Freehold

Rooms

Entrance Hall
Via double glazed front door. Radiator. Stairs to first floor. Power points. Cupboard providing space for fridge/freezer. Under stairs cupboard.
Kitchen - 10'6 x 8'1 (3.2m x 2.46m)
Range of wall and base units with work surfaces. Double glazed window to front. One and half bowl sink with drainer. Space for range master oven. Power points.
Larder/Utility Space - 10'8 x 3'4 (3.25m x 1.02m)
Space for washing machine. Cupboard housing wall mounted boiler.
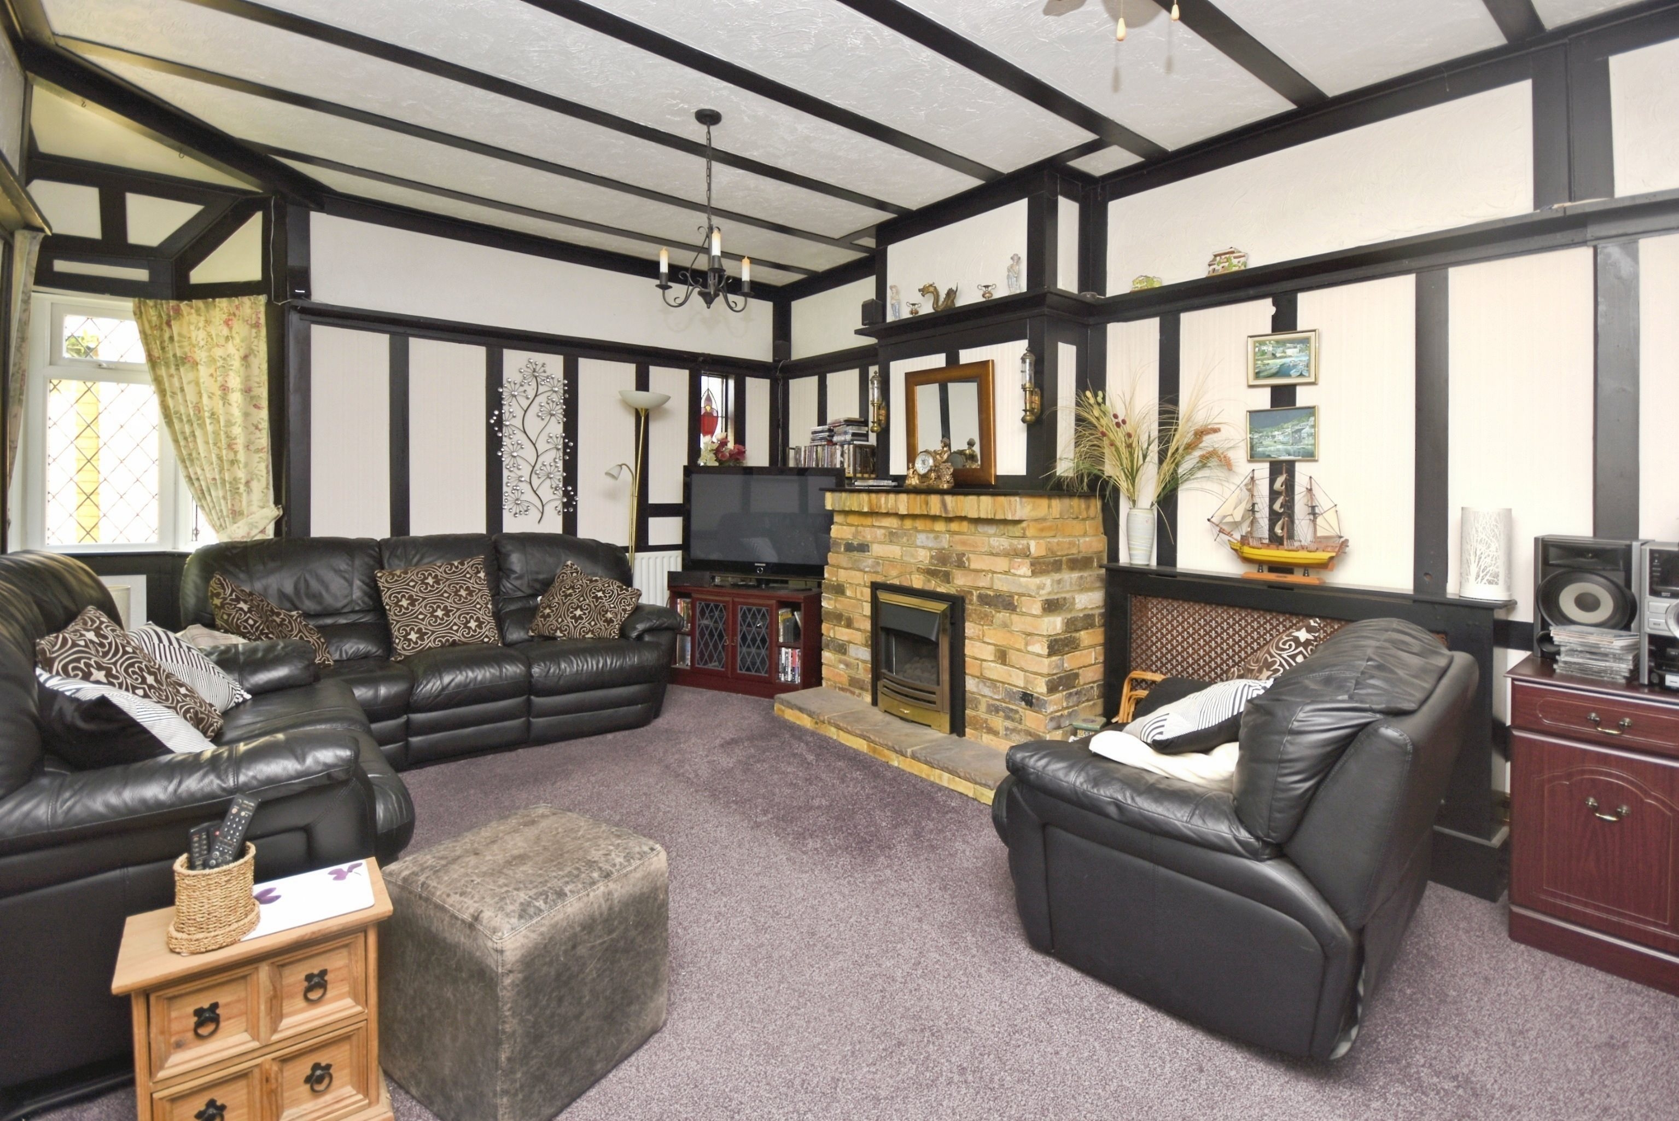
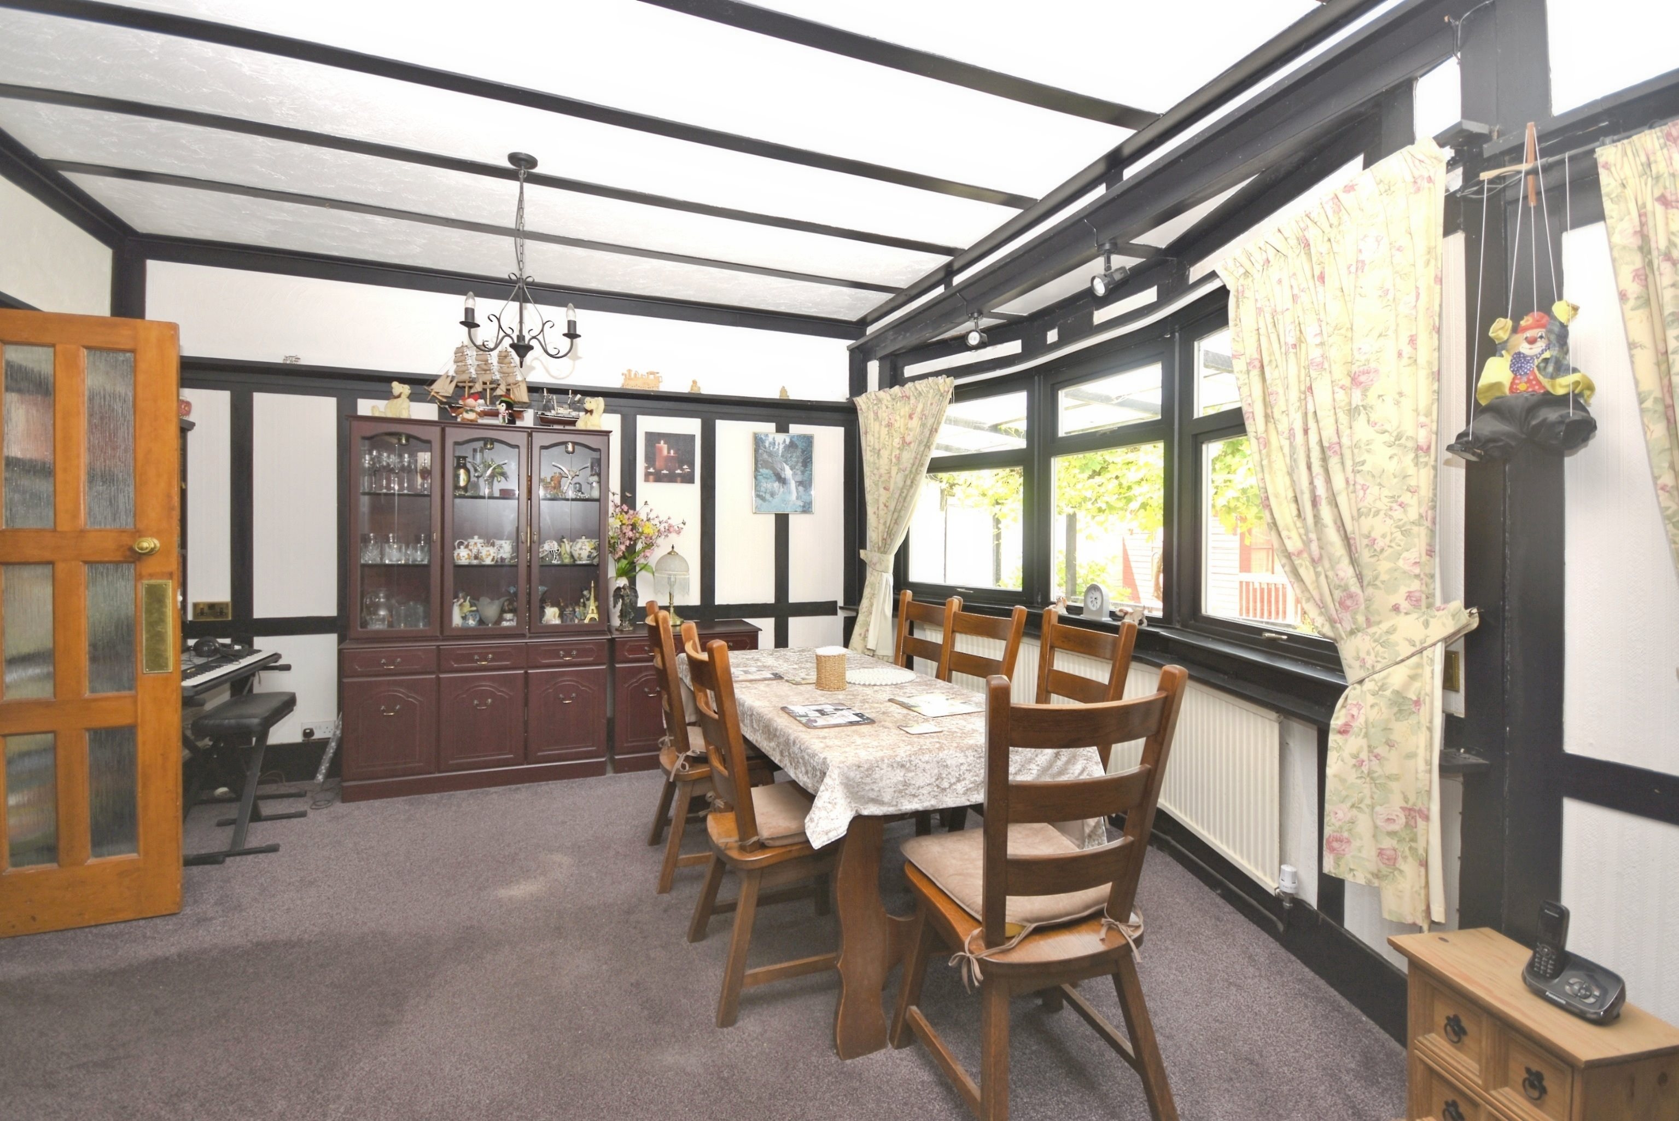
Lounge/Diner - 26'6 x 12'6 (8.08m x 3.81m)
Double glazed window to rear. Feature turret window. Stain glassed window to side. Radiator. Power points. Double doors to..
Sun Room - 8'6 x 7'2 (2.59m x 2.18m)
Double glazed window to rear. Door to garden. Radiator. Power points.
Bedroom One - 14'2 x 12'7 (4.32m x 3.84m)
Two x double glazed windows to rear. Two x radiator. Power points.
Bedroom Two/Study - 10'8 x 10'8 (3.25m x 3.25m)
Double glazed window to front. Radiator. Power points.
Bathroom - 7'1 x 5'4 max (2.16m x 1.63m max)
Bath with shower attachment. Wash hand basin. Low level WC. Heated towel rail. Two x double glazed windows to front.
Shower Room - 9'9 x 6'4 (2.97m x 1.93m)
Double glazed window to front. Radiator. Shower cubicle. Low lever WC. Wash hand basin.
Landing
Radiator. Double glazed window to front.
Bedroom Three - 14'9 x 10'2 (4.5m x 3.1m)
Double glazed windows to front and rear. Built in wardrobe space. Radiator. Power points.
Bedroom Four - 11'9 x 9'5 (3.58m x 2.87m)
Double glazed window to rear. Radiator. Power points. Door to eaves storage.
Garden
Mainly laid to lawn. Summer house. Access to garage. Side access
Garage - 33'5 x 6'6 (10.19m x 1.98m)
Power points. Double doors to front. Window to rear.

Floor plan

Location

Show nearby:

Energy performance

Current
D 66out of 100
Potential
C 72out of 100

The energy efficiency rating is a measure of the overall efficiency of a home. The higher the rating, the more energy efficient the home is and the lower the fuel bills are likely to be.