
About this home

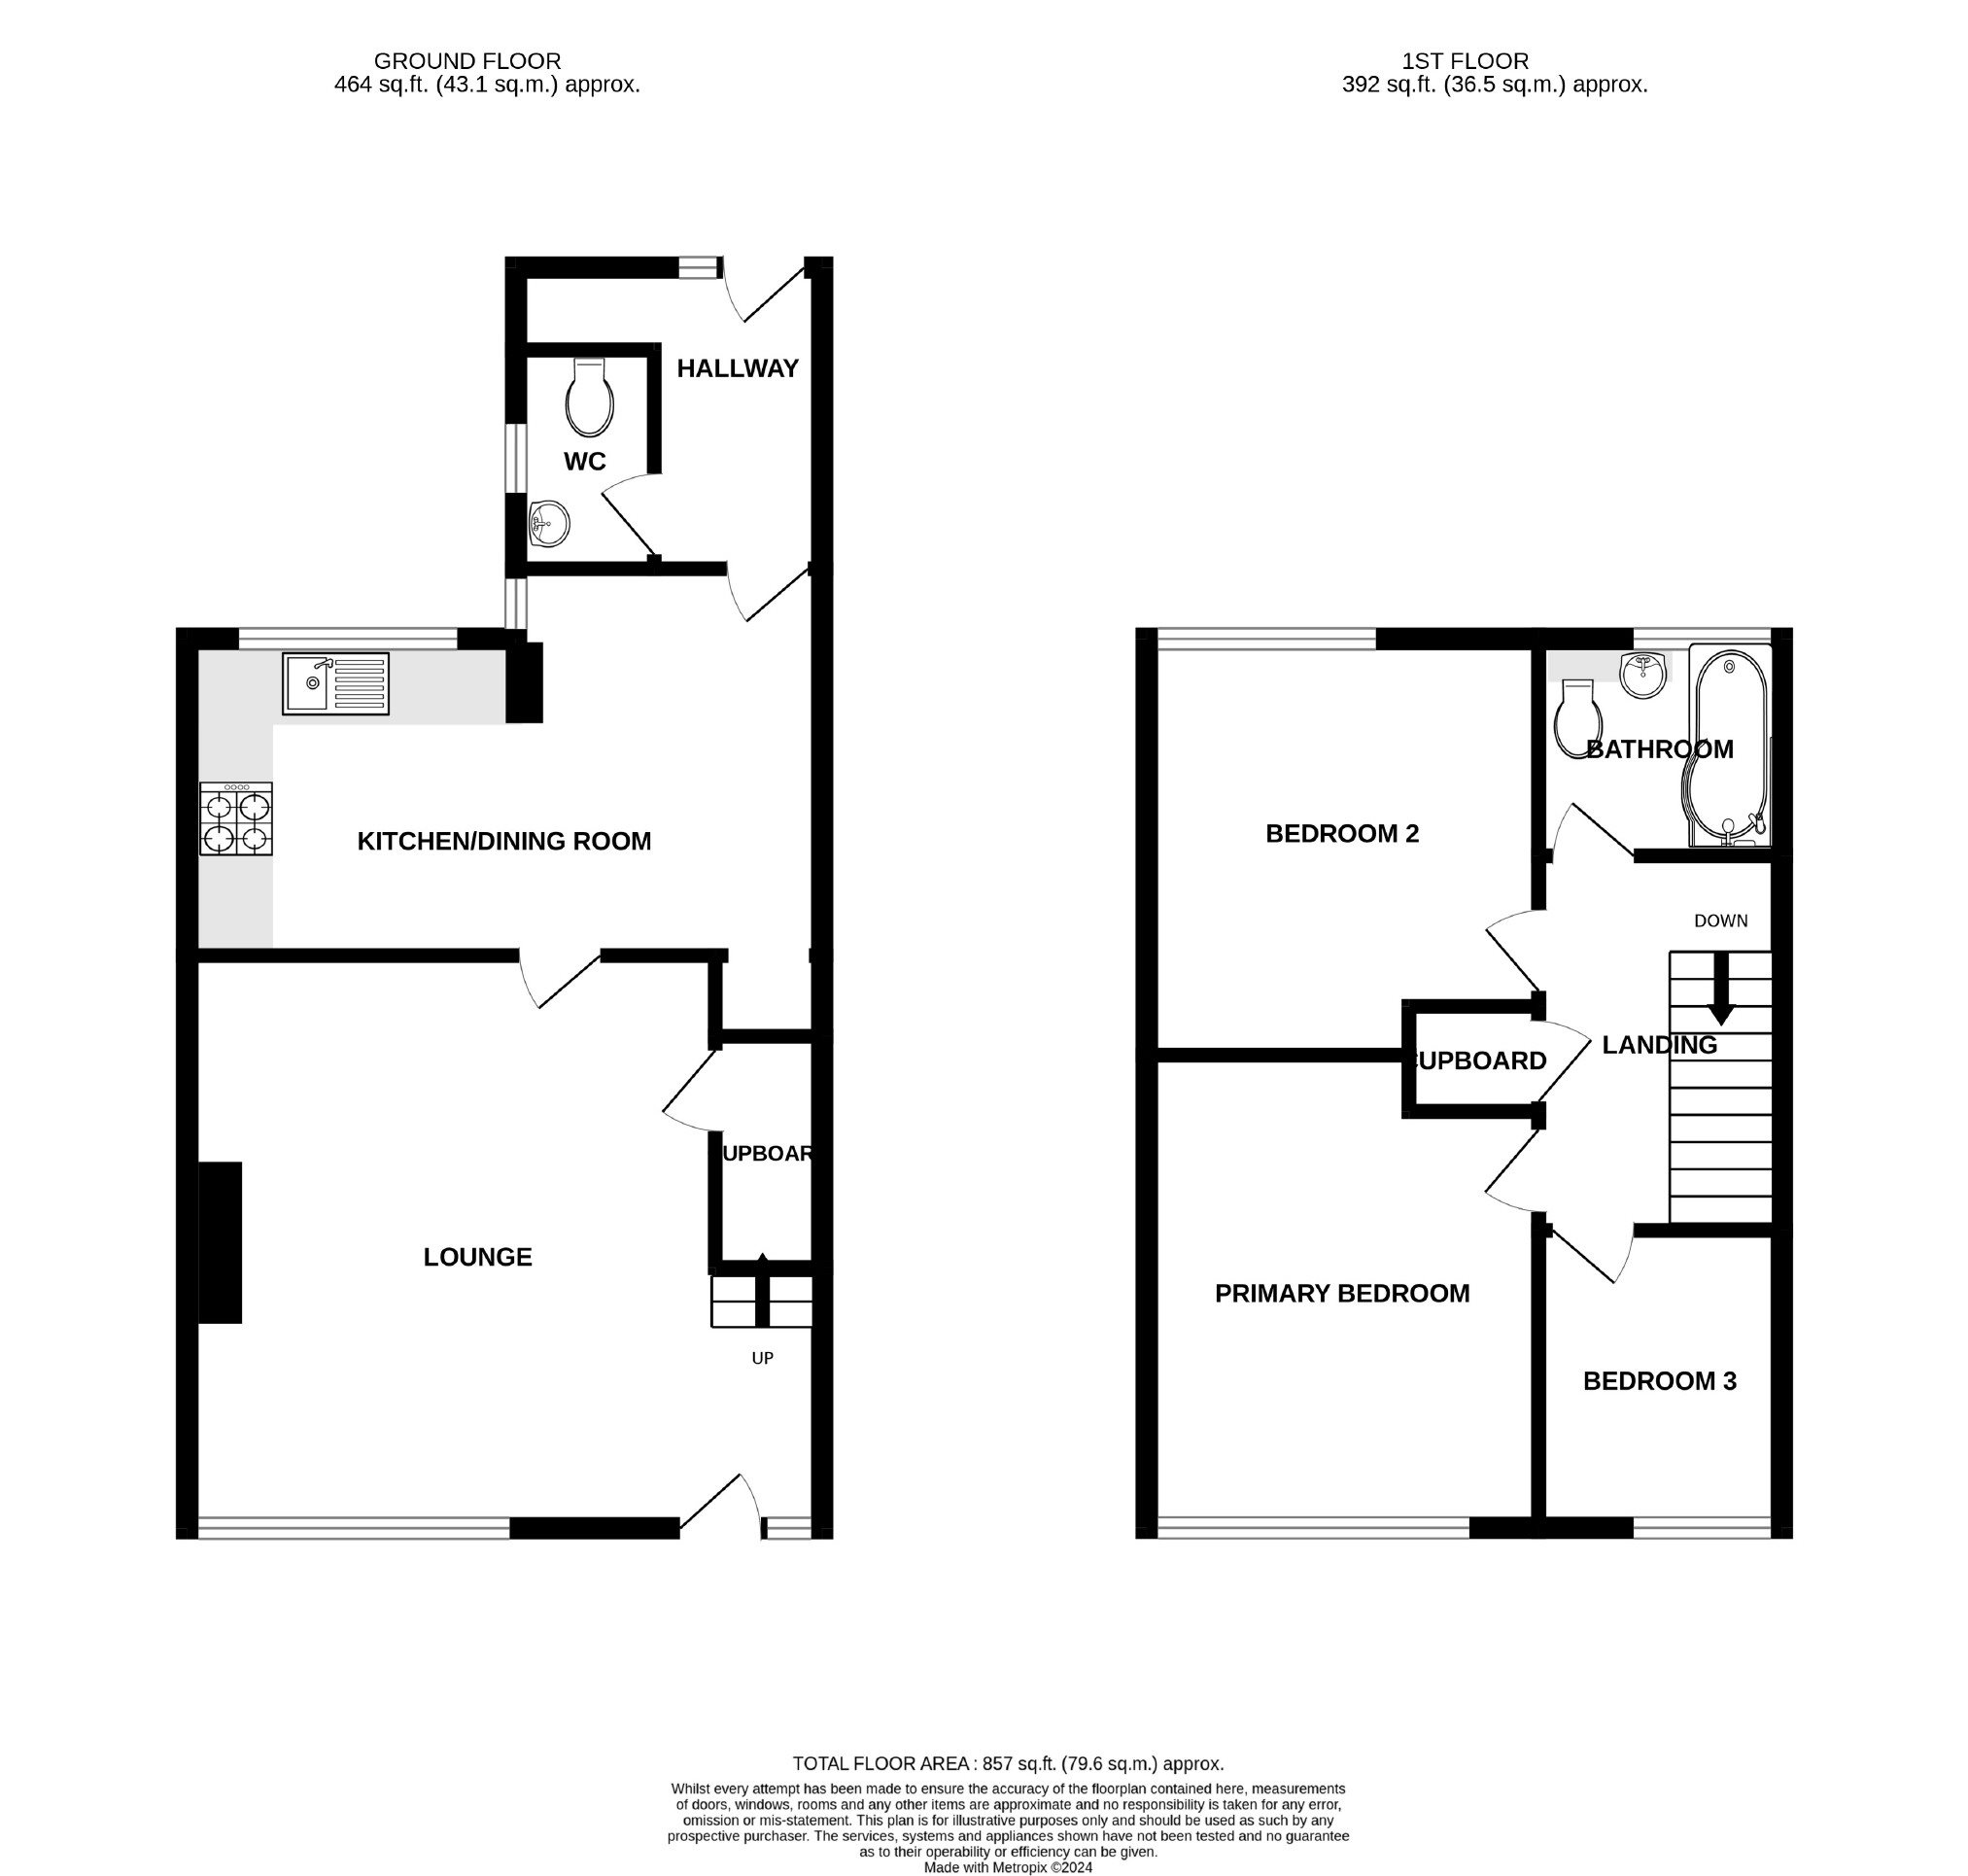
Welcome to this inviting three-bedroom mid-terrace property nestled in Priory Close, Broadstairs. Offering modern living in a prime location, this home is ideal for families seeking convenience and comfort. Perfectly situated on the border of both Ramsgate and Broadstairs towns, residents enjoy easy access to a plethora of local amenities, including restaurants, bars, and reputable schools.
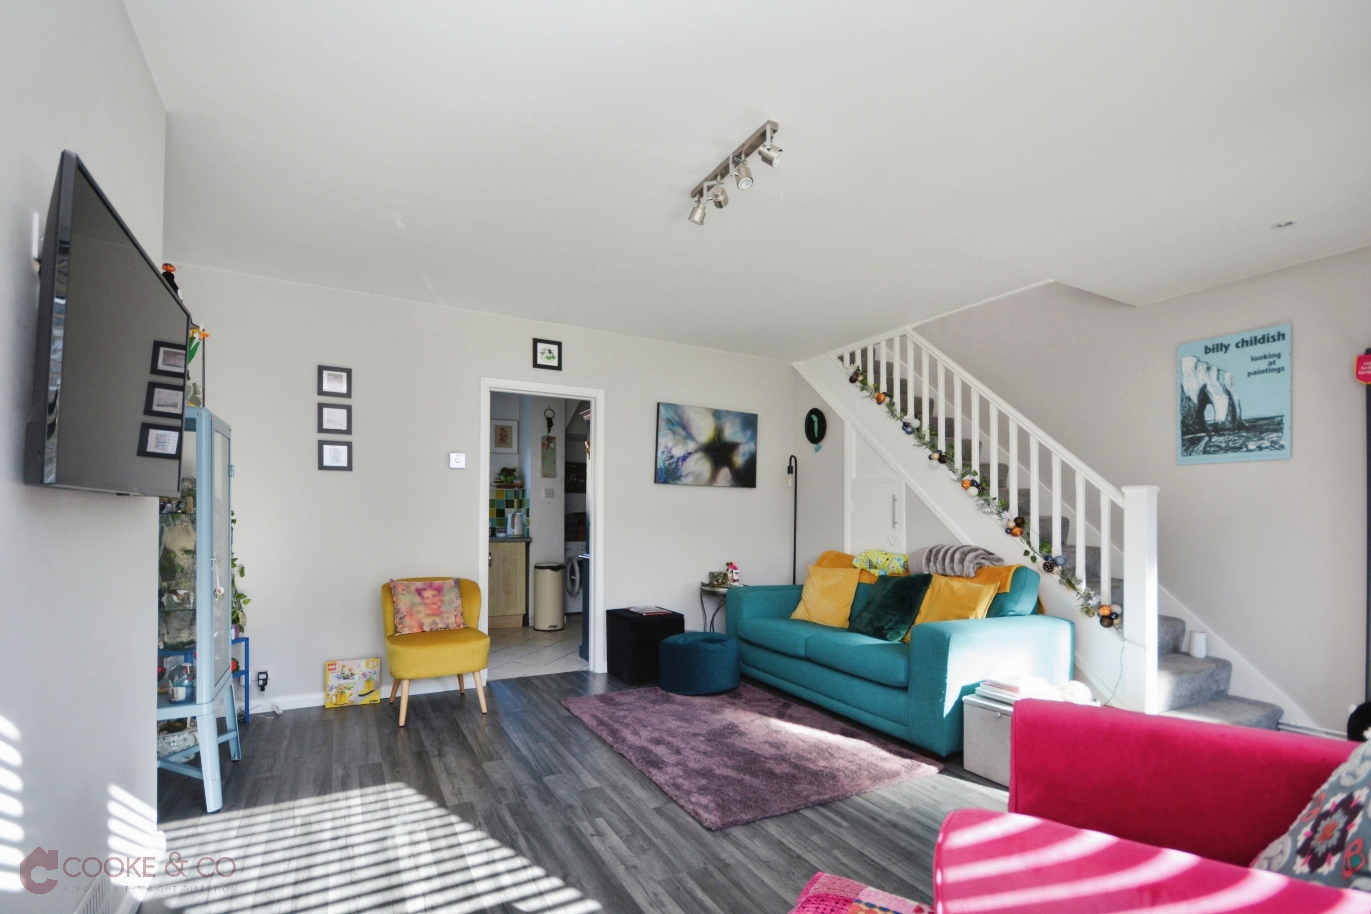
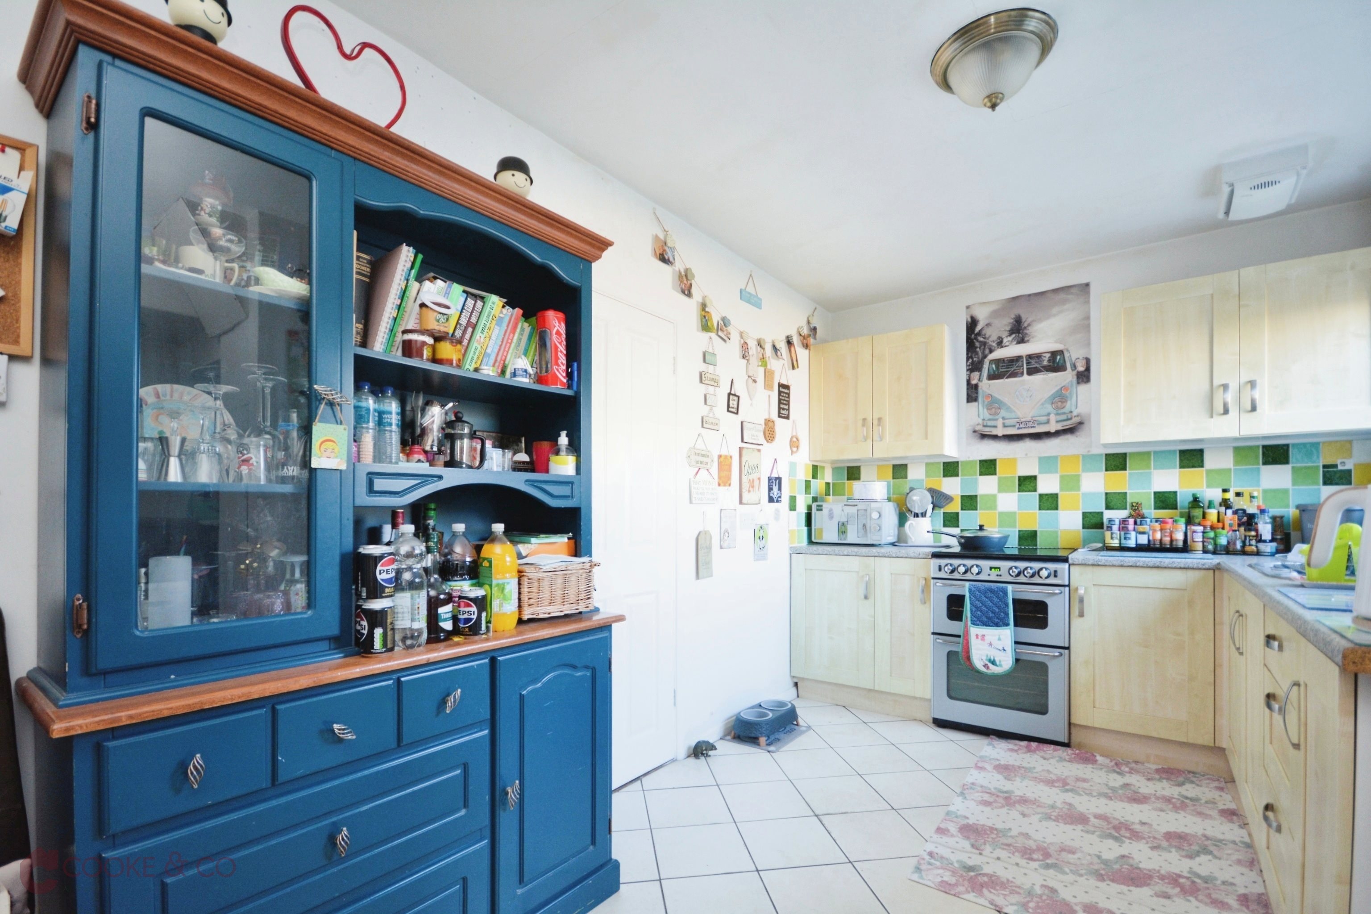
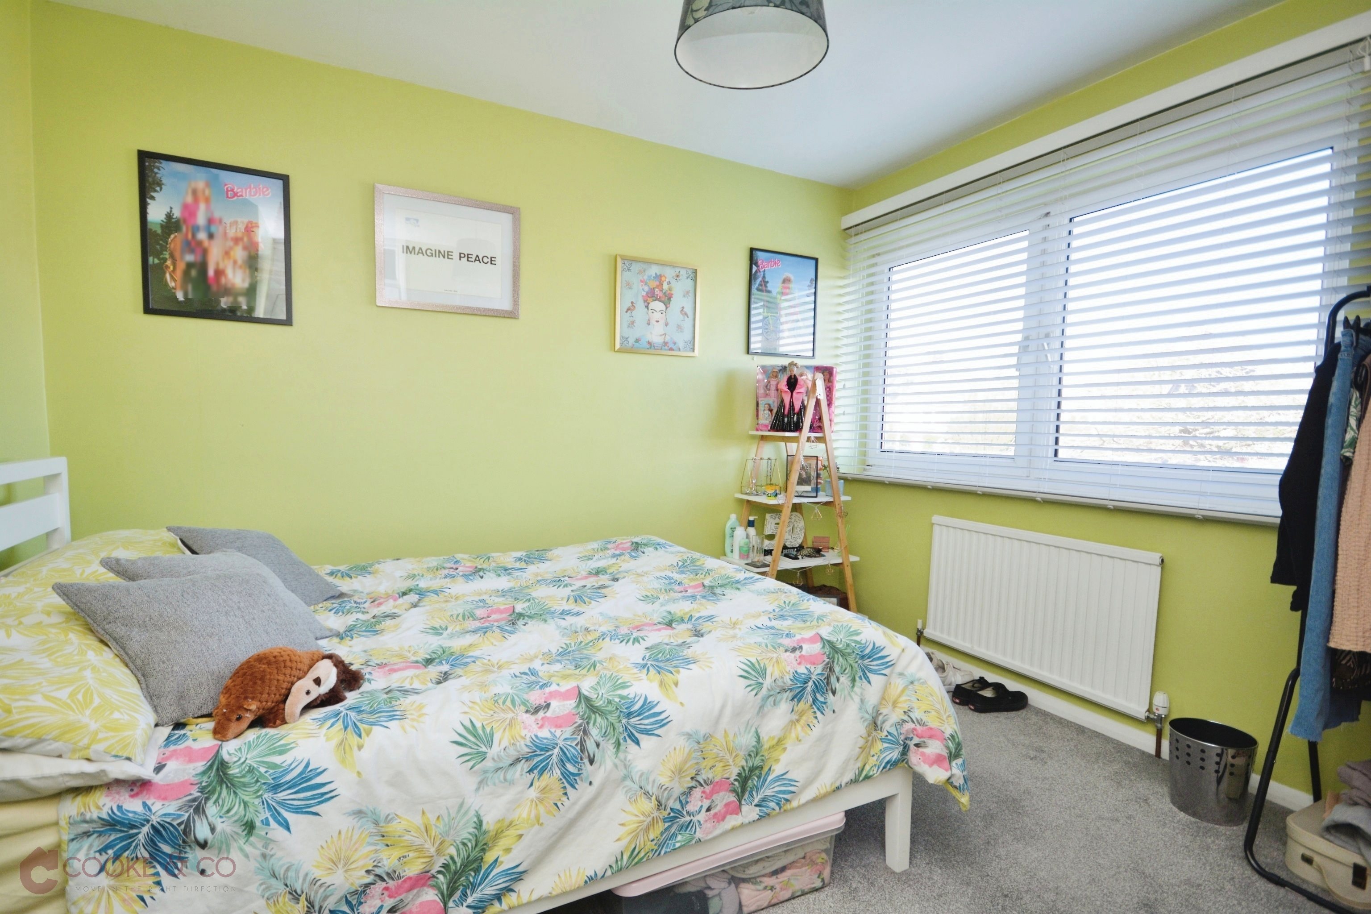
Whether it's a quick commute or a leisurely stroll, everything you need is within reach. Inside, the property boasts modern finishes throughout, with two double bedrooms and a versatile single bedroom that could serve as an office space, accommodating various lifestyle needs. A sunny rear garden provides the perfect retreat for relaxation or outdoor activities, while the quiet close ensures a peaceful atmosphere.
Adding to the appeal, a single en-block garage offers additional storage options, further enhancing the practicality of this charming home. With its desirable features and sought-after location, this property is sure to attract interest. Don't miss out on the opportunity to make this your family's new home.
Call Cooke & Co today to arrange a viewing and secure your chance to experience modern living in the heart of Broadstairs.
Key features
- Three Bedroom Terraced House
- Ideal First Time Buy Or Family Home
- Council Tax Band: C
- Quiet Location
- Close To Ramsgate & Broadstairs Town
- Sunny Rear Garden
- Single En-Block Garage
- EPC Rating: C
- Freehold
Rooms
Location
Energy performance
The energy efficiency rating is a measure of the overall efficiency of a home. The higher the rating, the more energy efficient the home is and the lower the fuel bills are likely to be.