About this home
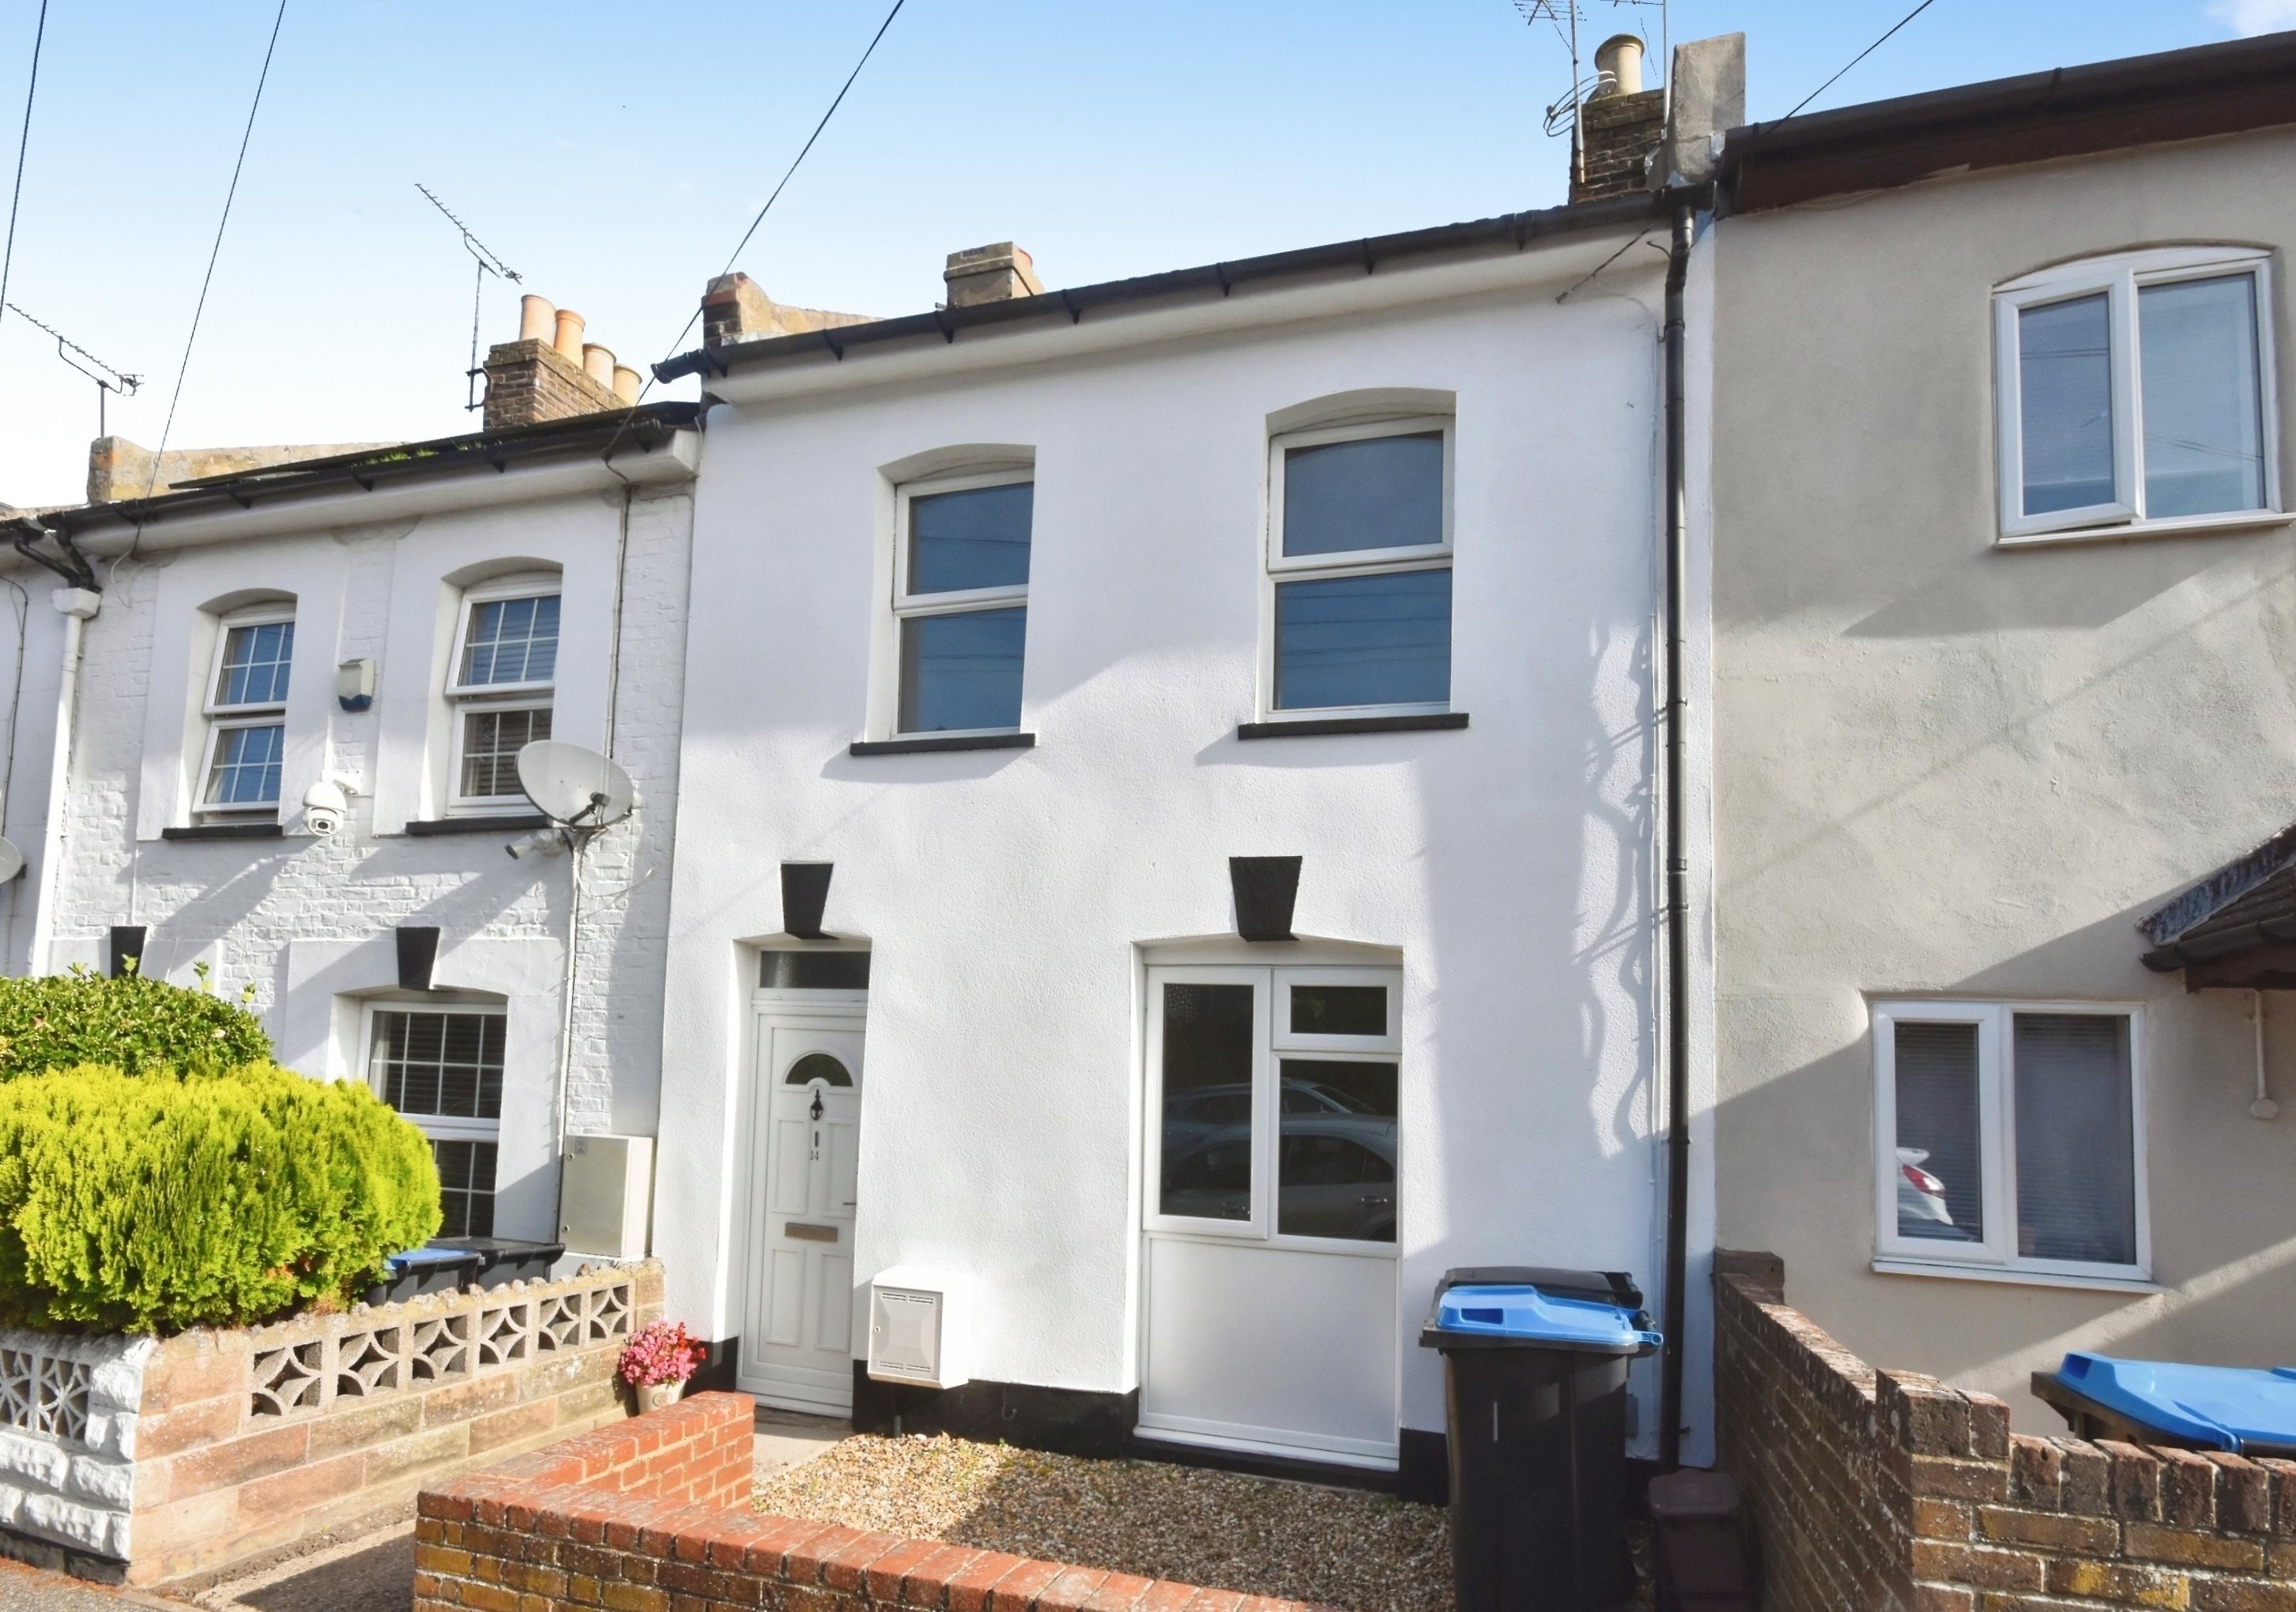
Ideally positioned within easy reach of Ramsgate train station, the town centre and a range of everyday amenities, this three-bedroom mid-terrace home presents an excellent opportunity for first-time buyers and investors alike.
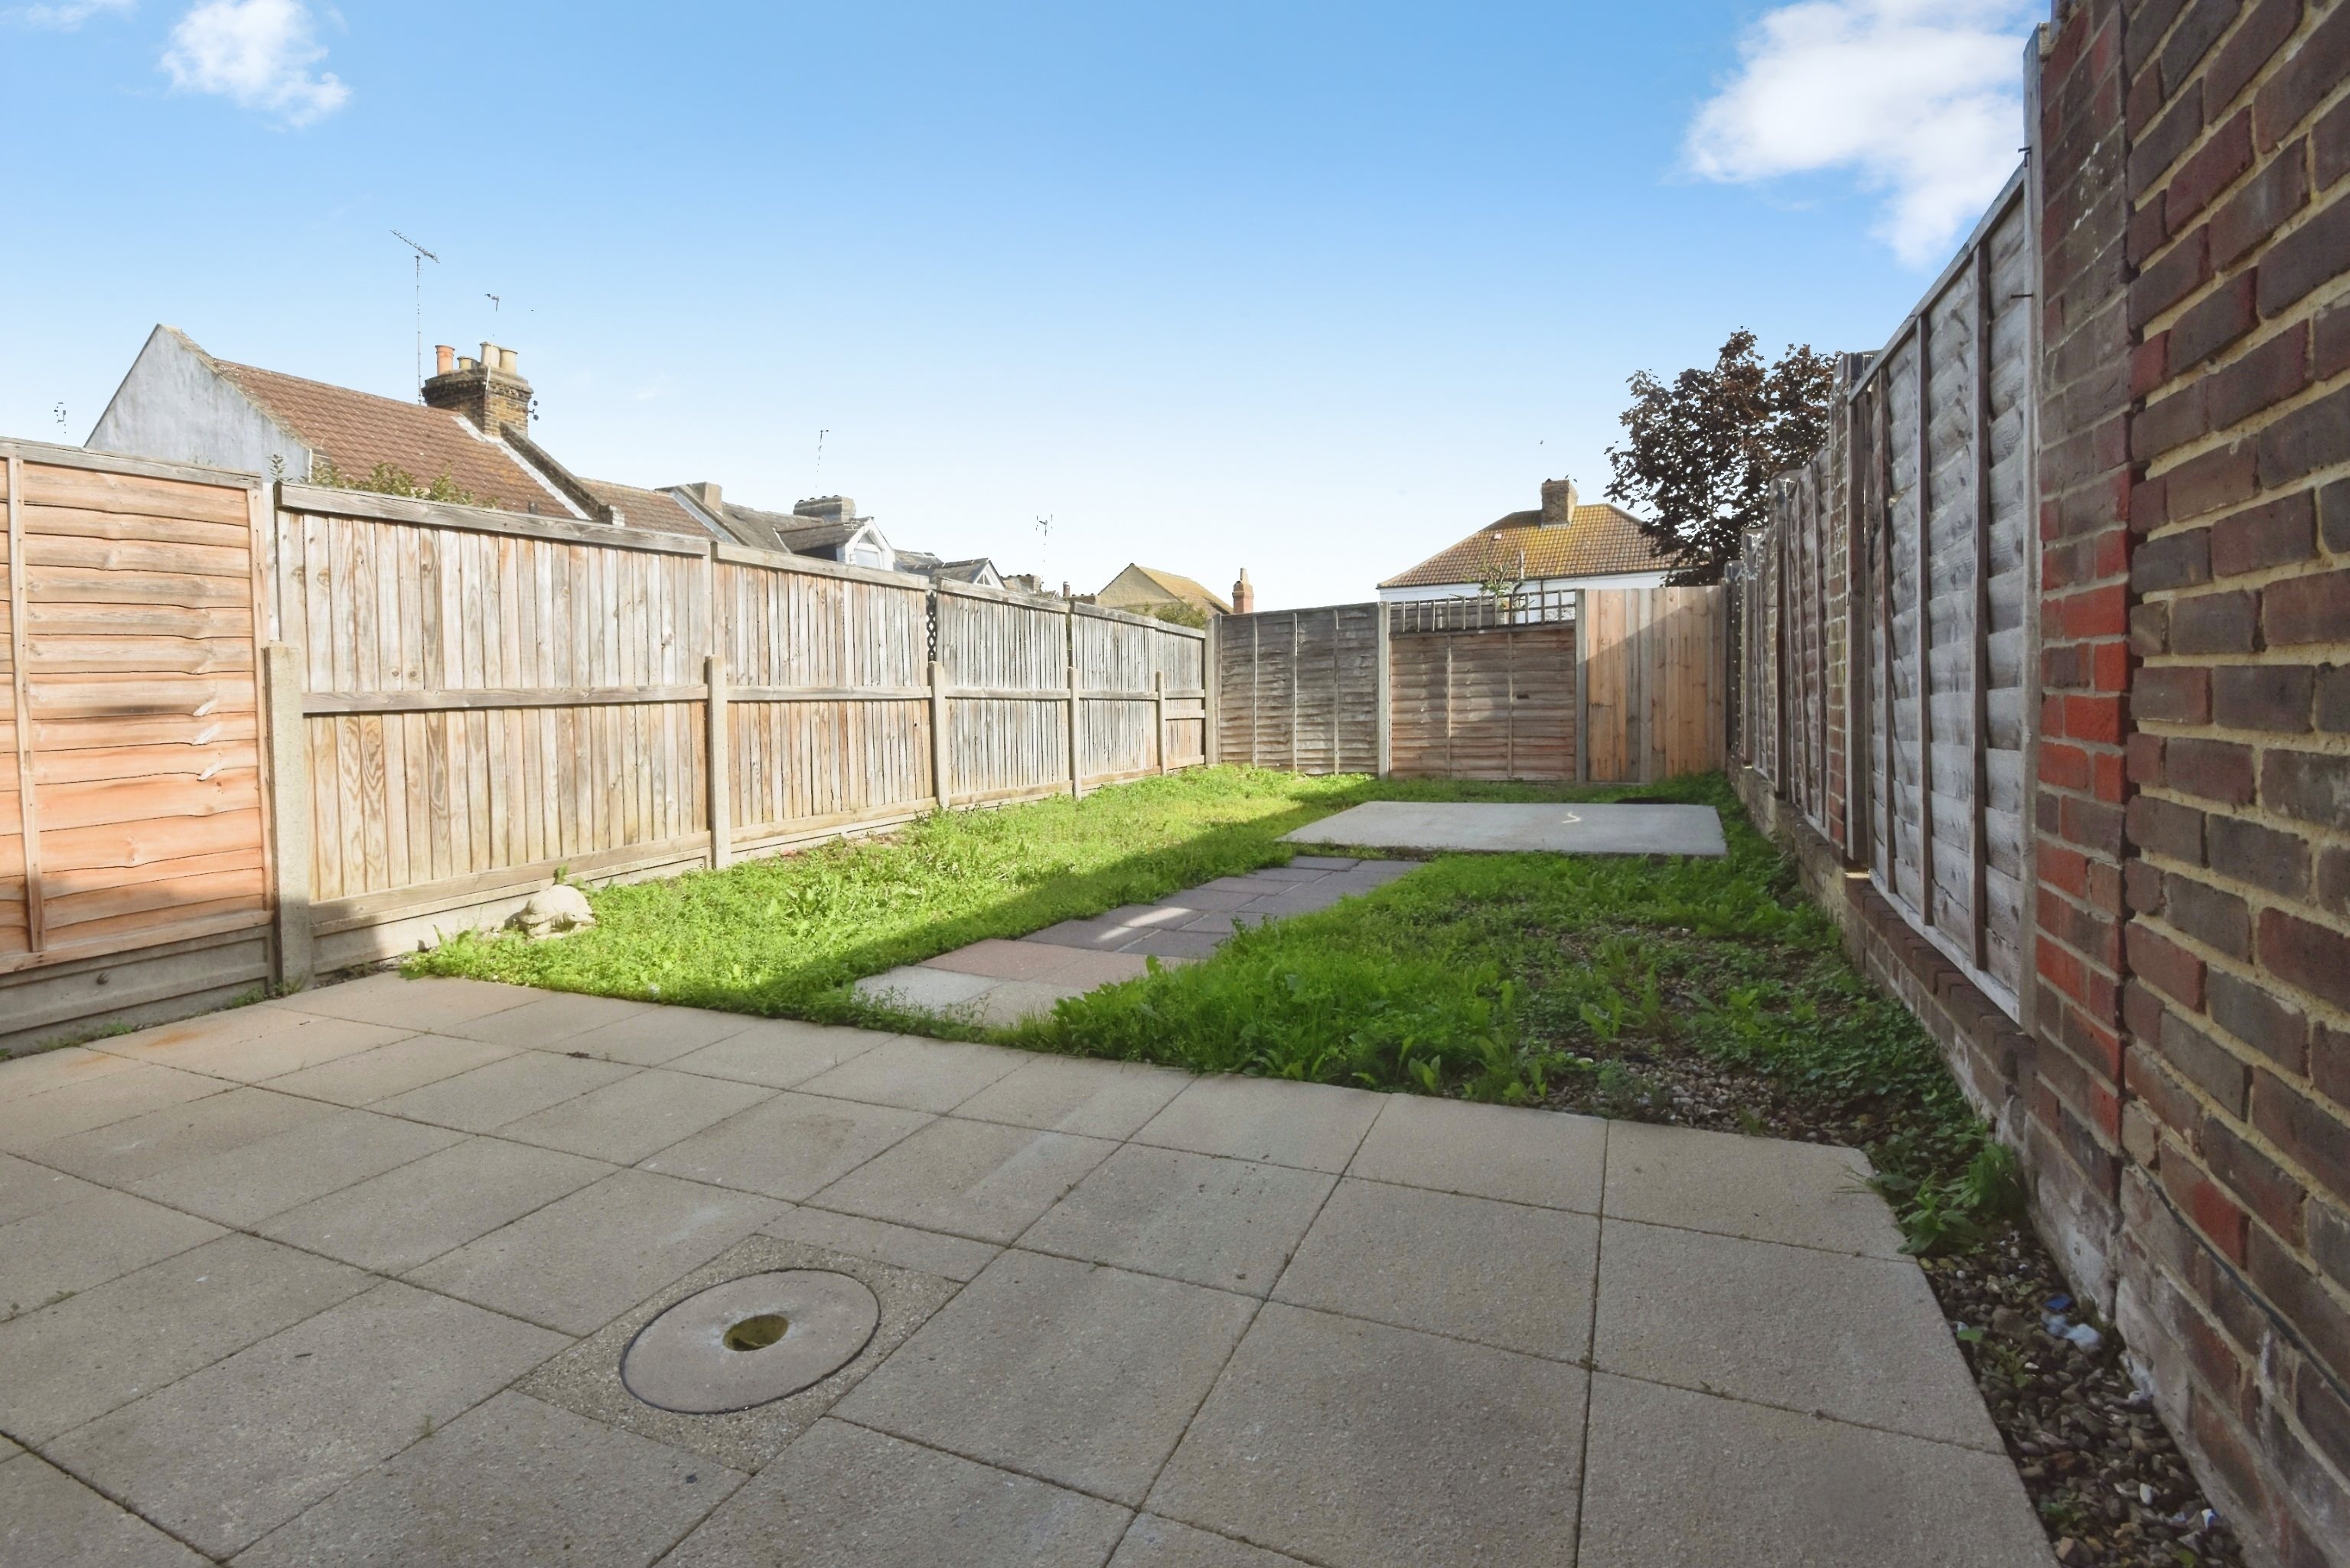
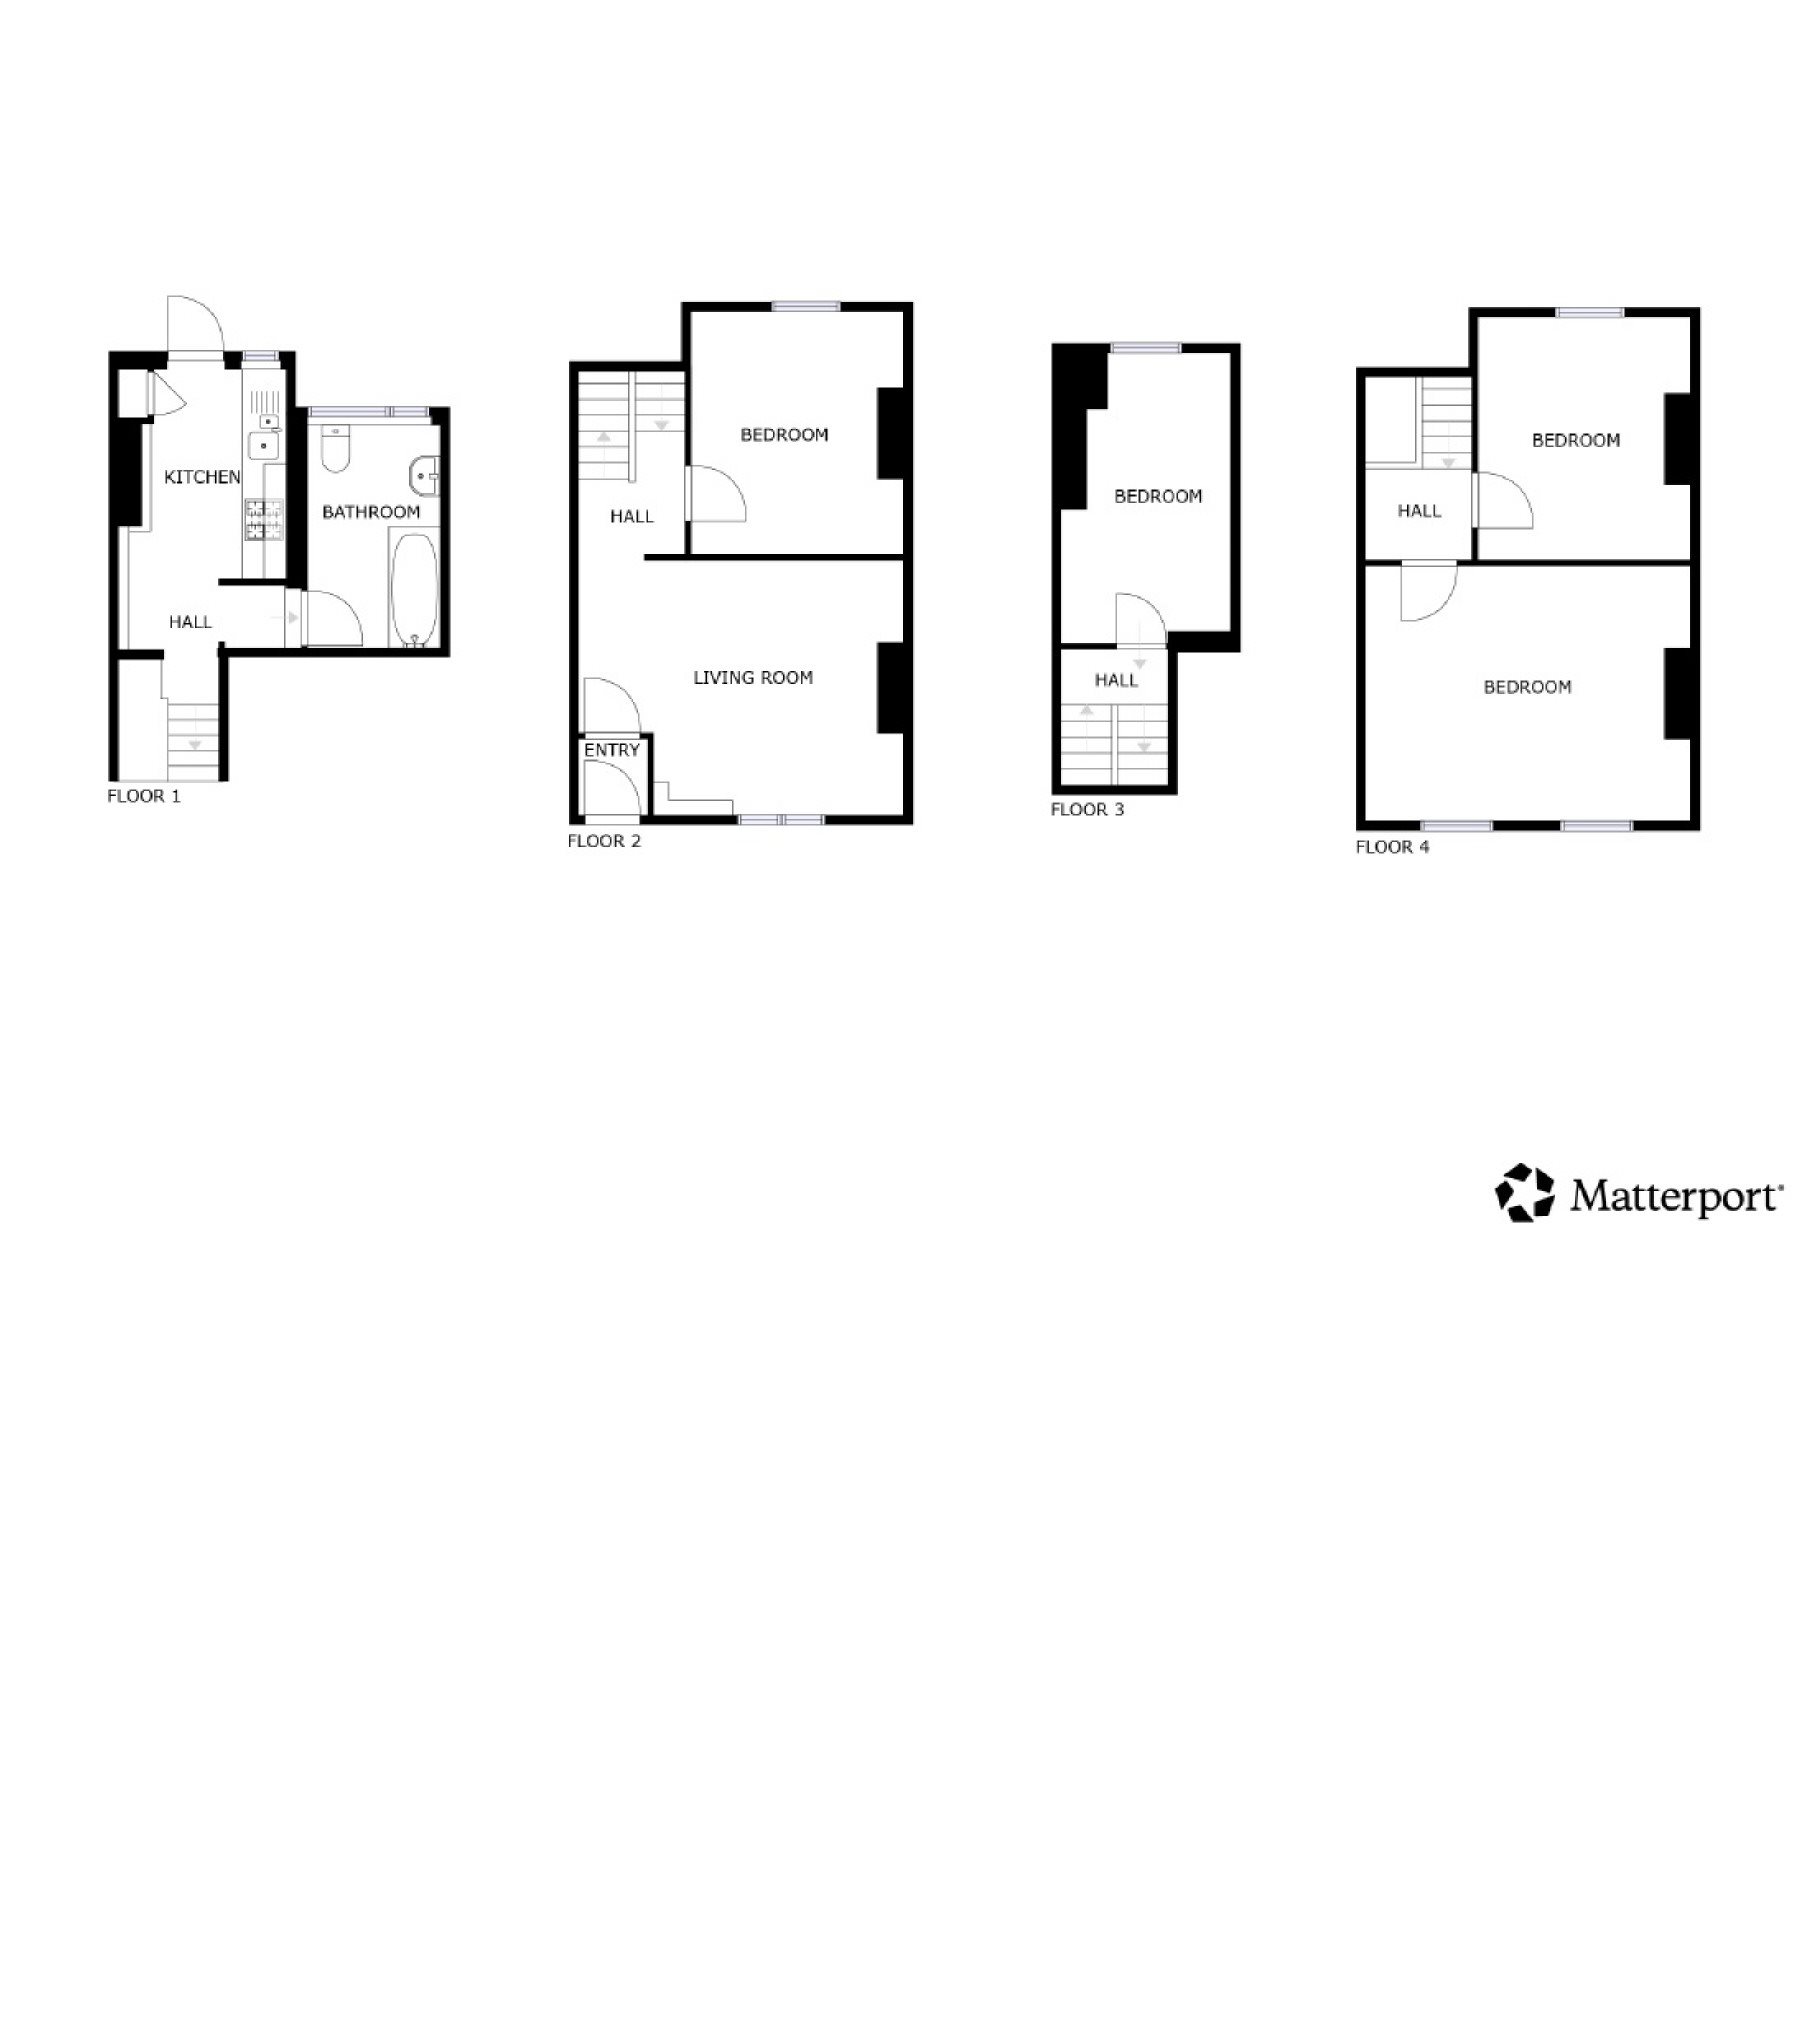
The property offers well-proportioned accommodation arranged over two floors, including three bedrooms, a downstairs bathroom and a private rear garden.
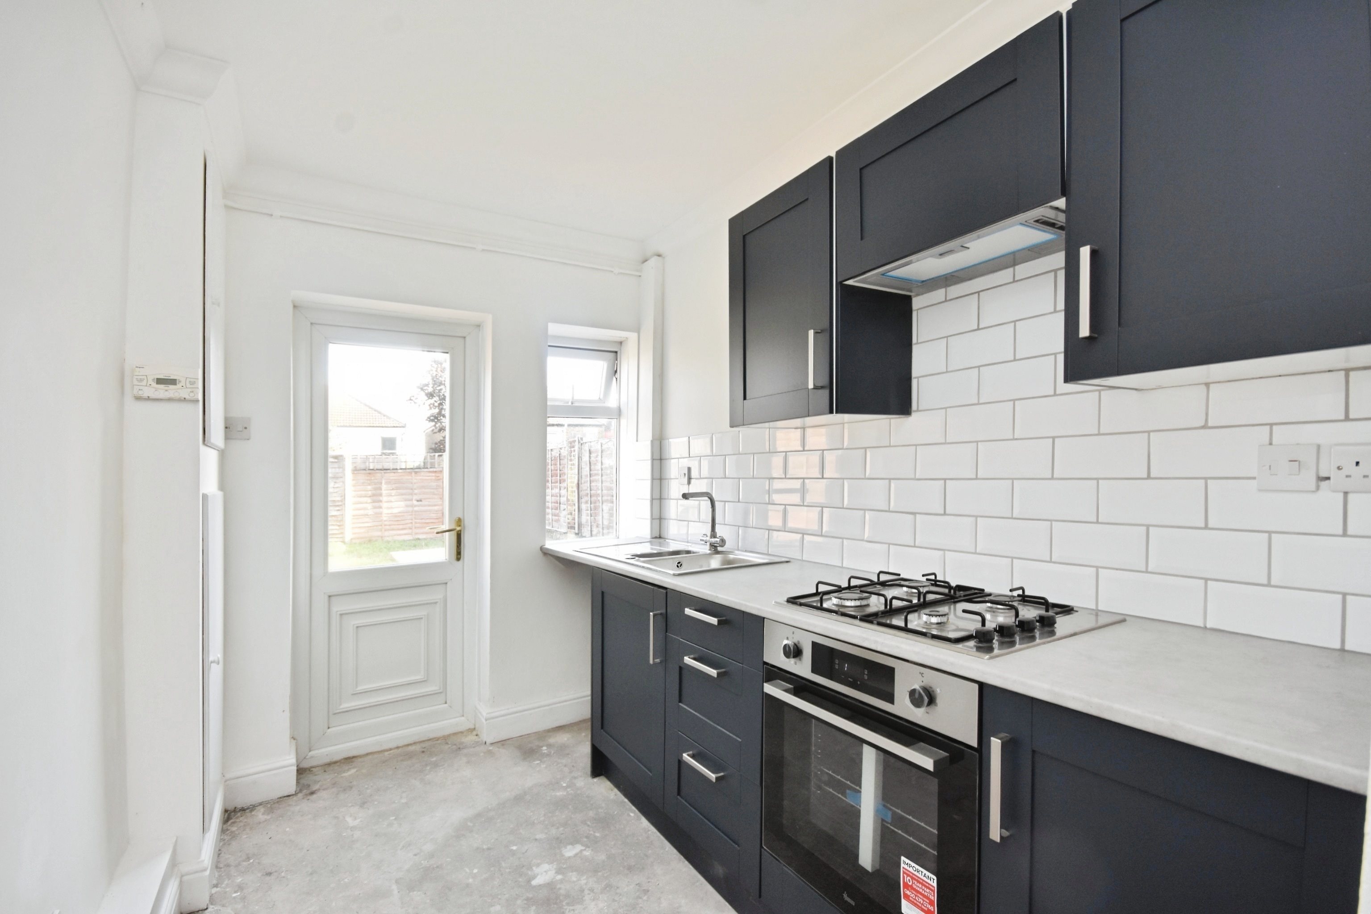
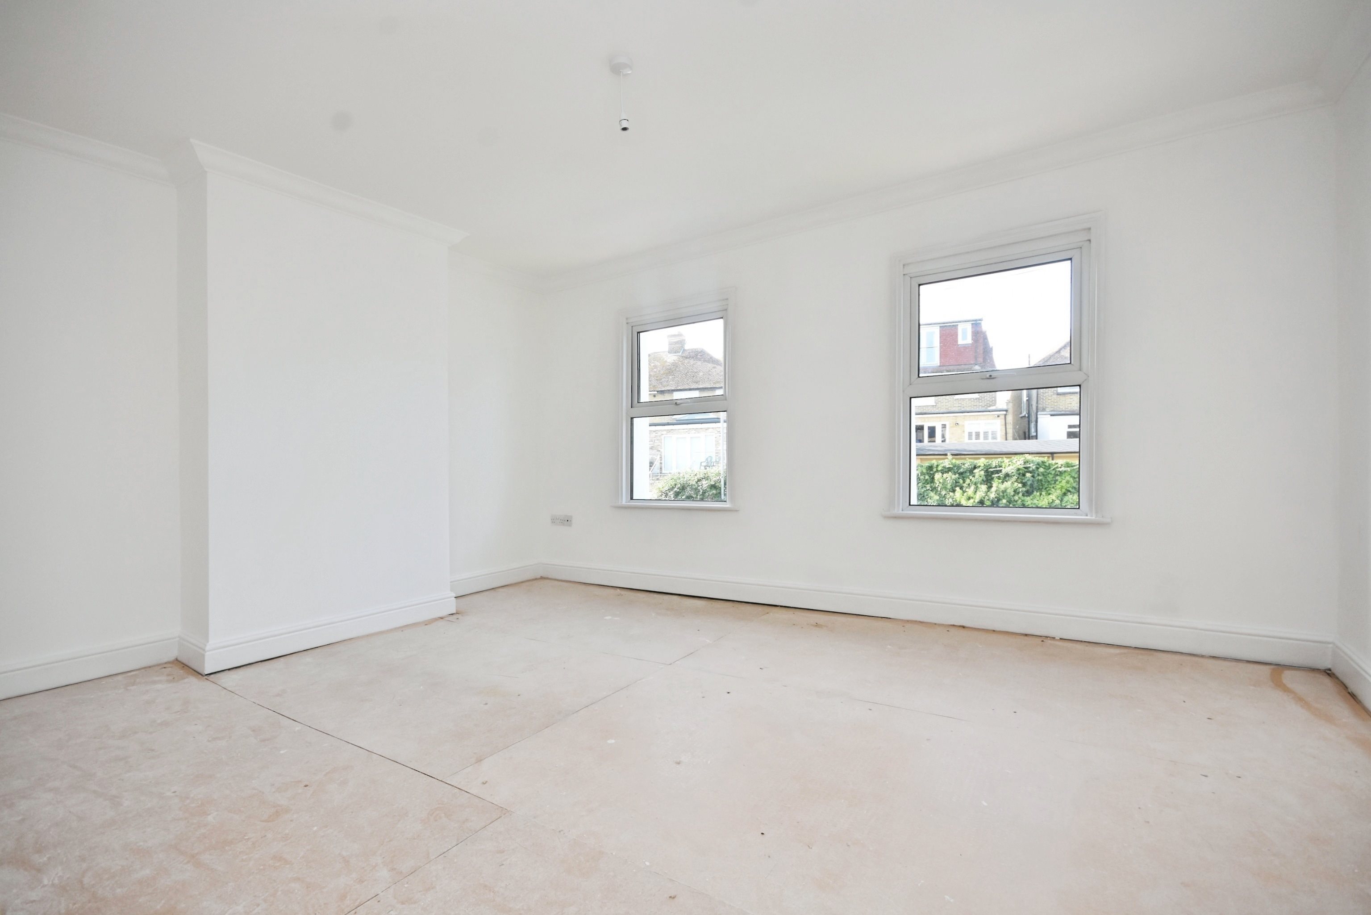
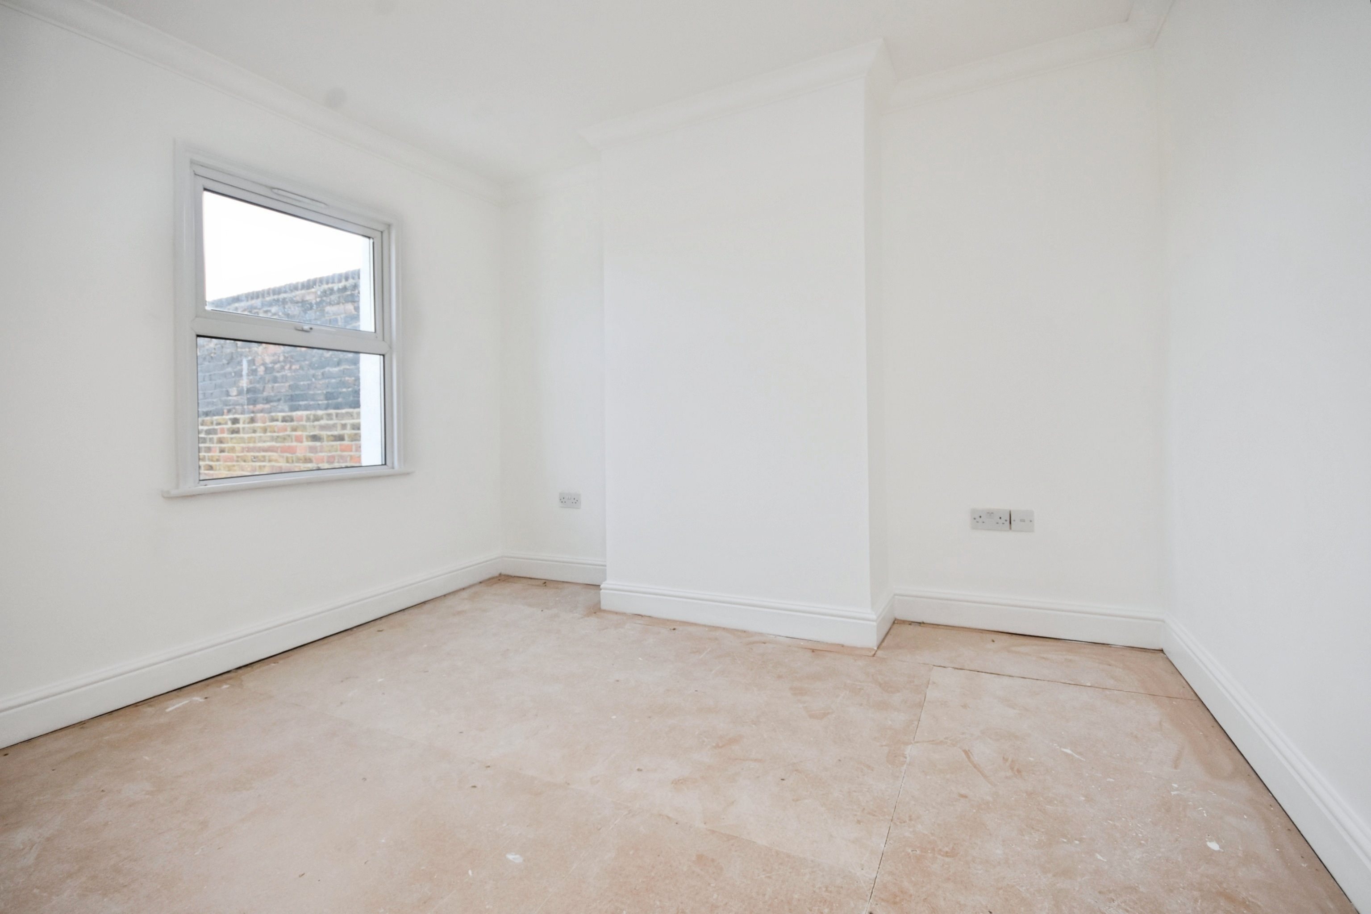
Internally, the property has recently been whitewashed throughout, providing a fresh and neutral starting point for the new owner. There is currently no flooring in place, allowing buyers the opportunity to choose and install finishes to suit their own taste and style.
The location is particularly convenient, with Ramsgate train station close by, along with local bus routes, convenience stores, shops and the amenities of Ramsgate town centre.
With plenty of potential to personalise and add value, this property would make an ideal first-time purchase or investment opportunity.
Early viewing is highly recommended.
Key features
- Mid Terraced House
- Three Bedrooms
- Council Tax Band: B
- Close To Station
- Close To Town
- CHAIN FREE
- Ideal First Time Buy
- Rear Garden
- EPC Rating: D
- Freehold
Rooms
Virtual tour
Location
Energy performance
The energy efficiency rating is a measure of the overall efficiency of a home. The higher the rating, the more energy efficient the home is and the lower the fuel bills are likely to be.