£325,000
Laleham Lane, Margate
Semi-Detached House
3 bed 1 bath 2 reception
Freehold

About this home

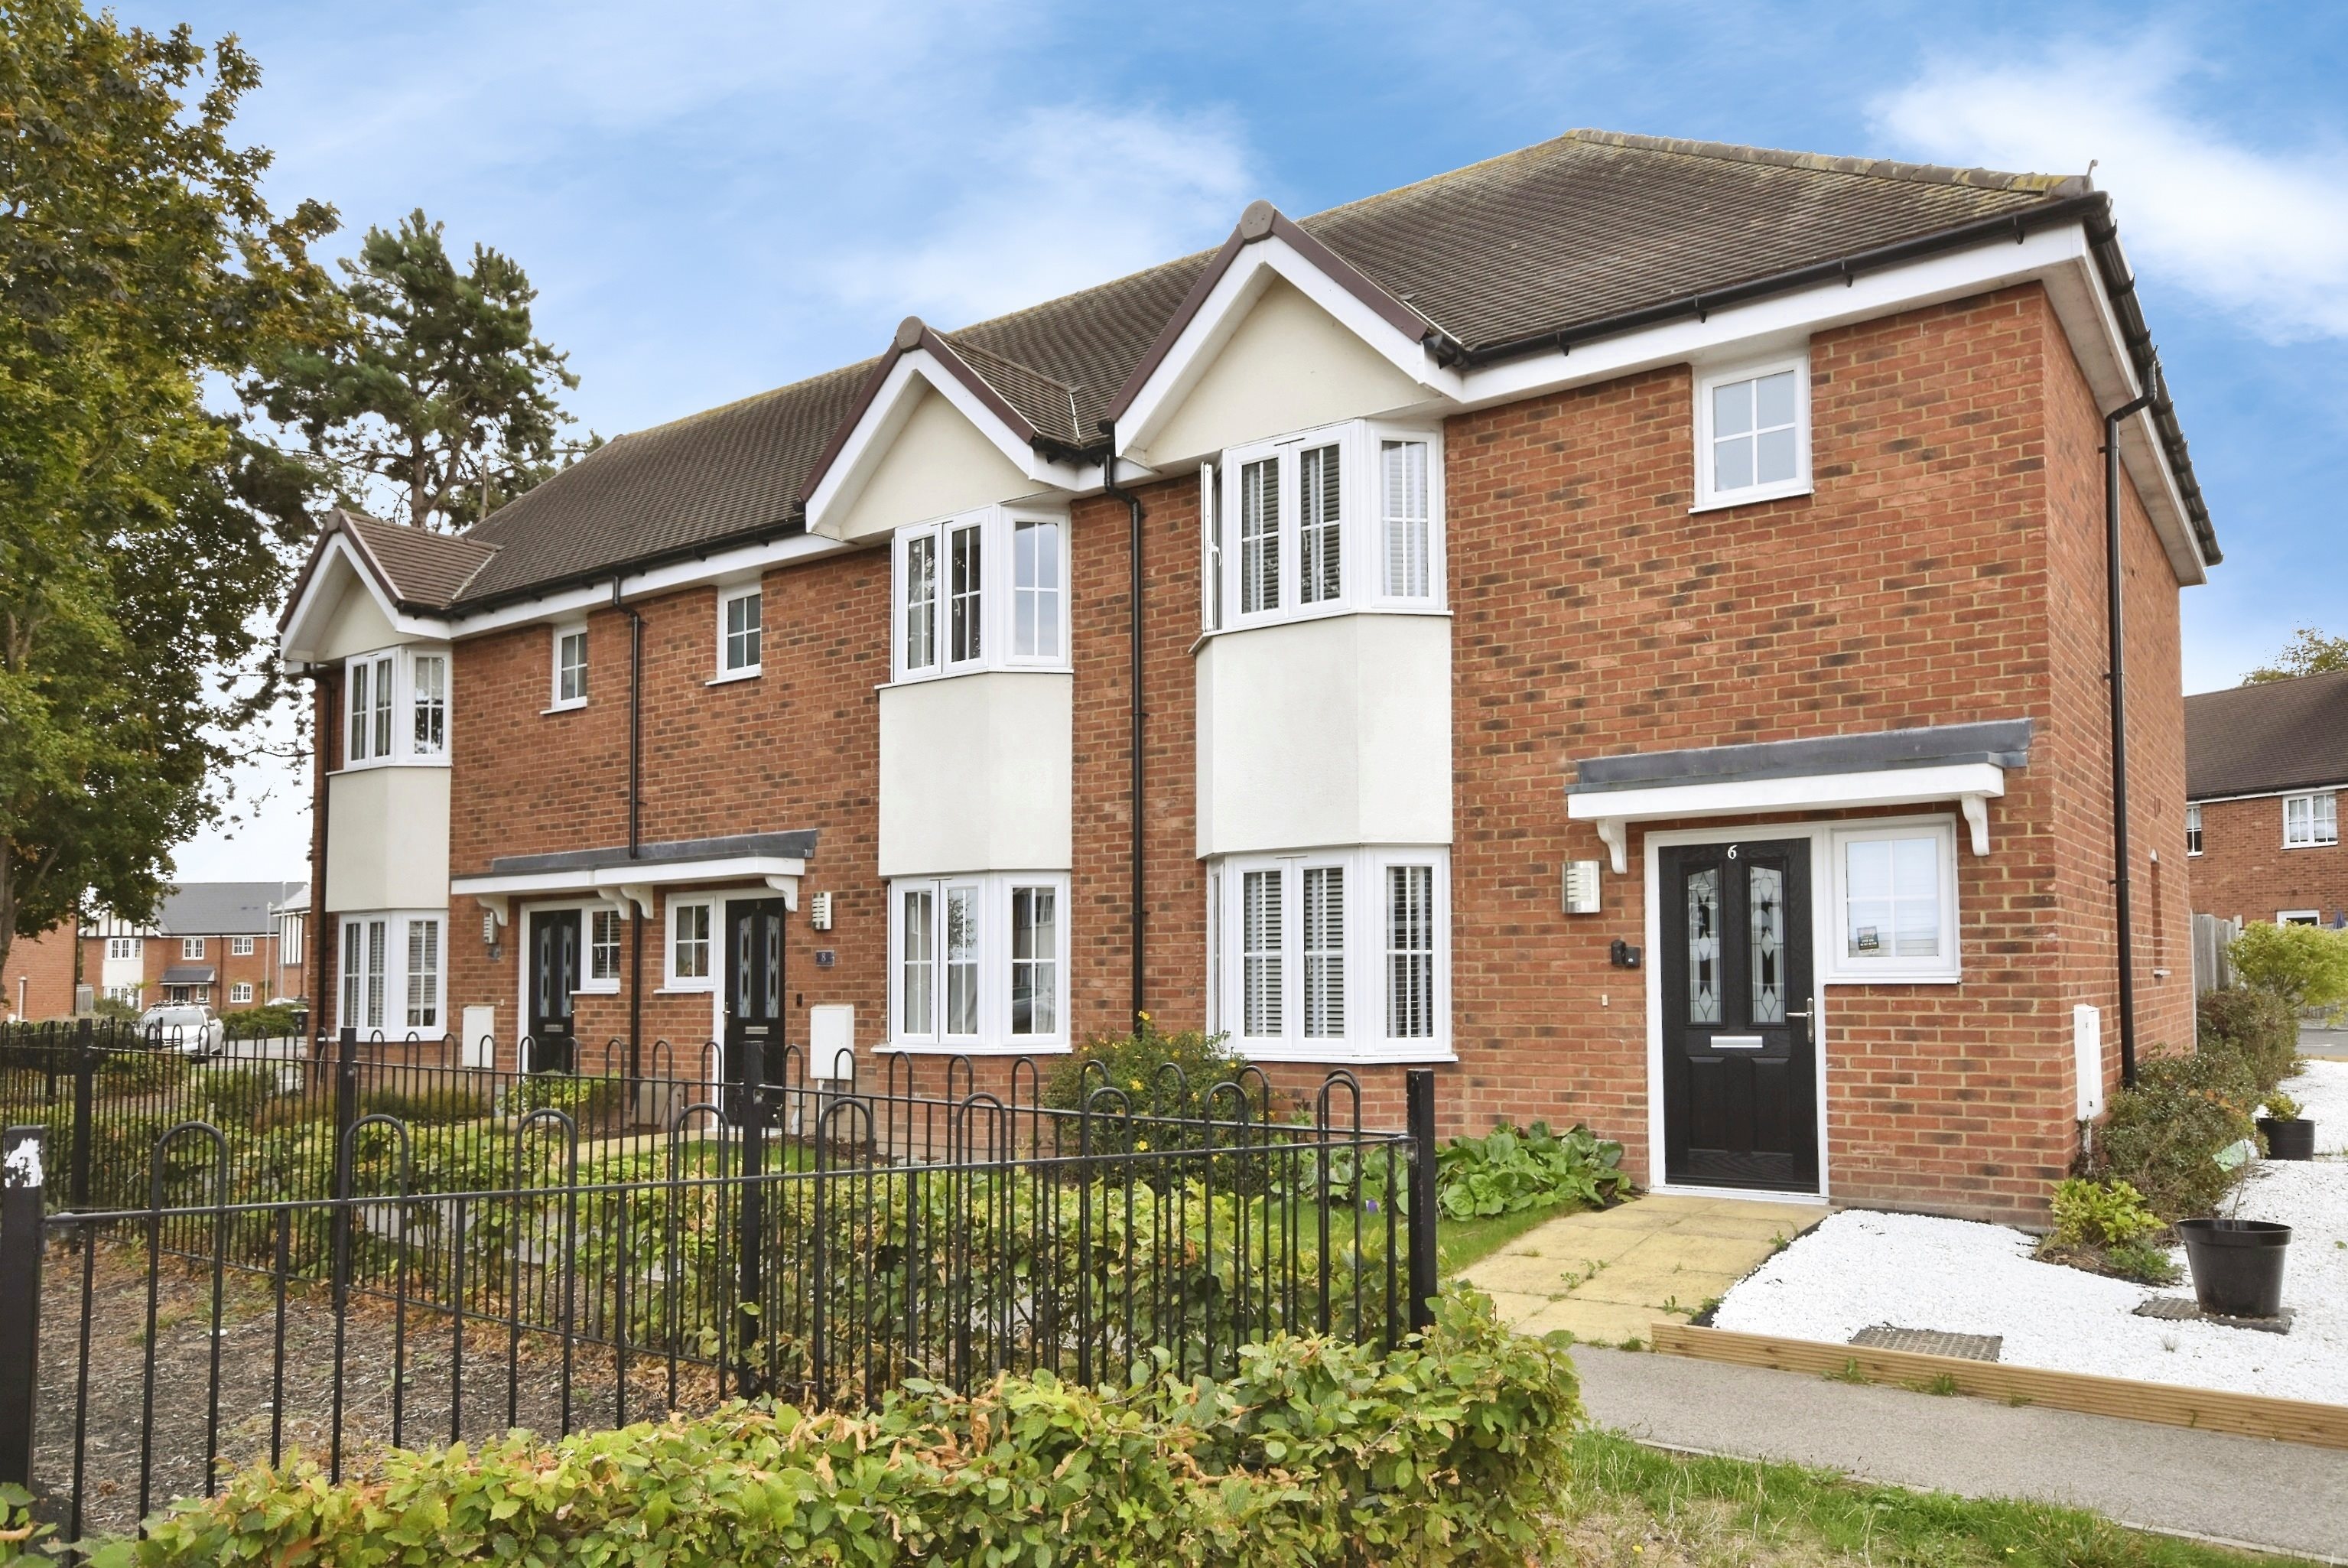
Discover this three-bedroom semi-detached house, built in 2019, and offering contemporary living in a prime location. Perfect for families, this home is situated close to local primary schools and features neutral decor throughout, making it ready for you to move in and make it your own.

The heart of the home is a spacious kitchen/diner, ideal for family meals and entertaining. The kitchen boasts modern fittings and plenty of counter space, flowing seamlessly into a dining area. The bright and airy lounge provides ample space for relaxation and family time.

Upstairs, you will find three generously sized bedrooms, all with plenty of natural light and room for storage, The property also offers parking, adding to its practical appeal.

With its modern design, and fantastic location this home is perfect for those seeking comfort and convenience in a family-friendly setting. Contact us today to arrange a viewing and see for yourself what makes this property so special!

Key features

  • Three Bederooms
  • Built in 2019
  • Council Tax Band: C
  • Kitchen / Diner
  • Off Street Parking
  • GFCH
  • Front and Rear Gardens
  • Double-Glazed
  • EPC Rating: B
  • Freehold

Rooms

Entrance
Via composite door into...
Hallway
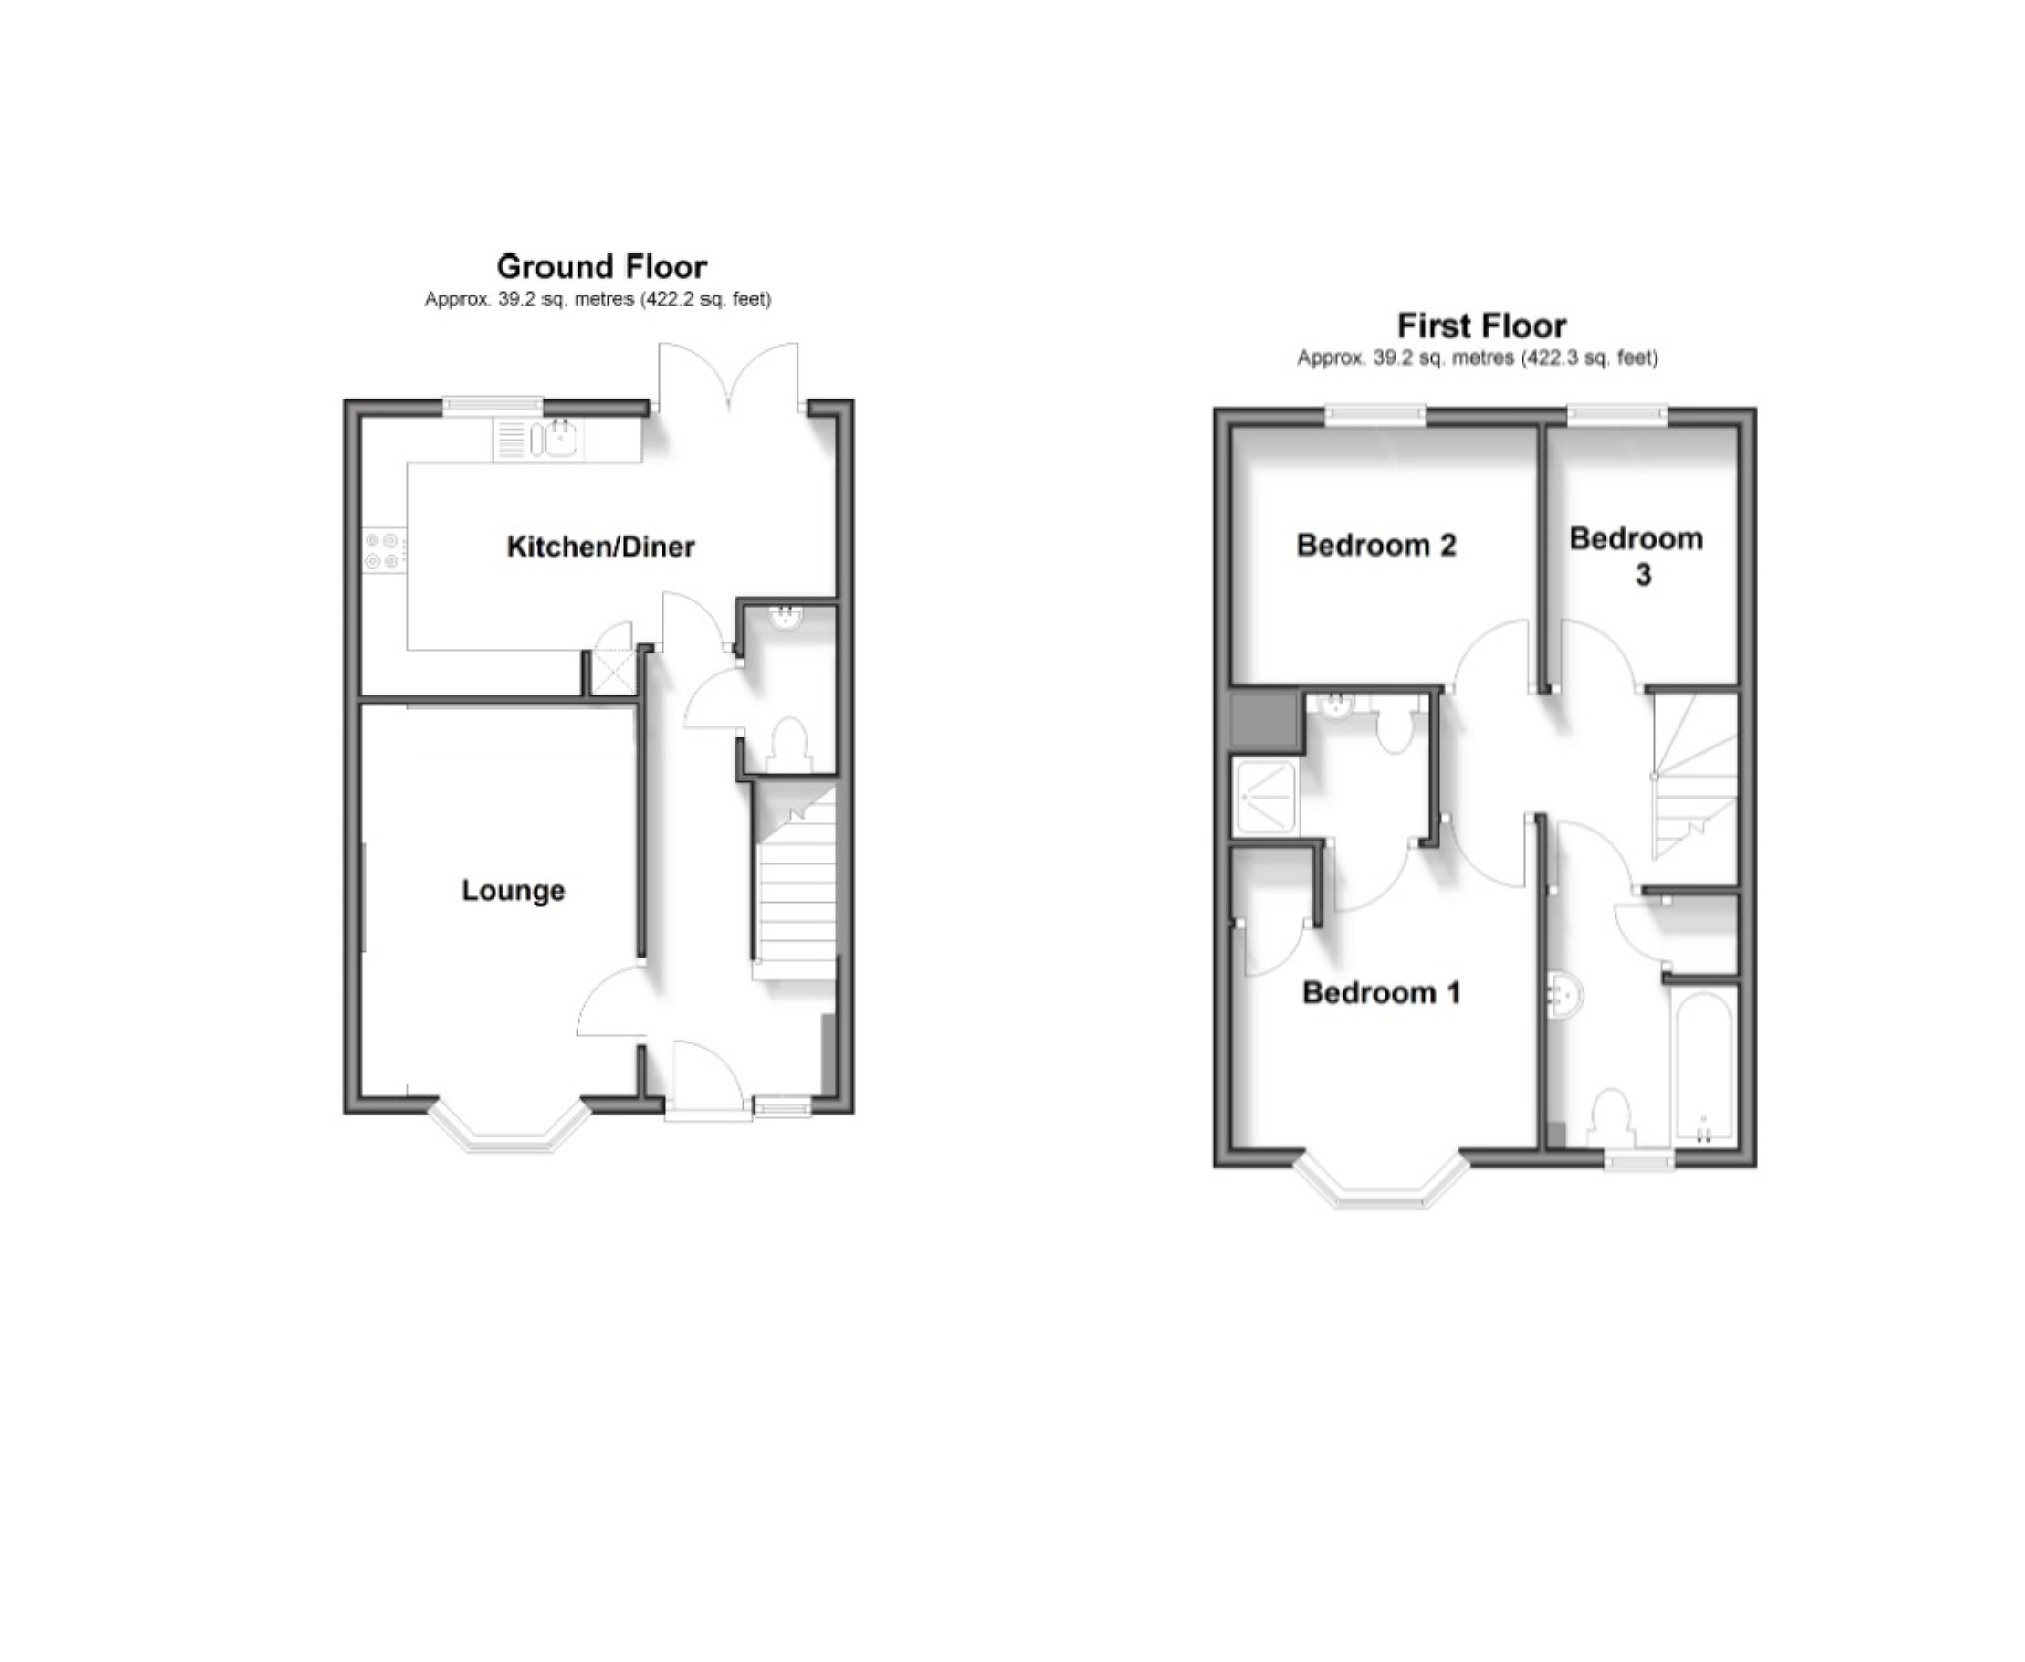
Double-glazed window to front. Radiator. Power point. Stairs leading to first floor. Fuse box. Doors to...
Cloakroom - 5'8 x 3'0 (1.73m x 0.91m)
Low-level WC. Wash hand basin. Radiator. Extractor fan. Double-glazed window to side.
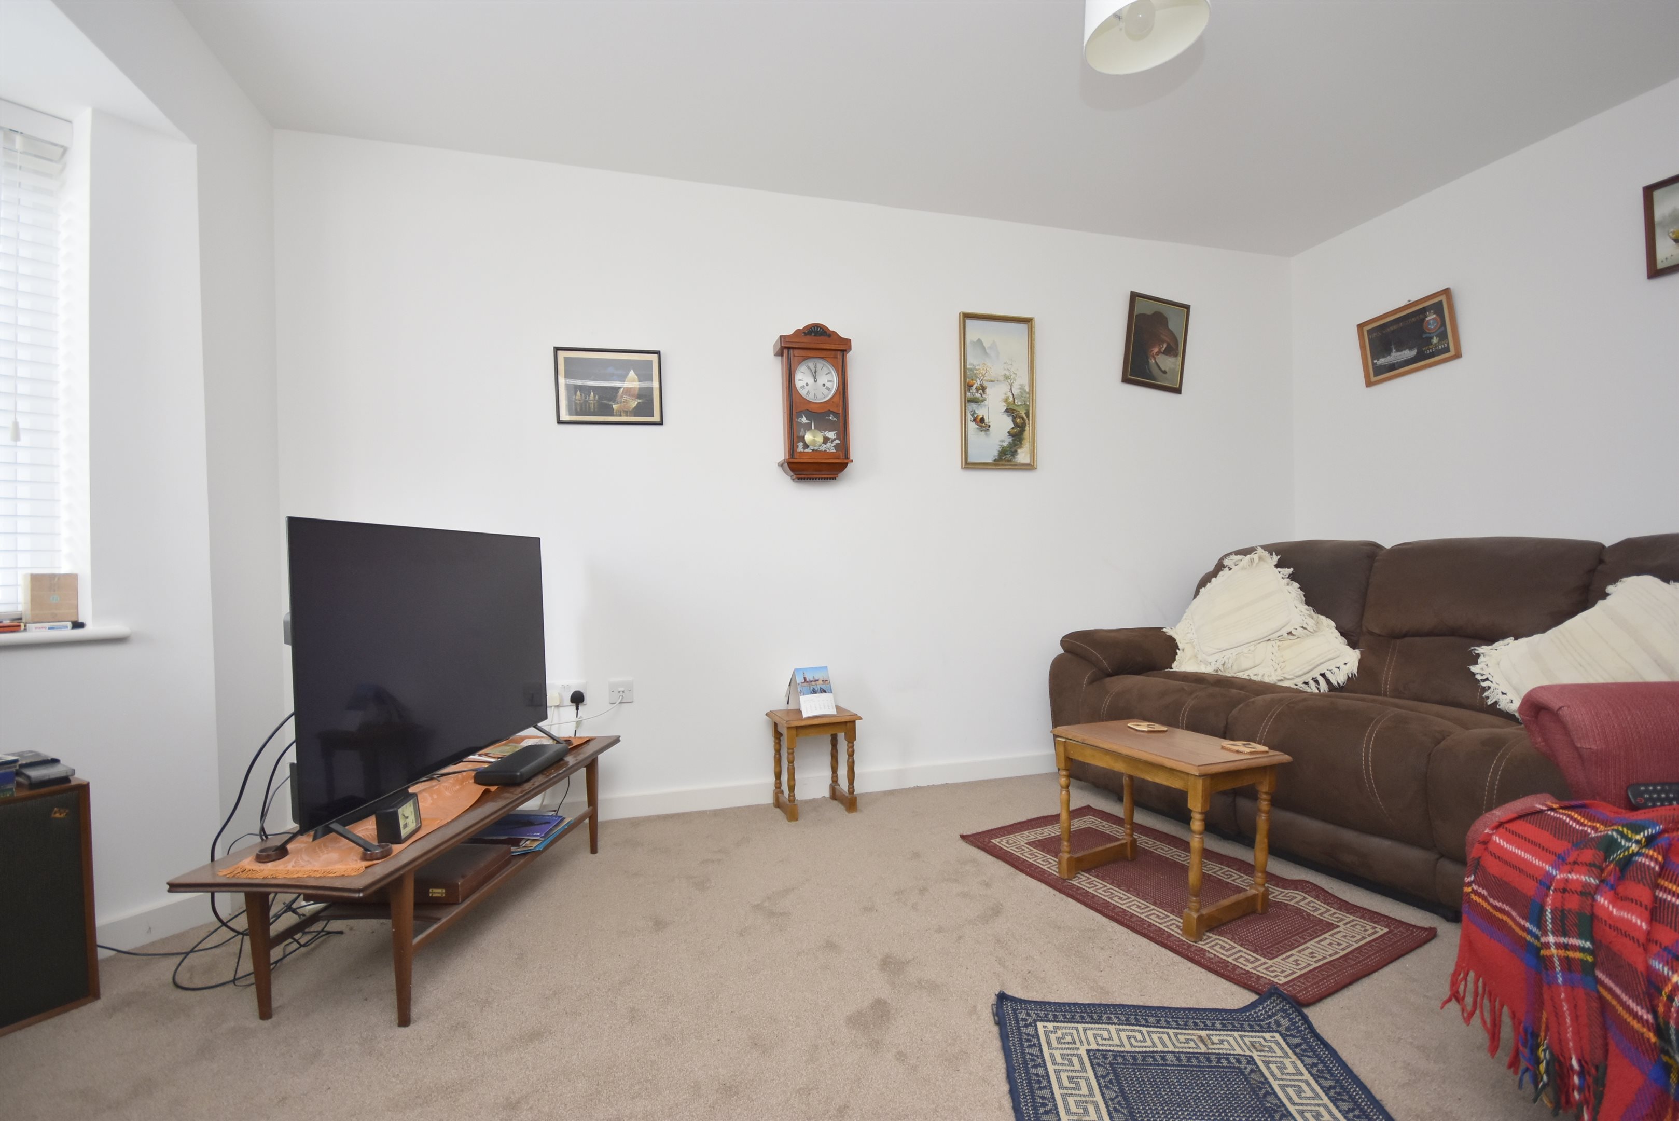
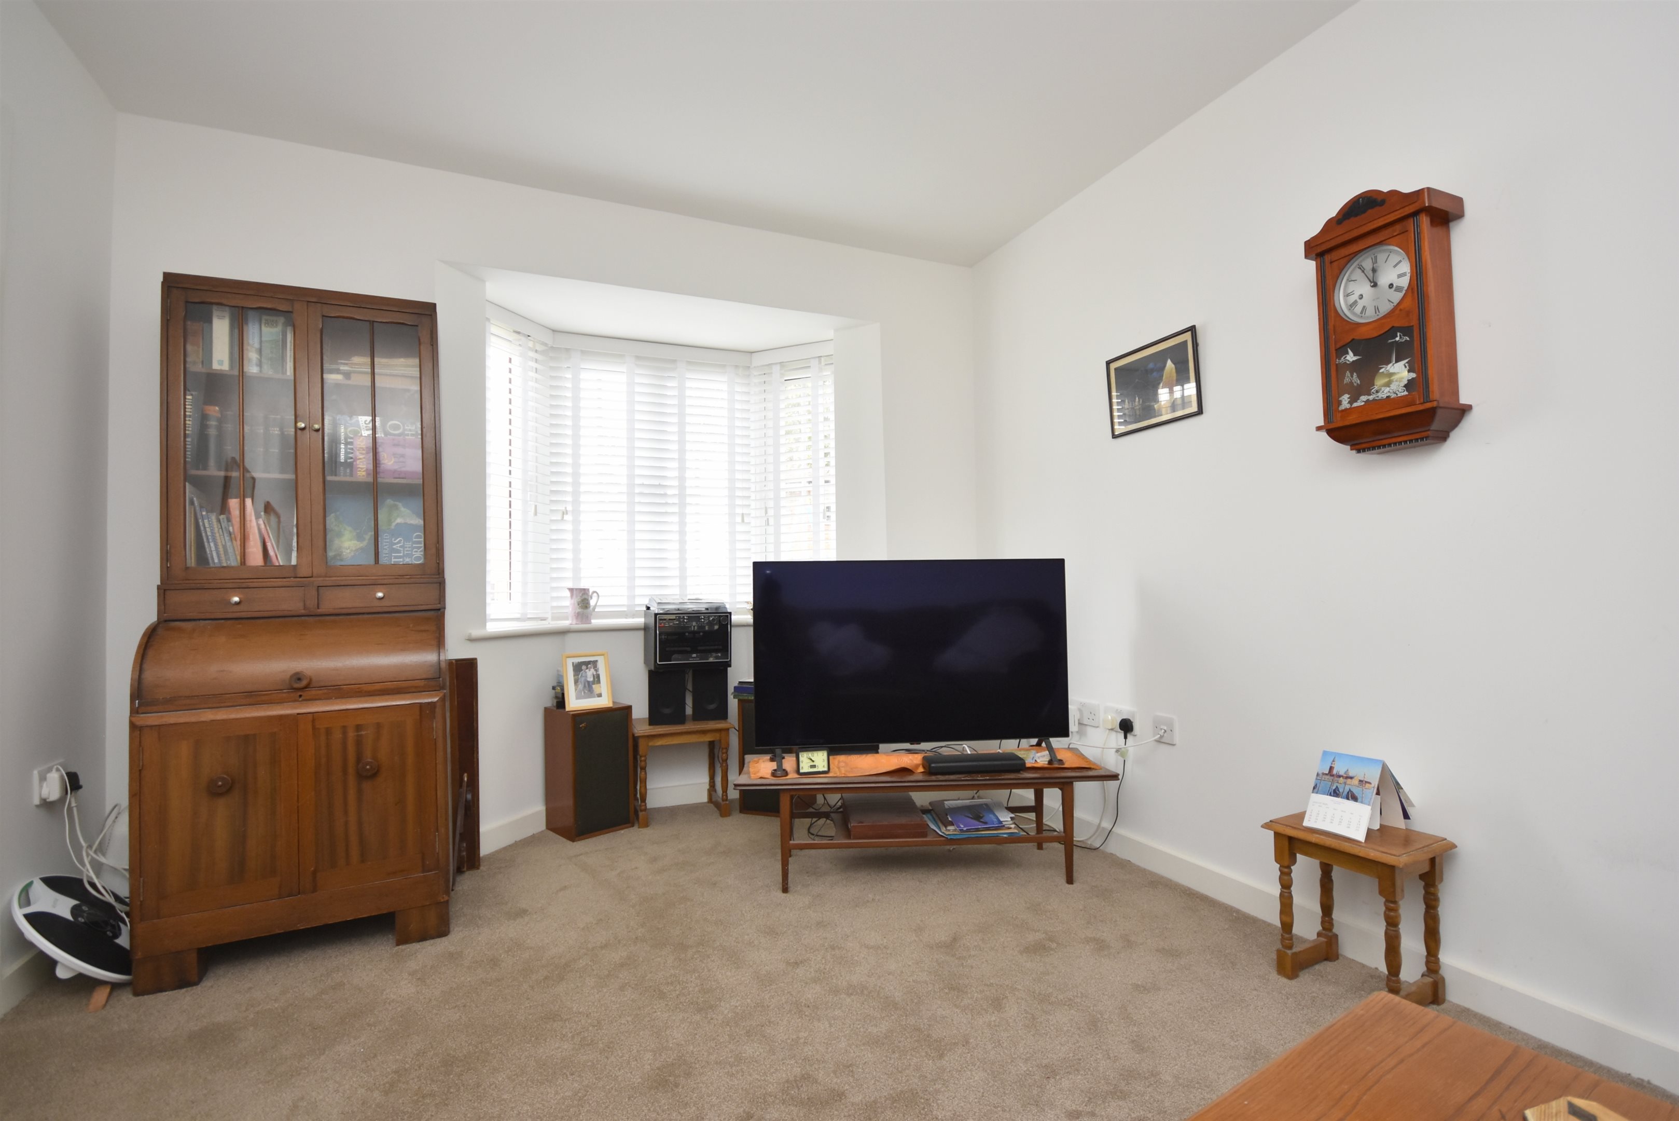
Lounge - 15'5 x 9'9 (4.7m x 2.97m)
Double-glazed bay window to front. Radiator. Power point. Television point.
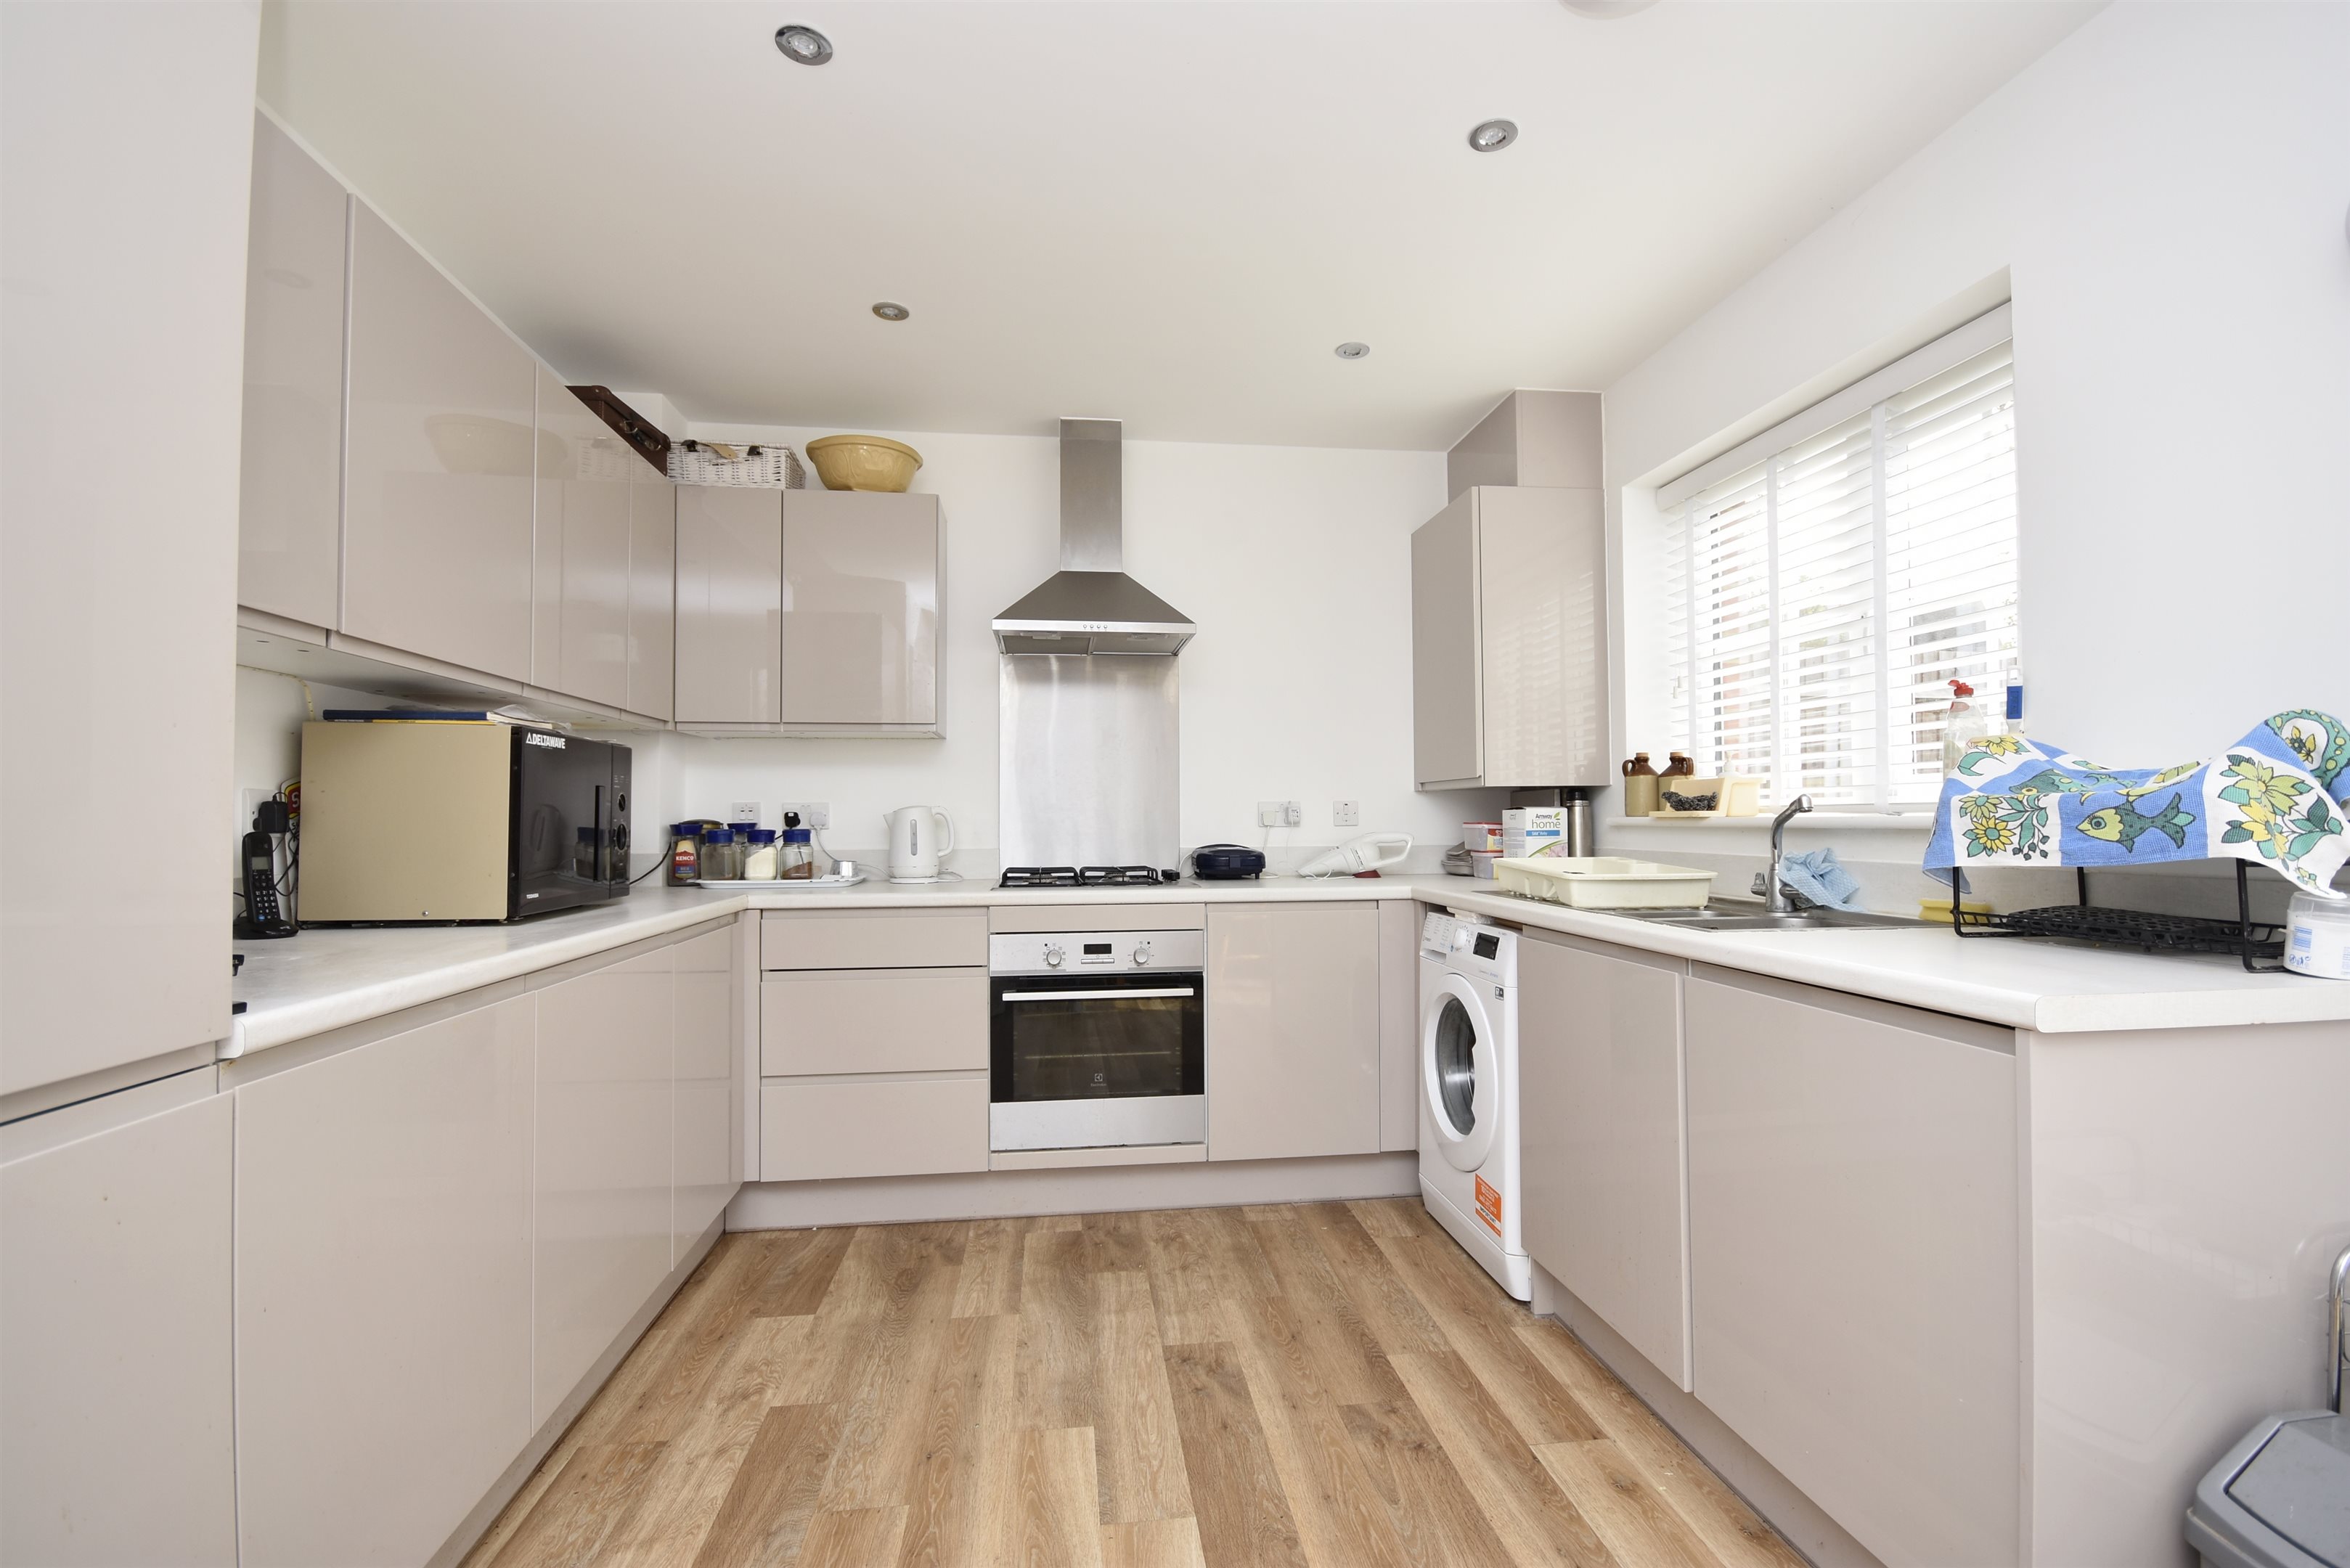
Kitchen / Diner - 17'1 x 10'1 (5.21m x 3.07m)
Matching wall and base units with complementary work surface. Inset one-and-a-half-bowl stainless-steel sink unit with mixer tap. Integrated oven and hob with extractor fan over. Integrated freezer. Integrated dishwasher. Space and plumbing for washing machine. Cupboard housing combination boiler. Double-glazed window to rear. Radiator. Power point. Double-glazed French doors to rear leading to garden.
Stairs from hall up to first floor...
Landing
Radiator. Power point. Access to loft. Doors to...
Bedroom One - 11'7 x 10'1 (3.53m x 3.07m)
Double-glazed bay window to front. Radiator. Power point. Built-in wardrobe. Door to...
En-Sute - 6'8 x 4'9 (2.03m x 1.45m)
Shower cubicle with mains rainfall shower over. Low-level WC. Wash hand basin. Heated towel rail. Extractor fan.
Bedroom Two - 10'3 x 8'8 (3.12m x 2.64m)
Double-glazed windows to rear. Radiator. Power point.
Bedroom Three - 8'8 x 6'5 (2.64m x 1.96m)
Double-glazed windows to rear. Radiator. Power point.
Bathroom - 8'4 x 6'3 (2.54m x 1.9m)
Panelled bath with mixer tap and mains shower over. Low-level WC. Wash hand basin. Heated towel rail. Built-in storage cupboard. Extractor fan. Double-glazed frosted window to front.
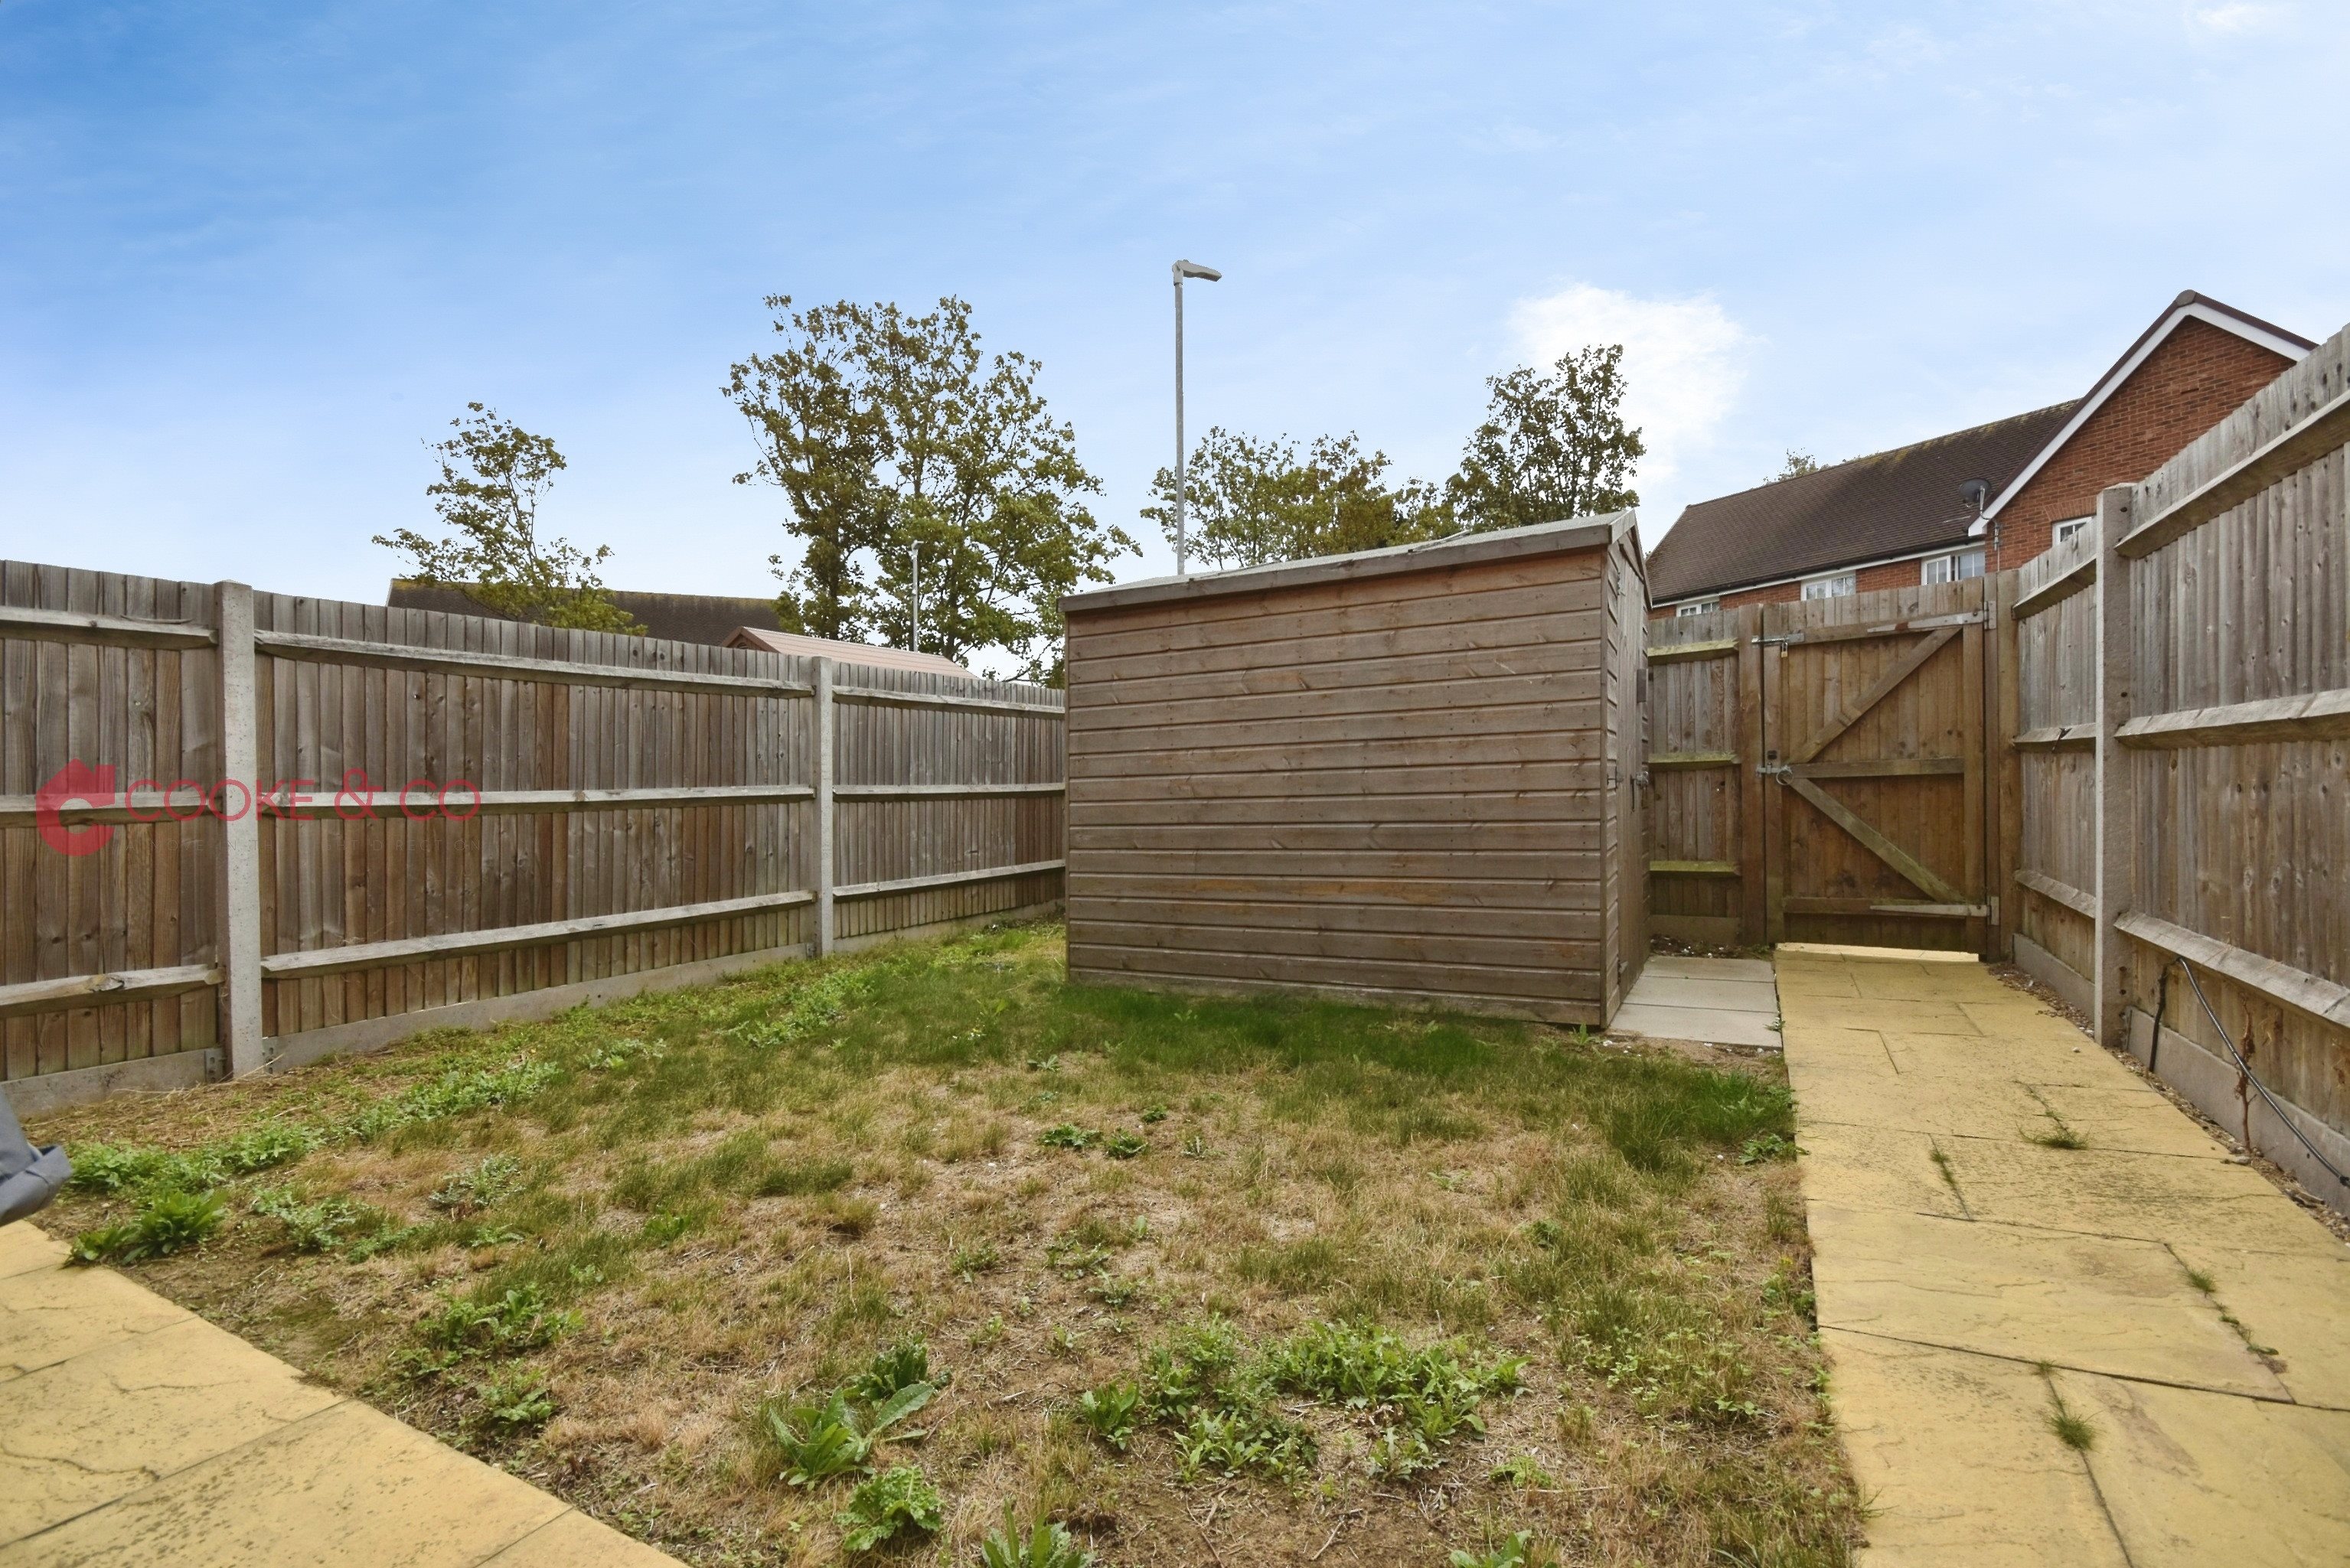
Rear Garden
Mainly laid to lawn. Patio area. Shed (with electrics). Rear gate leading to off-street parking.
Parking
Allocated Off Street Parking.
Estate Charges
£532 per annum for maintaining communal spaces

Floor plan

Location

Show nearby:

Energy performance

Current
B 84out of 100
Potential
A 96out of 100

The energy efficiency rating is a measure of the overall efficiency of a home. The higher the rating, the more energy efficient the home is and the lower the fuel bills are likely to be.