
£280,000
Dorothy Drive, Ramsgate
Semi-Detached Bungalow
3 bed 1 bath 1 reception
Freehold

About this bungalow

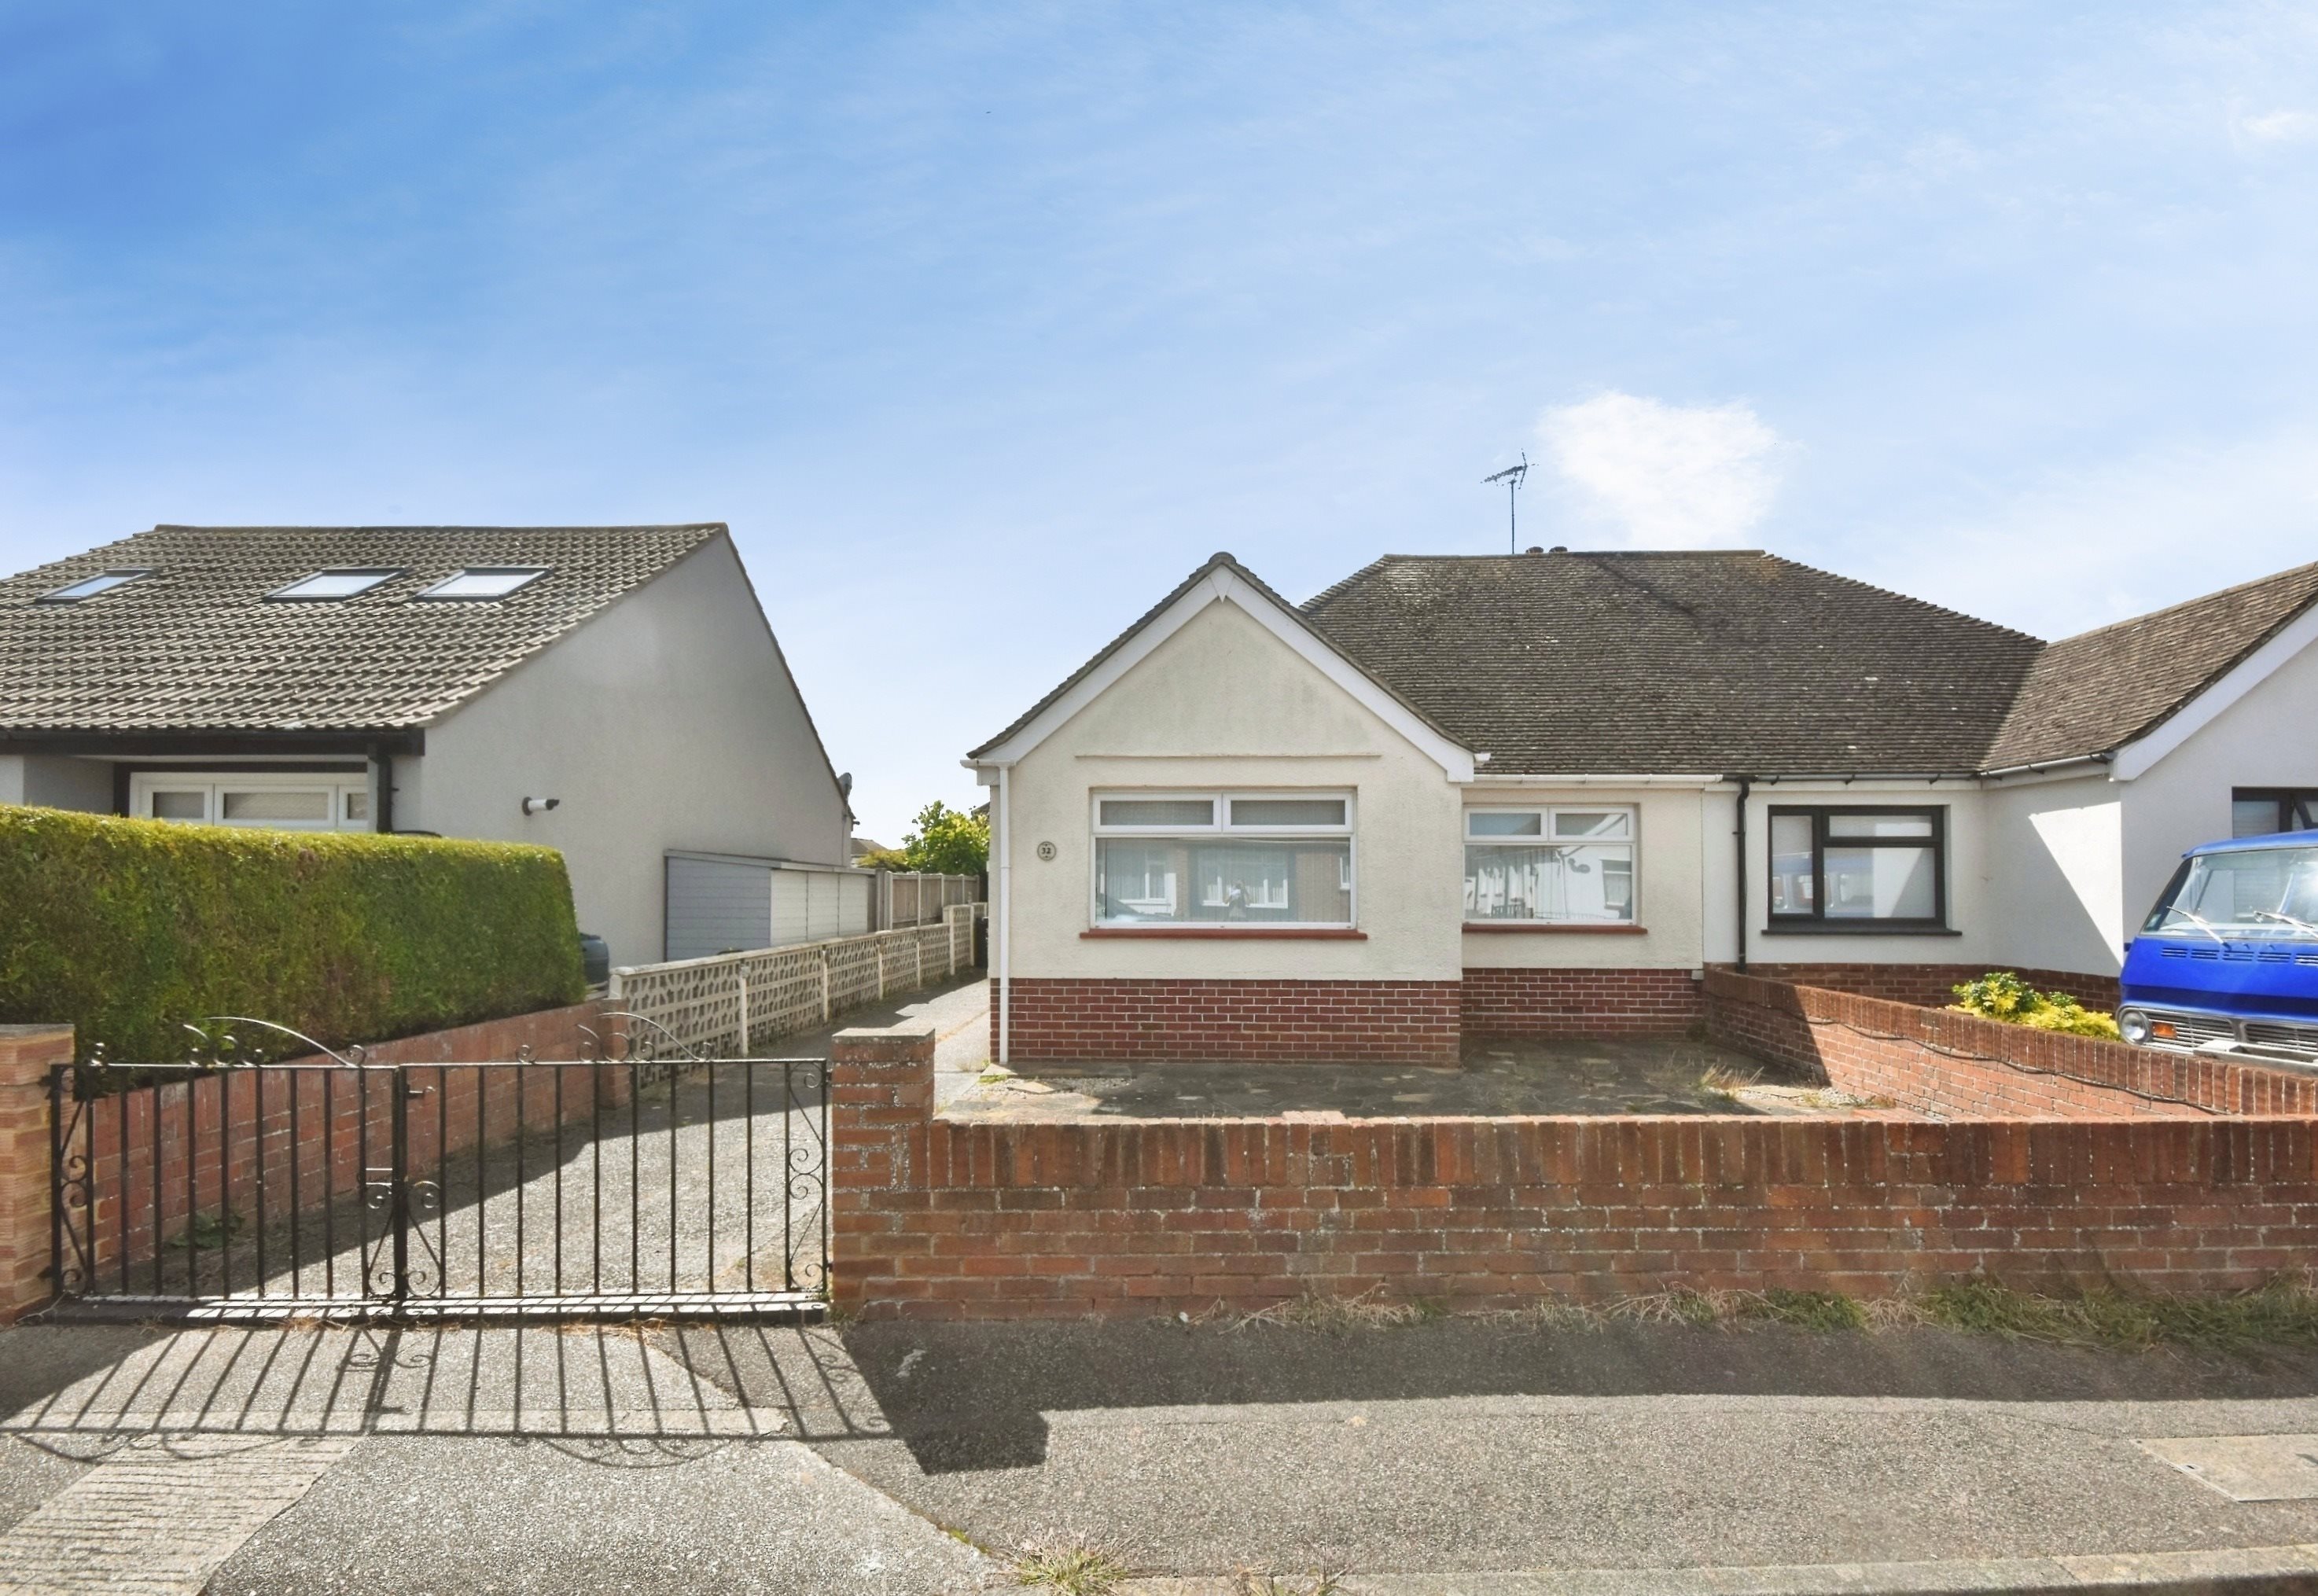
CHAIN FREE Three-Bedroom Semi-Detached Bungalow with Garage and Off-Street Parking

Offered to the market chain free, this three-bedroom semi-detached bungalow is tucked away in a quiet cul-de-sac and presents an excellent opportunity for buyers looking to create a home to their own taste and specification.

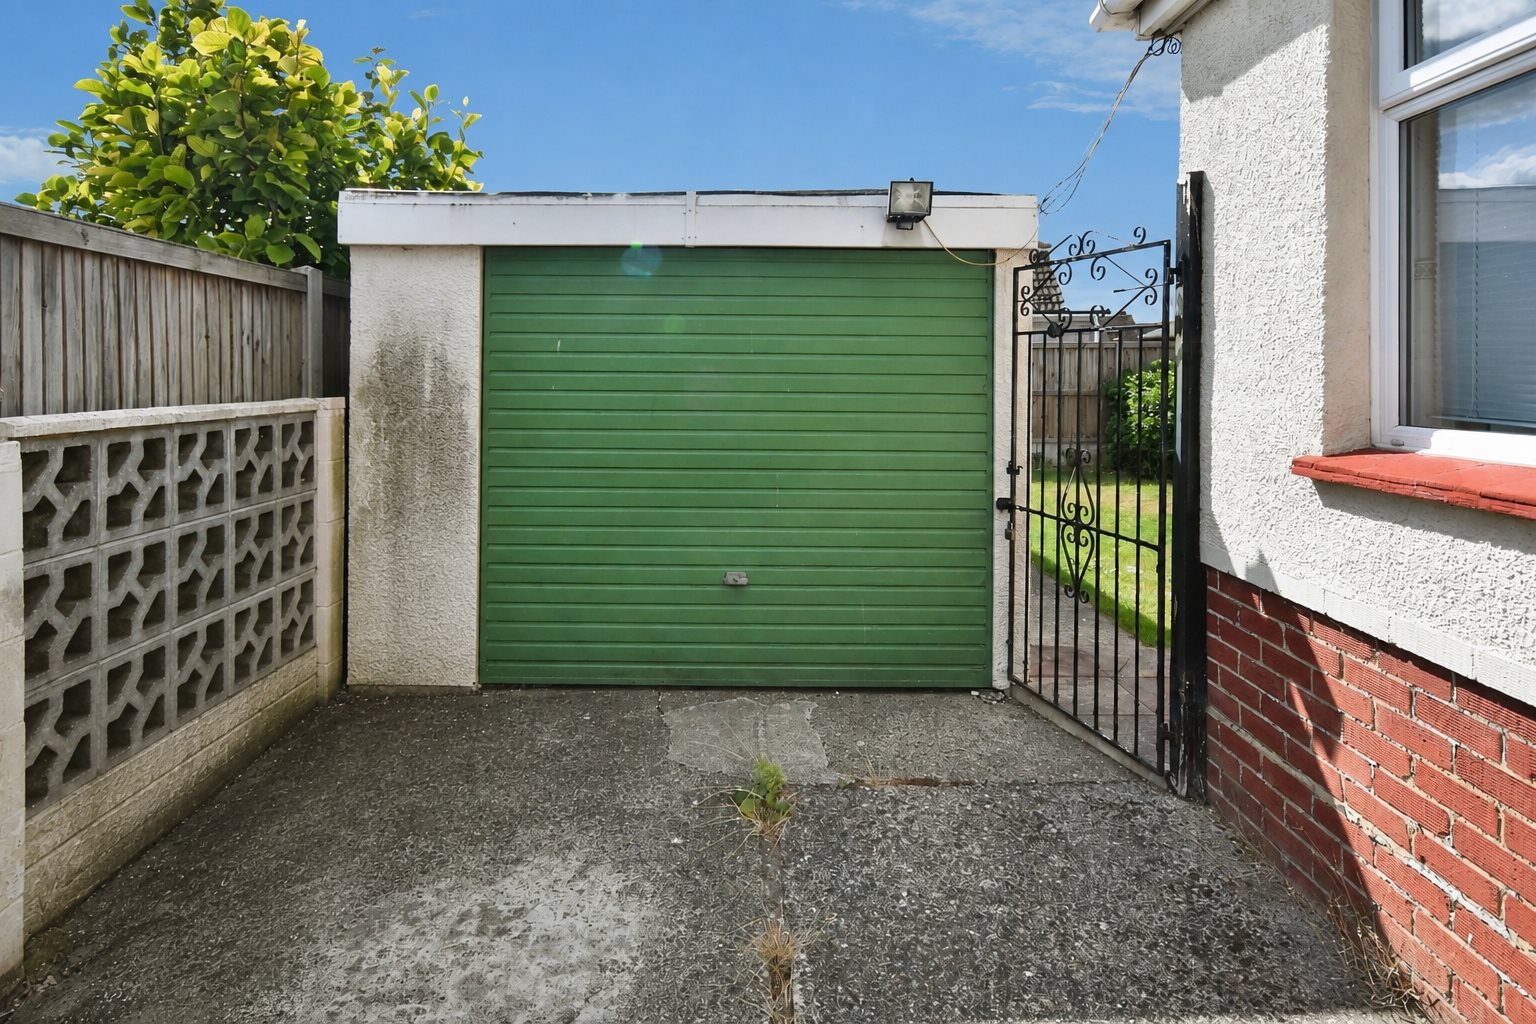
The property benefits from off-street parking for up to three vehicles, as well as a separate garage, providing plenty of practical space for both parking and storage.

Internally, the bungalow requires renovation and modernisation throughout, but offers a fantastic blank canvas for those looking to undertake a project and add their own style. With accommodation arranged entirely over one level, it would be particularly well suited to buyers seeking the convenience of single-level living.

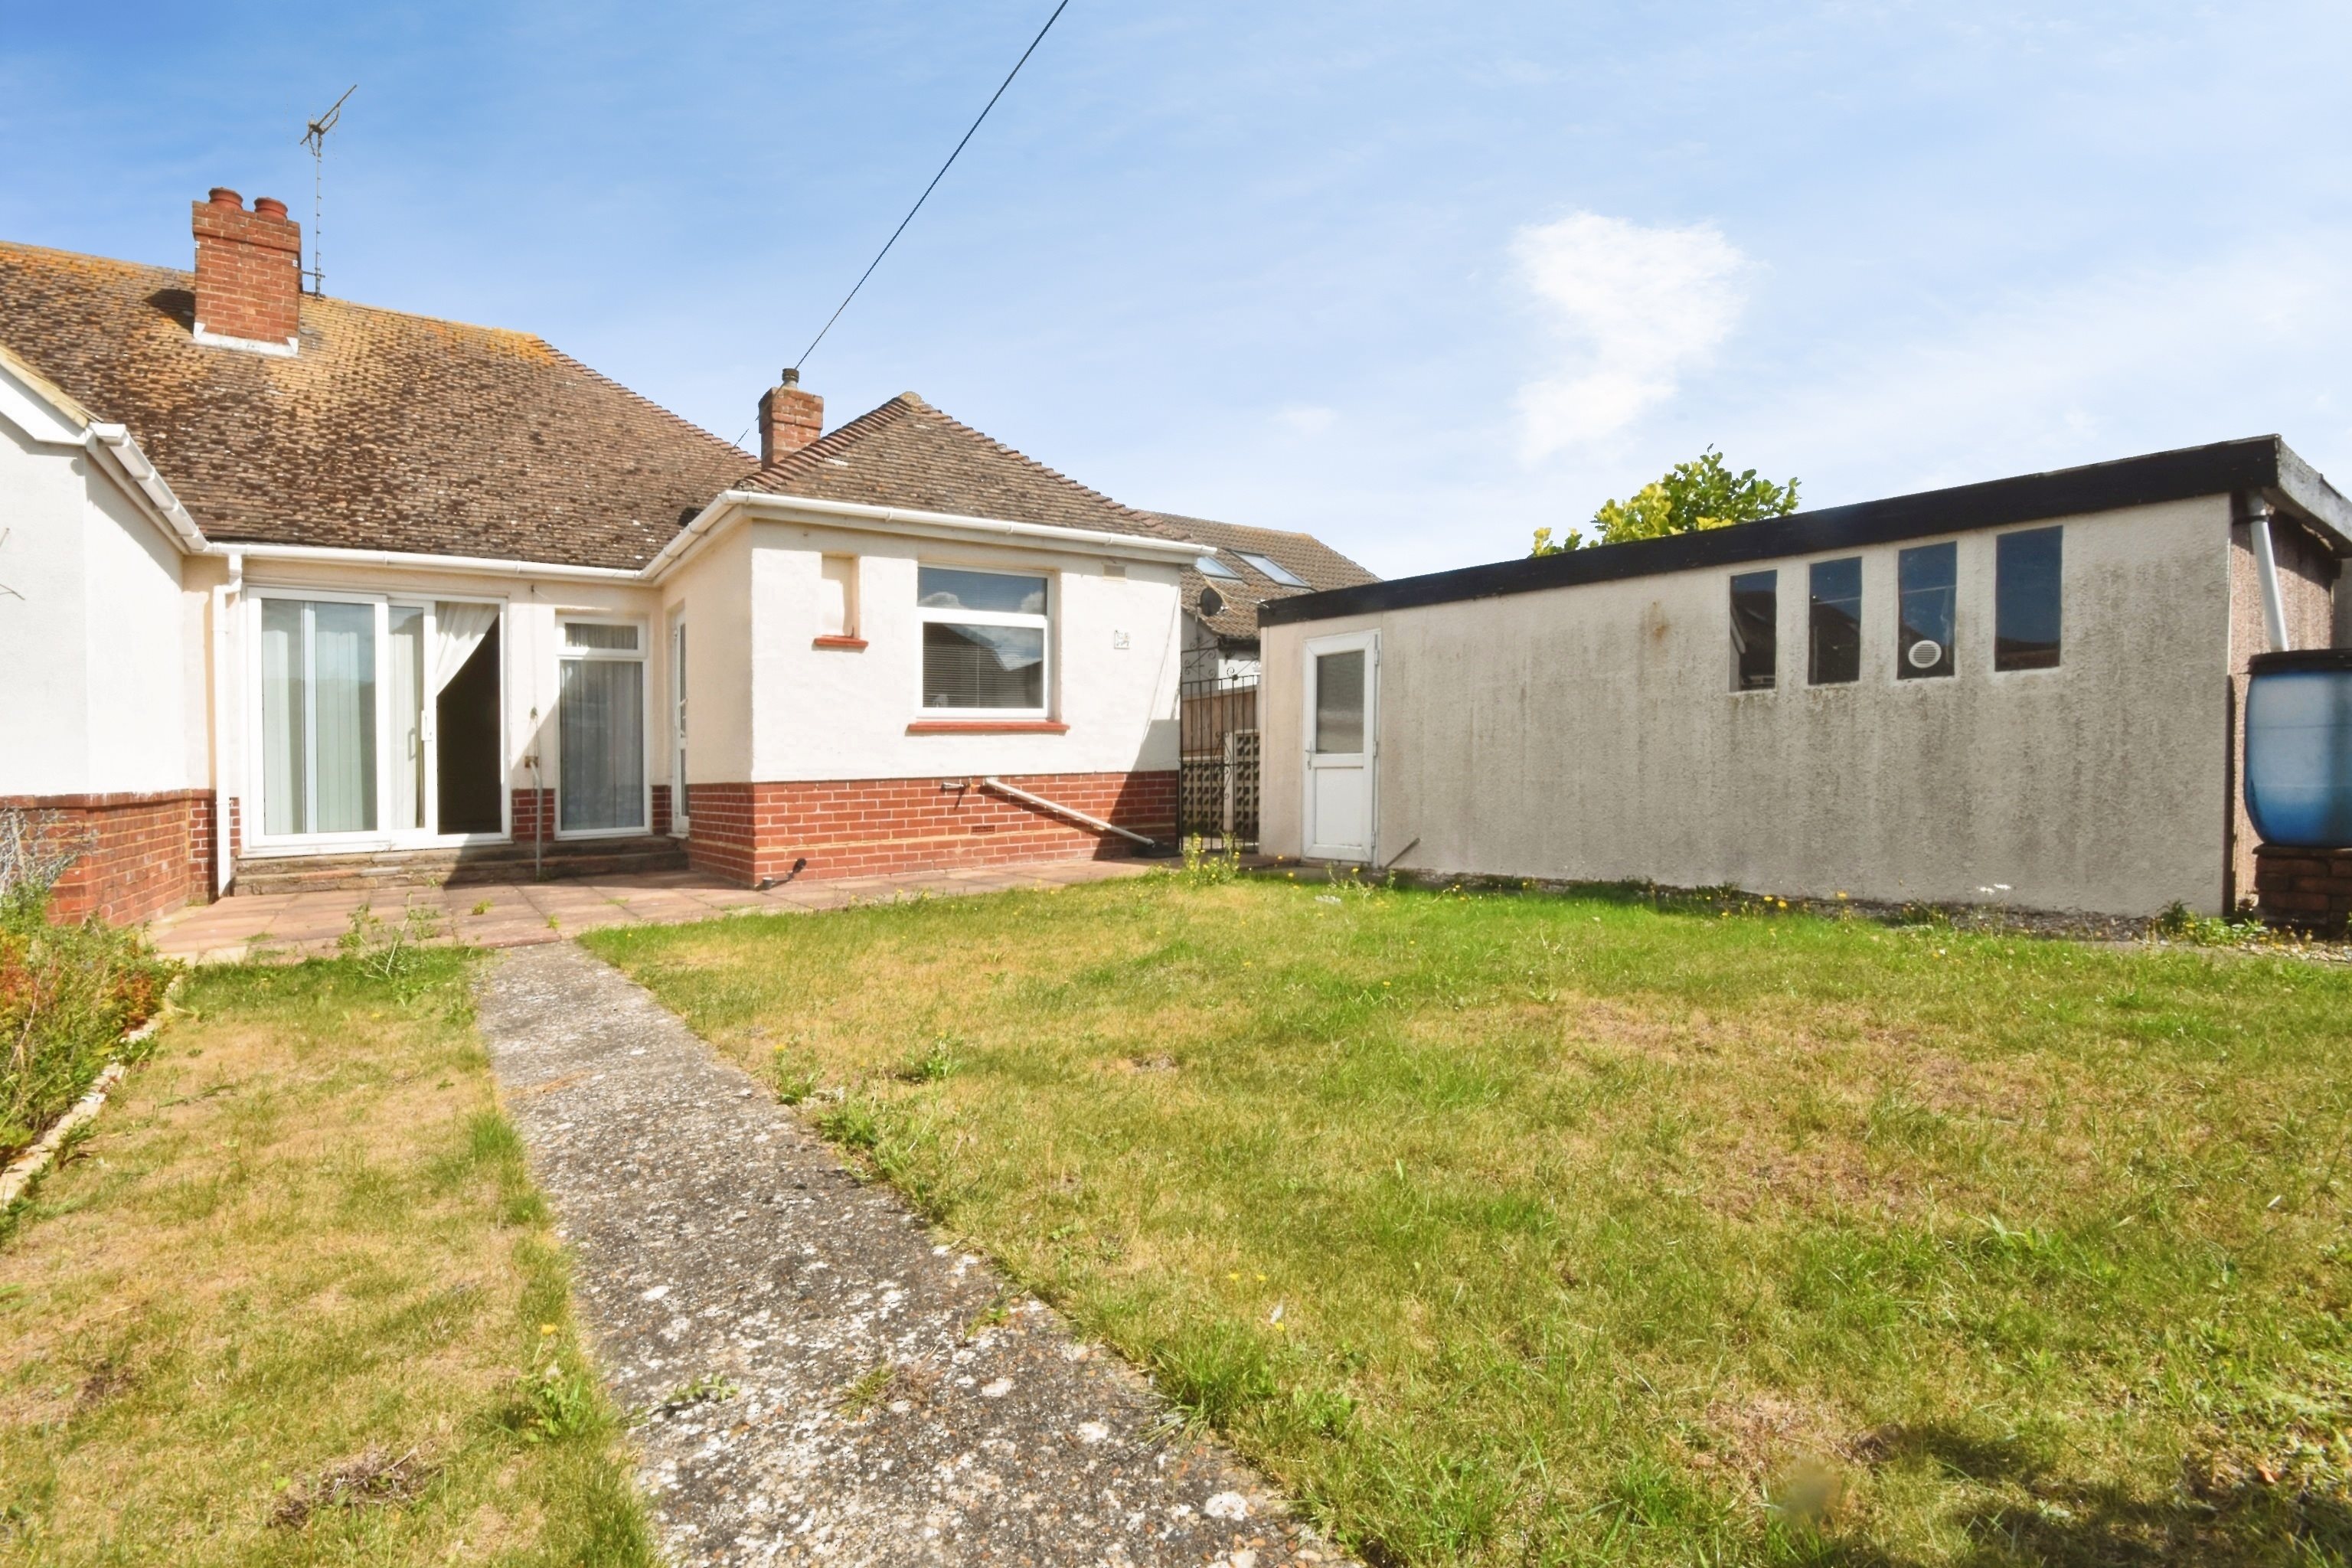
Outside, there is an easy-to-maintain garden offering enough space to enjoy without requiring extensive upkeep.

The property is also conveniently positioned close to local shops and bus routes, making everyday amenities and transport links easily accessible.

With its cul-de-sac setting, generous parking, garage, convenient location and scope for improvement, this property has plenty of potential and would make an ideal purchase for downsizers, retirees or buyers looking for a renovation opportunity

Key features

  • Semi-Detached Bungalow
  • Three Bedrooms
  • Council Tax Band: C
  • Requires Renovation
  • Off Road Parking
  • Garage
  • CHAIN FREE
  • EPC Rating: TBC
  • Freehold

Rooms

Entrance
Via front door into;
Porch Area
Via secondary door into-
Hallway
Carpeted, storage cupboard which houses meters and consumer unit, access to-
Bedroom One - 11'11 x 10'11 (3.63m x 3.33m)
Window to front, carpeted, skirting, power points, radiator.
Bedroom Two - 11'0 x 9'06 (3.35m x 2.9m)
Window to front, carpeted, skirting, power points, radiator.
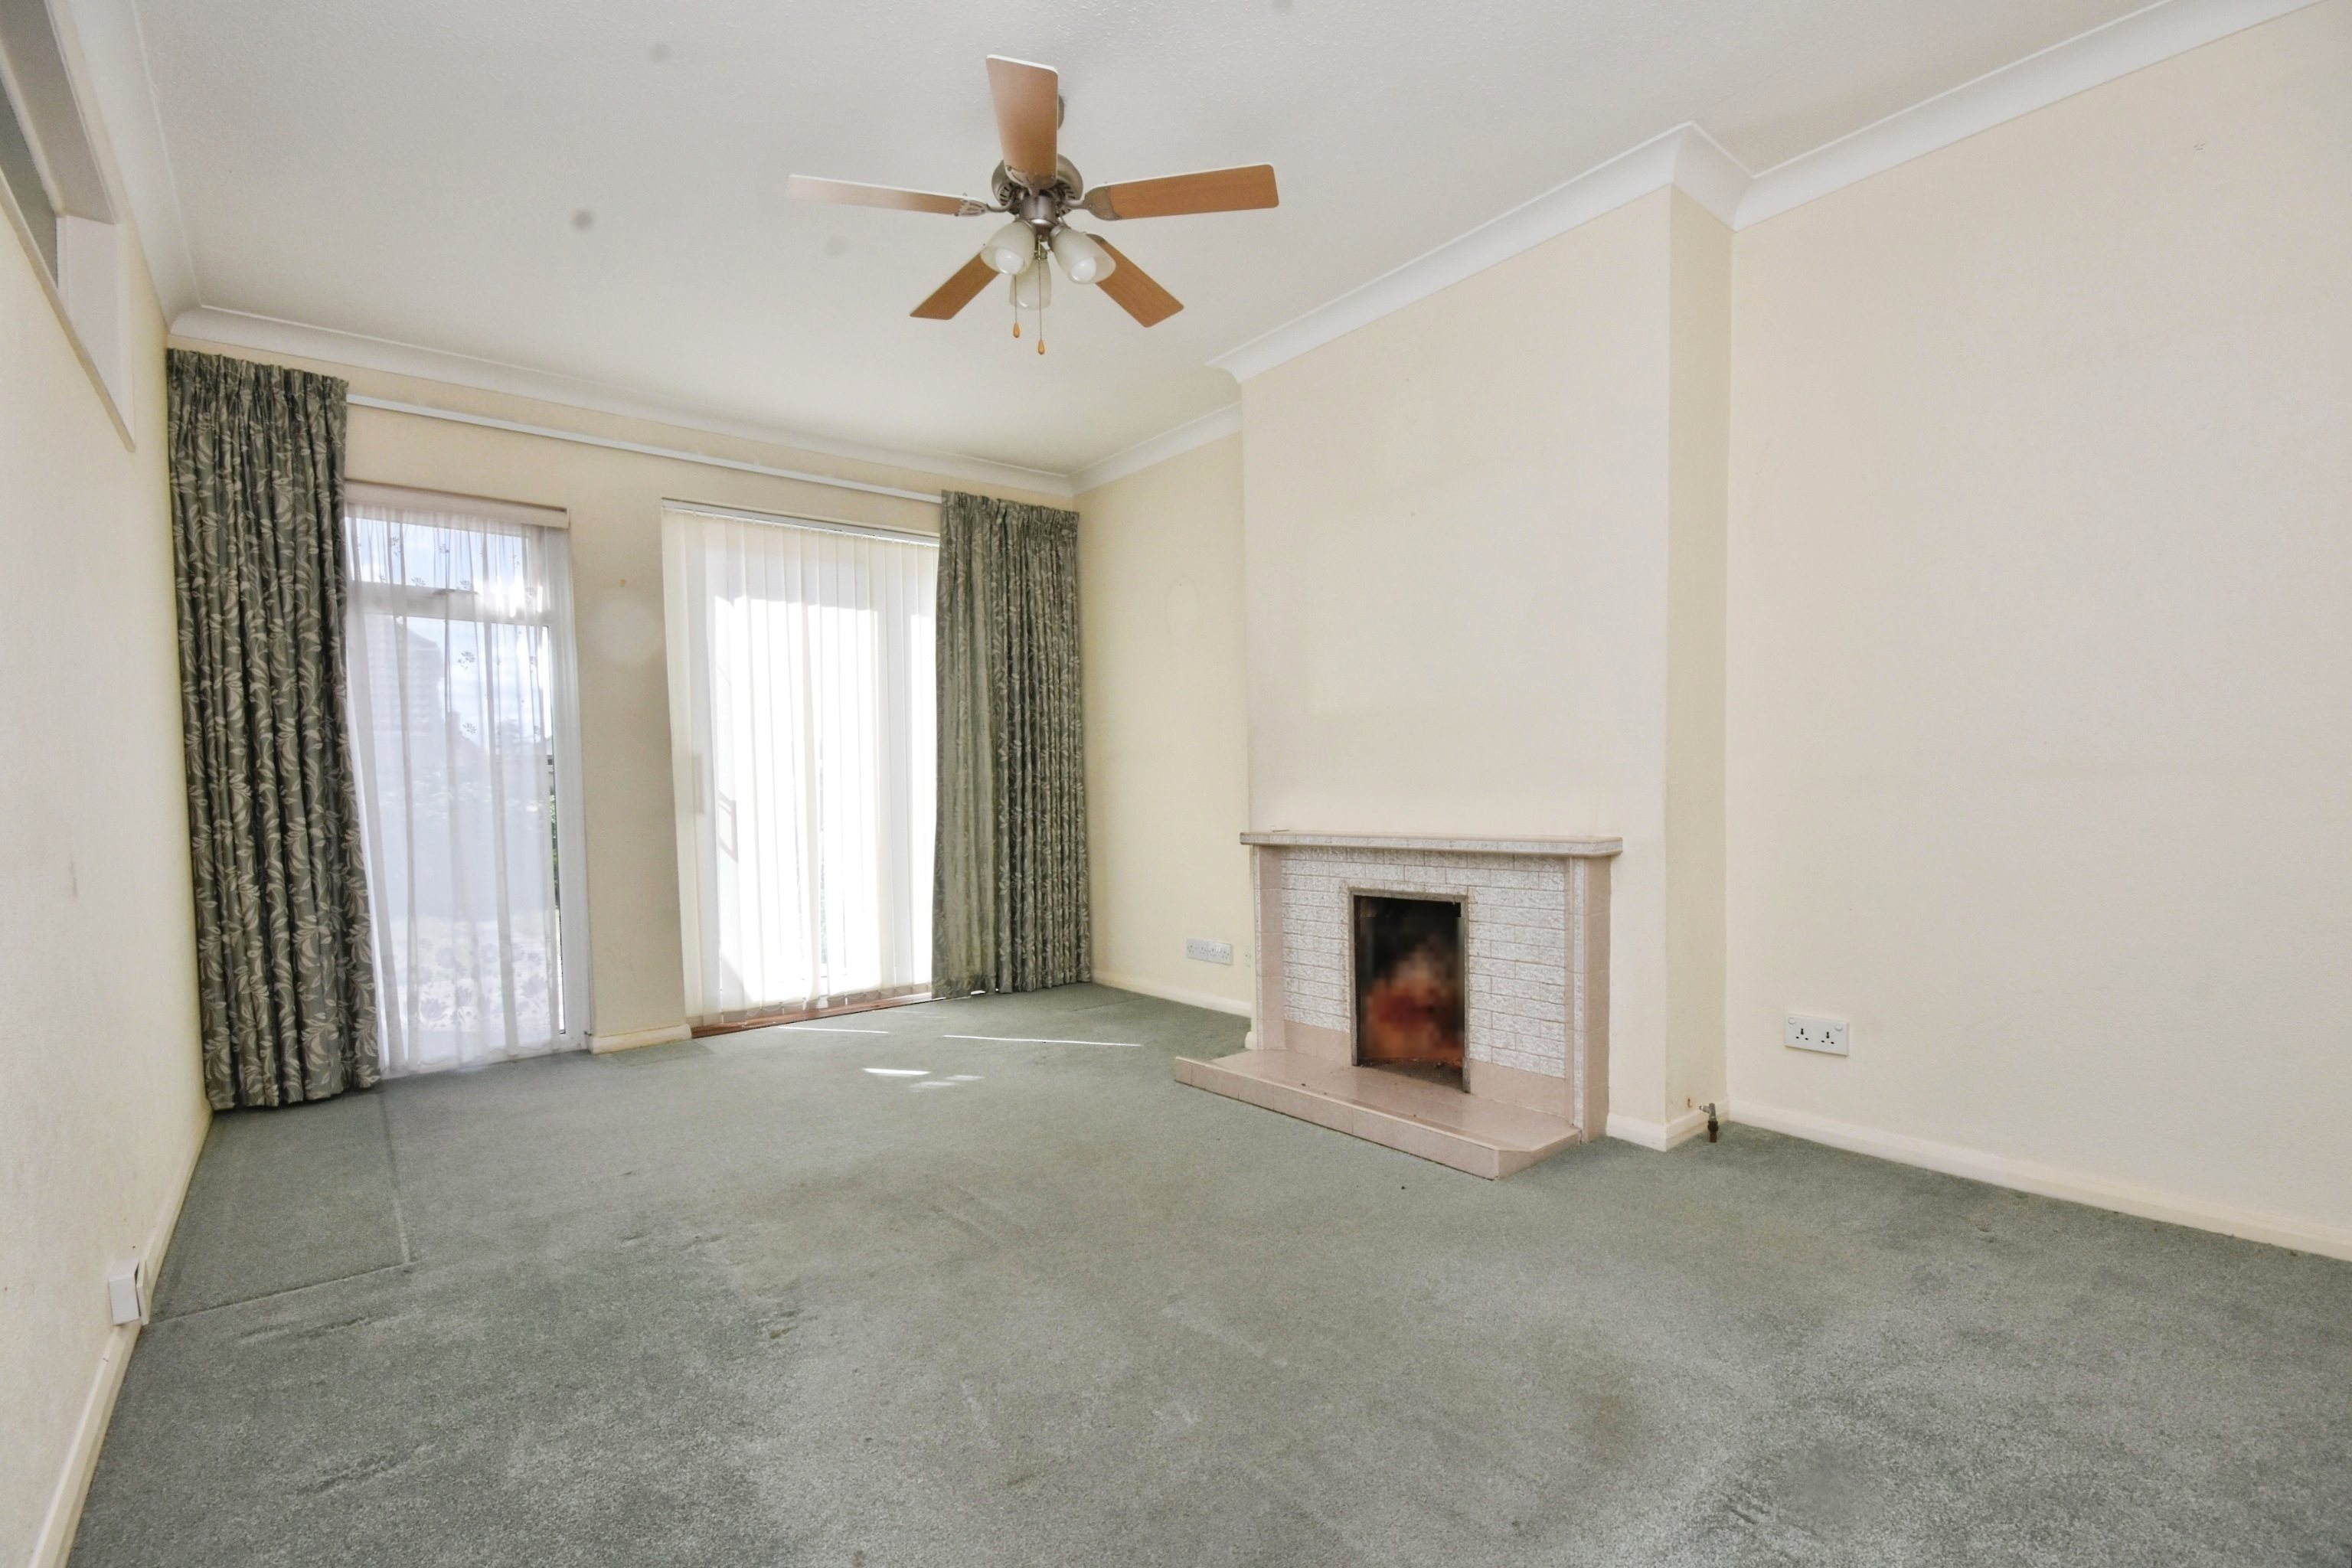
Lounge/Diner - 15'11 x 11'02 (4.85m x 3.4m)
Windows to rear, patio door with access to rear garden, carpeted, fireplace surround, radiator, skirting, power points.
Bedroom Three/Office - 8'11 x 6'11 (2.72m x 2.11m)
Window to side, carpeted, skirting, power points.
Separate Toilet - 6'11 x 2'05 (2.11m x 0.74m)
Window to side. Vinyl flooring, low level w/c, tiled walls.
Wet Room - 7'0 x 5'0 (2.13m x 1.52m)
Frosted window to side, walk in shower cubicle with disability access, sink with hot and cold taps and cupboard unit, radiator, towel rail, tiled walls.
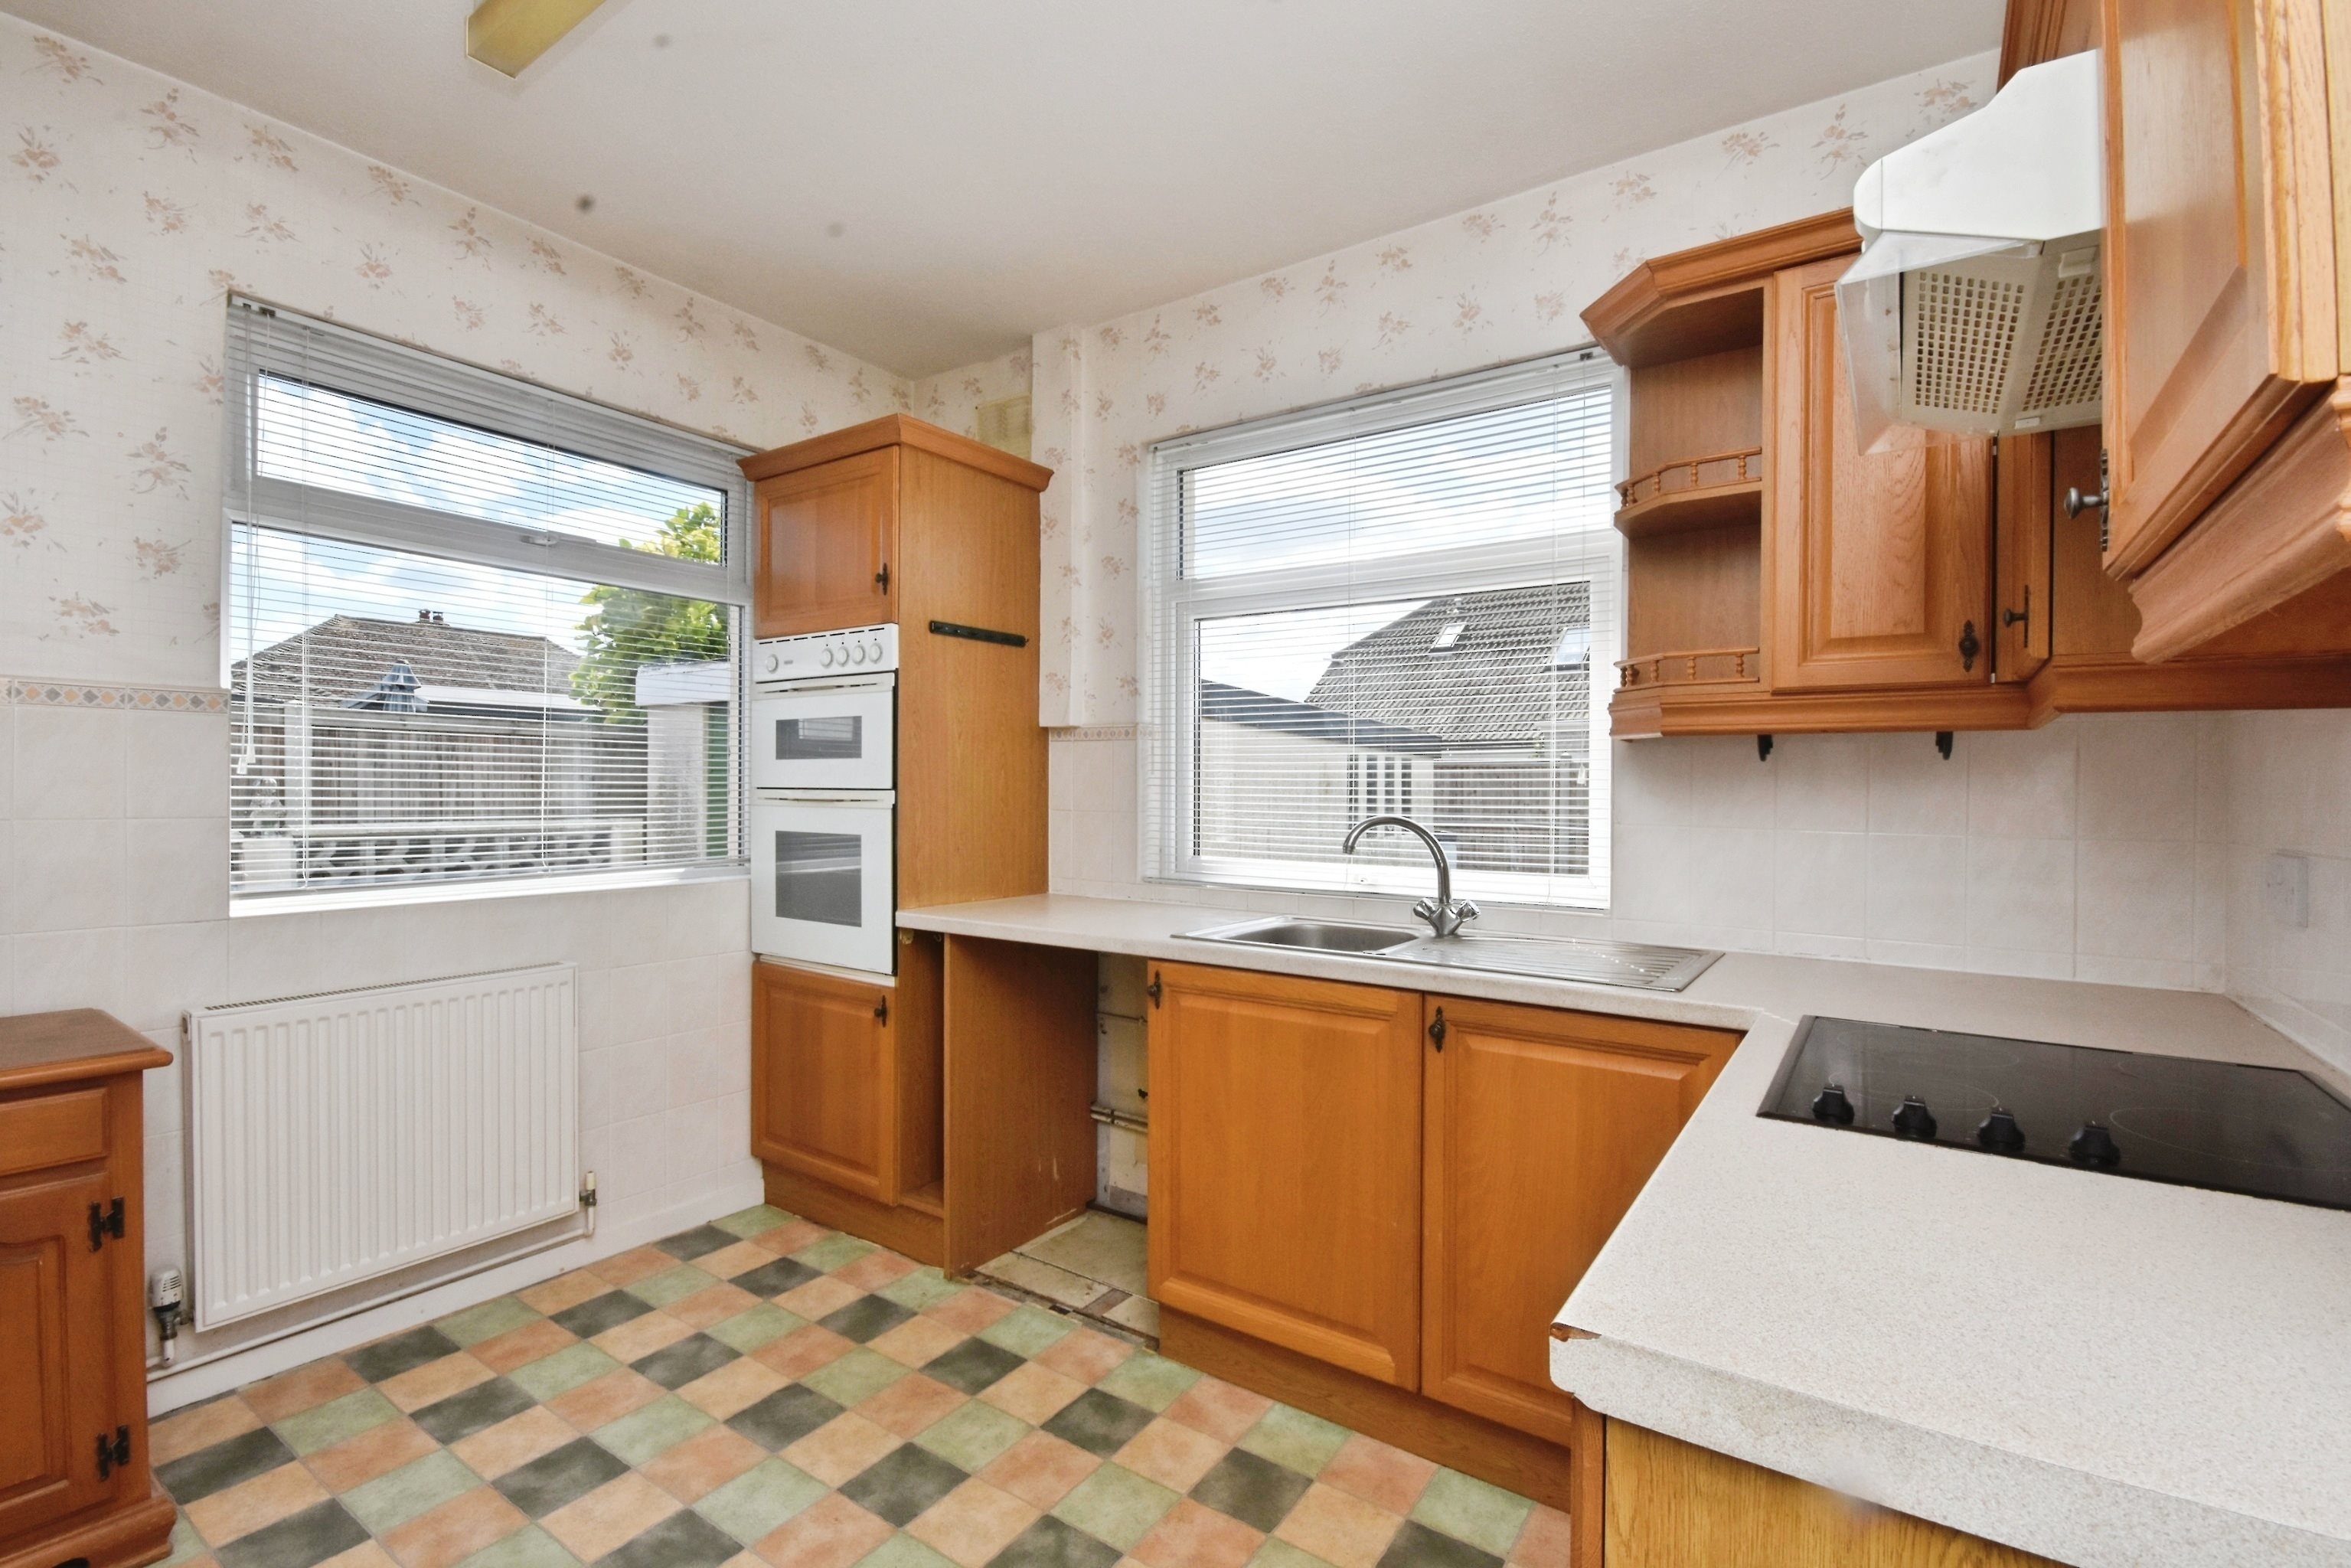
Kitchen - 10'08 x 9'11 (3.25m x 3.02m)
Windows to side and rear, matching array of wall and base units with complimentary work surfaces, stainless steel sink with hot and cold taps, integrated double oven, space and plumbing for washing machine, space for fridge/freezer, four burner induction hob, storage cupboard, door with access to garden.
Front Garden
Concrete throughout, off road parking for up to three vehicles.
Rear Garden
Laid to pave. Side access via side gate.
Garage
Up and over door. Ideal for use of storage capacity.

Location

Show nearby: