£275,000
Norman Road, Broadstairs

End Of Terrace House
3 bed 1 bath 2 reception
Under Offer Freehold

About this home

Cooke & Co invite you to discover this perfect family haven in this charming three-bedroom end-of-terrace house nestled in a tranquil cul-de-sac in the St Peters area of Broadstairs. Boasting off-street parking for two vehicles, convenience meets comfort. The spacious interior is move-in ready, featuring a master bedroom with an en-suite toilet for added privacy.

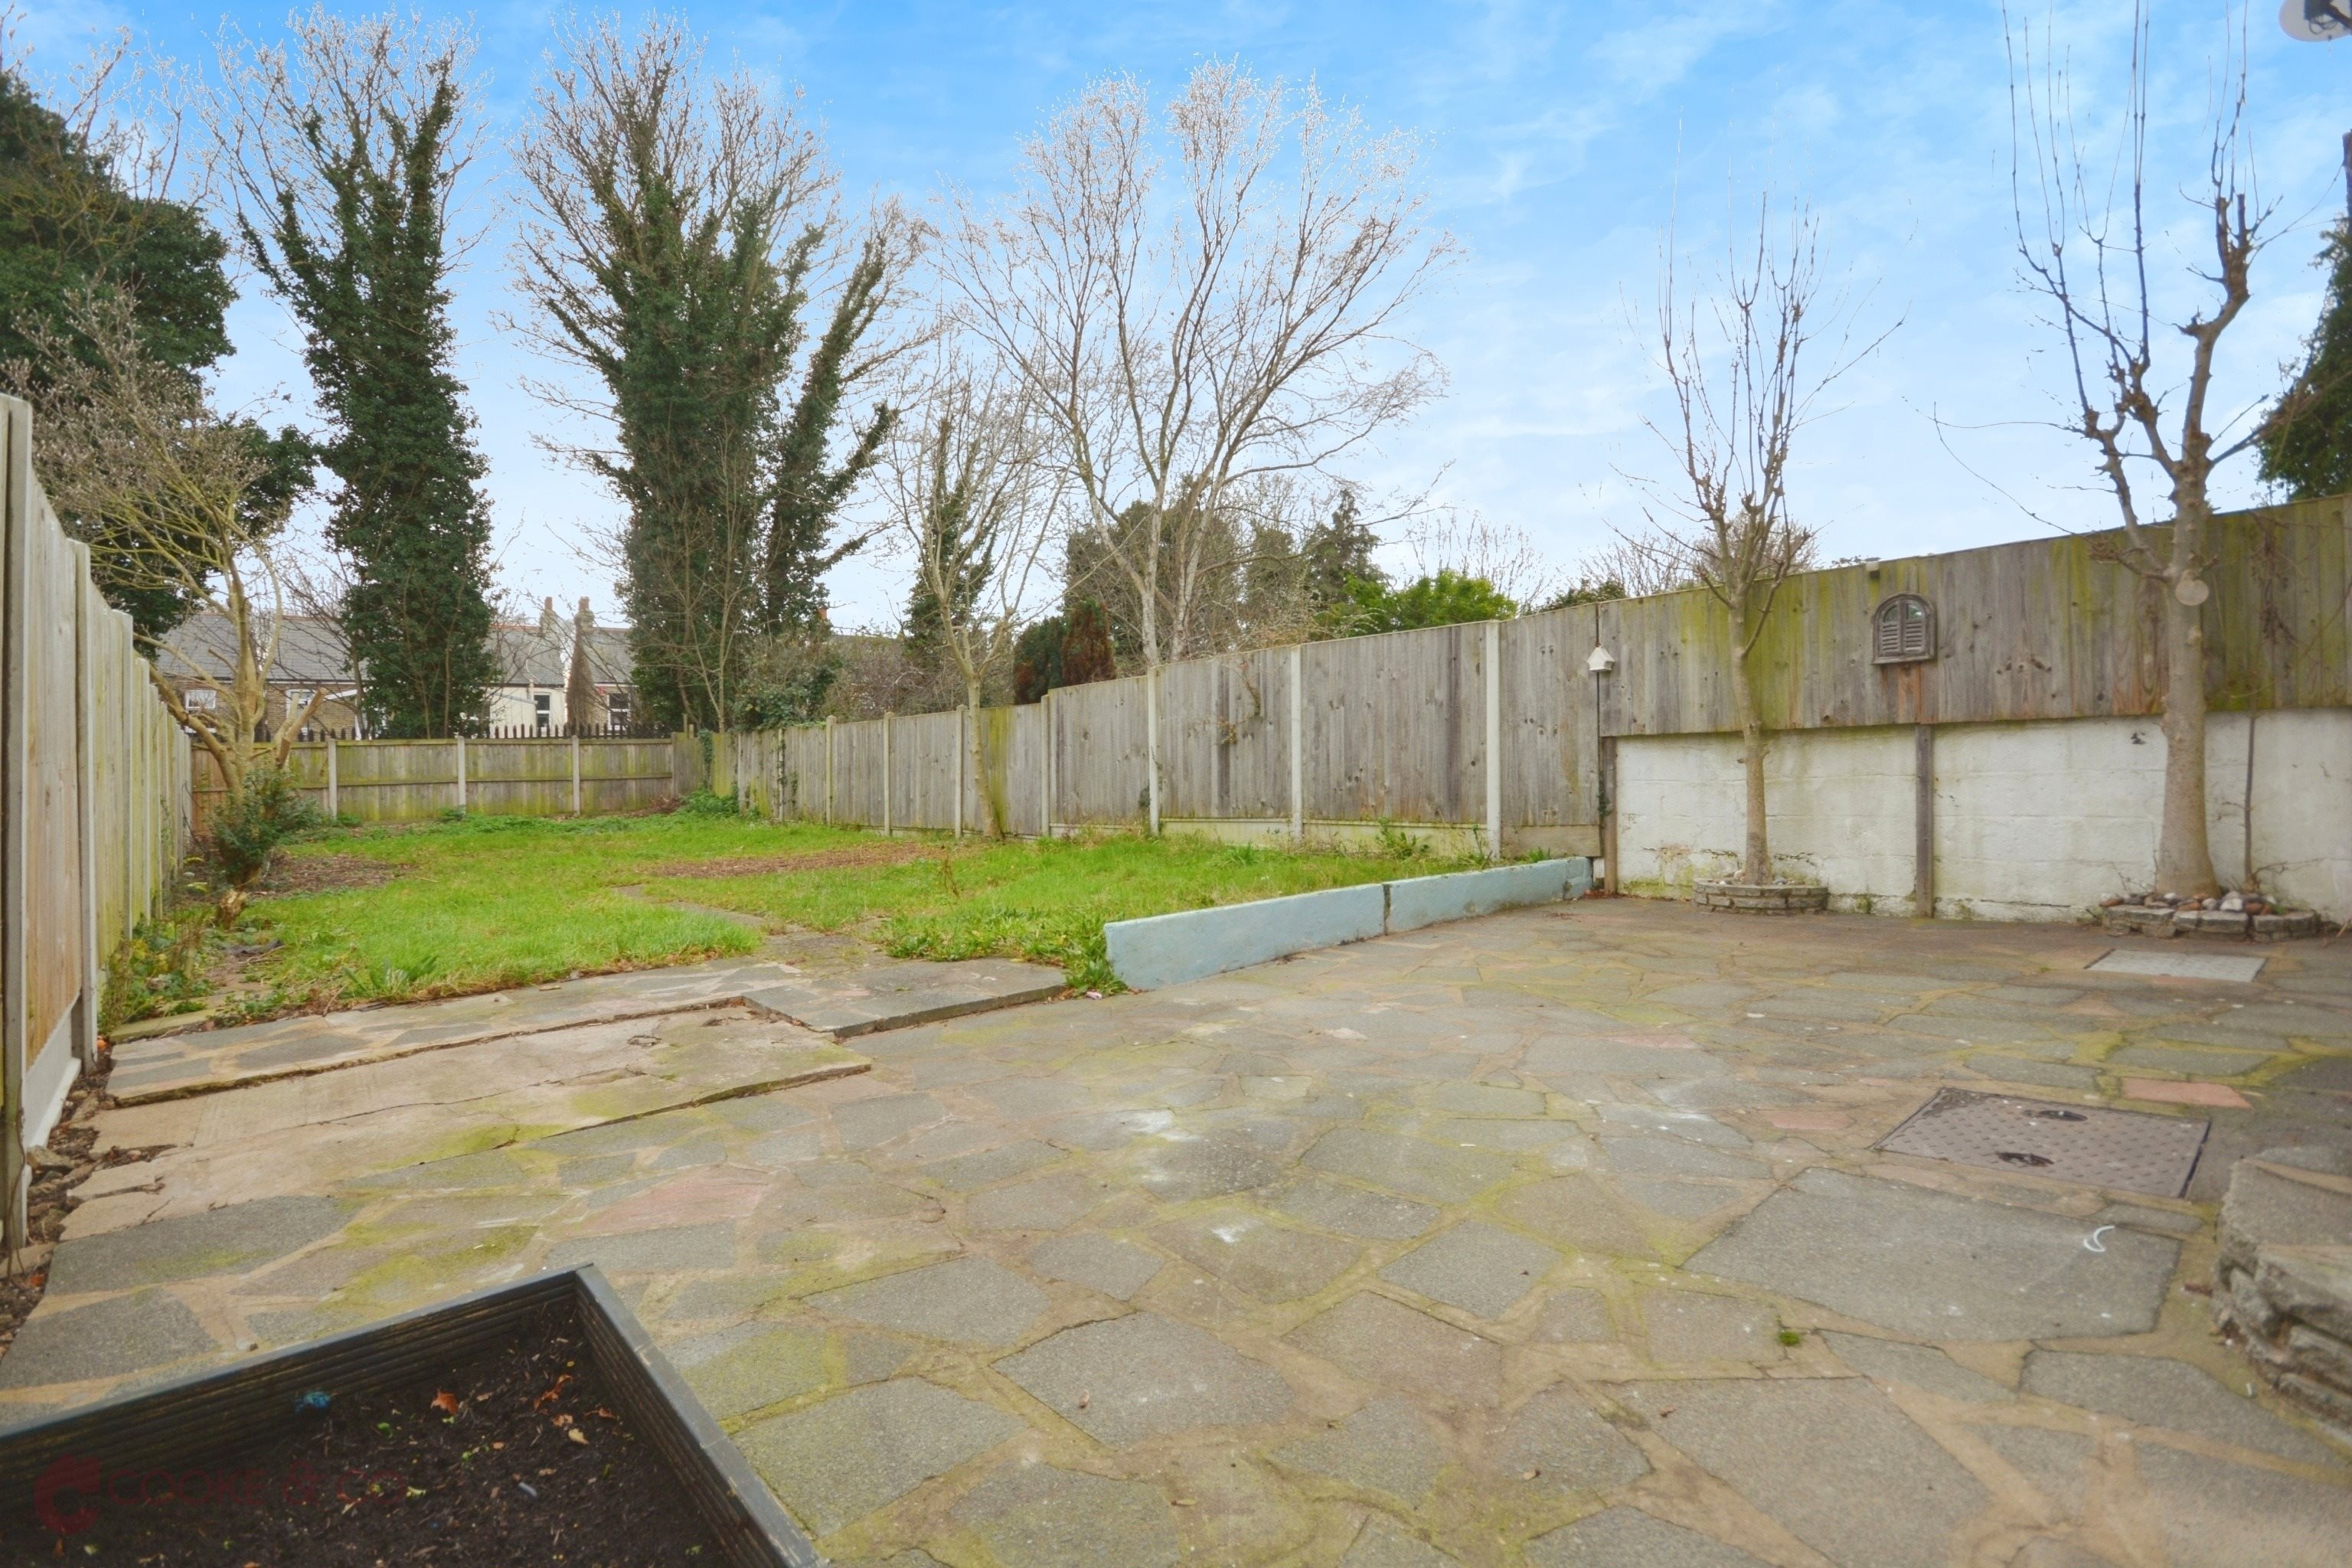
There is a spacious lounge area ideal for unwinding of an evening and adjescant to this a modern kitchen/diner which opens up onto the expansive rear garden, a verdant retreat for outdoor gatherings. With close proximity to a local park, bus routes, and within the school catchment area, this home is an ideal choice for a growing family seeking a harmonious blend of modern living and community convenience.

Plus, with a CHAIN-FREE sale, your dream home awaits without delay. Cooke & Co urge you to book your accompanied viewing today or visit our interactive website online now as properties like this are highly sought after but rarely available!

Key features

  • End Of Terrace House
  • Three Bedrooms
  • Council Tax Band: B
  • Large Rear Garden
  • Off-Road Parking
  • CHAIN-FREE!
  • Ready To Move In Condition
  • Cul-De-Sac Location!
  • EPC Rating: D
  • Freehold

Rooms

Entrance
Via UVPC door into;
Hallway
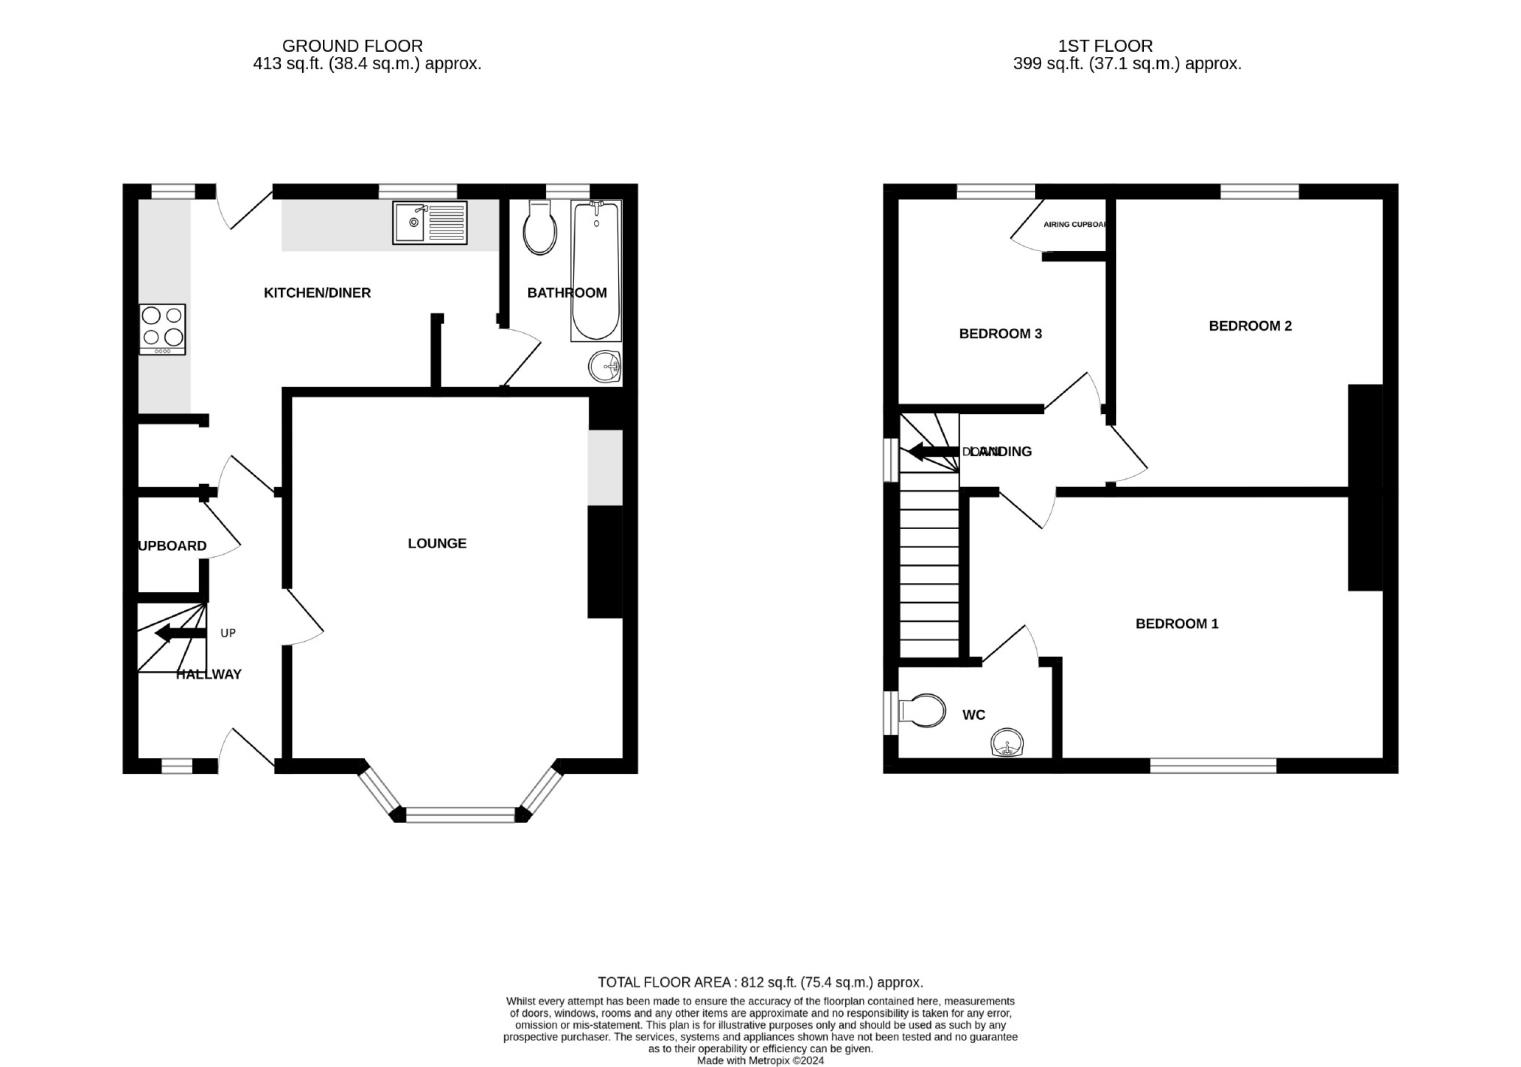
Carpeted throughout. Under stair storage capacity. Radiator. Storage cupboard.
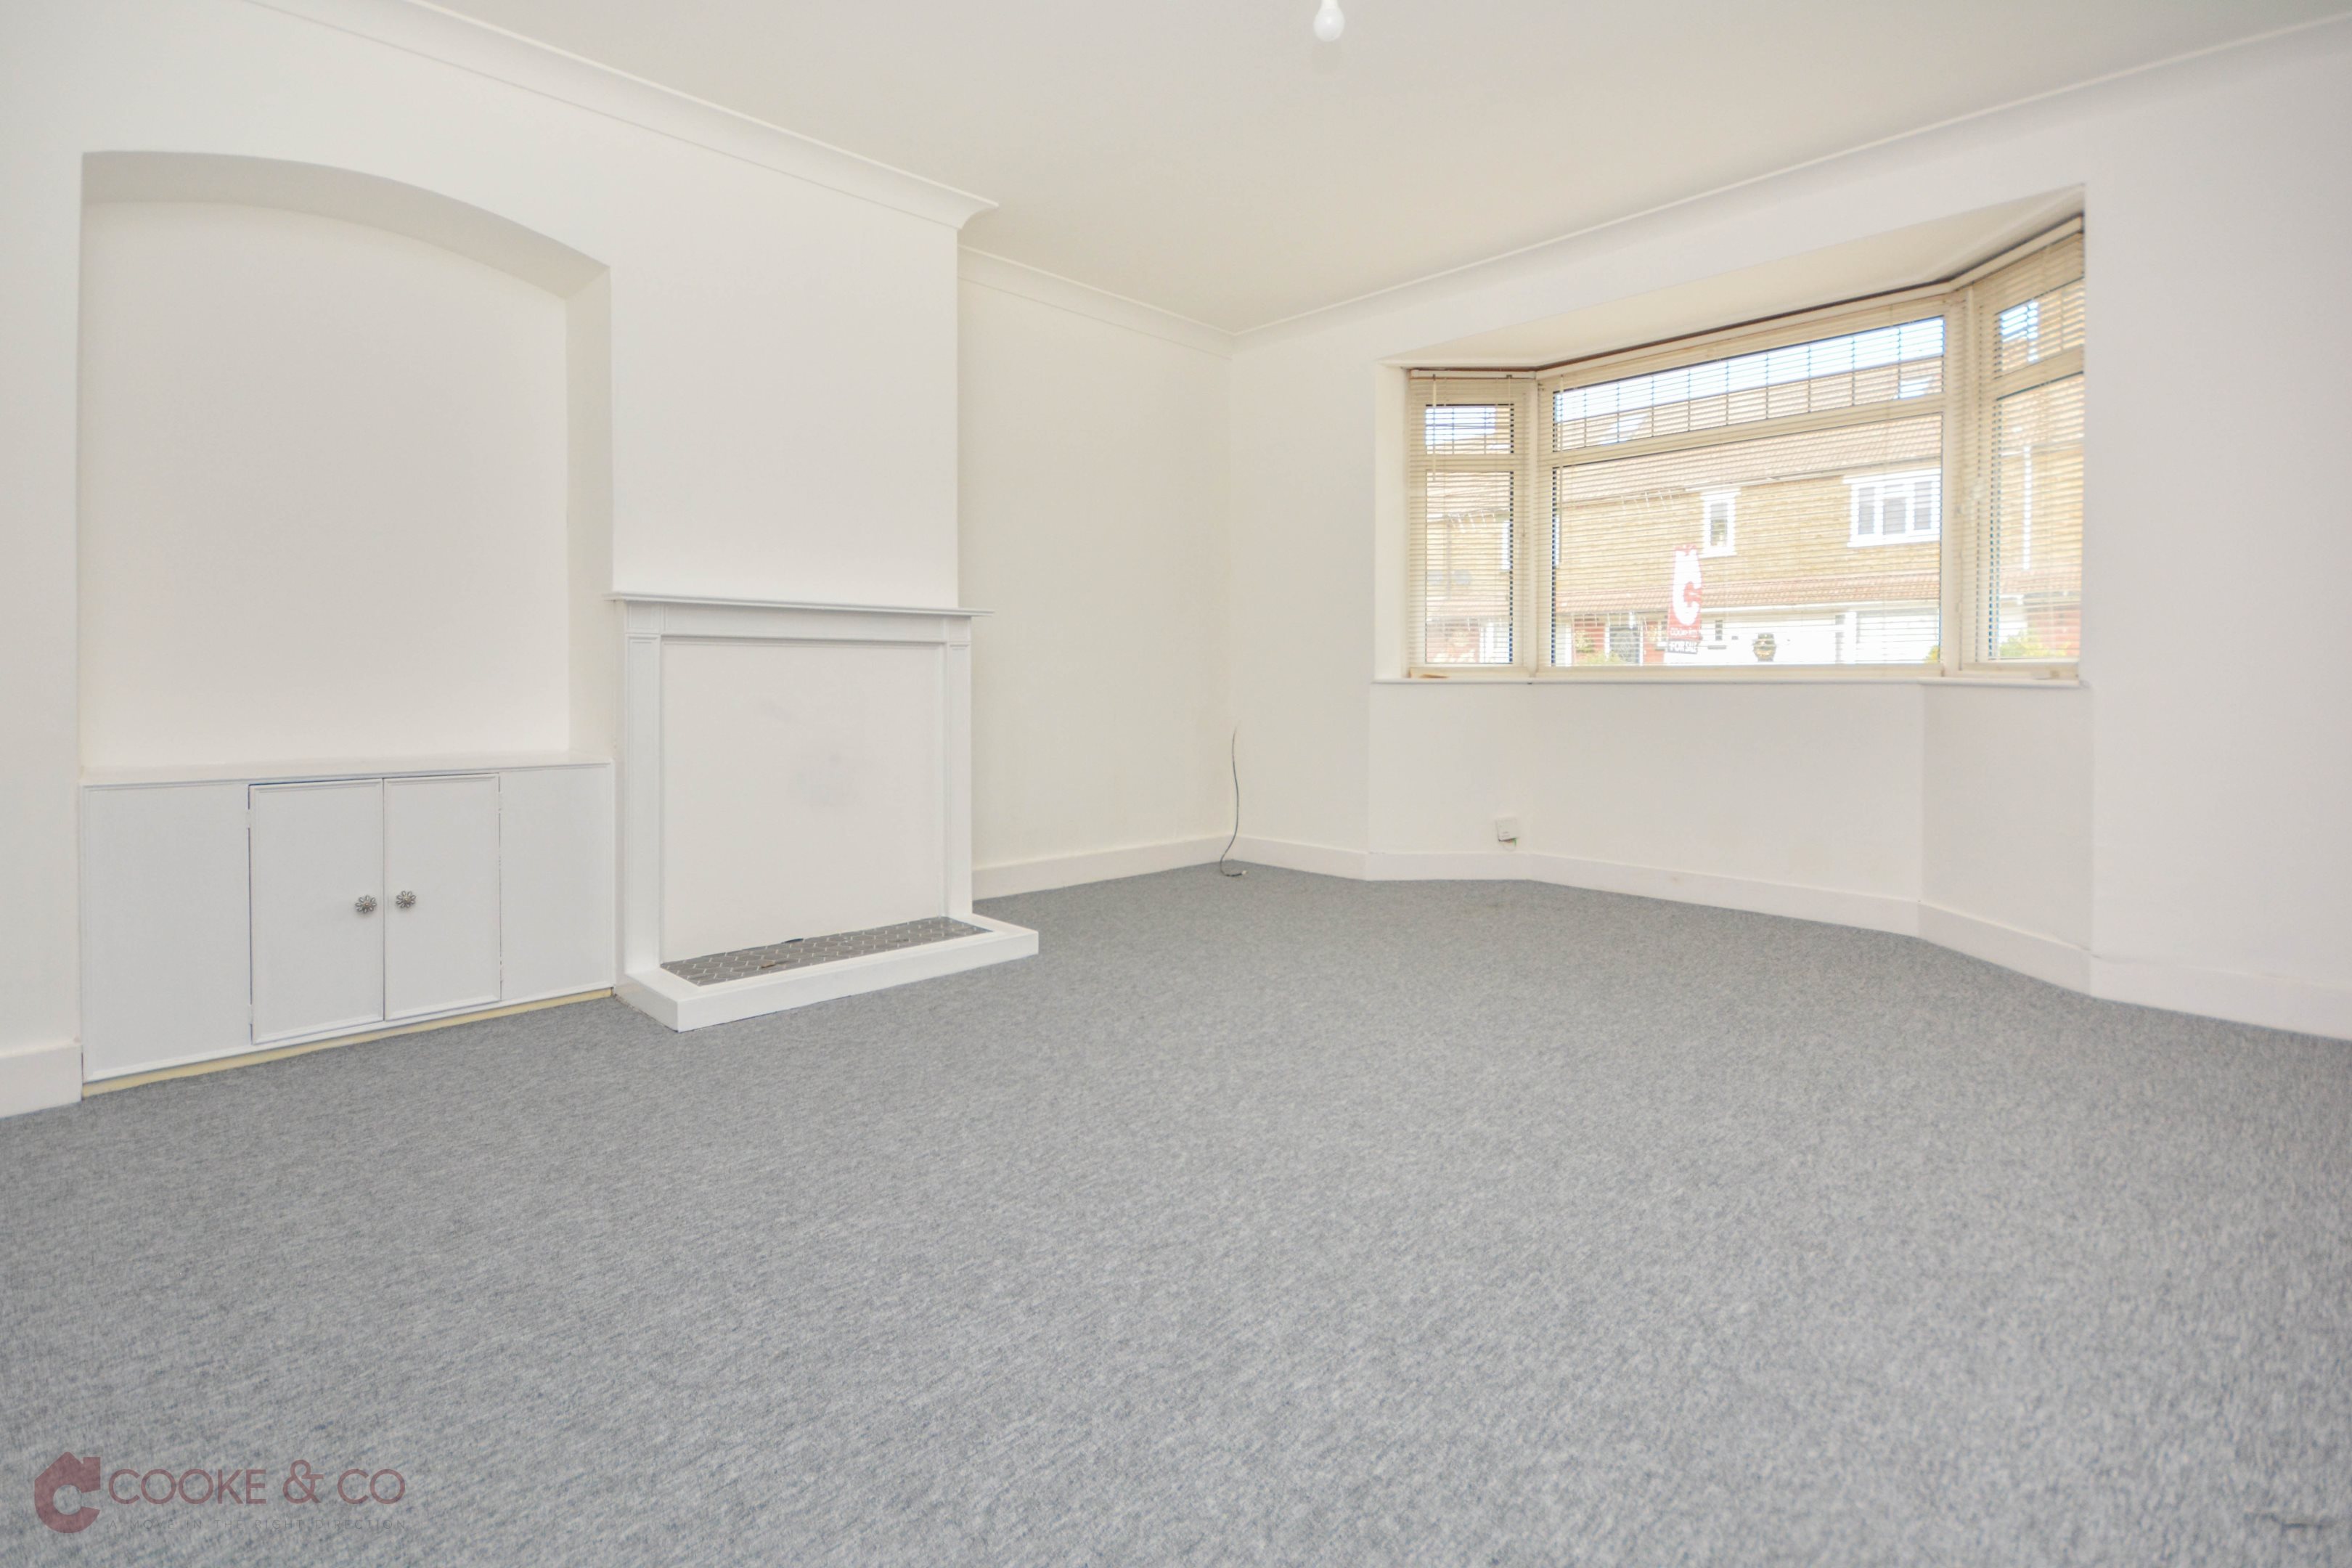
Lounge - 16'0 x 12'10 (4.88m x 3.91m)
Bay window to front. Carpeted throughout. Fireplace, Skirting and coving. Power points. Radiator. Storage cupboard.
Kitchen/Diner - 14'01 x 11'11 (4.29m x 3.63m)
Double glazed windows to rear. Matching array of wall and base units with complimentary work surfaces. Stainless steel sink with mixer taps. Space and plumbing for washing machine. Space for fridge/freezer. Integrated oven and four burner gas hob. Skirting and coving. Alcove for pantry area. Vinyl flooring.
Family Bathroom - 7'05 x 4'08 (2.26m x 1.42m)
Double glazed windows to rear. Vinyl flooring. Low level W/C. Sink with mixer taps. Tiled walls. Skirting. Bath with shower attachments. Radiator.
Stairs To First Floor
Double glazed window to side. Carpeted stairs leading to;
Bedroom Three - 8'05 x 8'03 (2.57m x 2.51m)
Double glazed windows to rear. Carpeted throughout. Power points. Skirting and coving. Radiator. Storage cupboard.
Bedroom Two - 10'06 x 11'07 (3.2m x 3.53m)
Double glazed windows to rear. Carpeted throughout. Power points. Skirting and coving. Radiator.
Bedroom One - 16'0 x 10'04 (4.88m x 3.15m)
Double glazed windows to front. Carpeted throughout. Radiator. Power points. Skirting. Door allowing access to;
En-Suite Toilet - 6'03 x 3'04 (1.9m x 1.02m)
Double glazed window to side. Low level W/C. Sink with mixer taps. Vinyl flooring.
Front Garden
Laid to pave to enable off-road parking for two vehicles. Side access to rear garden.
Rear Garden
Mostly laid to lawn. Laid to pave patio area. Ideal for hosting friends and family.

Floor plan

Virtual tour

Location

Show nearby:

Energy performance

Current
D 66out of 100
Potential
B 85out of 100

The energy efficiency rating is a measure of the overall efficiency of a home. The higher the rating, the more energy efficient the home is and the lower the fuel bills are likely to be.