About this home

Cooke & Co are thrilled to present this charming CHAIN FREE three-bedroom end-of-terrace house, situated in the desirable St. Peters area of Broadstairs. This property offers a rare benefit of off-road parking for one vehicle, adding convenience and value to this fantastic home.
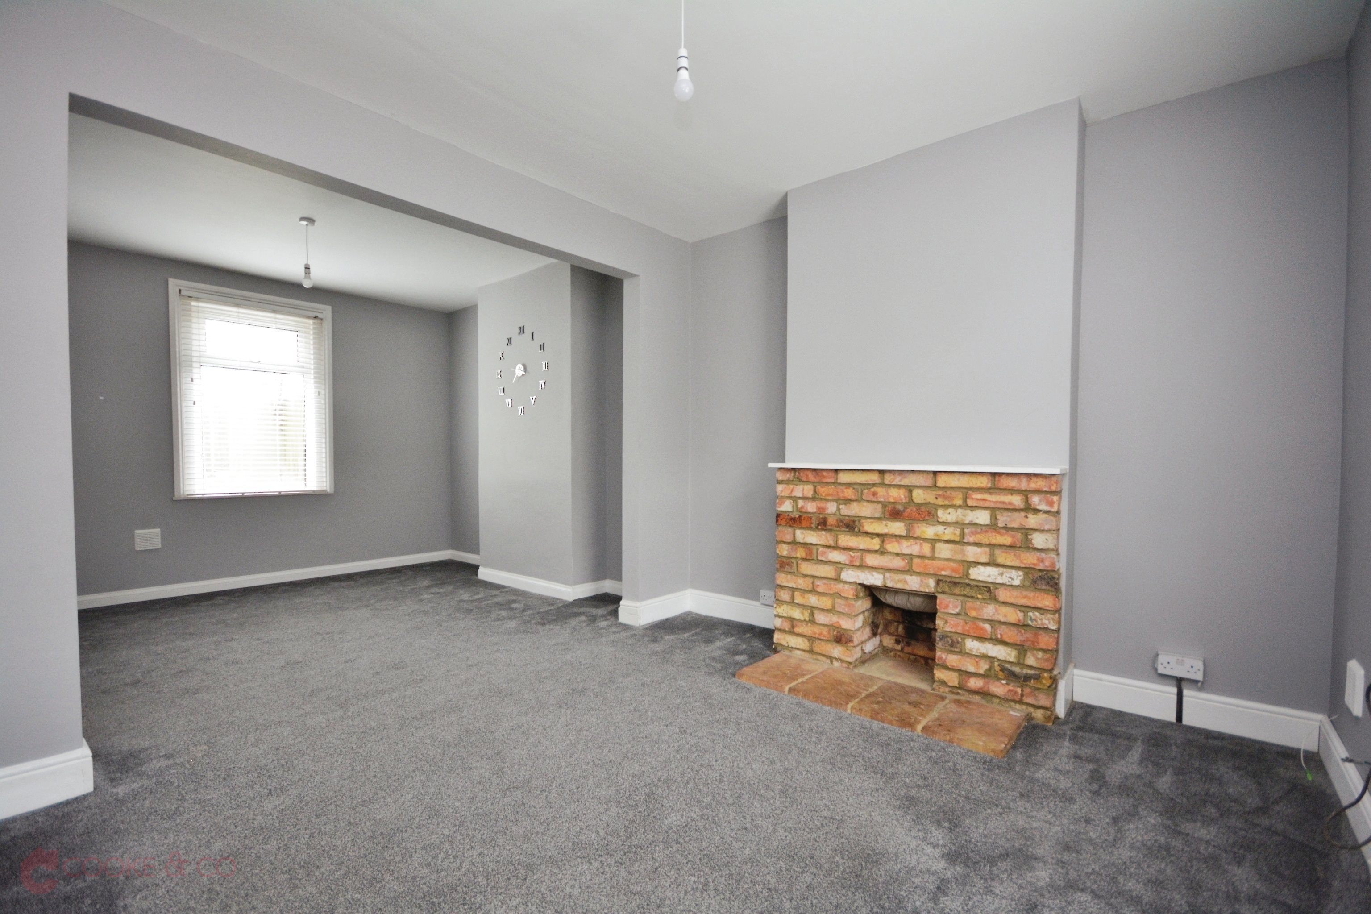
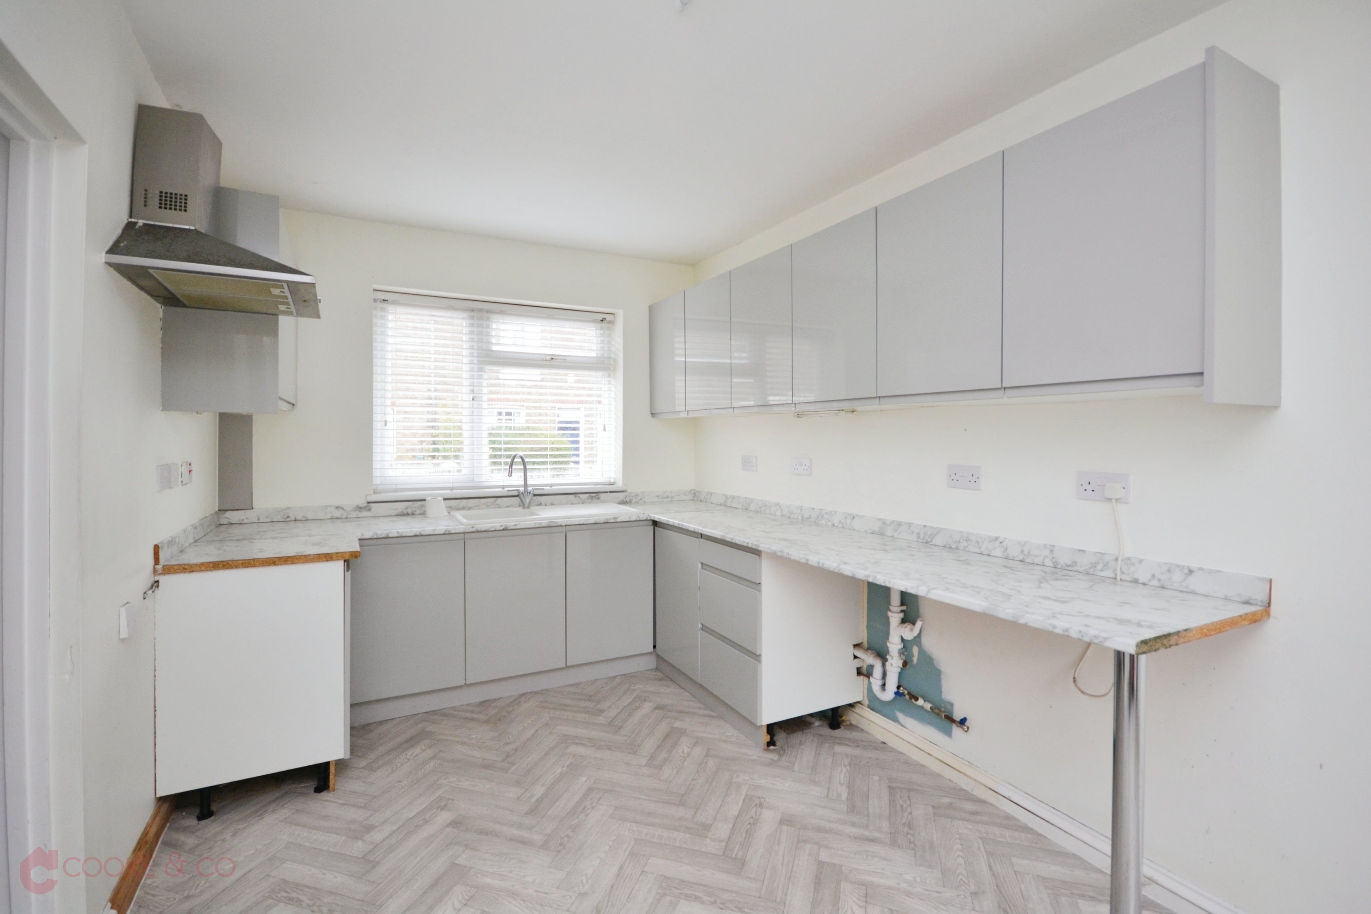
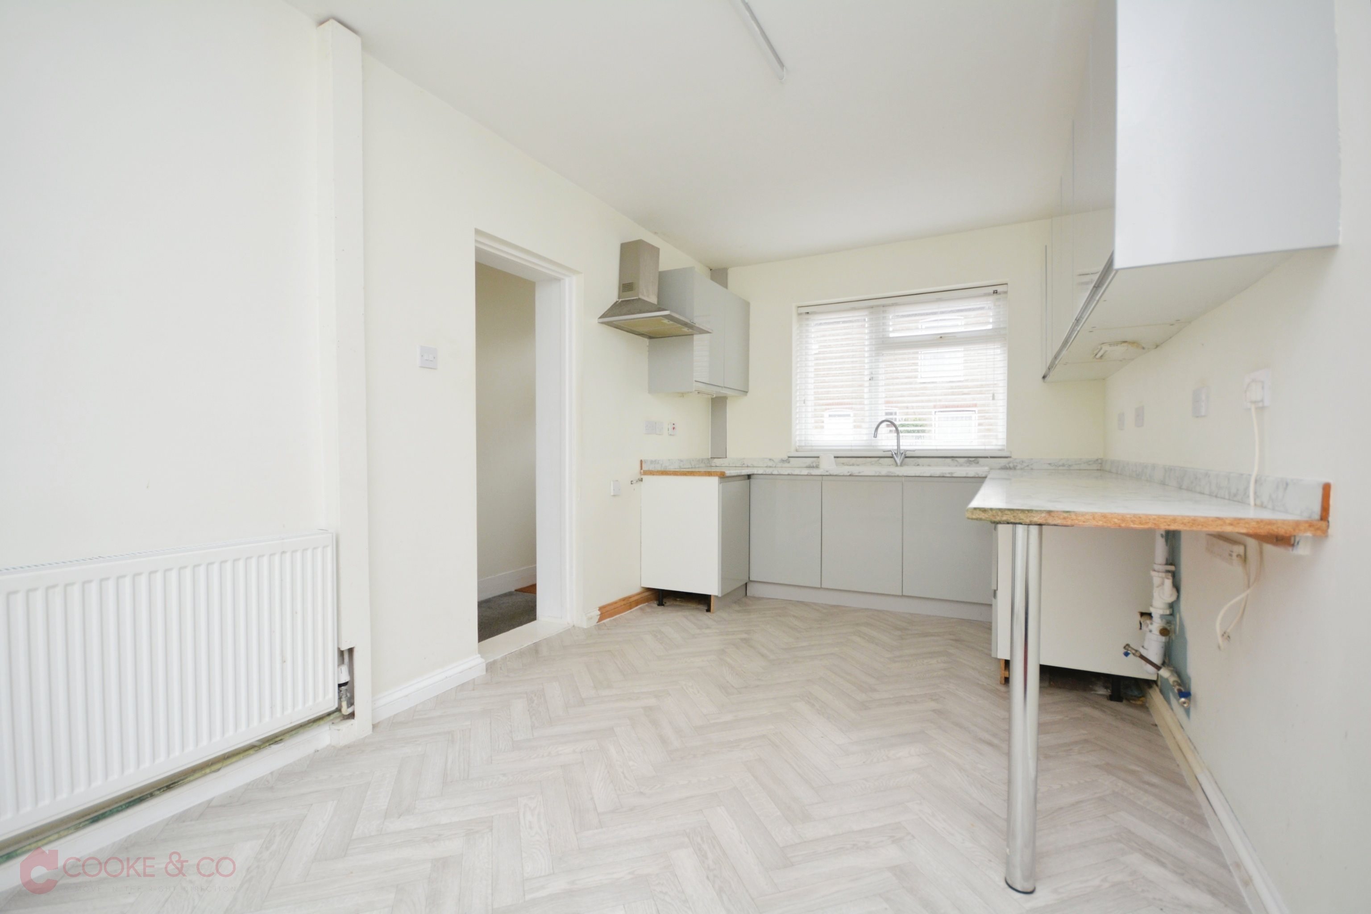
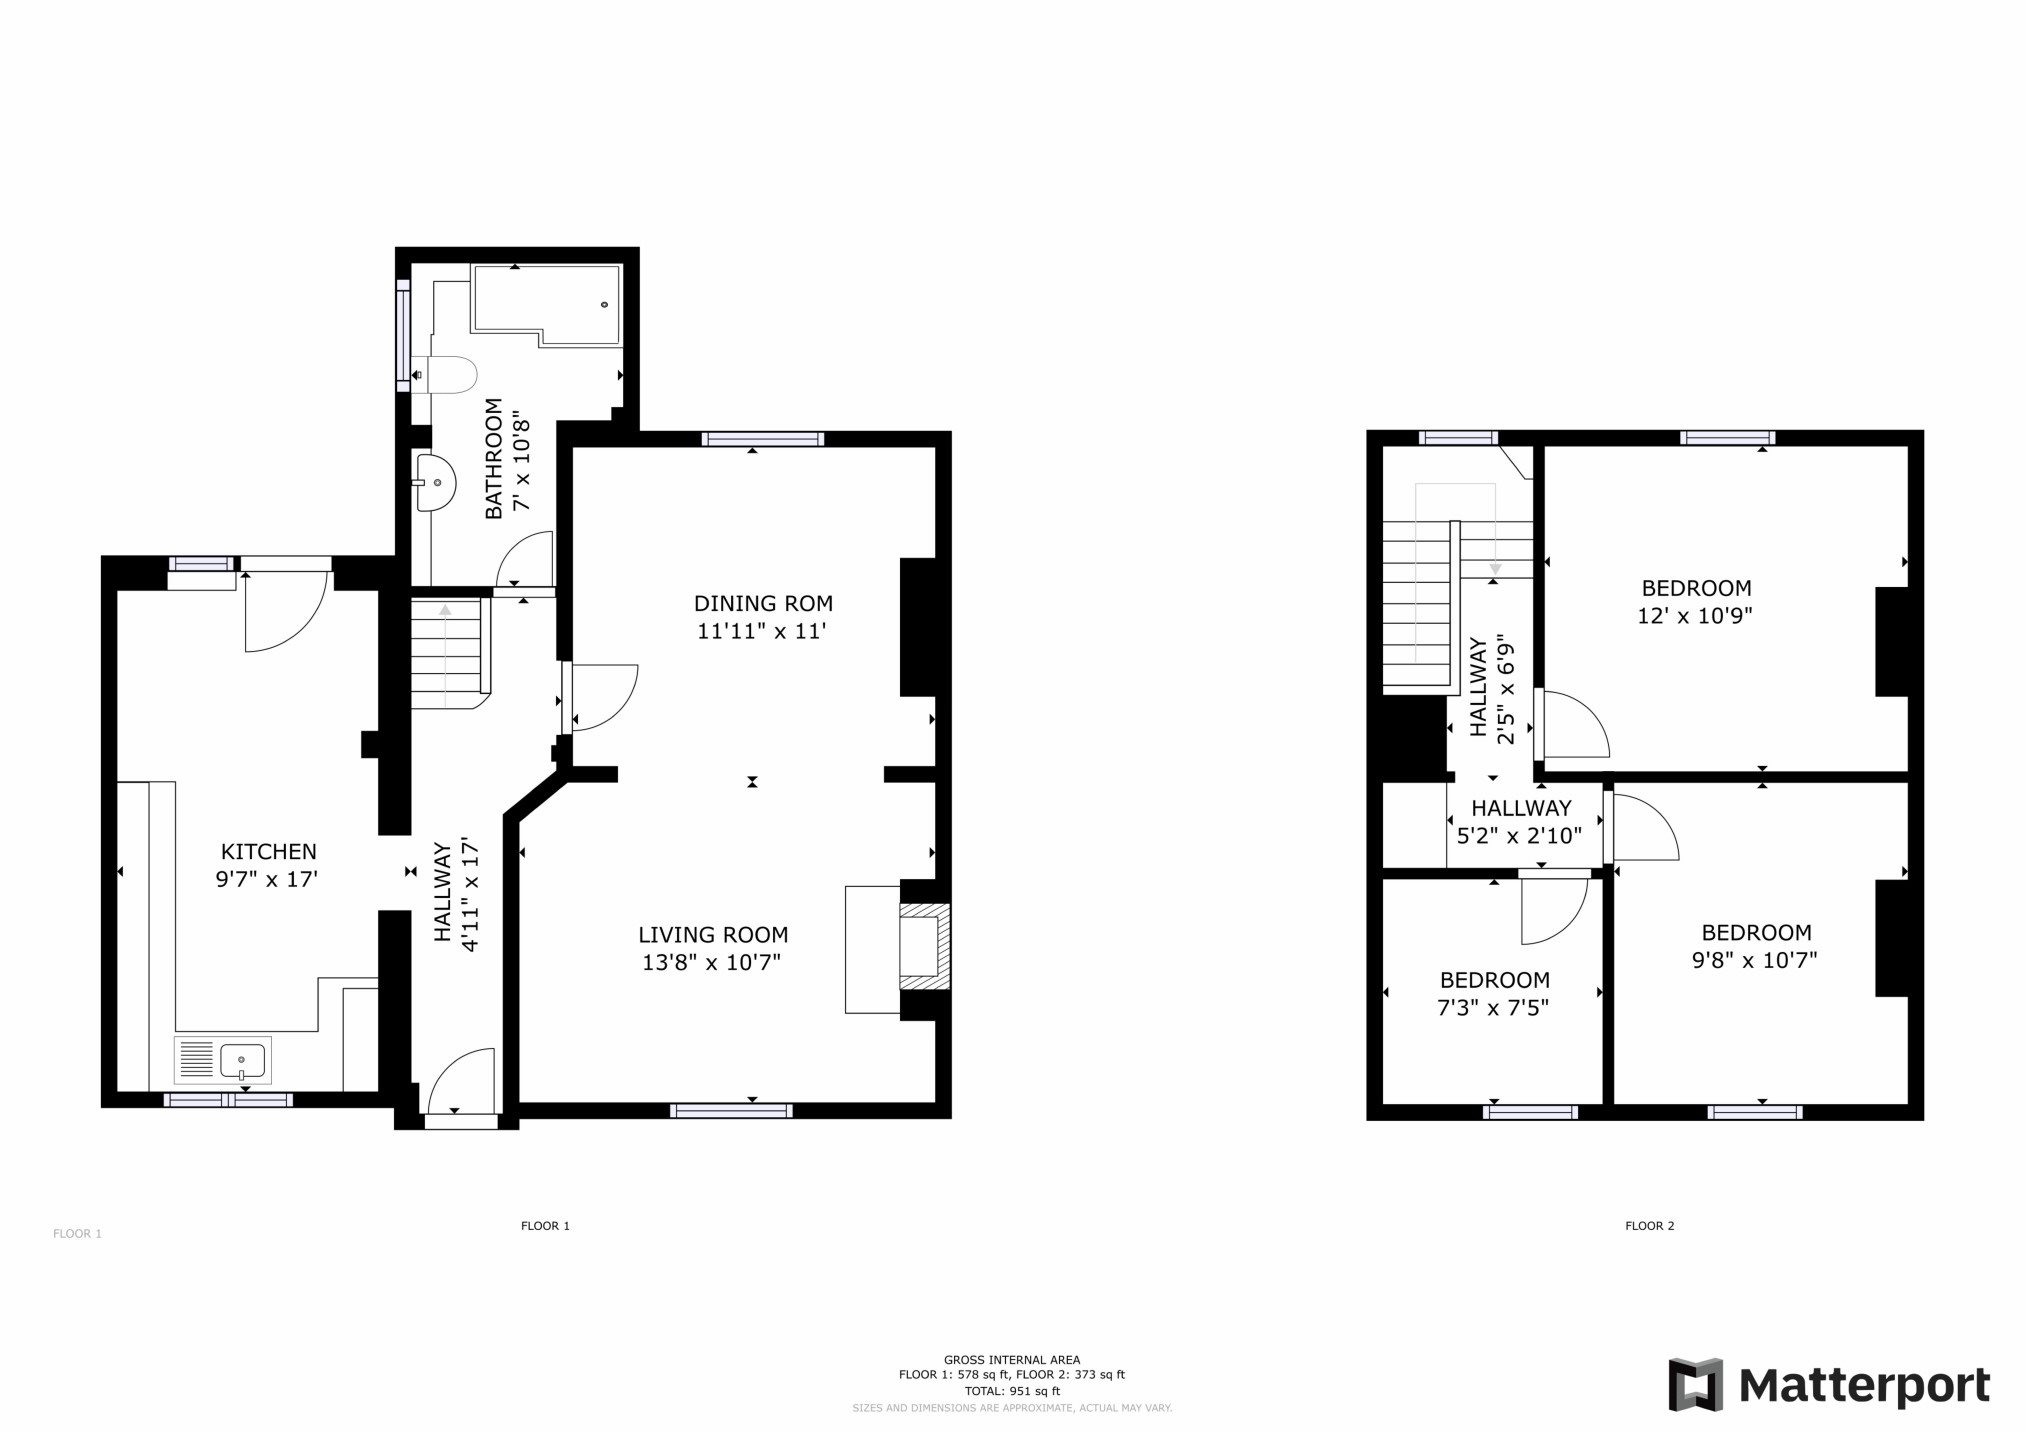
Step inside to discover a well-proportioned layout featuring a modern kitchen/diner, perfect for family meals or entertaining guests, and a spacious lounge area, ideal for relaxing after a long day. The ground floor also boasts a family bathroom for added practicality.

To the rear, you'll find an easy-to-maintain garden with a decking area, perfect for outdoor dining or enjoying the sunshine.
This property is ideally located within close proximity to local schools in Broadstairs, making it perfect for families. It also benefits from easy access to local bus routes and a nearby convenience store, adding to its appeal for first-time buyers, investors, or a growing family. With its versatile layout and prime location, this home is sure to tick all the boxes.
Contact Cooke & Co today to arrange your viewing as we would hate for you to miss out!
Key features
- End Terrace House
- Three Bedrooms
- Council Tax Band: B
- Close To Schools
- Close To Bus Links
- Off-Road Parking
- Ready To Move In Condition
- CHAIN FREE
- EPC Rating: D
- Freehold
Rooms
Virtual tour
Location
Energy performance
The energy efficiency rating is a measure of the overall efficiency of a home. The higher the rating, the more energy efficient the home is and the lower the fuel bills are likely to be.