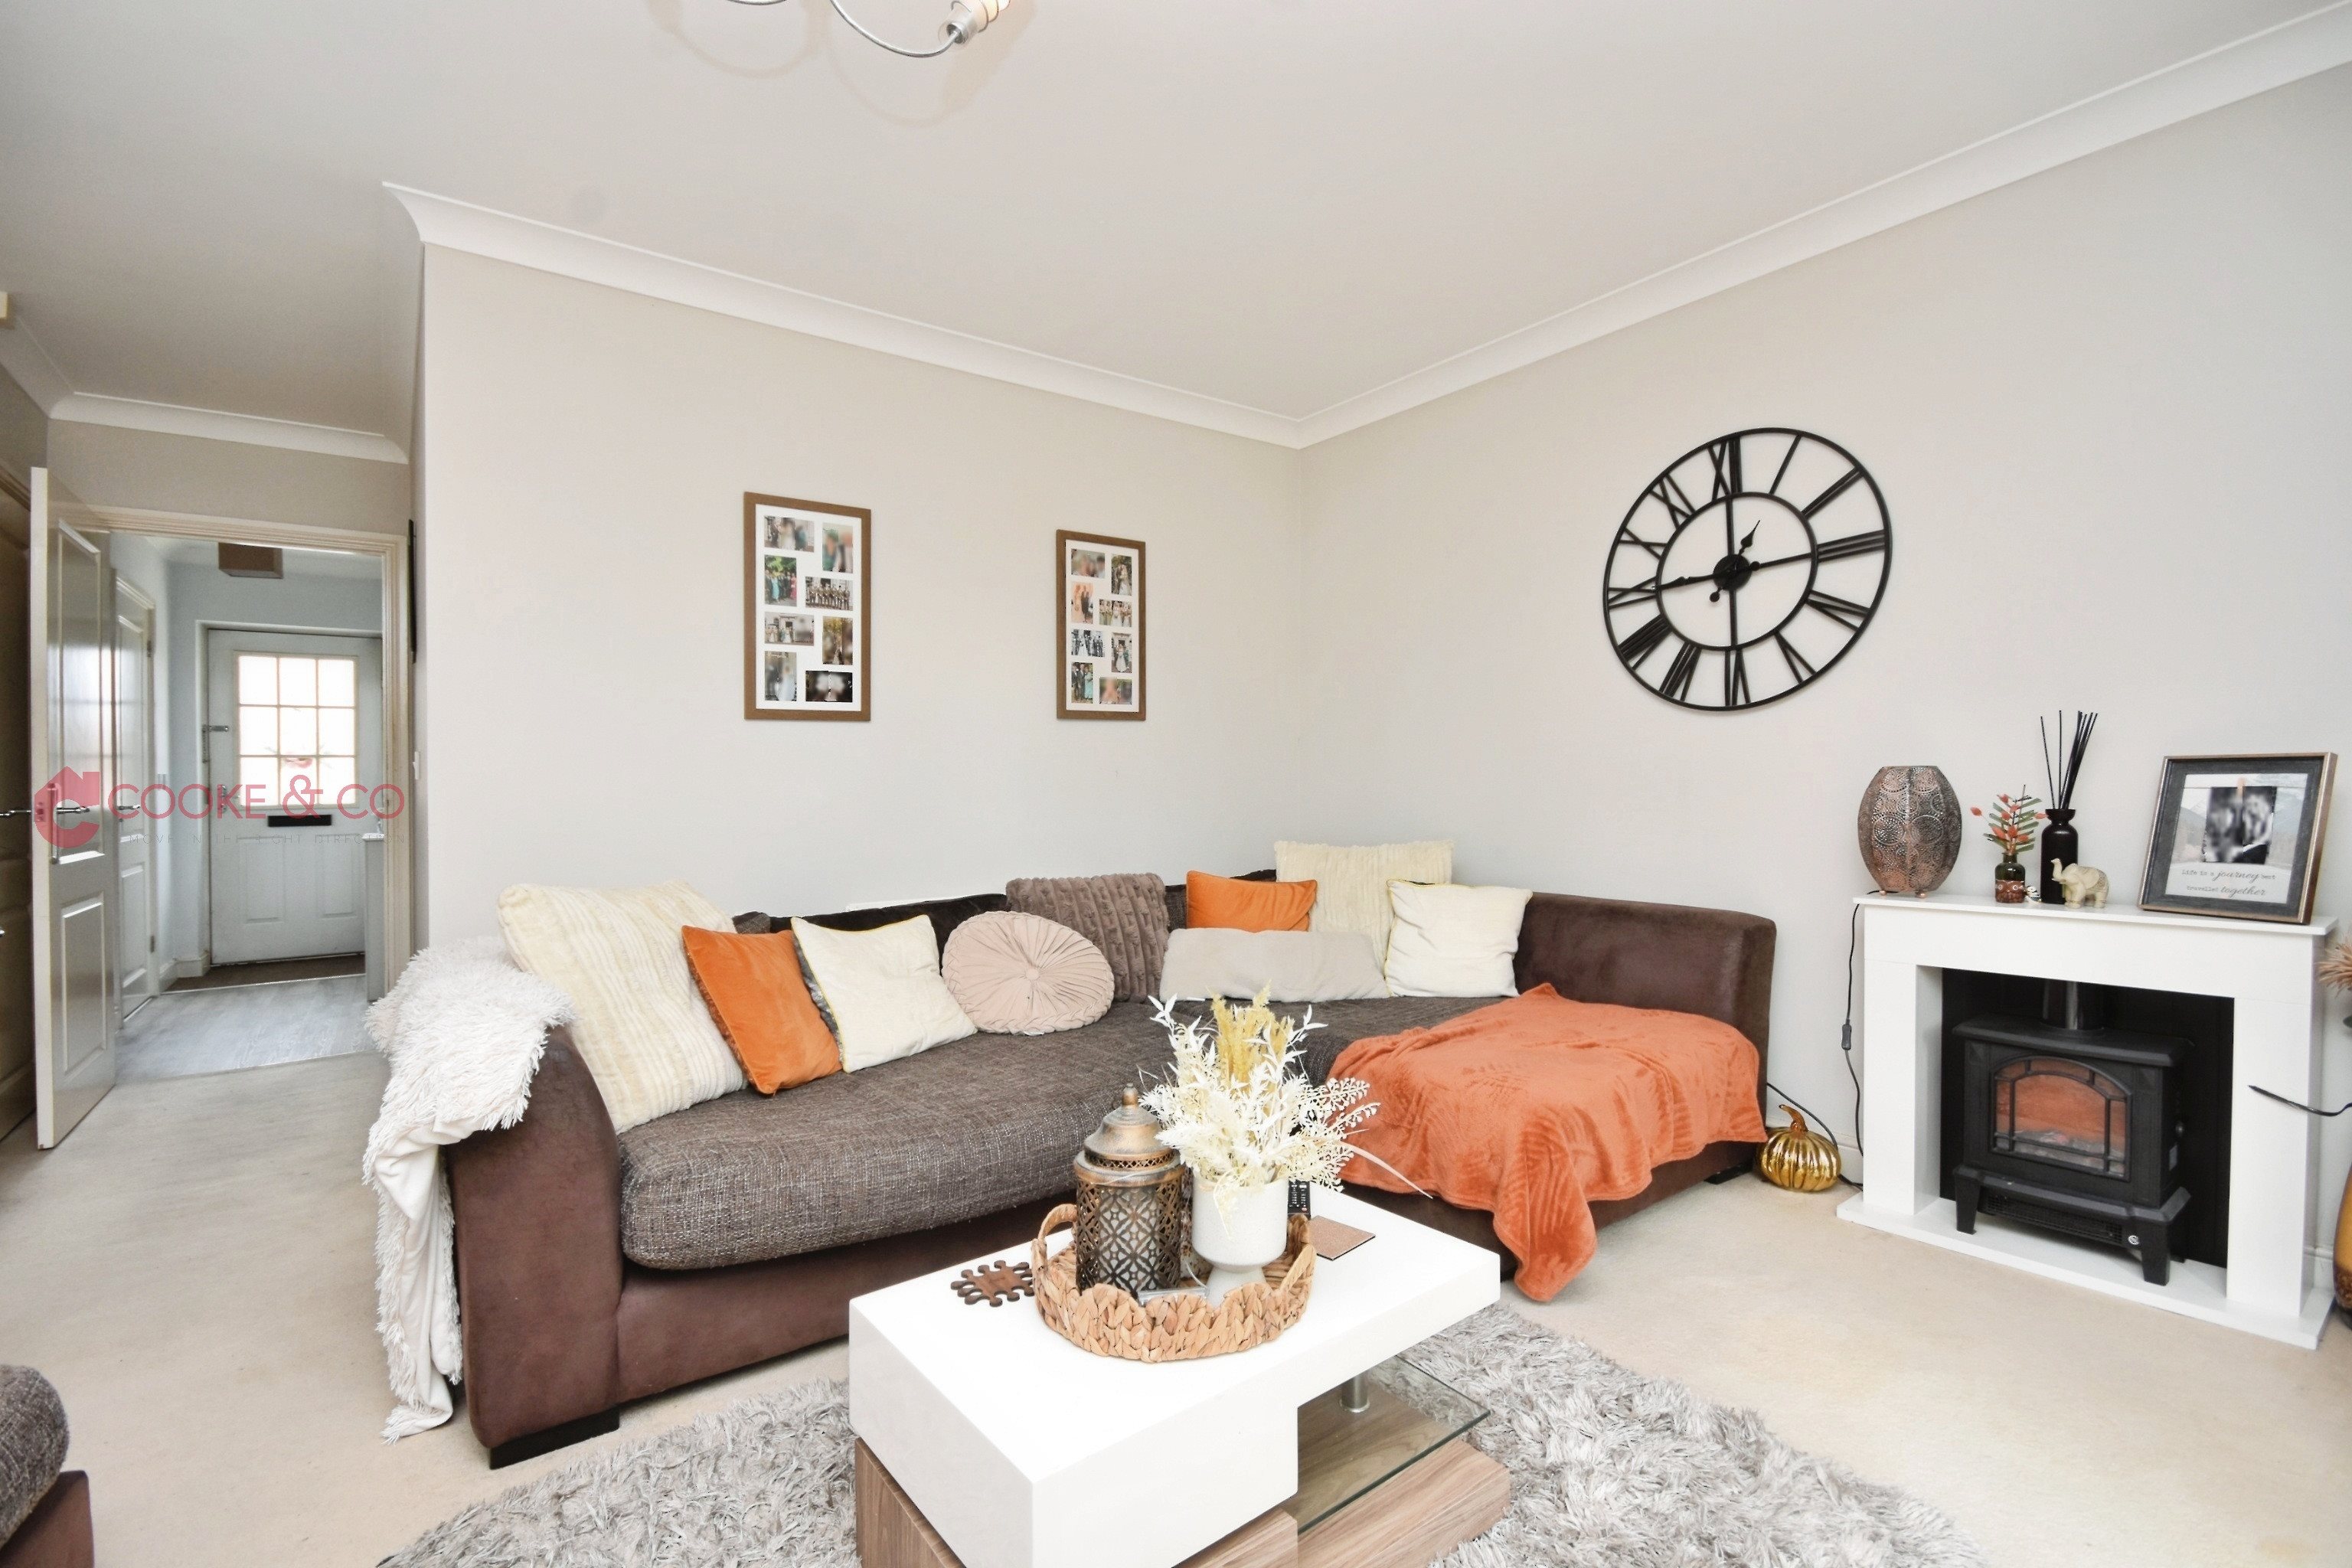
About this home
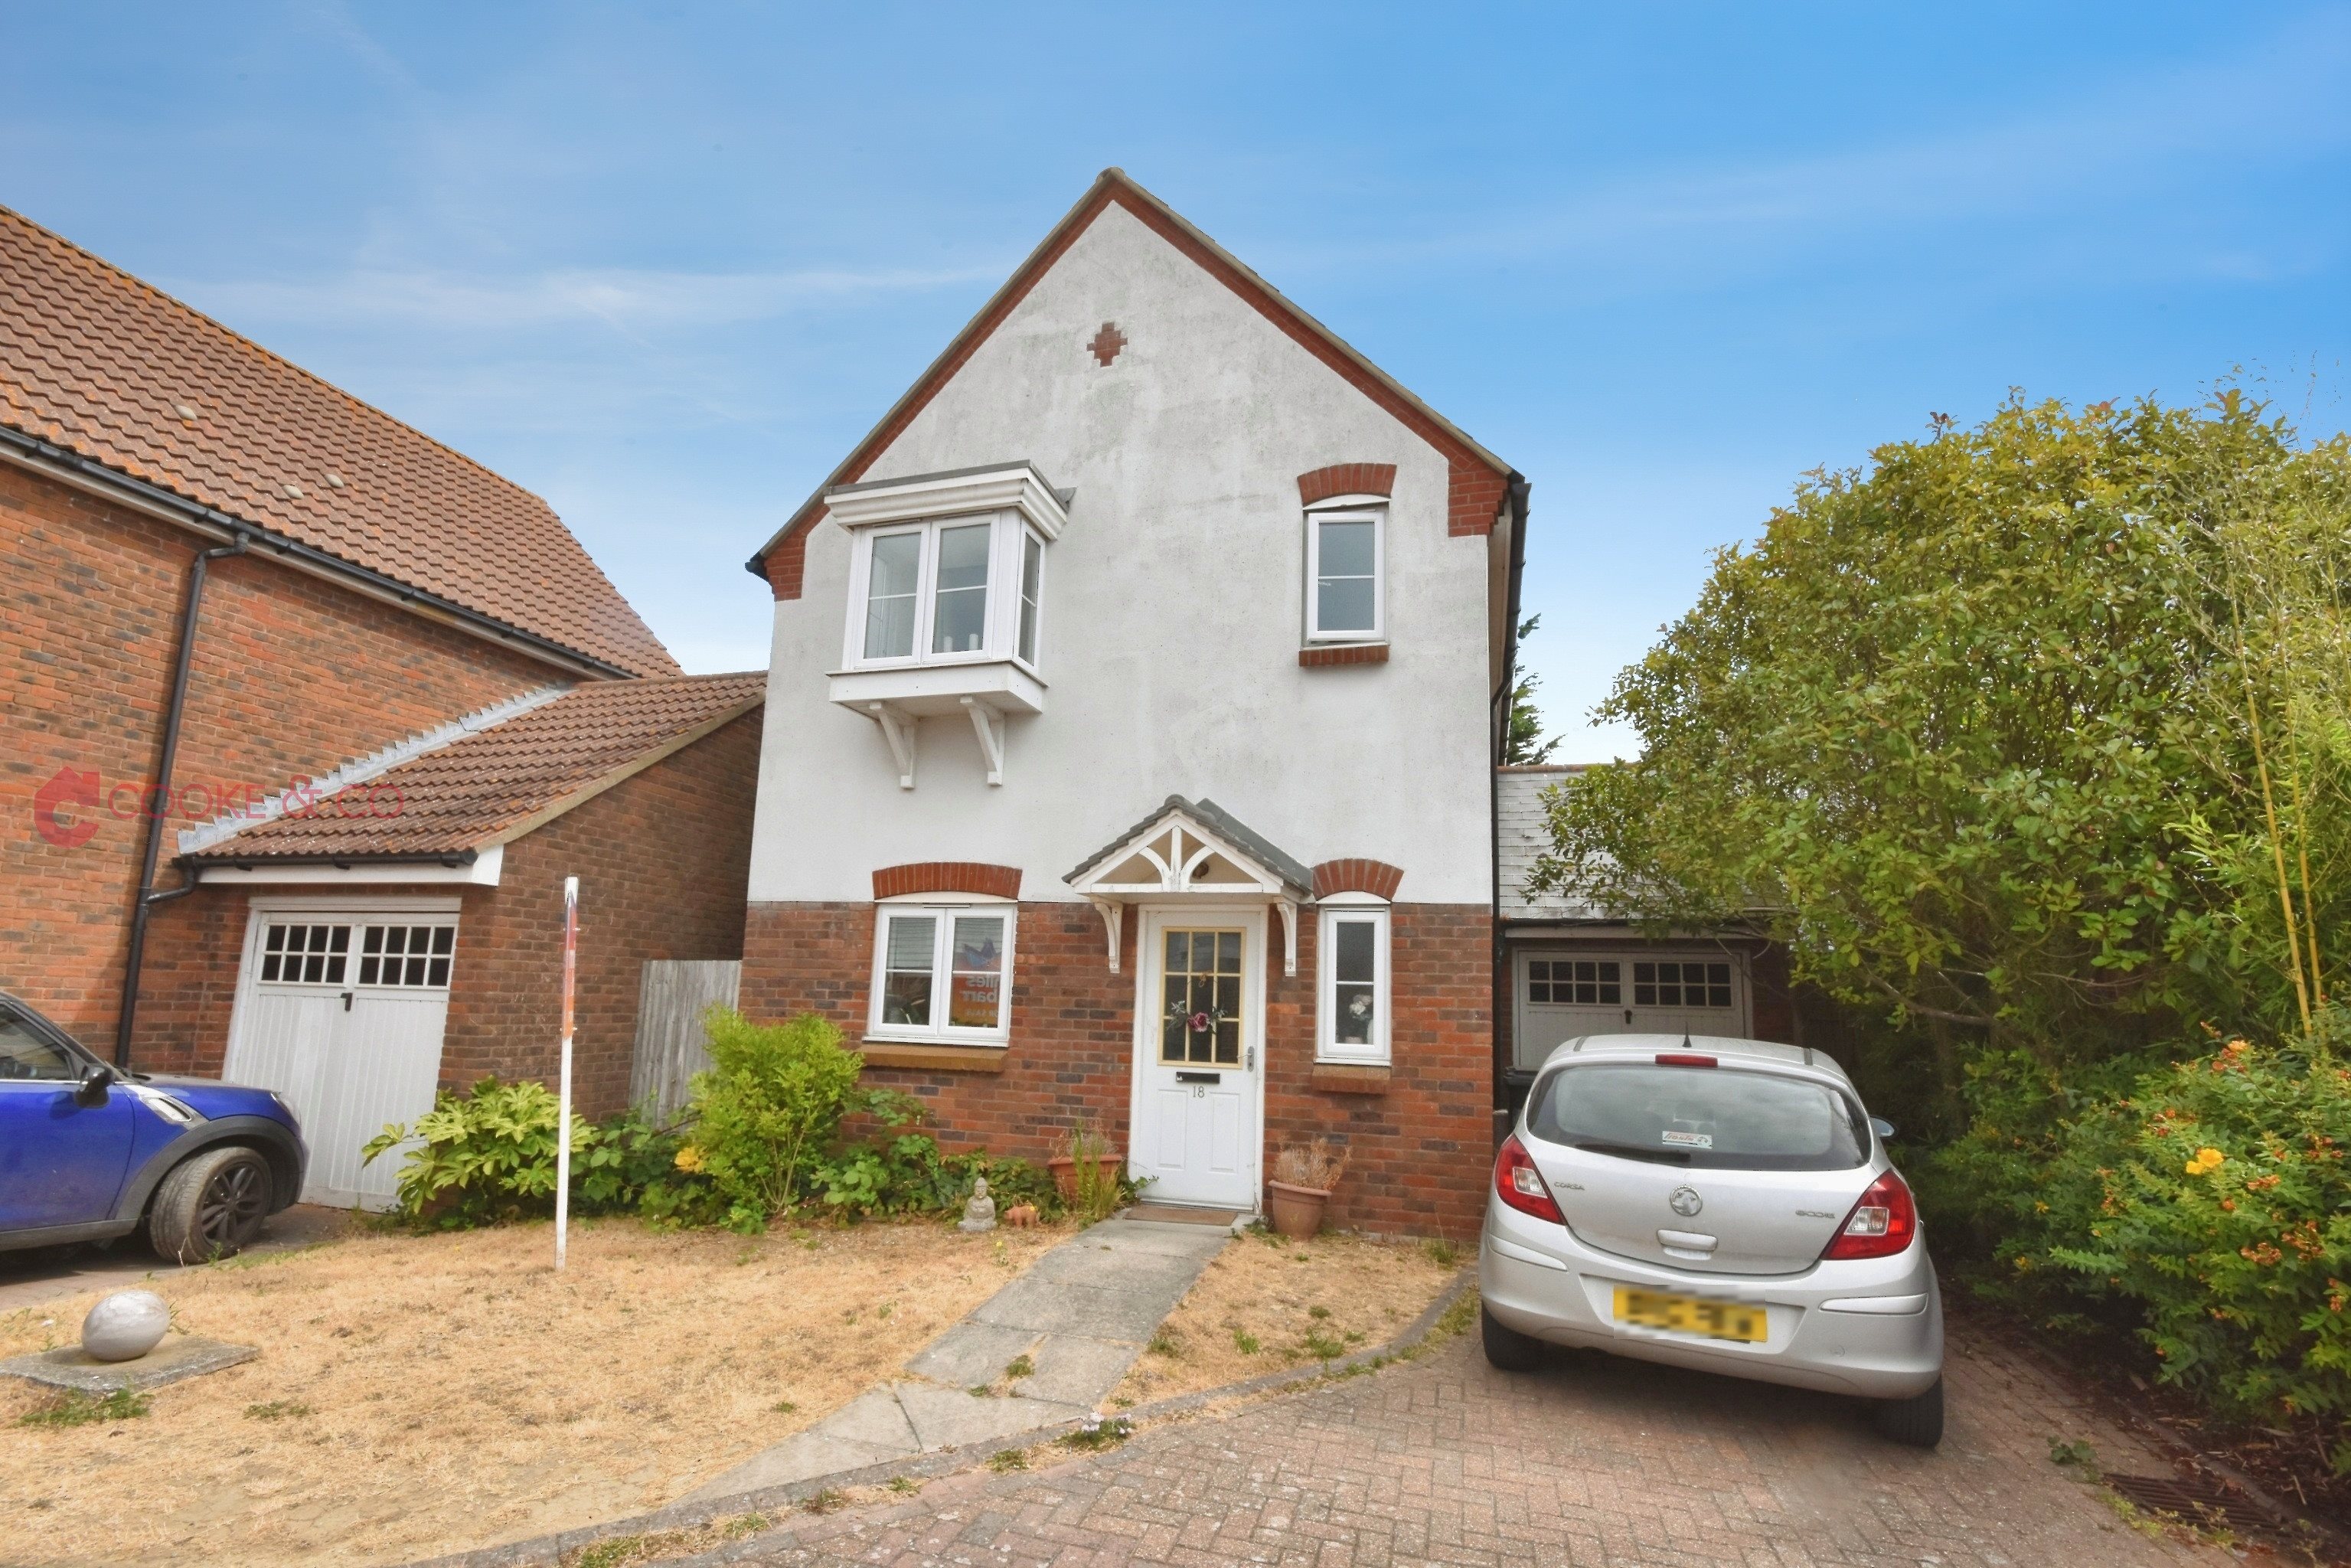
Situated in a quiet cul-de-sac in the popular St Peter's area of Broadstairs, this spacious three-bedroom detached house offers an excellent opportunity for families and buyers looking to create a home to their own taste.
Offered CHAIN FREE, the property provides a fantastic blank canvas with generous accommodation throughout. The home benefits from off-road parking and a garage, while the spacious layout makes it particularly well suited to family living.
The location is a real highlight, with the property positioned within a sought-after school catchment area and within walking distance of the beach. St Peter's has a charming village feel, while still offering easy access to Broadstairs and the surrounding area. A nearby bus route also provides convenient transport links.
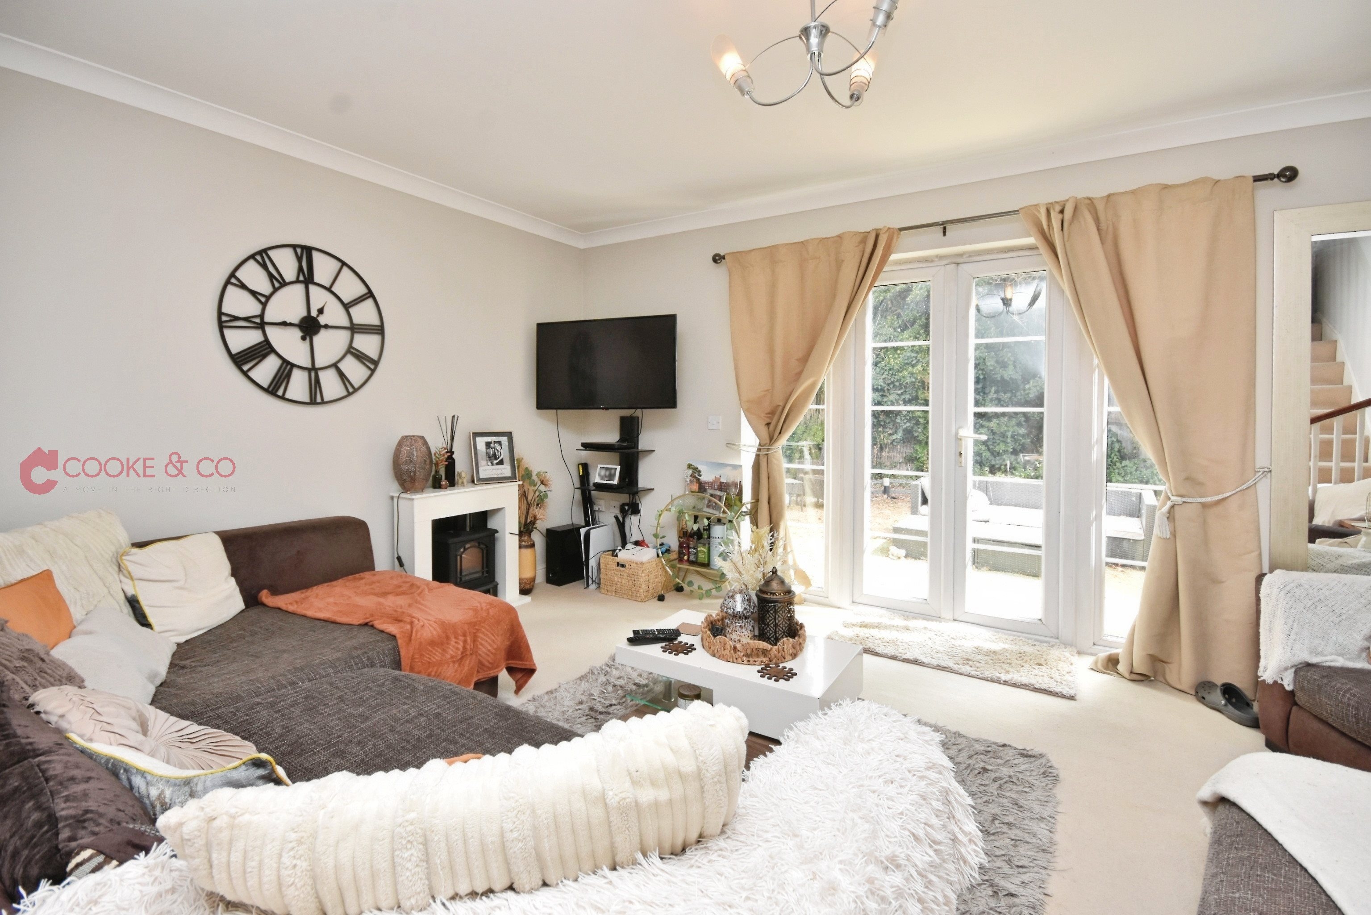
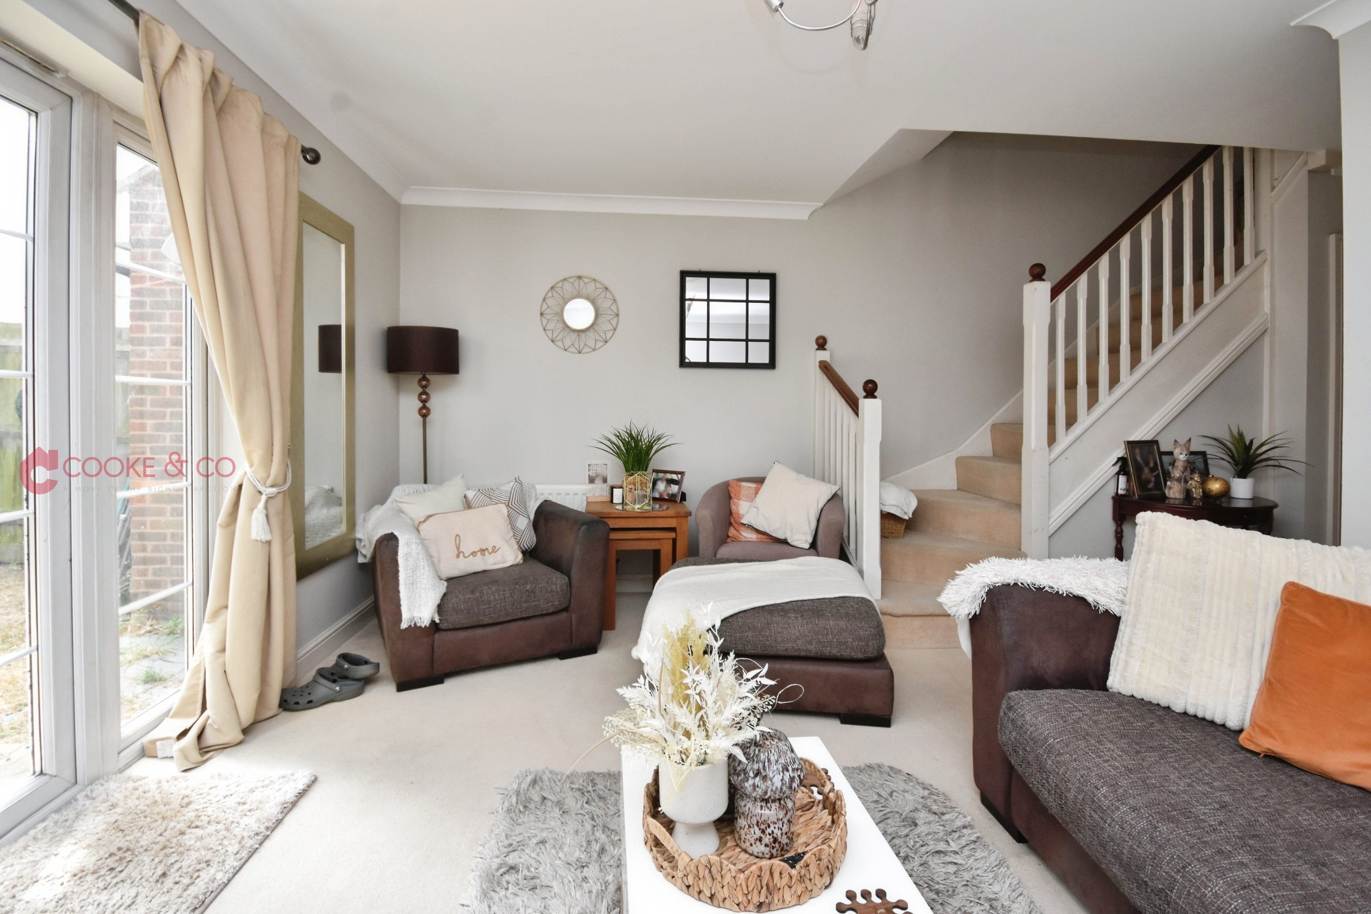
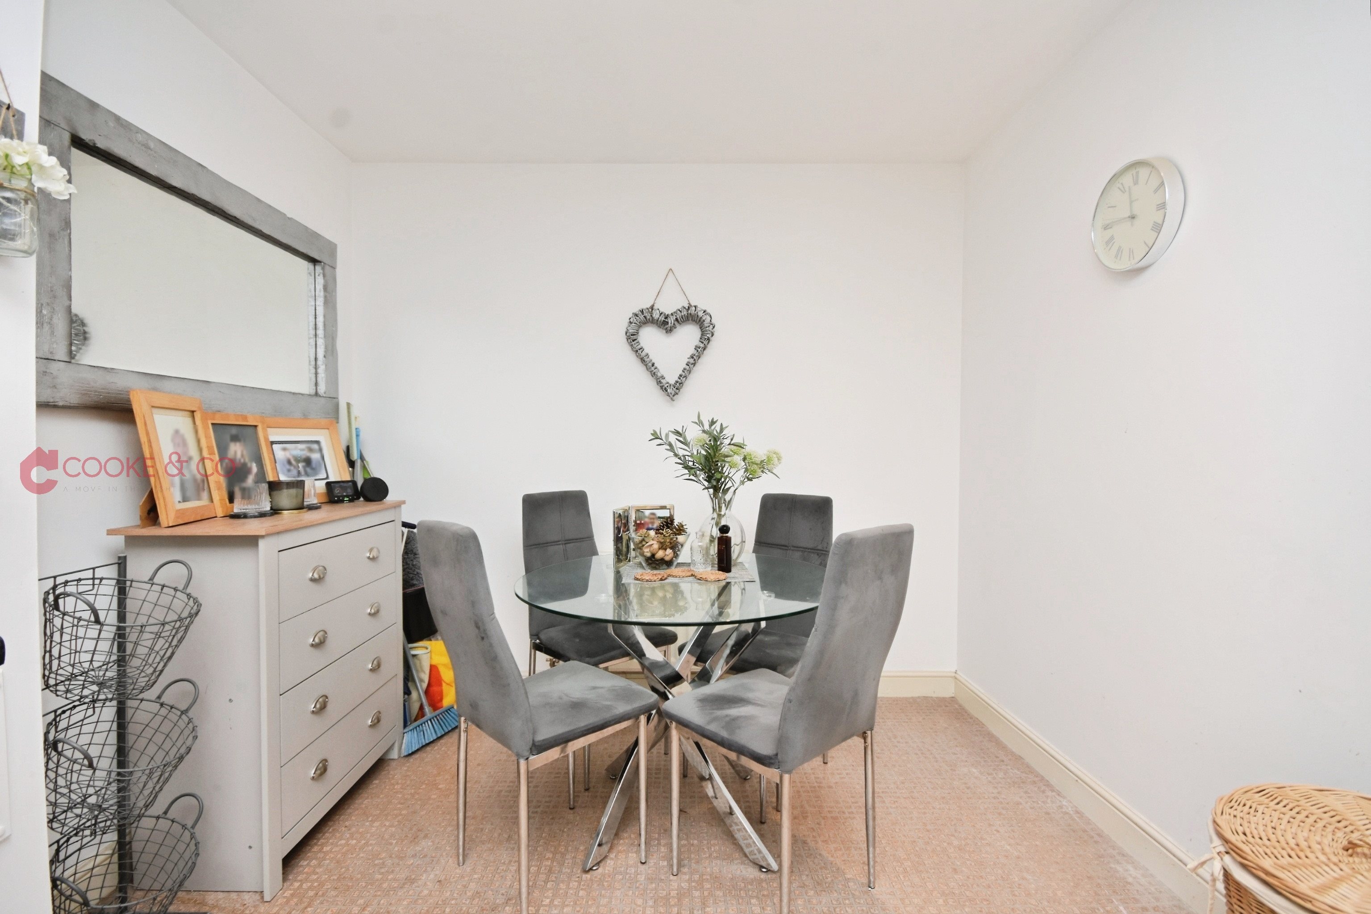
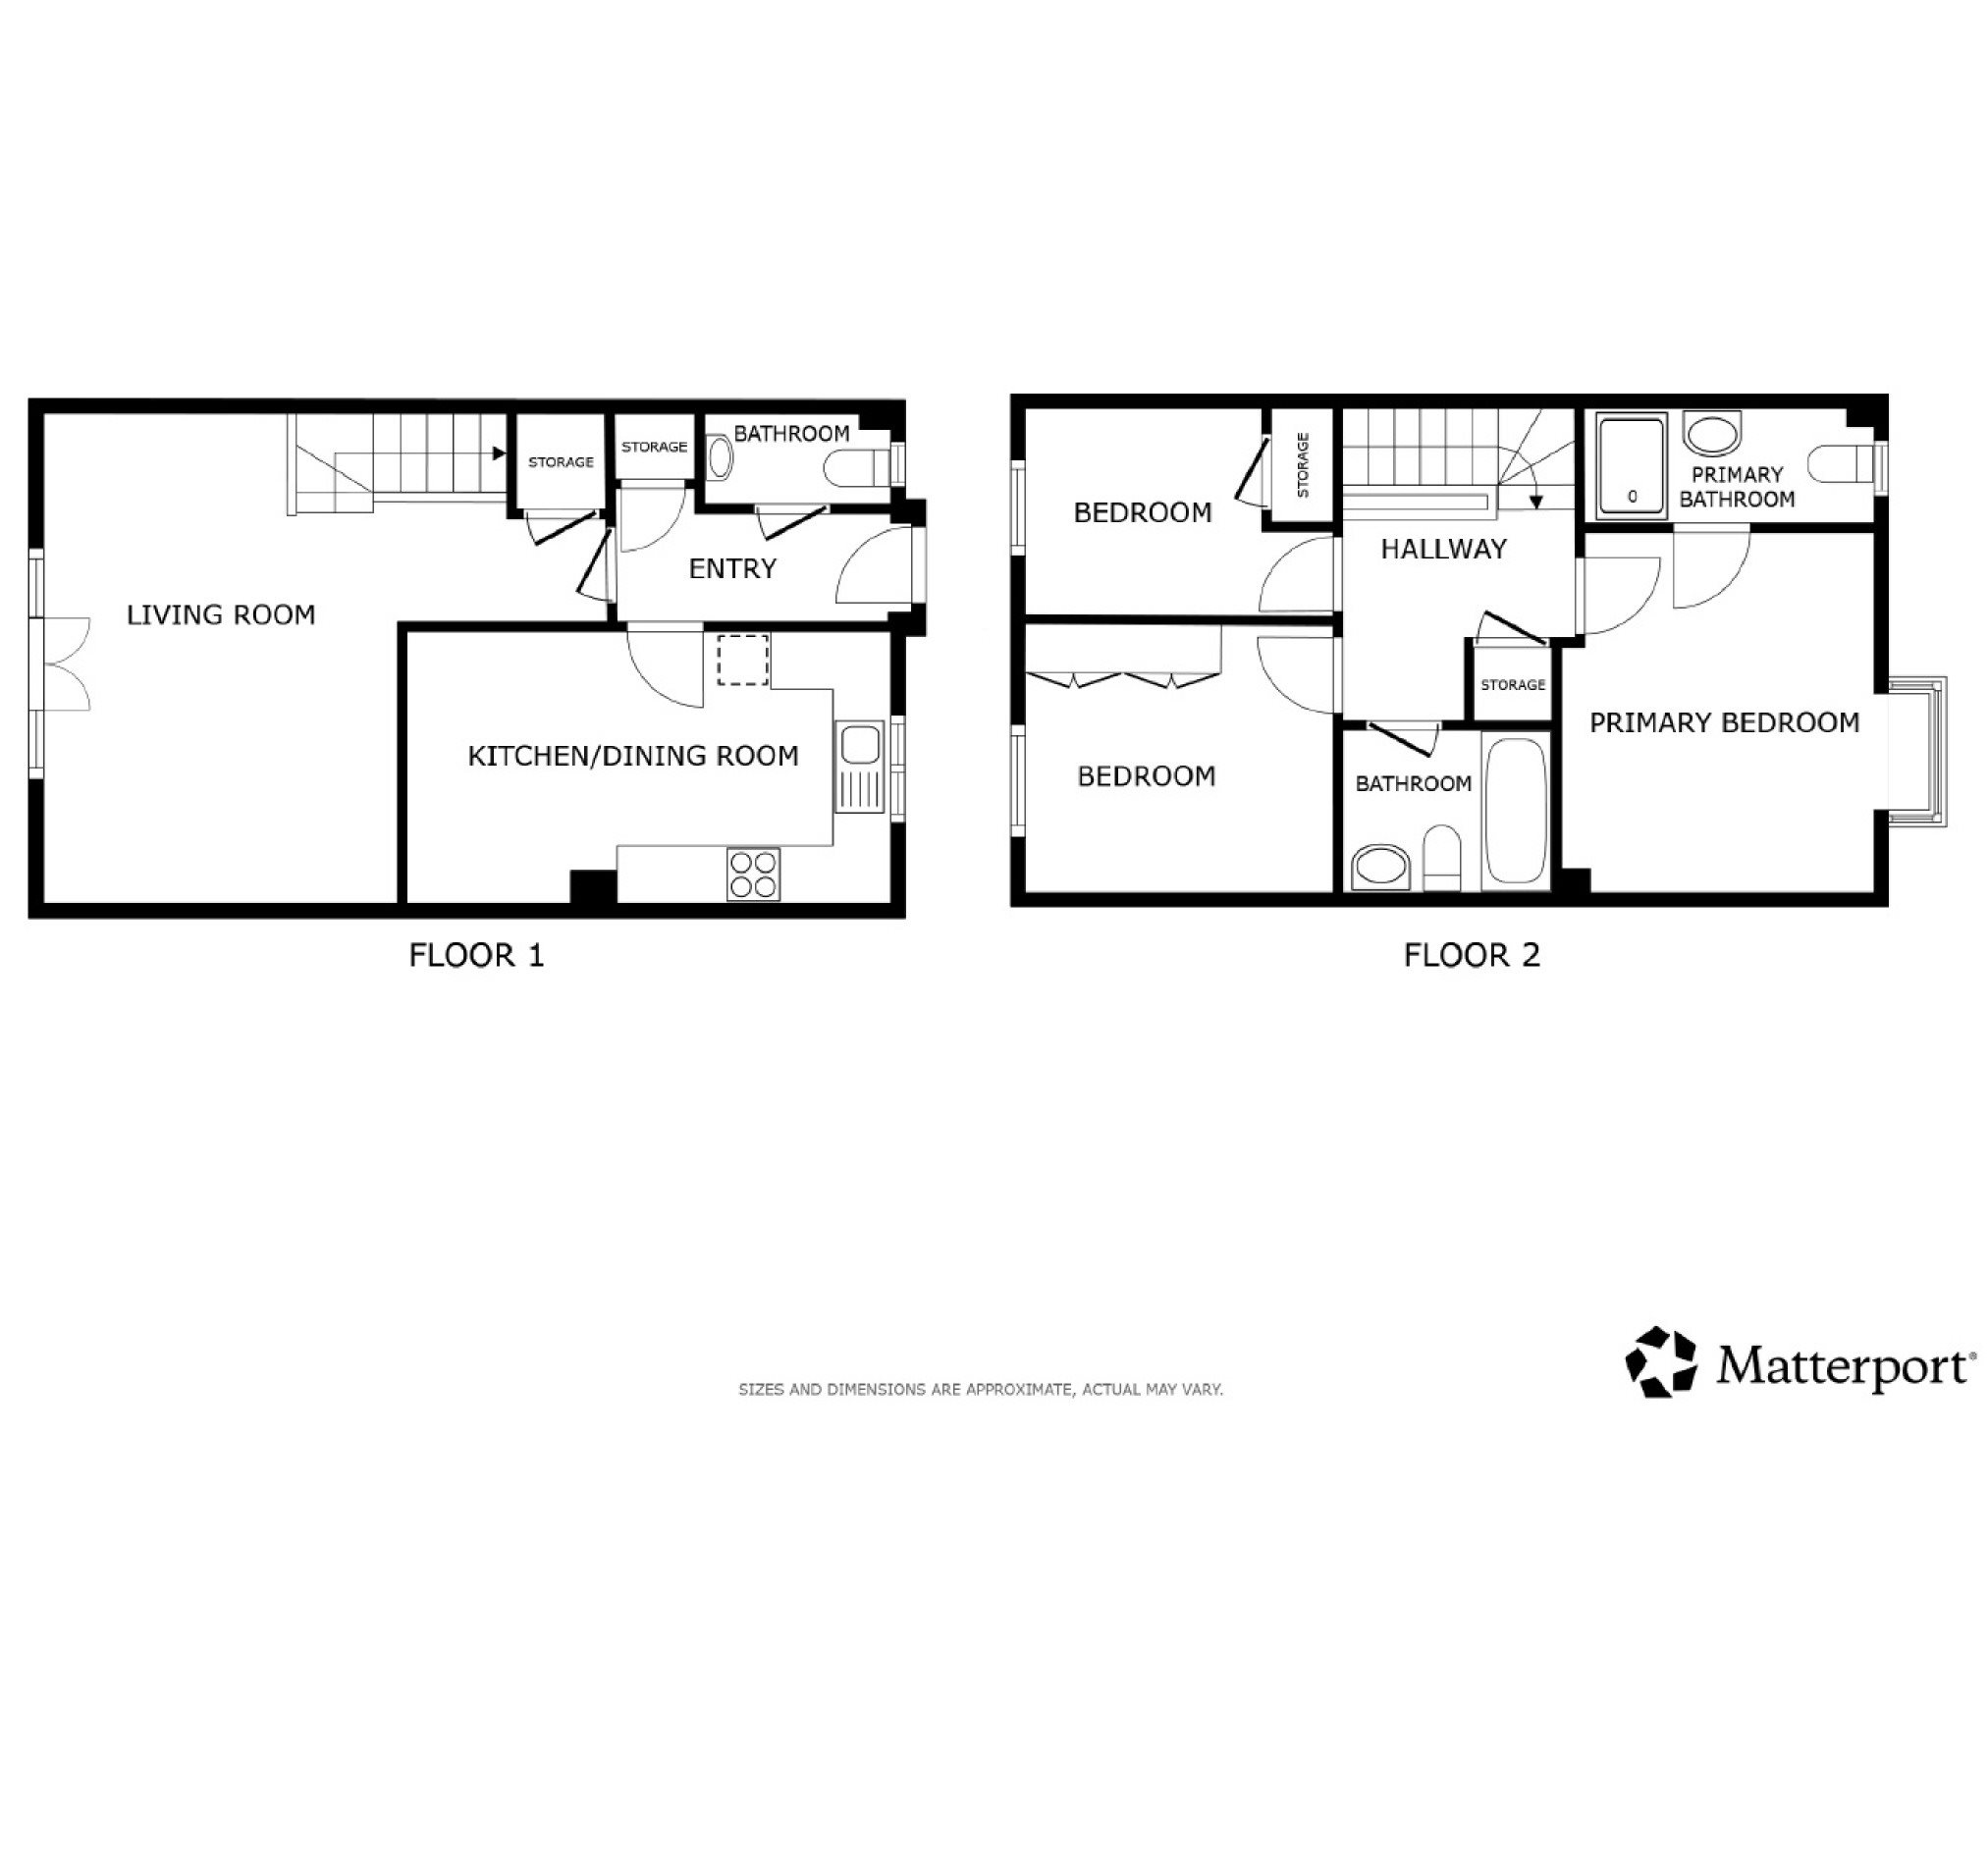
Internally, the property offers well-proportioned living space with plenty of scope for a prospective buyer to modernise, personalise and create their ideal family home. Upstairs are three bedrooms, providing comfortable accommodation for a growing family, home working or guests.
Externally, the driveway provides useful off-road parking and leads to the garage, adding further practicality and storage.
With its quiet cul-de-sac setting, spacious accommodation, excellent location and scope for improvement, this detached home represents a superb opportunity for anyone looking to put their own stamp on a property in one of Broadstairs' popular residential areas. Early viewing is highly recommended.
Key features
- Detached House
- Three Bedrooms
- Council Tax Band: D
- Cul-De-Sac Location
- Ideal Family Home
- School Catchment Area
- Close To Shops
- EPC Rating: C
- Freehold
Rooms
Virtual tour
Location
Energy performance
The energy efficiency rating is a measure of the overall efficiency of a home. The higher the rating, the more energy efficient the home is and the lower the fuel bills are likely to be.