Entrance

Double glazed front door into entrance lobby with Italian travertine marble flooring throughout. Custom made American Ash staircase, with storage cupboard below, leading up past the exposed flint front wall to the first floor landing. Openings to both the Kitchen/Diner and the Living Area. Radiator with stylish cover to rear, spotlights, power points. Hardwood double glazed door to rear garden with matching double glazed floor to ceiling panel for additional views and natural lighting. Door to...
Downstairs Toilet
Italian travertine marble flooring throughout. 'Villeroy & Boch' W/C with hidden cistern, matching marble shelf and checkered designer radiator above. Wall mounted sink with mixer tap and tiled splash back. Spotlights, frosted double glazed hardwood window to rear with matching marble window ledge.
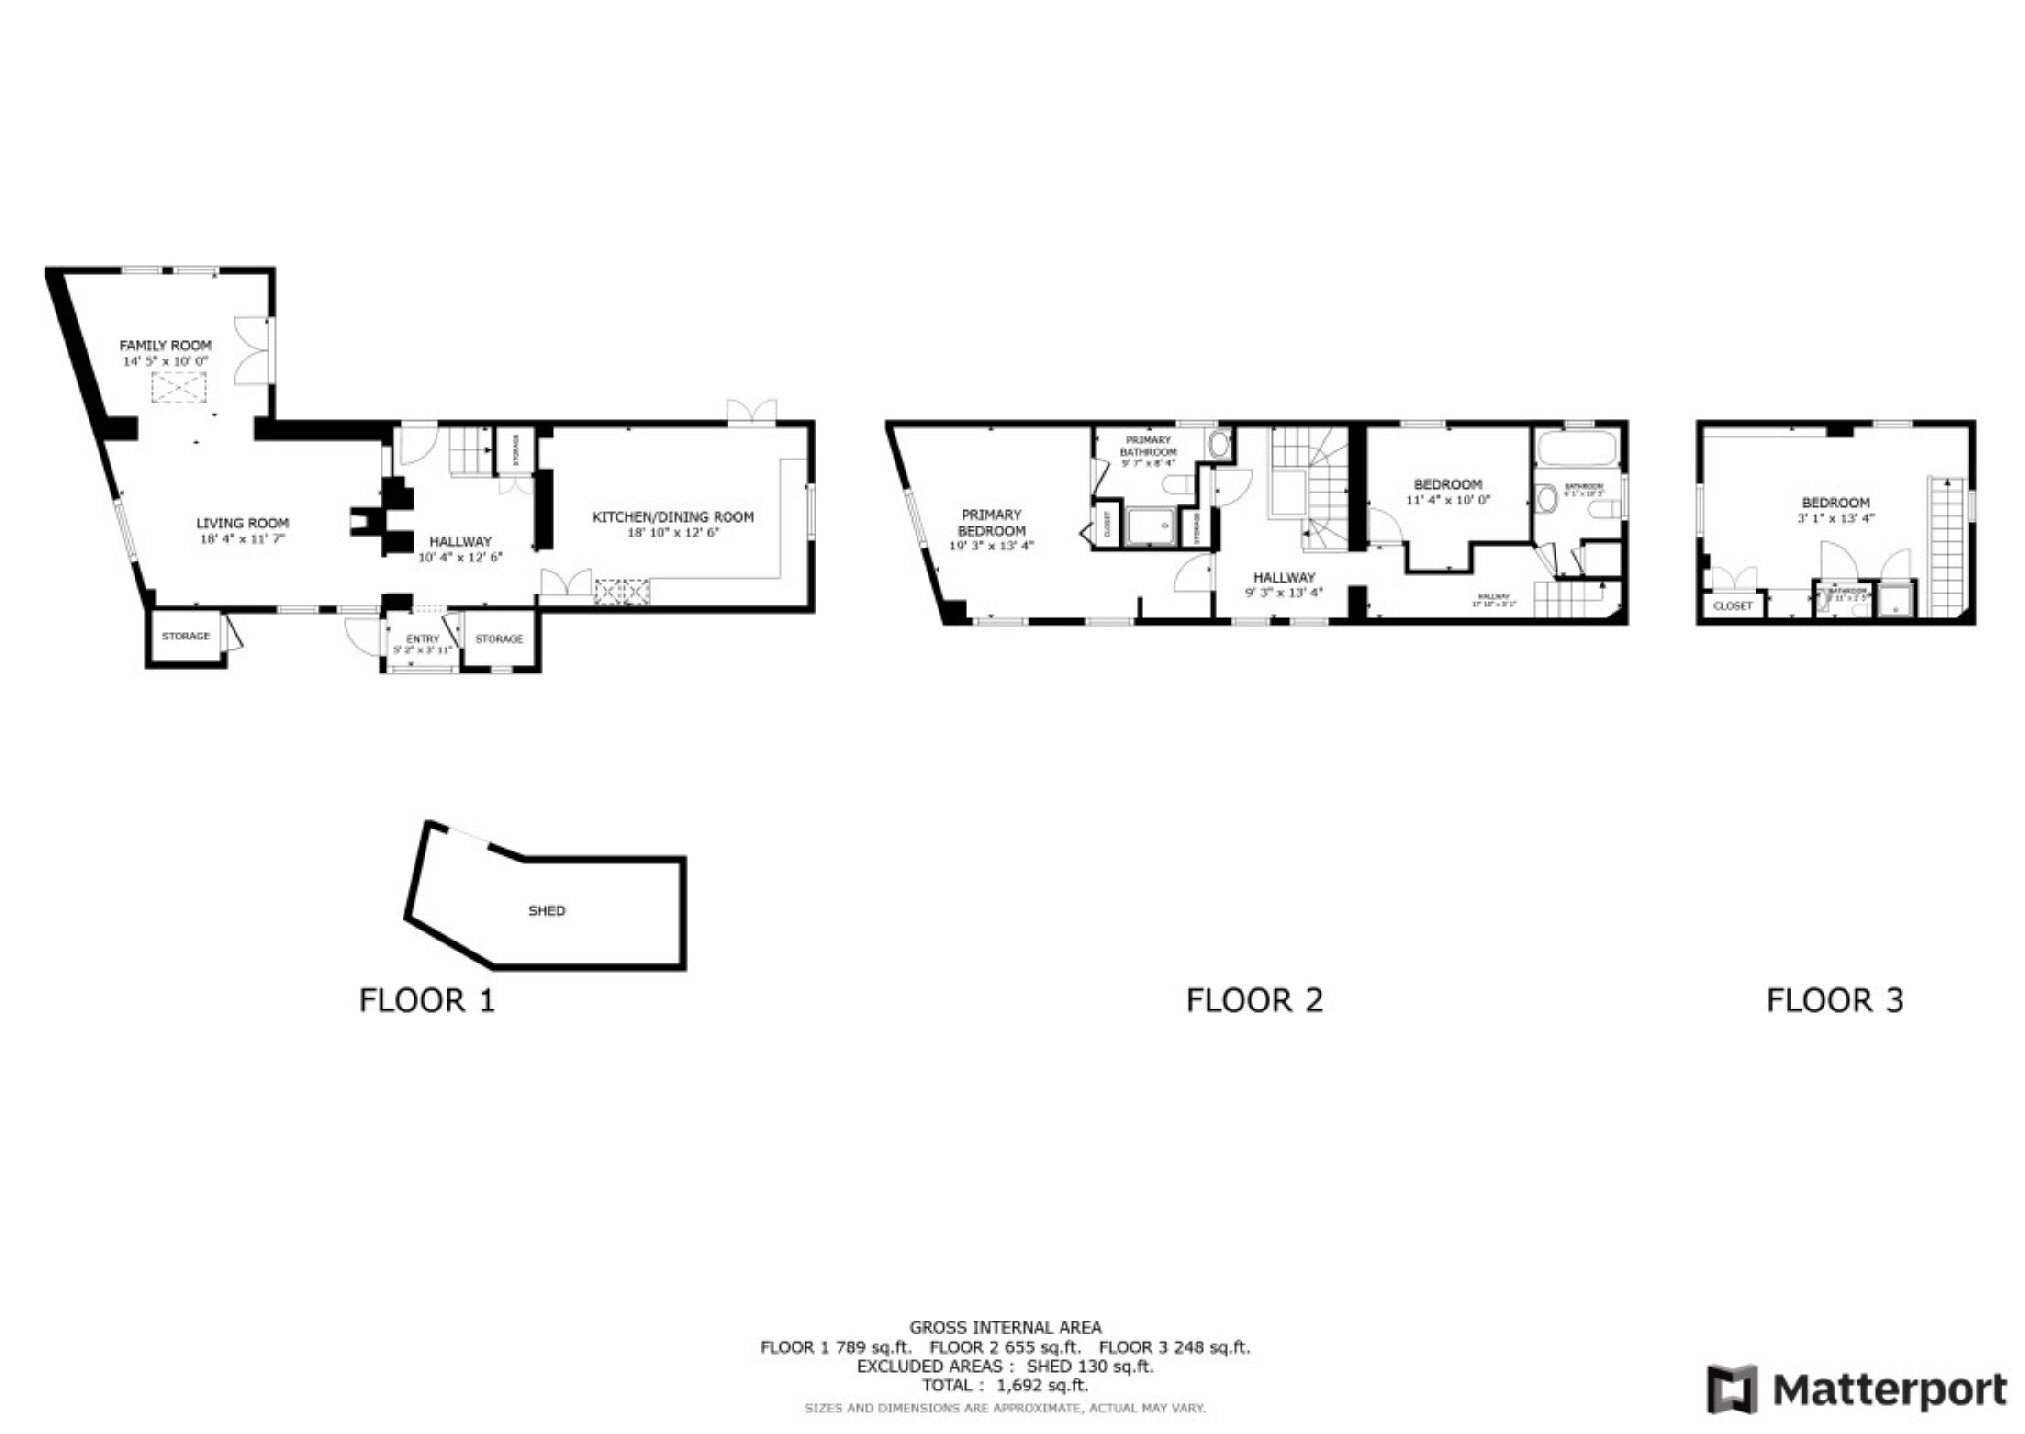
Lounge - 25'6 x 11'6 (7.77m x 3.51m)

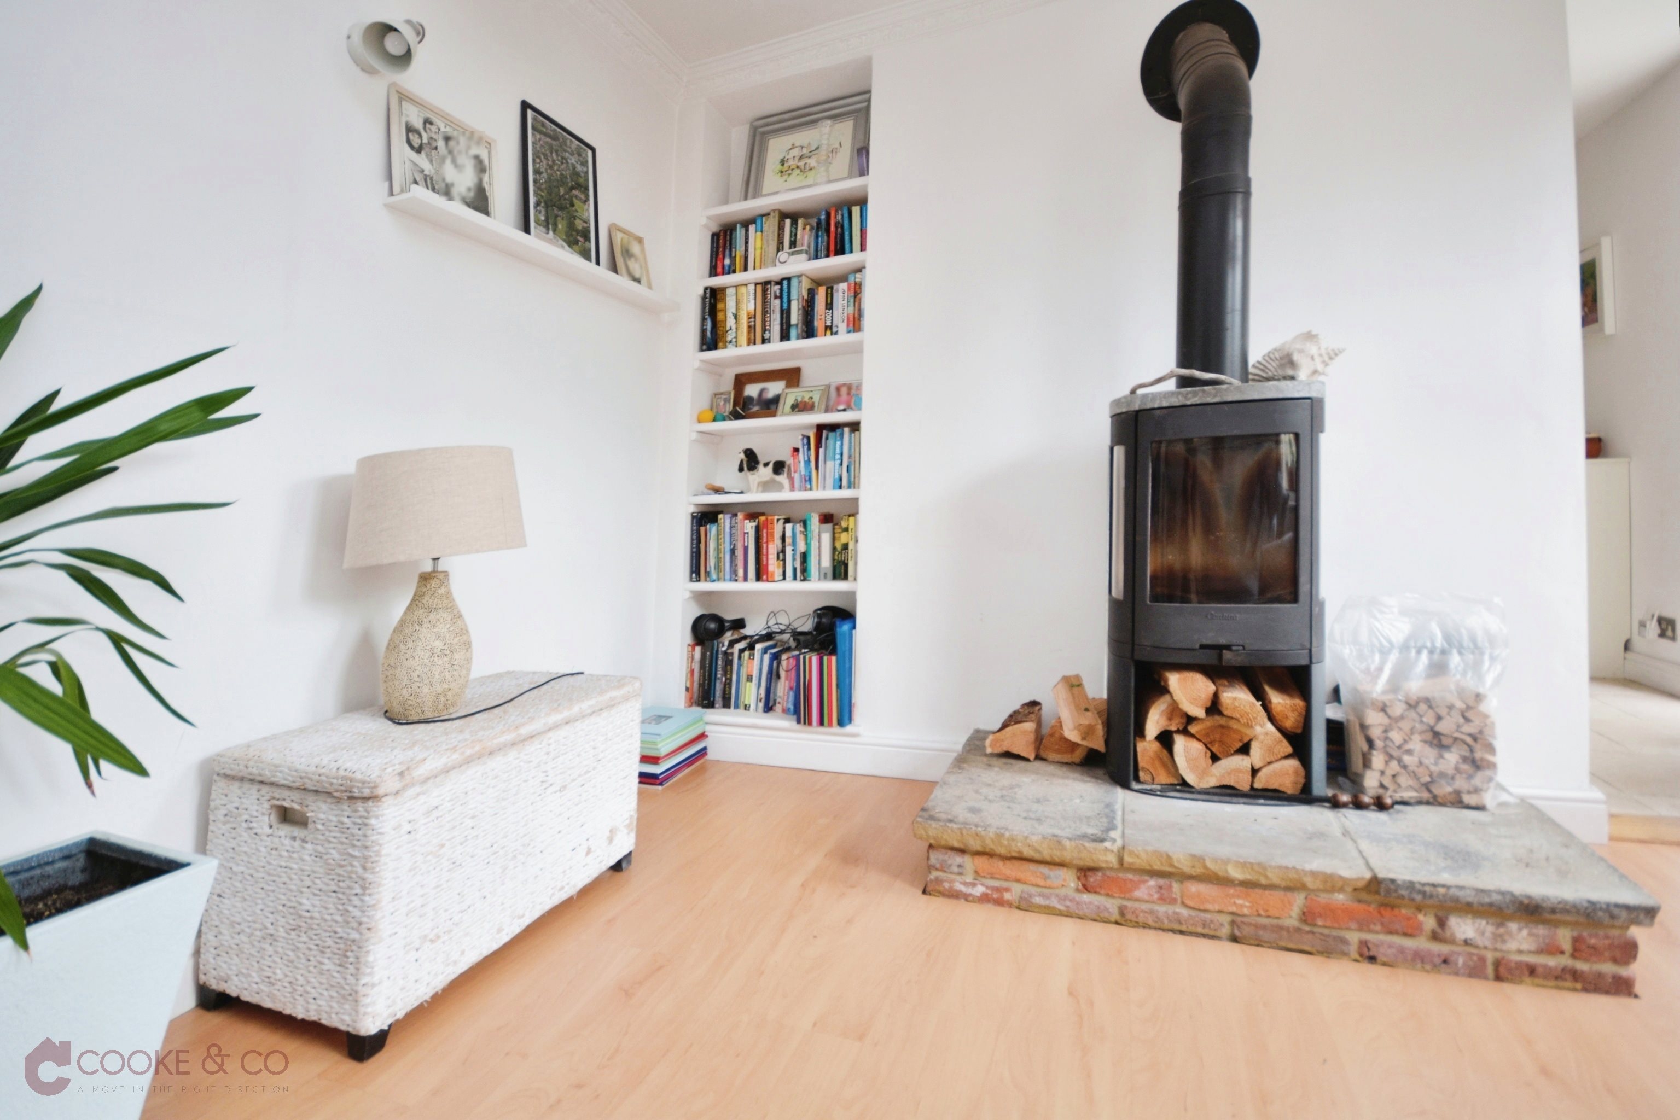
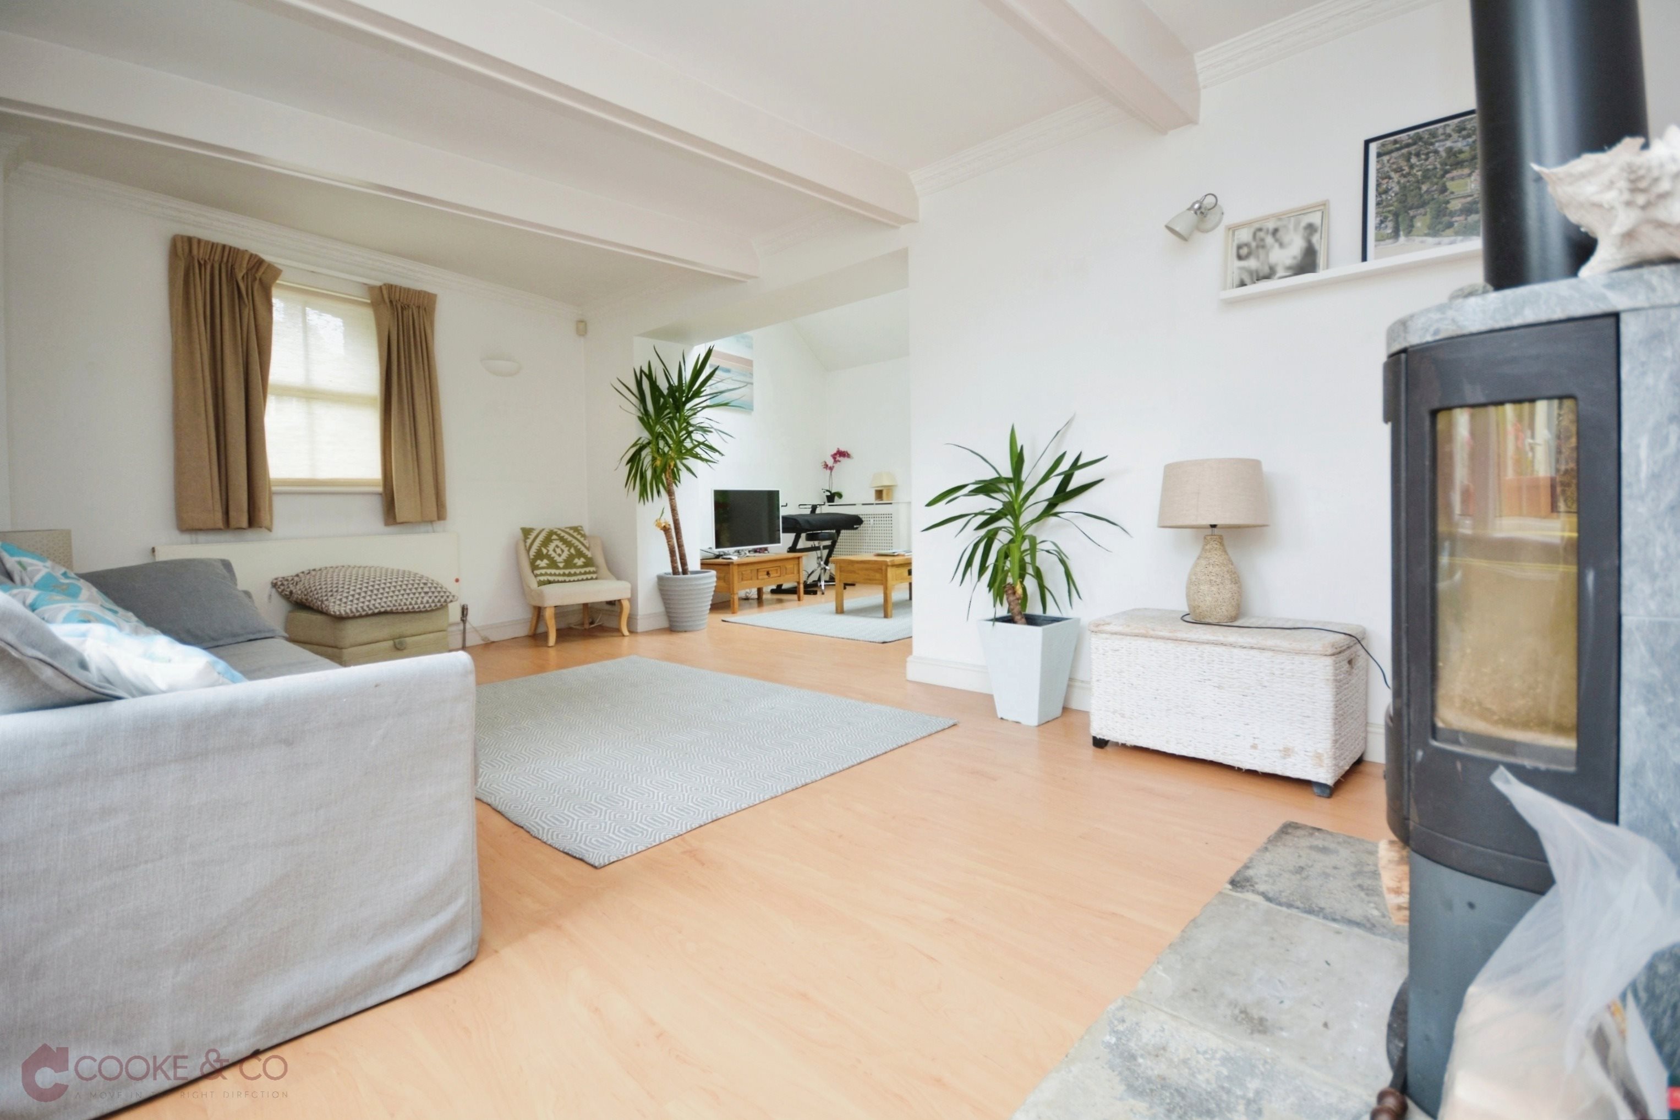
Beautiful ornate coved ceiling. Double glazed windows to rear. Radiators. Book shelves built into corner alcove. Reclaimed stone hearth with 'Contra' wood burning stove. Power points. Double doors with access to front garden.
Kitchen/Diner - 17'11 x 13'00 (5.46m x 3.96m)
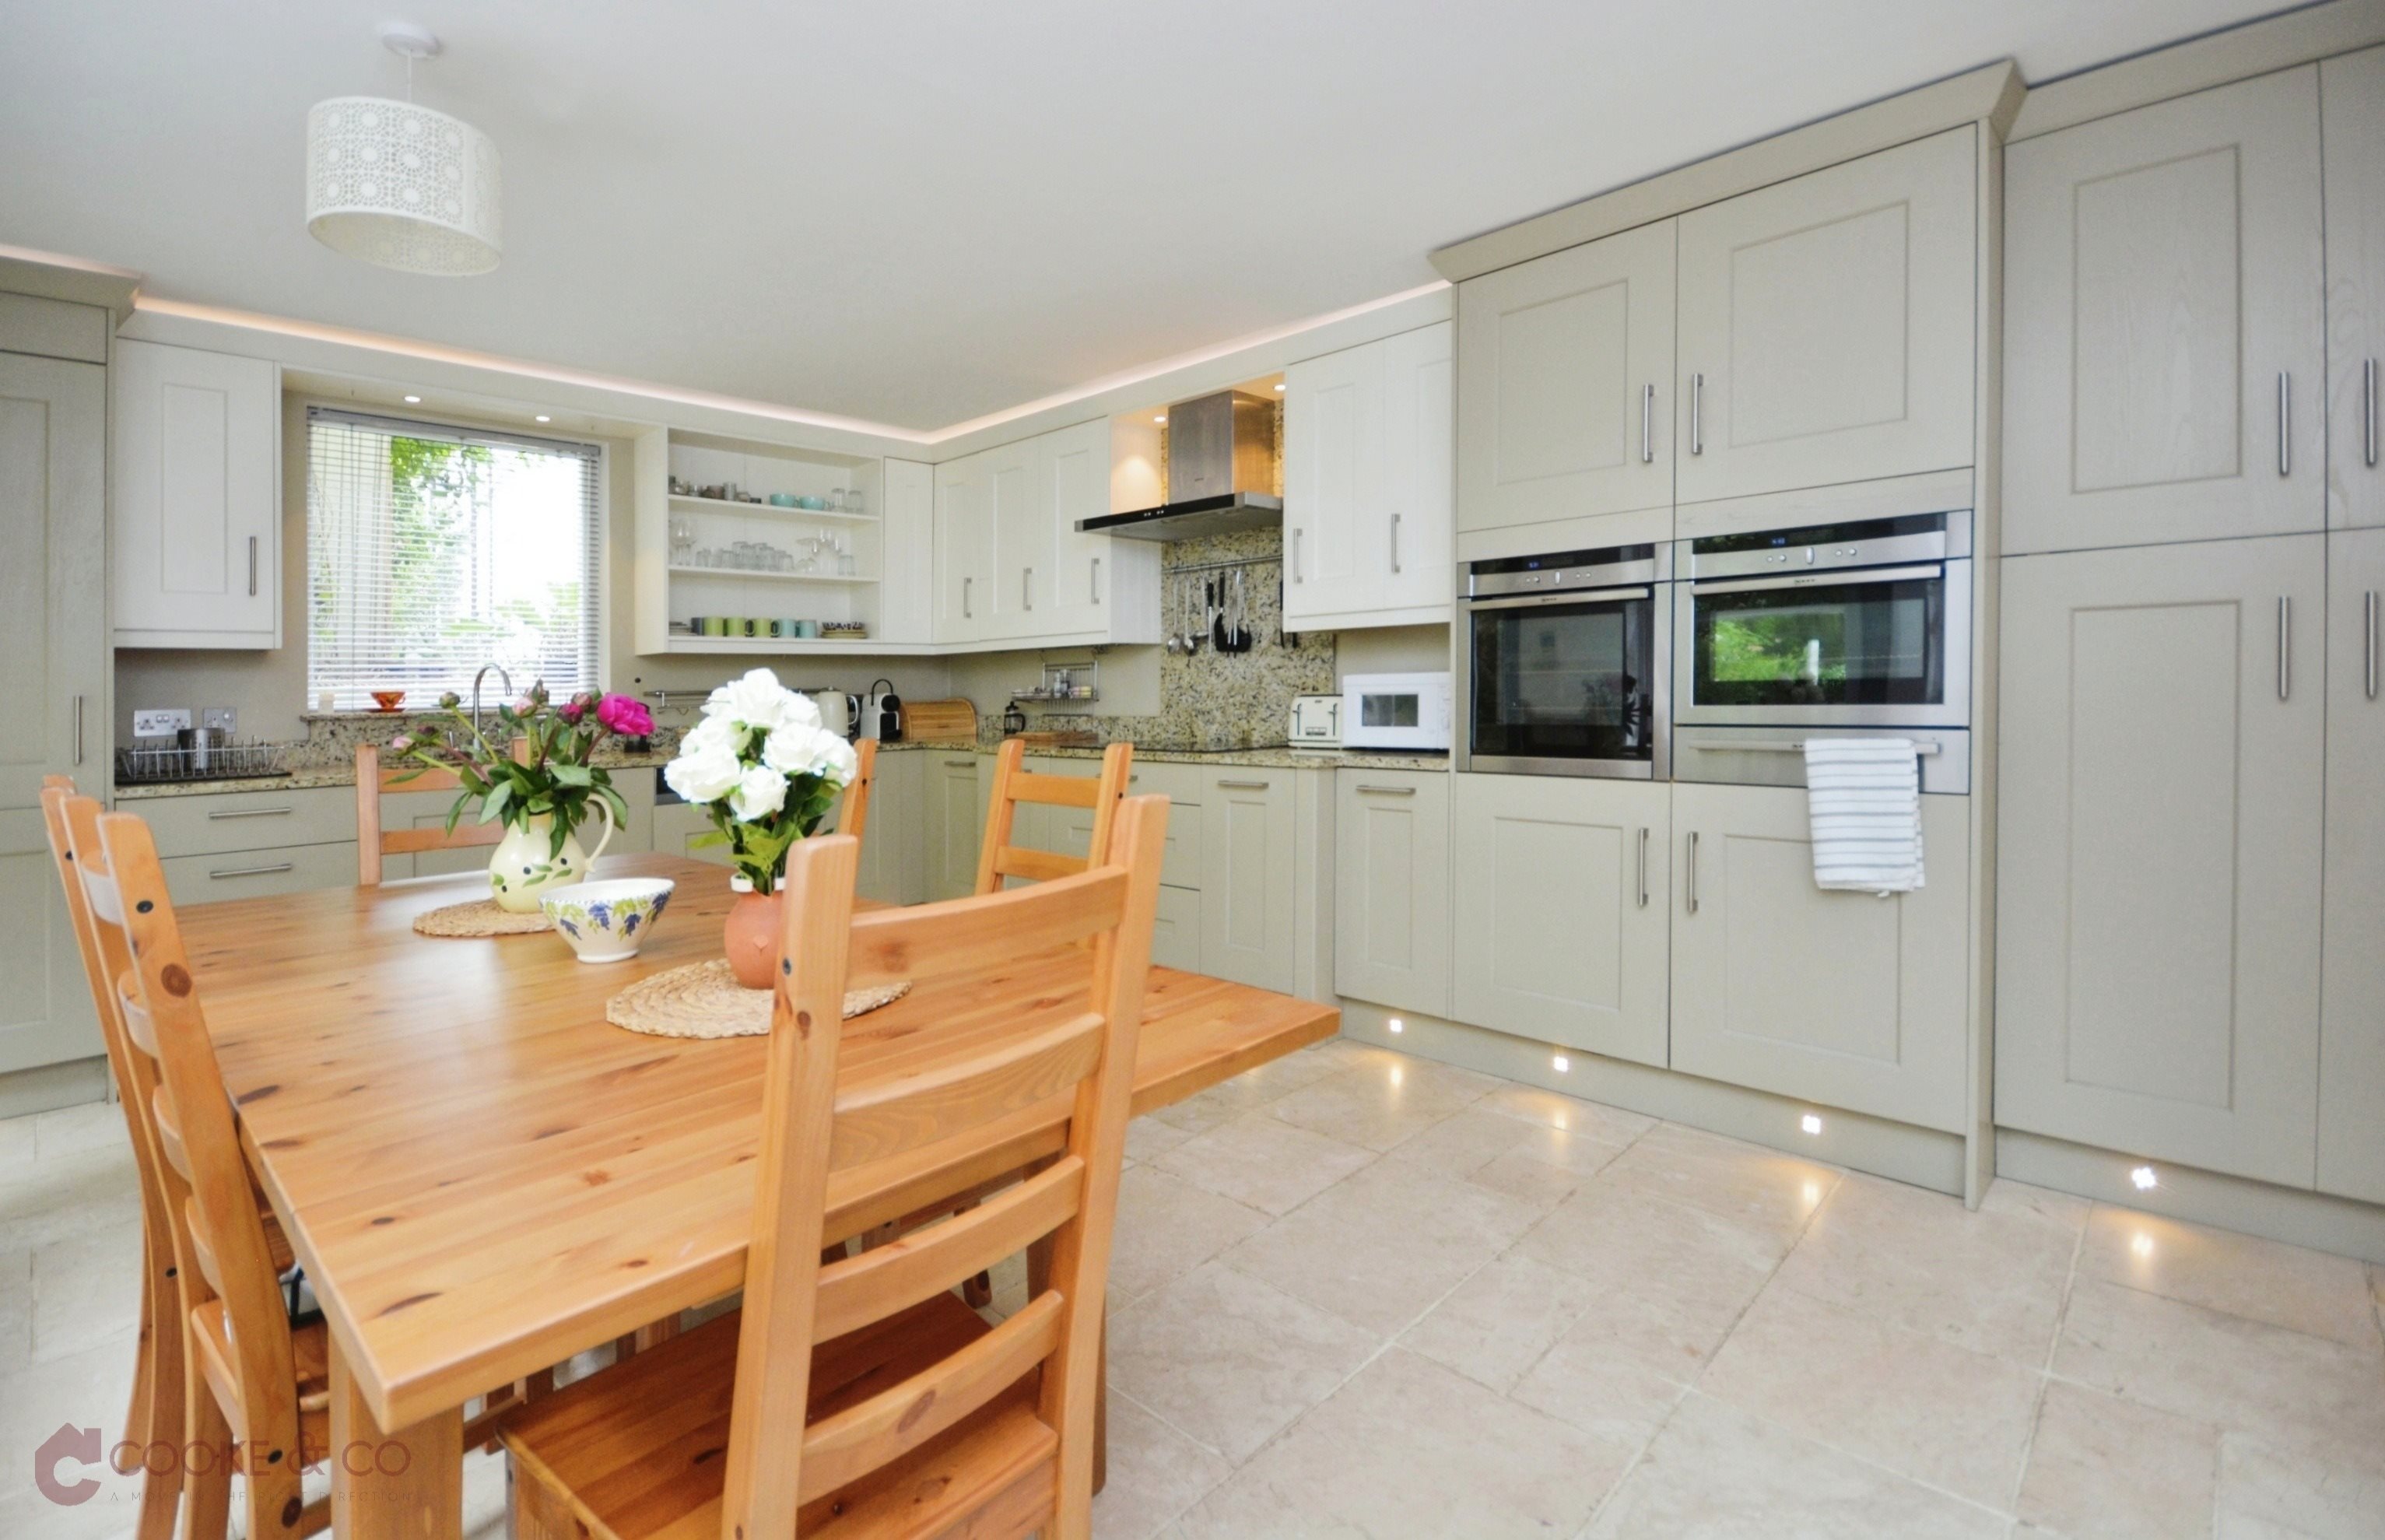
Stunning kitchen tastefully designed by Roma Interiors with a wide and varied range of matching base units. Integrated Neff appliances throughout including two high tech ovens with a variety of features including a 'Slide&Hide' door on one and a handy warming draw below the other. Neff integrated fridge/freezer. Dishwasher. Large flex induction hob. Stainless steel extractor fan. 'Blanco' sink with designer 'Franke' mixer tap. T Italian travertine marble flooring throughout. Two hardwood double glazed windows to front. Radiators. Matching double doors also to front, with another custom hardwood double glazed window to side.
Landing
Vaulted ceiling with covered and painted beams. Double glazed windows to rear with modern sleek radiator below. Exposed brickwork to staircase, modern pendant light fitting, storage cupboard power points and door to...
Bedroom - 13'8 x 13'3 (4.17m x 4.04m)
Built-in shelves to one side. Vaulted ceiling with covered painted beams. Double glazed windows to rear and side. Power points. Wall mounted uplighters. Door with access to;
En-Suite - 9'11 x 7'11 (3.02m x 2.41m)
Double glazed window to side. Low level W/C. Fully tiled floors and walls, 'Villeroy & Boch'. Double glass shower cubical with electric pump, large towel rail radiator, 'Corian' vanity sink with mirror and lighting above.
Hallway
Ornate ceiling coving. Ceiling mounted spotlight fitting. Radiator. Access to;
Bedroom - 9'3 x 8'2 (2.82m x 2.49m)
Double glazed window to rear. Solid panel door with ornate ceiling coving, slim modern 'school' style radiator.. Ceiling mounted spotlight fitting, power points, book shelves built into alcove and a large built-in wardrobes with custom lighting and frosted glass doors.
Family Bathroom
Double glazed windows to front and side. Full tiled walls. Bath with mixer taps and shower attachment. Heated towel rail. Low level W/C. Storage cupboard housing the 'Worcester Bosch' boiler.
Bedroom - 18'8 x 13'6 (5.69m x 4.11m)
Double glazed window to front and side. Large built-in floor to ceiling wardrobes providing amble storage including hanging space. Shelving and a dresser. There is also a built-in, fully tiled shower unit. Radiator. Ornate ceiling coving. Loft access. Power points.
Front Garden
Pretty wrought iron gate from Lanthorne Road provides pedestrian access to Tait Cottage. Following down the steps the garden is mainly paved in an intricate design, with flowerbeds and neatly kept shrub boarders. Patio area. The perimeter boarders are mainly fenced and planted with climbing roses and other plants.
Rear Garden
Intricately designed paved rear courtyard with raised flower bed. Direct access to Lanthorne Road within close proximity to Stone Bay beach. Access to garage;
Garage
Hardwood stable style door from the rear garden. Wall and base storage units. Power. Remotely operated electric roller door accessed via Stone House Lodge.