£399,995
Westbrook Avenue, Margate
Detached Bungalow
3 bed 1 bath 1 reception
Freehold

About this bungalow

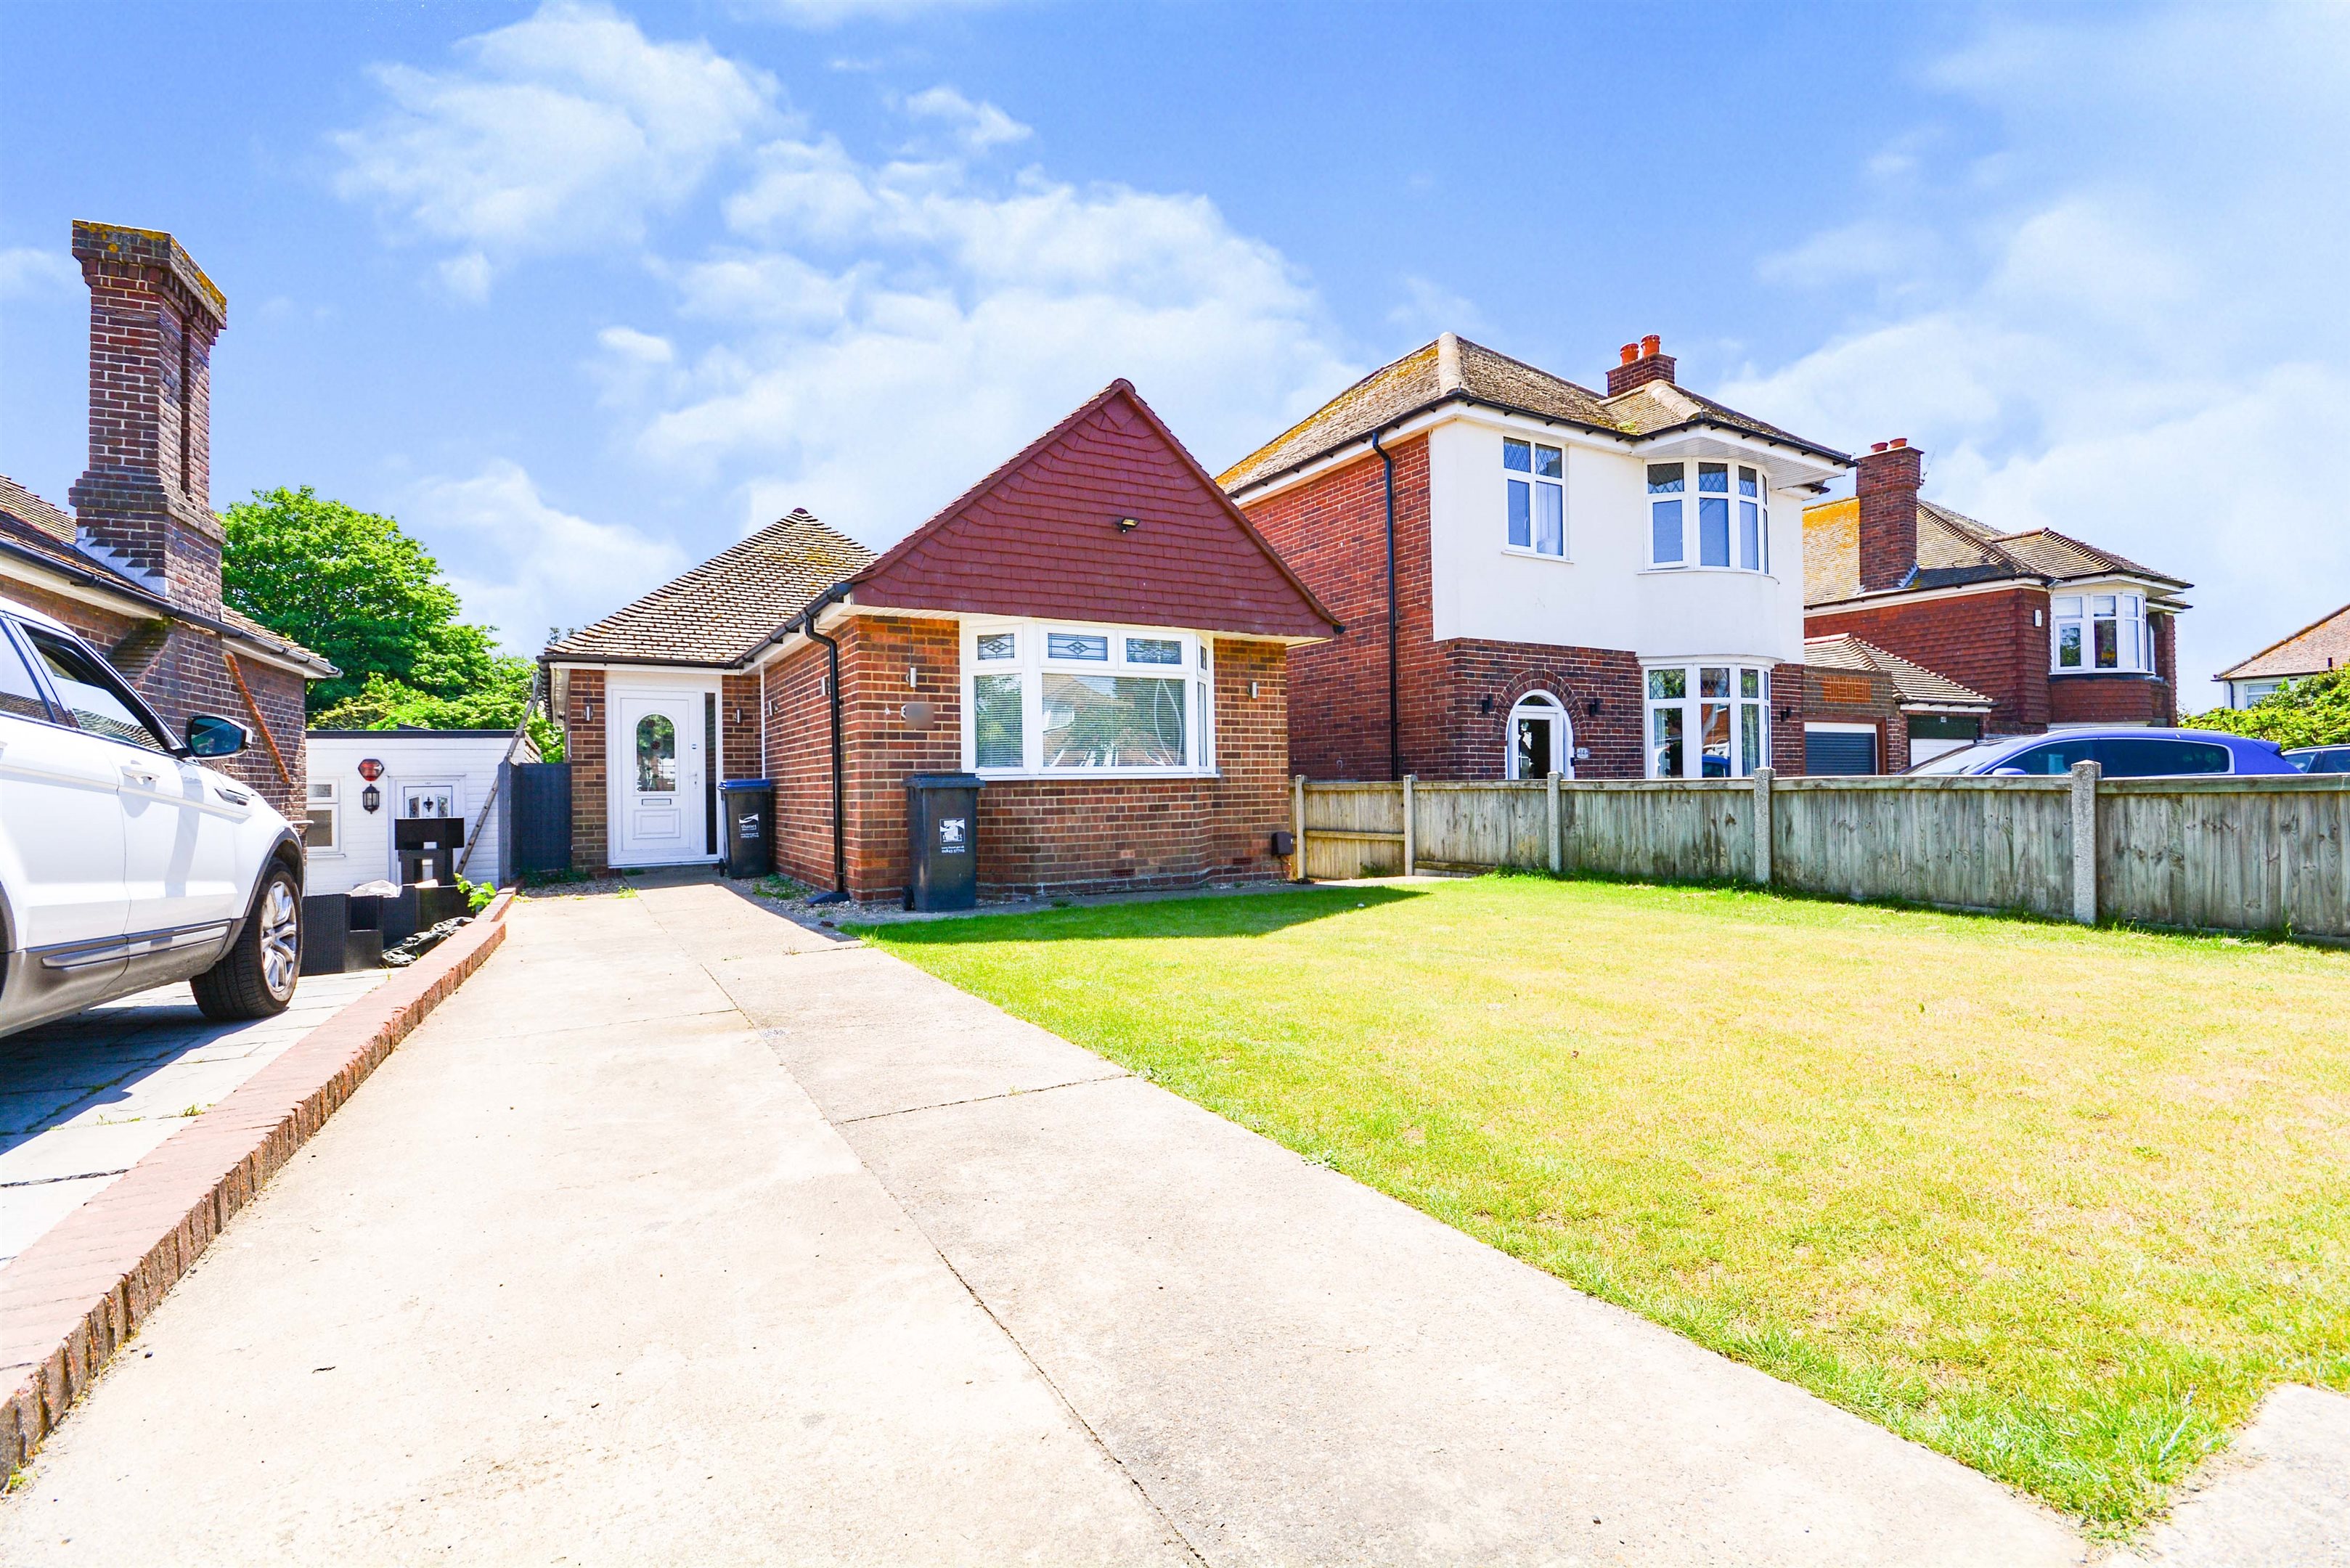
Cooke and Co are delighted to bring to the market this charming three bedroom detached bungalow located on a pretty tree lined Avenue in Westbrook. Internally the property is presented in fantastic order throughout and is offered with no onward chain. Accommodation comprises sunny aspect lounge, fitted kitchen diner, shower room and three bedrooms.

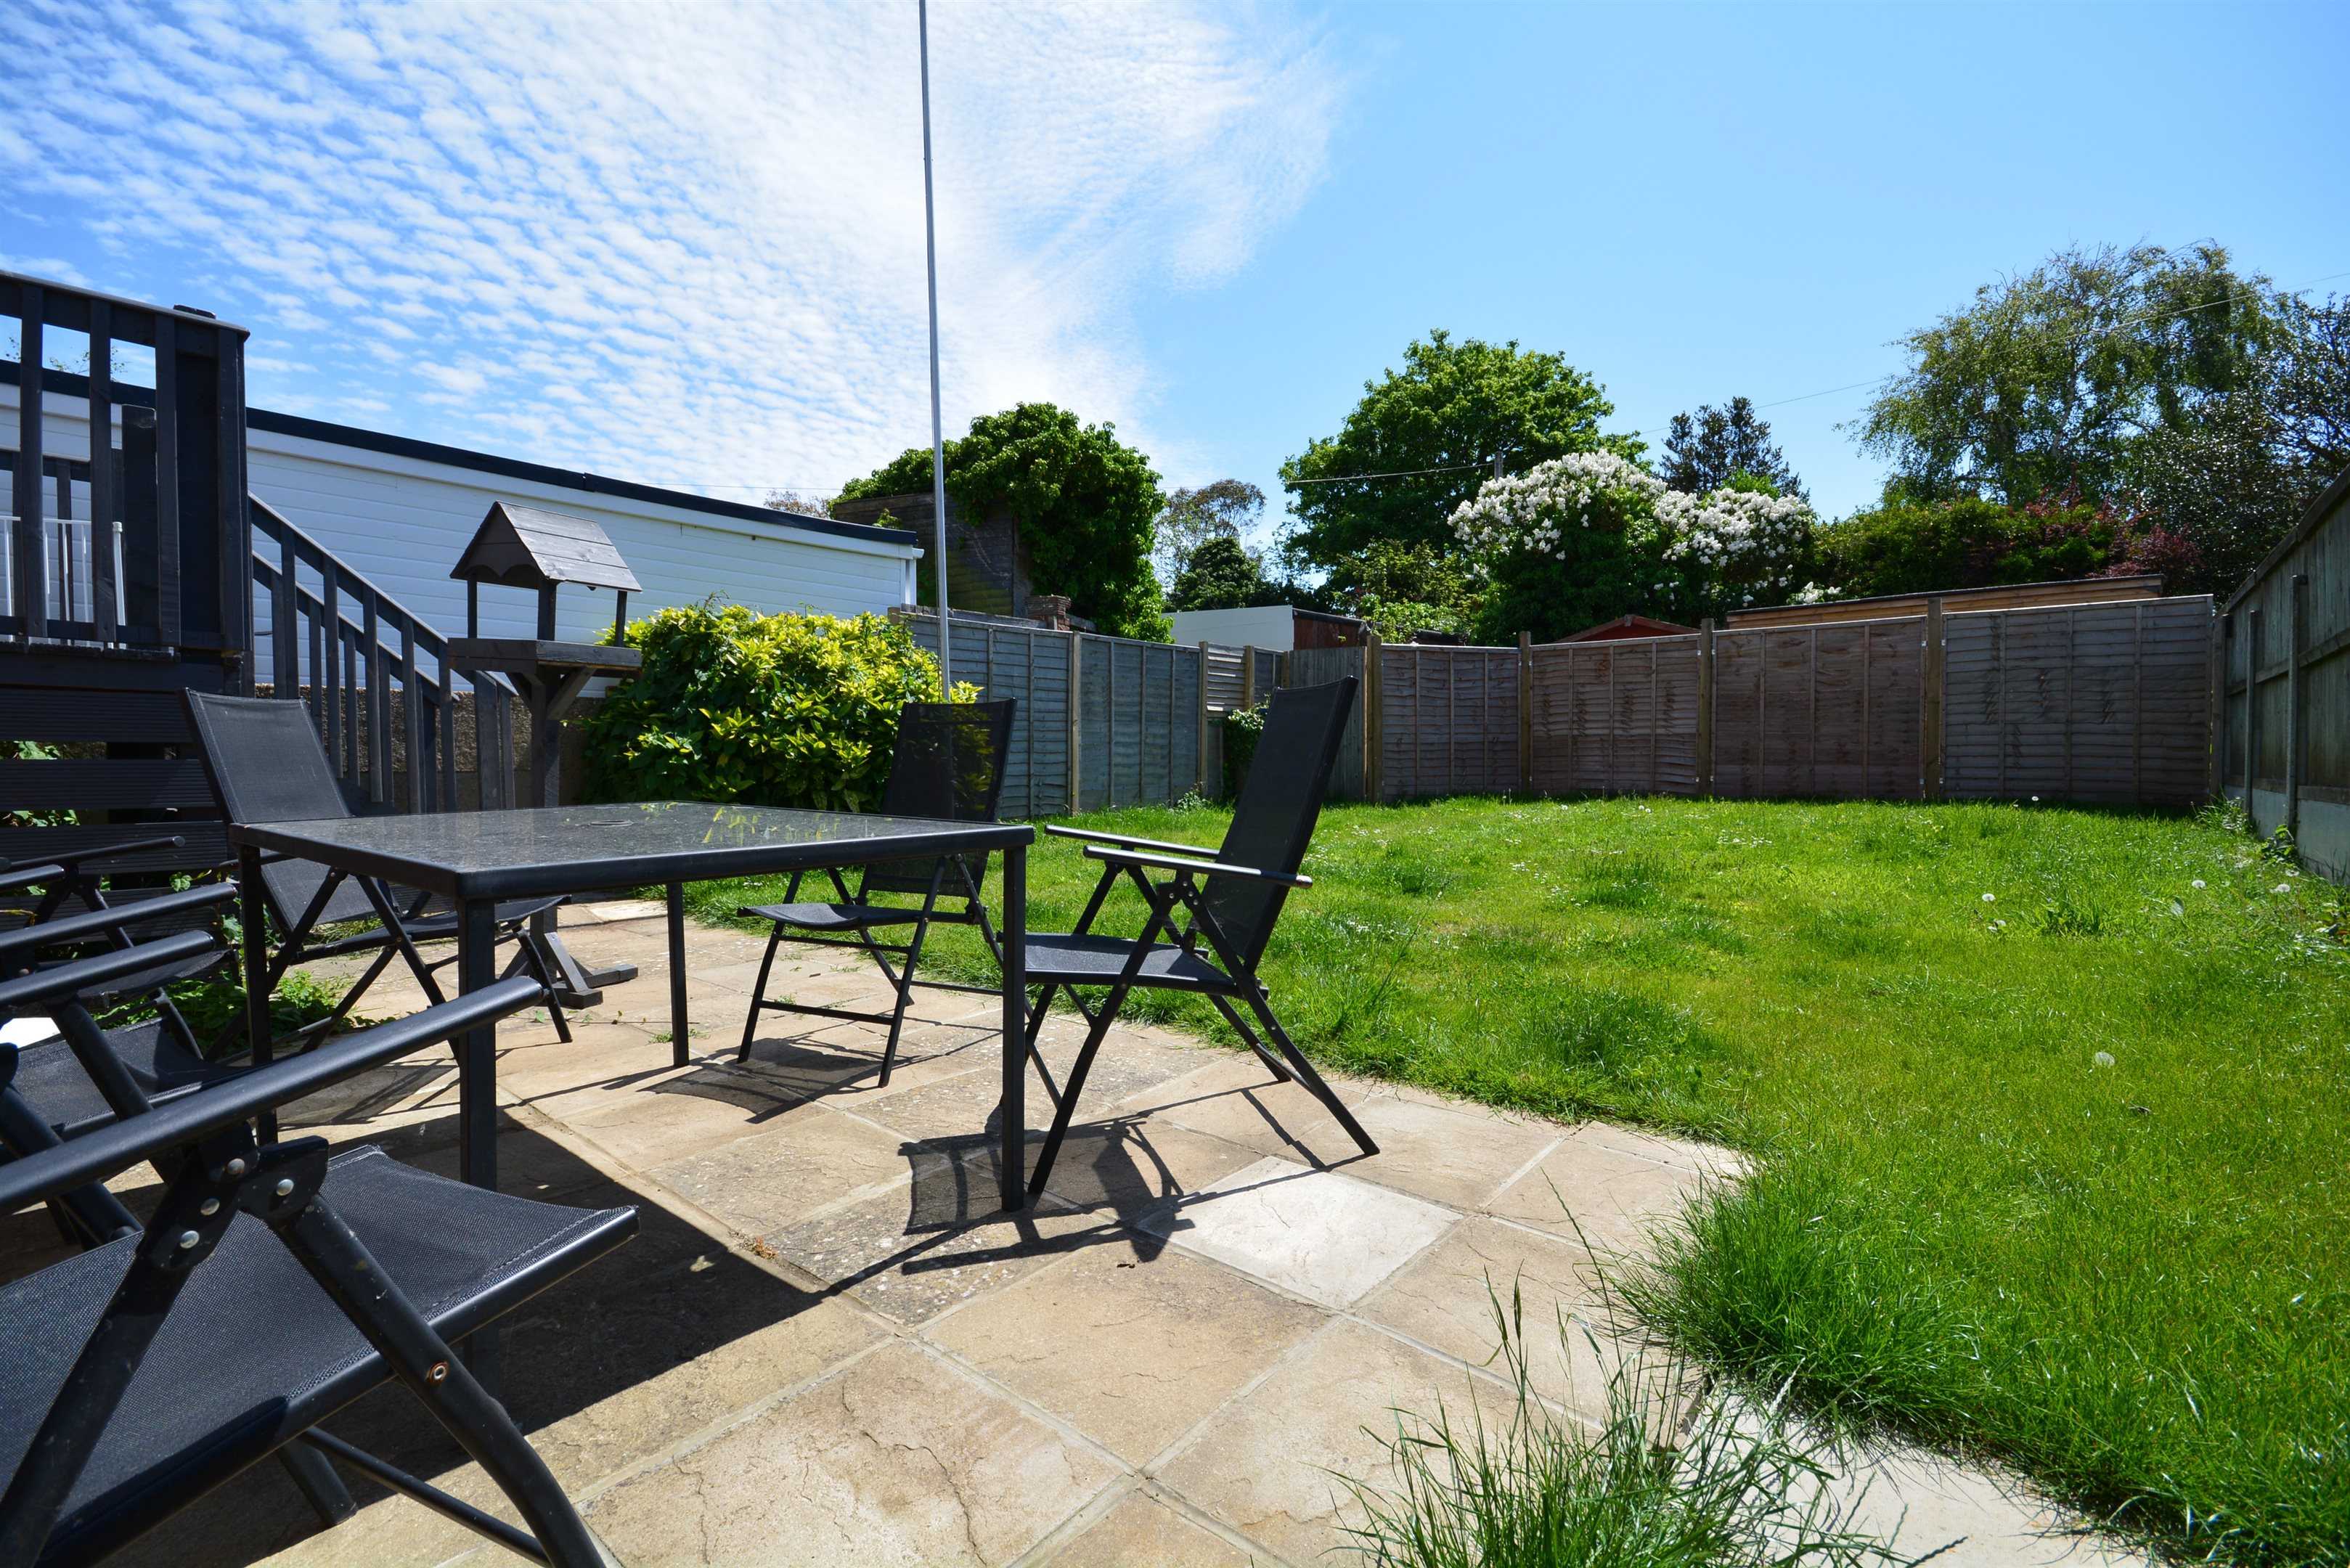
Externally the garden is enclosed on all sides and offers well kept lawns with a patio area ideal for entertaining. Additionally there is access from the garden to a basement area which offers additional space for storage. Having been recently refurbished and redecorated this property is ideal for anyone wanting to unpack and enjoy!

With no onward chain we do not expect this property to be available for long. Call us today or see more online at www.cookeandco.com

Key features

  • Three Bedrooms
  • No Chain
  • Council Tax Band: B
  • 12ft Lounge
  • Fitted Kitchen / Diner
  • GFCH
  • Enclosed Rear Garden
  • Shower Room
  • EPC Rating: D
  • Freehold

Rooms

Entrance
Via double-glazed uPVC door into porch with further wooden and glazed door into...
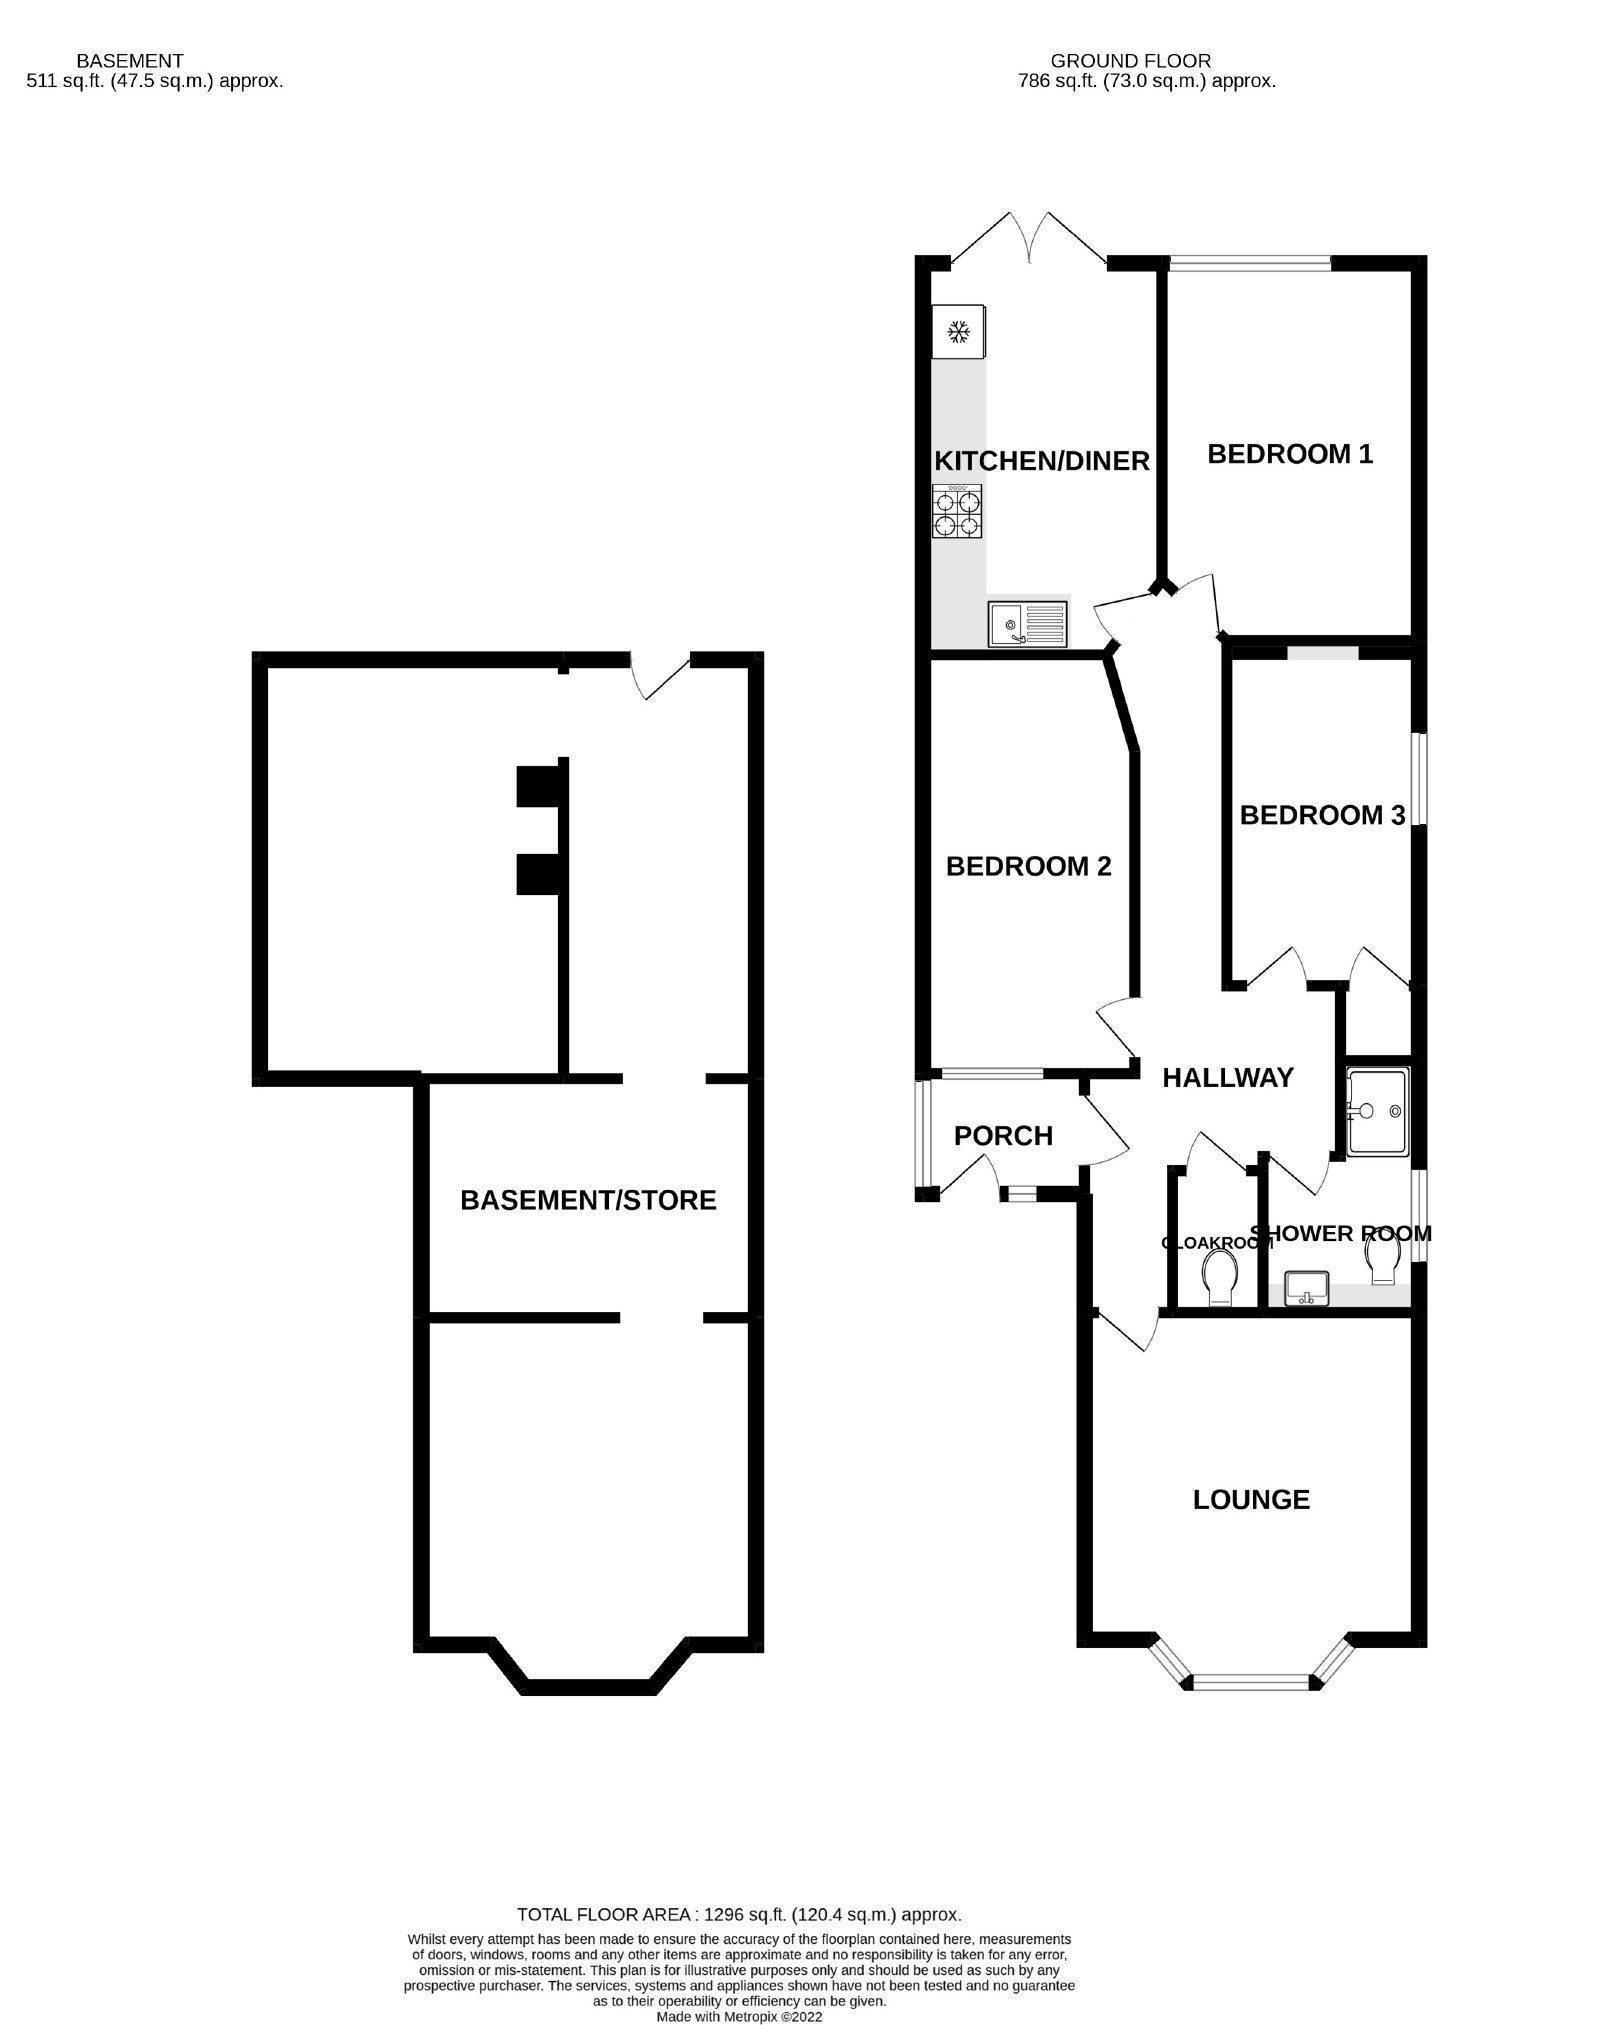
Hallway - Approx 26ft
Double-glazed window to side. Radiator. Power points. Access to loft space. Doors to all rooms.
Lounge - 12'9 x 11'6 (3.89m x 3.51m)
Double-glazed bay window to front. Radiator. Power points. Picture rail.
Shower Room - 9'0 x 5'5 (2.74m x 1.65m)
Suite comprising walk in shower cubicle with mains shower and vanity unit housing wash hand basin with concealed cistern WC. Extractor. Laminate walls. Double-glazed opaque window to side. Ladder radiator. Extractor.
Cloakroom
Low-level WC. Part tiled.
Kitchen / Diner - 8'4 x 3'8 (2.54m x 1.12m)
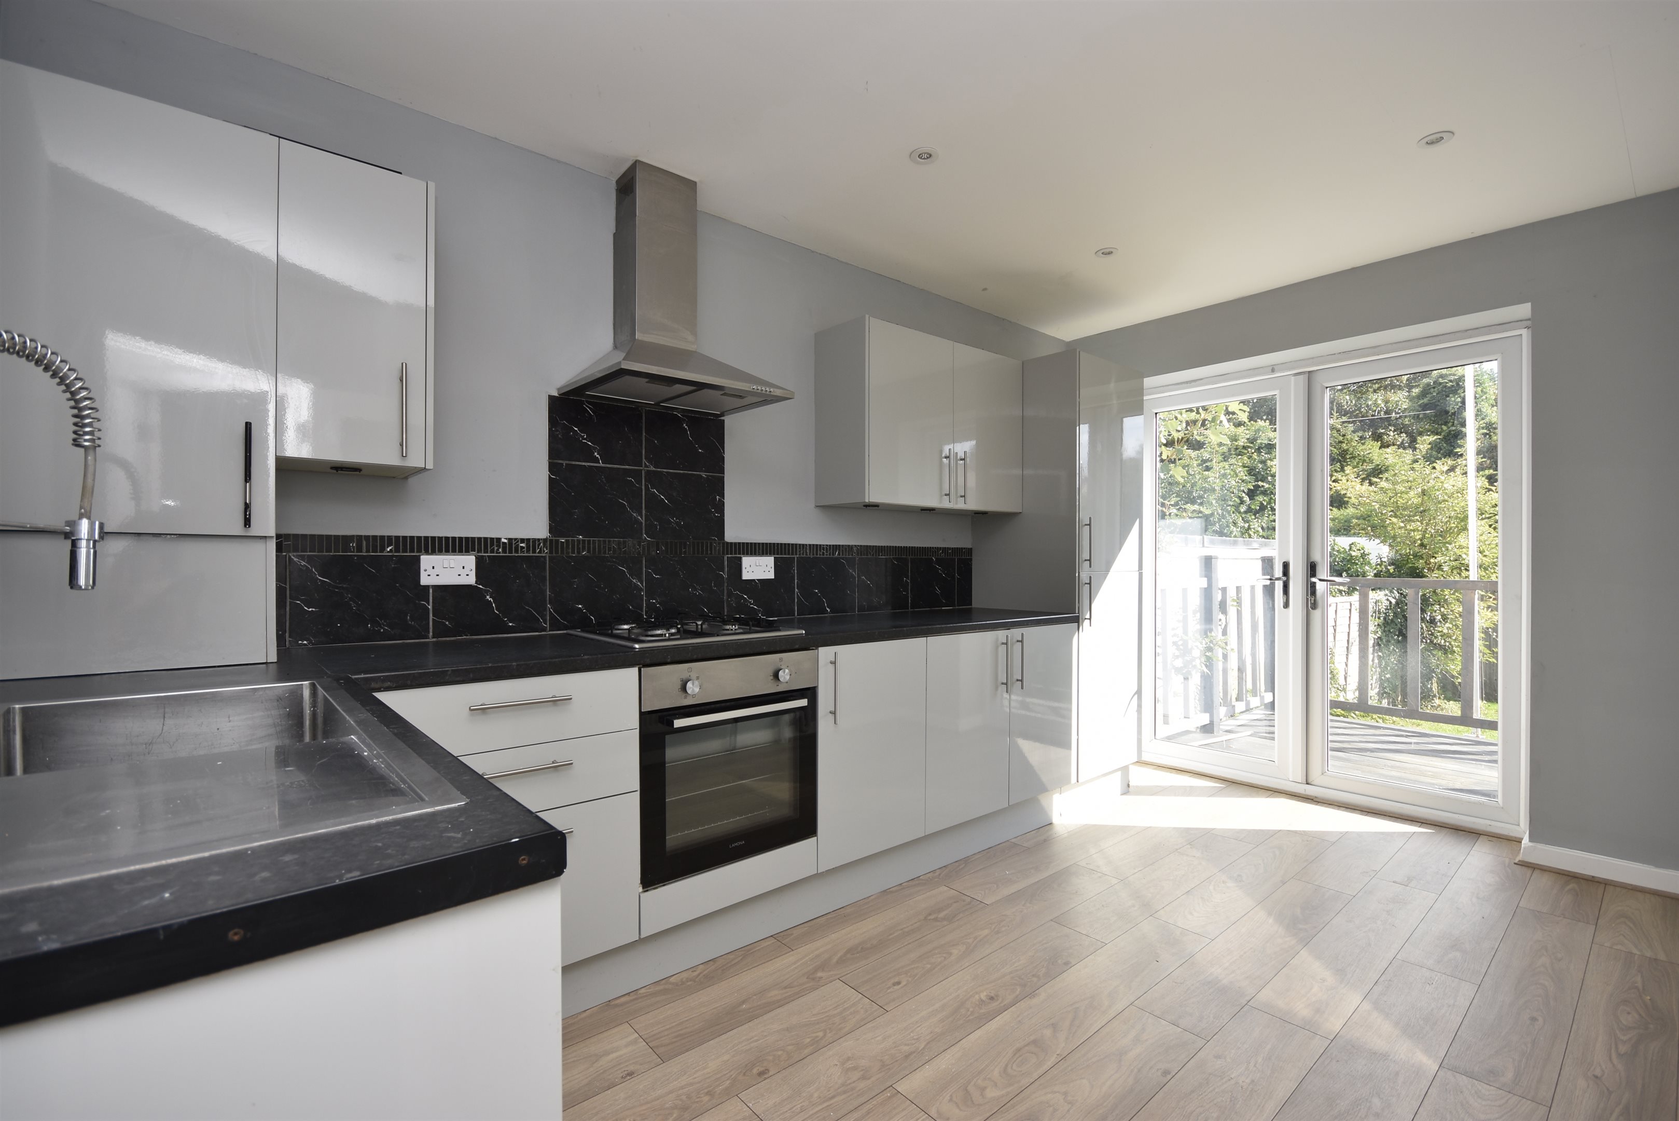
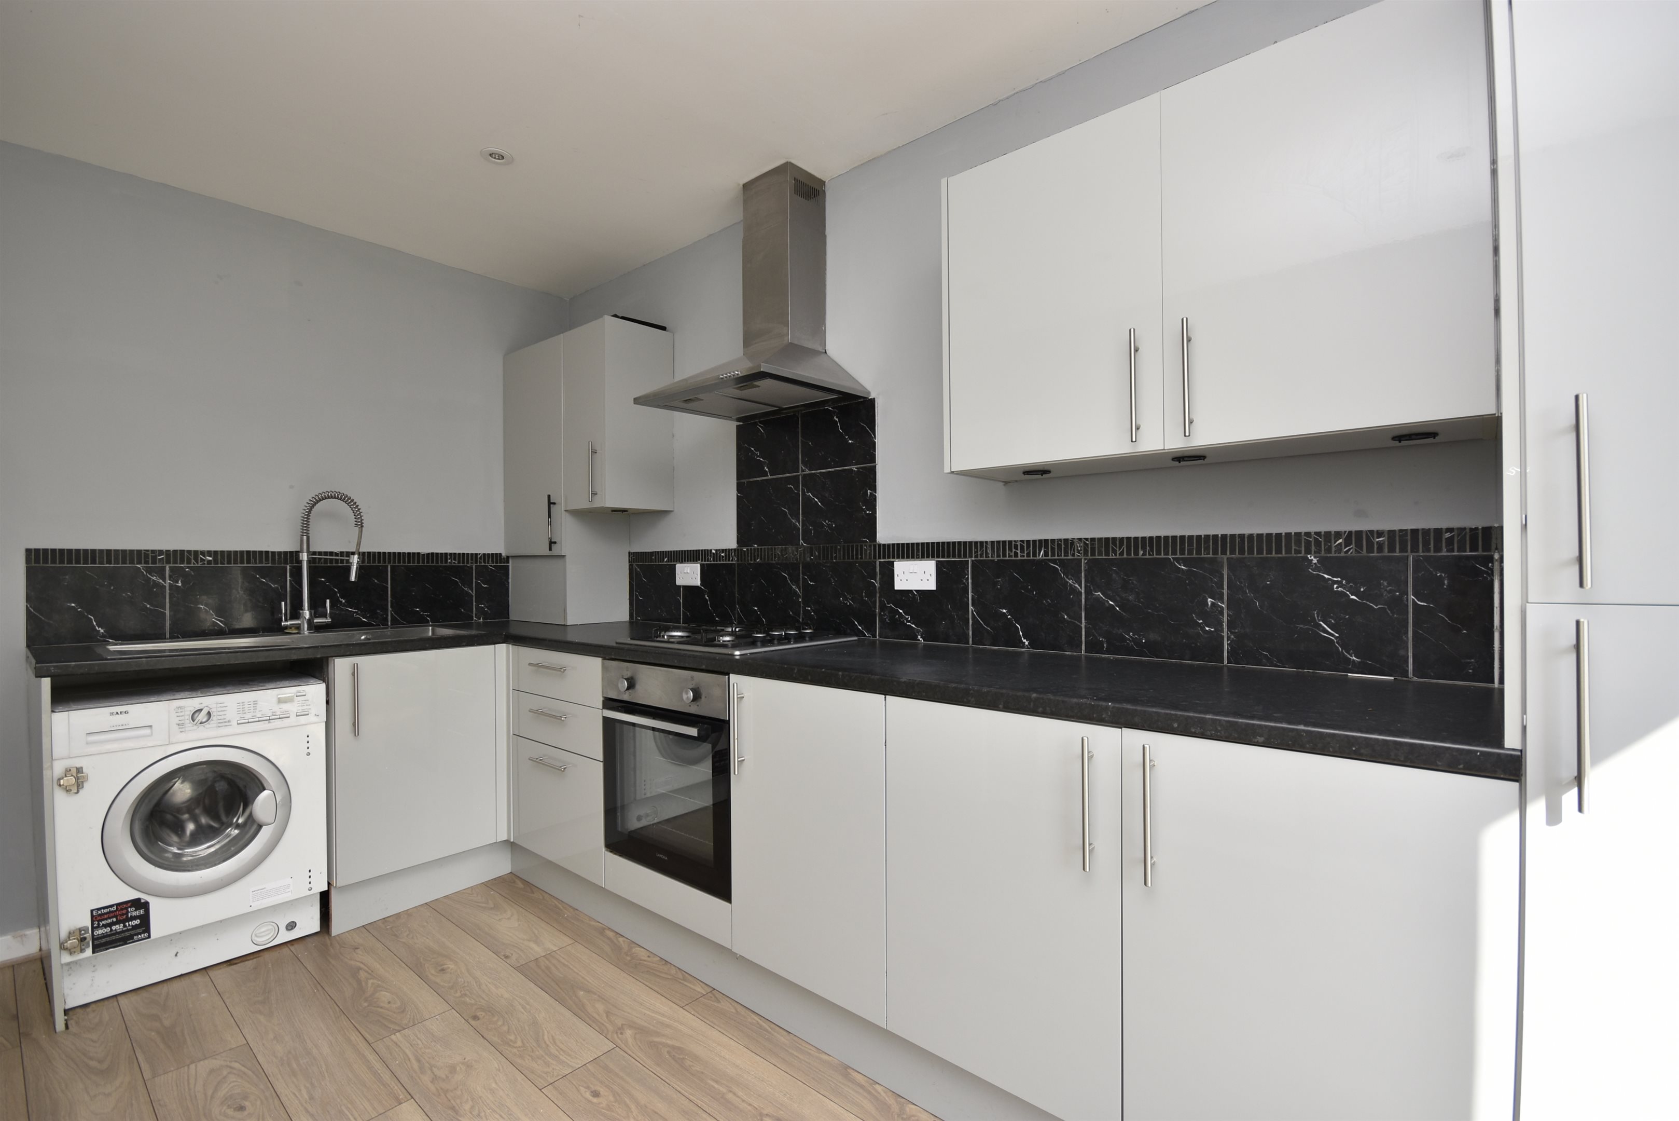
Selection of wall and base units with complementary worksurfaces and splashbacks. Sink unit with drainer and flexi tap. Integrated fridge / freezer. Plumbing for washing machine. Integrated electric oven with gas hob with overhead extractor. Radiator.
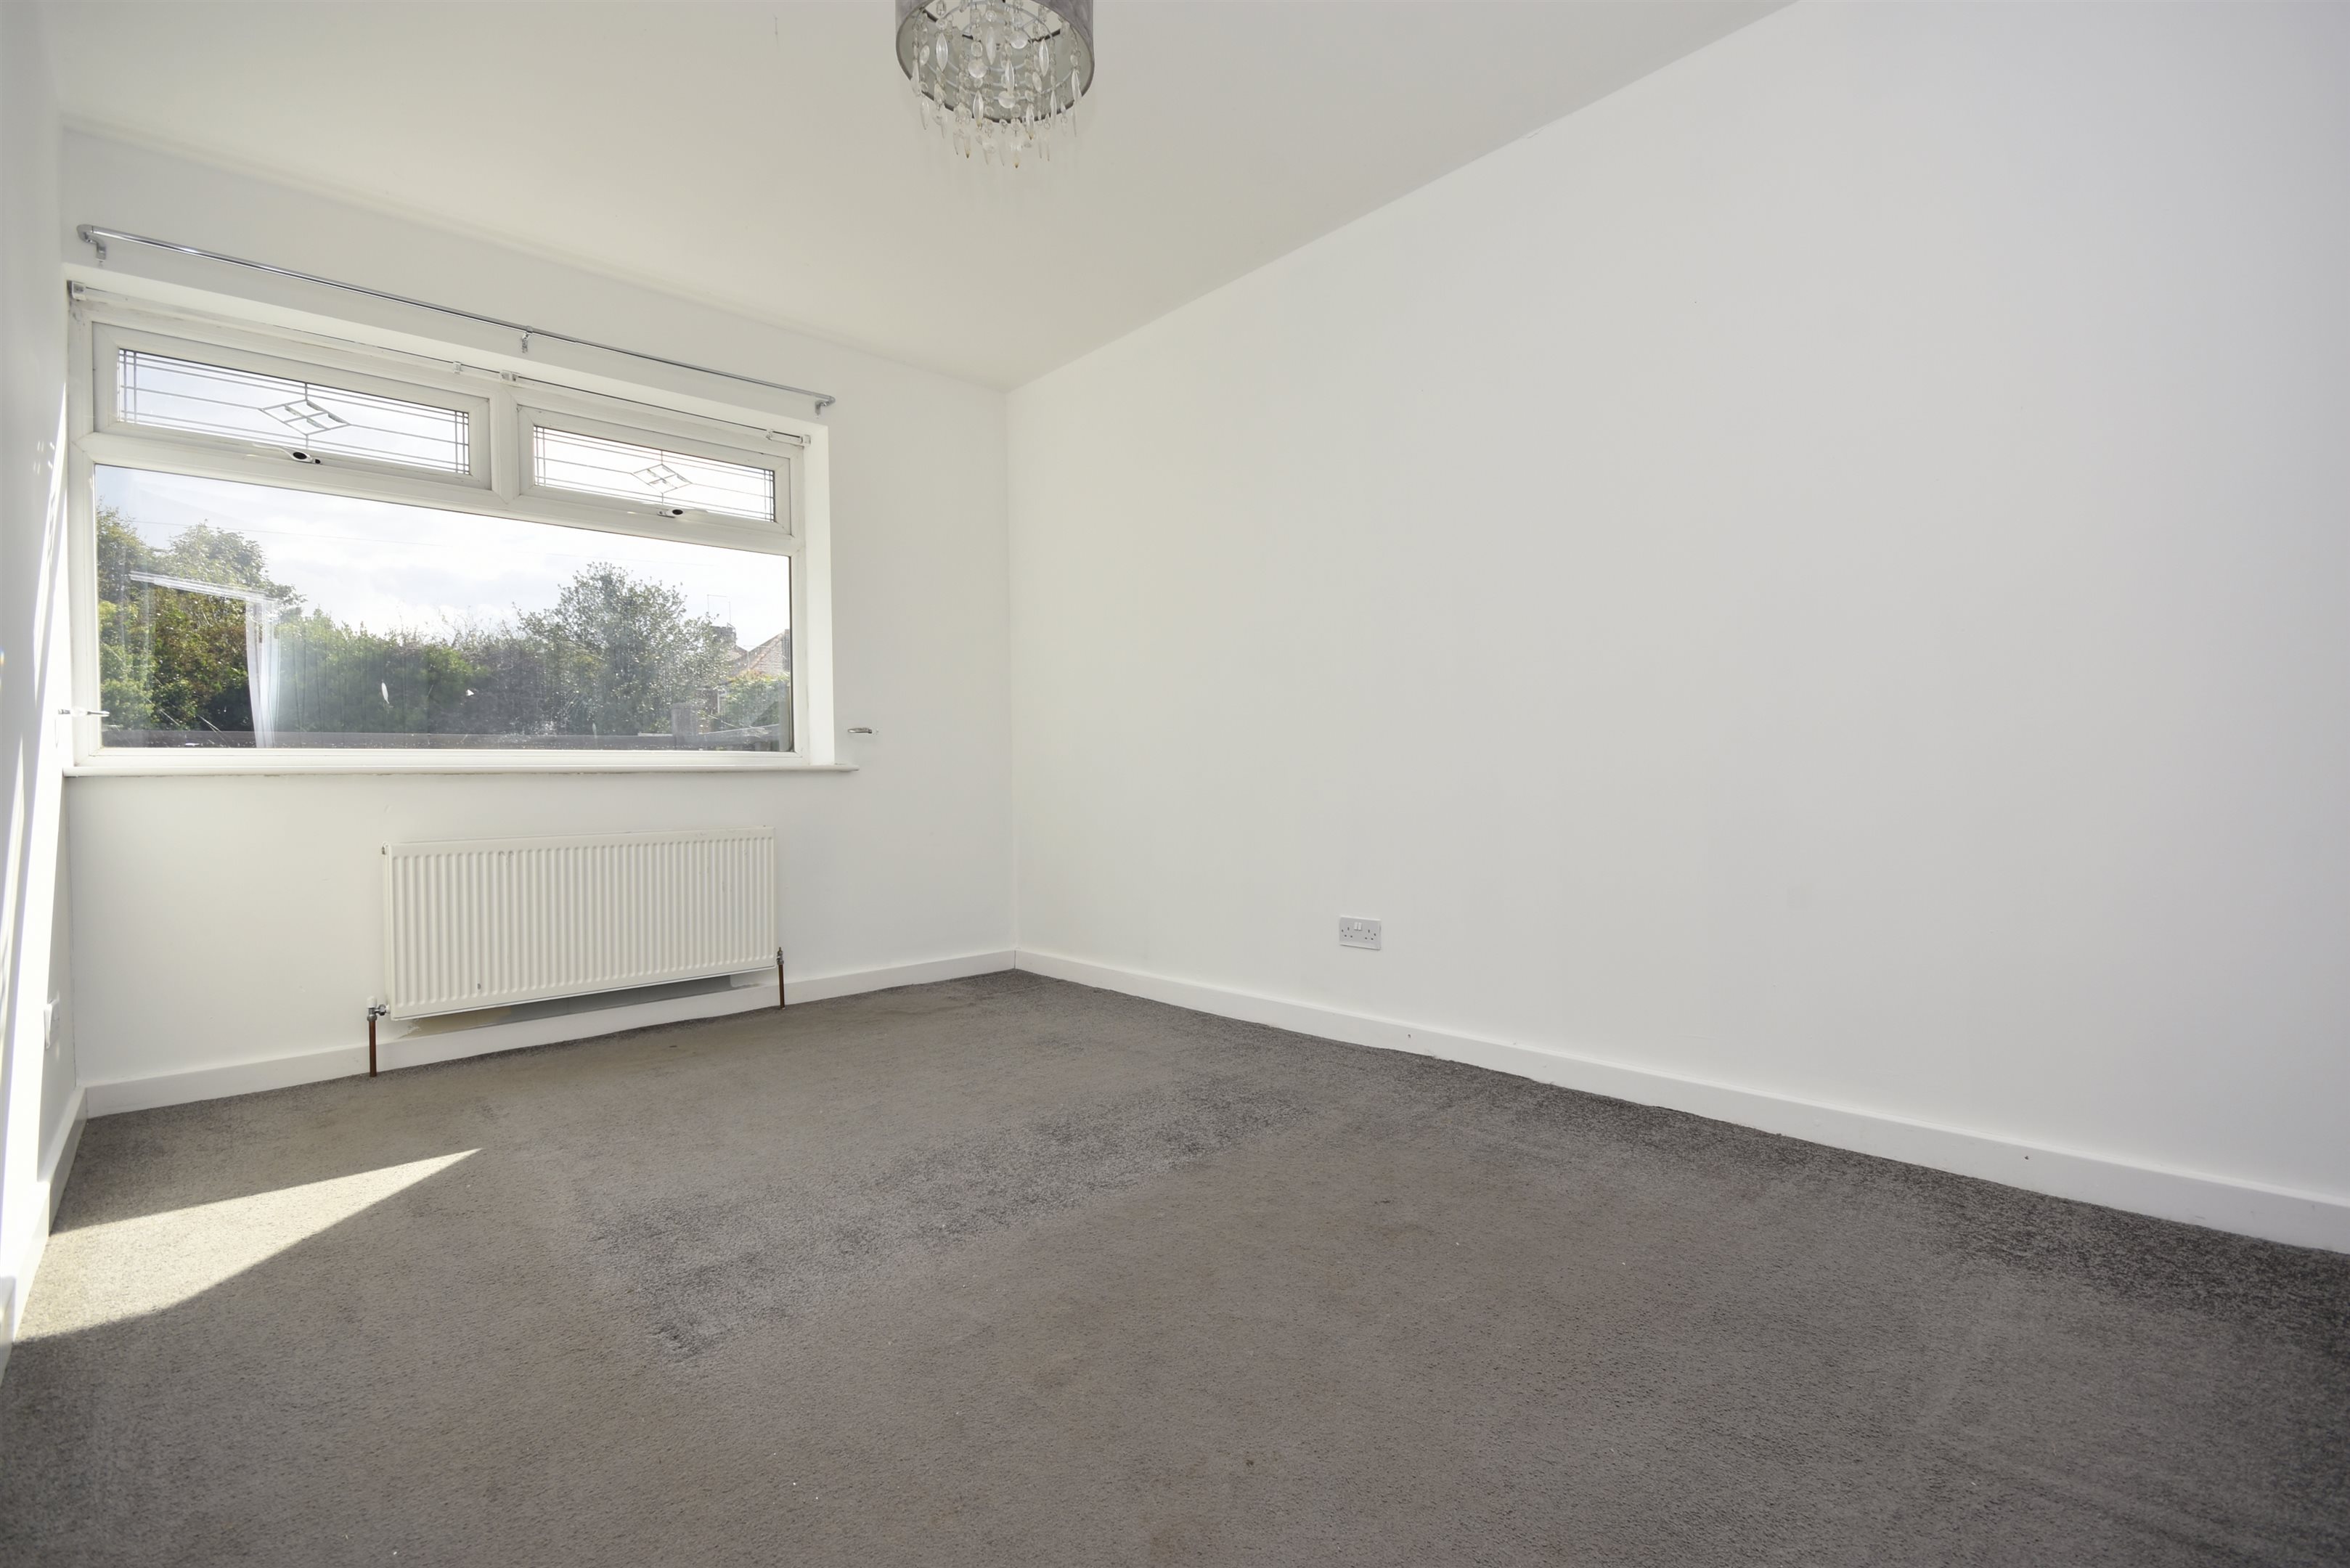
Bedroom One - 13'2 x 9'1 (4.01m x 2.77m)
Double-glazed window to rear. Radiator. Power points.
Bedroom Two - 14'9 x 7'5 (4.5m x 2.26m)
Double-glazed window to front. Radiator. Power points. BT point.
Bedroom Three - 11'8 x 6'7 (3.56m x 2.01m)
Double-glazed window to side. Radiator. Power points. Built in cupboard.
Rear Garden
With decked area and steps down to garden. Large lawned area with paving ideal for table and chairs.
Front Garden
Off street parking for several cars. Lawned area. Wall enclosed.
Basement / Store - 18'0 x15 (5.49m x15)
Low ceiling height od approximately 5ft. Accessed externally. Power and light. Fuse box.

Floor plan

Location

Show nearby:

Energy performance

Current
D 62out of 100
Potential
B 84out of 100

The energy efficiency rating is a measure of the overall efficiency of a home. The higher the rating, the more energy efficient the home is and the lower the fuel bills are likely to be.