About this bungalow
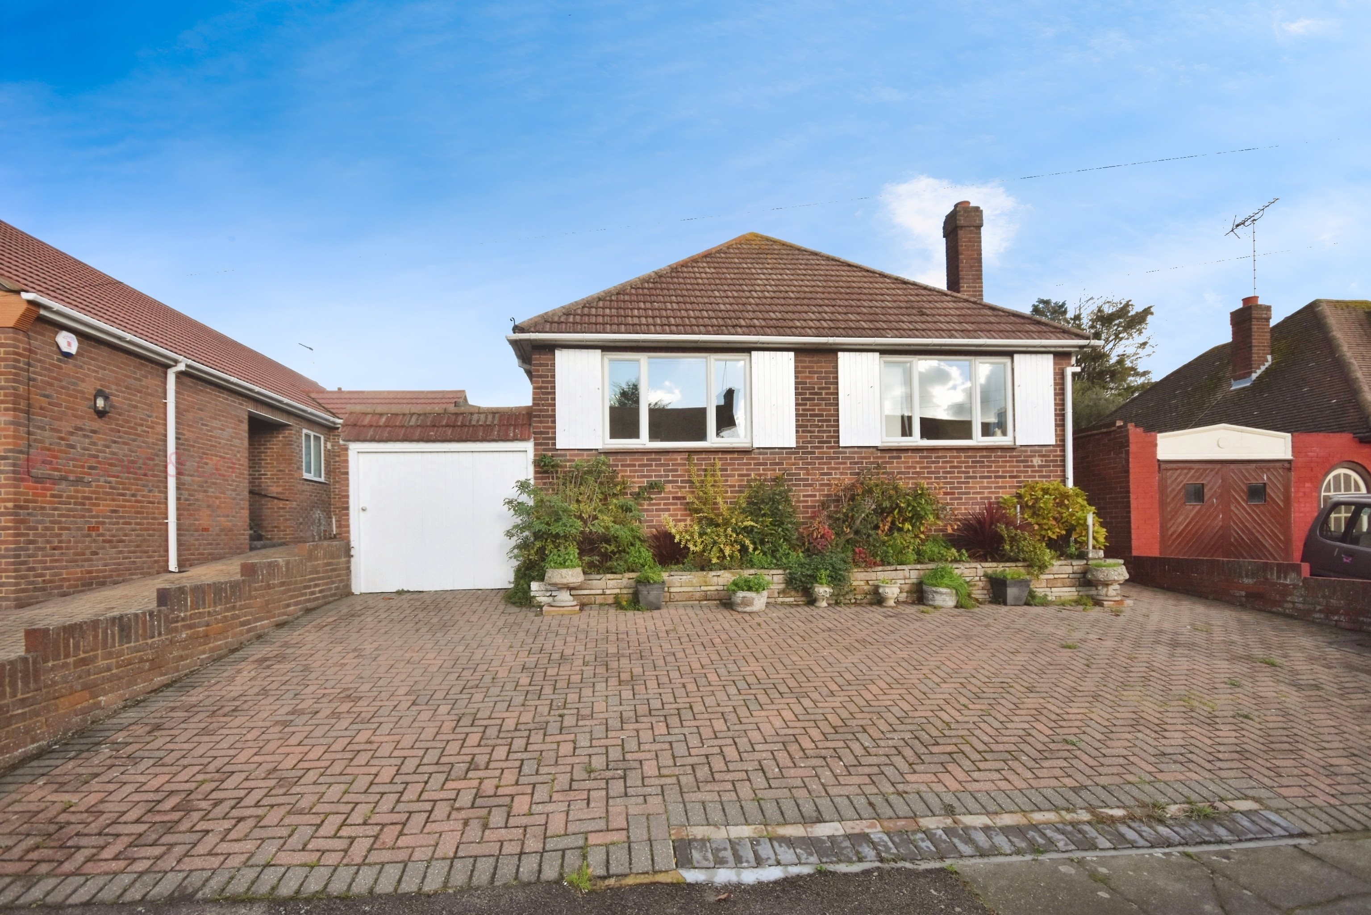
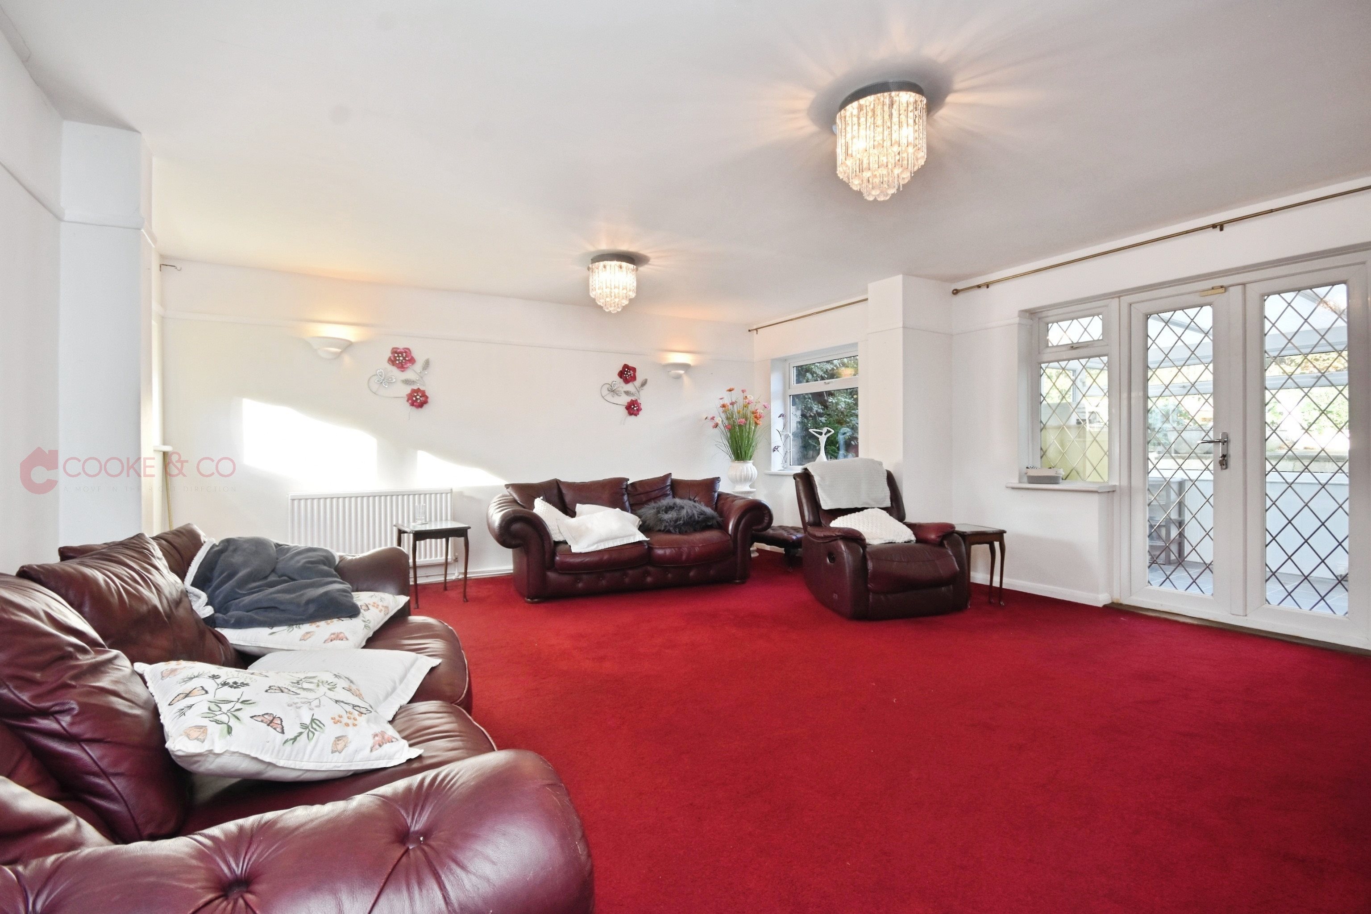
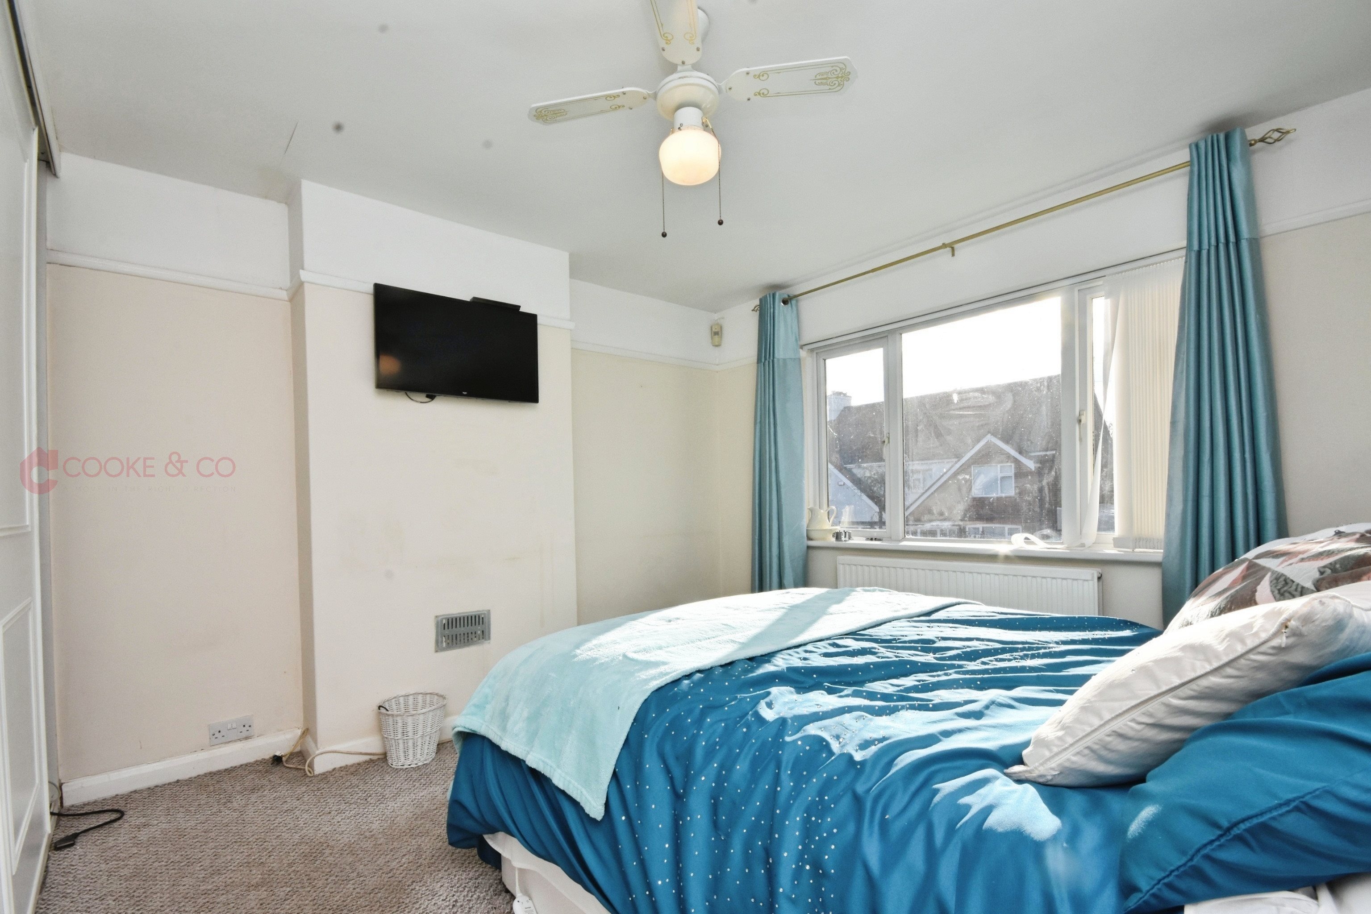
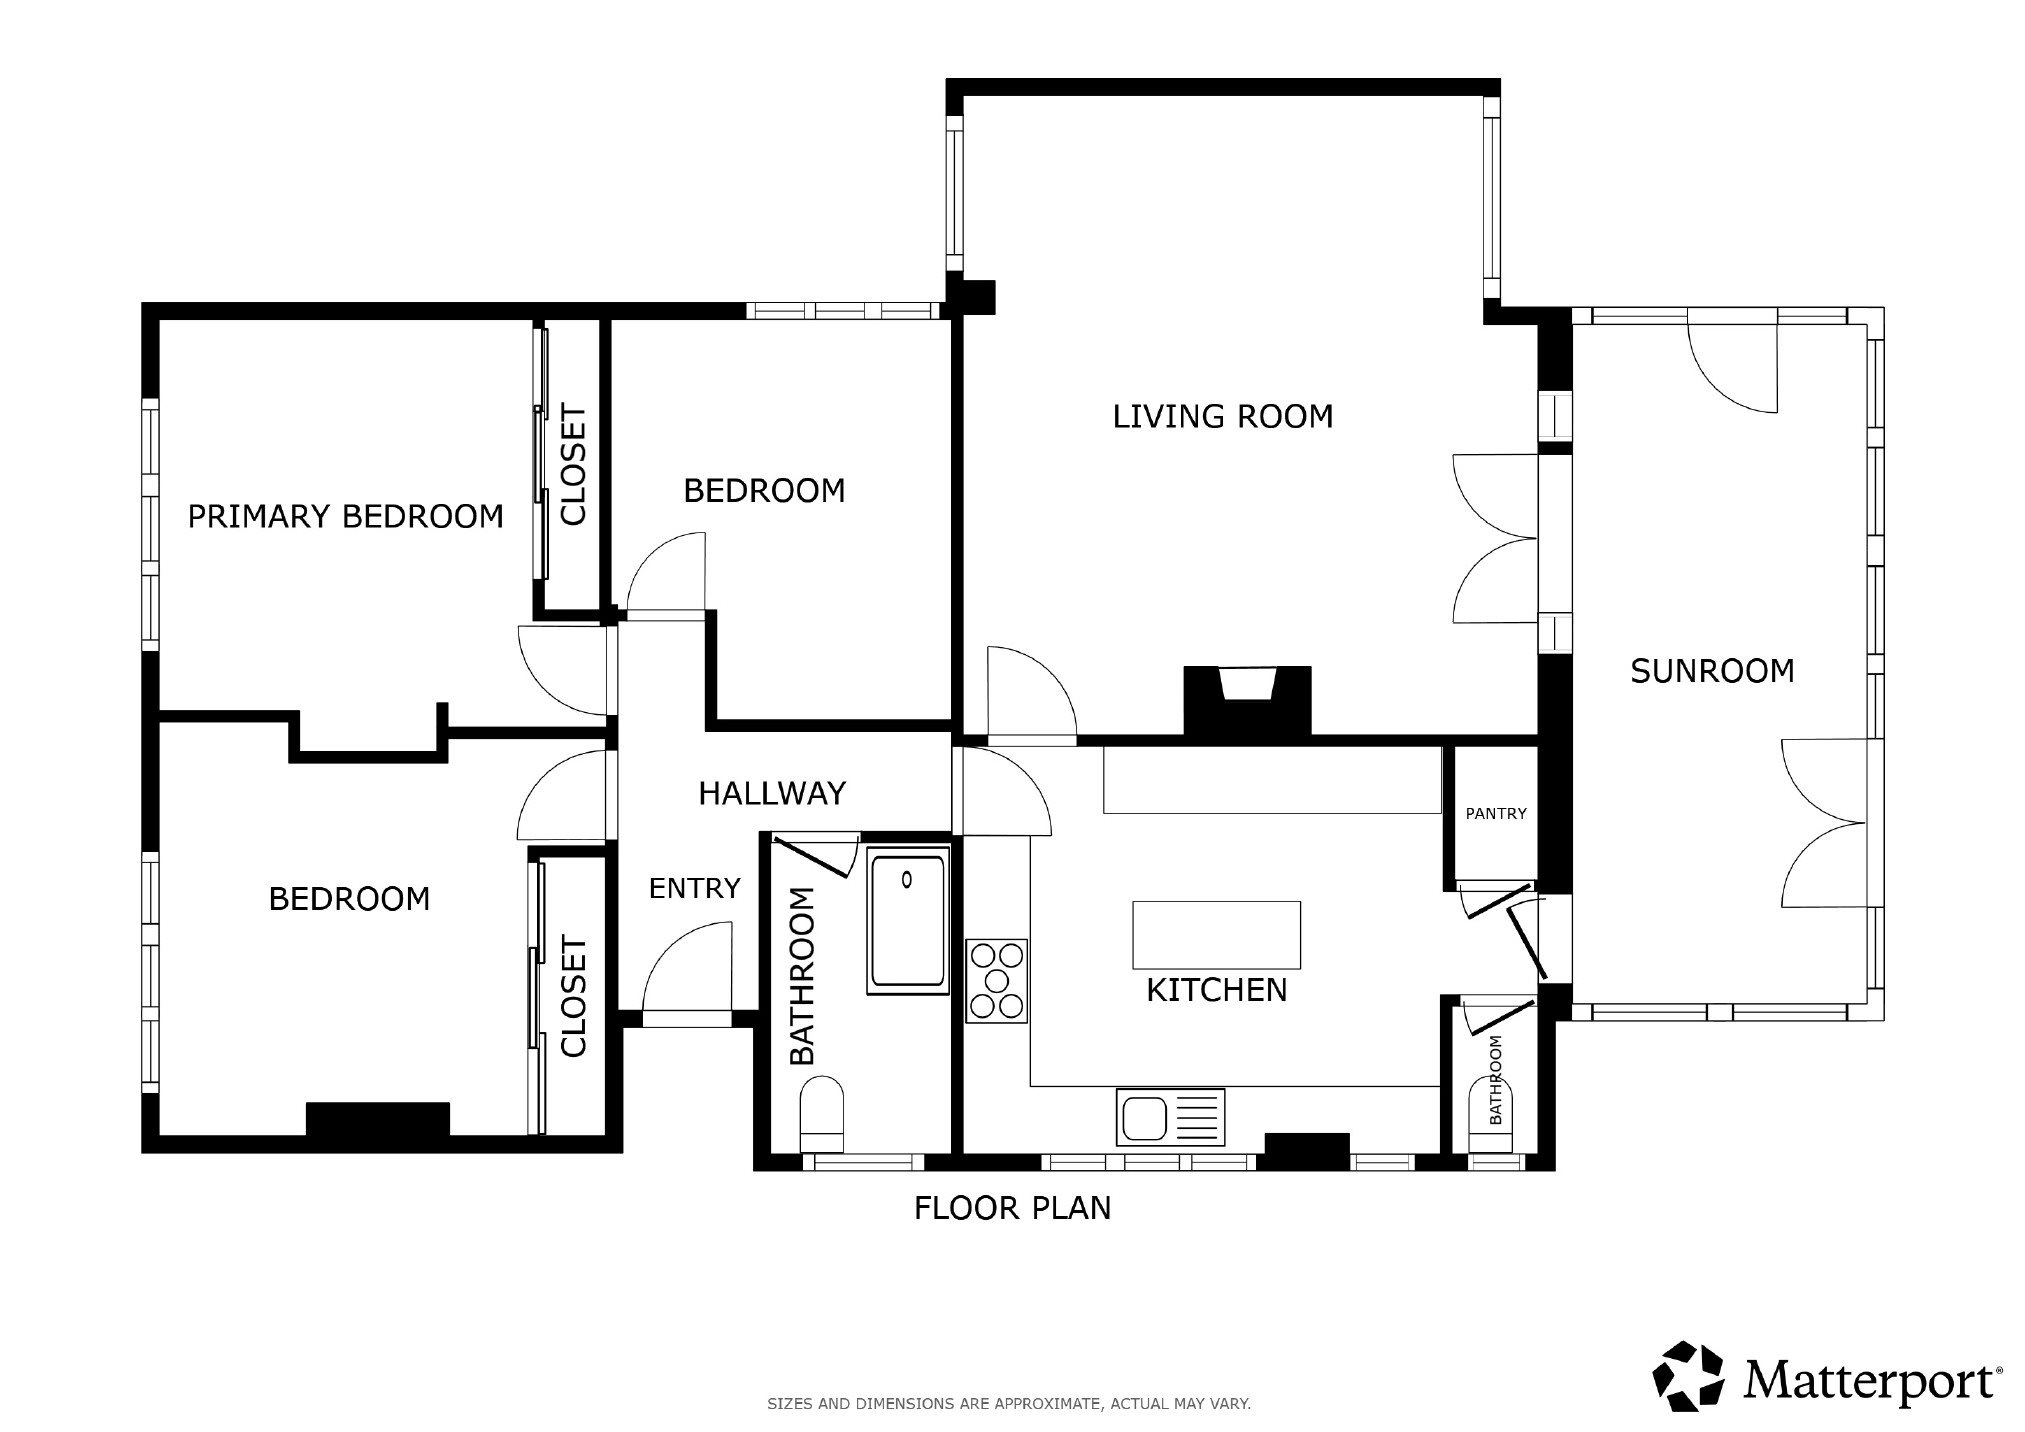
Cooke & Co are delighted to bring to the market this chain-free, three-bedroom detached bungalow, perfectly positioned close to Broadstairs town centre and within comfortable walking distance of the train station, local restaurants, and the beautiful beaches of Stone Bay and Viking Bay. Offering fantastic potential throughout, this spacious bungalow would serve as an excellent blank canvas project for any buyer looking to modernise and make a home truly their own.
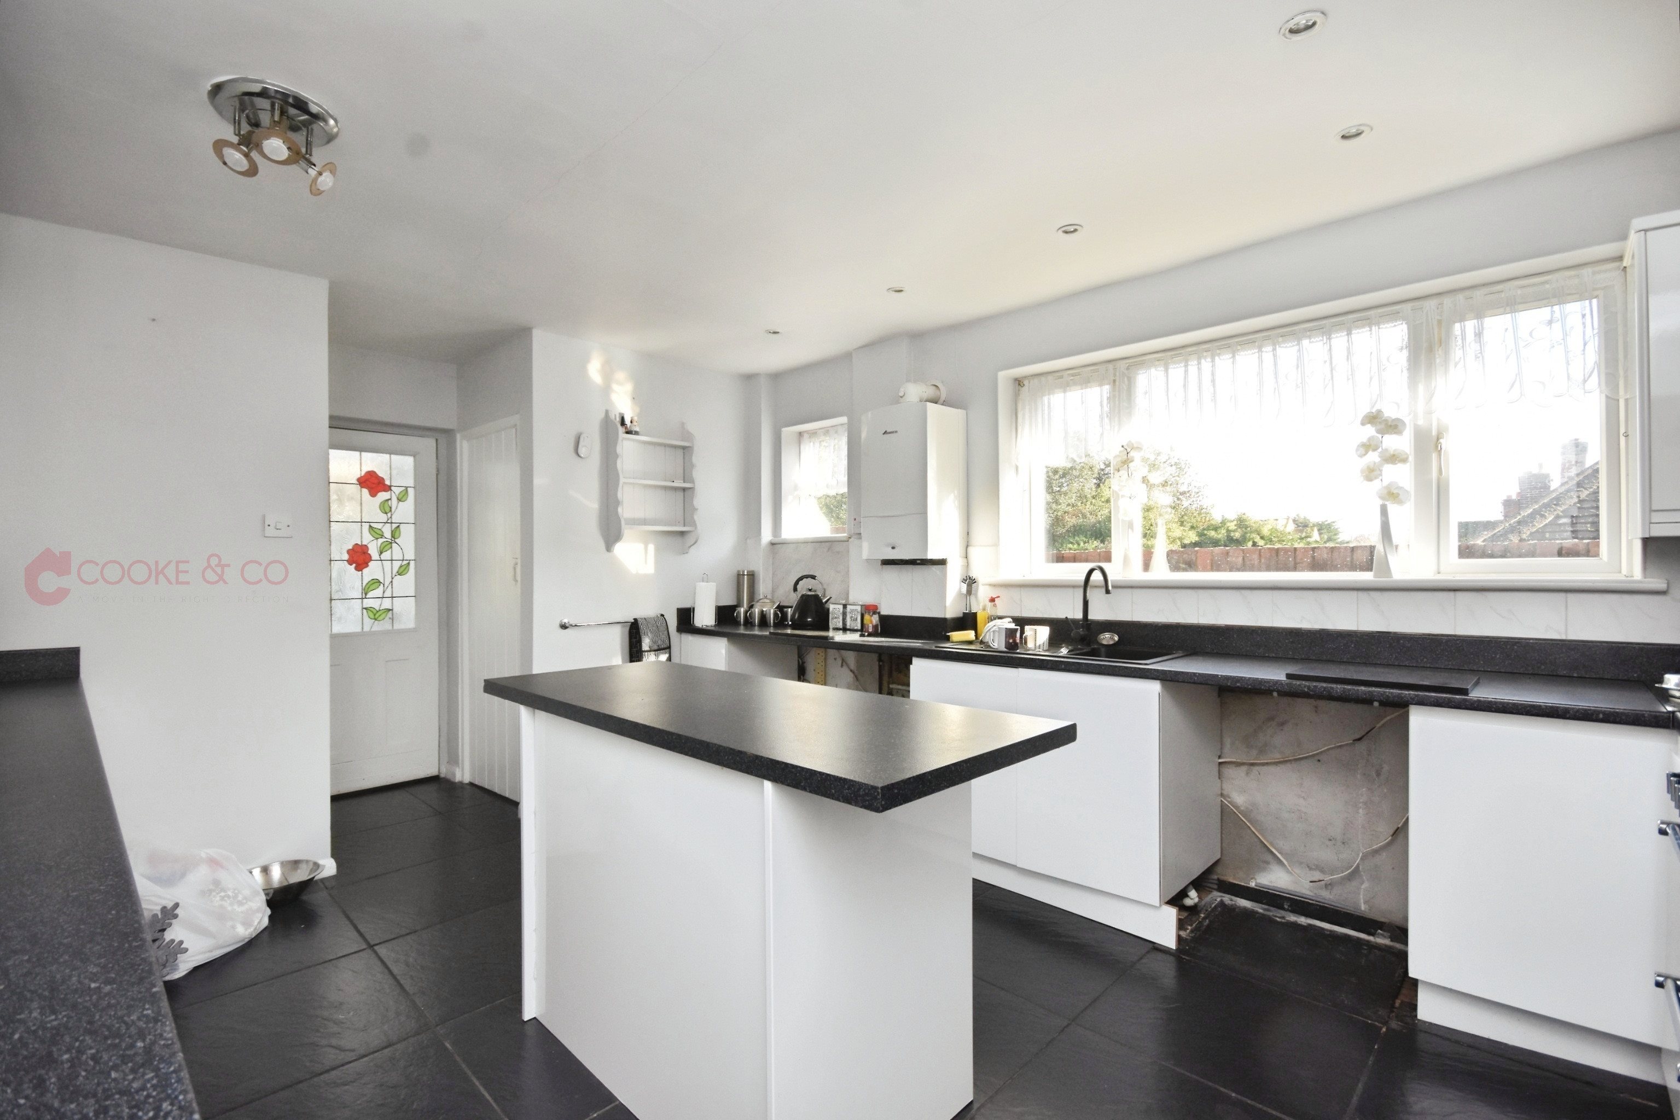
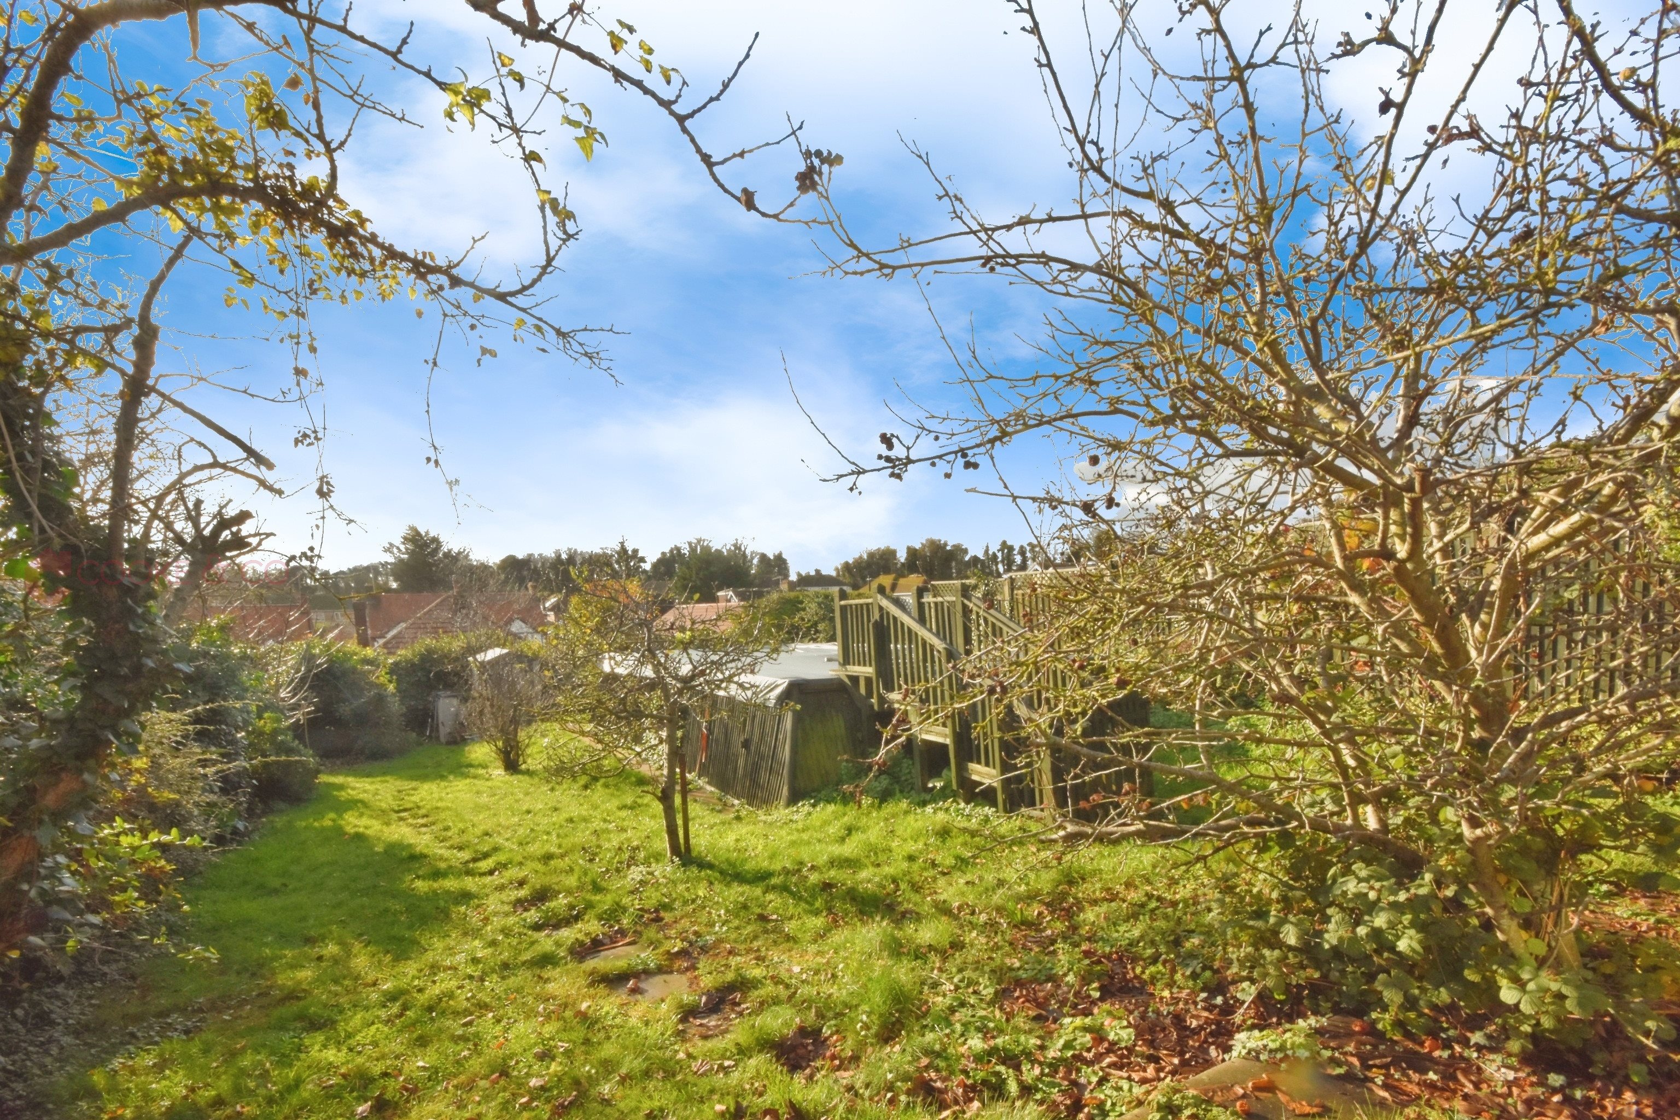
Some areas would benefit from updating, but the generous layout and desirable location make this an opportunity not to be missed. To the front of the property, you'll find off-road parking and a garage, providing both convenience and practicality. The property's standout feature lies to the rear a substantial garden, perfect for families or outdoor enthusiasts, offering endless enjoyment through the warmer months.
Whether you're searching for a long-term home or a project with incredible potential, this bungalow ticks all the boxes. Early viewing is highly recommended to fully appreciate everything on offer.
Key features
- Detached Bungalow
- Three Bedrooms
- Council Tax Band: C
- CHAIN FREE
- Ideal Project
- Substantial Rear Garden
- Conservatory
- Close To Town & Station
- EPC Rating: D
- Freehold
Rooms
Virtual tour
Location
Energy performance
The energy efficiency rating is a measure of the overall efficiency of a home. The higher the rating, the more energy efficient the home is and the lower the fuel bills are likely to be.