About this home
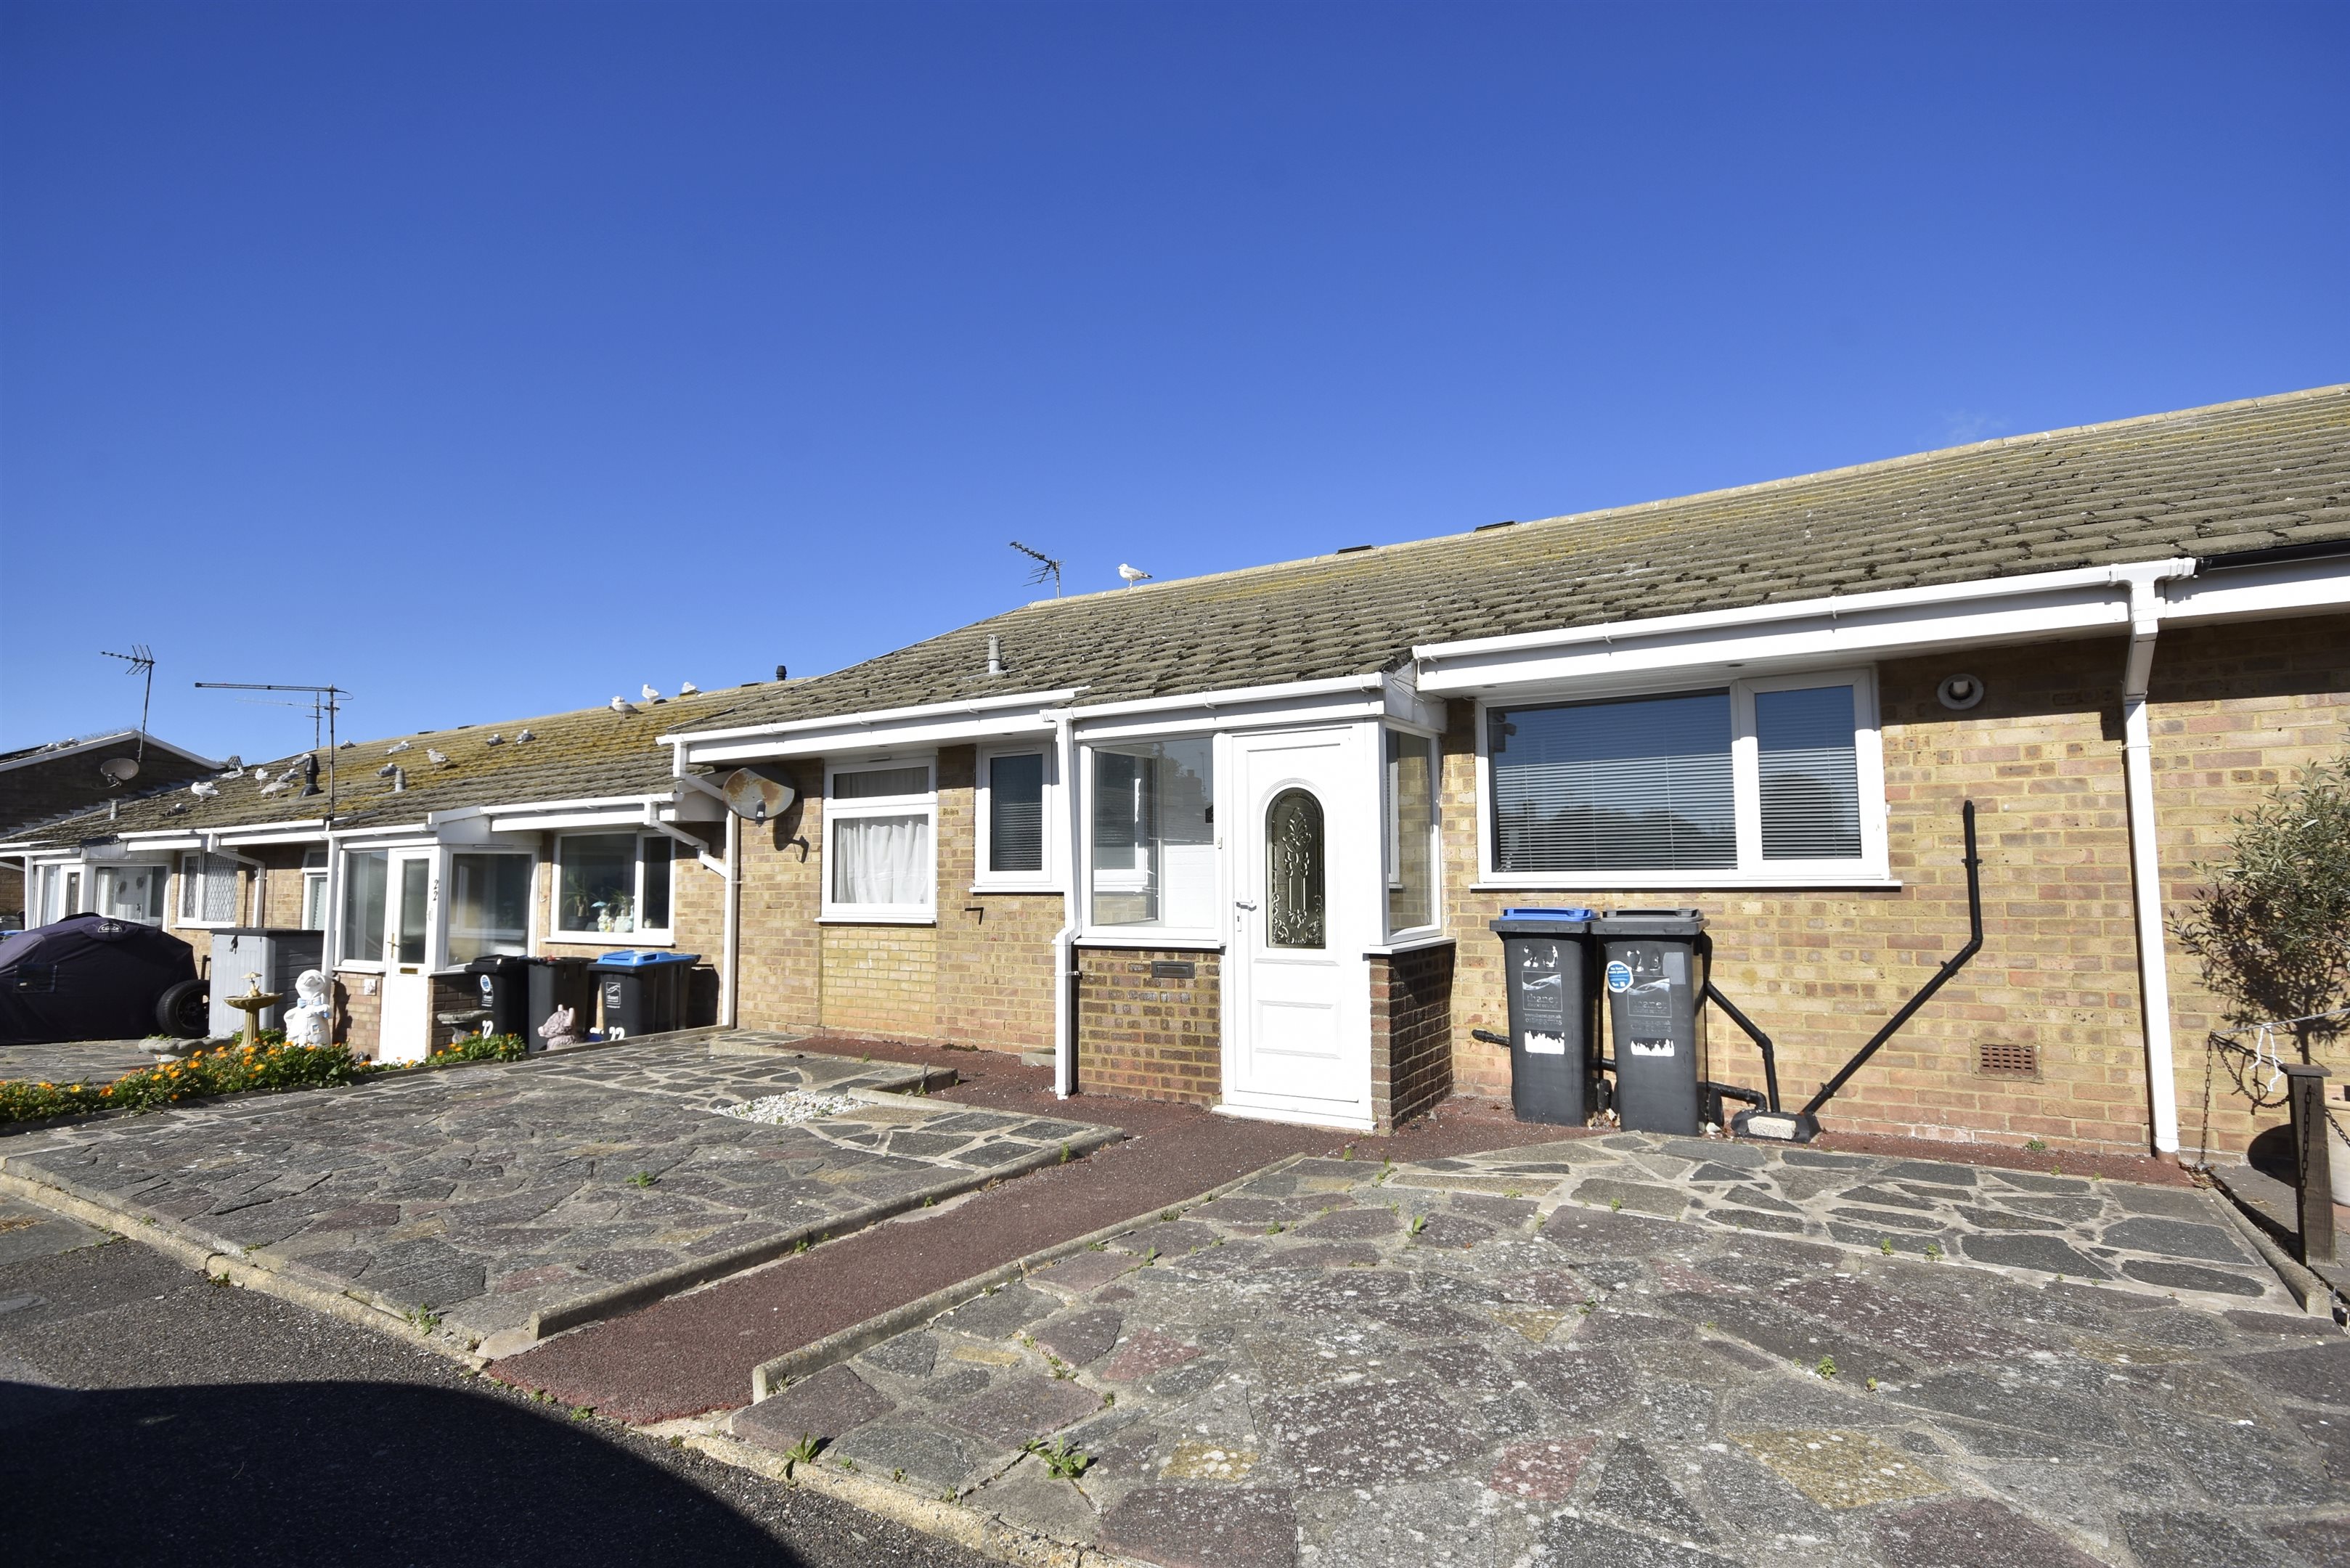
Cooke & Co are delighted to bring to the market this two-bedroom terrace bungalow located on the ever-popular Palm Bay Estate, set in a quiet cul-de-sac. The property is in need of modernisation, offering buyers the opportunity to update it to their own taste.
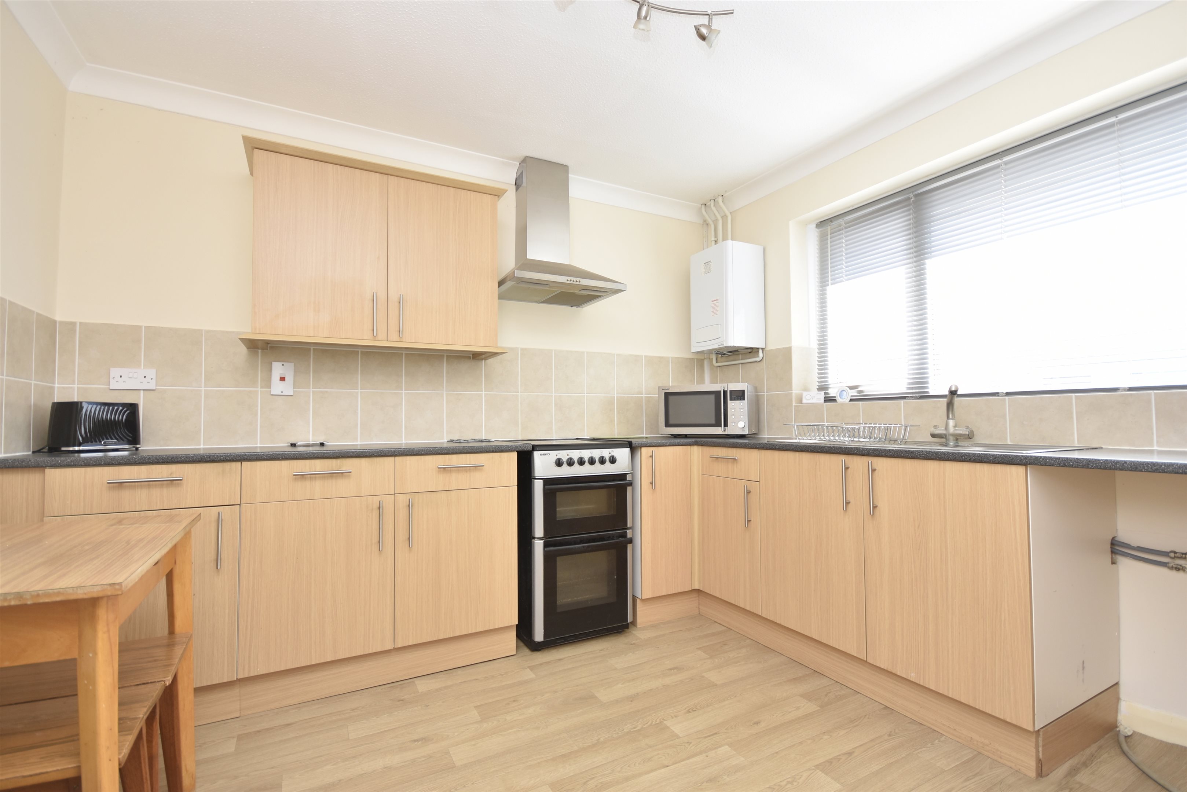
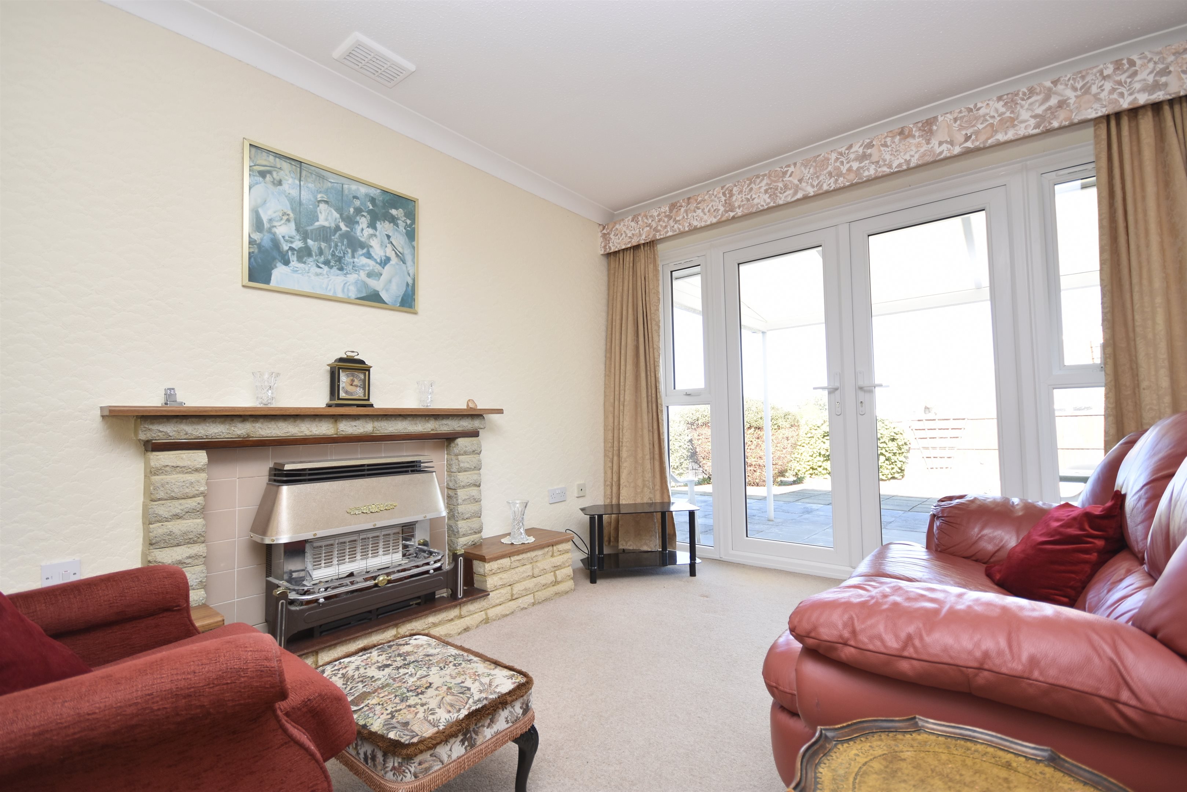
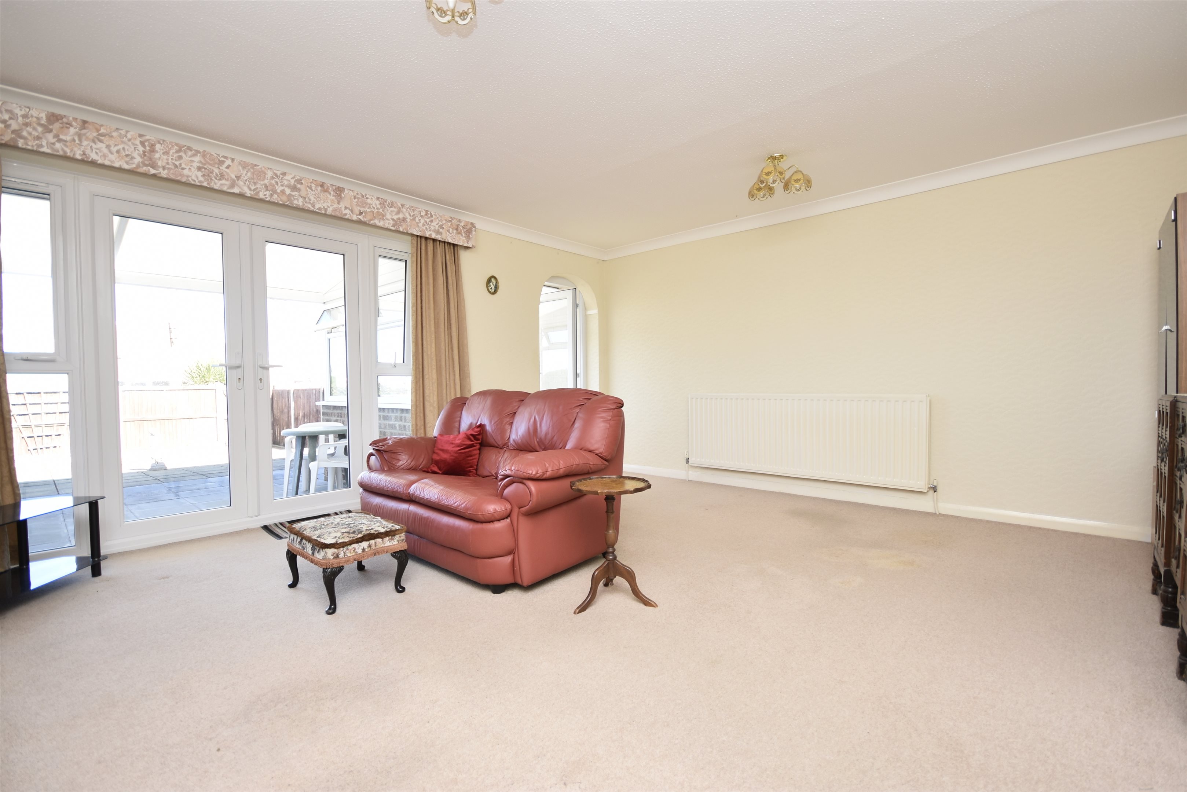
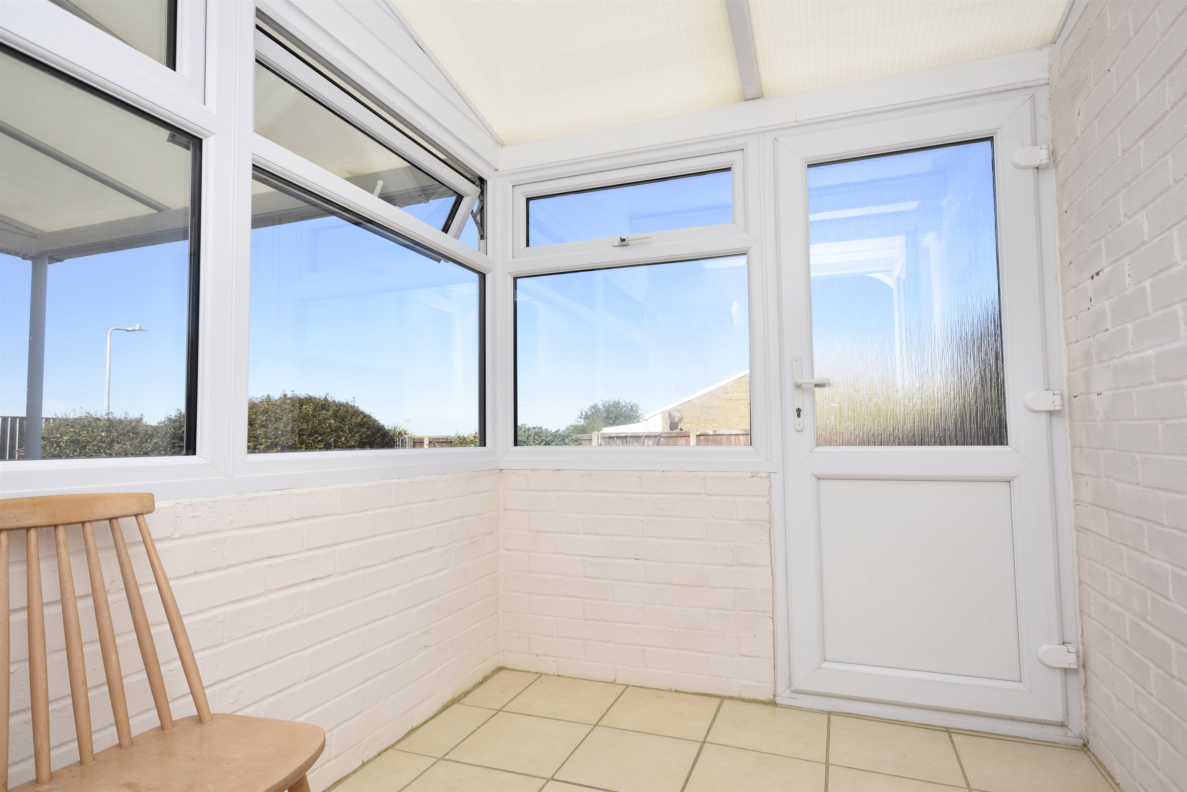
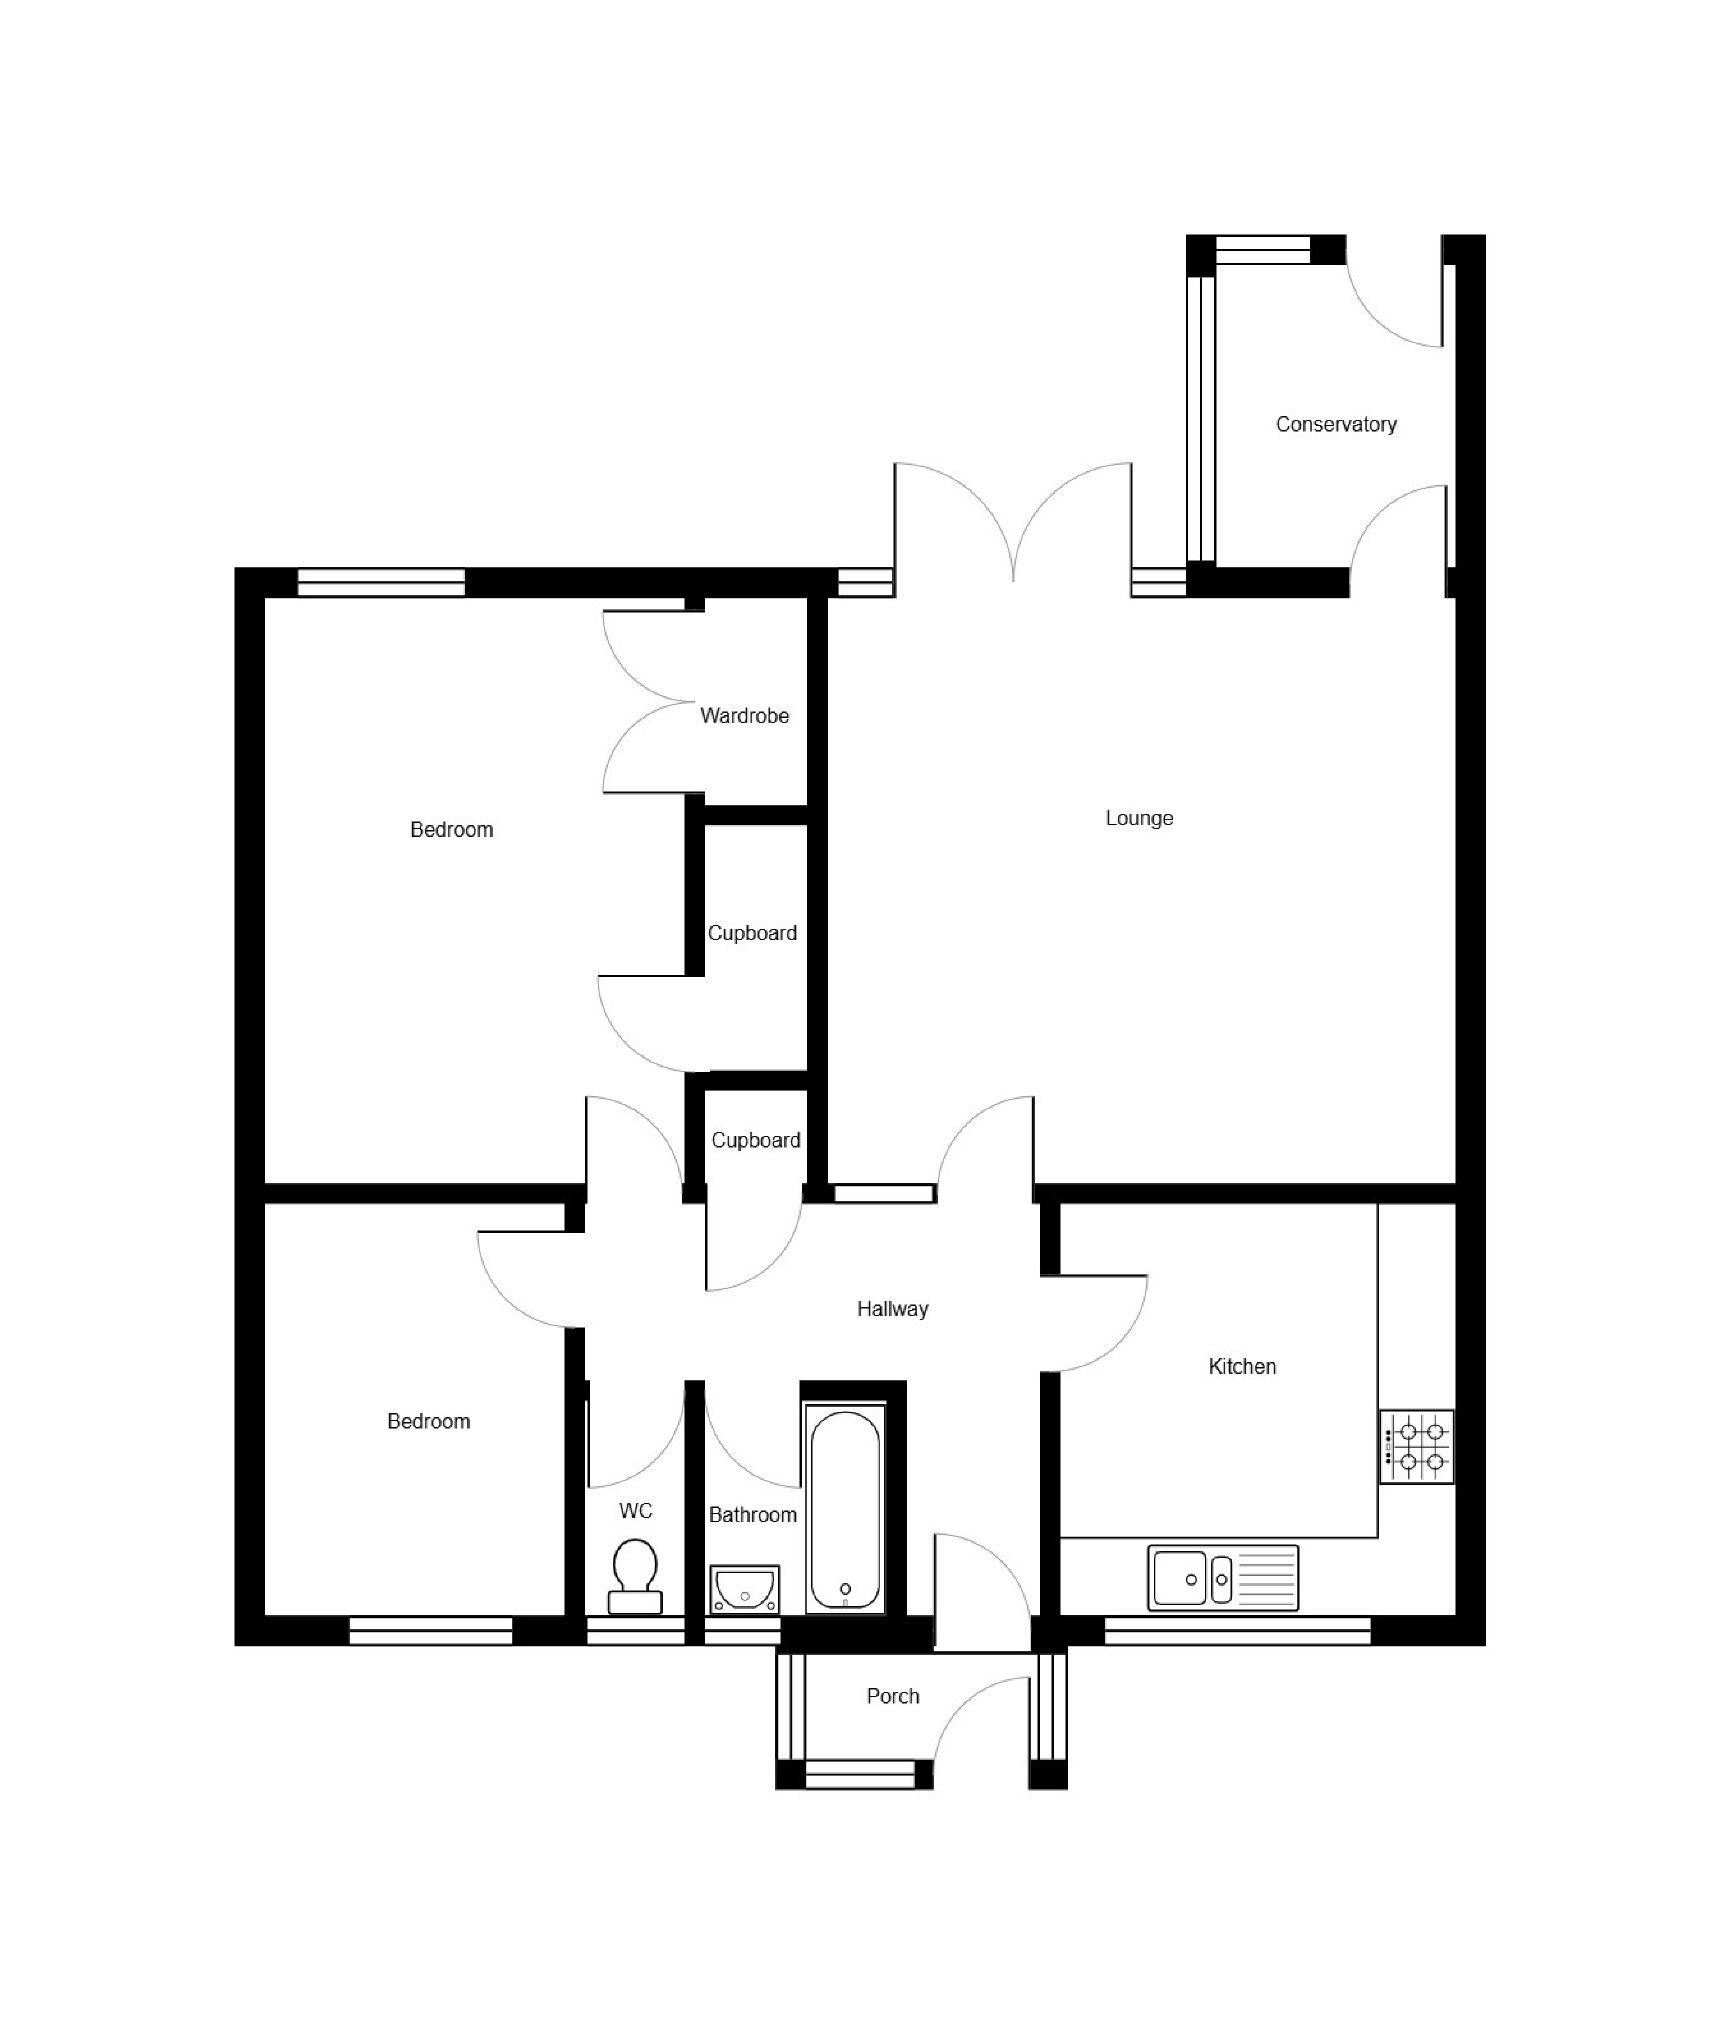
This spacious bungalow offers light and bright accommodation throughout, comprising a welcoming hallway, a generous lounge/diner, sunroom, kitchen, a bathroom and a separate WC, along with two good-sized bedrooms. The property benefits from a secluded low-maintenance garden with convenient rear access leading to the garage en-bloc.
Palm Bay is a popular residential area, appreciated for its coastal setting, open green spaces and relaxed atmosphere. The nearby clifftop walks provide an opportunity to enjoy the sea views, while the sandy beaches at Palm Bay and Botany Bay are ideal for making the most of life by the coast. Northdown Park is also within easy reach, offering further space for walks and recreation.
This bungalow is ideal for those looking to downsize or anyone seeking convenient access to local amenities, including bus routes and convenience stores, with the shops and eateries of Cliftonville and Margate available further afield.
These highly sought-after bungalows typically generate strong interest, so we would urge you to book your accompanied viewing early.
Why not call Cooke & Co today or visit our website www.cookeandco.com for more information.
Key features
- Terrace Bungalow
- Chain Free
- Council Tax Band: C
- Garage En-Bloc
- Cul-De-Sac Location
- Close To Sea Front
- Perfect For Downsizers
- Low Maintenance Garden
- EPC Rating: C
- Freehold
Rooms
Location
Energy performance
The energy efficiency rating is a measure of the overall efficiency of a home. The higher the rating, the more energy efficient the home is and the lower the fuel bills are likely to be.